Back to off-plan projects
completedon sale

Leaf Tower

A development by MAAM Group

Abu Dhabi, Abu Dhabi Emirate

Confirmed price range

2.1M – 4.0M AED

Unit availability

74

Bedrooms

1–3

Bathrooms

Completion

Jan 2018

Area

885 – 1,793 sqft

Buildings

1

Share this property

Project detail

Overview

A closer look at the residences, lifestyle, and location.

The residences

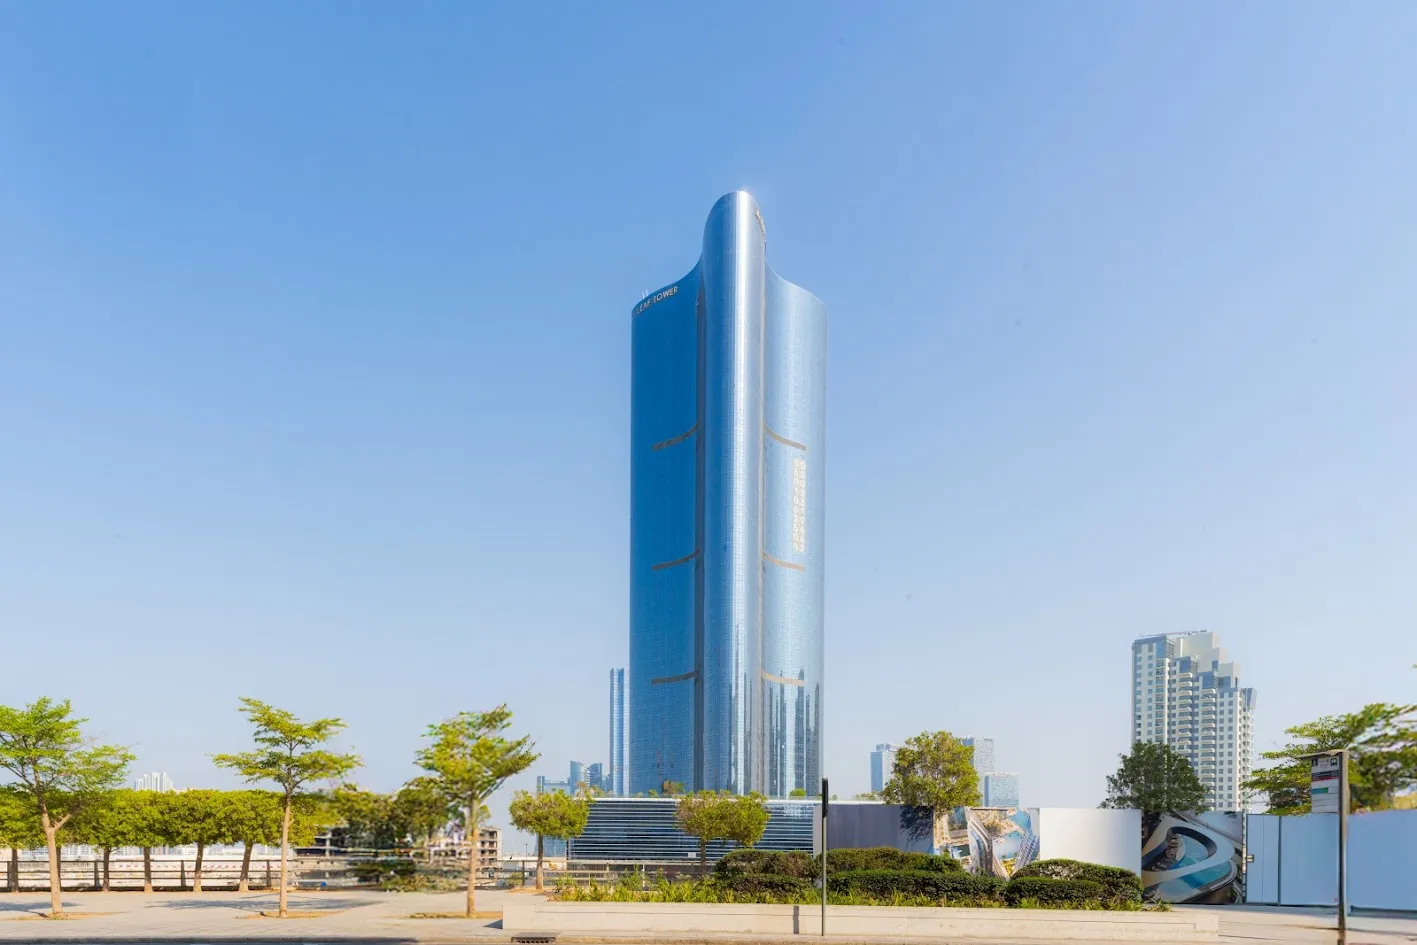
Leaf Tower stands as a striking example of contemporary architecture, where thoughtful design is seamlessly combined with everyday comfort. Its nature-inspired silhouette, resembling a leaf, gives the tower a distinctive character while maximizing panoramic views and enhancing the sense of openness for residents. The project is built around the principles of quality, innovation, and attention to detail, creating an environment where modern living feels effortless and refined.

One of the key advantages of Leaf Tower is its multifunctional concept and strong focus on resident comfort. Residential, commercial, and communal areas are integrated harmoniously, fostering an active and friendly community. The architectural vision is specifically crafted to encourage interaction among residents, creating an atmosphere where personal space coexists with a meaningful sense of belonging to a contemporary urban lifestyle.

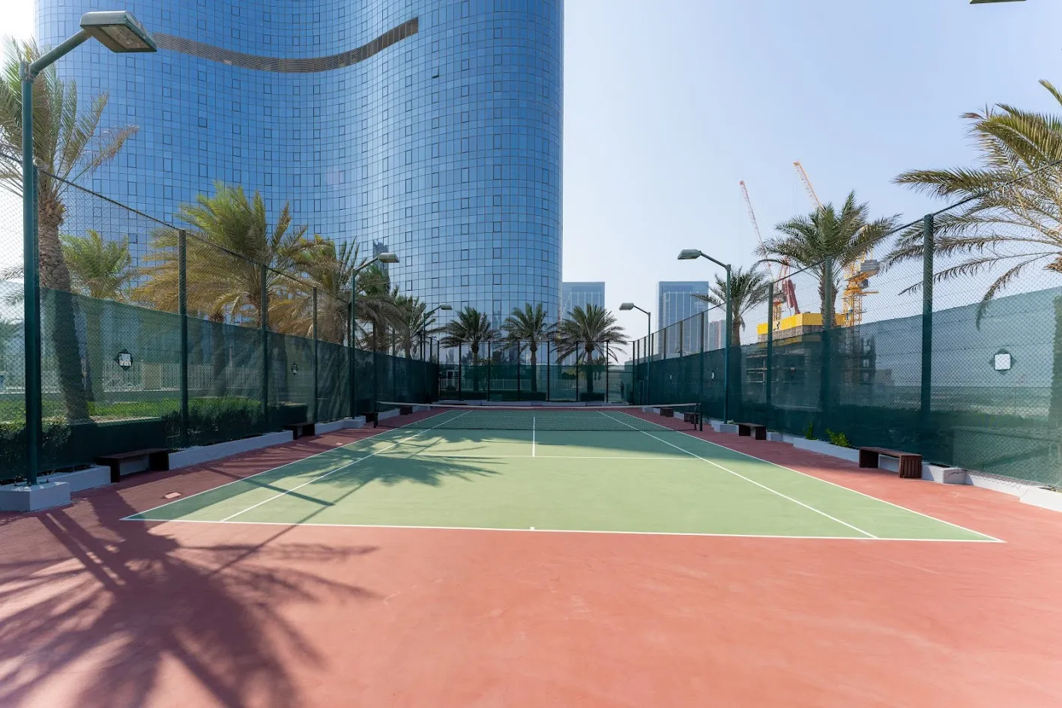
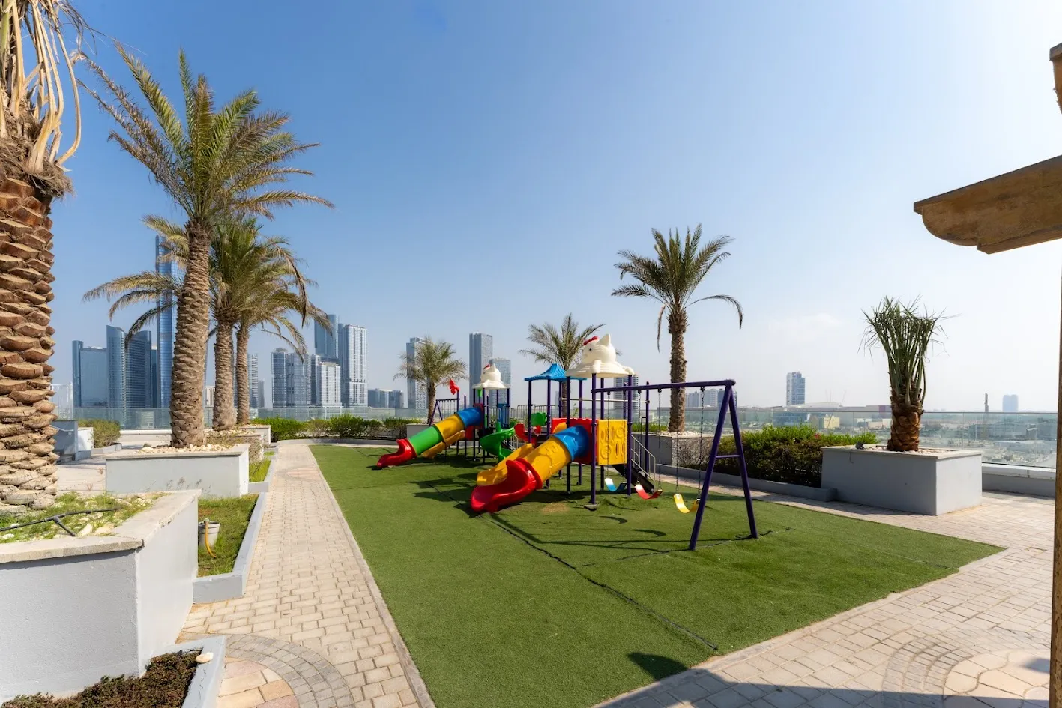
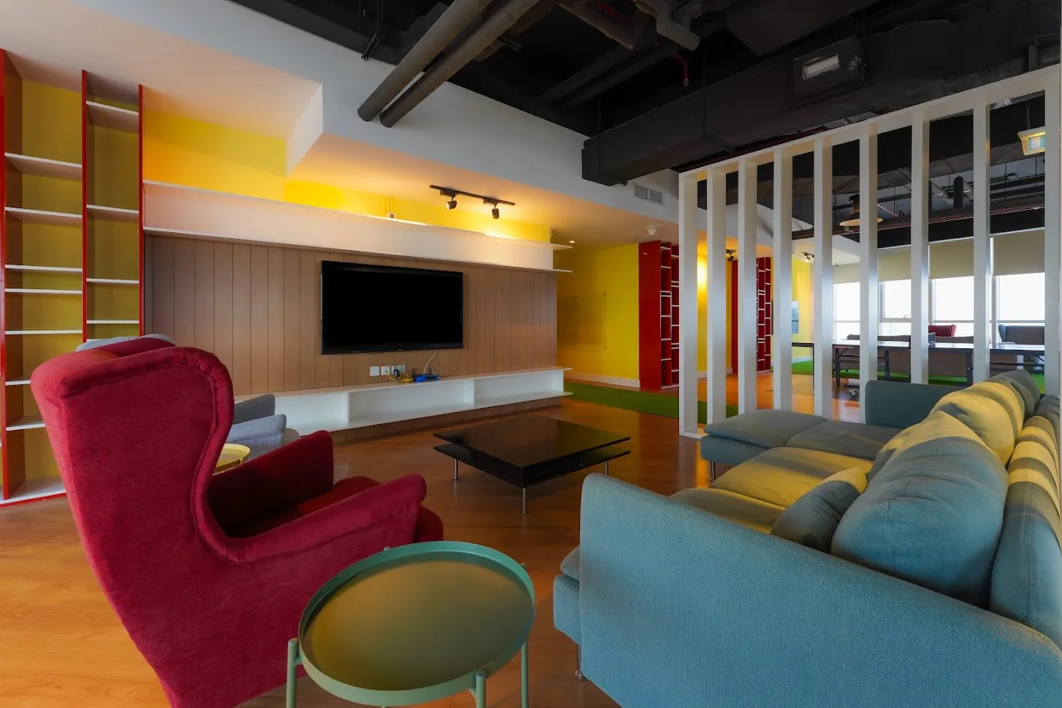
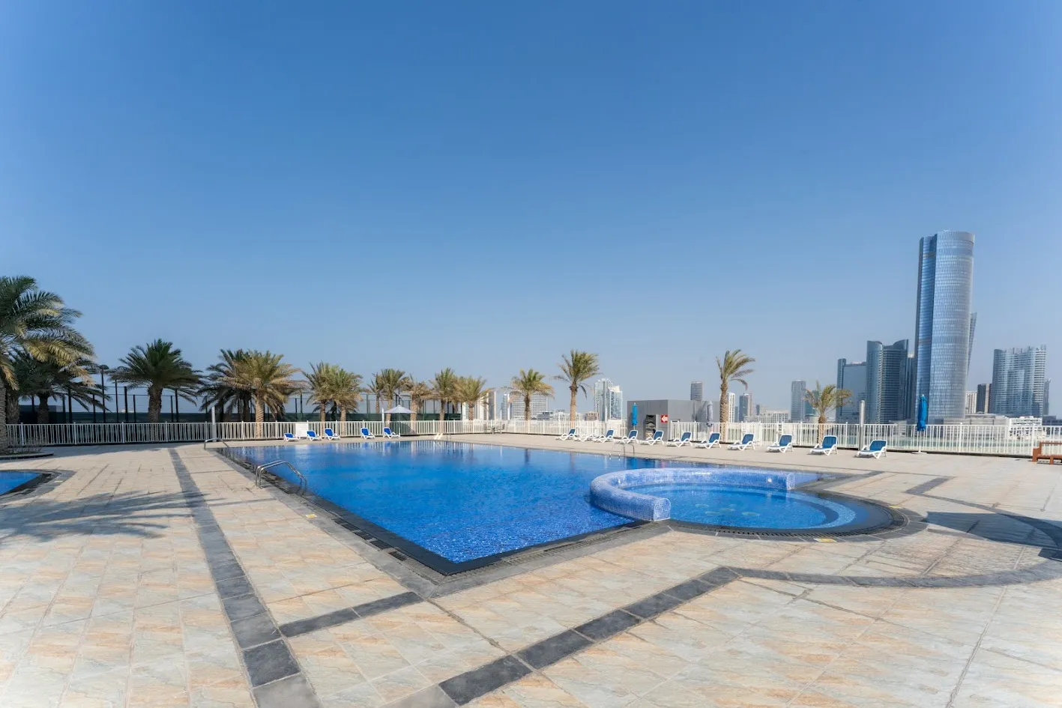
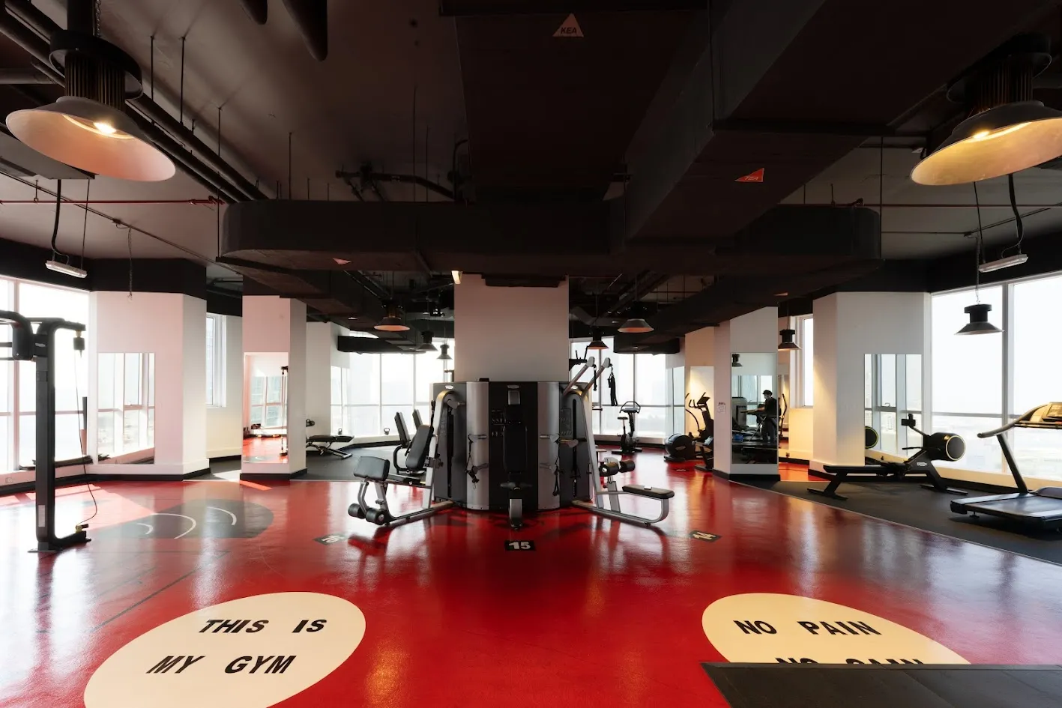
The project offers an extensive selection of facilities designed to meet diverse daily needs. These include a spacious swimming pool, fully equipped fitness centers for men and women, a tennis court, a children’s playground, and relaxing lounge areas with Wi-Fi. Residents also benefit from 24-hour security, concierge service, ample parking levels, and on-request maintenance support, ensuring a smooth, comfortable, and worry-free living experience.

Inside the apartments, Leaf Tower delivers high standards of finishing and functionality. Interiors feature a clean, modern aesthetic and come equipped with essential conveniences: air conditioning, built-in wardrobes, well-appointed bathrooms with bathtubs, and kitchenettes ready for appliance installation. The ergonomic layouts and elegant finishes provide an ideal setting for both relaxation and dynamic city living.
Location & lifestyle

Al Reem Island, situated in Abu Dhabi, UAE, is a bustling urban center, formerly known as "Sowwah Island." Over recent years, it has transformed into a prestigious destination. Serving as Abu Dhabi's primary business district, it features high-rise office buildings and financial institutions. Luxurious residential options are also available, including upscale apartments and waterfront villas with breathtaking views of the Arabian Gulf. Renowned for its world-class shopping and dining experiences, The Galleria offers high-end fashion boutiques and upscale restaurants.

The island provides entertainment and leisure activities, with a waterfront promenade, cultural events, and beautifully landscaped parks. Al Reem Island is also home to top-tier healthcare facilities like Cleveland Clinic Abu Dhabi and reputable international schools and universities. Well-connected to Abu Dhabi and the UAE through transportation networks, it offers easy access to key destinations and landmarks. Overall, Al Reem Island seamlessly combines business, leisure, and luxury living, solidifying its status as a premier destination in Abu Dhabi.

Aumera decision frame

How to examine this project

A structured reading of the published dossier—not a return forecast or recommendation.

Decision signals

  • Requires the buyer to examine how much capital is committed by the handover point.
  • The specific unit, layout efficiency, and view premium should carry more weight than the headline starting price.
  • Should be reviewed alongside comparable delivered work by MAAM Group.

Catalogue completeness

Completion timing
Confirm before reservation
Service charge
Present in catalogue
Escrow information
Confirm before reservation
Payment milestones
Present in catalogue
Project detail

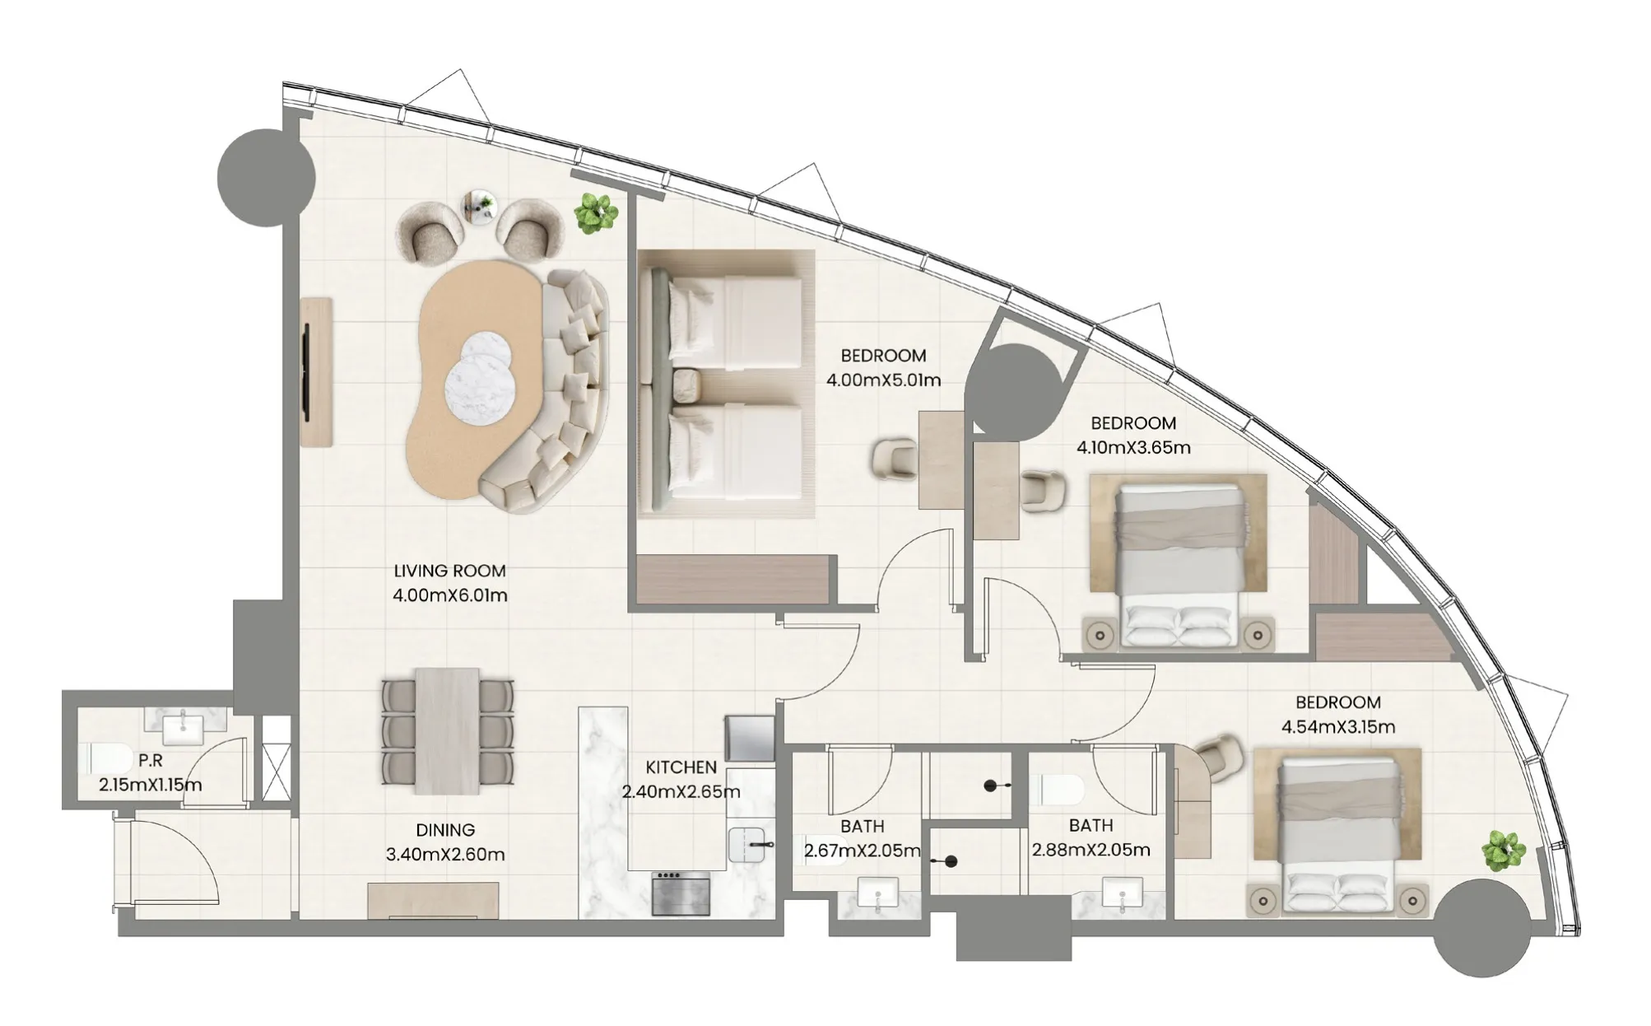
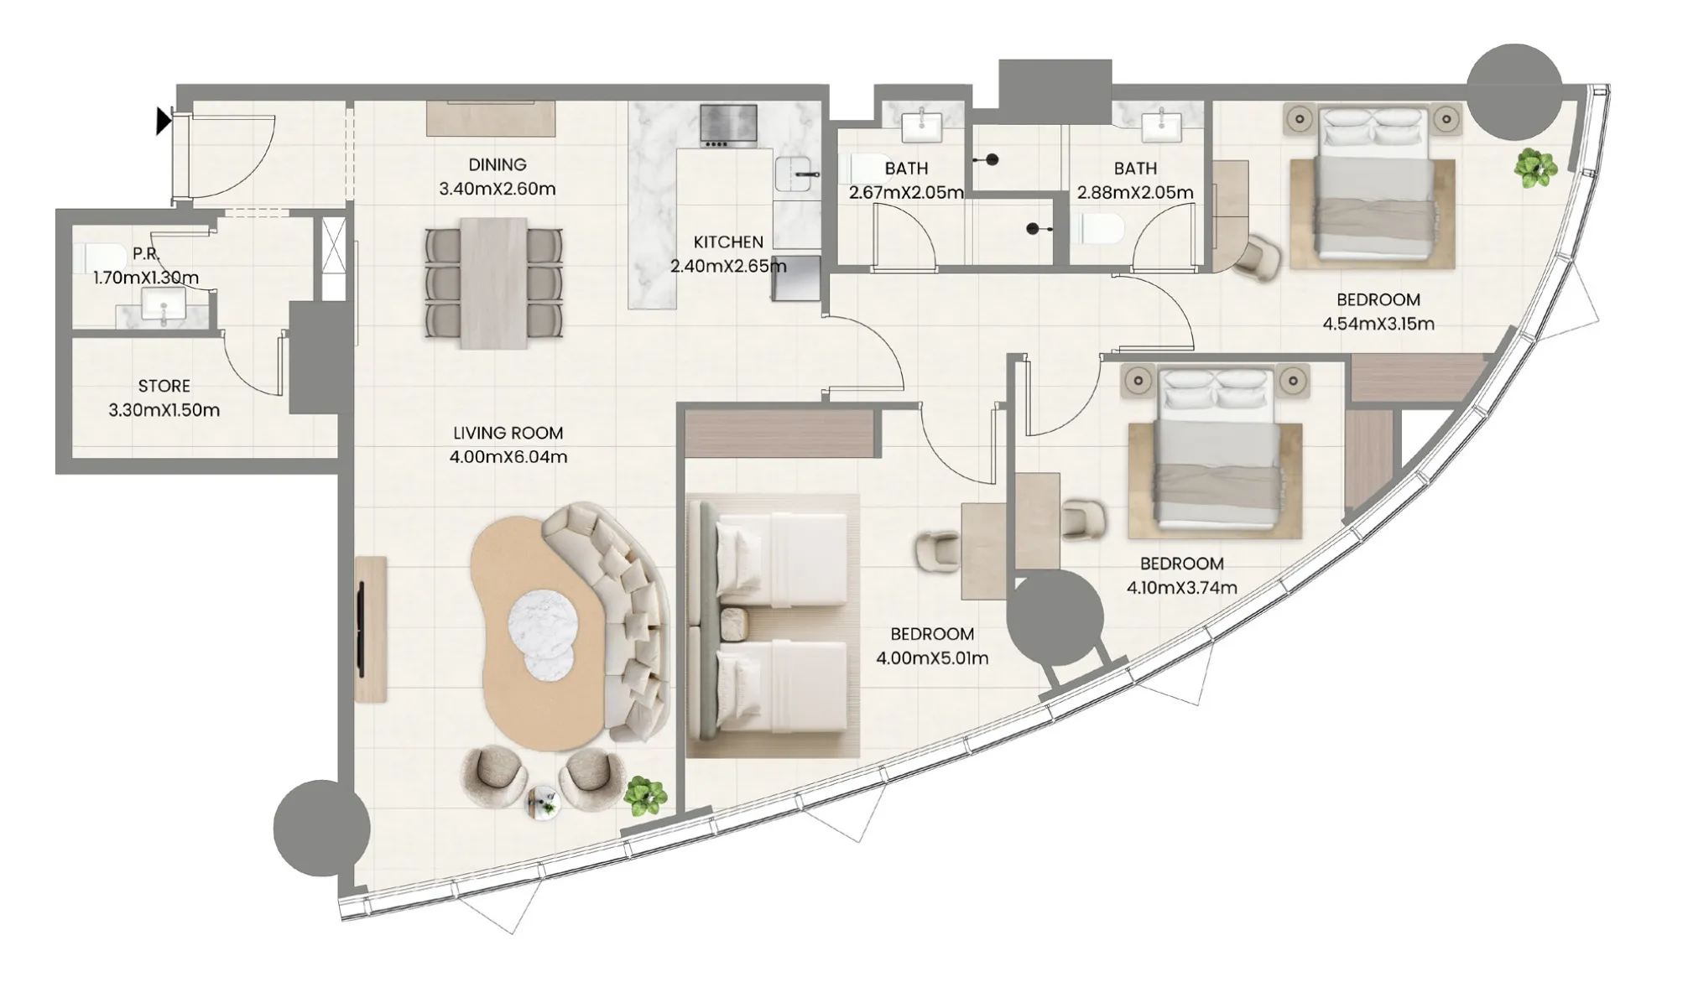
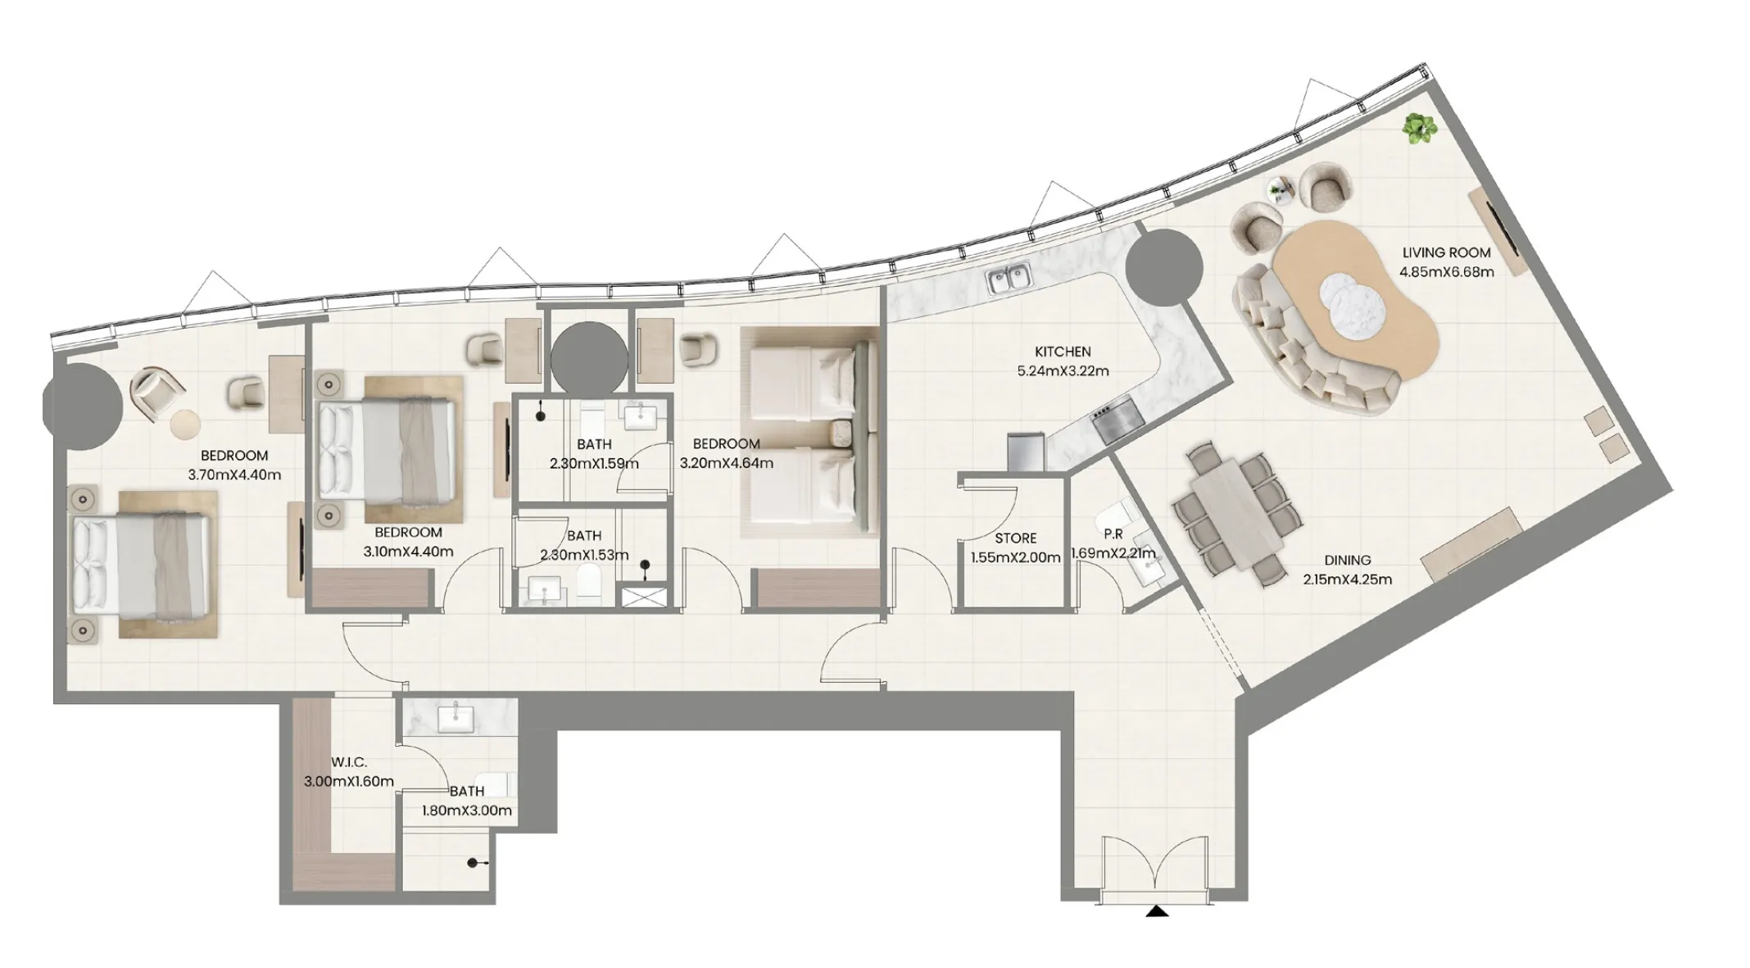
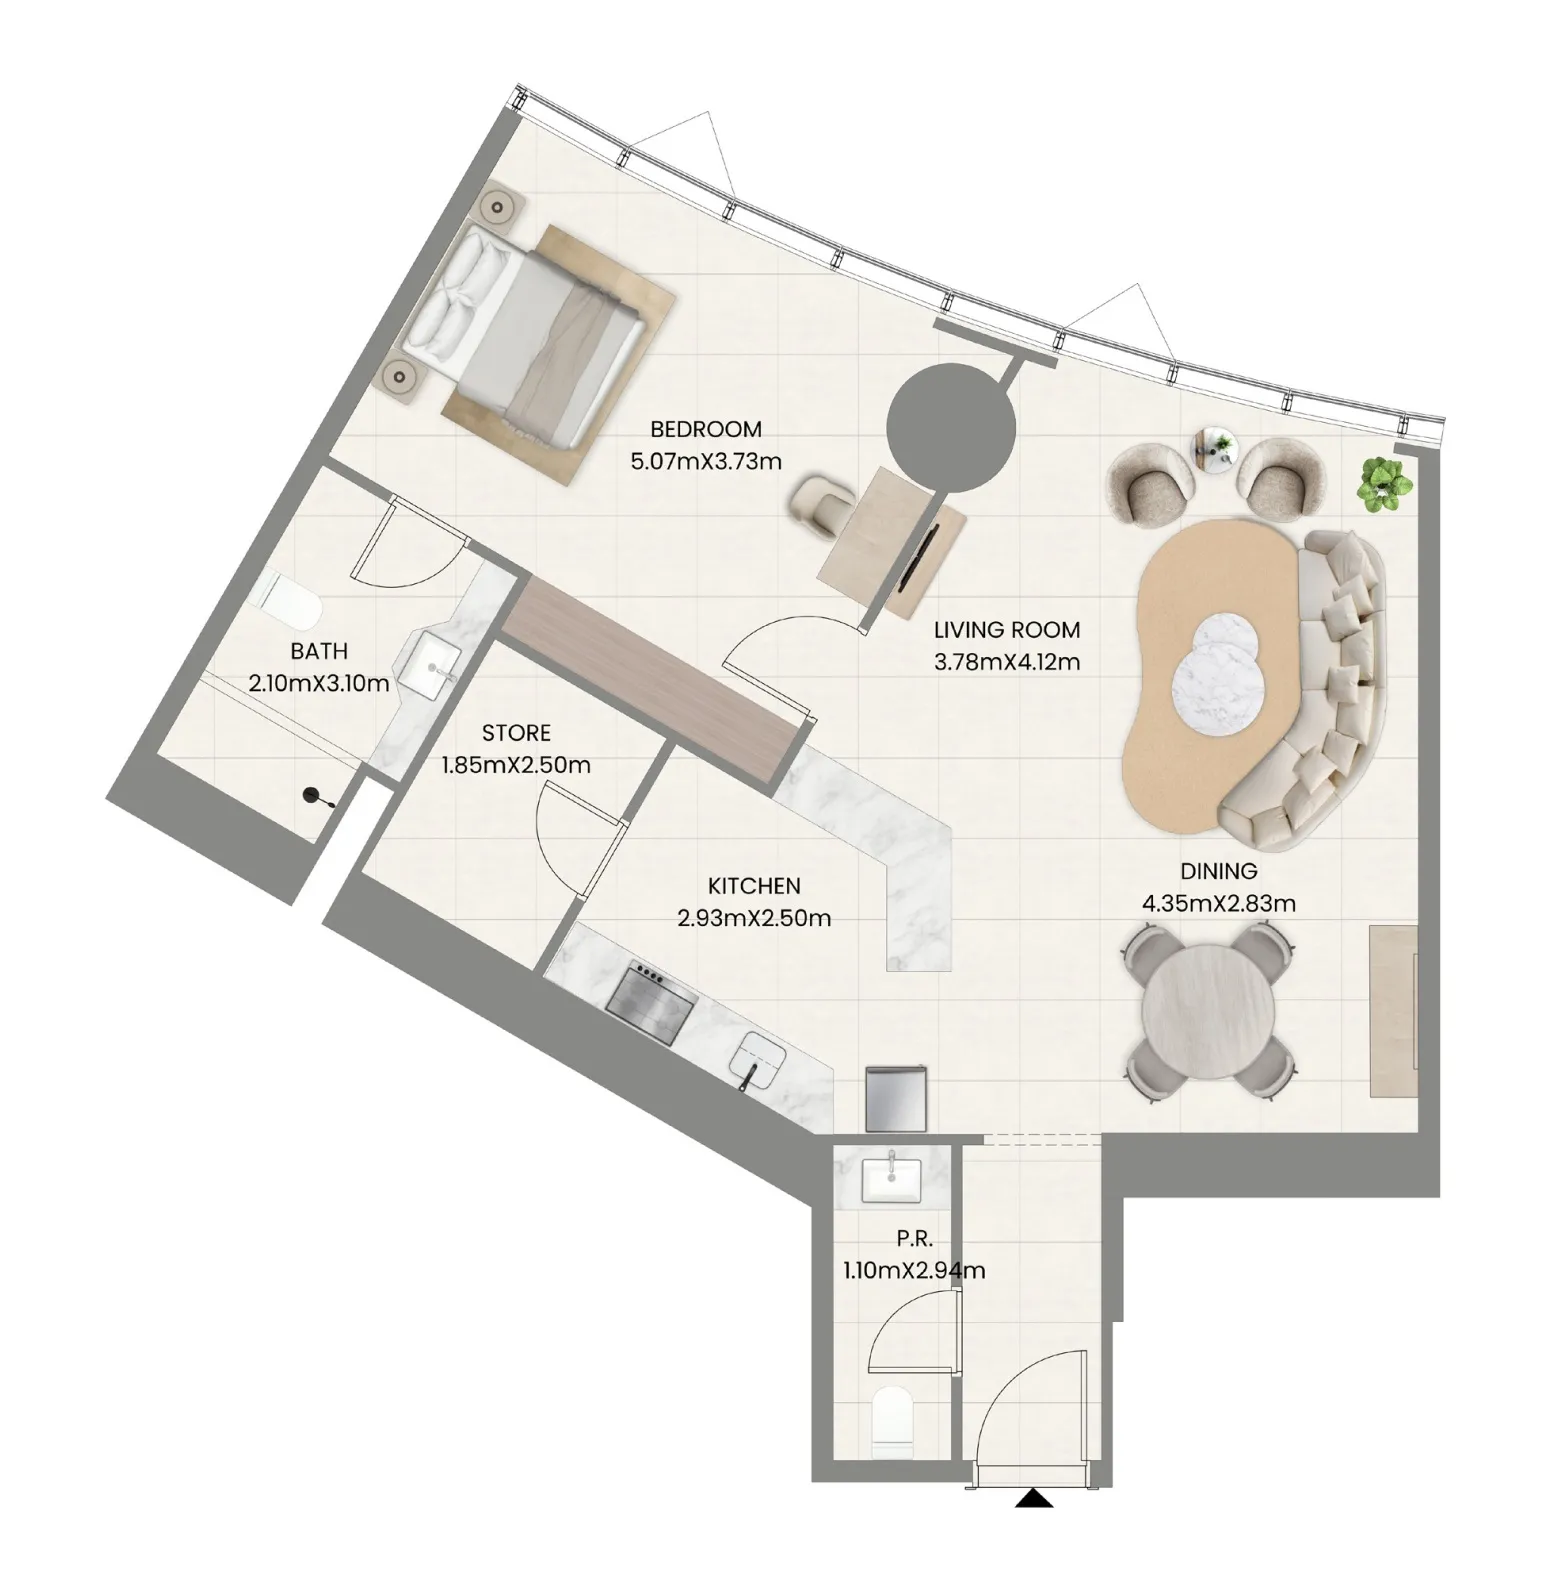
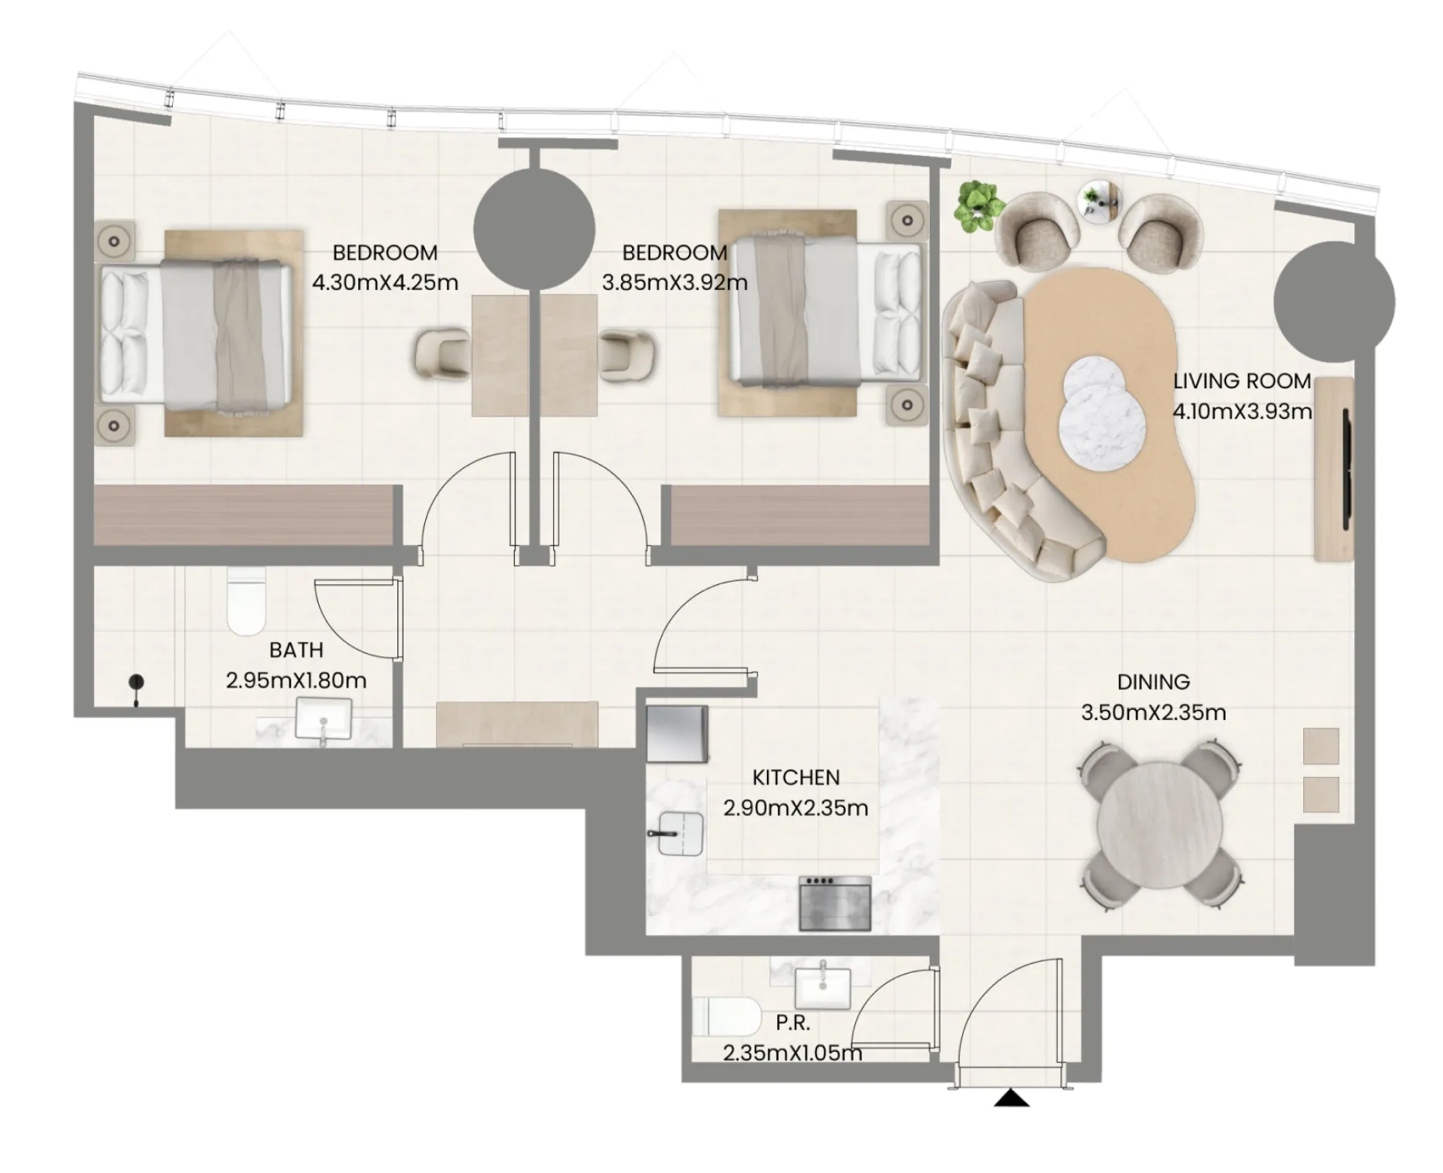
Floor plans

Open any plan to inspect the residence layout in full detail.

Loading floor plans...

Project detail

Typical units

Indicative layouts, price ranges, and internal areas.

LayoutBedroomsPrice (AED)Size
1 bedroom layout1 bedroom2.1M885 sqft
2 bedroom layout2 bedroom2.3M962 sqft
3 bedroom layout3 bedroom2.7M – 2.8M1,227 sqft
3 bedroom layout3 bedroom2.9M1,309 sqft
3 bedroom layout3 bedroom3.9M – 4.0M1,793 sqft
Project detail

Payment plans

Review the available instalment structures and key milestones.

Payment structure

Full payment

0 months
100%
On booking
on booking
Project detail

Amenities

Facilities designed around everyday comfort, wellness, and leisure.

Tennis Court
Play Ground
Lounge Area
Swimming Pool
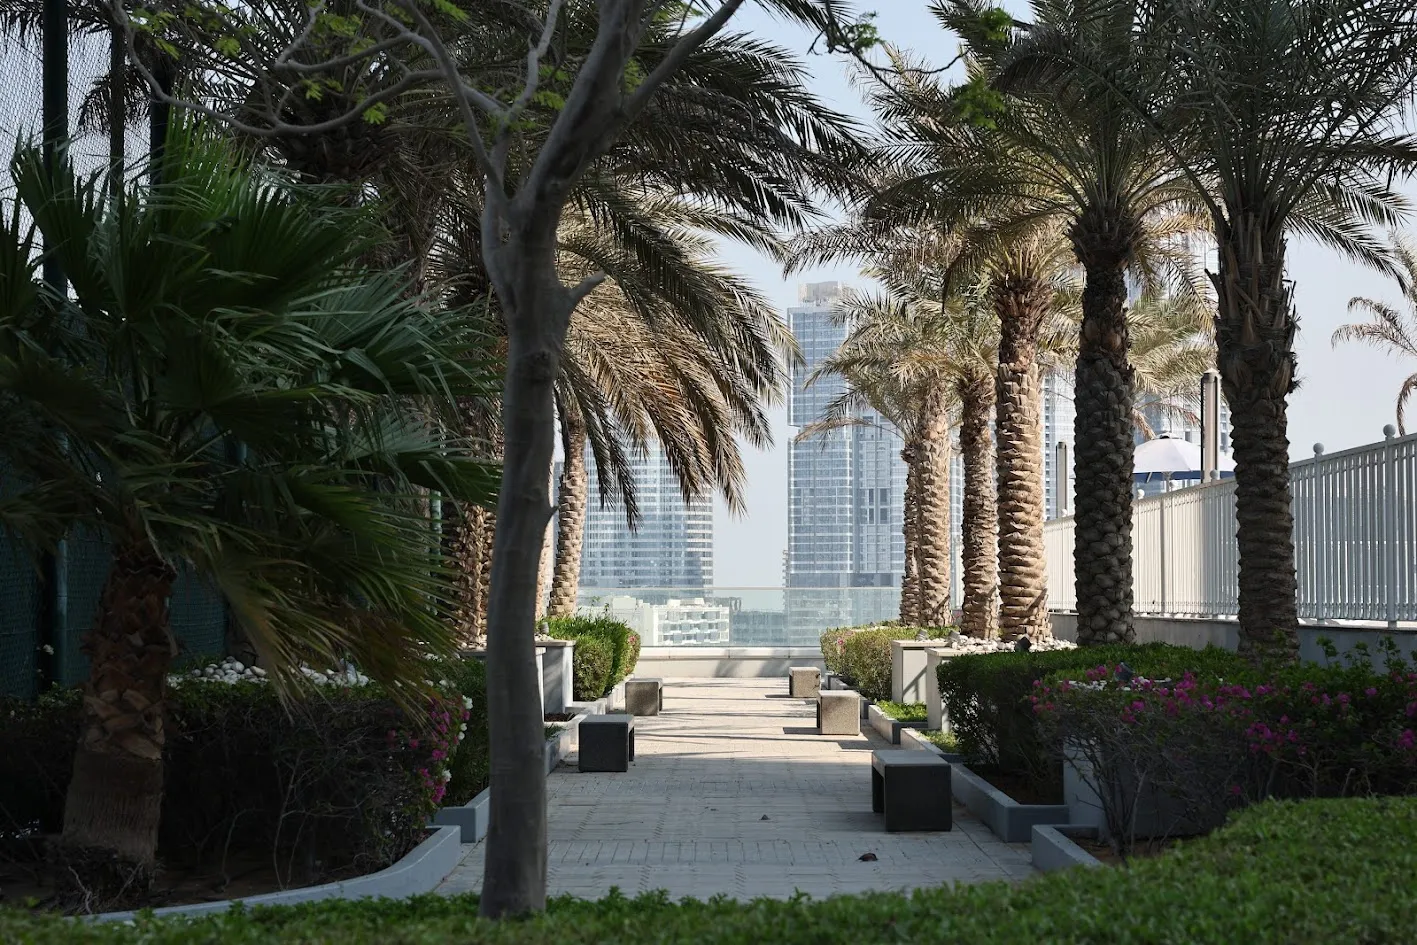
Garden Area
Gym
Project detail

Buildings

Building

Building

unknown

2018-01-01T00:00:00.000Z

Project detail

Parking

Allocated parking by residence type and bedroom configuration.

Unit typeBedroomsParking spaces
apartment11
apartment21
apartment32
Project detail

Project specifications

Key construction, completion, and ownership information.

Available units
74
Unit types
apartments
Service charge
16 AED/sqft
Furnishing
Yes
Buildings
1
Construction end
Jan 2018
Completion
Jan 2018

Personalised advisory

Request your private brief

Tell us how you are approaching Leaf Tower. Your answers help your advisor prepare availability, comparisons, and a conversation around your actual requirements.

Your details help us prepare and respond to this property enquiry. See our Privacy Policy for how information is used and retained.