Back to off-plan projects
under constructionon salePost-handover

Laya Courtyard

A development by Laya Developers (Akshara Global)

Dubai Studio City, Dubai

Confirmed price range

704.2K – 1.1M AED

Unit availability

43

Bedrooms

0–1

Bathrooms

Completion

Dec 2026

Area

438 – 754 sqft

Buildings

1

Share this property

Project detail

Overview

A closer look at the residences, lifestyle, and location.

The residences

Laya Courtyard is a haven of modern living nestled in Dubai Studio City. Discover thoughtfully designed studio and 1-bedroom apartments that blend comfort with contemporary aesthetics. Embrace a lifestyle of convenience and charm in this vibrant community.

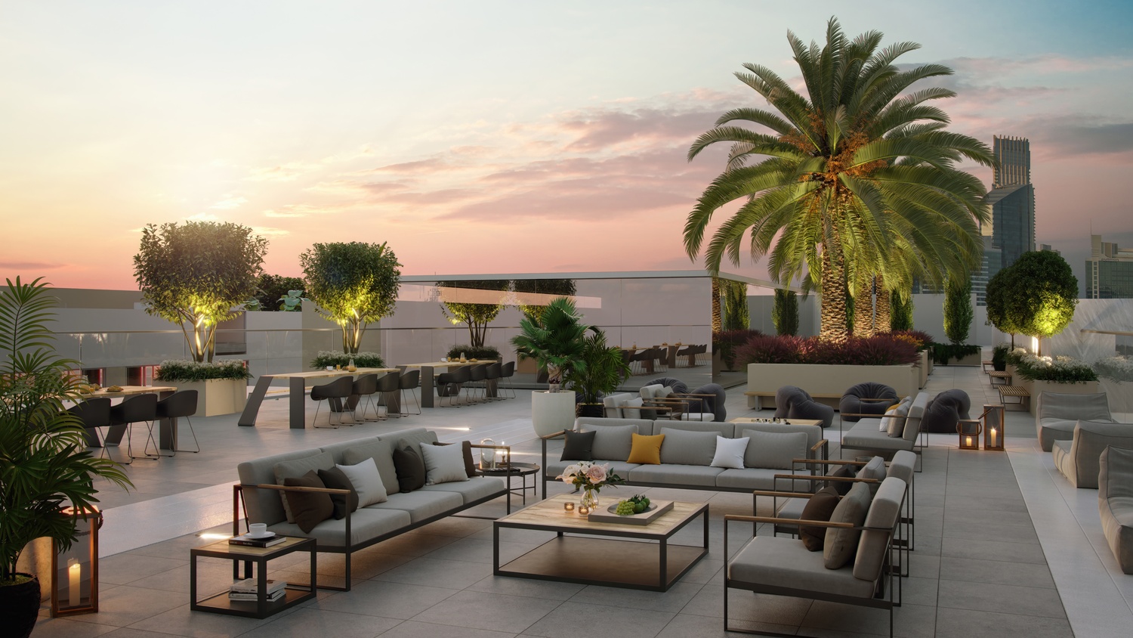
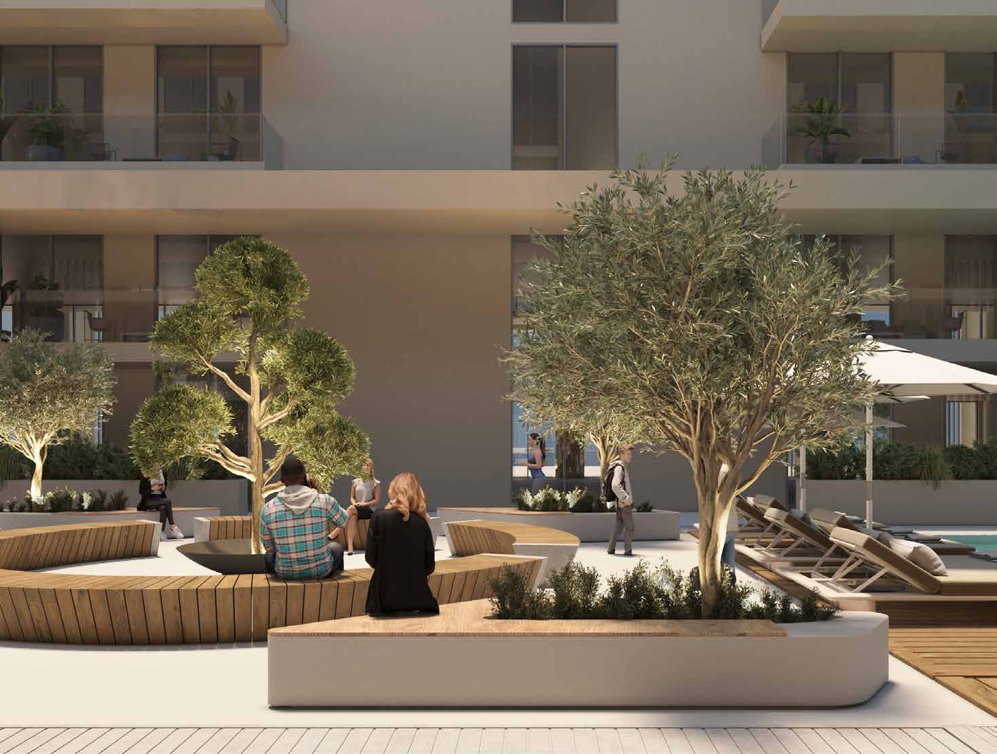
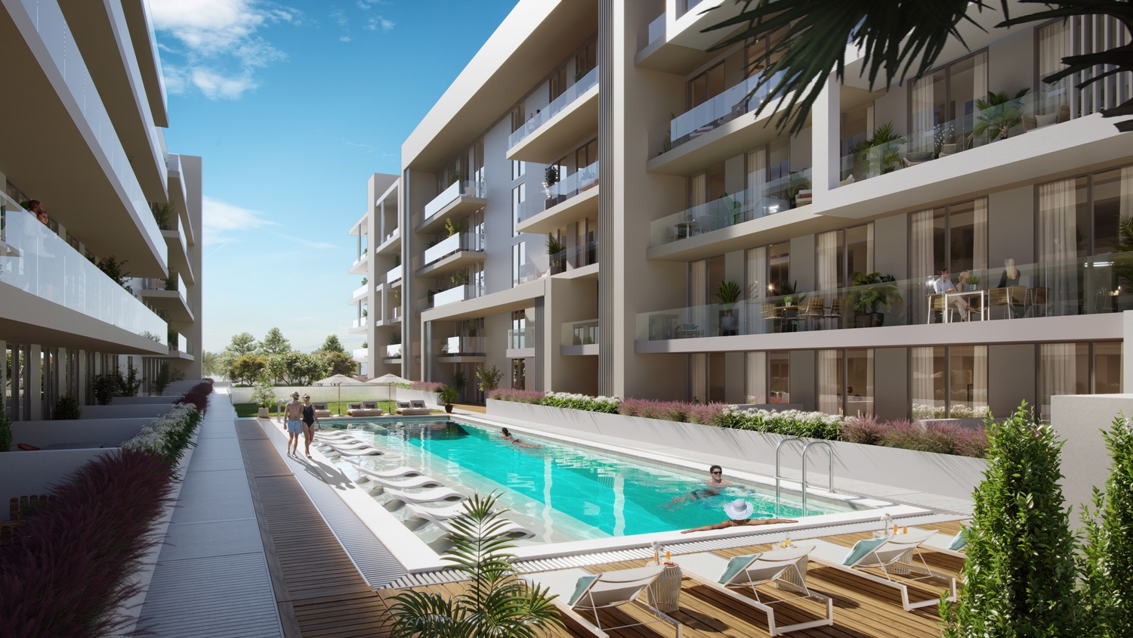
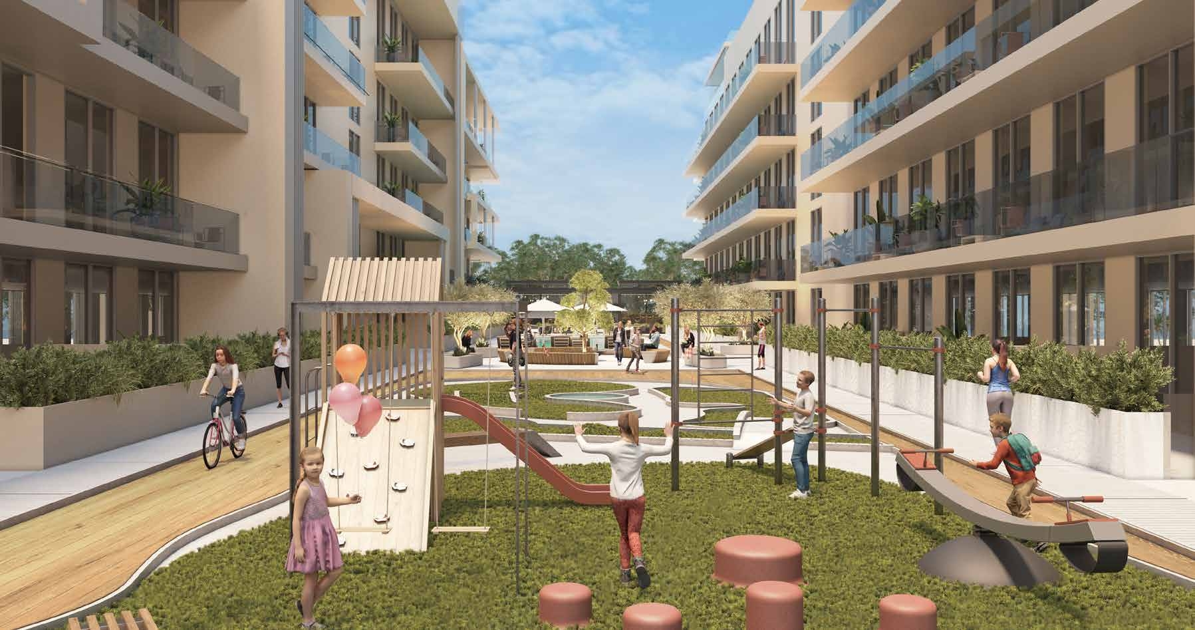
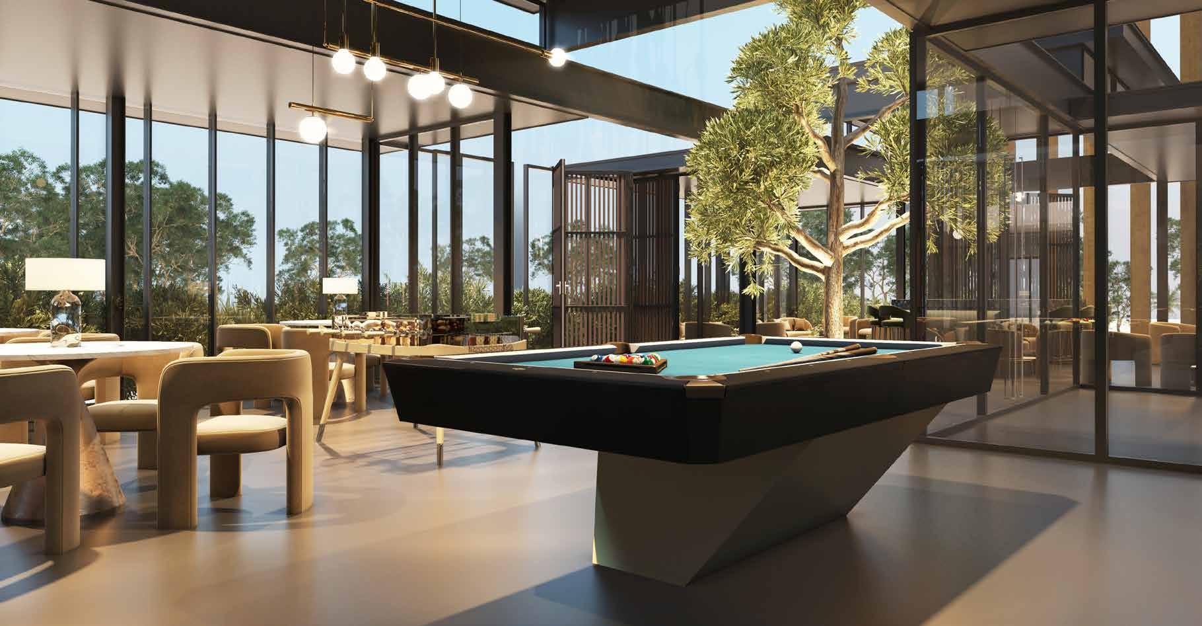
Laya Courtyard offers an unparalleled living experience with a range of world-class amenities designed to cater to every lifestyle. The swimming pool, complete with separate areas for adults and kids, ensures a perfect environment for both relaxation and family fun. For those seeking leisure under the sun, the poolside sun loungers area offers a luxurious space to unwind. The Sky Deck lounge provides breathtaking views and it is an ideal setting for socializing or enjoying serene moments. Active residents will love the state-of-the-art gymnasium, padel tennis court, and yoga zen area, creating a holistic fitness experience. For families, the outdoor kids' play area and elegant clubhouse ensure that entertainment and relaxation are always within reach.

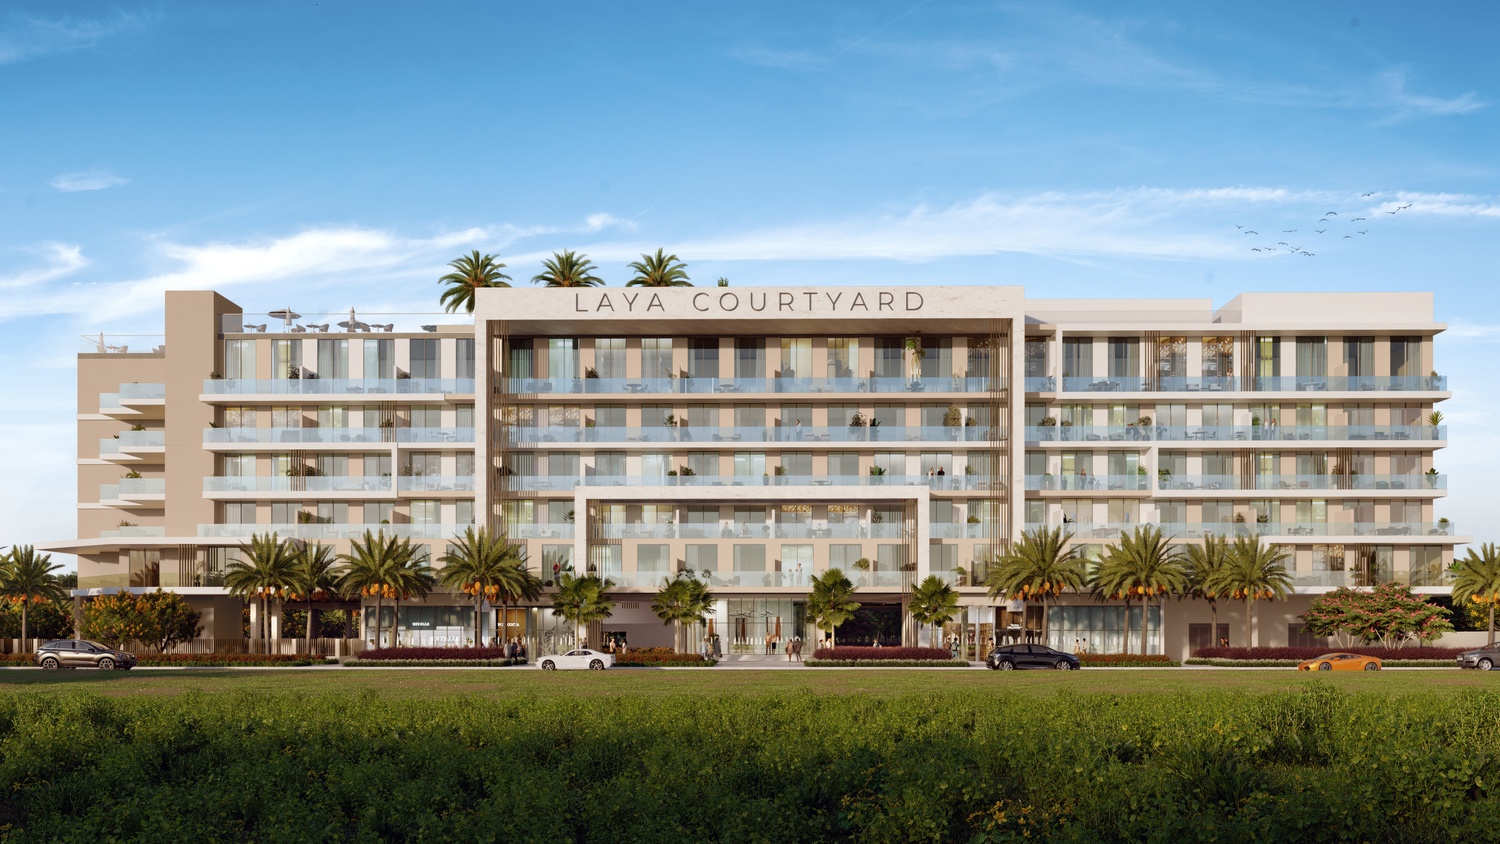
The facade showcases a premium collection of luxury residences that embody a vision of sophisticated urban living. From the moment you step into the development, you're welcomed by an atmosphere of contemporary elegance and relaxed leisure. The apartments are a design masterpiece, featuring large windows that flood the spacious bedrooms with natural light and fresh air. With top-quality finishes and sleek architectural lines, these residences provide a spacious, refined haven in the heart of the bustling city.
Finishing and materials

Modern finishing with high-quality materials. Smart home automation systems. Smart home lock system.

Kitchen and appliances

Fully fitted kitchen with appliances. Fully fitted bathroom.

Furnishing

No.

Location & lifestyle

Dubai Studio City is not only a place of work and residence but also a center for entertainment and leisure. The community features a range of retail outlets, restaurants, and cafes, providing residents with a variety of dining and shopping options. Additionally, there are recreational facilities, parks, and open spaces where residents can relax, exercise, and enjoy quality time with family and friends.

The community's strategic location offers excellent connectivity to other parts of Dubai, with easy access to major highways and public transportation networks. This ensures that residents can explore the city's attractions, business districts, and cultural landmarks with ease.

Dubai Studio City fosters a sense of community and camaraderie among its residents. The community organizes events, workshops, and networking opportunities that encourage collaboration, learning, and social interaction. These gatherings create a supportive environment for individuals to connect, share ideas, and build professional relationships.

The community of Dubai Studio City also is meticulously planned to provide a conducive environment for the media and entertainment industry. It is home to state-of-the-art production studios, soundstages, and post-production facilities, attracting renowned local and international companies. The presence of these industry leaders creates a stimulating and inspiring atmosphere, fostering collaboration and growth within the creative community.

Aumera decision frame

How to examine this project

A structured reading of the published dossier—not a return forecast or recommendation.

Decision signals

  • Includes a post-handover structure for buyers comparing payment pressure beyond completion.
  • The specific unit, layout efficiency, and view premium should carry more weight than the headline starting price.
  • Should be reviewed alongside comparable delivered work by Laya Developers (Akshara Global).

Catalogue completeness

Completion timing
Confirm before reservation
Service charge
Present in catalogue
Escrow information
Present in catalogue
Payment milestones
Present in catalogue
Project detail

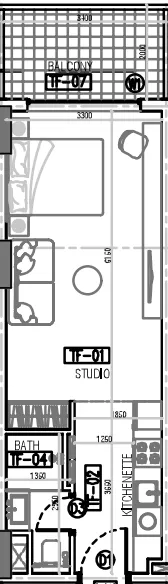
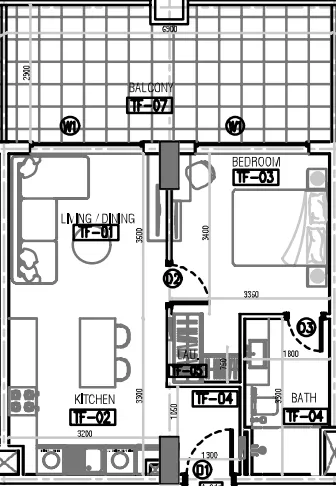
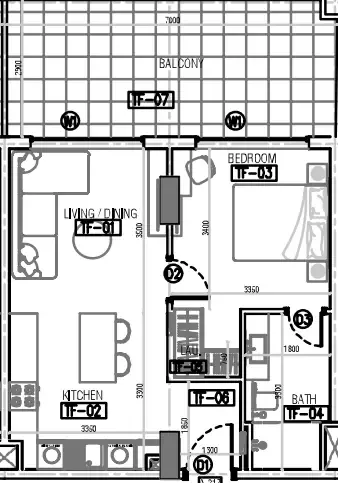
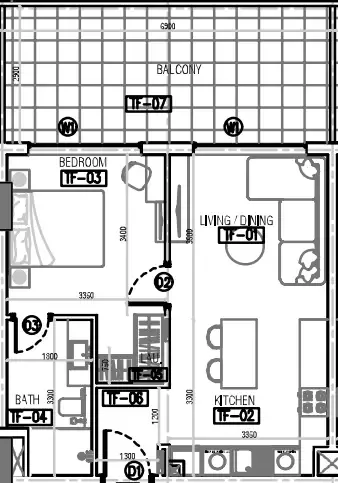
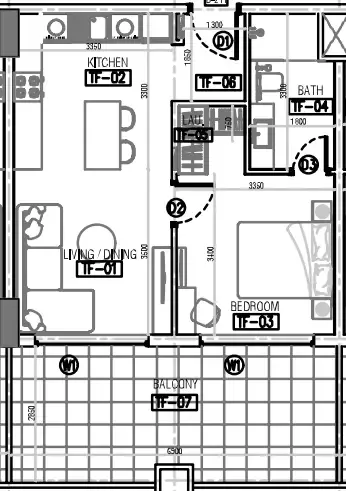
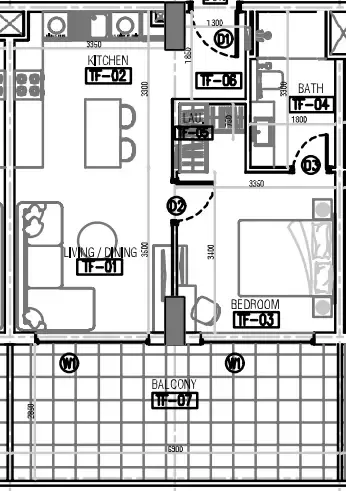
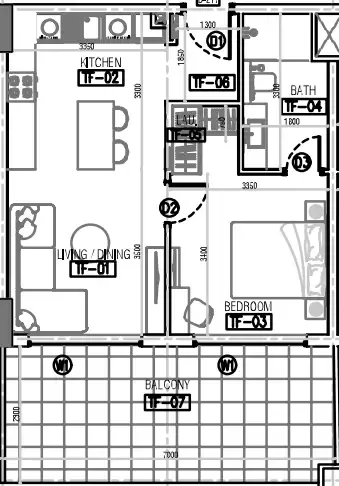
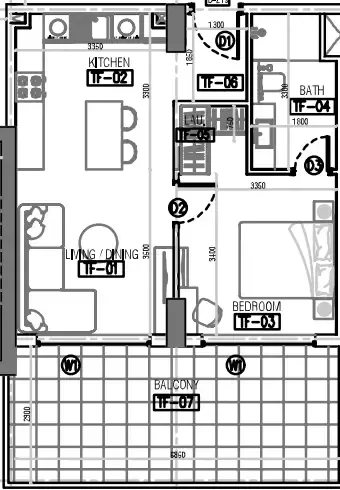
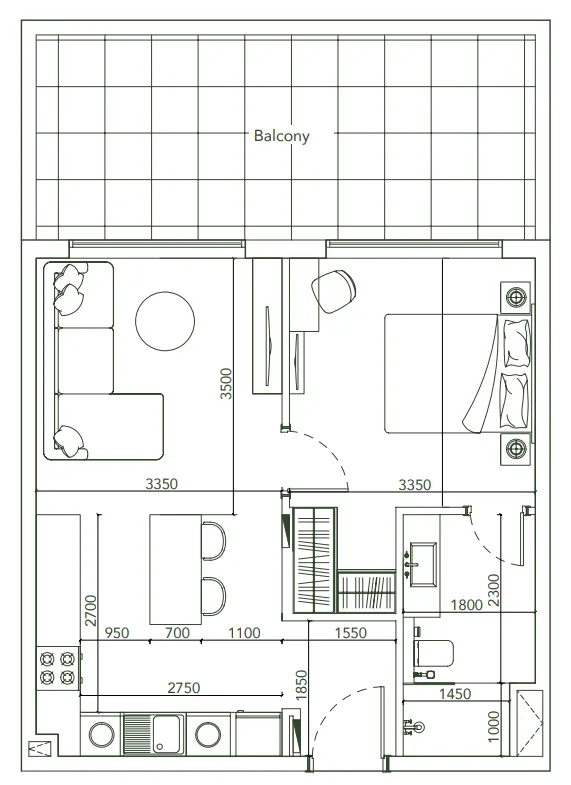
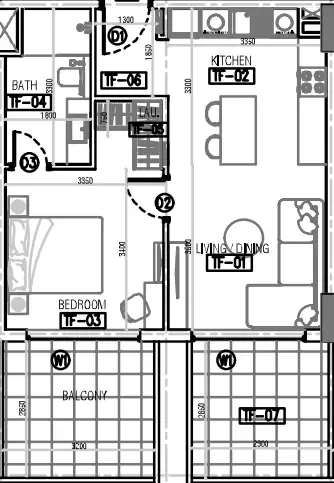
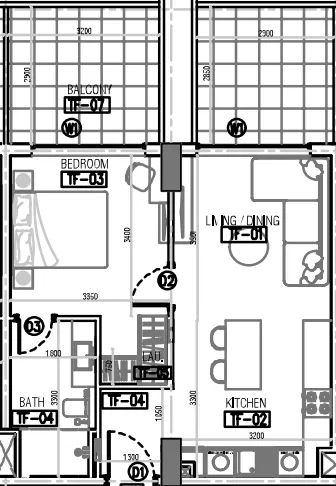
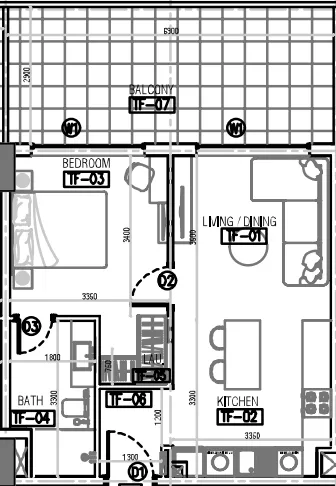
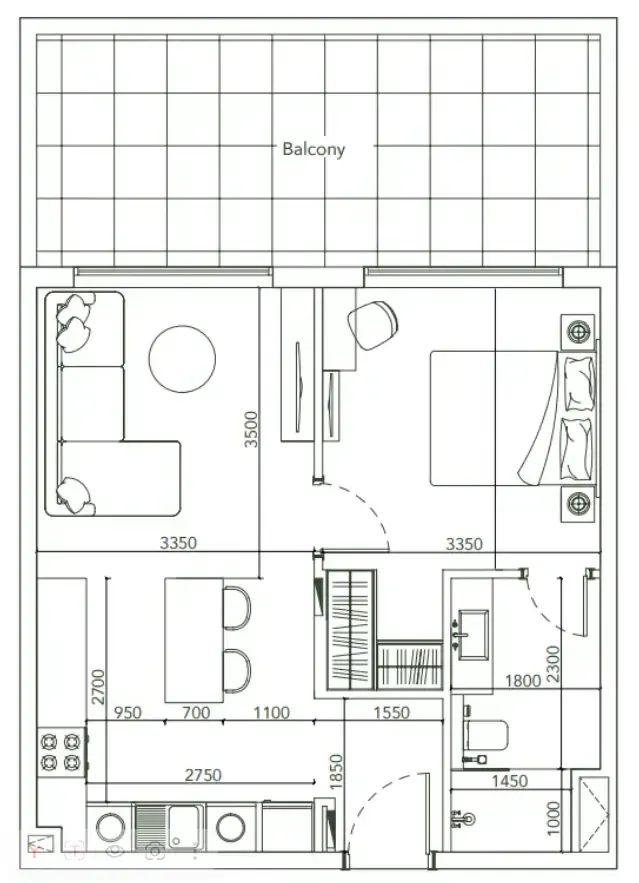
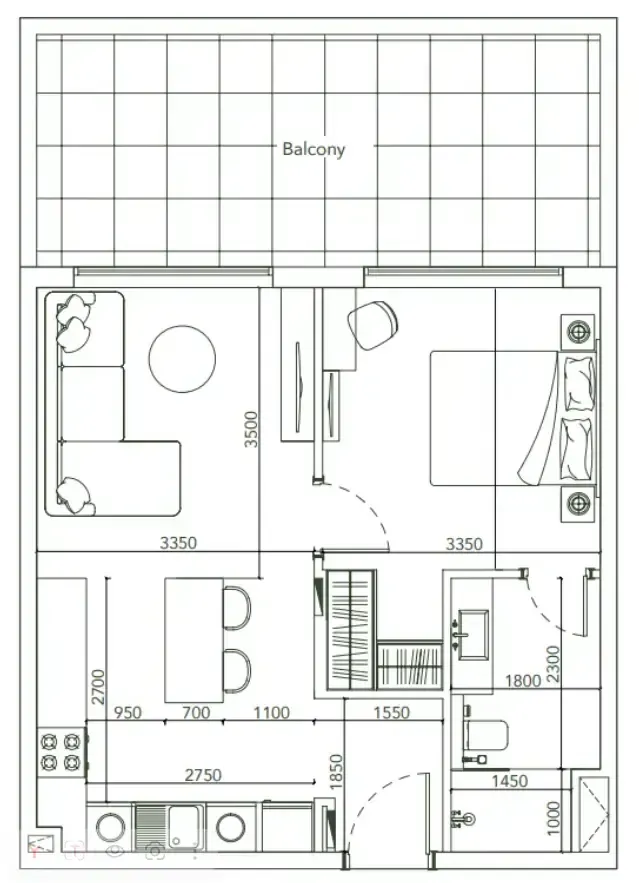
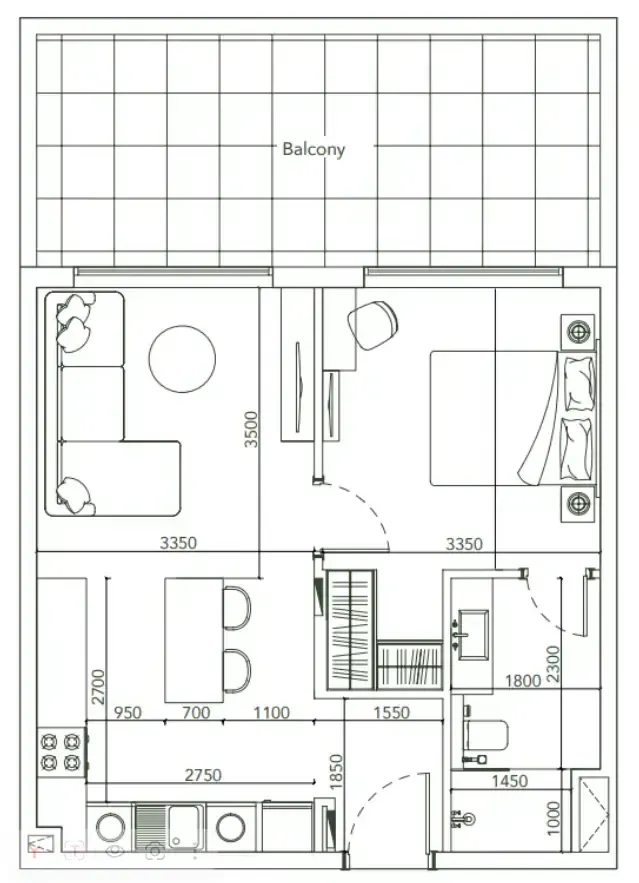
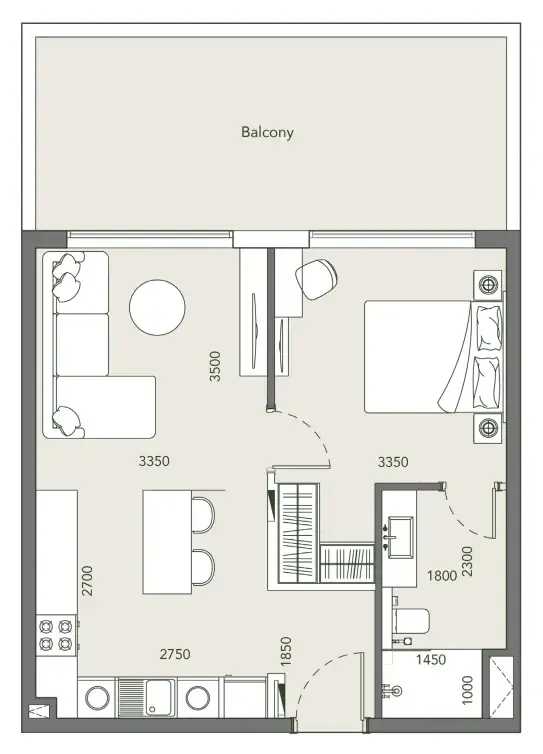
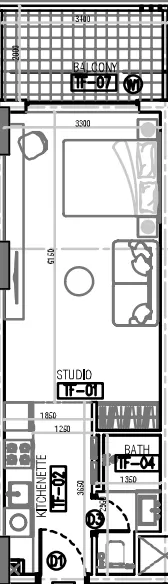
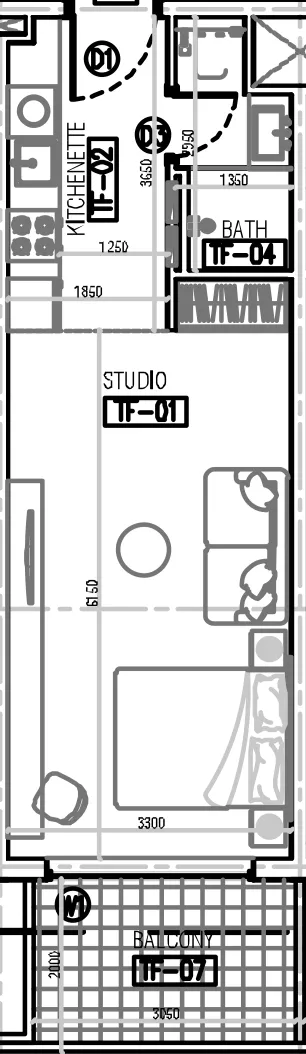
Floor plans

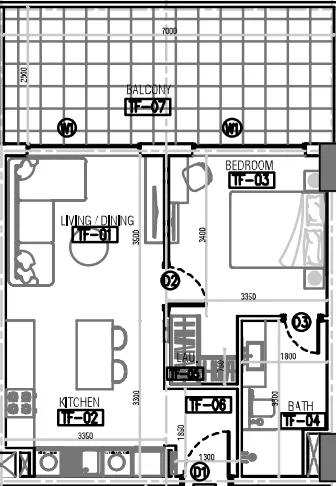
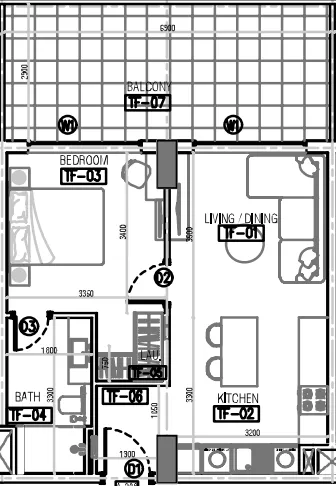
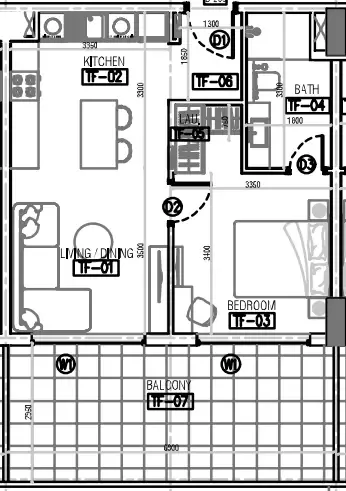
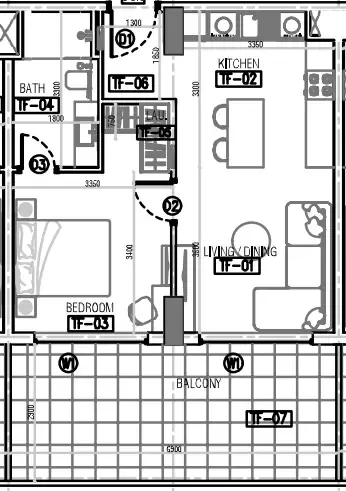
Open any plan to inspect the residence layout in full detail.

Loading floor plans...

Project detail

Typical units

Indicative layouts, price ranges, and internal areas.

LayoutBedroomsPrice (AED)Size
0 bedroom layoutStudio703.2K – 728.0K445 – 448 sqft
0 bedroom layoutStudio704.2K441 sqft
0 bedroom layoutStudio708.5K – 728.7K438 – 448 sqft
1 bedroom layout1 bedroom1.1M751 sqft
1 bedroom layout1 bedroom1.1M756 sqft
1 bedroom layout1 bedroom1.1M752 sqft
1 bedroom layout1 bedroom1.0M – 1.1M686 – 692 sqft
1 bedroom layout1 bedroom1.1M686 sqft
1 bedroom layout1 bedroom1.0M751 sqft
1 bedroom layout1 bedroom1.0M754 sqft
1 bedroom layout1 bedroom1.0M749 sqft
1 bedroom layout1 bedroom1.0M754 sqft
1 bedroom layout1 bedroom1.0M752 sqft
1 bedroom layout1 bedroom1.0M762 sqft
1 bedroom layout1 bedroom1.0M – 1.1M682 – 684 sqft
1 bedroom layout1 bedroom1.0M684 sqft
1 bedroom layout1 bedroom1.1M731 sqft
1 bedroom layout1 bedroom1.1M752 sqft
1 bedroom layout1 bedroom1.0M684 sqft
1 bedroom layout1 bedroom1.0M686 sqft
1 bedroom layout1 bedroom1.1M686 sqft
1 bedroom layout1 bedroom1.0M – 1.1M682 – 686 sqft
Project detail

Payment plans

Review the available instalment structures and key milestones.

Payment structure

Payment Plan for 1BR

0 months
10%
On booking
on booking · 10 payment - On booking (Laya Courtyard)
40%
During construction
during construction · 40 payment - During construction (Laya Courtyard)
20%
Upon Handover
on handover · 50 payment - Upon Handover (Laya Courtyard)
30%
Within 30 months PH
during construction · Within 30 months PH

Payment structure

Payment Plan for Studio

0 months
10%
On booking
on booking · On booking
30%
During construction
during construction · During construction
60%
Upon Handover
on handover · Upon Handover
Project detail

Amenities

Facilities designed around everyday comfort, wellness, and leisure.

Sky Deck Lounge
Zen Garden
Swimming Pool
Padel Tennis Court
Kids’ Play Area
Clubhouse
Gymnasium
Project detail

Buildings

Building

Building

unknown
Escrow: 0205853771305

Studio & 1 bedroom apartments

Project detail

Parking

Allocated parking by residence type and bedroom configuration.

Unit typeBedroomsParking spaces
apartment11
apartment01
Project detail

Project specifications

Key construction, completion, and ownership information.

Available units
43
Unit types
apartments
Service charge
15 AED/sqft
Furnishing
Semi Furnished
Buildings
1
Construction start
Oct 2023
Construction end
Dec 2026
Completion
Dec 2026
Post-handover plan
Available
Escrow no.
0205853771305

Personalised advisory

Request your private brief

Tell us how you are approaching Laya Courtyard. Your answers help your advisor prepare availability, comparisons, and a conversation around your actual requirements.

Your details help us prepare and respond to this property enquiry. See our Privacy Policy for how information is used and retained.