Back to off-plan projects
under constructionon sale

La Perla

A development by BNW Developments

Al Marjan Island, Ras al-Khaimah Emirate

Confirmed price range

3.0M – 10.4M AED

Unit availability

19

Bedrooms

1–3

Bathrooms

Completion

Dec 2027

Area

1,160 – 4,343 sqft

Buildings

1

Share this property

Project detail

Overview

A closer look at the residences, lifestyle, and location.

The residences

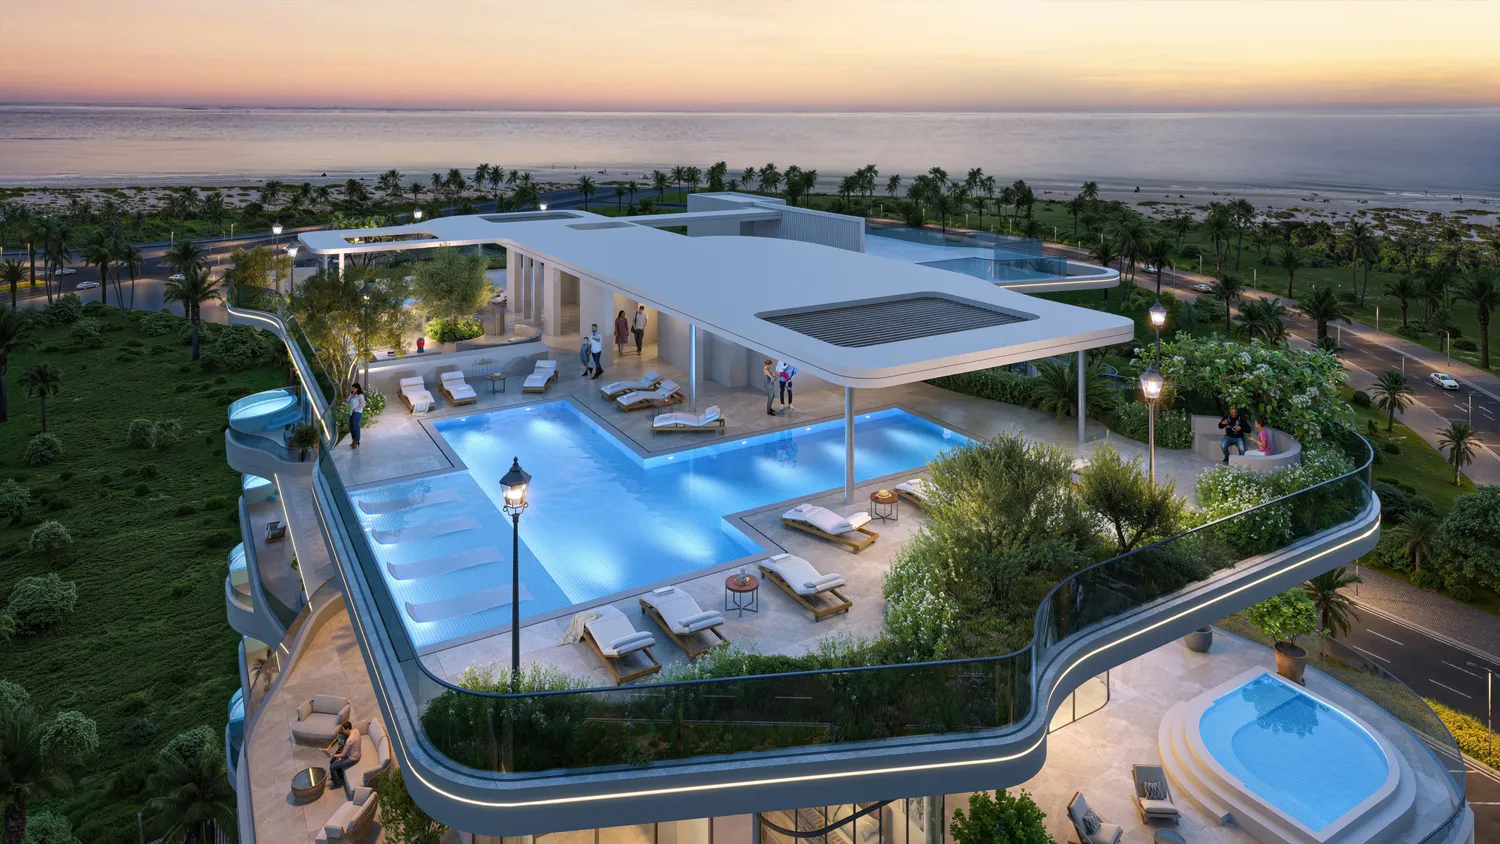
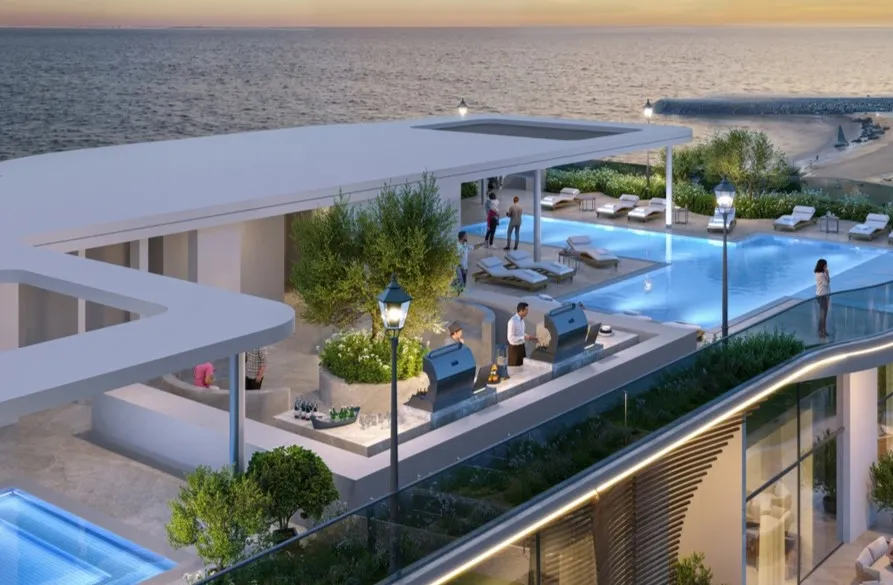
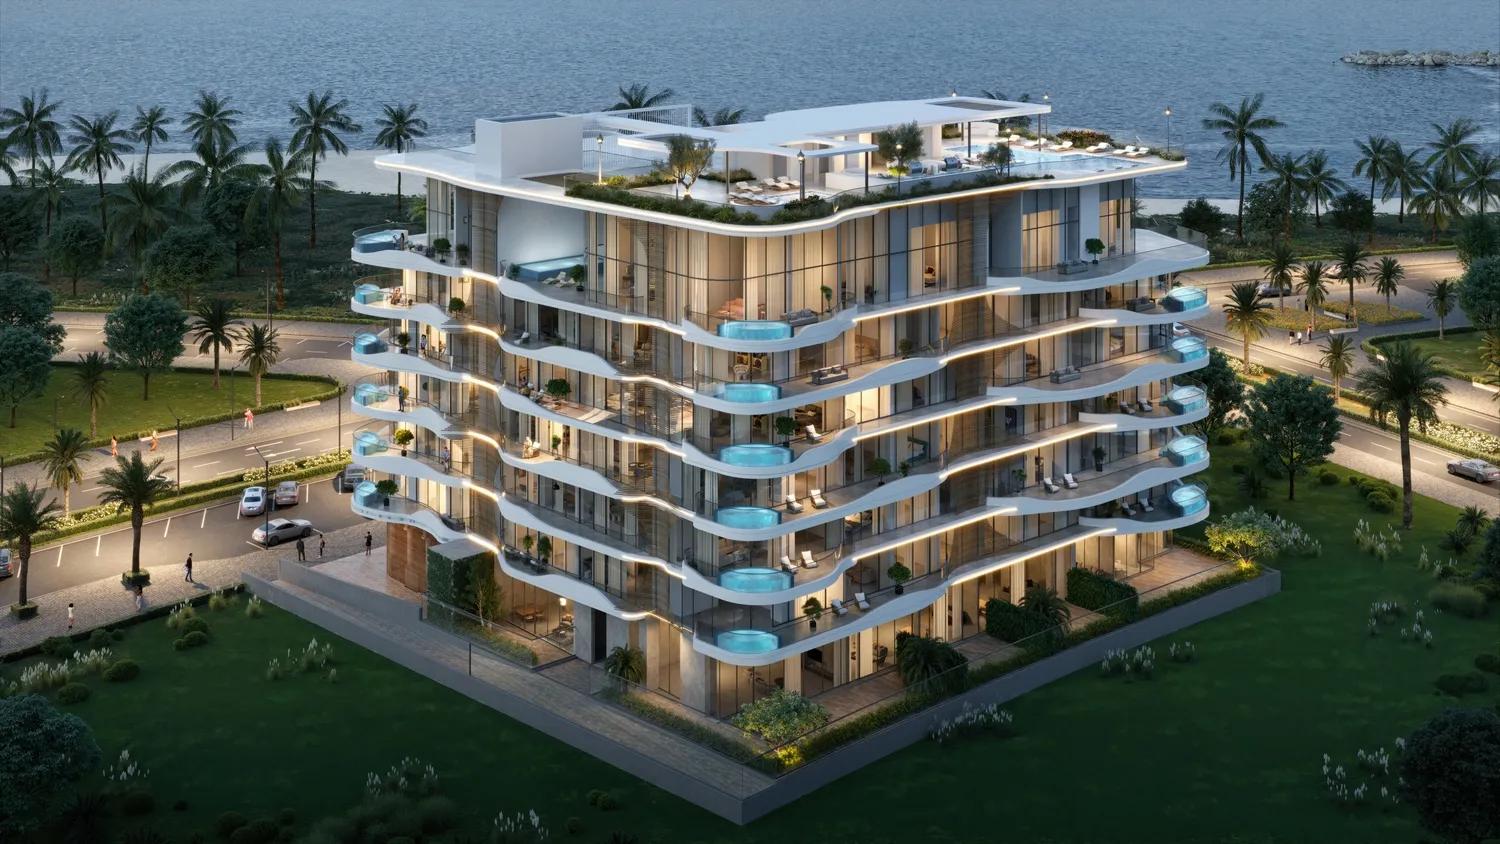
La Perla is a refined residential development set along the shoreline of Al Marjan Island, conceived as an expression of timeless island living. The project’s architecture draws inspiration from the natural rhythm of the coast, with fluid lines, layered terraces, and open perspectives that blur the boundary between indoor spaces and the surrounding seascape. Designed as a low-density, elegant address, La Perla offers a calm, resort-like atmosphere shaped by light, water, and thoughtful proportions.

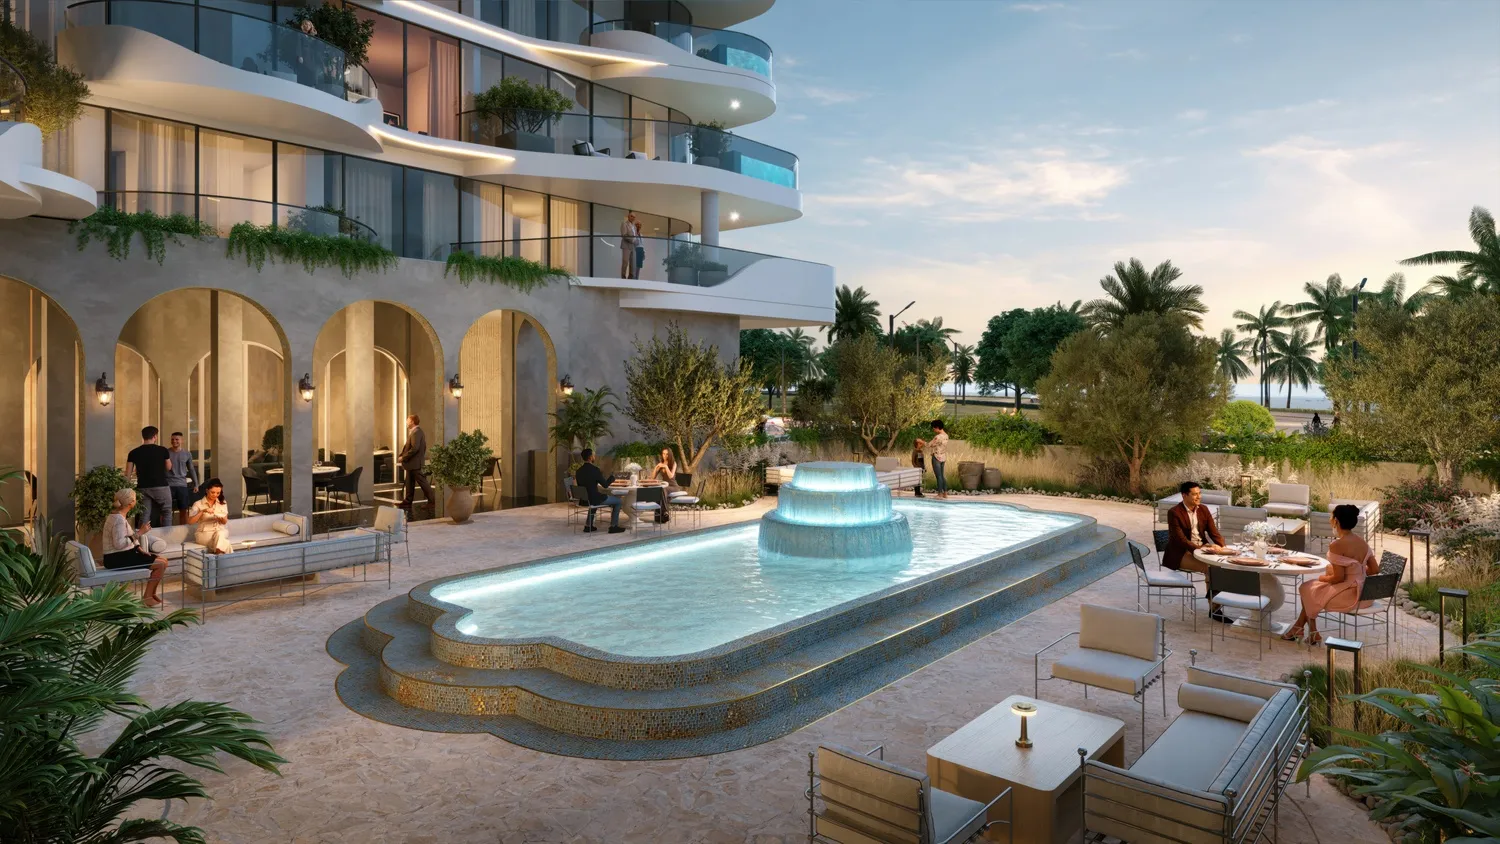
The development is envisioned as a private sanctuary where urban comfort meets coastal serenity. Landscaped courtyards, generous outdoor areas, and carefully curated communal spaces create a sense of exclusivity and retreat, while the island setting enhances everyday life with uninterrupted views, sea breezes, and a tranquil pace. La Perla is positioned for residents who value privacy, design integrity, and a sophisticated beachfront lifestyle.

Interiors are finished with carefully selected premium materials, combining natural stone surfaces, high-quality flooring, and refined detailing throughout living spaces. Kitchens are fully fitted with sleek cabinetry, durable worktops, and integrated appliances from recognized international brands, while bathrooms feature elegant sanitary ware and contemporary fixtures. Selected residences are offered with curated built-in furnishings, ensuring a cohesive, modern aesthetic that complements the project’s architectural concept.
Location & lifestyle

Al Marjan Island is a stunning man-made archipelago located in the emirate of Ras Al Khaimah. It is one of the most prominent tourist destinations in the region, known for its picturesque beaches, luxurious resorts, and upscale residential developments. Al Marjan Island is situated along the Arabian Gulf coastline and offers breathtaking views of the sea. The island is shaped like a coral reef and is made up of four primary coral-shaped islands, connected by a central boulevard.

One of the main highlights of Al Marjan Island is its pristine white sandy beaches that stretch across 5.4 kilometers. Visitors can indulge in various beach activities, including sunbathing, swimming, and water sports such as jet skiing and paddleboarding. The crystal-clear waters of the Arabian Gulf provide an ideal setting for water enthusiasts.

Al Marjan Island boasts a collection of luxurious hotels and resorts, offering world-class amenities and services. These accommodations cater to both leisure and business travelers, providing a range of options to suit different preferences and budgets. Many of the hotels and resorts on the island feature stunning architecture and provide access to private beaches, swimming pools, spas, and gourmet dining options.

Aumera decision frame

How to examine this project

A structured reading of the published dossier—not a return forecast or recommendation.

Decision signals

  • Requires the buyer to examine how much capital is committed by the handover point.
  • Offers a mixed unit range across apartments, penthouse.
  • Should be reviewed alongside comparable delivered work by BNW Developments.

Catalogue completeness

Completion timing
Confirm before reservation
Service charge
Present in catalogue
Escrow information
Confirm before reservation
Payment milestones
Present in catalogue
Project detail

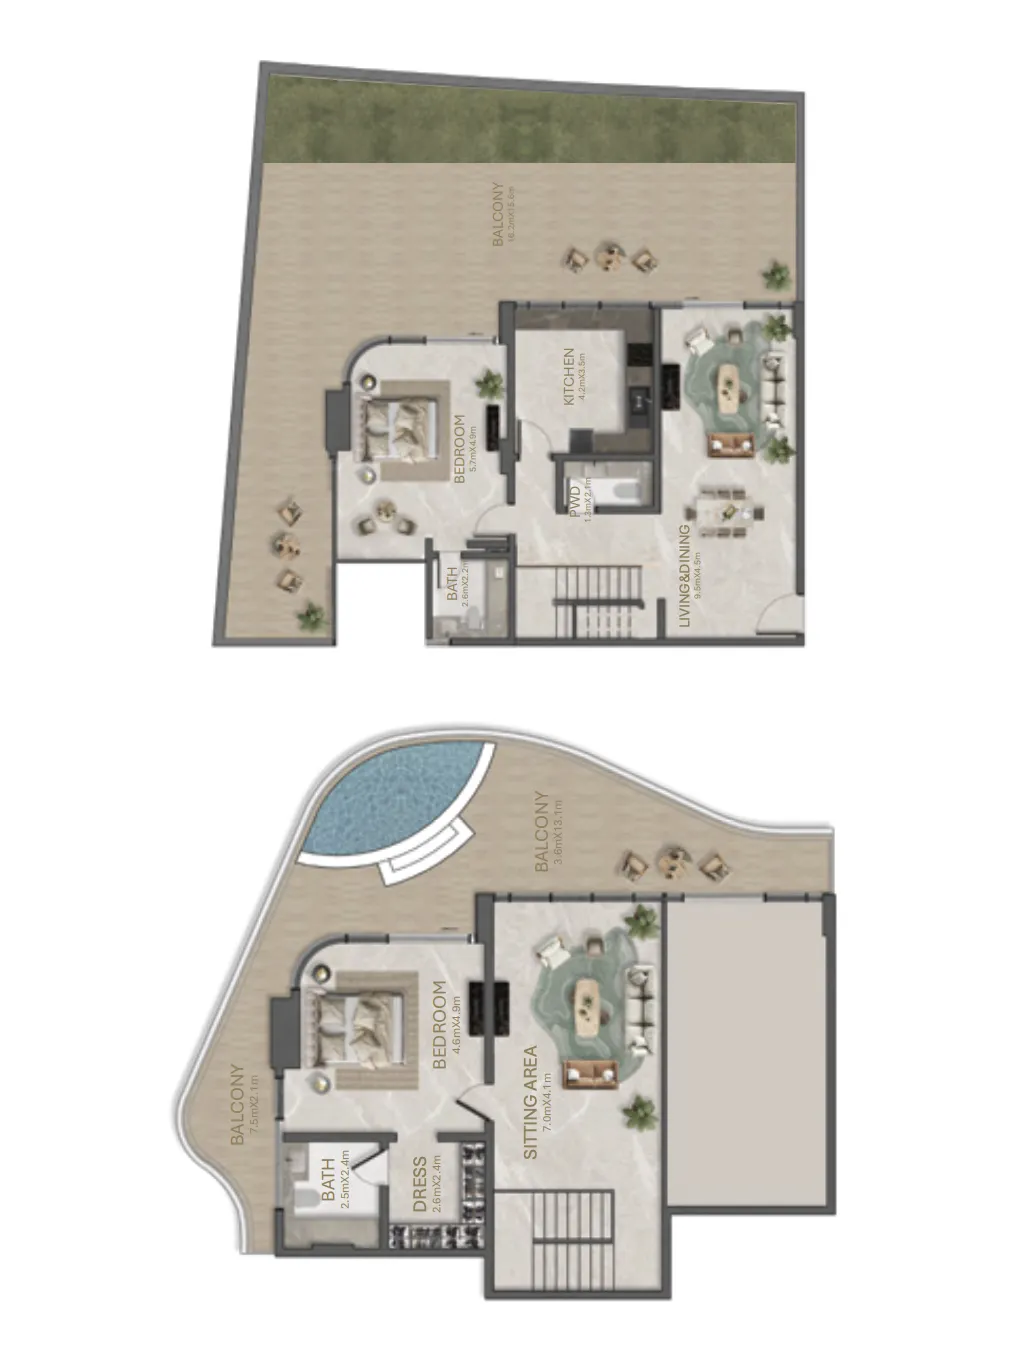
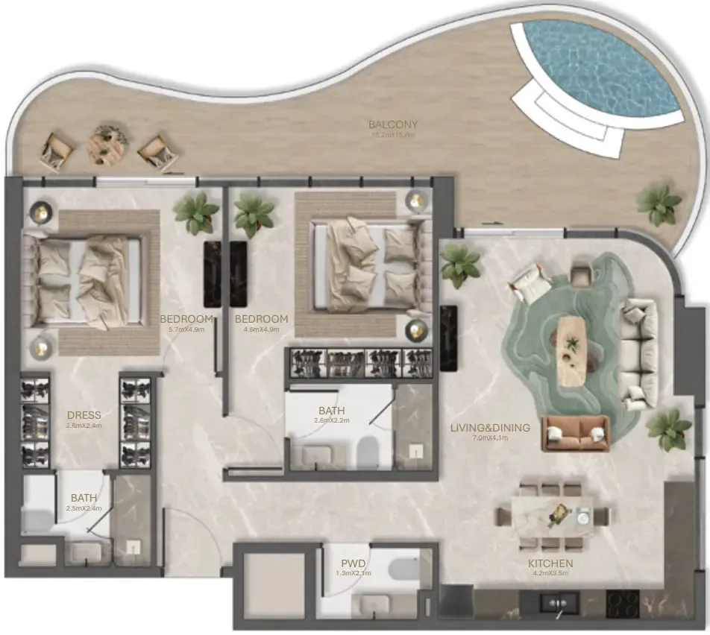
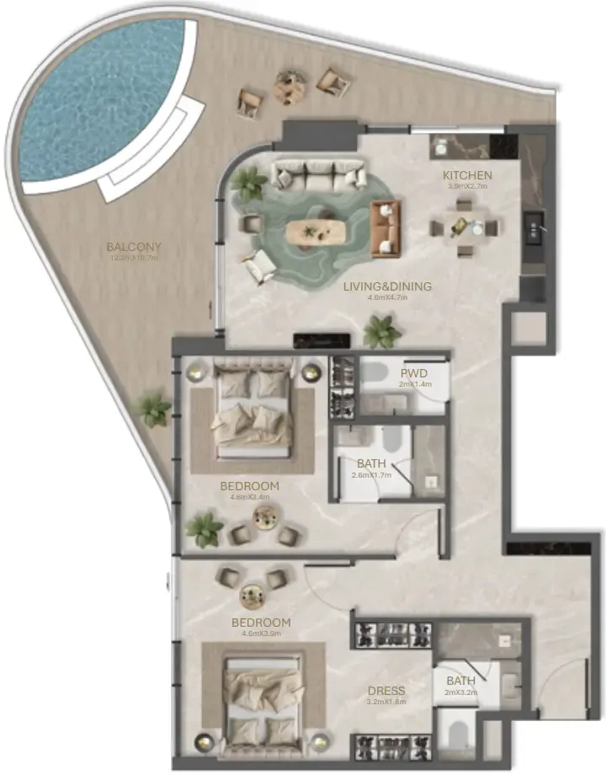
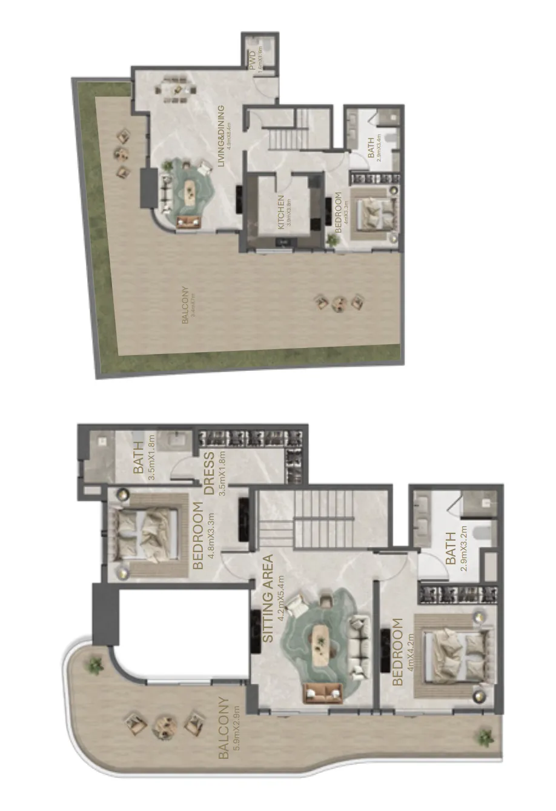
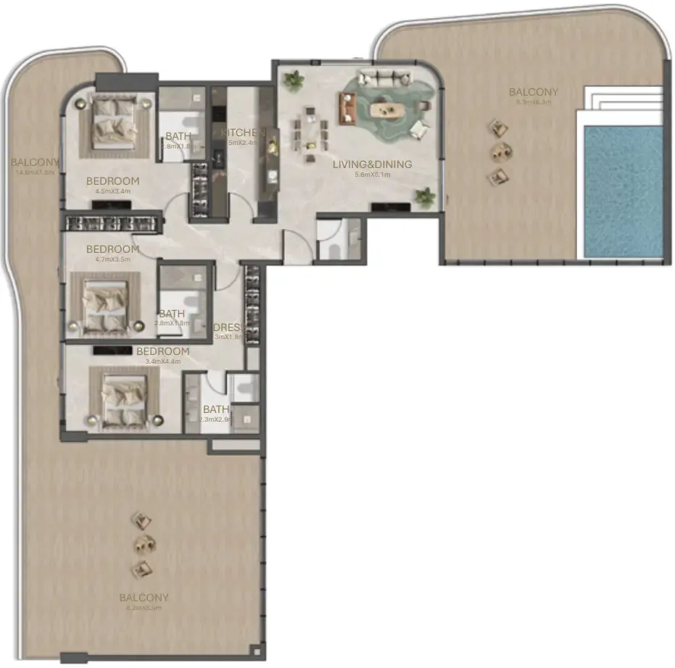
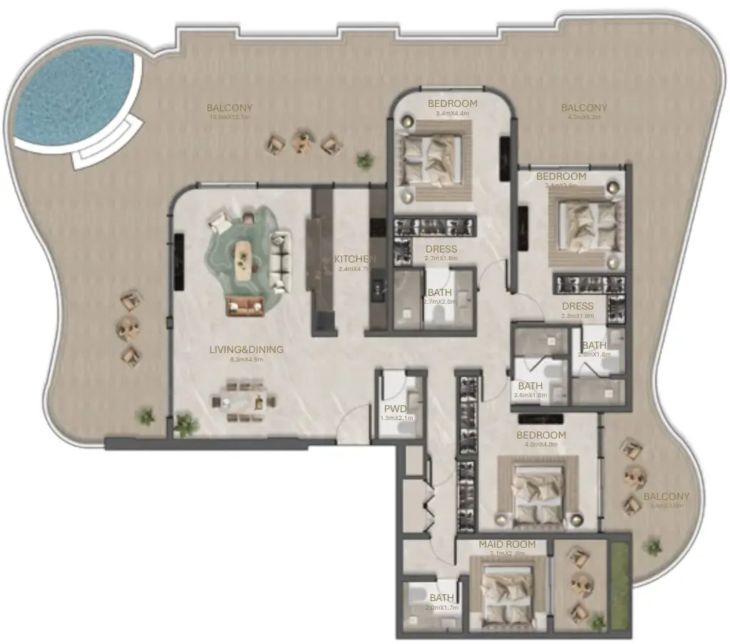
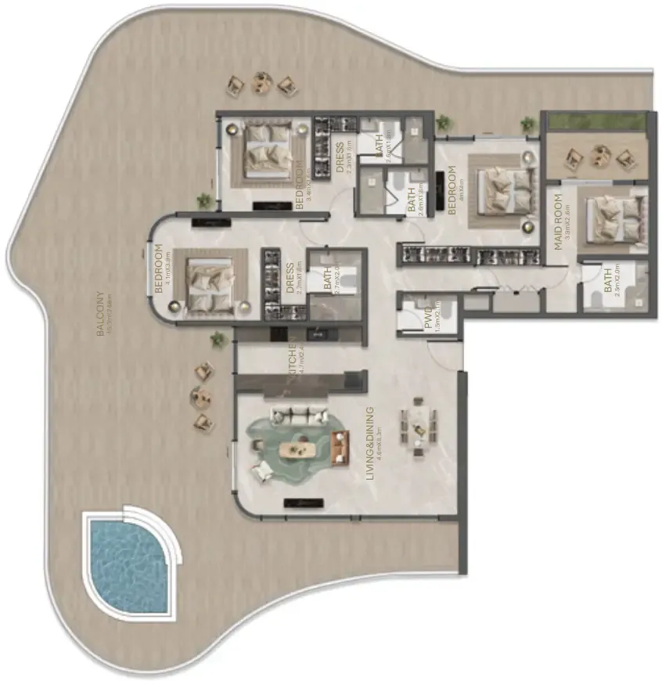
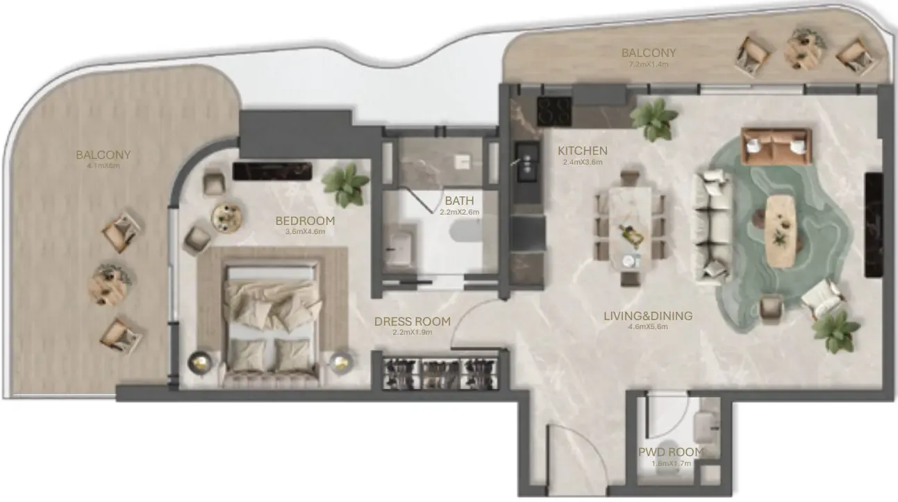
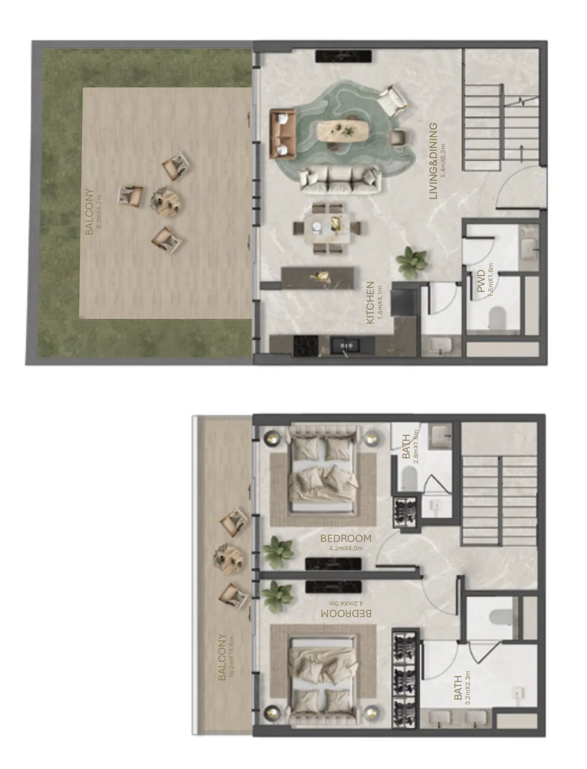
Floor plans

Open any plan to inspect the residence layout in full detail.

Loading floor plans...

Project detail

Typical units

Indicative layouts, price ranges, and internal areas.

LayoutBedroomsPrice (AED)Size
1 bedroom layout1 bedroom3.0M – 3.1M1,160 sqft
2 bedroom layout2 bedroom4.5M – 5.0M1,743 – 1,987 sqft
2 bedroom layout2 bedroom10.1M4,206 sqft
2 bedroom layout2 bedroom3.9M – 4.5M1,326 – 1,756 sqft
2 bedroom layout2 bedroom4.5M – 4.7M1,663 – 1,733 sqft
3 bedroom layout3 bedroom9.4M4,000 sqft
3 bedroom layout3 bedroom8.2M3,659 sqft
3 bedroom layout3 bedroom9.8M3,925 sqft
3 bedroom layout3 bedroom10.4M4,343 sqft
Project detail

Payment plans

Review the available instalment structures and key milestones.

Payment structure

Payment Plan 50/50

0 months
20%
On booking
on booking
30%
During construction (5% every 3 months)
during construction
50%
Upon Handover
on handover
Project detail

Amenities

Facilities designed around everyday comfort, wellness, and leisure.

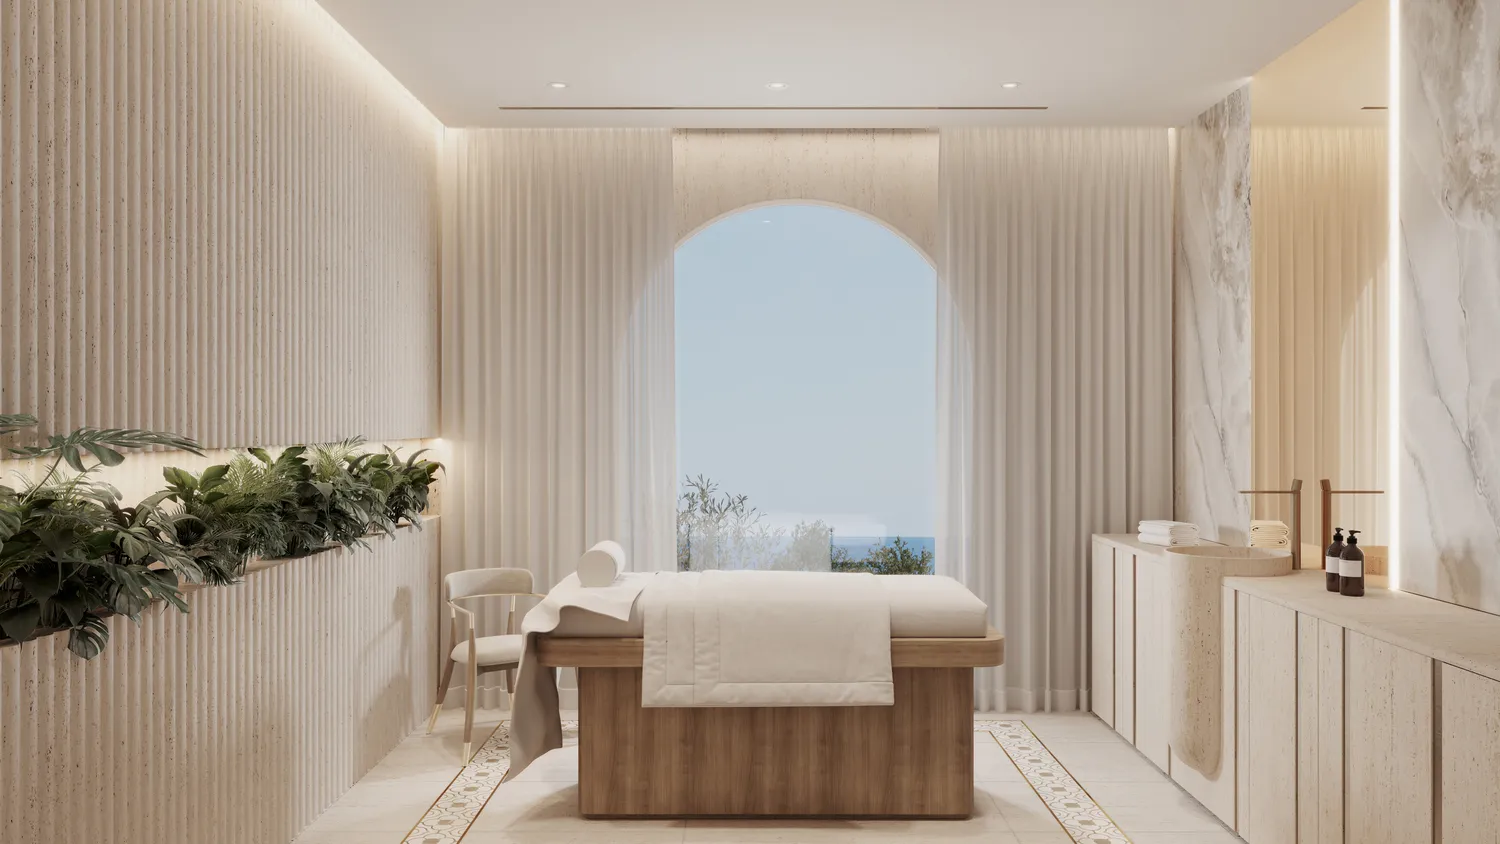
Spa
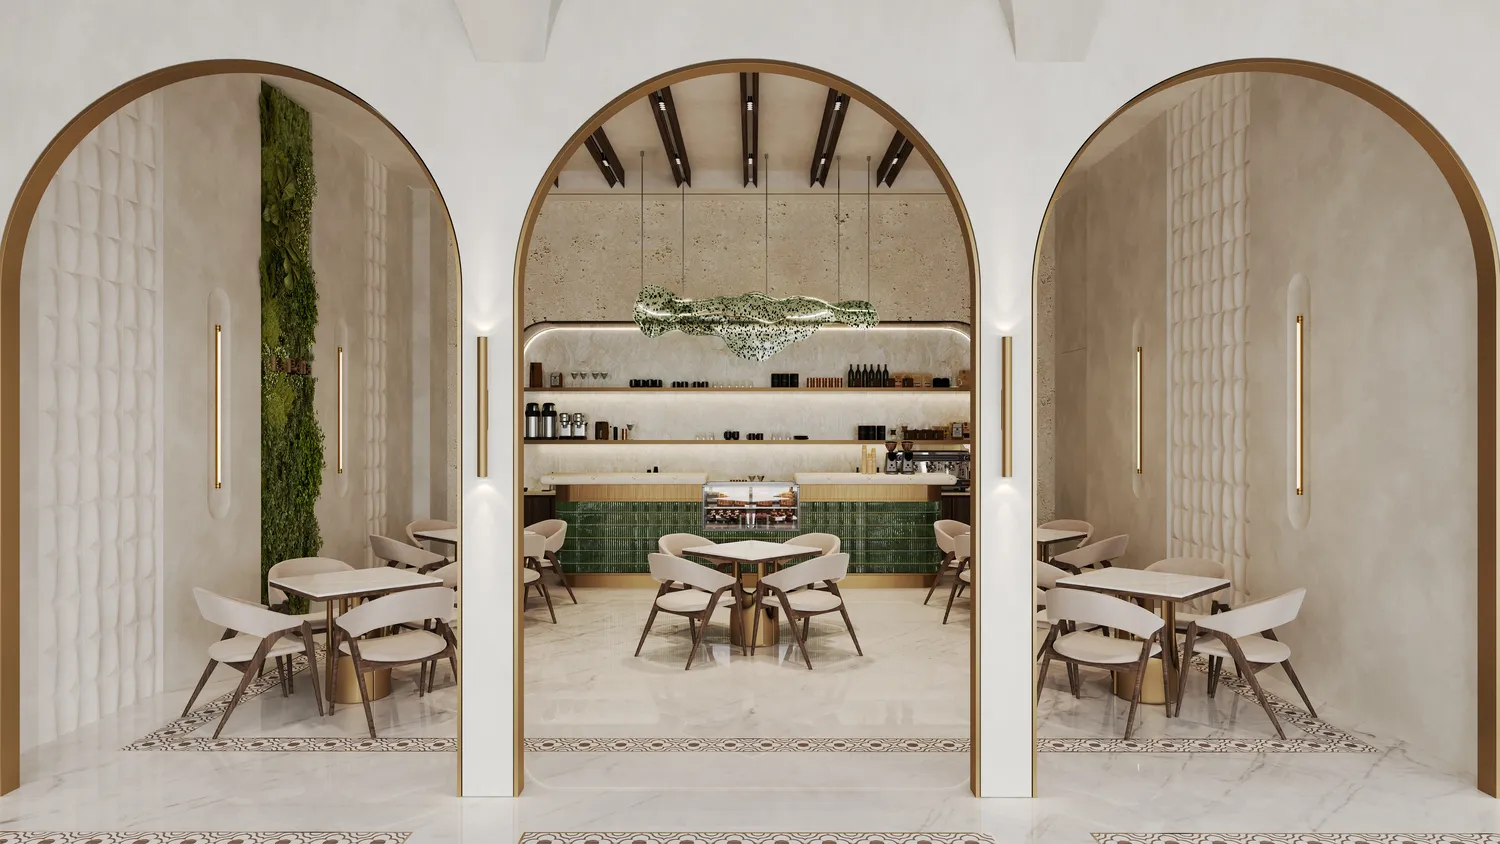
Cafe
Outdoor Cinema
Rooftop Pool
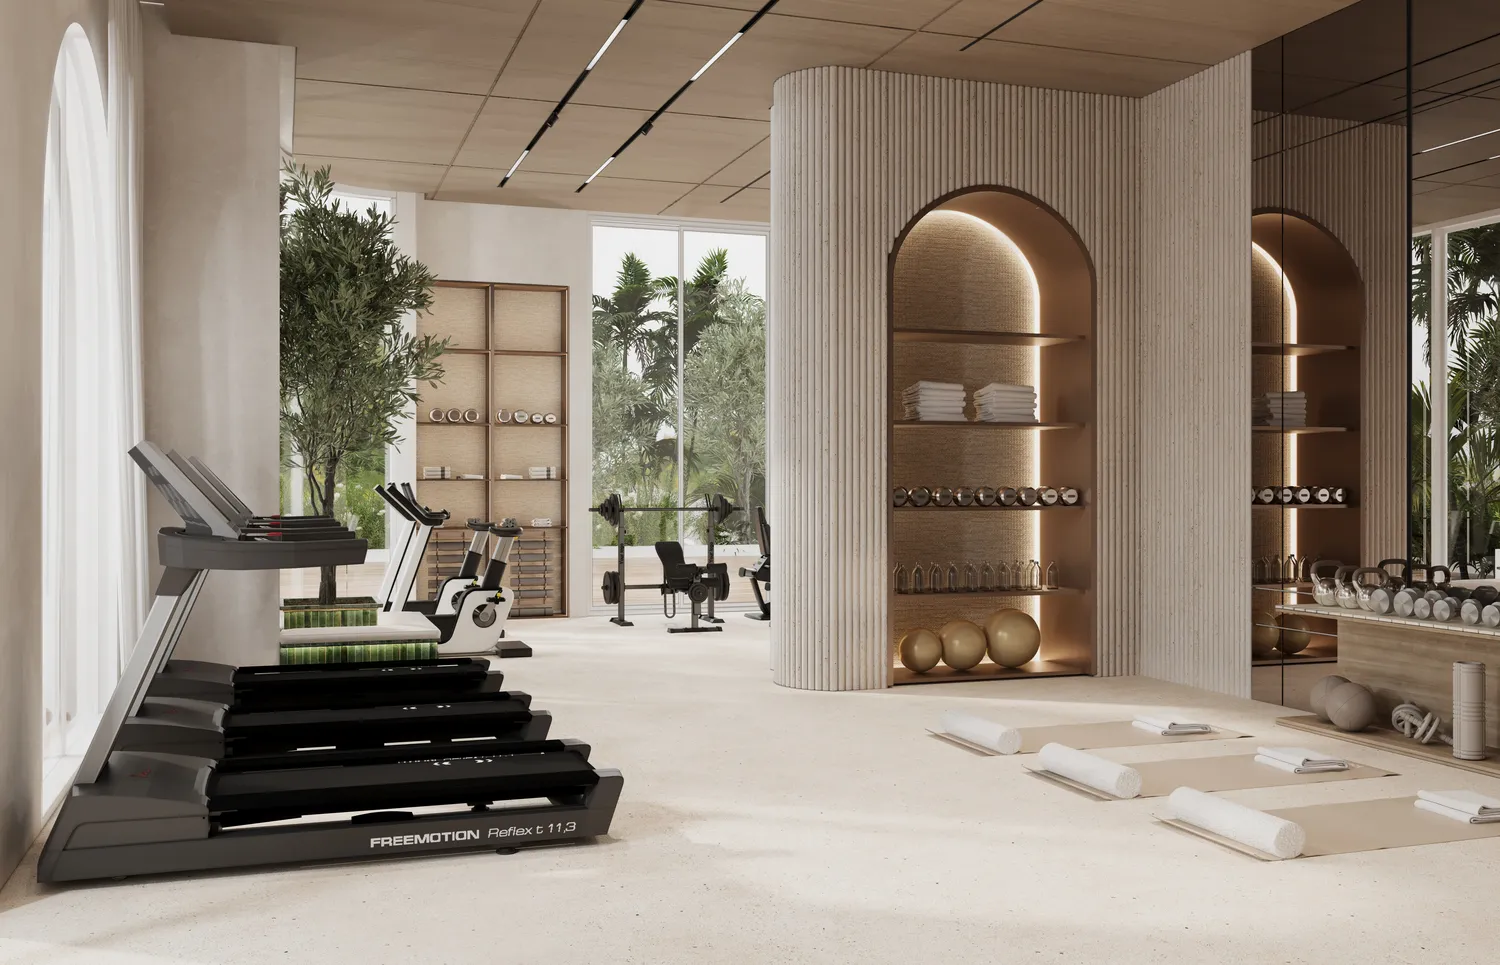
State-of-the-art Gym
Spanish Courtyard
BBQ Pavilion
Project detail

Buildings

Building

Building

apartment

1, 2 bedroom apartments & 2, 3 bedroom duplexes & 3 bedroom penthouses

Project detail

Parking

Allocated parking by residence type and bedroom configuration.

Unit typeBedroomsParking spaces
apartment11
apartment21
apartment32
Project detail

Project specifications

Key construction, completion, and ownership information.

Available units
19
Unit types
apartments, penthouse
Service charge
18 AED/sqft
Furnishing
Yes
Buildings
1
Construction end
Dec 2027
Completion
Dec 2027

Personalised advisory

Request your private brief

Tell us how you are approaching La Perla. Your answers help your advisor prepare availability, comparisons, and a conversation around your actual requirements.

Your details help us prepare and respond to this property enquiry. See our Privacy Policy for how information is used and retained.