Back to off-plan projects
under constructionon sale

La Cle by MAAIA

A development by MAAIA Developers

Jebel Ali Village, Dubai

Confirmed price range

1.8M – 1.9M AED

Unit availability

13

Bedrooms

2

Bathrooms

Completion

Jun 2027

Area

1,199 – 1,215 sqft

Buildings

1

Share this property

Project detail

Overview

A closer look at the residences, lifestyle, and location.

The residences

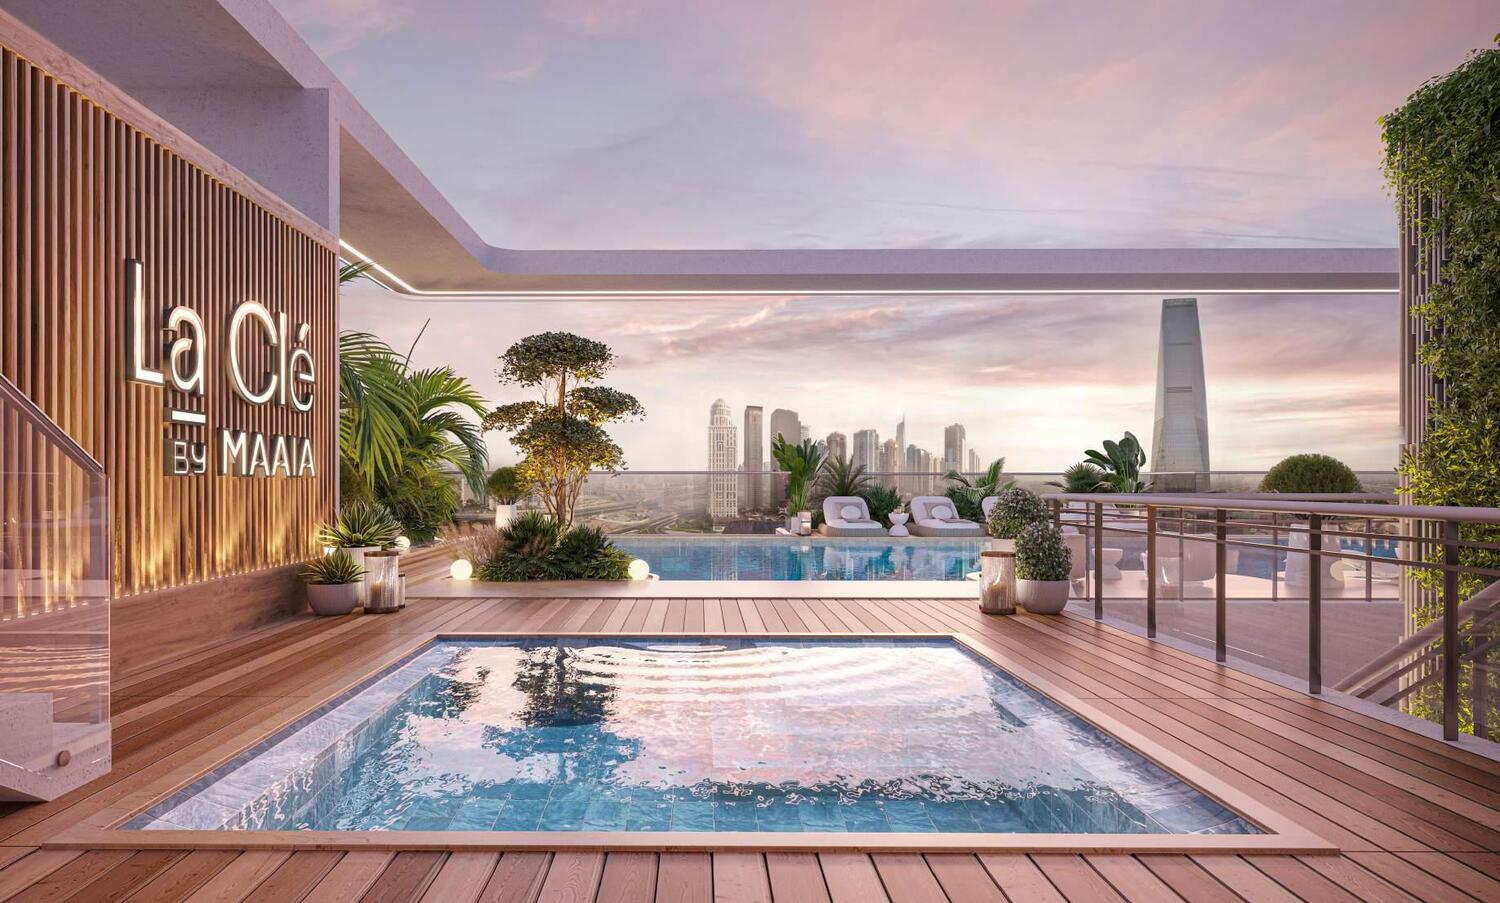
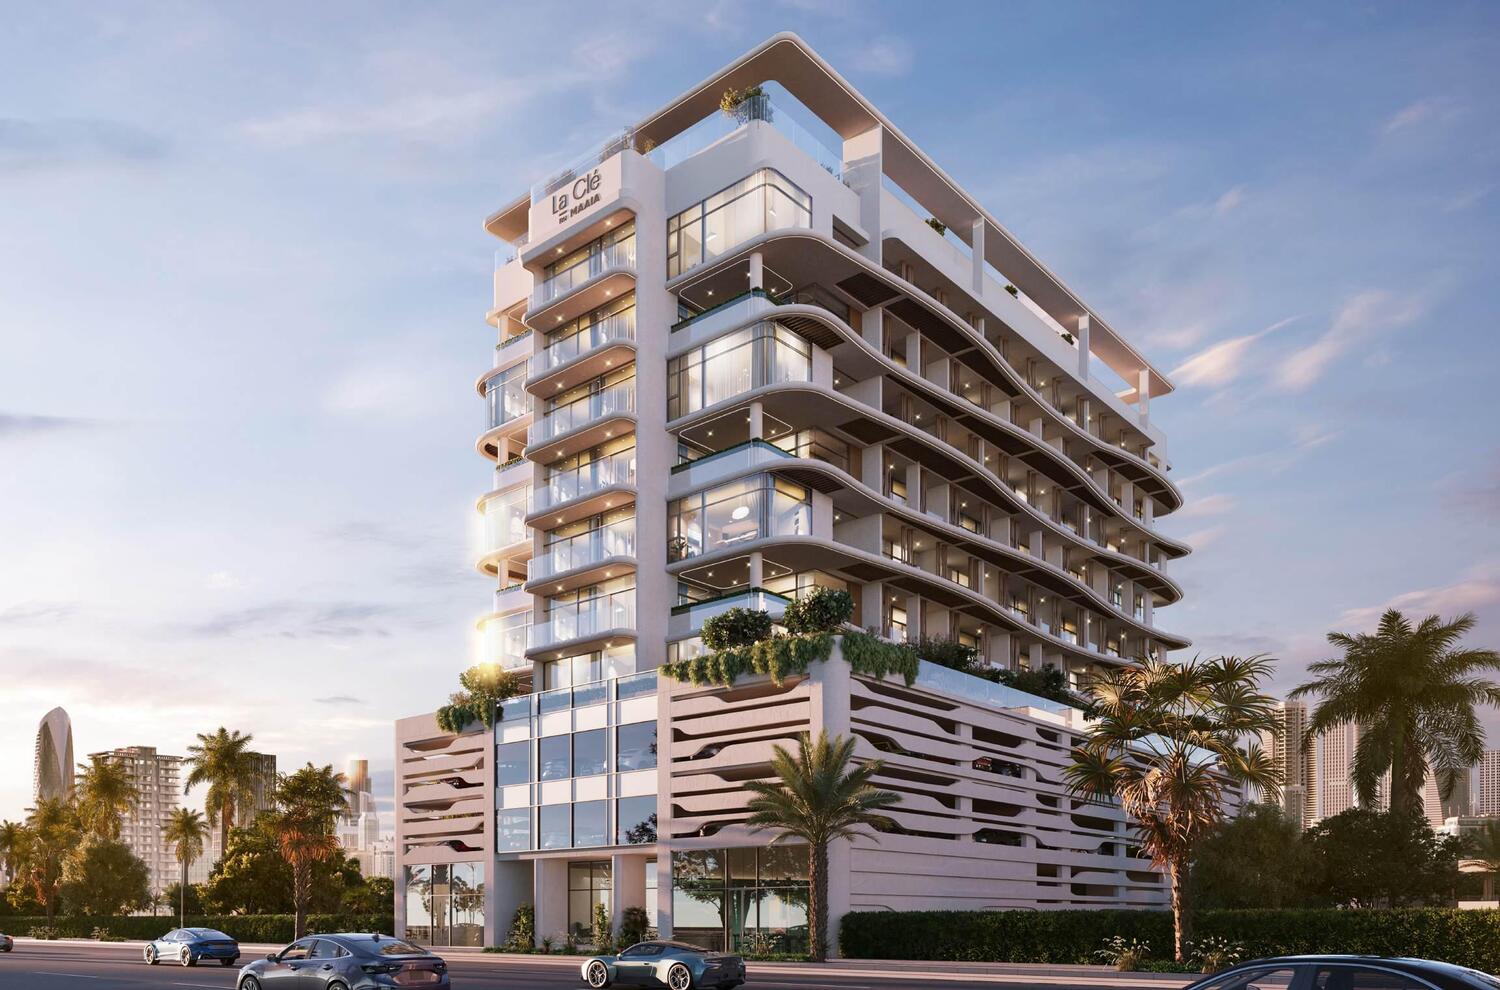
La Cle by MAAIA is a contemporary residential development designed to combine modern architecture, functional living spaces, and a nature-inspired design philosophy. The project offers a collection of one-, two-, and three-bedroom residences, including selected units with private pools, all thoughtfully planned to maximize comfort, natural light, and everyday practicality. Warm contemporary interiors, efficient layouts, and carefully considered design details create a welcoming residential environment that caters to a variety of lifestyles, from individuals to growing families.

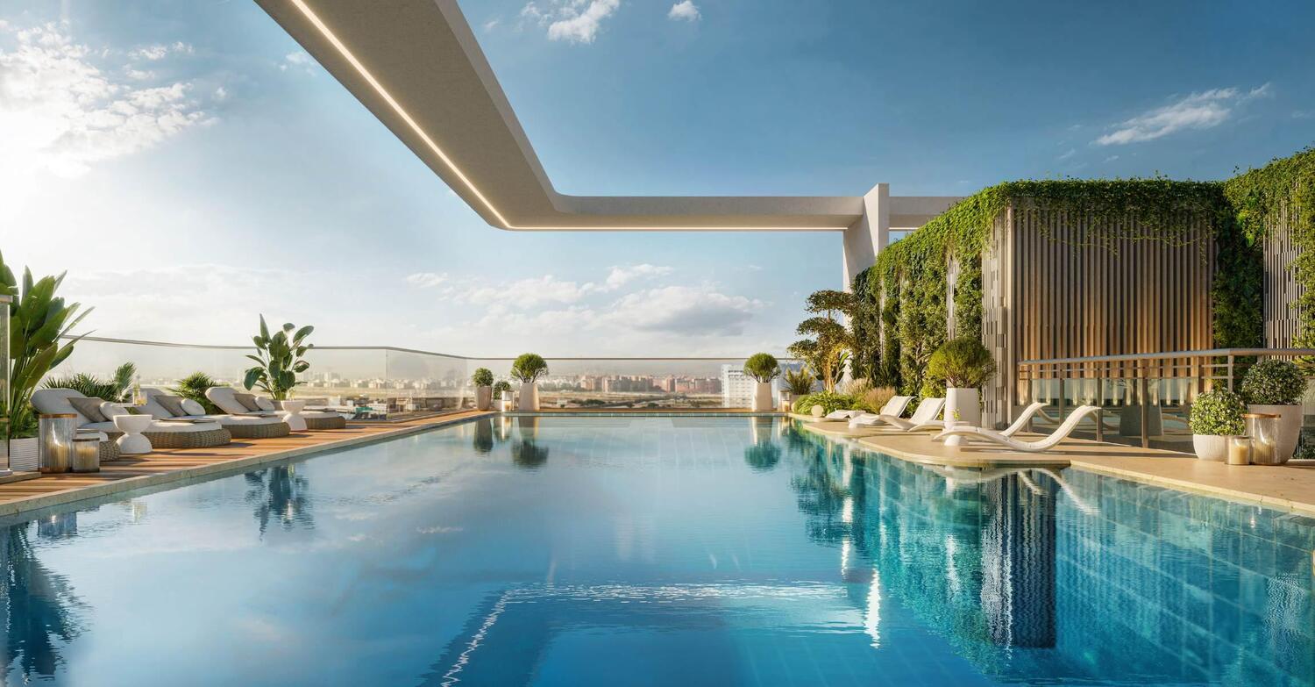
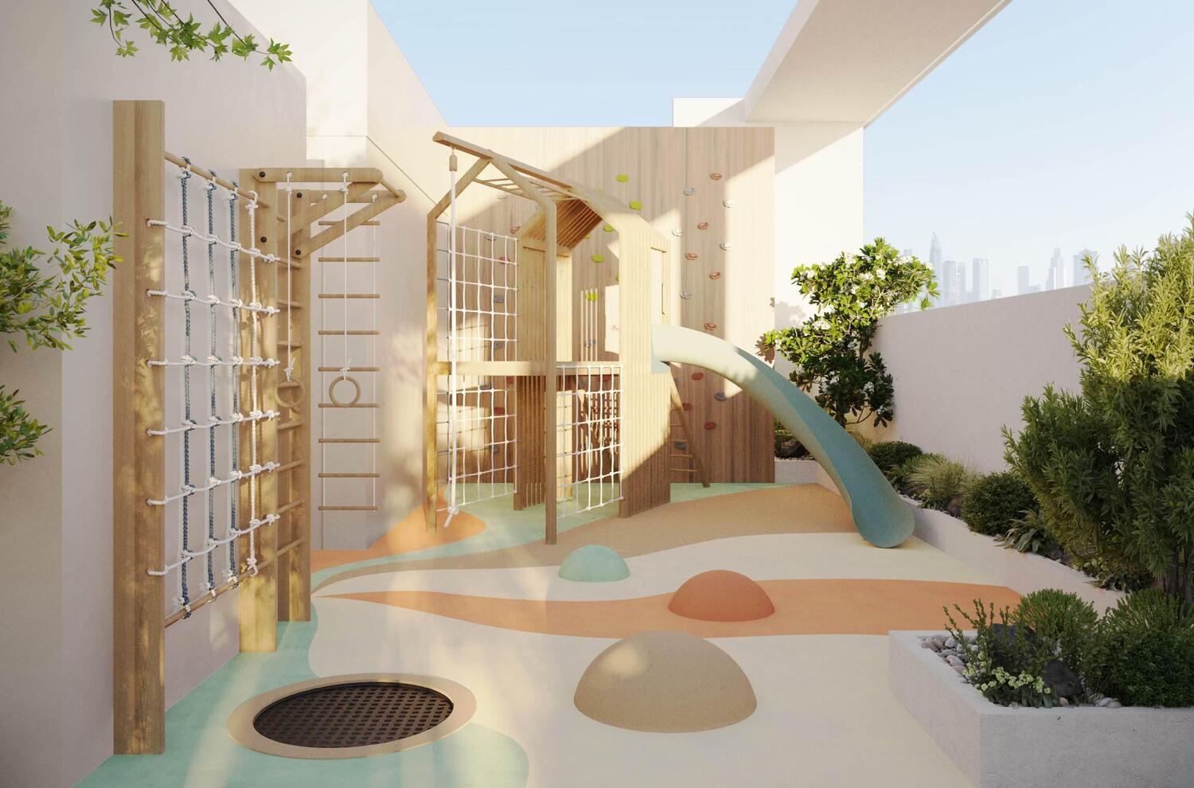
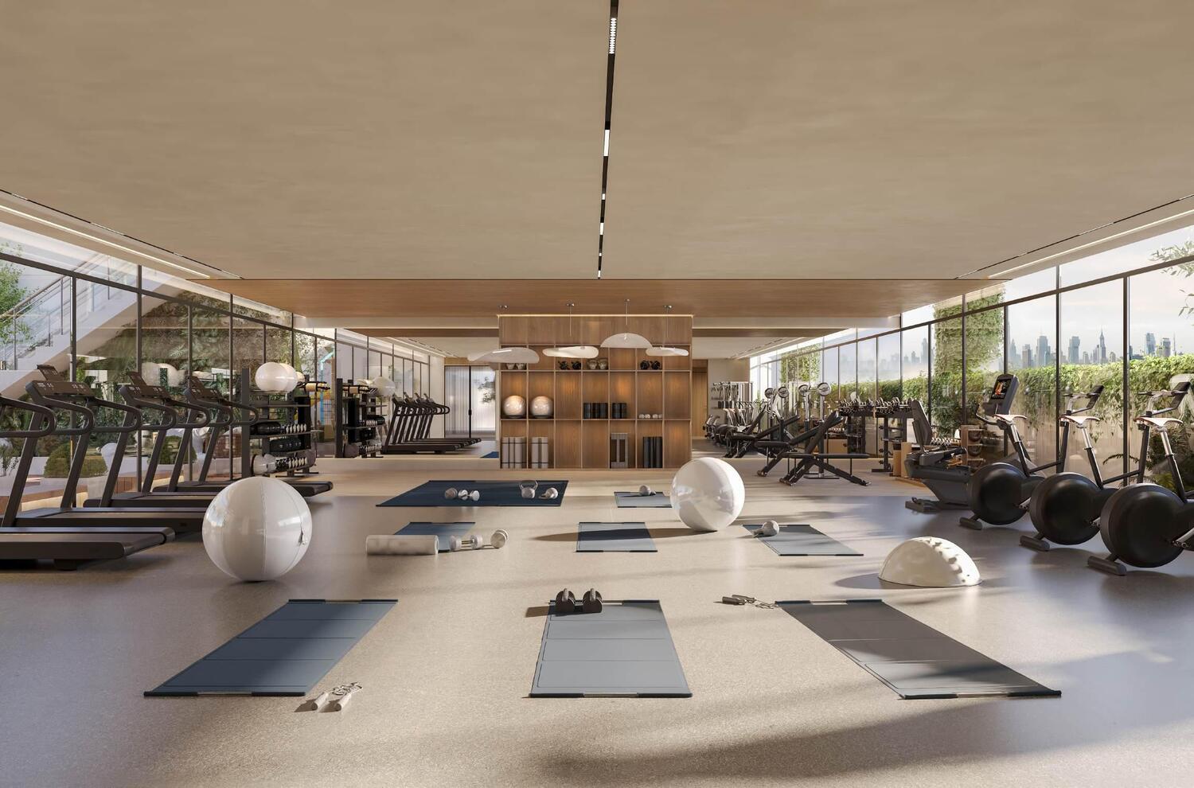
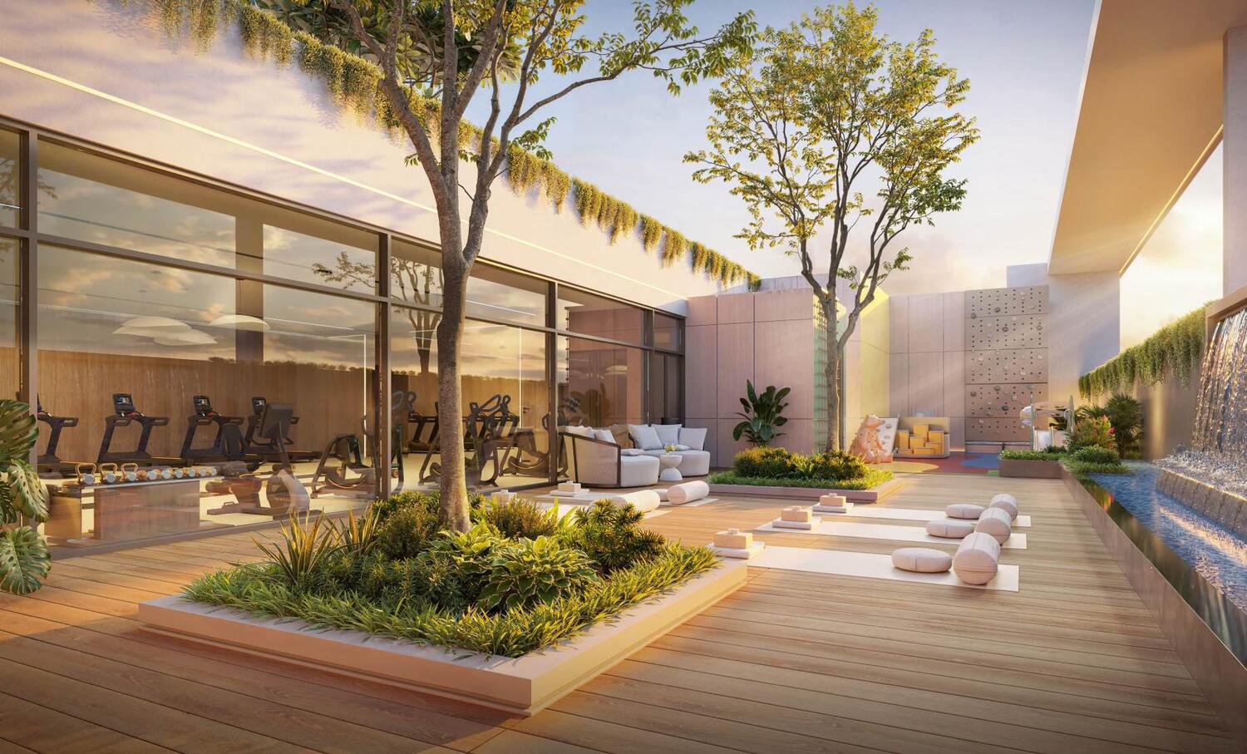
Residents enjoy a curated selection of lifestyle amenities designed to promote wellness, relaxation, and community living. These include an infinity swimming pool, a fully equipped fitness center, a yoga garden, dedicated children's play areas, and a kids' pool. The amenity offering is thoughtfully integrated into the development, creating spaces that encourage recreation, well-being, and social interaction while enhancing the overall residential experience.

The residences feature premium finishes and a warm modern design palette throughout. Interiors are crafted with high-quality materials and contemporary detailing that balance elegance with functionality. Kitchens come fully fitted with branded appliances and integrated storage solutions, ensuring both practicality and style. The residences are delivered semi-furnished, providing a refined and move-in-ready living environment while allowing residents the flexibility to personalize their homes.
Location & lifestyle

Al Furjan is a vibrant and well-connected residential community in Dubai, offering a perfect balance of urban convenience and suburban tranquility. Known for its modern infrastructure and family-friendly atmosphere, the neighborhood features a mix of villas, townhouses, and contemporary apartment buildings. Thoughtfully planned green spaces, landscaped walkways, and community parks create a serene environment, making it an ideal destination for families and professionals alike.

The community is designed to provide residents with a seamless and convenient lifestyle, offering a range of amenities including retail centers, fitness facilities, swimming pools, and children’s play areas. The Al Furjan Pavilion and Al Furjan Club serve as social hubs, featuring supermarkets, cafes, restaurants, and wellness centers that enhance the neighborhood’s appeal. With its pedestrian-friendly design and recreational spaces, Al Furjan fosters a sense of connection and community among its residents.

Strategically located near Sheikh Zayed Road, Sheikh Mohammed Bin Zayed Road, and Al Yalayis Road, Al Furjan ensures easy access to key destinations such as Dubai Marina, Ibn Battuta Mall, and Expo City Dubai. The presence of the Al Furjan Metro Station further enhances connectivity, allowing for effortless commuting across the city. With its prime location, modern amenities, and peaceful surroundings, Al Furjan stands out as one of Dubai’s most sought-after residential communities.

Aumera decision frame

How to examine this project

A structured reading of the published dossier—not a return forecast or recommendation.

Decision signals

  • Requires the buyer to examine how much capital is committed by the handover point.
  • The specific unit, layout efficiency, and view premium should carry more weight than the headline starting price.
  • Should be reviewed alongside comparable delivered work by MAAIA Developers.

Catalogue completeness

Completion timing
Confirm before reservation
Service charge
Present in catalogue
Escrow information
Present in catalogue
Payment milestones
Present in catalogue
Project detail

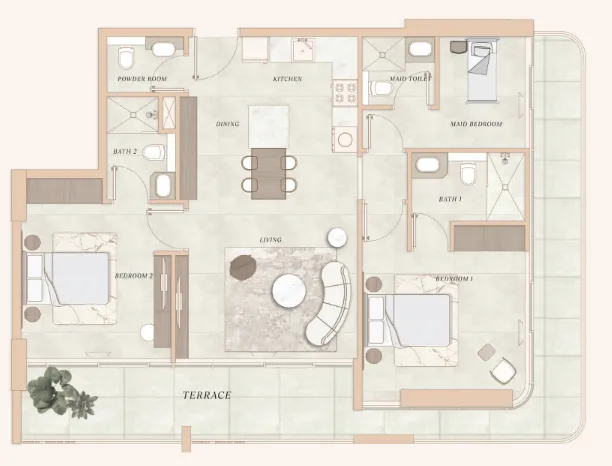
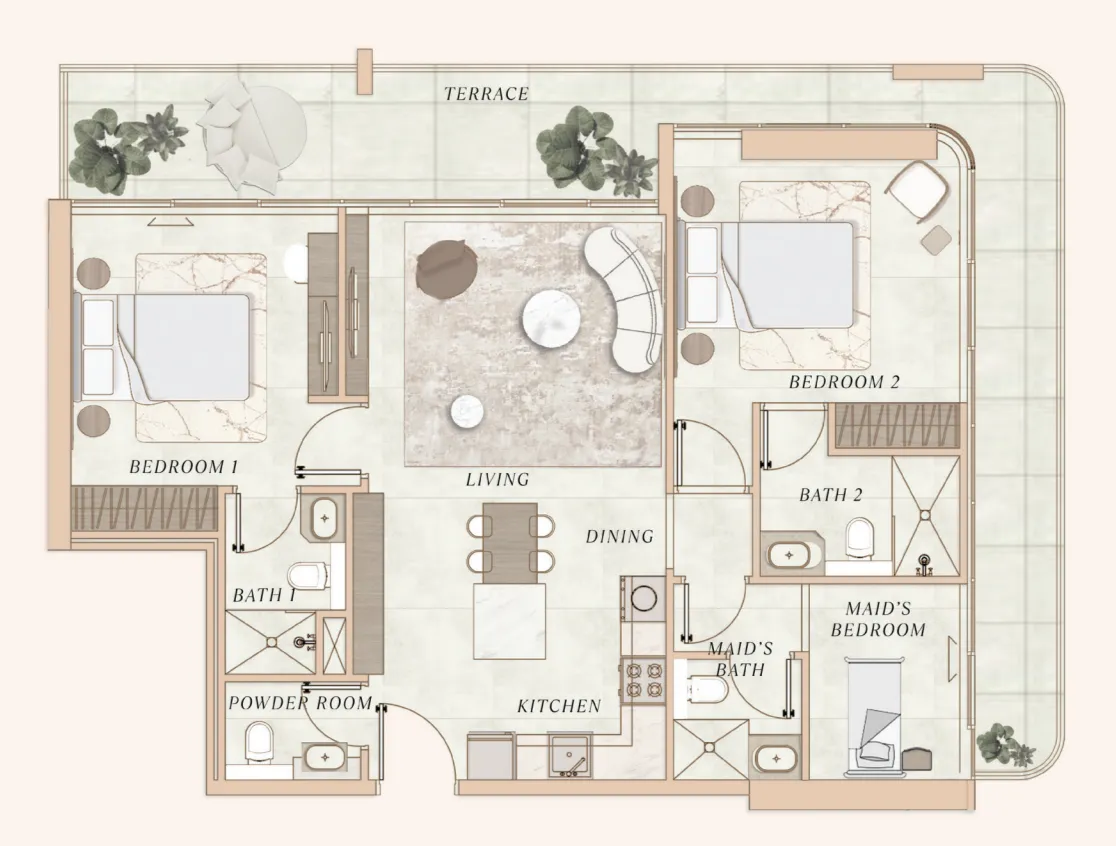
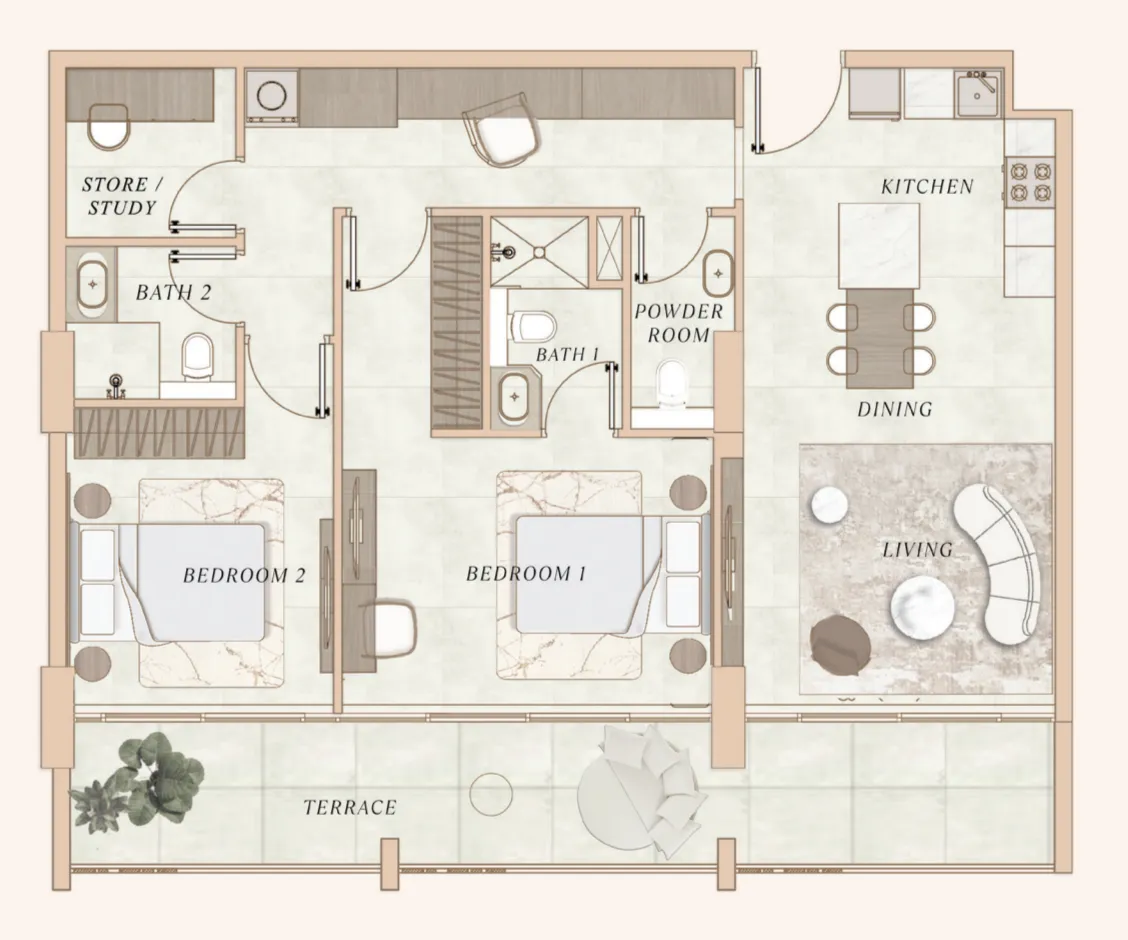
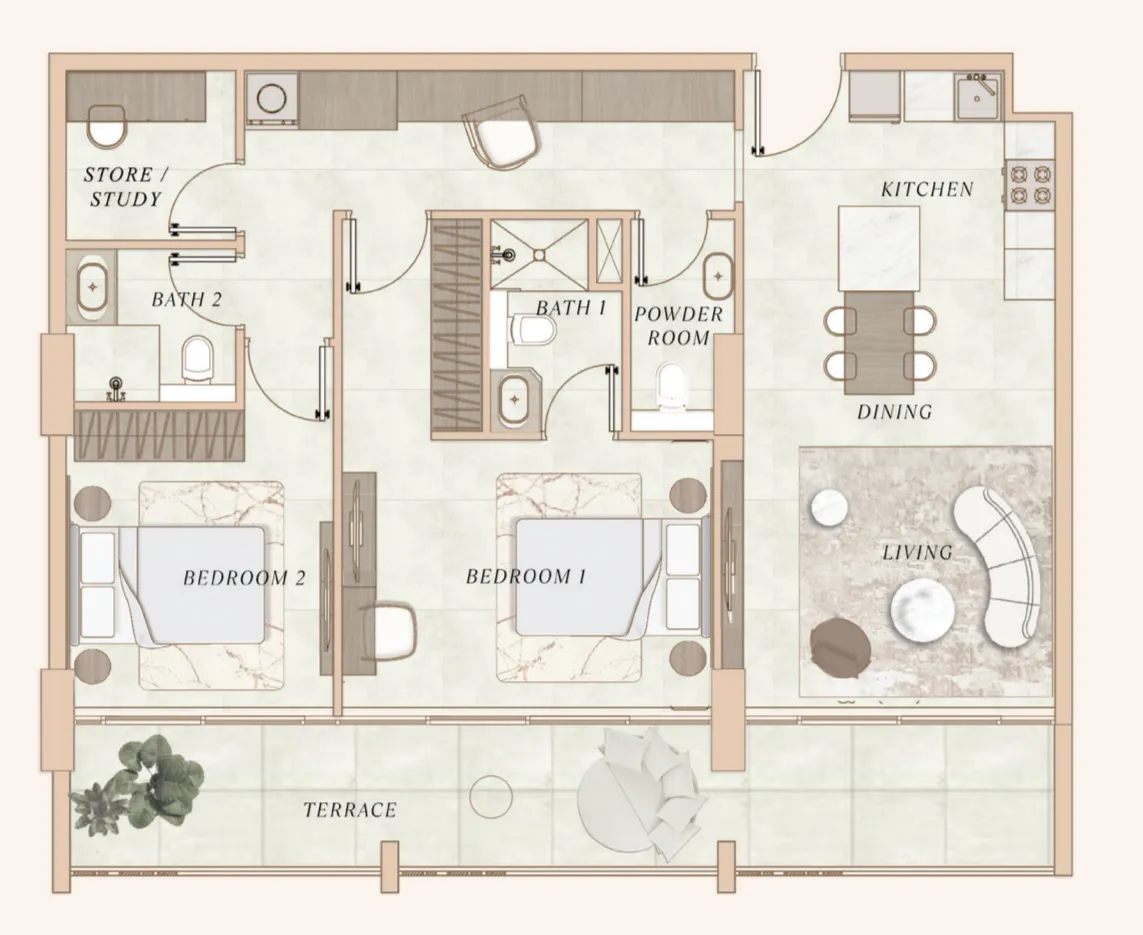
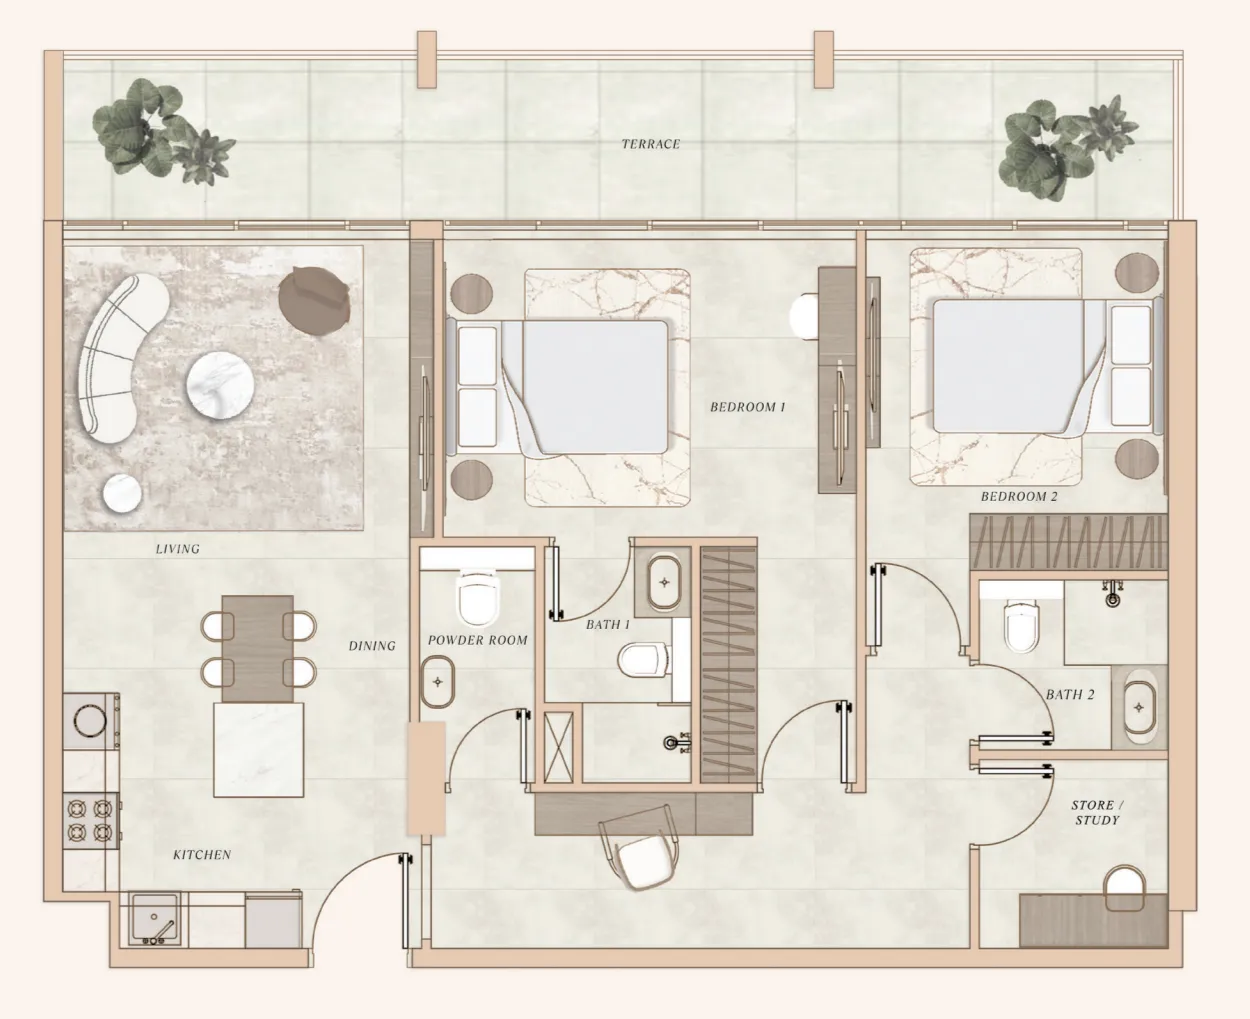
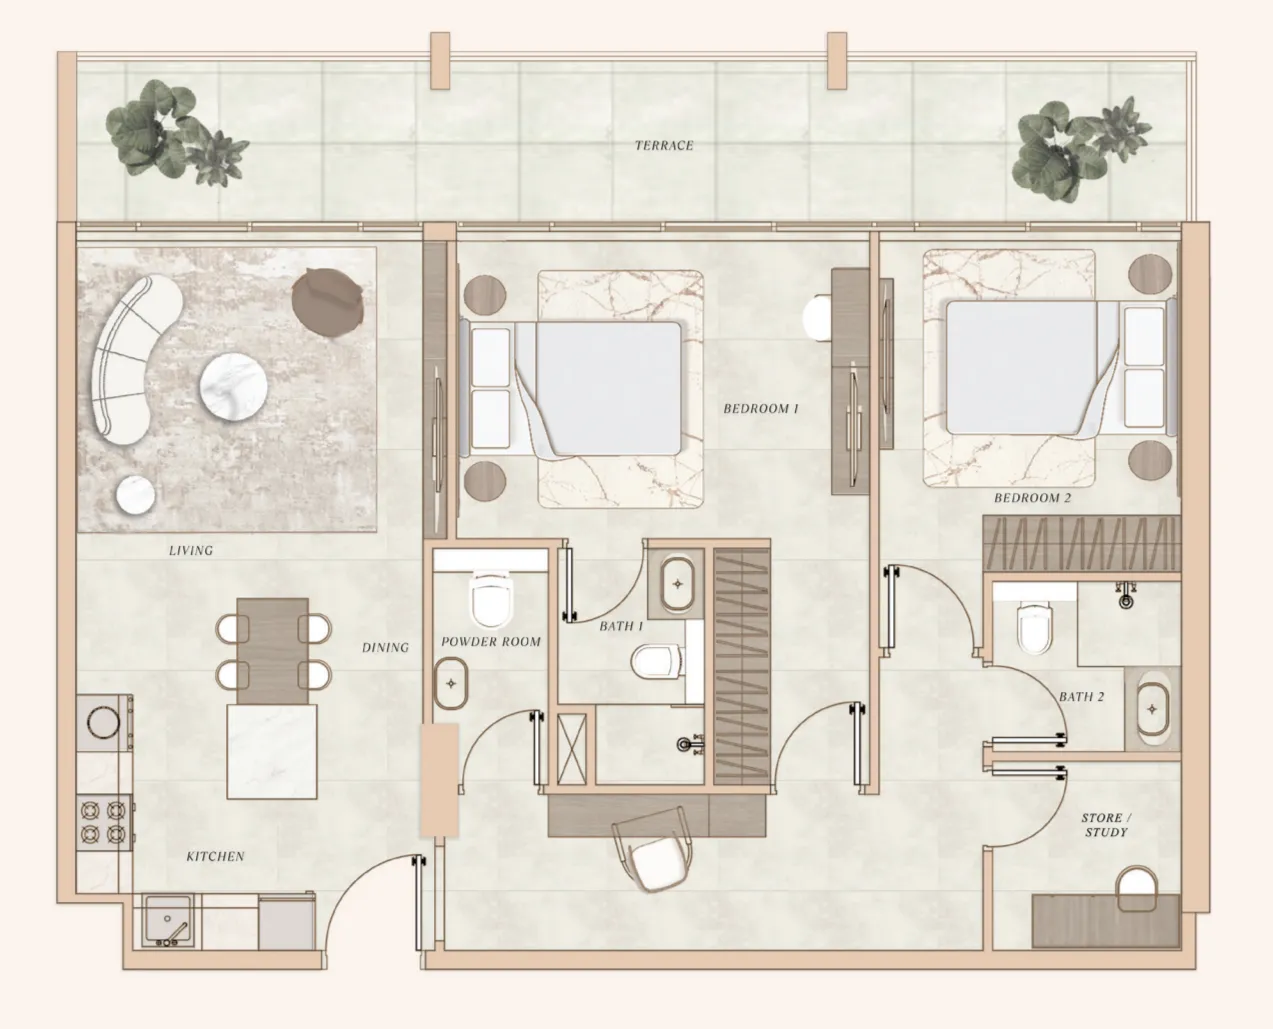
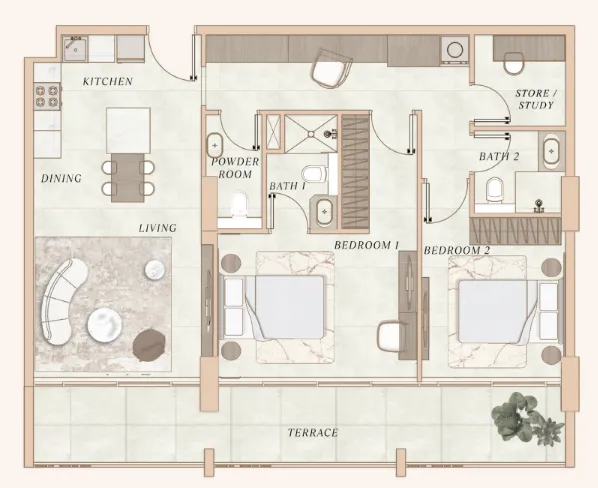
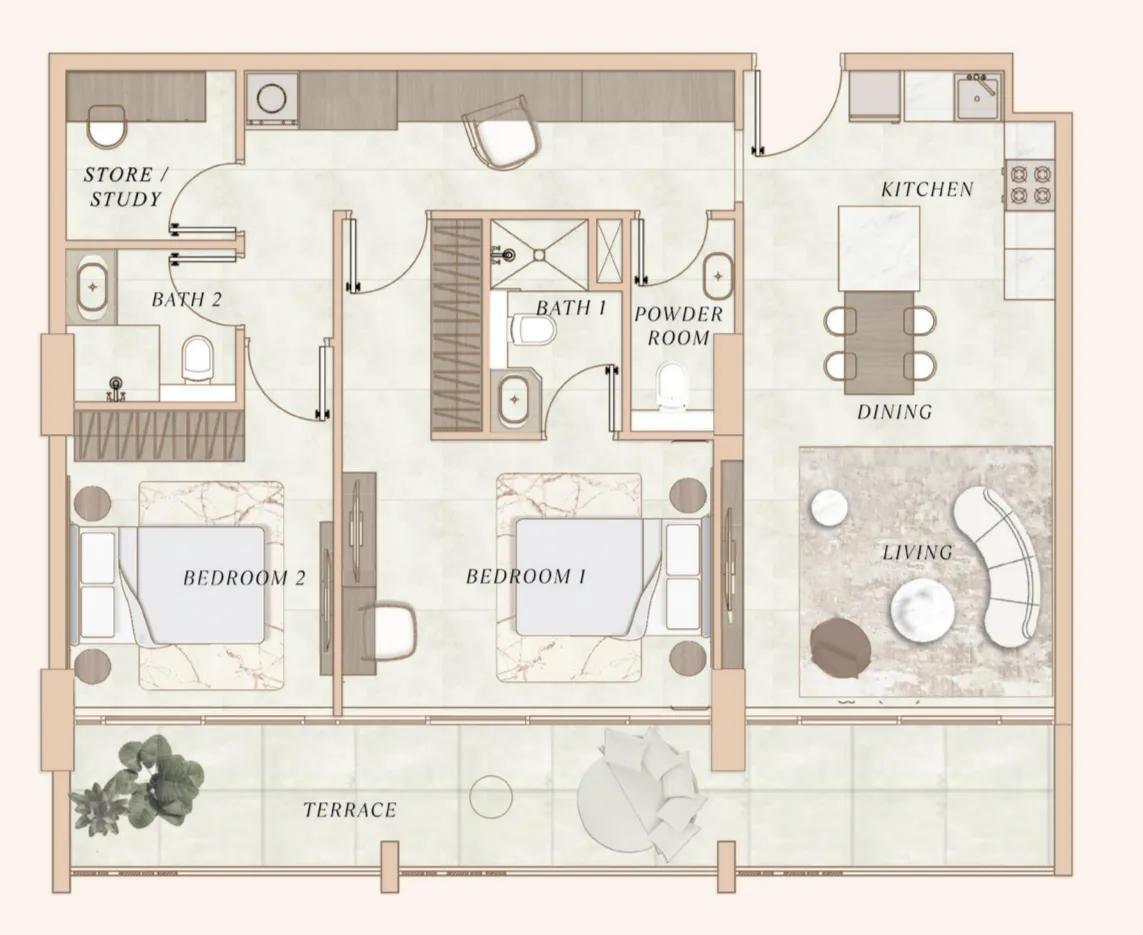
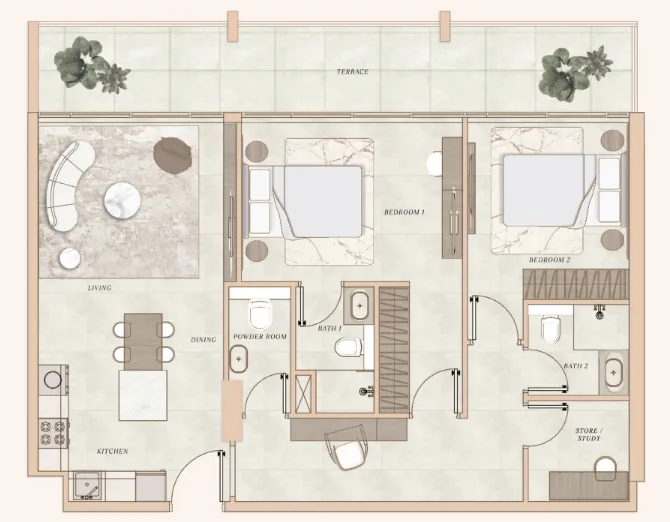
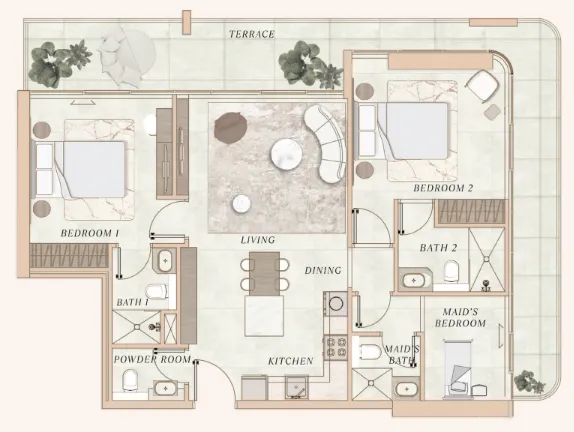
Floor plans

Open any plan to inspect the residence layout in full detail.

Loading floor plans...

Project detail

Typical units

Indicative layouts, price ranges, and internal areas.

LayoutBedroomsPrice (AED)Size
2 bedroom layout2 bedroom1.8M1,221 sqft
2 bedroom layout2 bedroom2.0M1,282 sqft
2 bedroom layout2 bedroom2.0M1,278 sqft
2 bedroom layout2 bedroom2.0M1,282 sqft
2 bedroom layout2 bedroom1.8M1,203 sqft
2 bedroom layout2 bedroom1.8M1,199 sqft
2 bedroom layout2 bedroom1.9M1,221 sqft
2 bedroom layout2 bedroom1.9M1,215 sqft
2 bedroom layout2 bedroom1.8M1,199 sqft
Project detail

Payment plans

Review the available instalment structures and key milestones.

Payment structure

Payment Plan

0 months
10%
On booking
on booking
20%
During construction
during construction
70%
Upon Handover
on handover
Project detail

Amenities

Facilities designed around everyday comfort, wellness, and leisure.

Infinity Pool
Kids’ Play Area
Gym
Kids’ Pool
Yoga Garden
Project detail

Buildings

Building

Building

unknown
Escrow: 19361812

1, 2 & 3 + pool bedroom apartments

Project detail

Parking

Allocated parking by residence type and bedroom configuration.

Unit typeBedroomsParking spaces
apartment32
apartment21
apartment11
Project detail

Project specifications

Key construction, completion, and ownership information.

Available units
13
Unit types
apartments
Service charge
15 AED/sqft
Furnishing
Semi Furnished
Buildings
1
Construction start
Jan 2025
Construction end
Jun 2027
Completion
Jun 2027
Escrow no.
19361812

Personalised advisory

Request your private brief

Tell us how you are approaching La Cle by MAAIA. Your answers help your advisor prepare availability, comparisons, and a conversation around your actual requirements.

Your details help us prepare and respond to this property enquiry. See our Privacy Policy for how information is used and retained.