Back to off-plan projects
under constructionon sale

Kyomi Residences

A development by ANAX Developments

Dubai International City, Dubai Emirate

Confirmed price range

560.7K – 1.6M AED

Unit availability

50

Bedrooms

0–2

Bathrooms

Completion

Dec 2027

Area

385 – 1,363 sqft

Buildings

1

Share this property

Project detail

Overview

A closer look at the residences, lifestyle, and location.

The residences

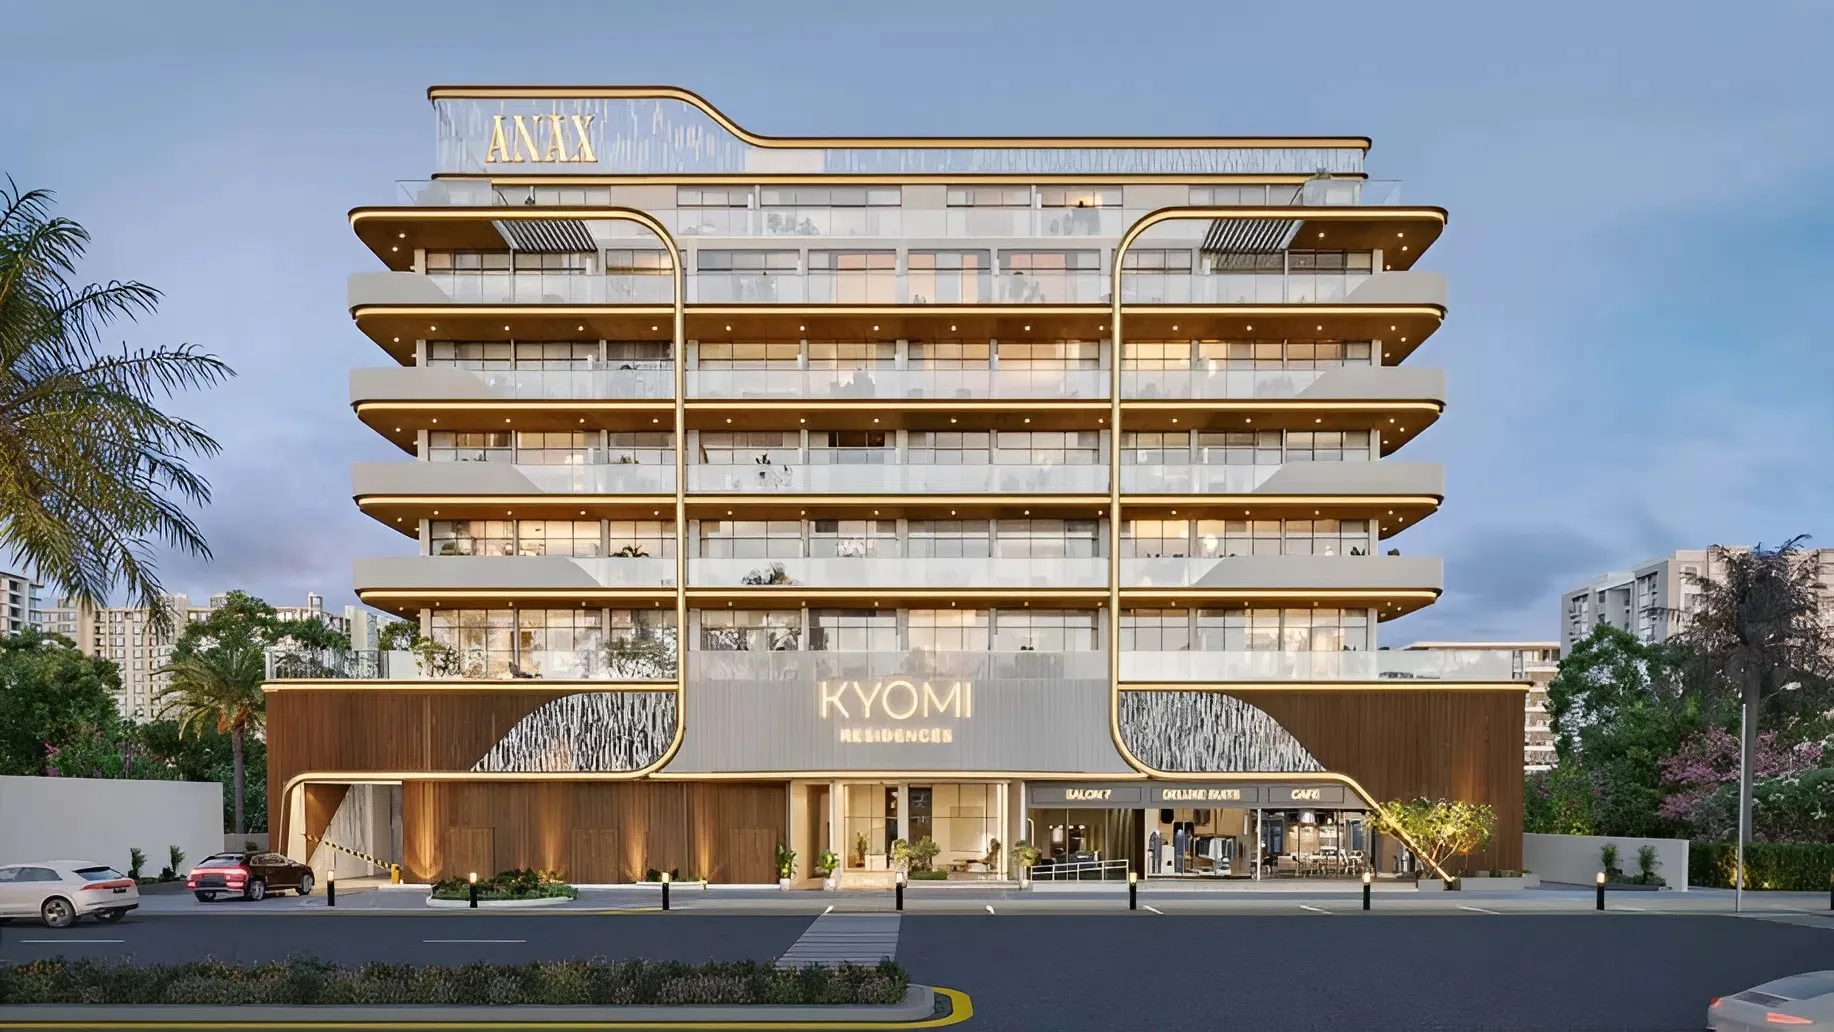
Kyomi Residences is a boutique mixed-use development by ANAX Developments, a forward-thinking developer with a growing portfolio across Dubai’s key residential destinations. This freehold project features a collection of studios, one-bedroom, and two-bedroom residences, along with retail units. Designed for modern, practical living, Kyomi Residences is shaped around the idea that daily life works better when everything is close.

Residents benefit from strong connectivity and integrated amenities that support a seamless lifestyle. The development is strategically positioned with direct access to major road networks and public transport, including the upcoming Blue Line Metro. Proximity to key healthcare facilities, international schools, retail destinations, and leisure attractions ensures that everyday needs remain within reach. The project’s design emphasizes convenience, functionality, and long-term value for families and investors.

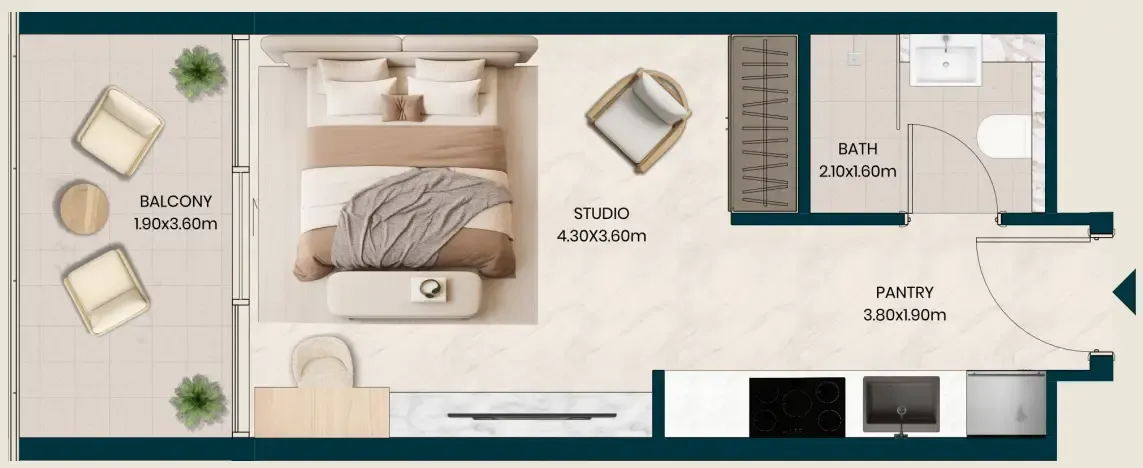
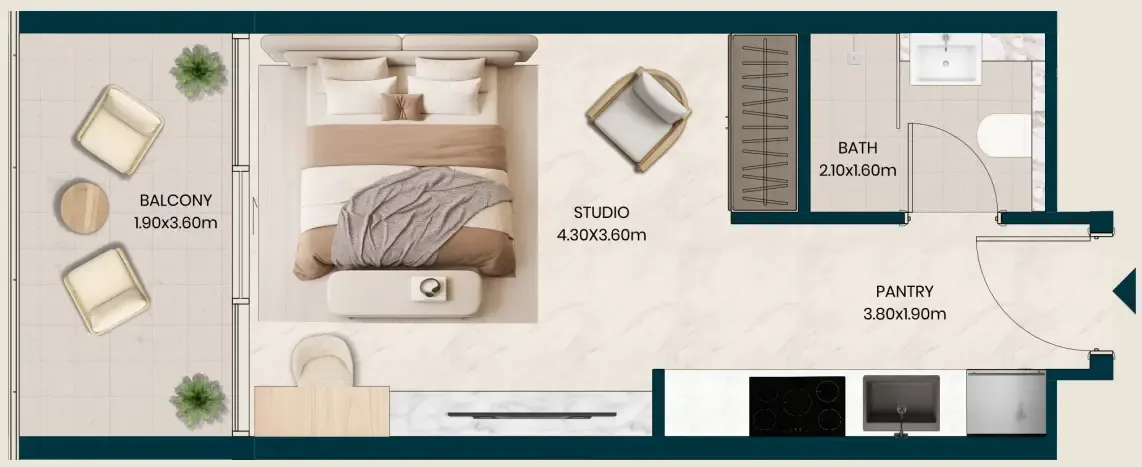
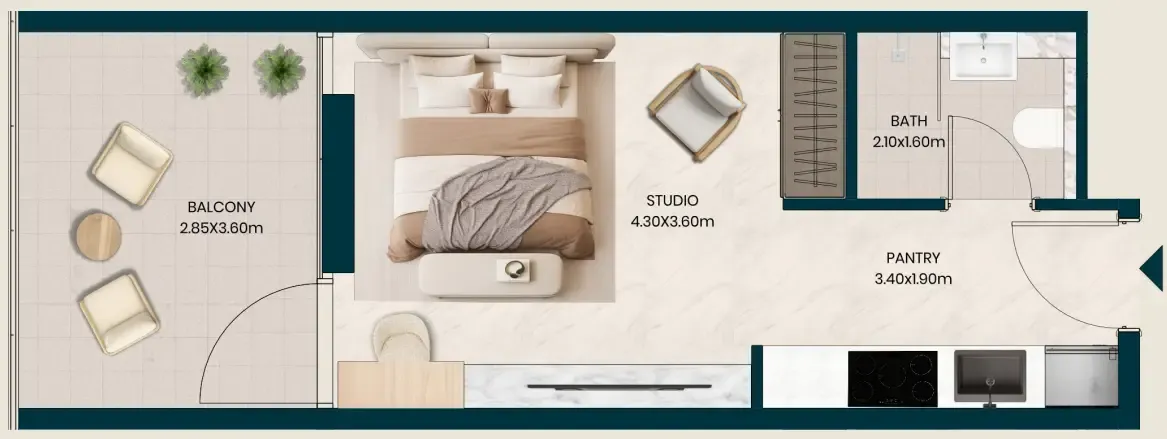
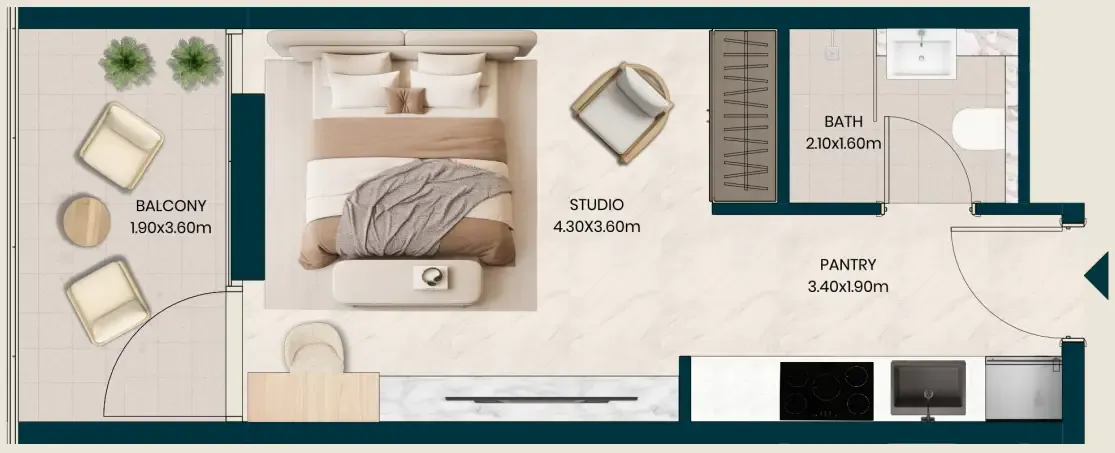
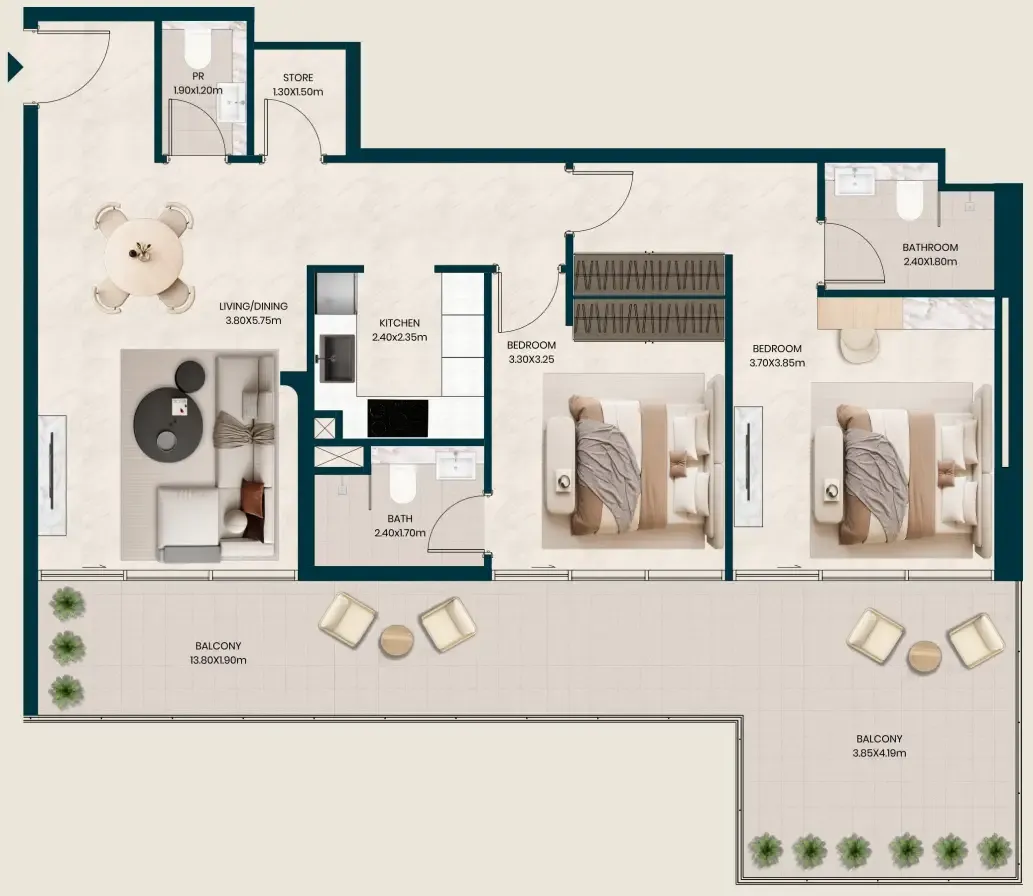
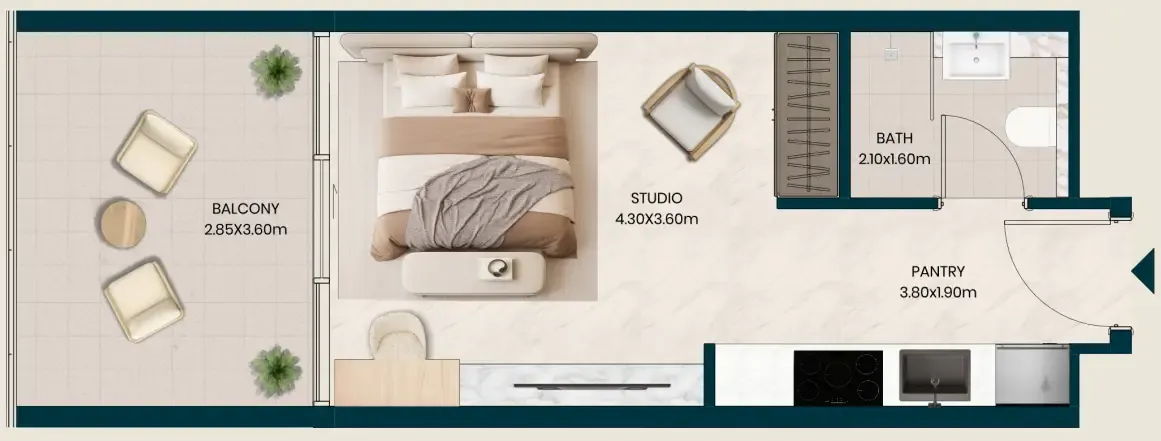
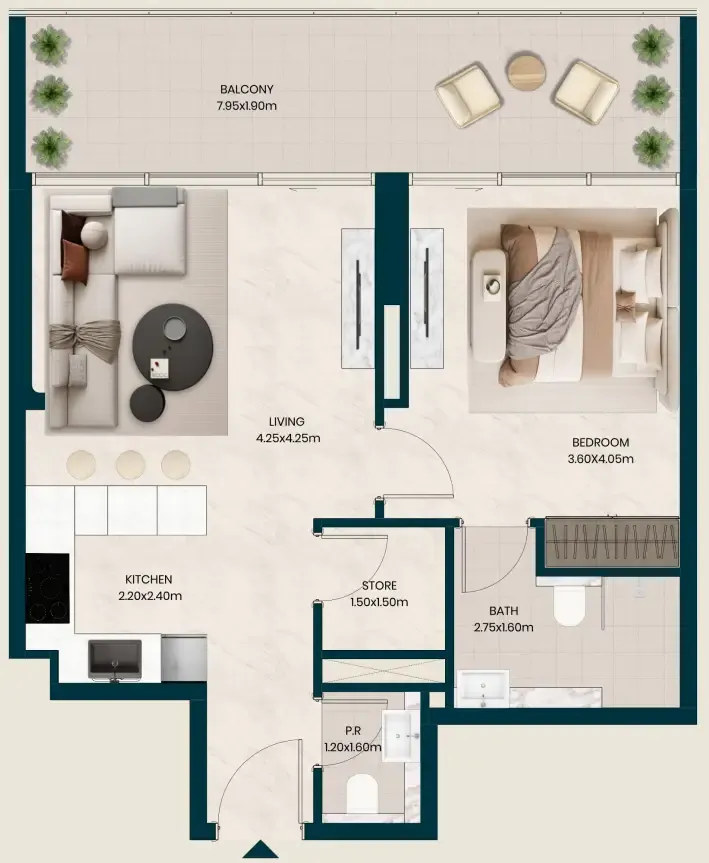
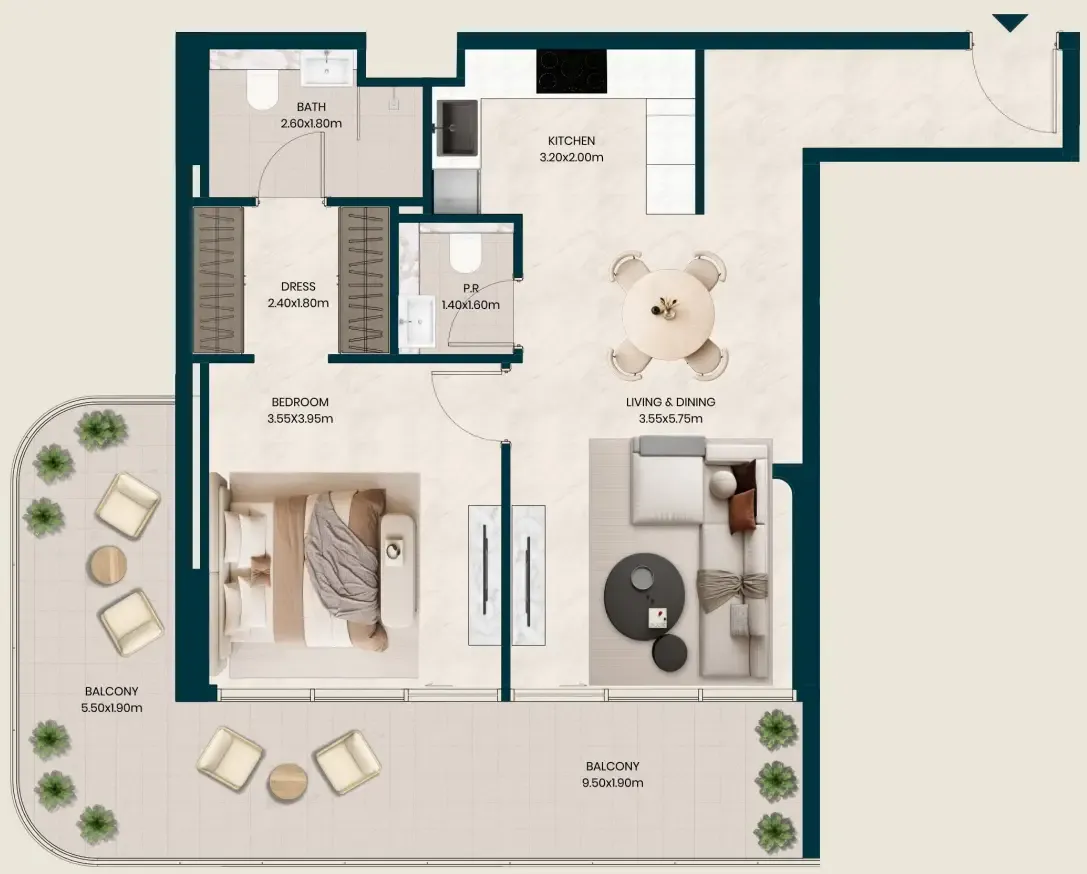
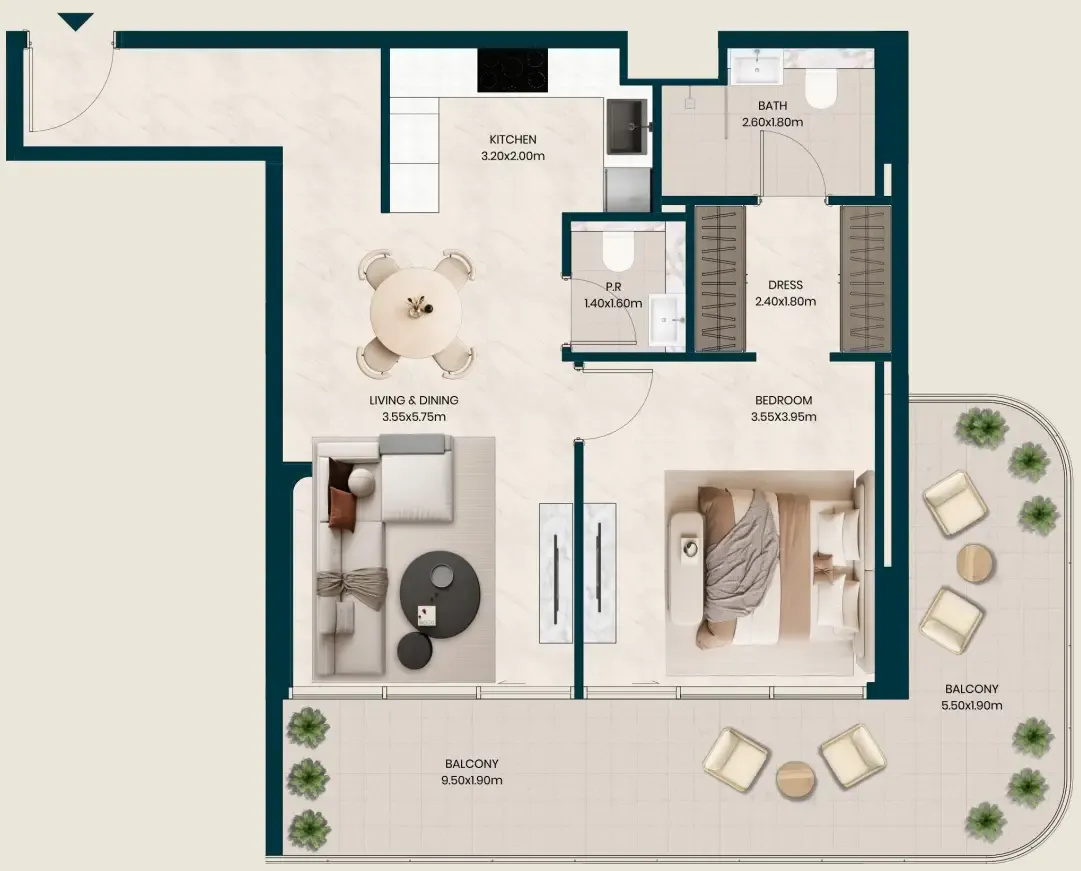
Every residence at Kyomi Residences is designed with functional layouts and contemporary aesthetics. Apartments feature spacious interiors with thoughtful configurations suited for urban living. Kitchens are efficiently planned, and bedrooms offer comfortable retreats. High-quality finishes and smart design elements enhance daily living. The development also integrates smart systems, reflecting ANAX’s commitment to design, technology, and lifestyle.
Location & lifestyle

Nestled in the Warsan 4 district, this exceptional location offers direct access to Sheikh Mohammed Bin Zayed Road and Ras Al Khor Road, ensuring seamless connectivity across Dubai. The area is supported by public transport and the upcoming Blue Line Metro, enhancing its appeal for families and long-term investors.

The location is distinguished by its proximity to key destinations. World-class educational institutions, leading healthcare facilities, major retail hubs, and popular leisure attractions are all within a short drive. Dubai International Airport and major business districts are easily accessible, making daily commutes and travel effortless.

For those seeking a residence that embodies urban convenience, strong connectivity, and investment potential, Warsan Fourth delivers an unmatched lifestyle. Its unique combination of strategic positioning, growing infrastructure, and a well-connected address makes it one of Dubai’s most practical and desirable locations. This is a place where one can enjoy the best of city living — connected, convenient and effortlessly within reach.
Aumera decision frame

How to examine this project

A structured reading of the published dossier—not a return forecast or recommendation.

Decision signals

  • Requires the buyer to examine how much capital is committed by the handover point.
  • The specific unit, layout efficiency, and view premium should carry more weight than the headline starting price.
  • Should be reviewed alongside comparable delivered work by ANAX Developments.
Catalogue completeness

Completion timing
Confirm before reservation
Service charge
Present in catalogue
Escrow information
Confirm before reservation
Payment milestones
Present in catalogue
Project detail

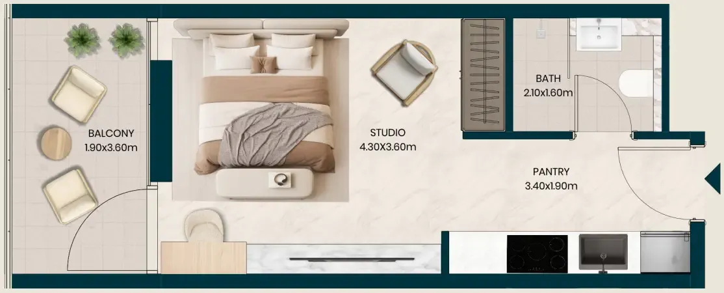
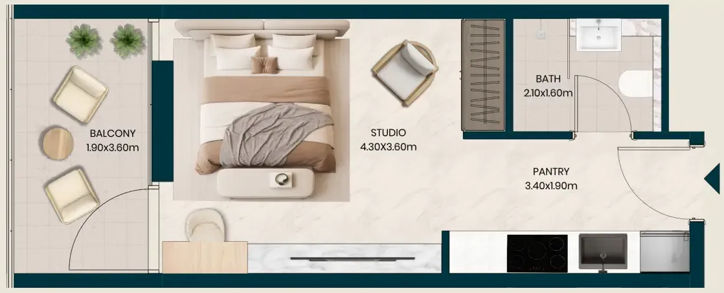
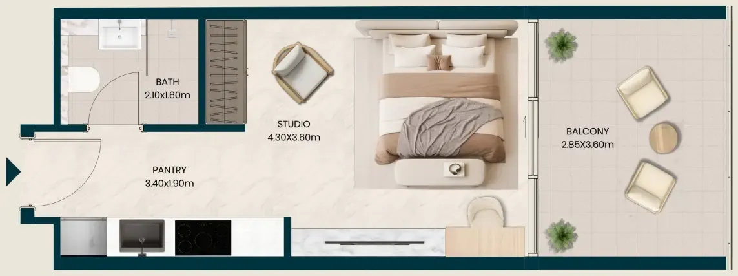
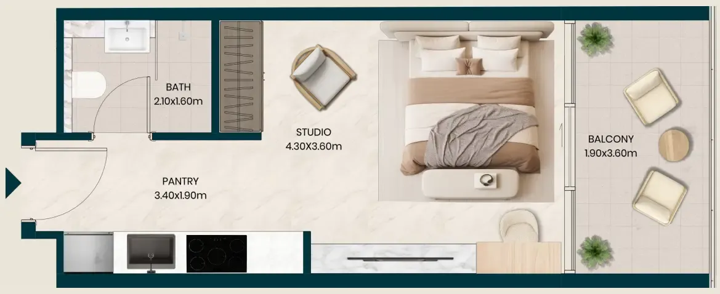
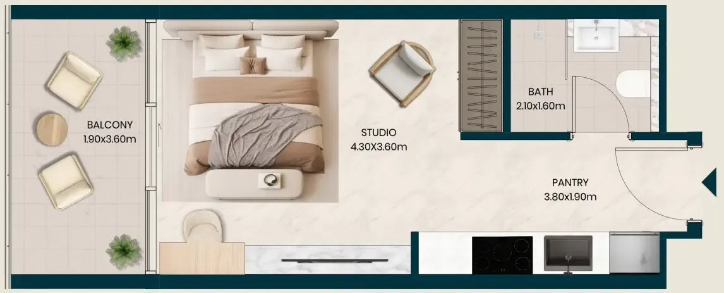
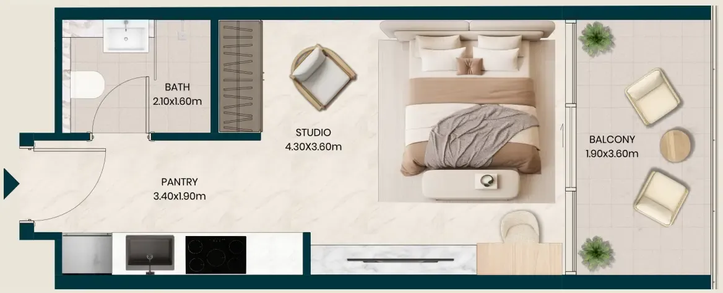
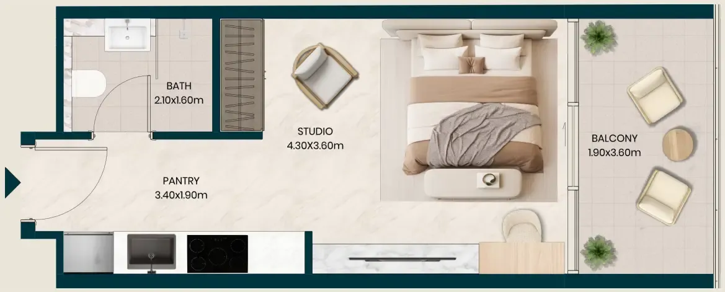
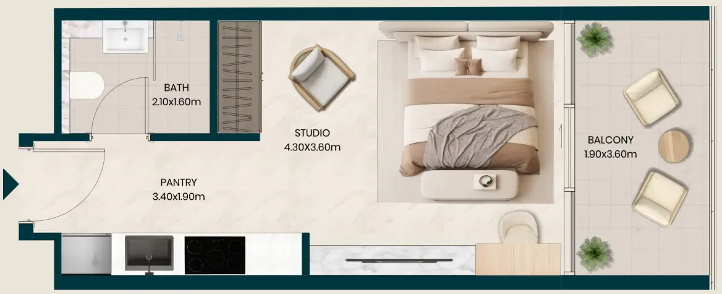
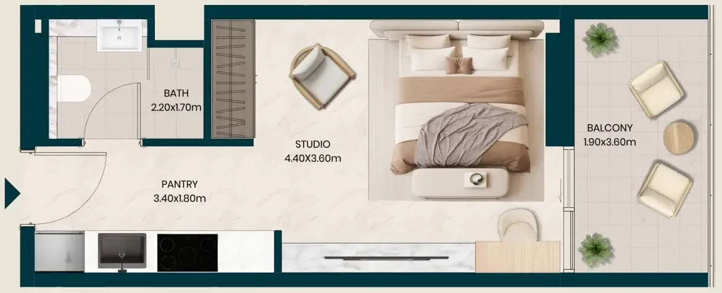
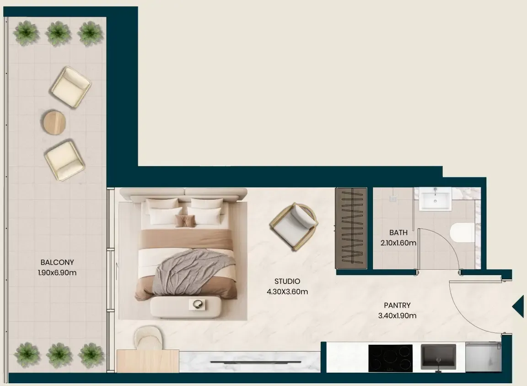
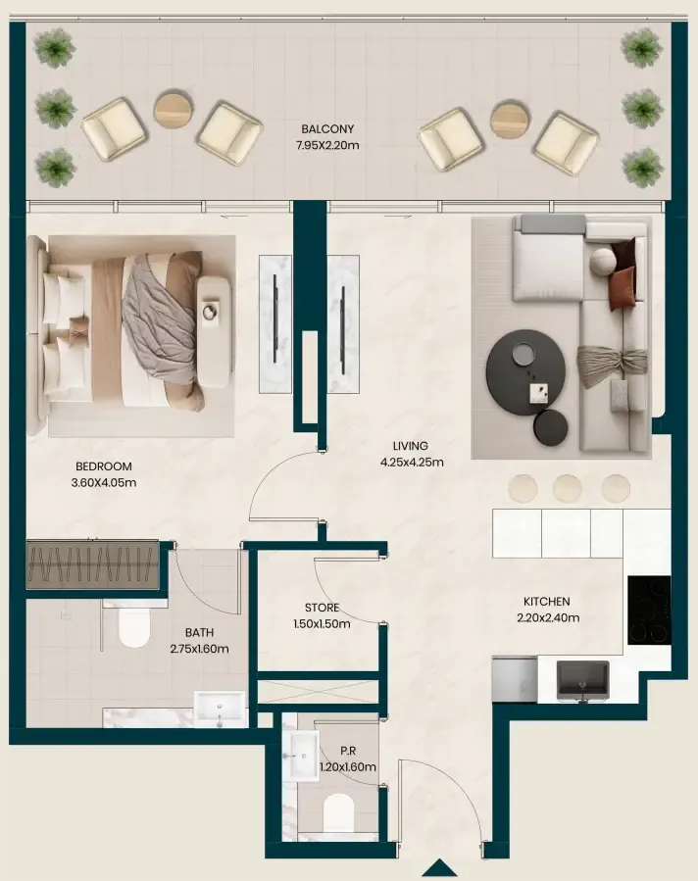
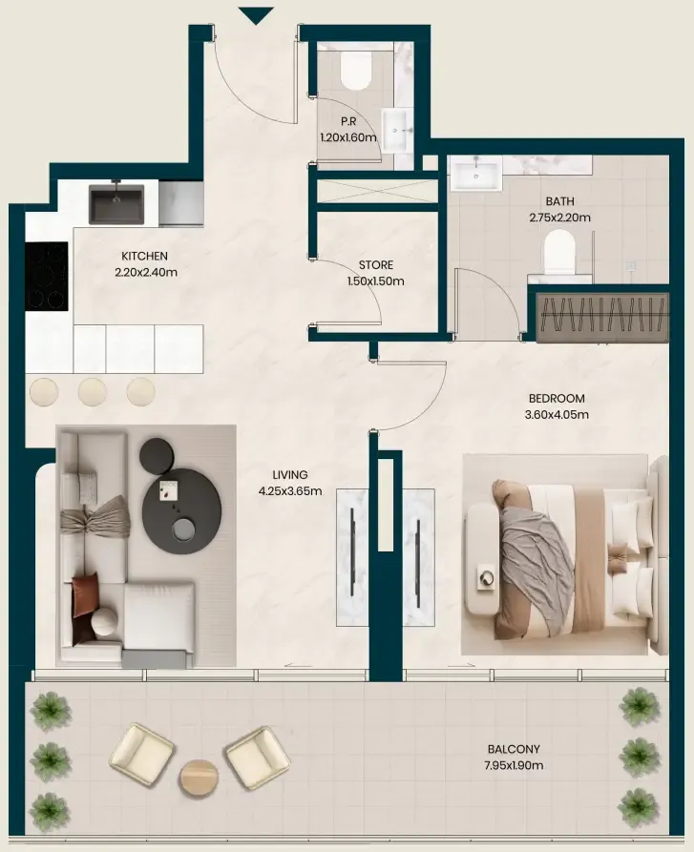
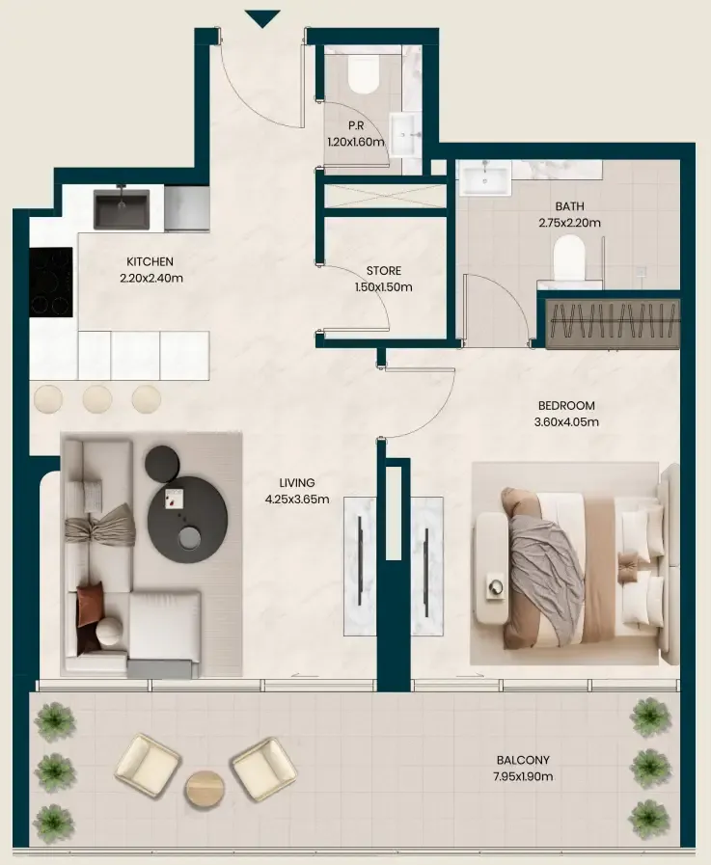
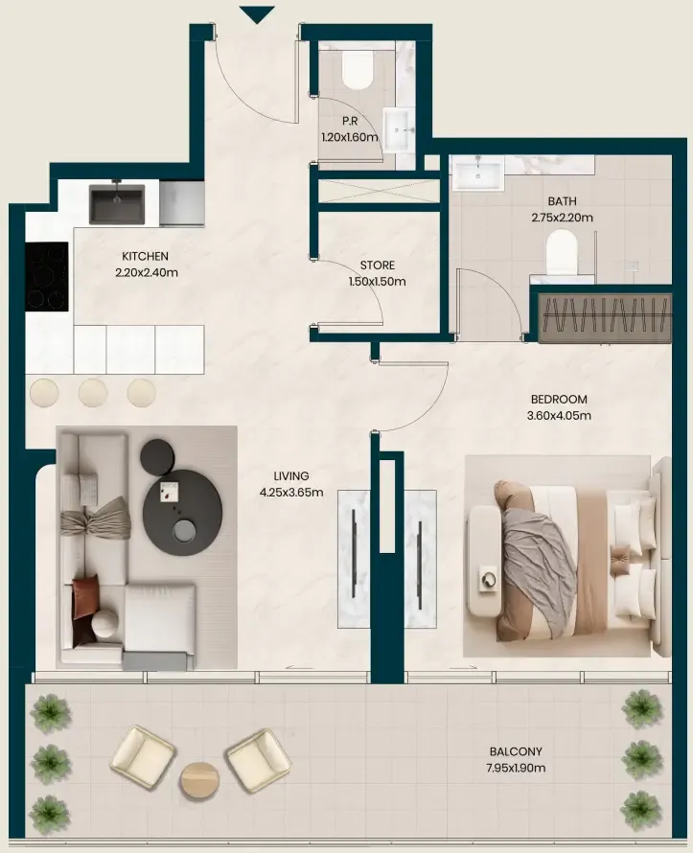
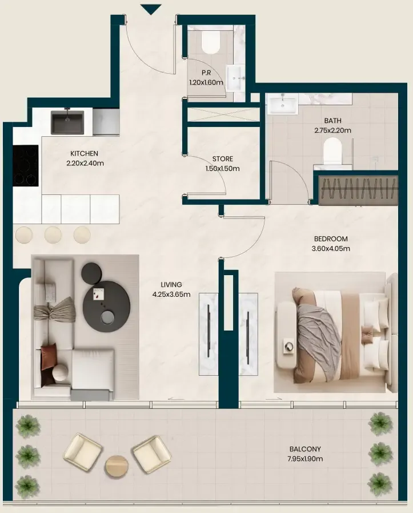
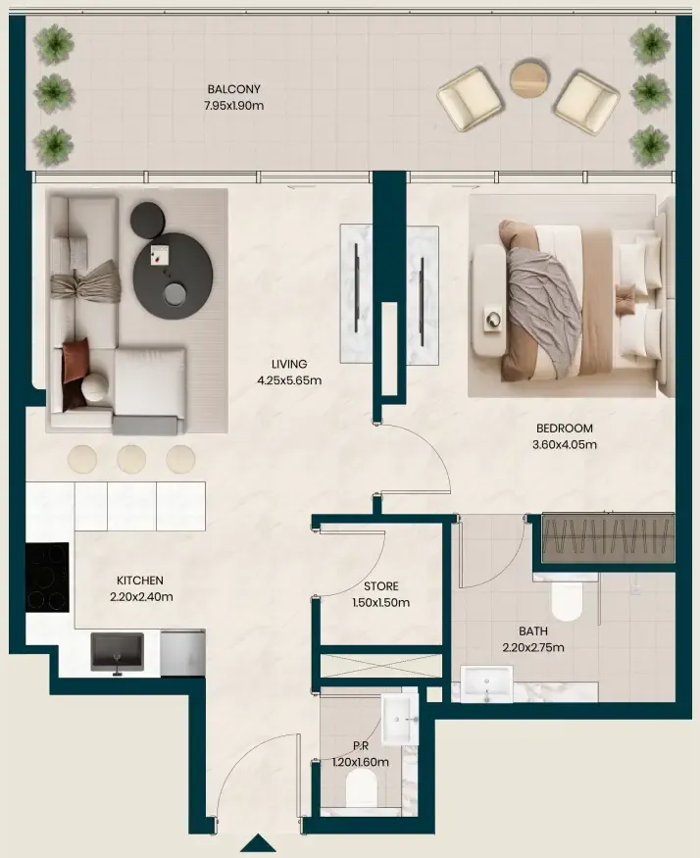
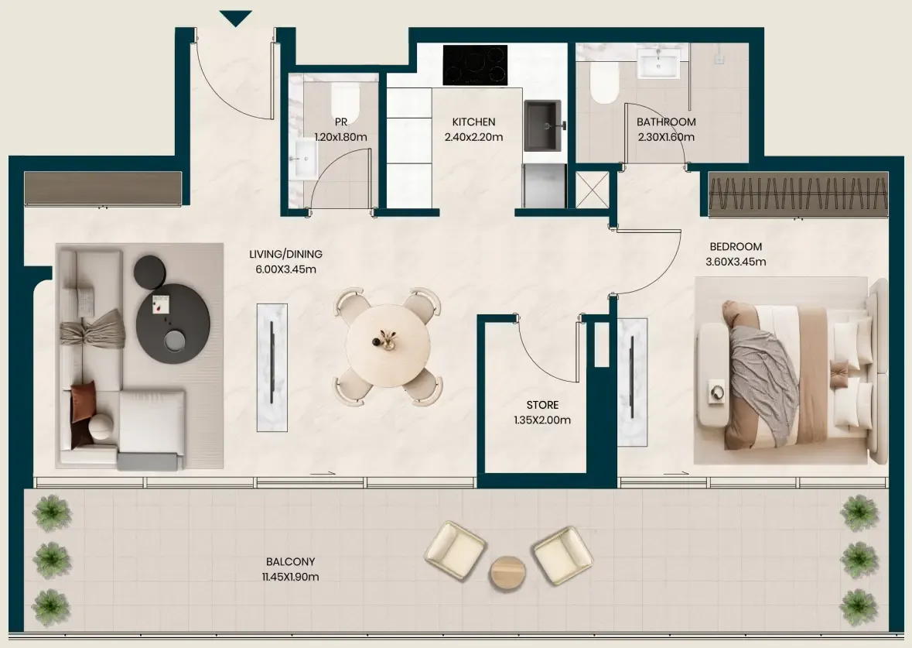
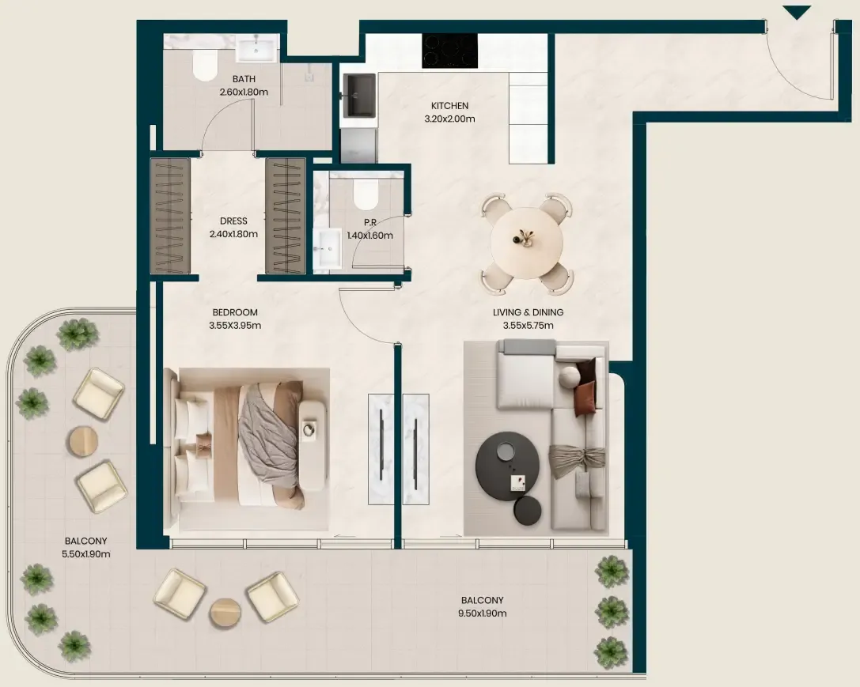
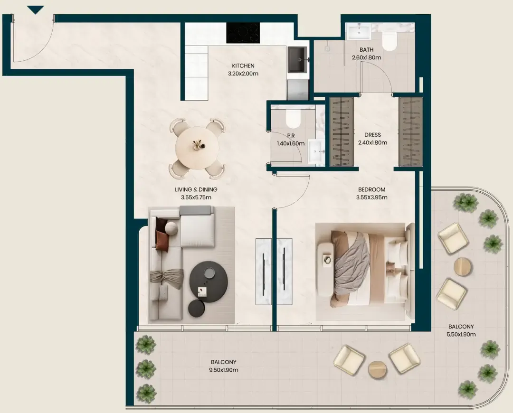
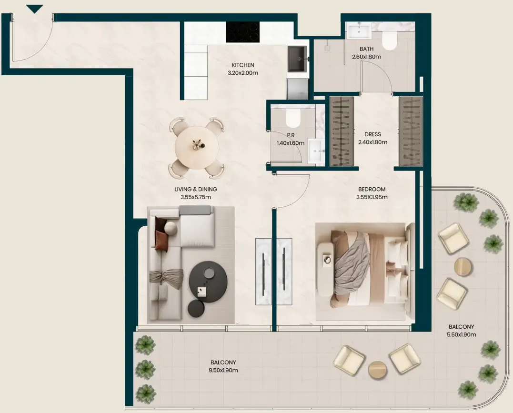
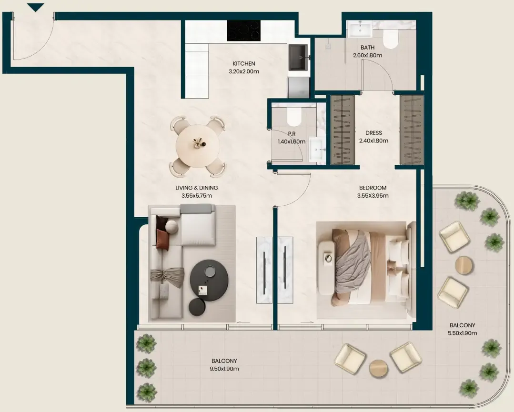
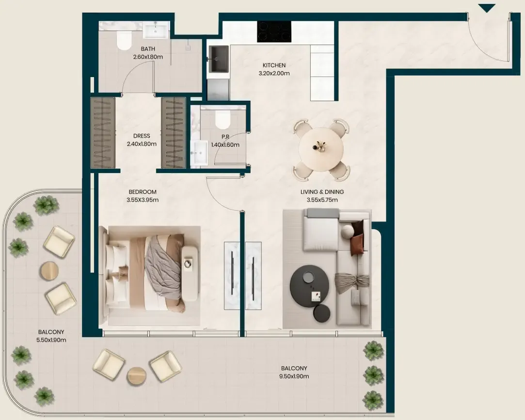
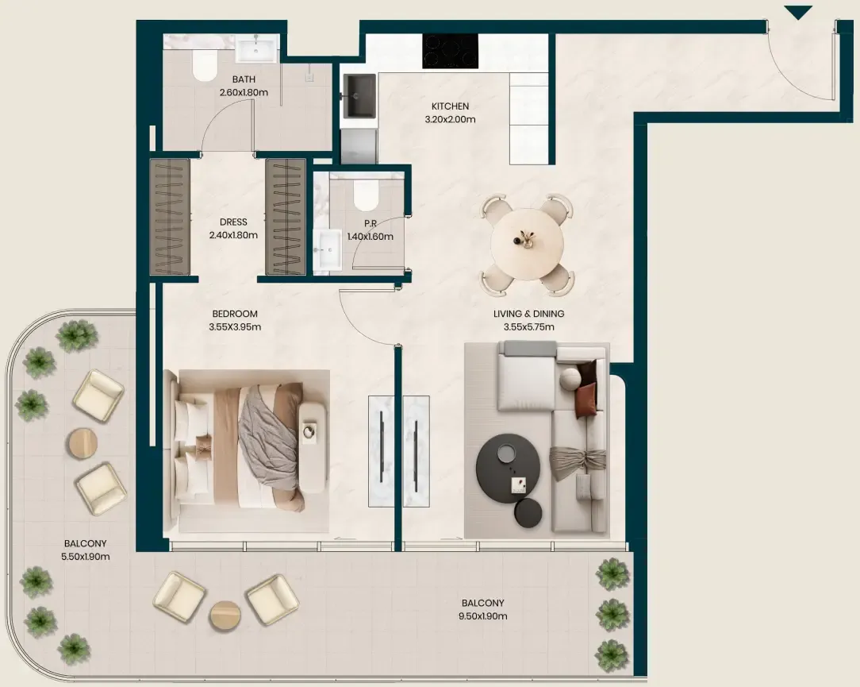
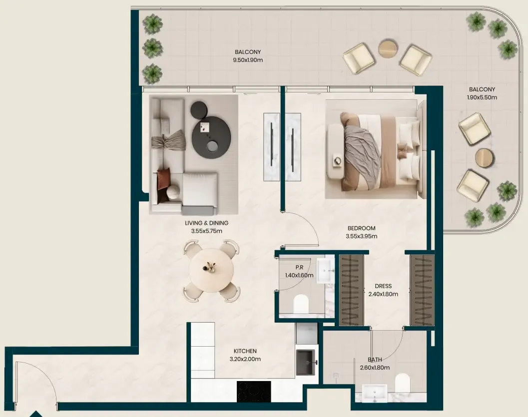
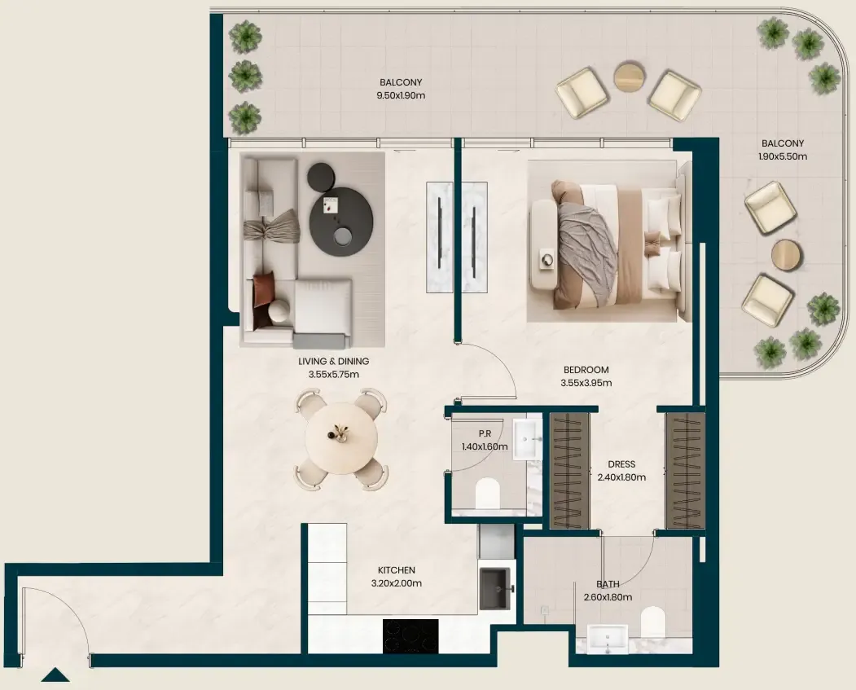
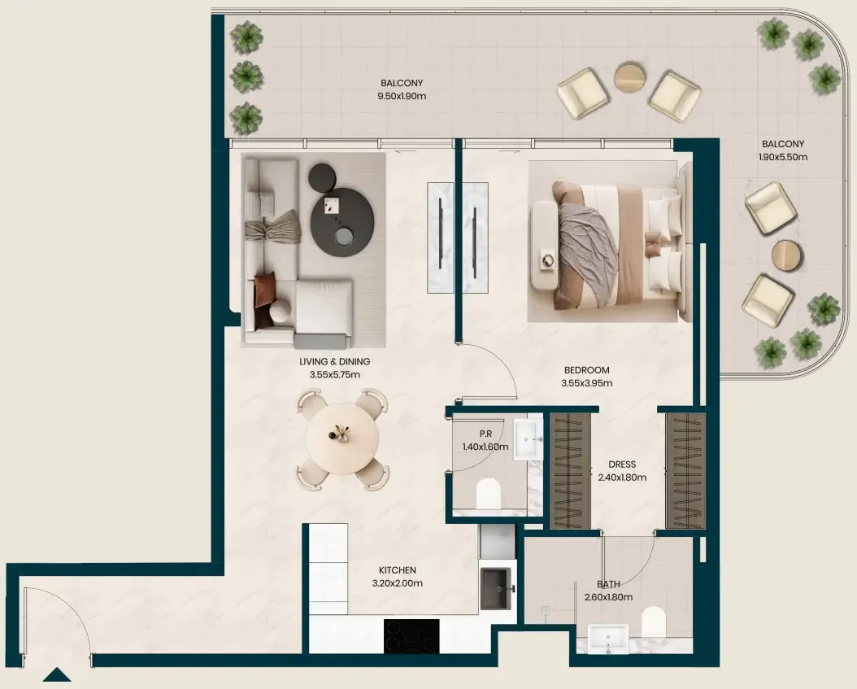
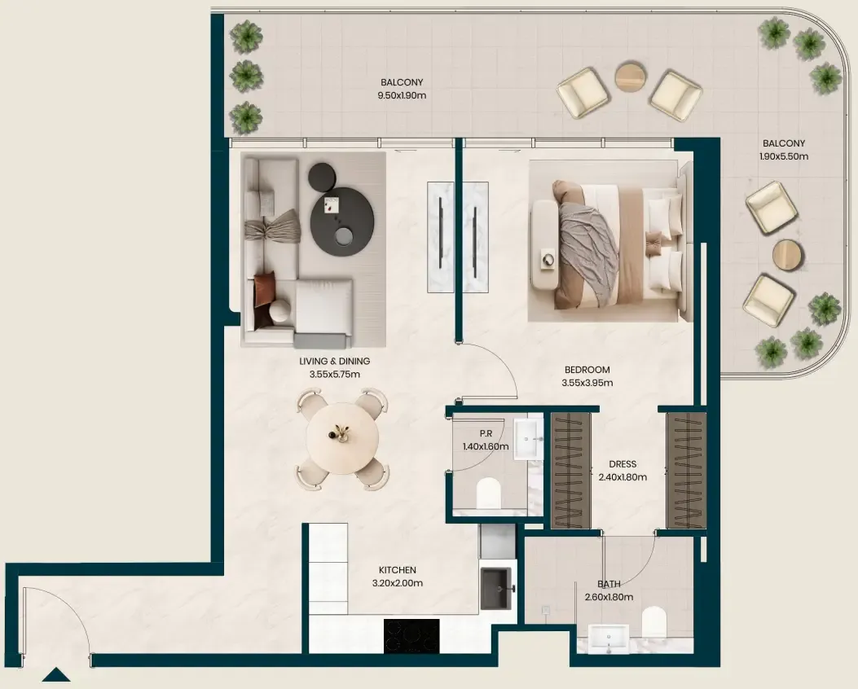
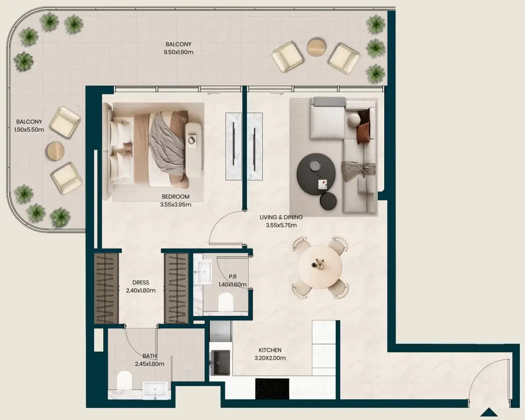
Floor plans

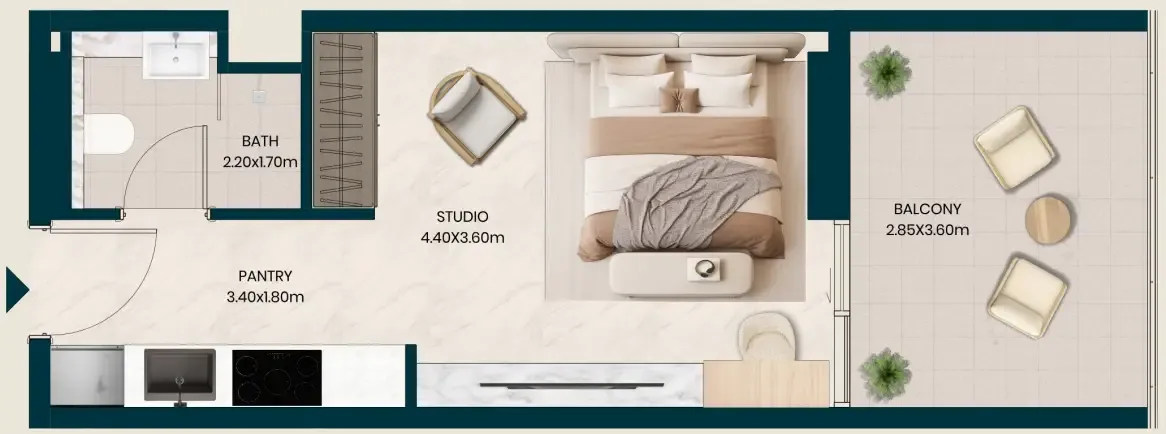
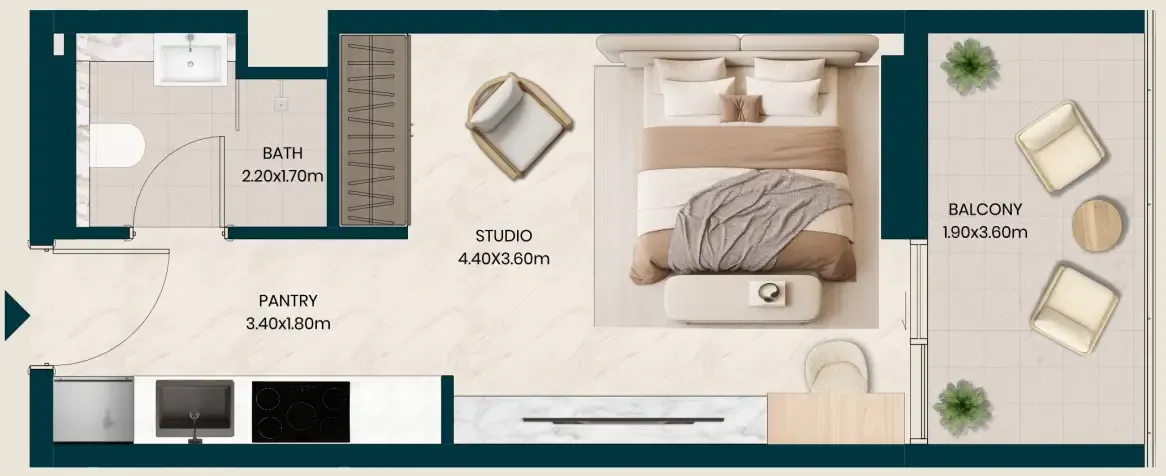
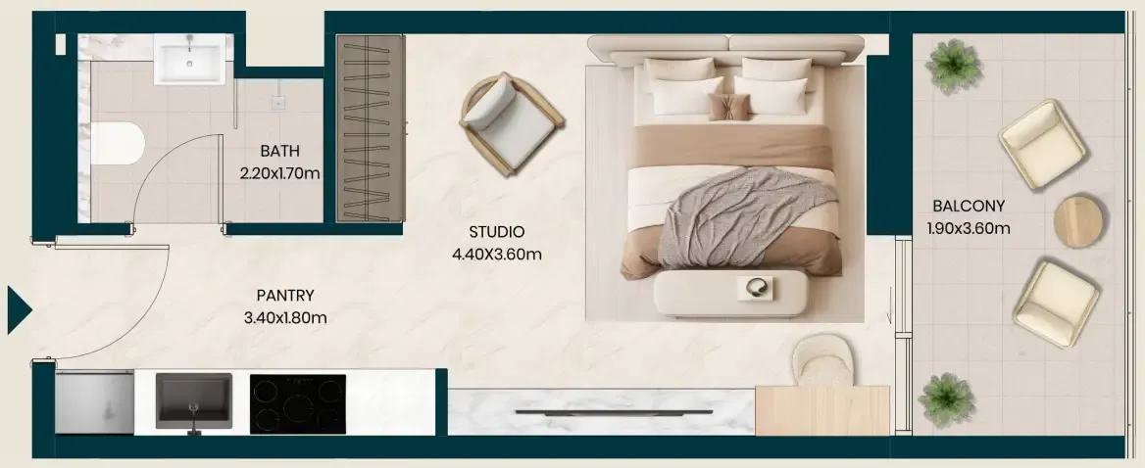
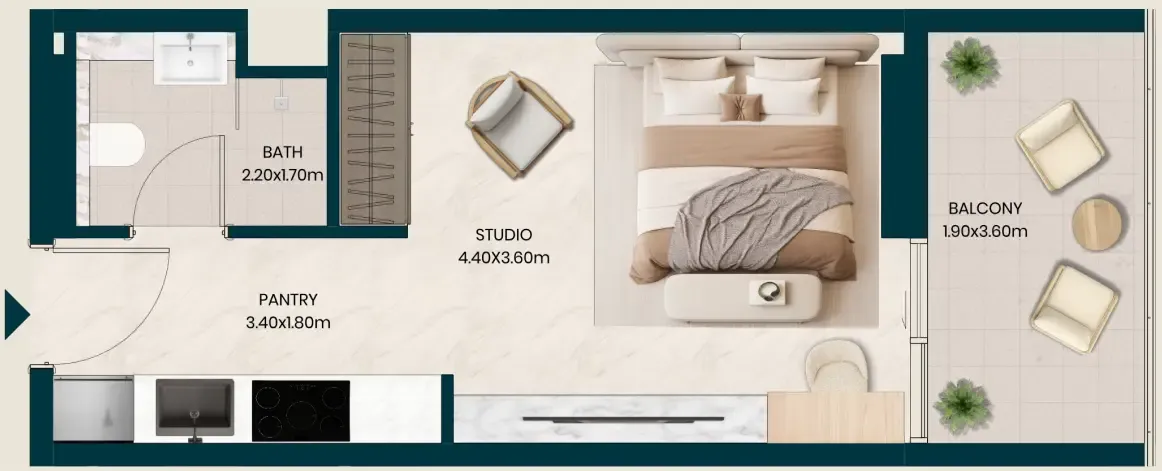
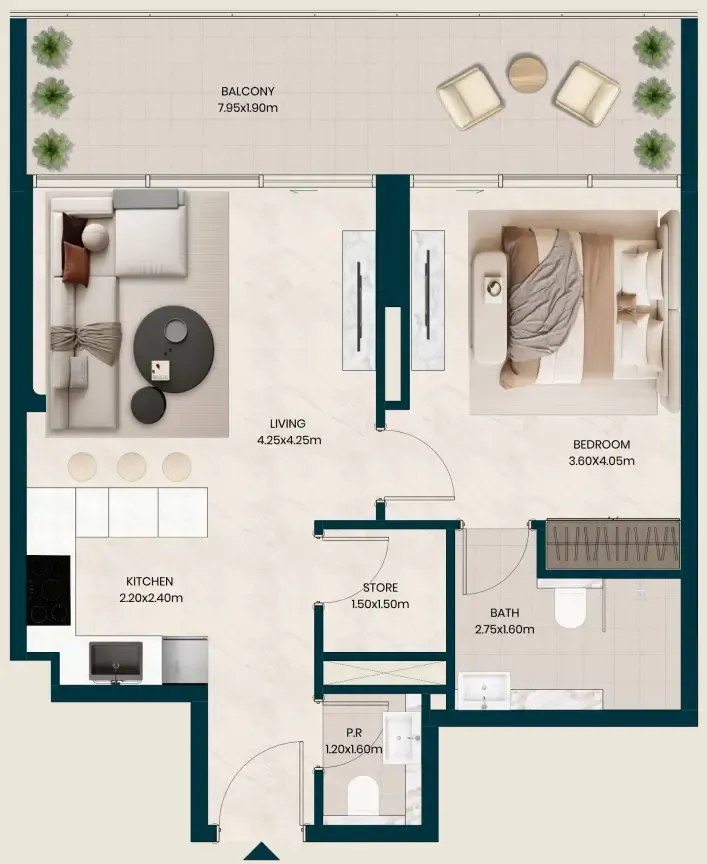
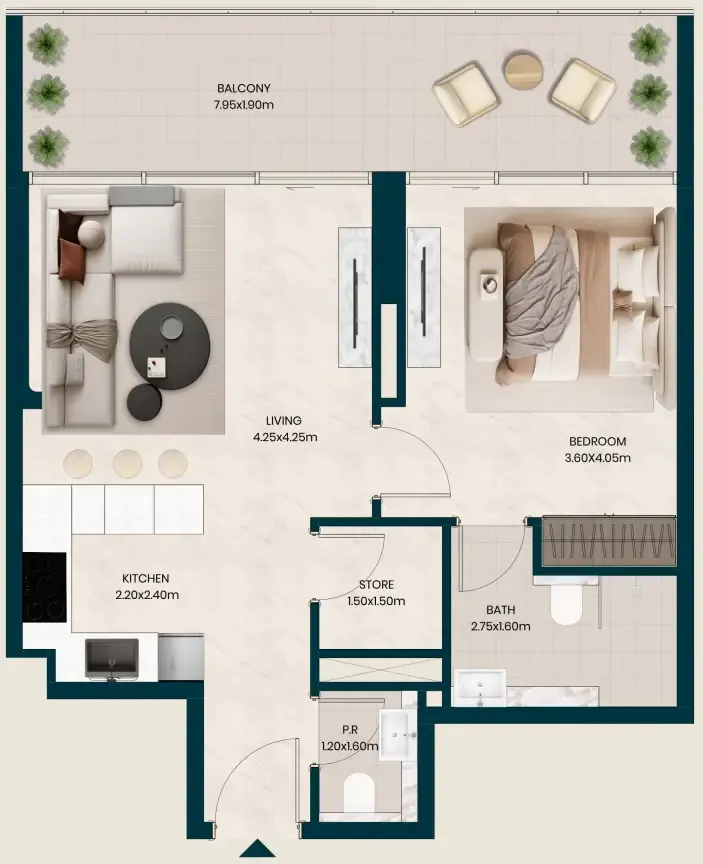
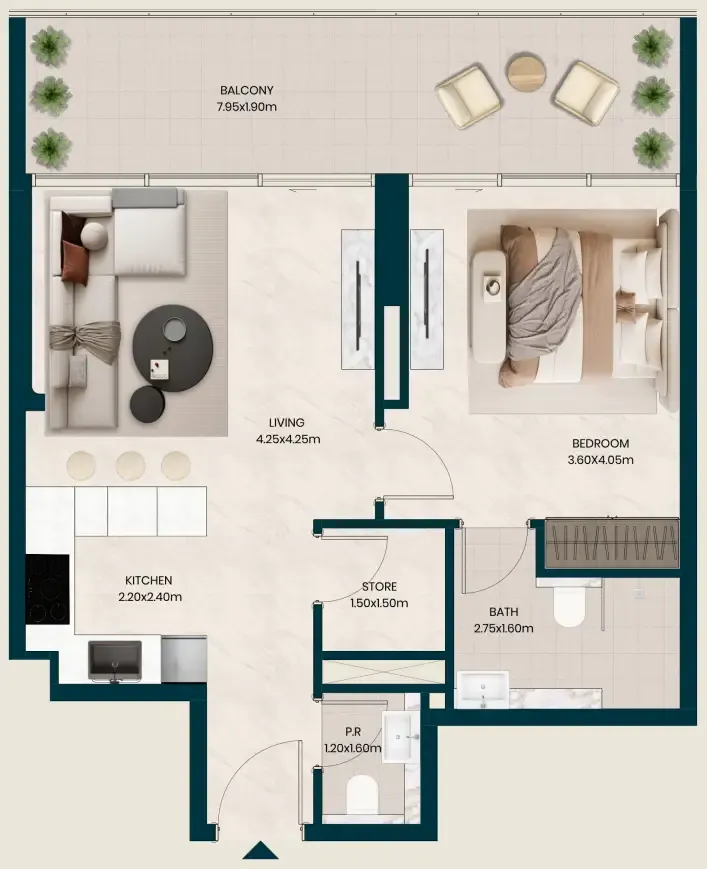
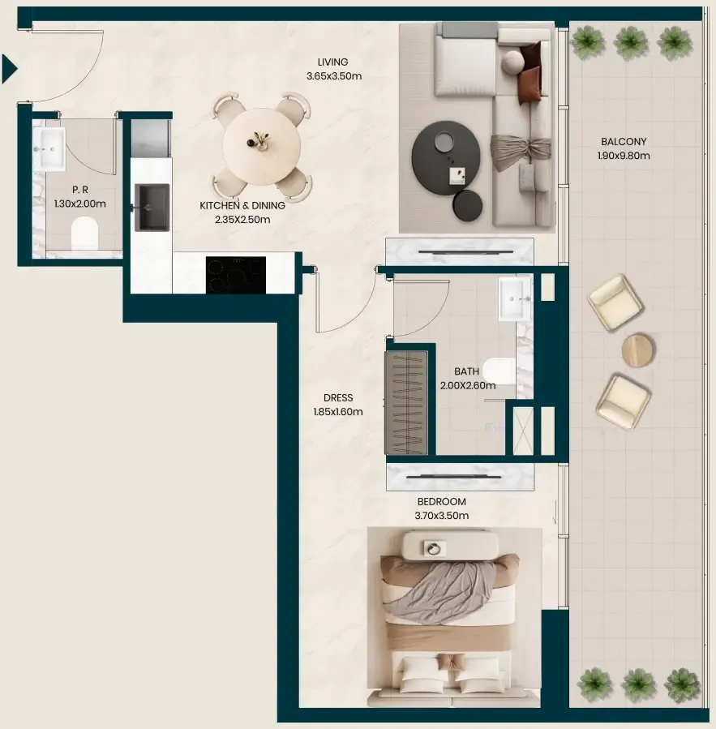
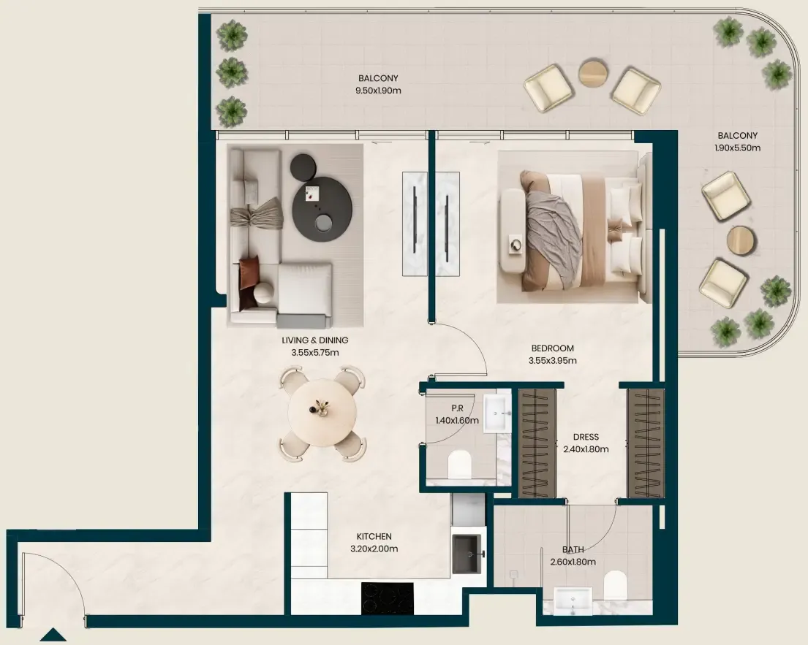
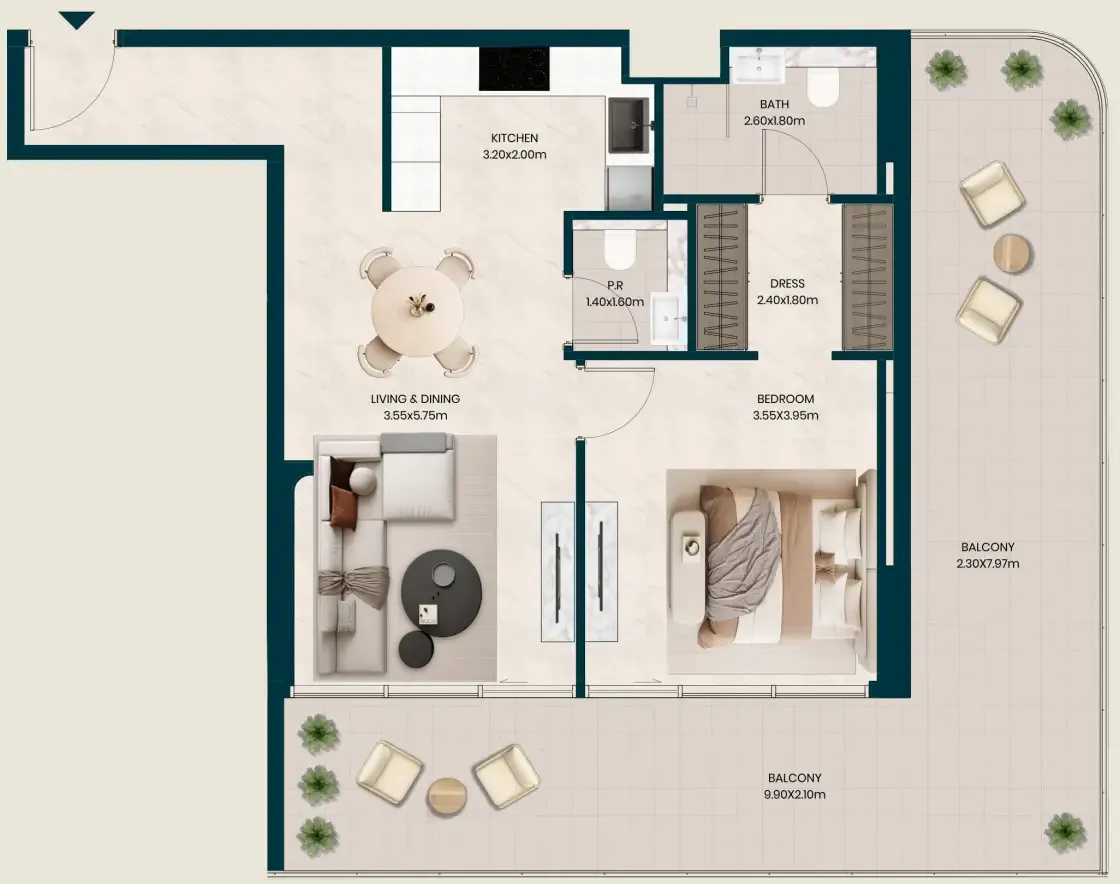
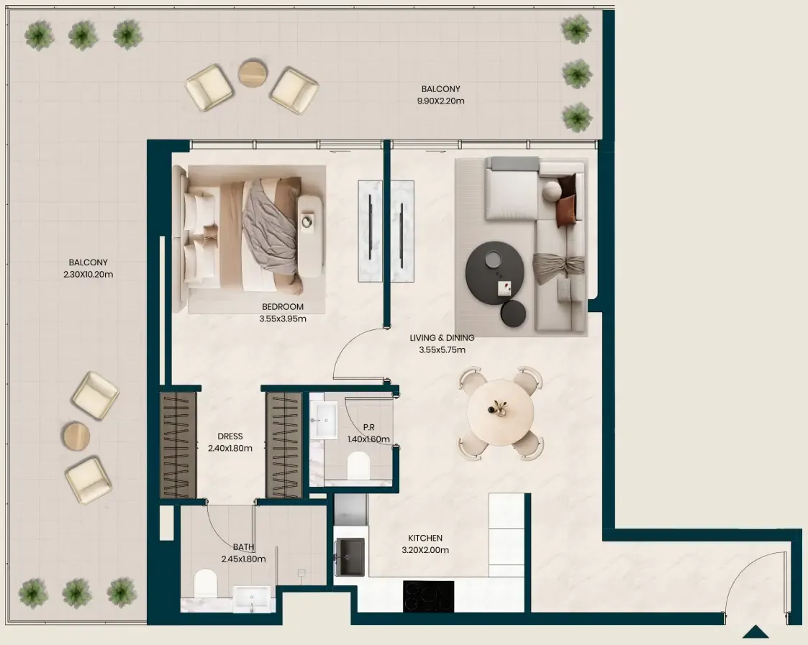
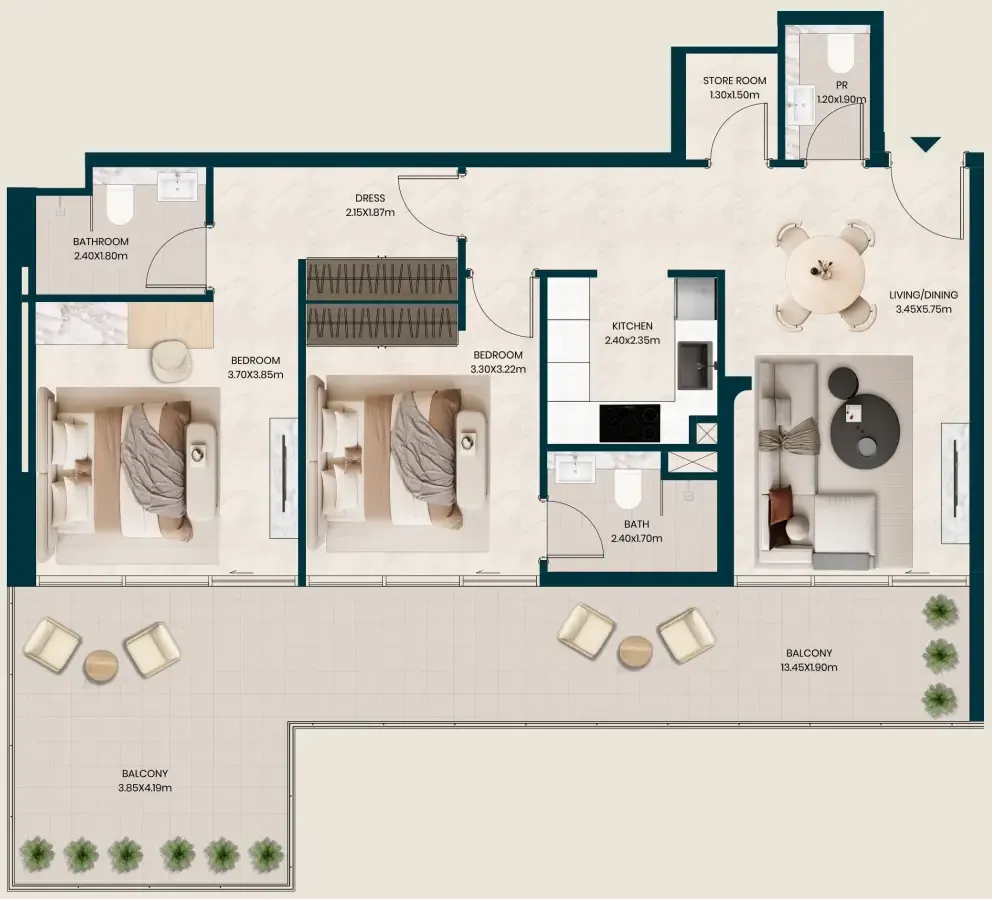
Open any plan to inspect the residence layout in full detail.

Loading floor plans...

Project detail

Typical units

Indicative layouts, price ranges, and internal areas.

LayoutBedroomsPrice (AED)Size
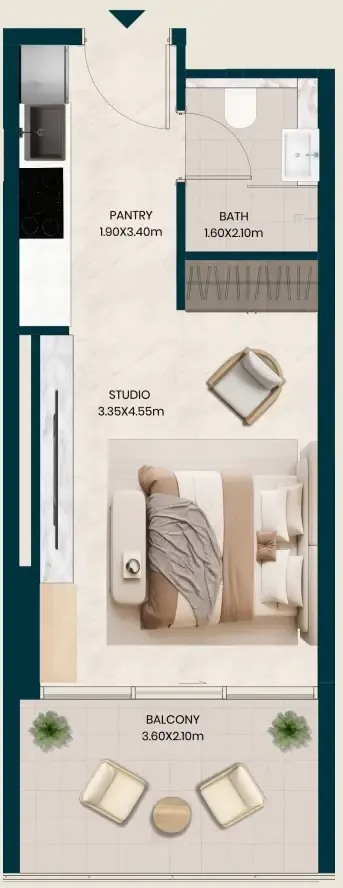
0 bedroom layoutStudio560.7K401 sqft
0 bedroom layoutStudio567.8K424 sqft
0 bedroom layoutStudio571.2K385 sqft
0 bedroom layoutStudio572.0K427 sqft
0 bedroom layoutStudio575.9K388 sqft
0 bedroom layoutStudio598.3K424 sqft
0 bedroom layoutStudio599.0K385 sqft
0 bedroom layoutStudio607.0K430 sqft
0 bedroom layoutStudio608.5K391 sqft
0 bedroom layoutStudio628.9K468 sqft
1 bedroom layout1 bedroom921.5K802 sqft
1 bedroom layout1 bedroom958.5K776 sqft
1 bedroom layout1 bedroom987.2K776 sqft
1 bedroom layout1 bedroom993.4K796 sqft
1 bedroom layout1 bedroom1.0M912 sqft
1 bedroom layout1 bedroom1.1M971 sqft
1 bedroom layout1 bedroom1.2M972 sqft
1 bedroom layout1 bedroom1.2M973 sqft
1 bedroom layout1 bedroom1.2M1,138 sqft
1 bedroom layout1 bedroom1.3M1,151 sqft
2 bedroom layout2 bedroom1.6M1,295 sqft
2 bedroom layout2 bedroom1.6M1,363 sqft
Project detail

Payment plans

Review the available instalment structures and key milestones.

Payment structure

Payment Plan 30/70

EOI: 50000

0 months
10%
On booking
on booking
20%
During construction
during construction
10%
After 1 month of booking
5%
After 6 months of booking
5%
After 12 months of booking
70%
Upon Handover
on handover
Project detail

Amenities

Facilities designed around everyday comfort, wellness, and leisure.

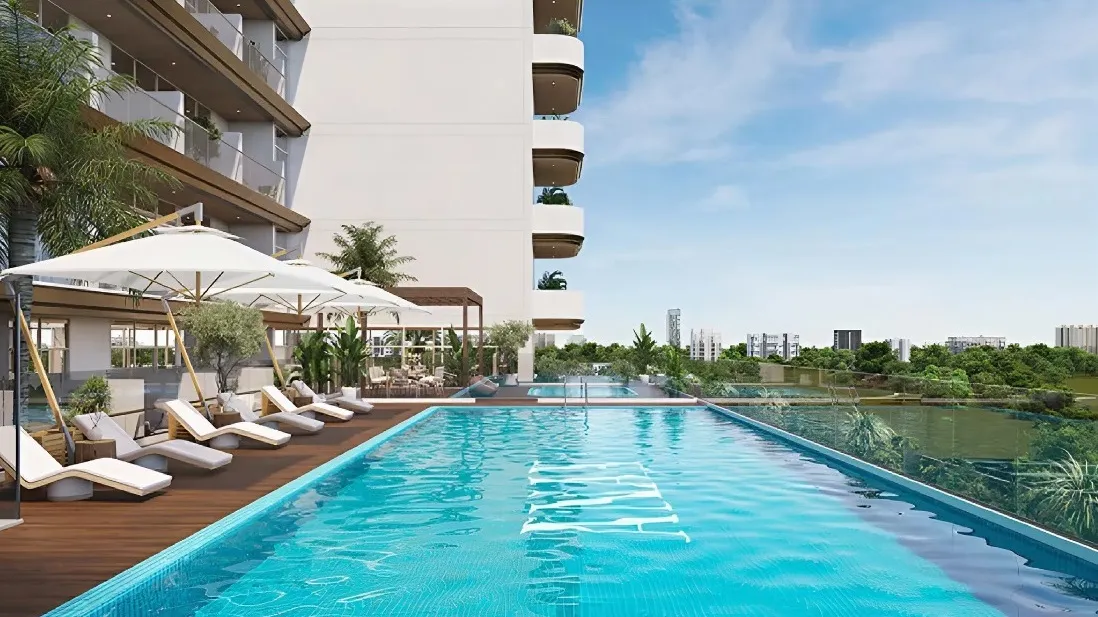
Swimming Pool & Pool Deck
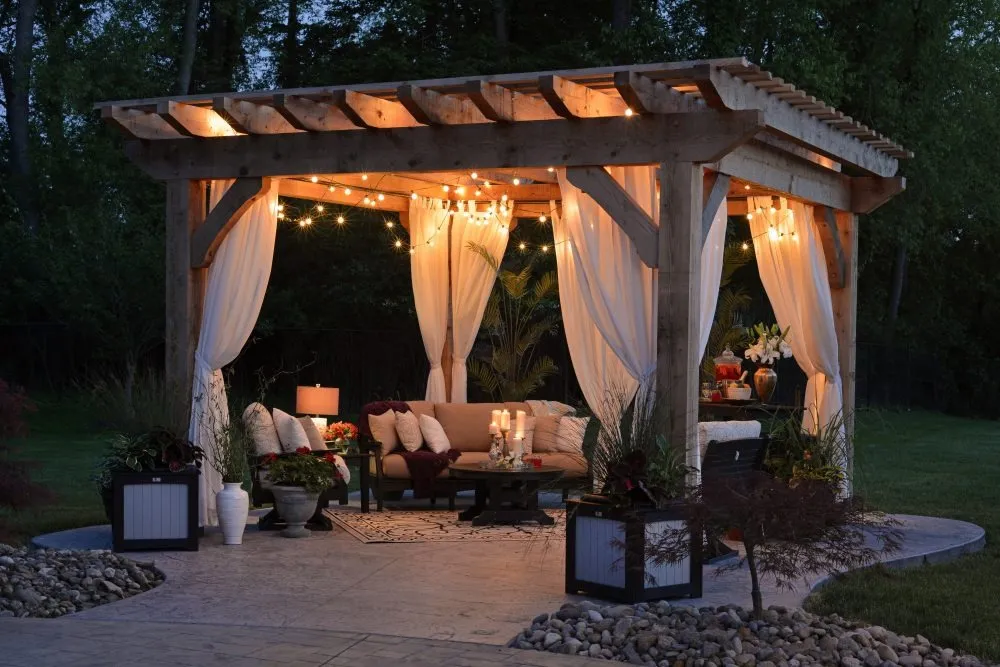
Lounge Area
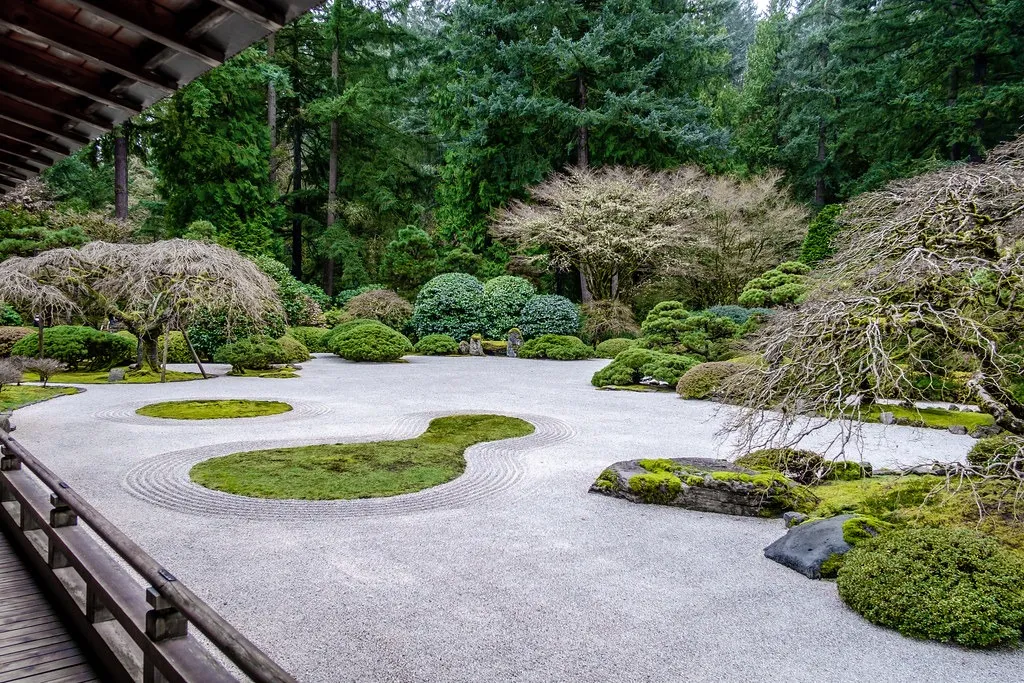
Zen Garden
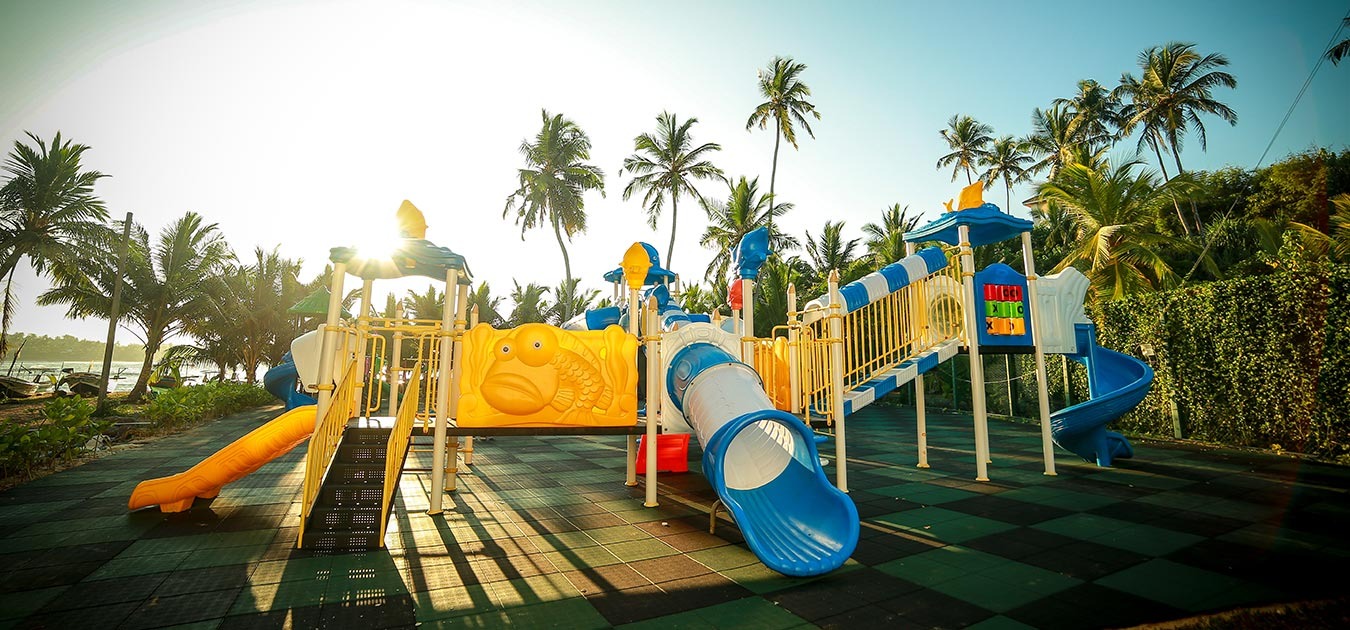
Children’S Play Area
Jogging & Walking Track
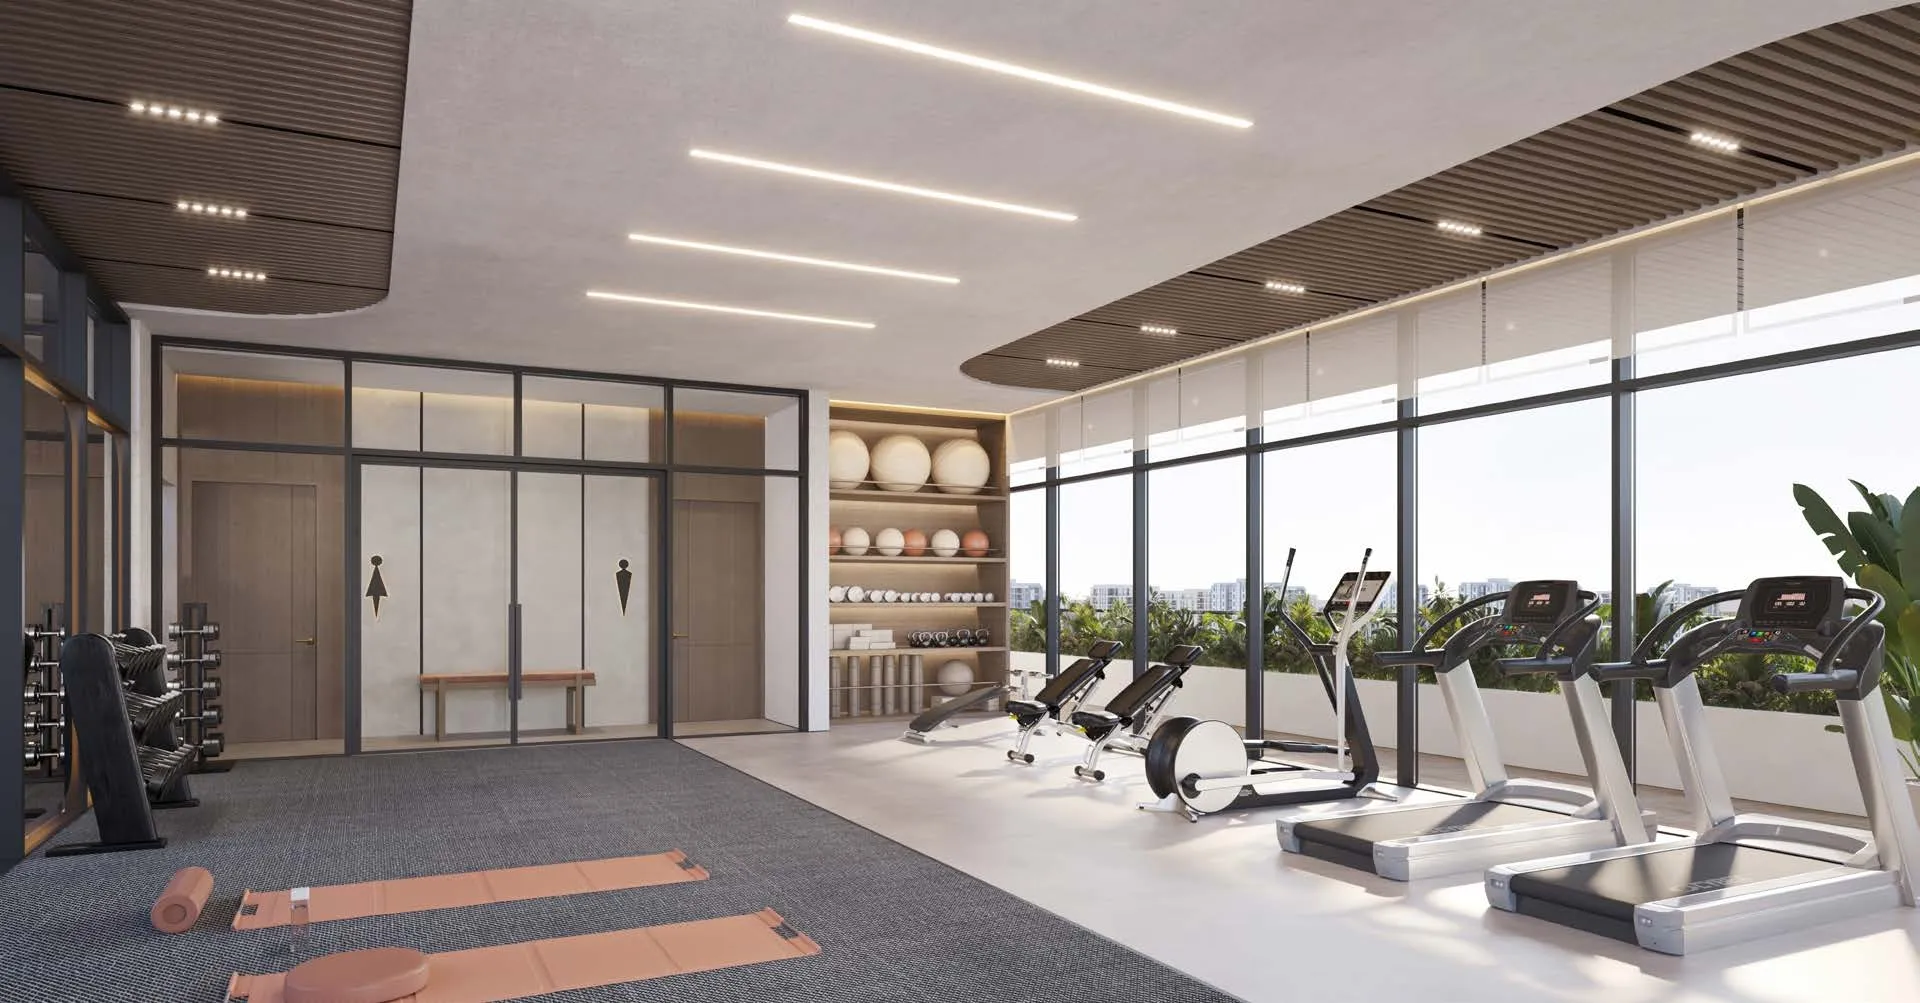
Gym
Outdoor Cinema
Project detail

Buildings

Building

Building

apartment
6 floorsEscrow: 200961295
Project detail

Parking

Allocated parking by residence type and bedroom configuration.

Unit typeBedroomsParking spaces
apartment01
apartment11
apartment21
Project detail

Project specifications

Key construction, completion, and ownership information.

Available units
50
Unit types
apartments
Service charge
11 AED/sqft
Furnishing
Semi Furnished
Buildings
1
Construction end
Dec 2027
Completion
Dec 2027

Personalised advisory

Request your private brief

Tell us how you are approaching Kyomi Residences. Your answers help your advisor prepare availability, comparisons, and a conversation around your actual requirements.

Your details help us prepare and respond to this property enquiry. See our Privacy Policy for how information is used and retained.