Back to off-plan projects
under constructionon sale

Knightsbridge Phase 2

A development by Leos

MBR District 11 (Meydan South), Dubai Emirate

Confirmed price range

13.8M – 23.9M AED

Unit availability

5

Bedrooms

5–6

Bathrooms

Completion

Jun 2028

Area

6,005 – 9,007 sqft

Buildings

1

Share this property

Project detail

Overview

A closer look at the residences, lifestyle, and location.

The residences

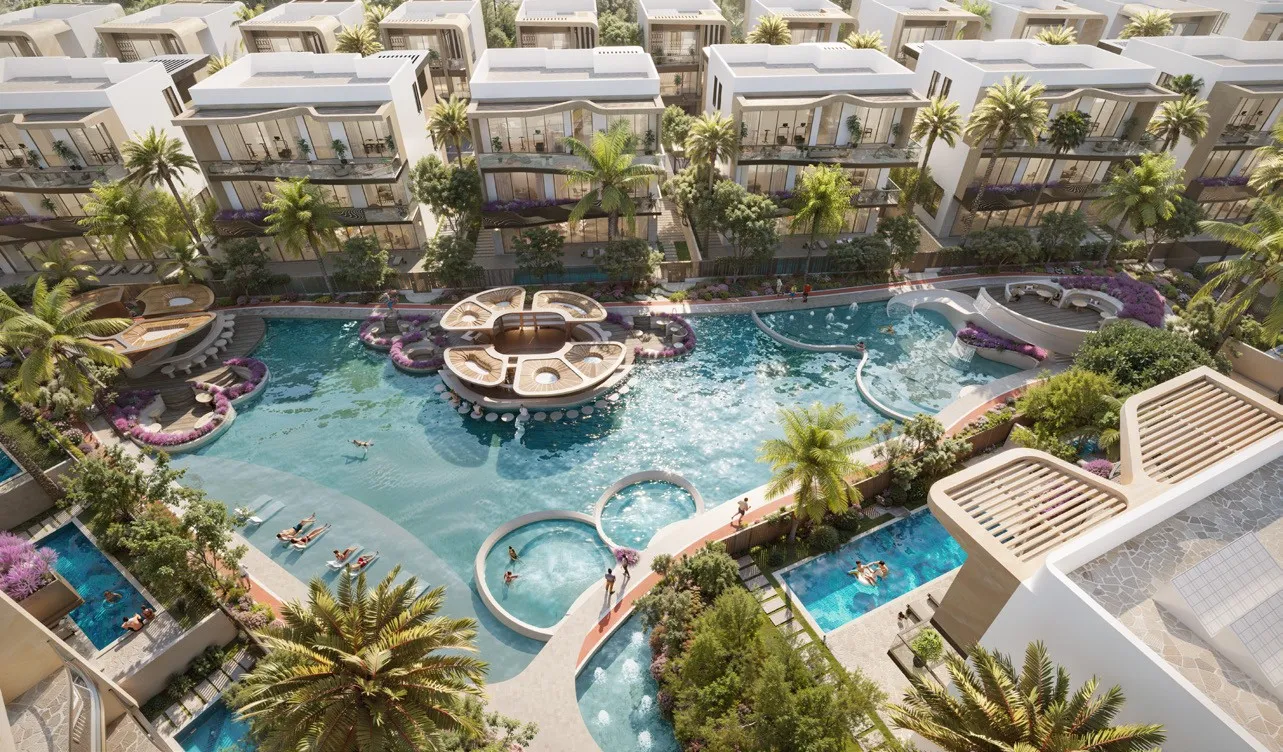
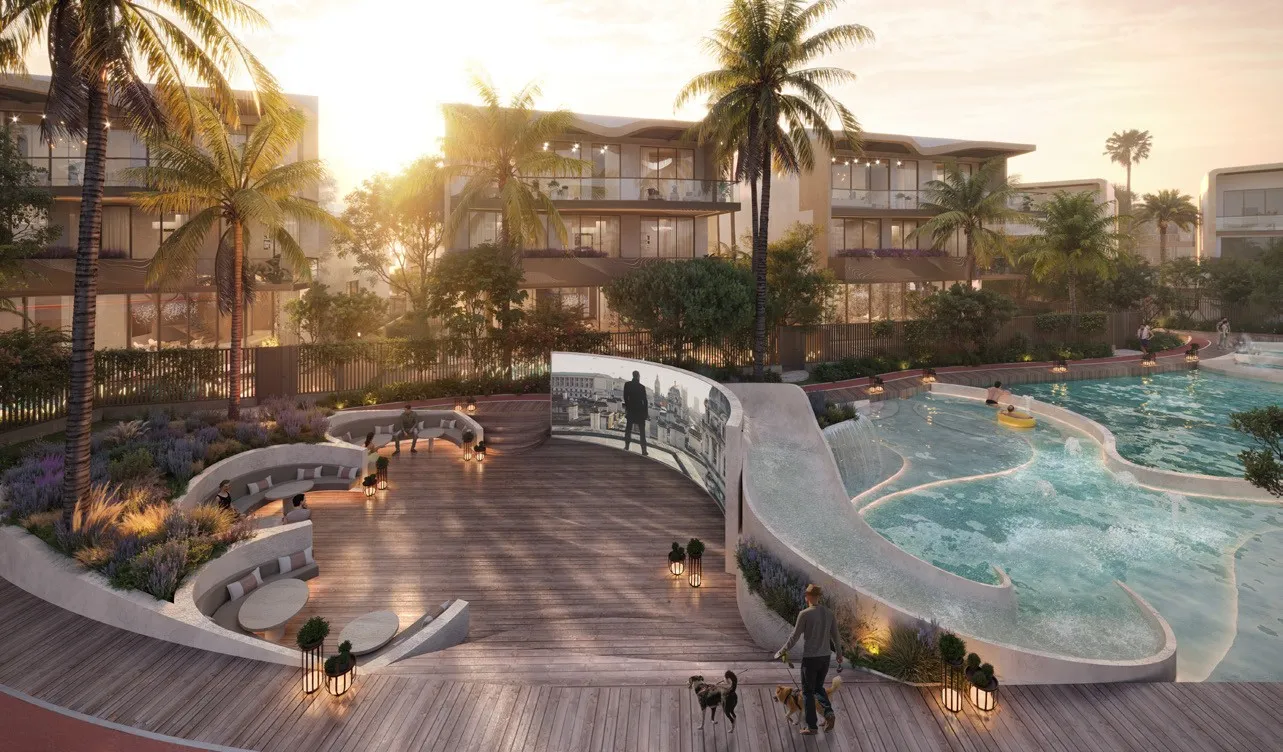
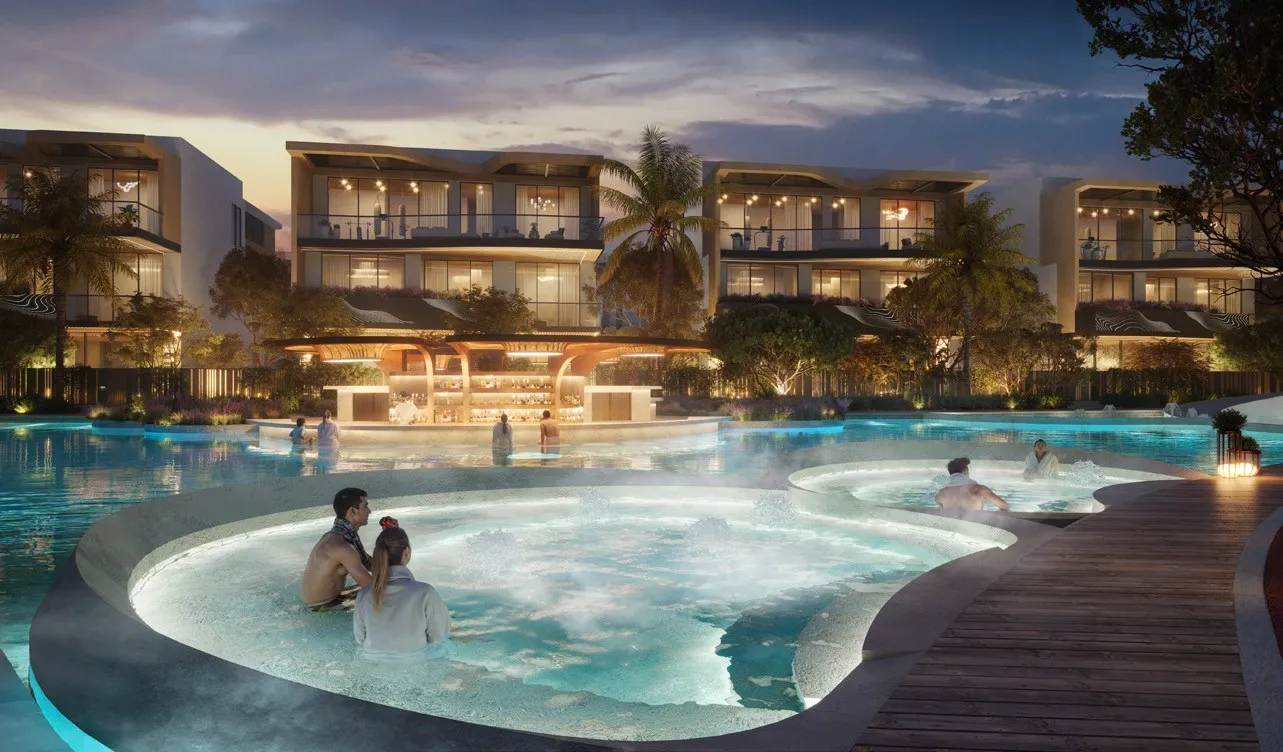
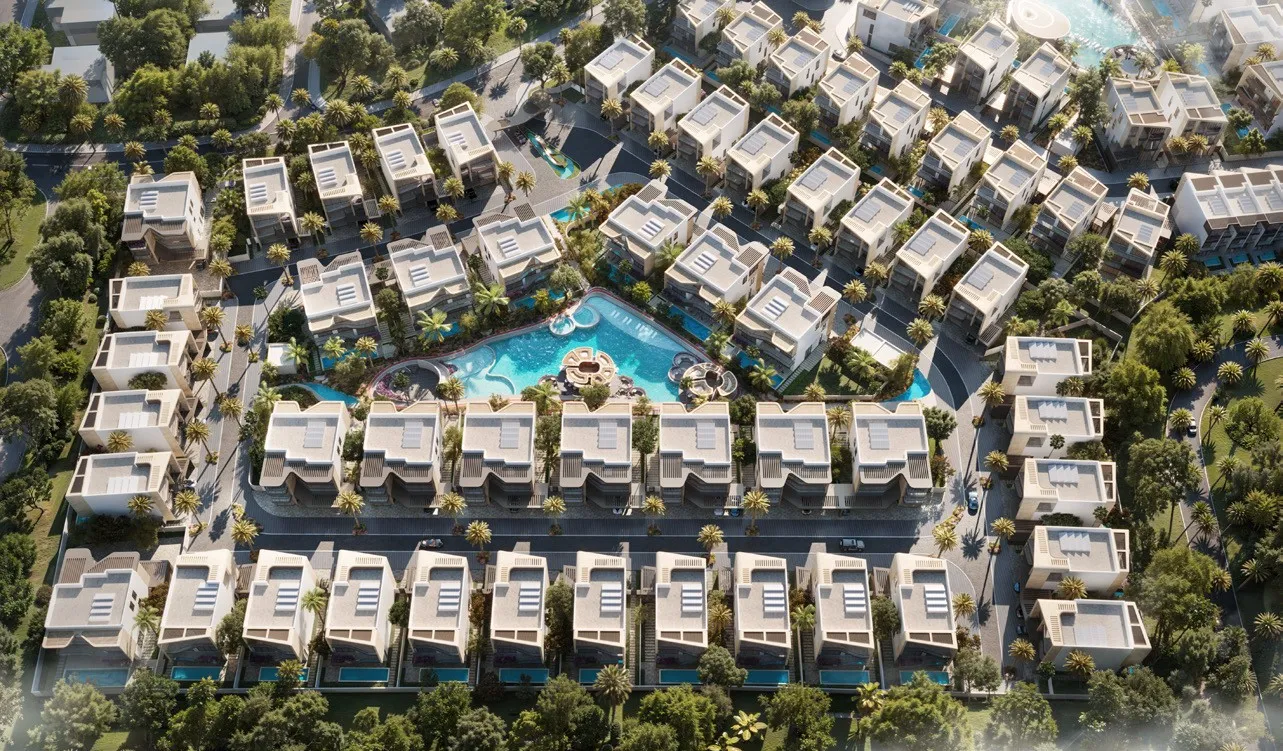
Knightsbridge Phase 2 is a low-density community by LEOS Developments, positioned as Dubai's first climate-adaptive wellness community. The design language draws on the architectural heritage of Knightsbridge, Mayfair and Hyde Park in London, translated into a contemporary residential ensemble organised around a central lagoon. Phase 2 comprises 46 homes across two villa formats — the Chatsworth five-bedroom villa and the Blenheim six-bedroom signature villa — each configured as a two-storey layout with 3.2-metre ceiling heights and a private in-plot pool. The masterplan is designed as a self-contained wellness environment with re-oxygenating water features, biodiverse landscaping and a self-shading building envelope.

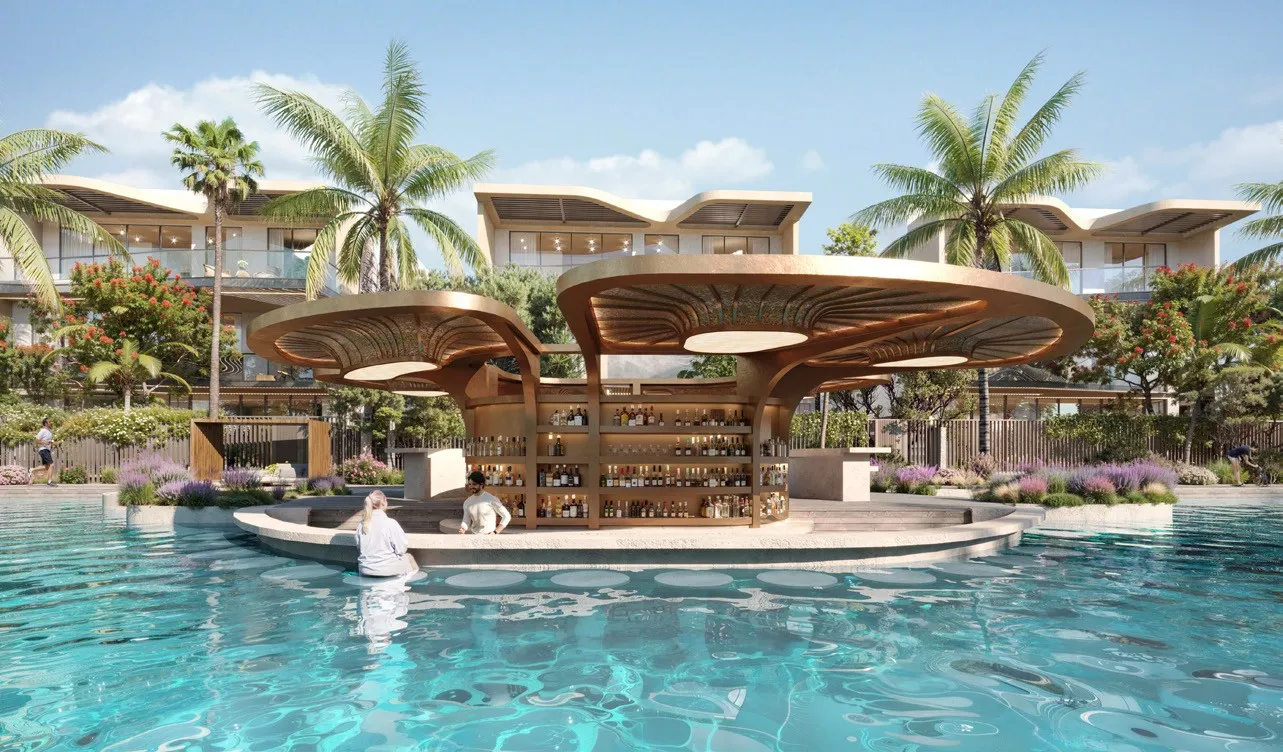
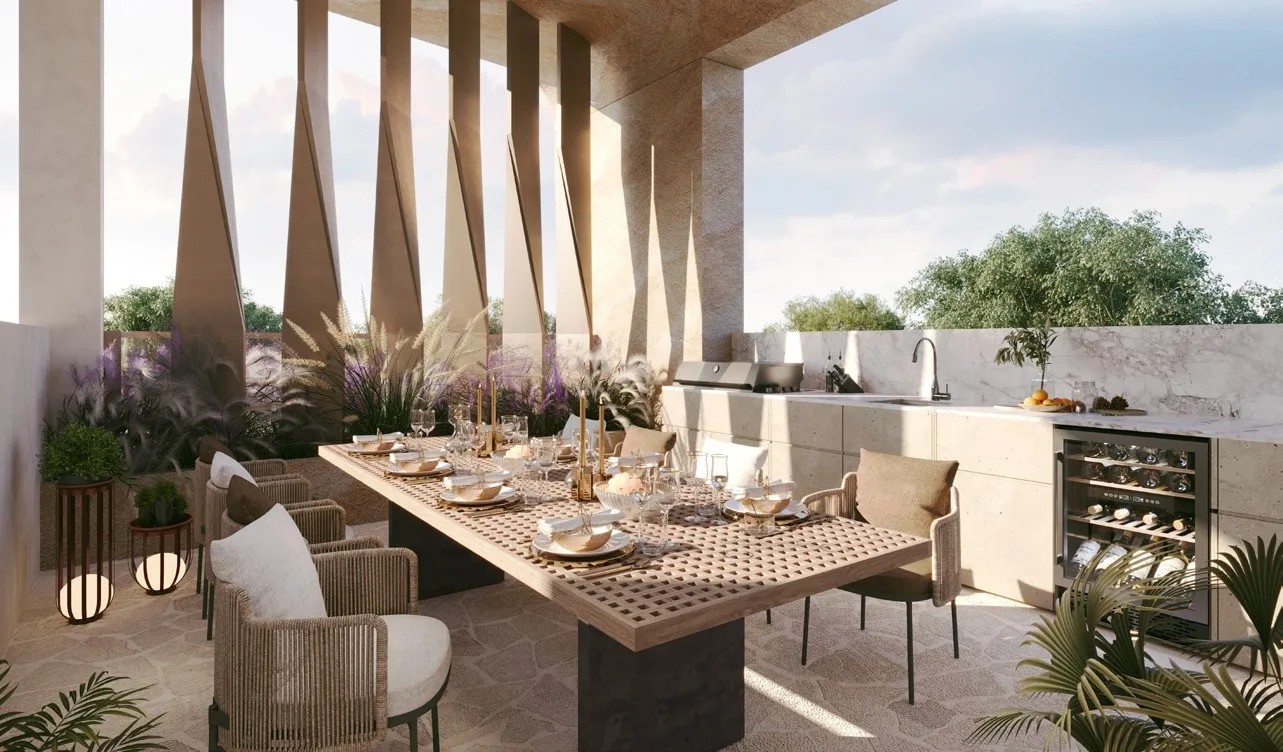
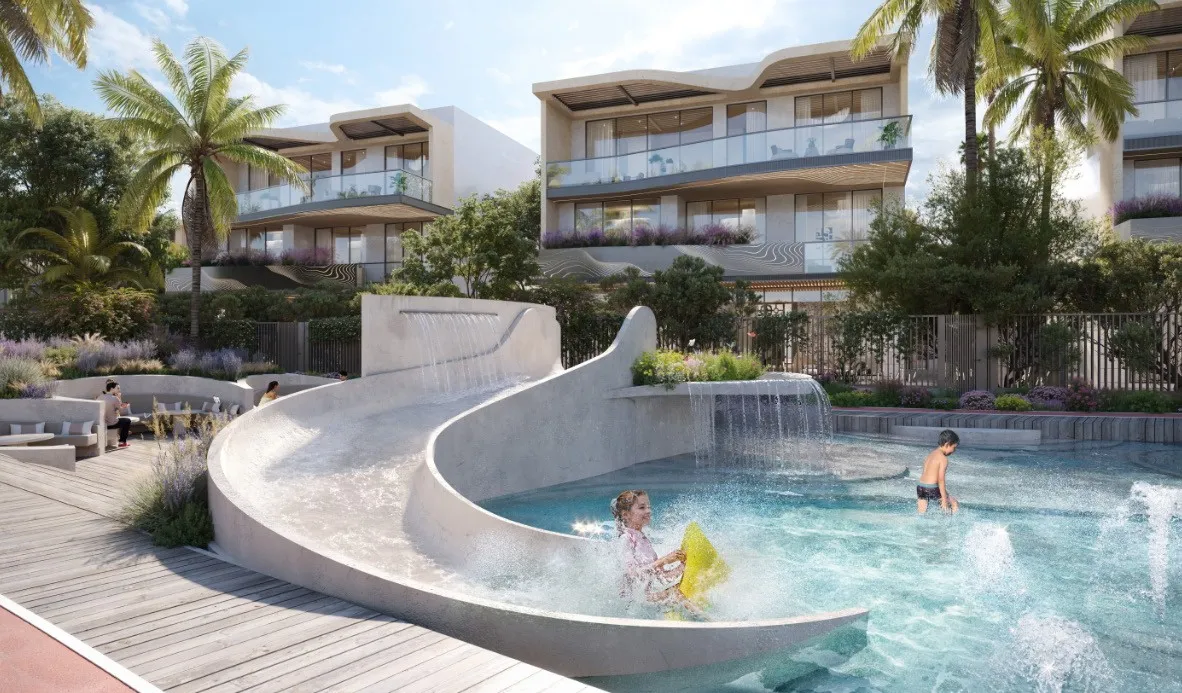
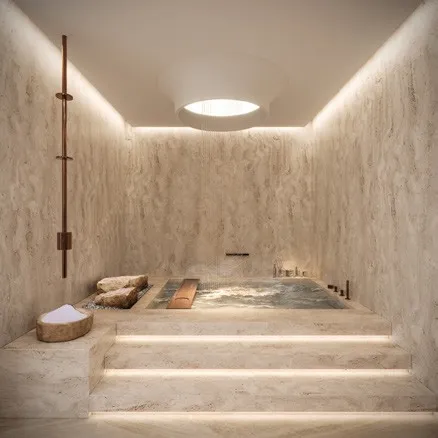
Residents enjoy a community amenity programme centred on a swimmable sunrise lagoon at the heart of Phase 2. Surrounding amenities include an outdoor cinema, a kids' aqua park, an outdoor jacuzzi relaxation zone, a BBQ and smoke house pavilion, a lakeside jogging track, aqua sunbeds along the water and the Ripple Water Café. The community connects to Phase 1 via a dedicated sikka pedestrian passage. Within each villa, residents also benefit from a climate-controlled outdoor shaded terrace, a Karesansui Zen garden, balcony gardens and a private in-plot swimming pool of nine to fourteen and a half metres in length. Sustainability and technology features across the community include EV charging, solar water heaters, energy-efficient LED lighting, UV-proof double glazing, an insulated building envelope, self-shading facades, smart irrigation, shaded parking and chemical filtration for the community lagoon.

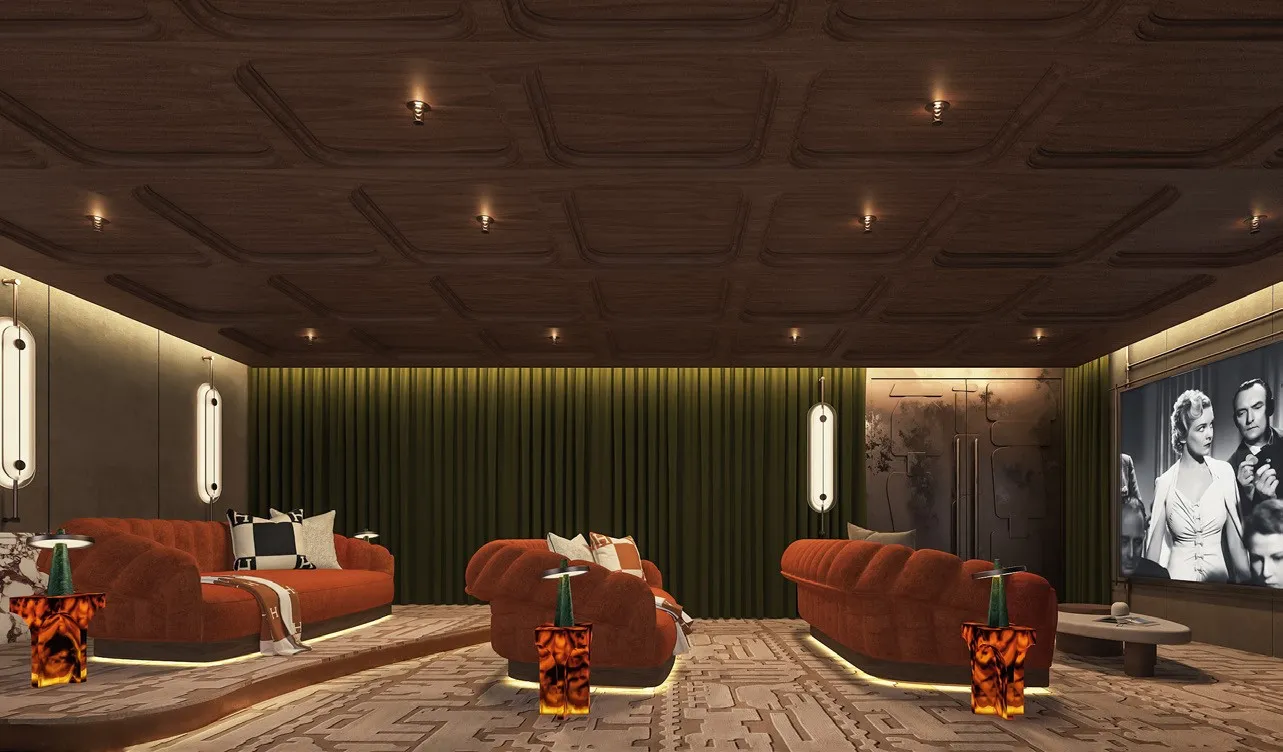
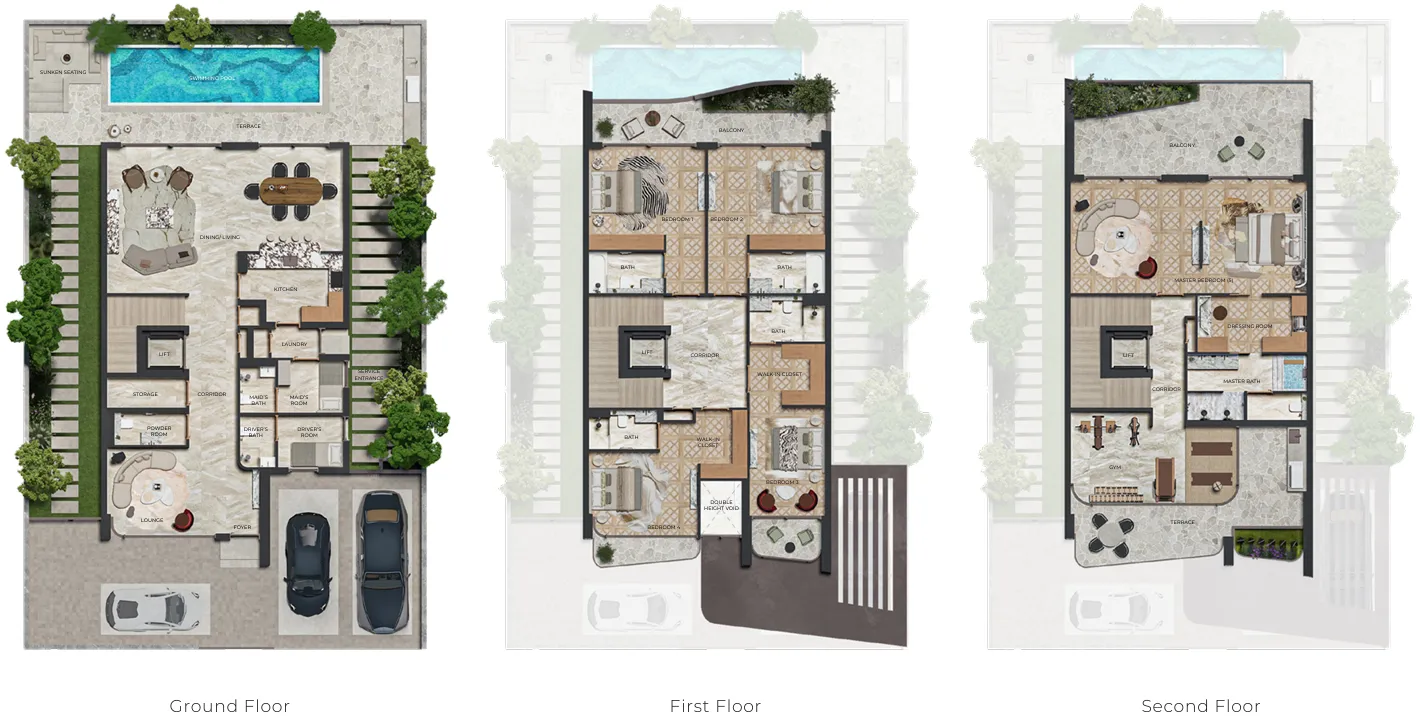
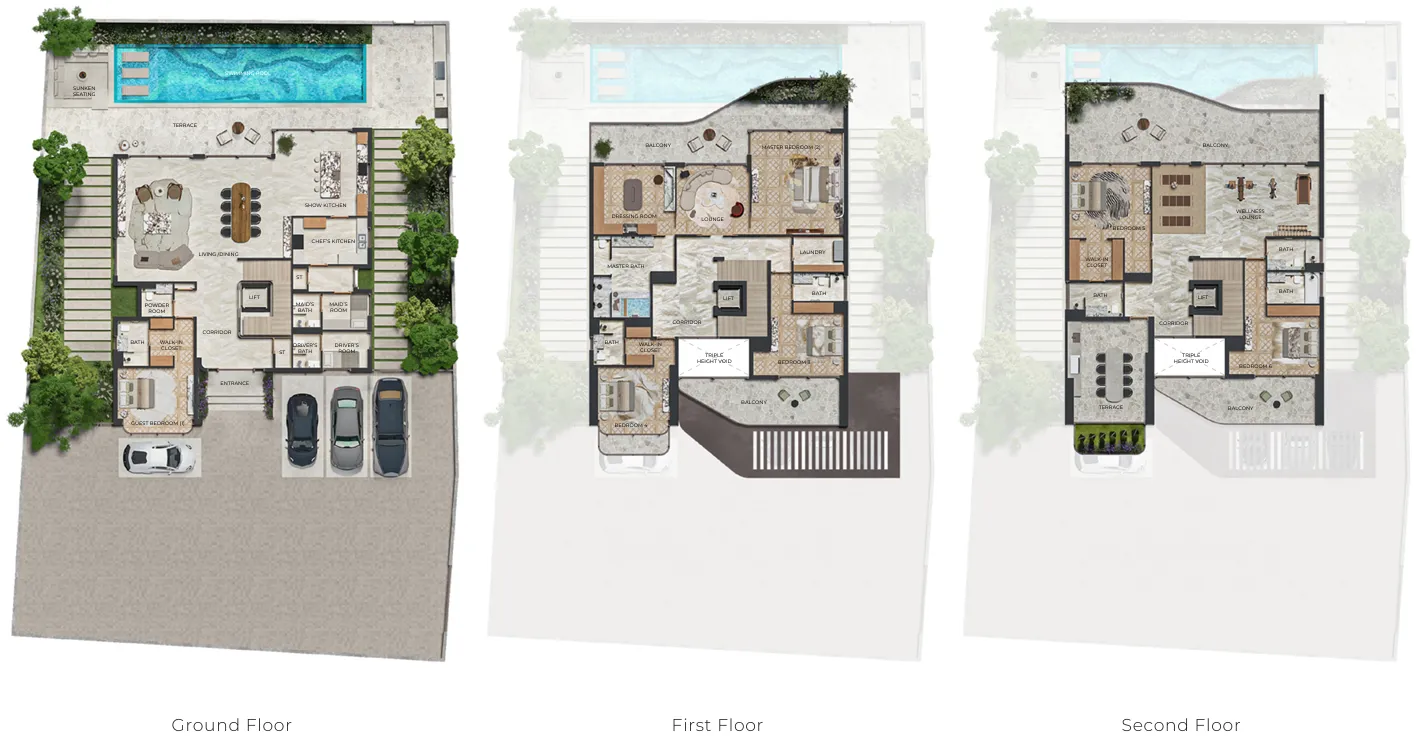
Interiors are shaped from natural, biodegradable materials designed to harmonise with the surrounding water and greenery. Each villa is designed as a two-storey layout with a private in-villa elevator, an in-house cinema room, generously proportioned hallways and 3.2-metre ceilings throughout. The Blenheim signature villa is offered in both regular and corner configurations. Integrated smart-home systems, in-unit beverage chillers and premium interior appointments come as standard, alongside an enhanced drainage system and a ten-year waterproofing warranty.
Location & lifestyle

Nad Al Sheba is located south of Dubai Creek, near the part of the city where indigenous people traditionally settle. Nad Al Sheba is close to Al Quoz, Silicon Dubai Oasis, Ras Al Khor industrial area and Al Markada. Properties here include villas, apartments and serviced apartments. A rich legacy awaits in a setting that resonates with all those who know the area.

The serene greenery of Nad Al Sheba is one of the city’s most covetable locations. A mere ten minutes from Downtown Dubai, this luxurious community has easy access to the Meydan Racetrack and many other premium leisure and lifestyle experiences. The Dubai International Airport and all major highways also lie within arm’s reach of Nad Al Sheba’s enviable location.

Nad Al Sheba Gardens is strategically located to give you the utmost in a privacy-focused lifestyle while connecting you to the best of Dubai’s city life. It’s a space built around carefully curated amenities. All this and more makes Nad Al Sheba Gardens a community tailored to truly nurture your inner and outer growth for today and future generations to come.

Aumera decision frame

How to examine this project

A structured reading of the published dossier—not a return forecast or recommendation.

Decision signals

  • Requires the buyer to examine how much capital is committed by the handover point.
  • The specific unit, layout efficiency, and view premium should carry more weight than the headline starting price.
  • Should be reviewed alongside comparable delivered work by Leos.

Catalogue completeness

Completion timing
Confirm before reservation
Service charge
Present in catalogue
Escrow information
Confirm before reservation
Payment milestones
Present in catalogue
Project detail

Floor plans

Open any plan to inspect the residence layout in full detail.

Loading floor plans...

Project detail

Typical units

Indicative layouts, price ranges, and internal areas.

LayoutBedroomsPrice (AED)Size
5 bedroom layout5 bedroom13.8M6,005 sqft
6 bedroom layout6 bedroom23.9M9,007 sqft
Project detail

Payment plans

Review the available instalment structures and key milestones.

Payment structure

24 Months Post Handover Paymen Plan

0 months
20%
On booking
on booking
37%
During construction
during construction
3%
Upon Handover
on handover
40%
During 24 months Post Handover
post handover

Payment structure

Payment Plan

0 months
20%
On booking
on booking
30%
During construction
during construction
50%
Upon Handover
on handover
Project detail

Amenities

Facilities designed around everyday comfort, wellness, and leisure.

Swimmable Sunrise Lagoon & Aqua Sunbeds
Ripple Water Café
BBQ and Smoke House Pavilion
Kids Aqua Park
Outdoor & Indoor Cinema
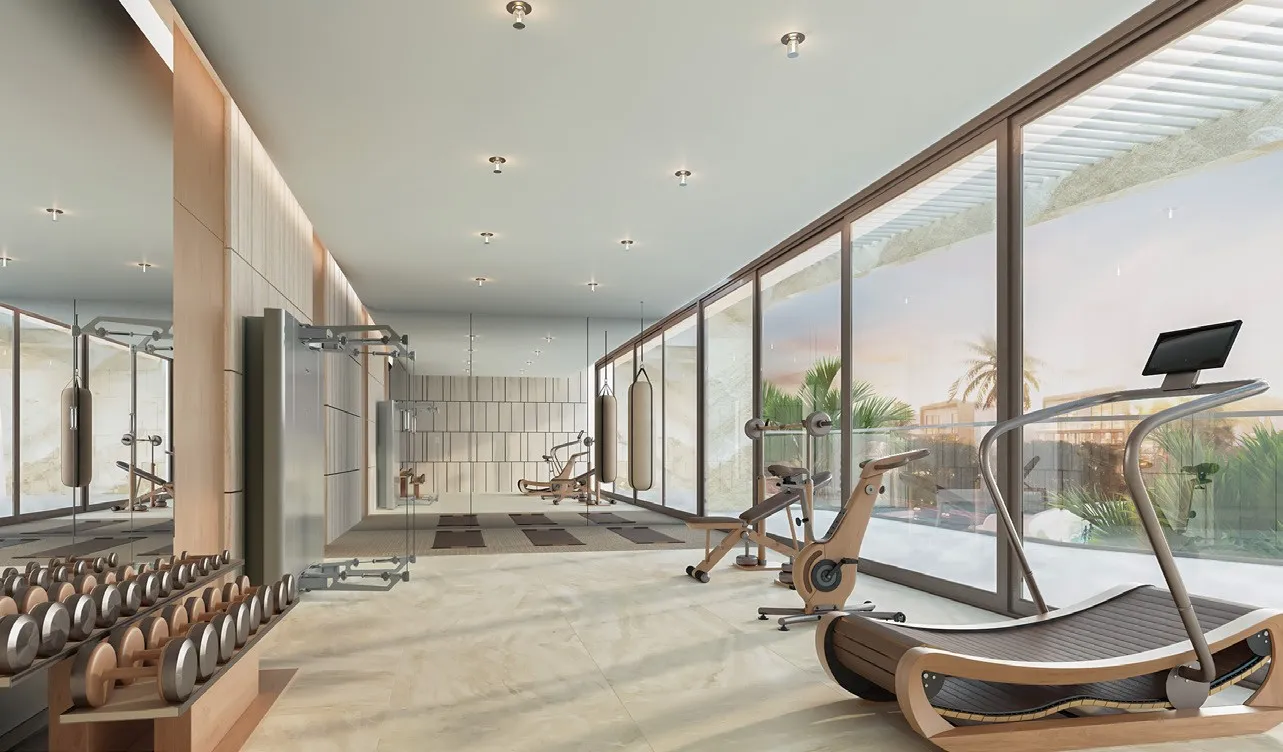
Gym
Jogging Track
Climate-controlled Outdoor Shaded Terrace
Re-oxygenating Water Features
The Outdoor Jacuzzi
Project detail

Buildings

Villas

Villas

villa
Escrow: 0205899233305

5 & 6 bedroom villas

Project detail

Parking

Allocated parking by residence type and bedroom configuration.

Unit typeBedroomsParking spaces
apartment52
apartment63
Project detail

Project specifications

Key construction, completion, and ownership information.

Available units
5
Unit types
villa
Service charge
5 AED/sqft
Furnishing
Only Kitchen
Buildings
1
Construction start
Apr 2025
Construction end
Jun 2028
Completion
Jun 2028

Personalised advisory

Request your private brief

Tell us how you are approaching Knightsbridge Phase 2. Your answers help your advisor prepare availability, comparisons, and a conversation around your actual requirements.

Your details help us prepare and respond to this property enquiry. See our Privacy Policy for how information is used and retained.