Back to off-plan projects
under constructionon sale

Knightsbridge

A development by Leos

MBR District 11 (Meydan South), Dubai

Confirmed price range

7.9M – 17.8M AED

Unit availability

35

Bedrooms

4–6

Bathrooms

Completion

Jun 2027

Area

3,971 – 9,007 sqft

Buildings

2

Share this property

Project detail

Overview

A closer look at the residences, lifestyle, and location.

The residences

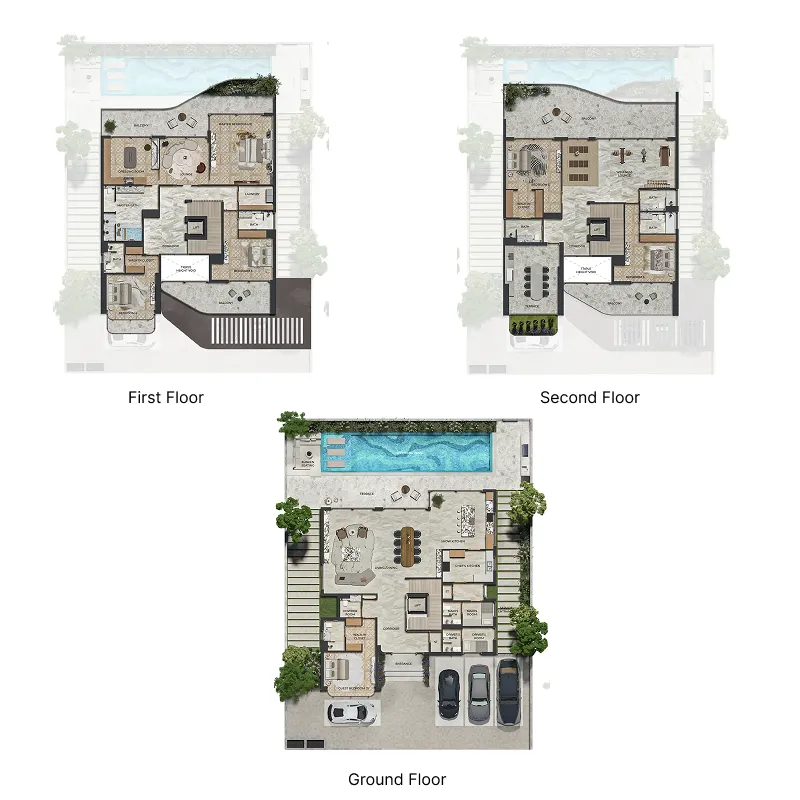
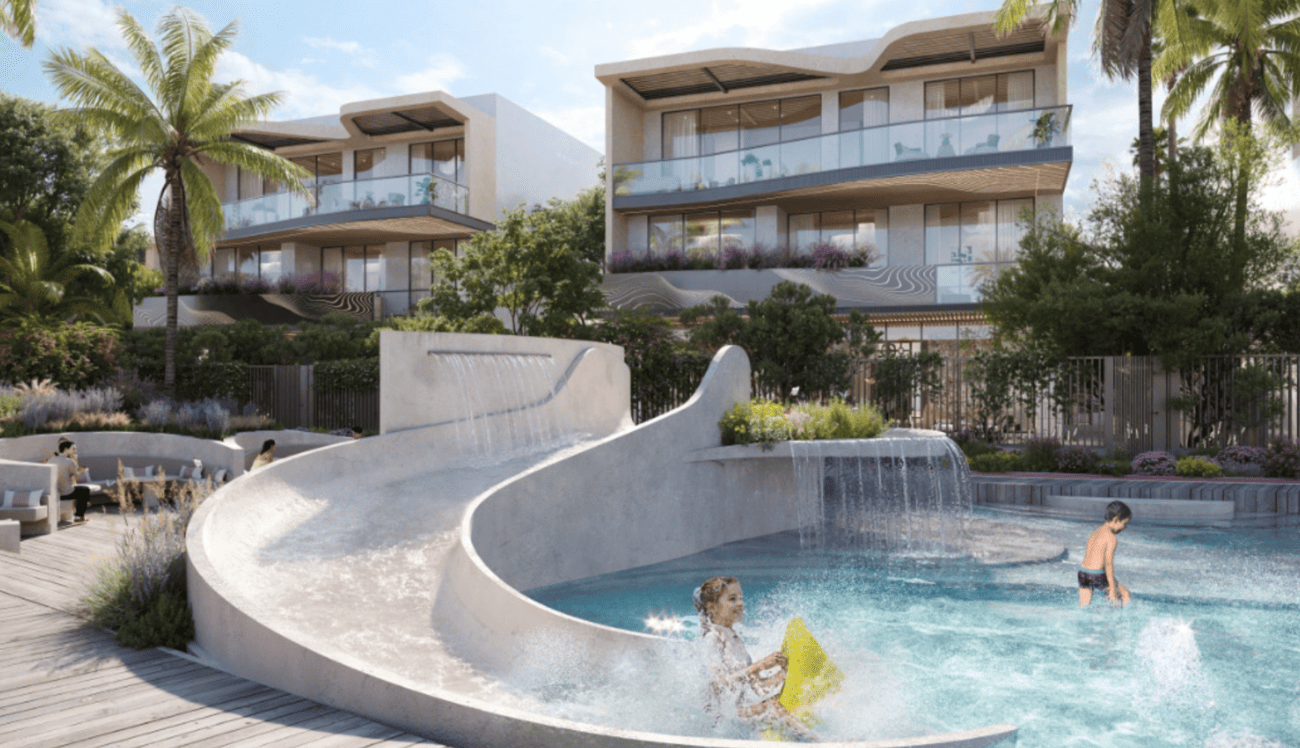
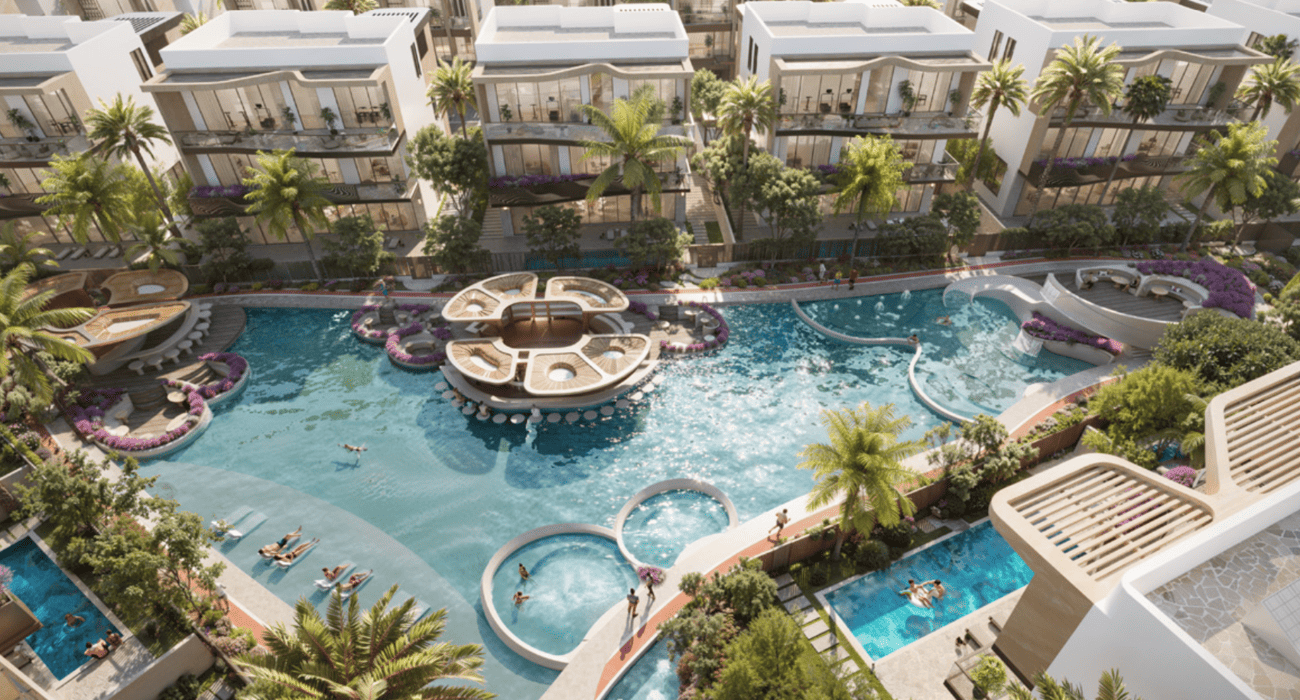
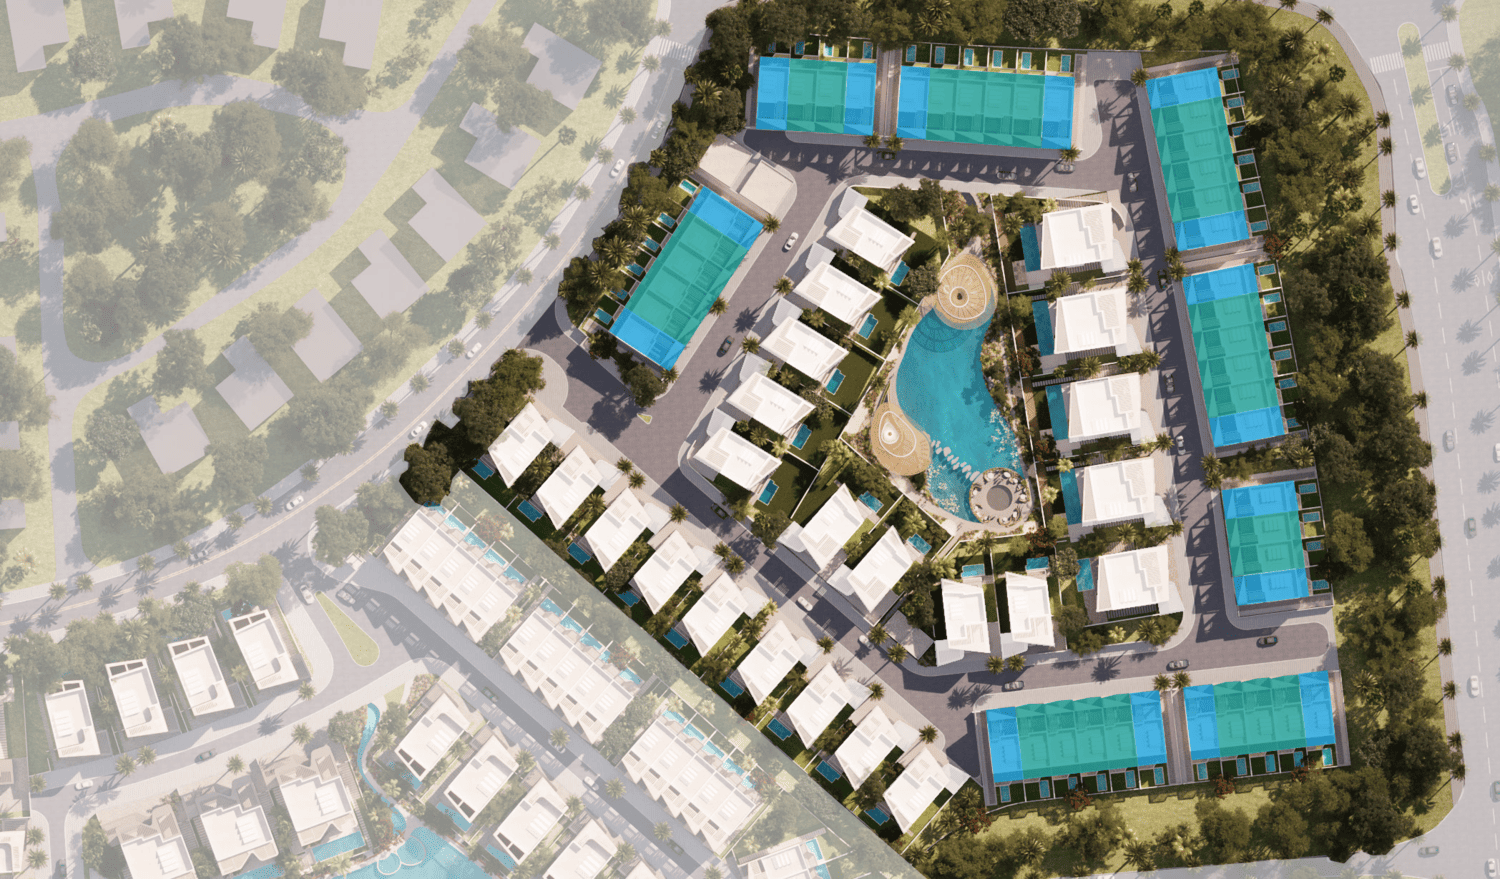
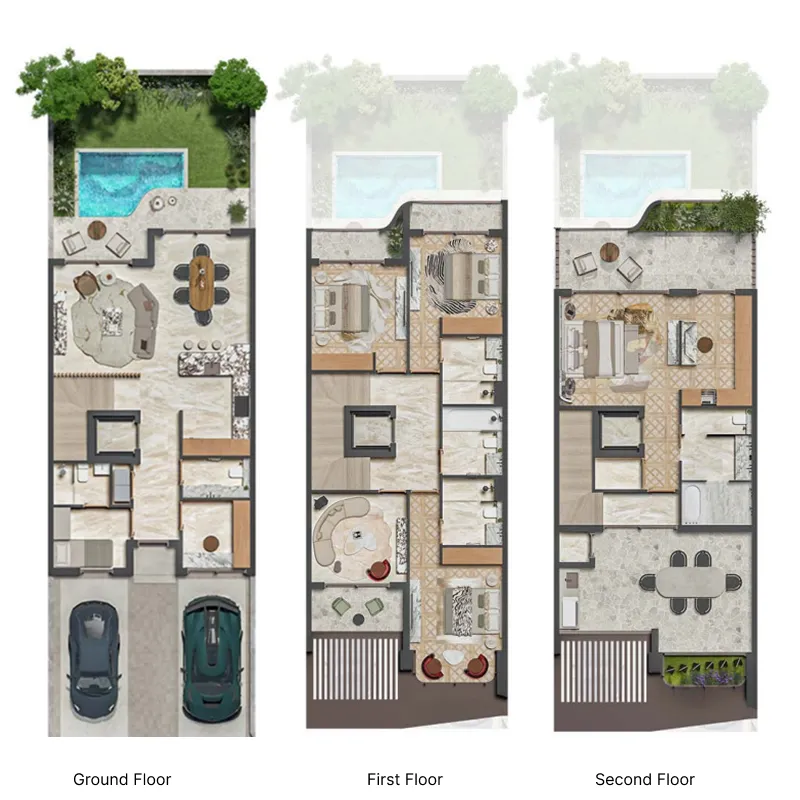
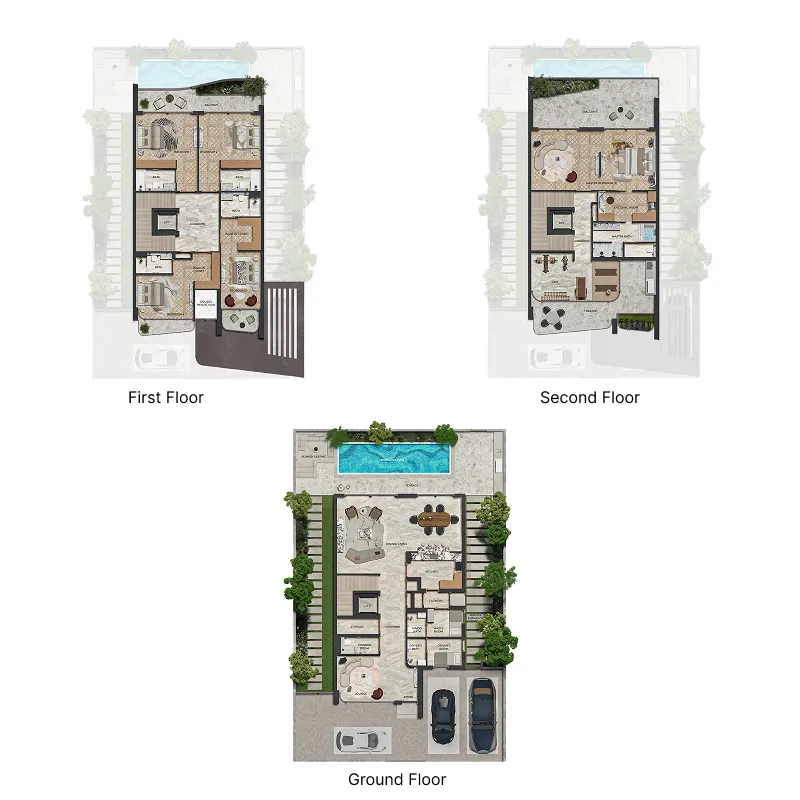
Knightsbridge is an exclusive residential community offering a collection of four-bedroom townhouses and five- and six-bedroom villas designed to combine contemporary architecture with refined luxury living. The residences feature expansive layouts, elegant architectural detailing, and spacious living areas created to accommodate both family life and entertaining. The project places a strong emphasis on quality, comfort, and sustainability, integrating modern design principles with advanced residential technologies to create sophisticated homes that are both functional and future-oriented.

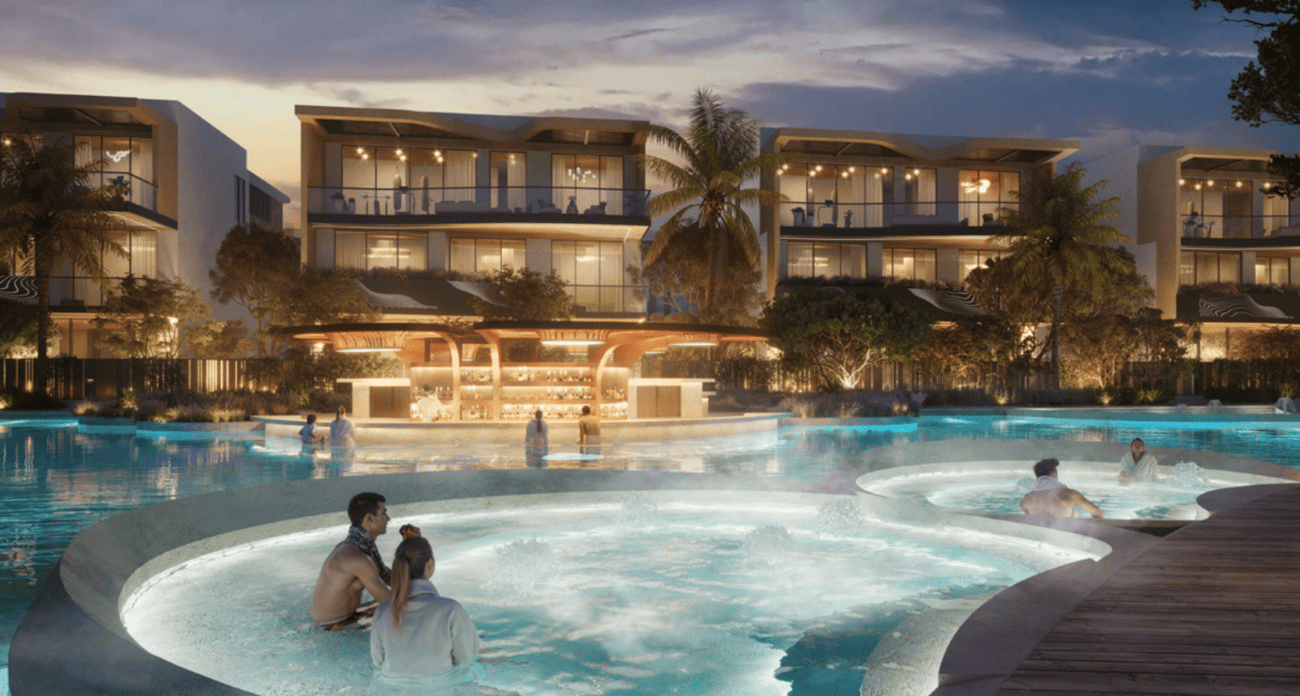
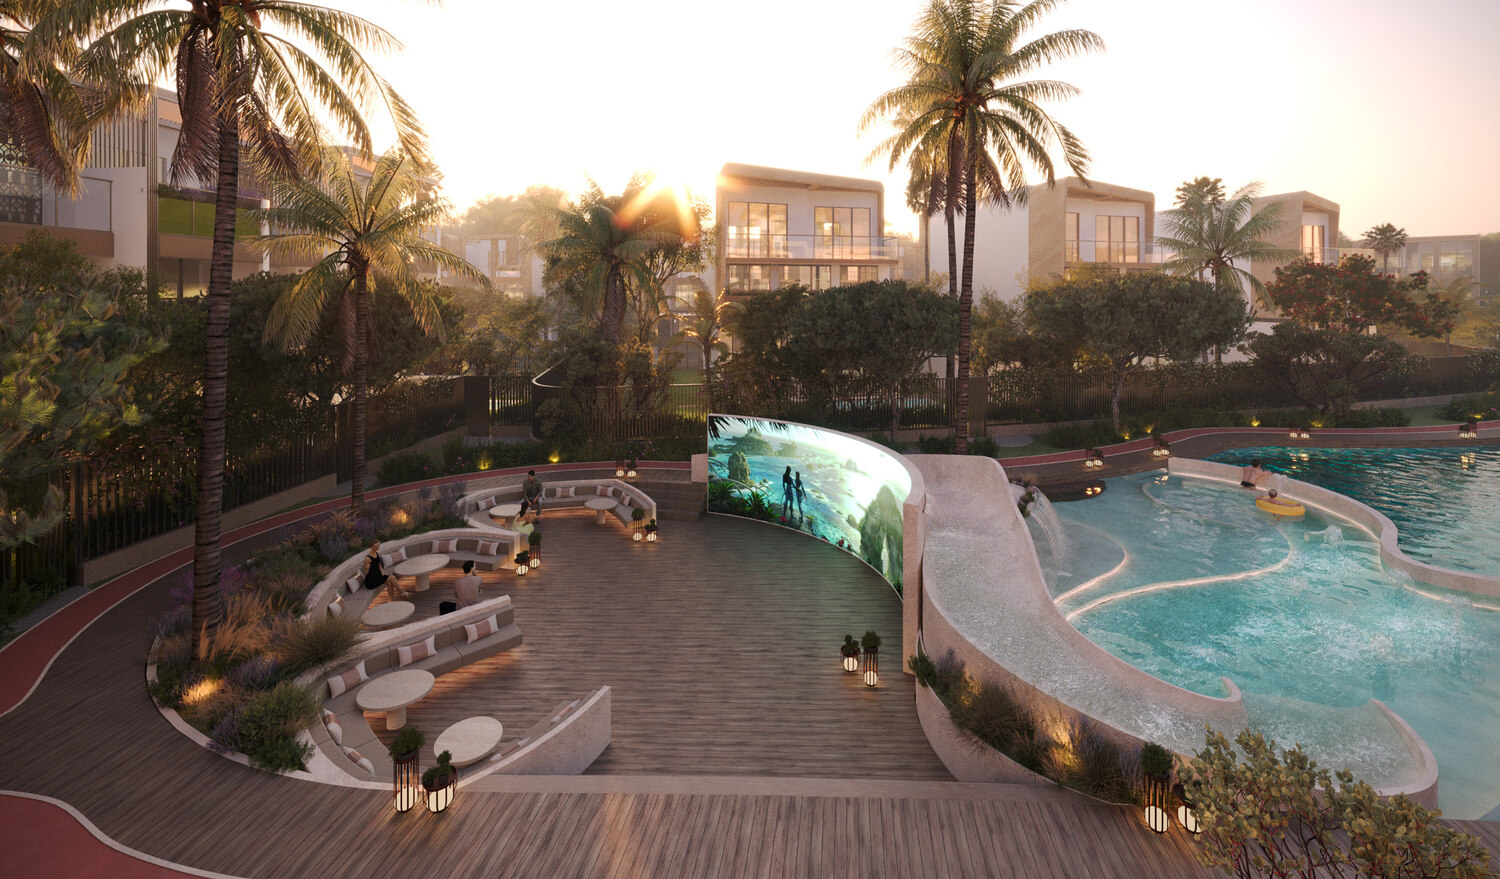
Residents benefit from a thoughtfully designed lifestyle environment that promotes comfort, wellness, and convenience. The community incorporates EV charging facilities, smart-home technologies, landscaped outdoor spaces, and environmentally conscious infrastructure designed to enhance everyday living. Sustainable features are seamlessly integrated throughout the development, supporting a modern residential experience focused on efficiency, comfort, and long-term value.

The residences feature modern finishing with high-quality materials throughout. Interiors are designed with premium finishes, elegant detailing, and carefully selected materials that complement the project's luxury positioning. Kitchens are fully equipped with Miele appliances, combining functionality with contemporary design. The homes also include integrated smart-home systems, solar panels, energy-efficient LED lighting, UV-protected double glazing, solar water heating systems, insulated building envelopes, smart irrigation technology, and advanced water management solutions that enhance sustainability and everyday efficiency.
Location & lifestyle

Nad Al Sheba is located south of Dubai Creek, near the part of the city where indigenous people traditionally settle. Nad Al Sheba is close to Al Quoz, Silicon Dubai Oasis, Ras Al Khor industrial area and Al Markada. Properties here include villas, apartments and serviced apartments. A rich legacy awaits in a setting that resonates with all those who know the area.

The serene greenery of Nad Al Sheba is one of the city’s most covetable locations. A mere ten minutes from Downtown Dubai, this luxurious community has easy access to the Meydan Racetrack and many other premium leisure and lifestyle experiences. The Dubai International Airport and all major highways also lie within arm’s reach of Nad Al Sheba’s enviable location.

Nad Al Sheba Gardens is strategically located to give you the utmost in a privacy-focused lifestyle while connecting you to the best of Dubai’s city life. It’s a space built around carefully curated amenities. All this and more makes Nad Al Sheba Gardens a community tailored to truly nurture your inner and outer growth for today and future generations to come.

Aumera decision frame

How to examine this project

A structured reading of the published dossier—not a return forecast or recommendation.

Decision signals

  • Requires the buyer to examine how much capital is committed by the handover point.
  • Offers a mixed unit range across townhouse, villa.
  • Should be reviewed alongside comparable delivered work by Leos.

Catalogue completeness

Completion timing
Confirm before reservation
Service charge
Present in catalogue
Escrow information
Confirm before reservation
Payment milestones
Present in catalogue
Project detail

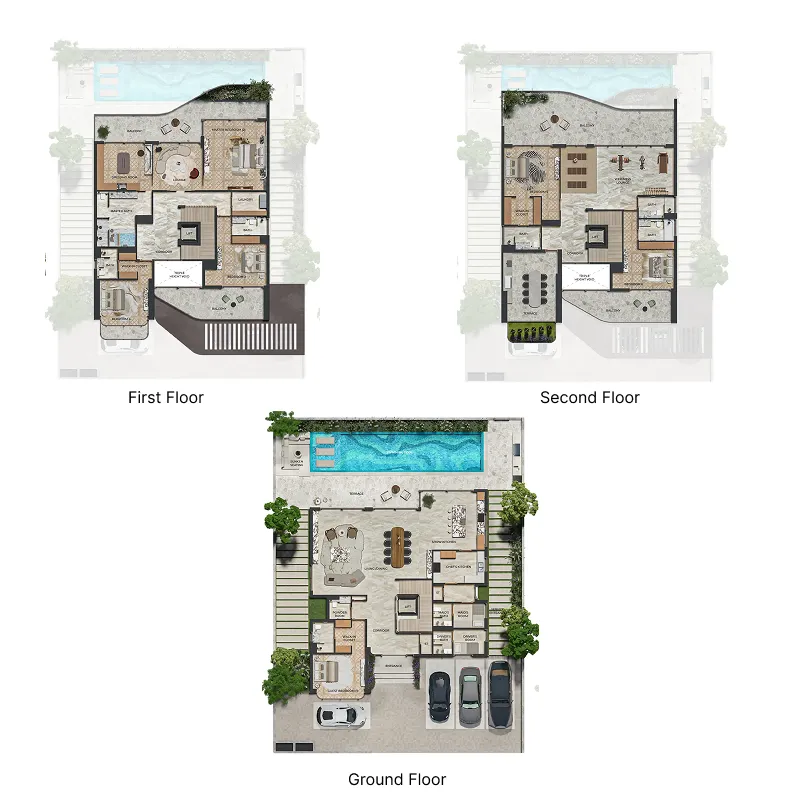
Floor plans

Open any plan to inspect the residence layout in full detail.

Loading floor plans...

Project detail

Typical units

Indicative layouts, price ranges, and internal areas.

LayoutBedroomsPrice (AED)Size
4 bedroom layout4 bedroom7.9M3,971 sqft
5 bedroom layout5 bedroom13.8M – 14.1M6,005 sqft
6 bedroom layout6 bedroom17.8M – 23.9M9,007 – 9,008 sqft
6 bedroom layout6 bedroom23.9M9,007 sqft
6 bedroom17.1M7,260 sqft
Project detail

Payment plans

Review the available instalment structures and key milestones.

Payment structure

2 Years Post Handover Payment Plan

0 months
10%
On booking
on booking · 20 payment - On booking (Kingthbridge)
45%
During construction
during construction · 30 payment - During construction (Kingthbridge)
5%
Upon Handover
on handover · 50 payment - Upon Handover (Kingthbridge)
40%
During 24 months Post Handover
post handover · 40 payment - During 24 months Post Handover (Kingthbridge)
Project detail

Amenities

Facilities designed around everyday comfort, wellness, and leisure.

The Outdoor Jacuzzi
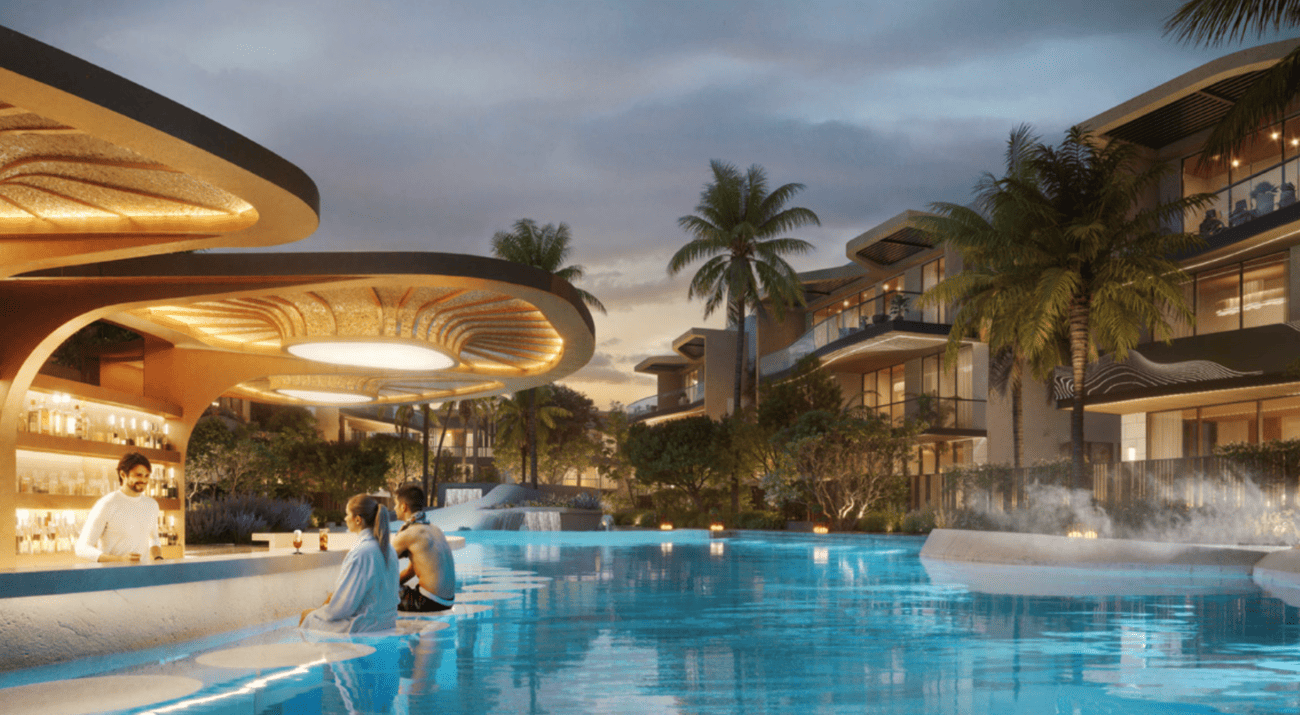
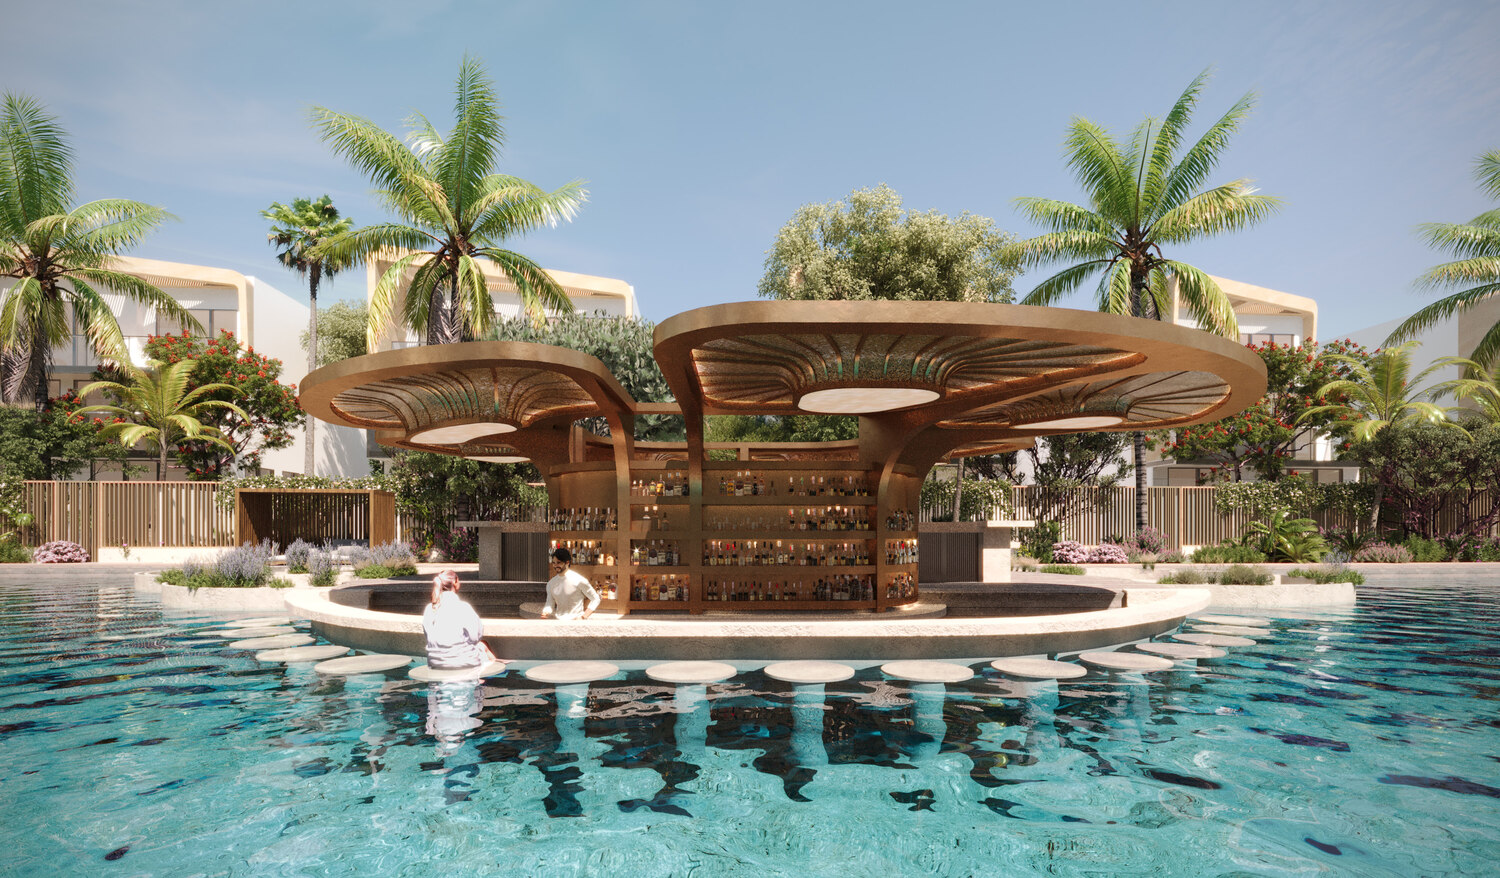
The Ripple Water Cafe
Kids Aqua Park
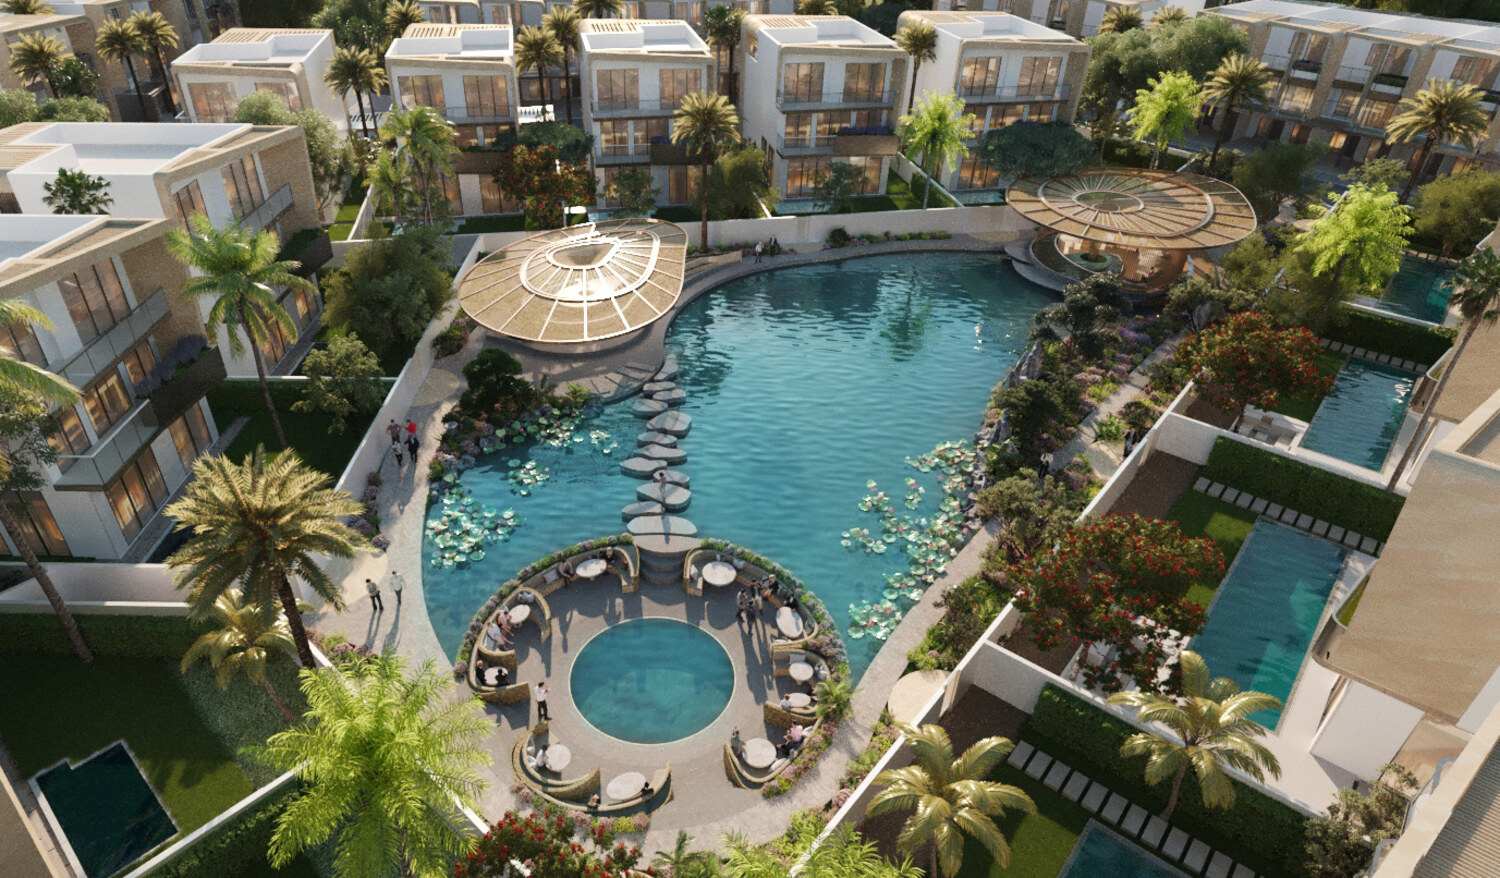
The Sunrise Lagoon
In-Water Cafe & Lounge
Central Garden
Running Track
Outdoor Cinema
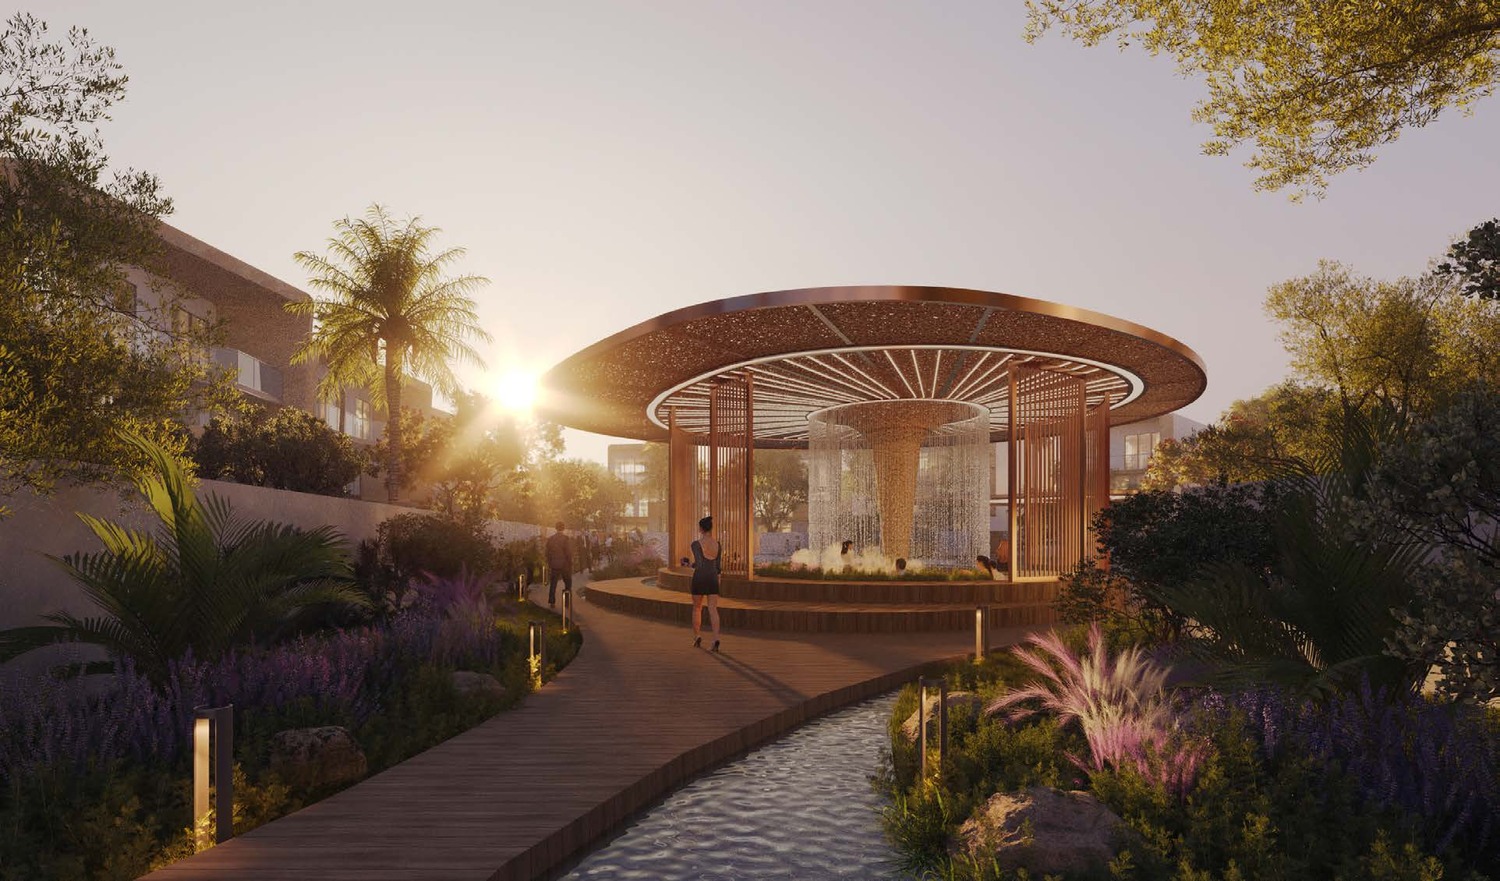
Waterfall Pavillion
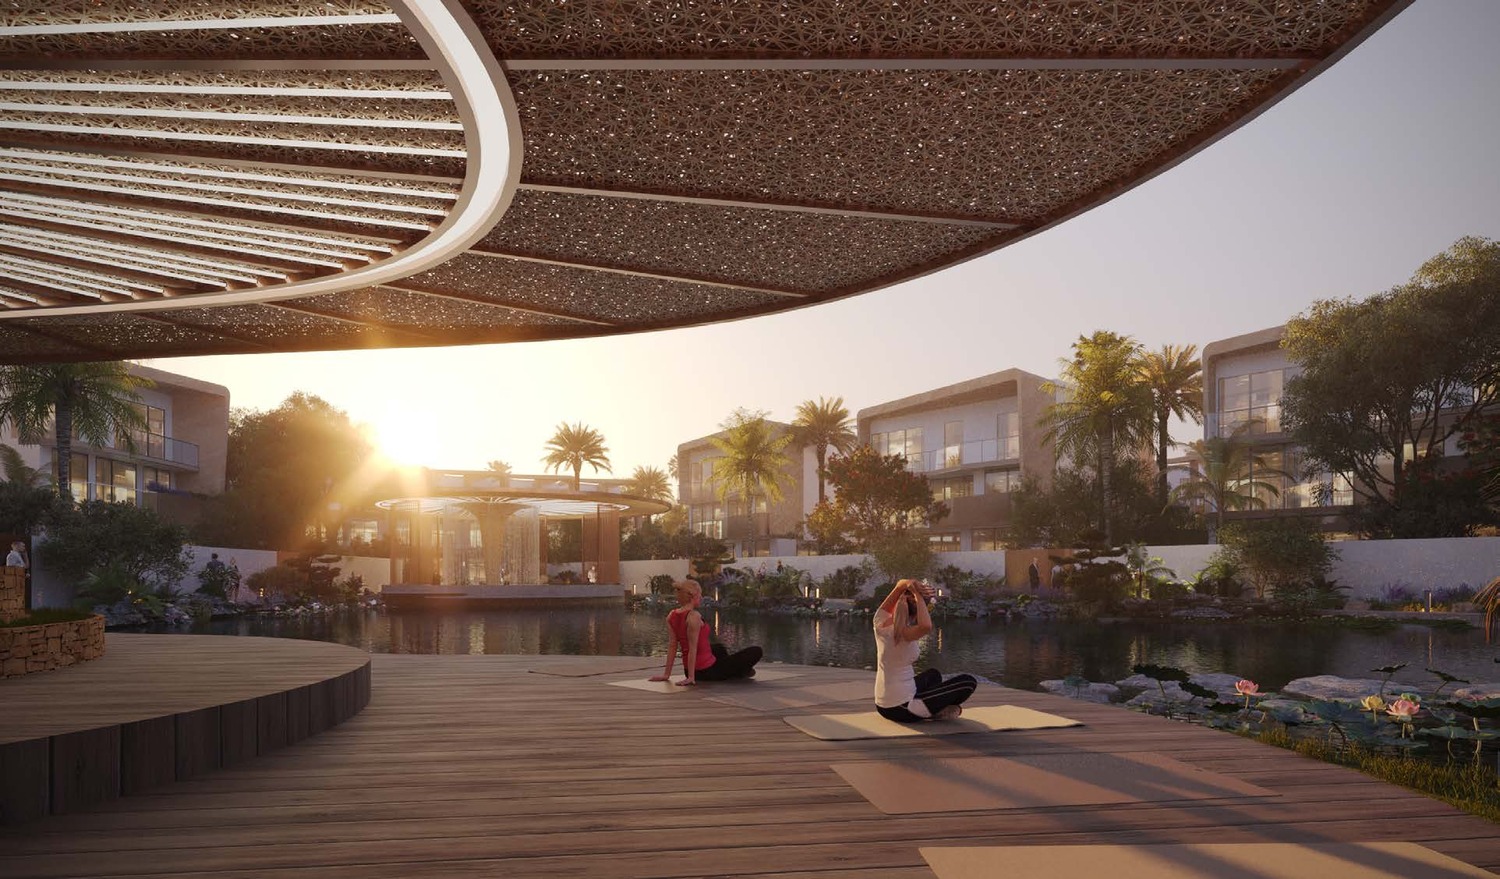
Yoga Deck
Project detail

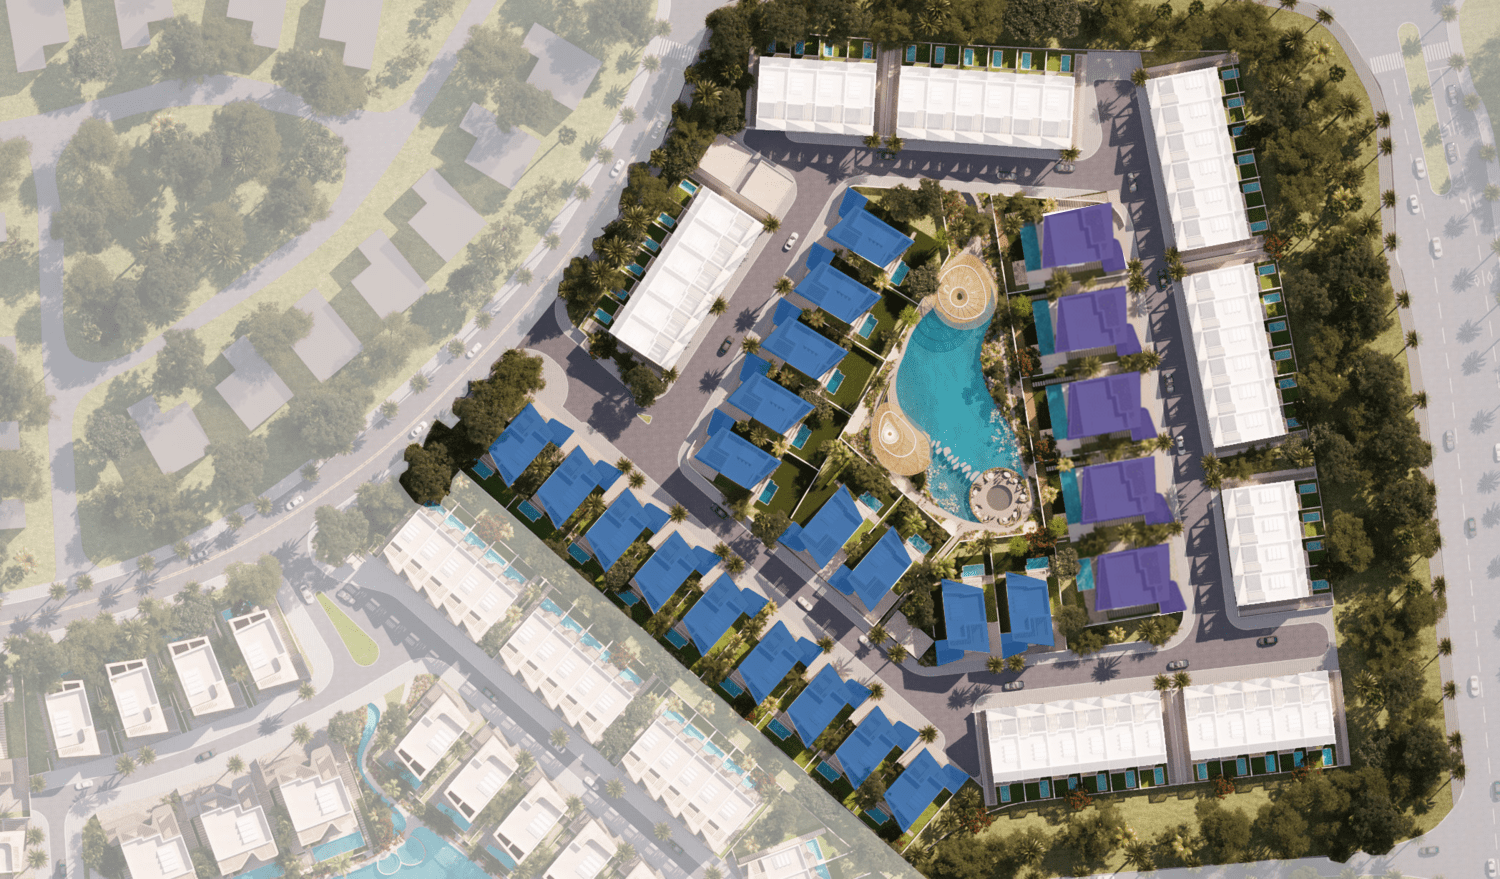
Buildings

Villas

Villas

unknown
Escrow: 0205899233303

5 & 6 bedroom villas

Townhouses

Townhouses

unknown
Escrow: 0205899233303

4 bedroom townhouses

Project detail

Parking

Allocated parking by residence type and bedroom configuration.

Unit typeBedroomsParking spaces
townhouses42
villas53
villas64
Project detail

Project specifications

Key construction, completion, and ownership information.

Available units
35
Unit types
townhouse, villa
Service charge
5 AED/sqft
Furnishing
Only Kitchen
Buildings
2
Construction start
Apr 2025
Construction end
Jun 2027
Completion
Jun 2027

Personalised advisory

Request your private brief

Tell us how you are approaching Knightsbridge. Your answers help your advisor prepare availability, comparisons, and a conversation around your actual requirements.

Your details help us prepare and respond to this property enquiry. See our Privacy Policy for how information is used and retained.