Back to off-plan projects
under constructionon sale

Kingdom Gate

A development by Kingdom By MAG

Dubai

Confirmed price range

1.5M – 4.4M AED

Unit availability

42

Bedrooms

1–3

Bathrooms

Completion

Mar 2027

Area

831 – 2,347 sqft

Buildings

1

Share this property

Project detail

Overview

A closer look at the residences, lifestyle, and location.

The residences

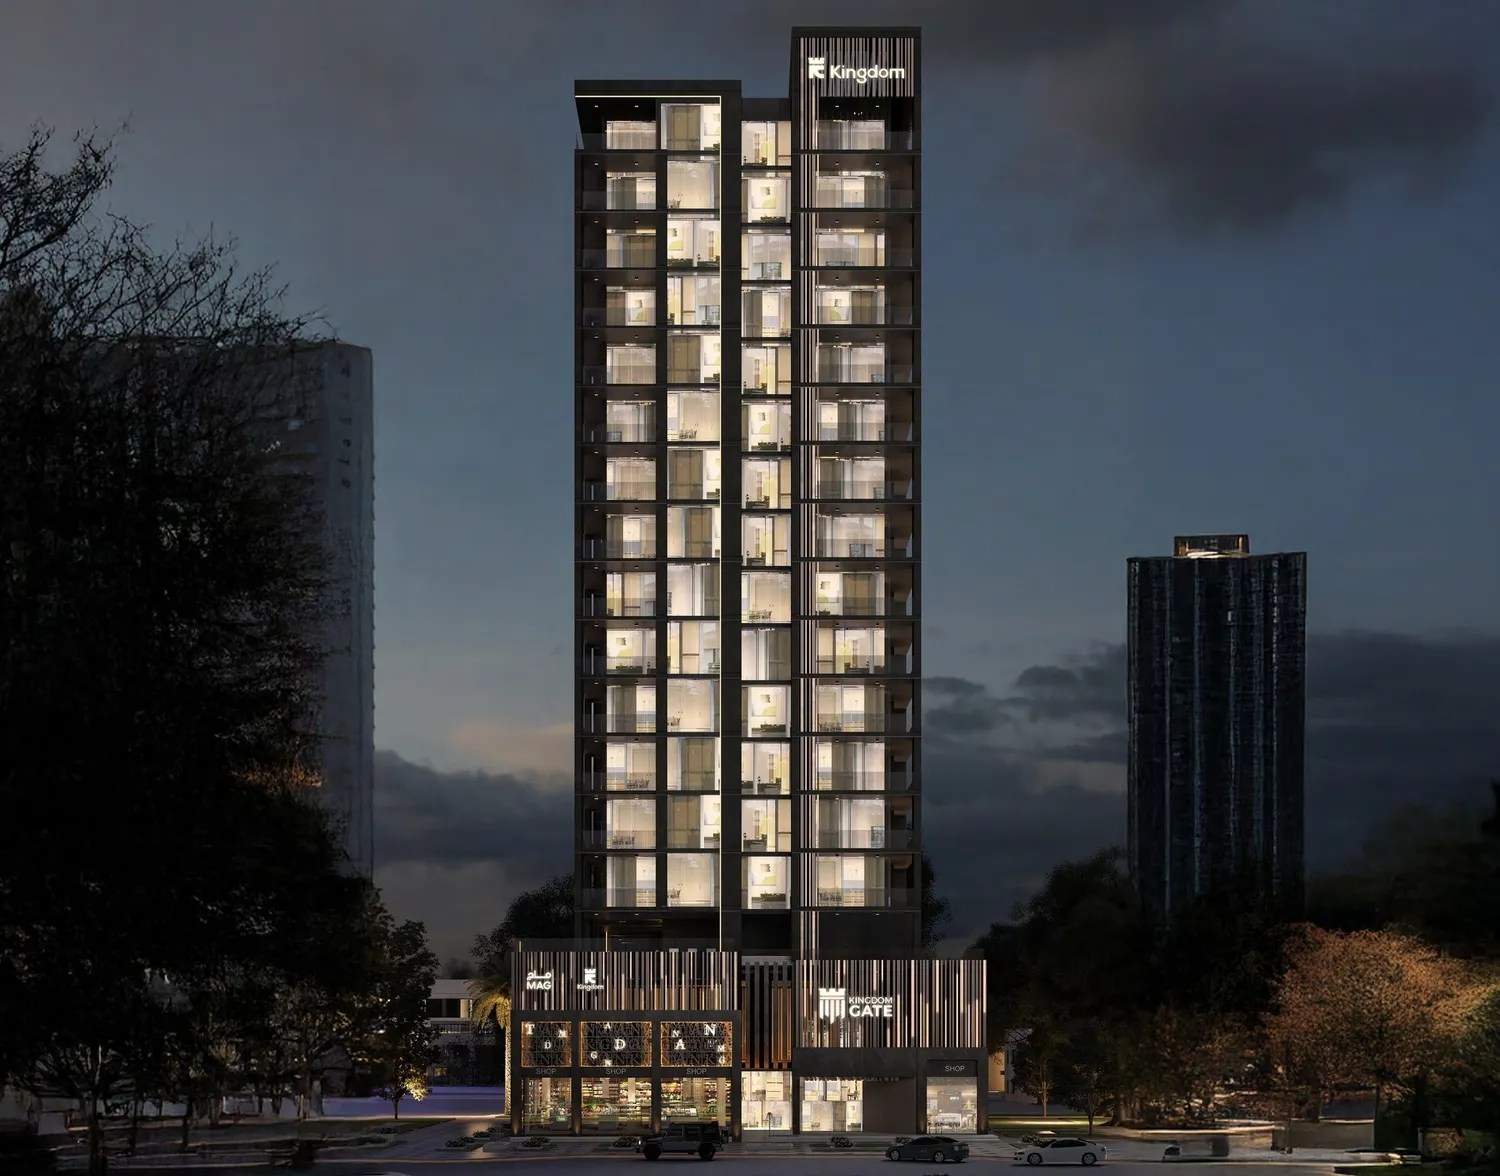
Kingdom Gate is a modern residential tower in the heart of Al Furjan, designed to elevate contemporary urban living. With its clean architectural lines, vertical emphasis, and refined visual identity, the development offers a sophisticated environment that balances style with comfort. Fully furnished residences and thoughtfully planned layouts create an atmosphere of ease, allowing residents to enjoy bright, open spaces that support a seamless daily rhythm.

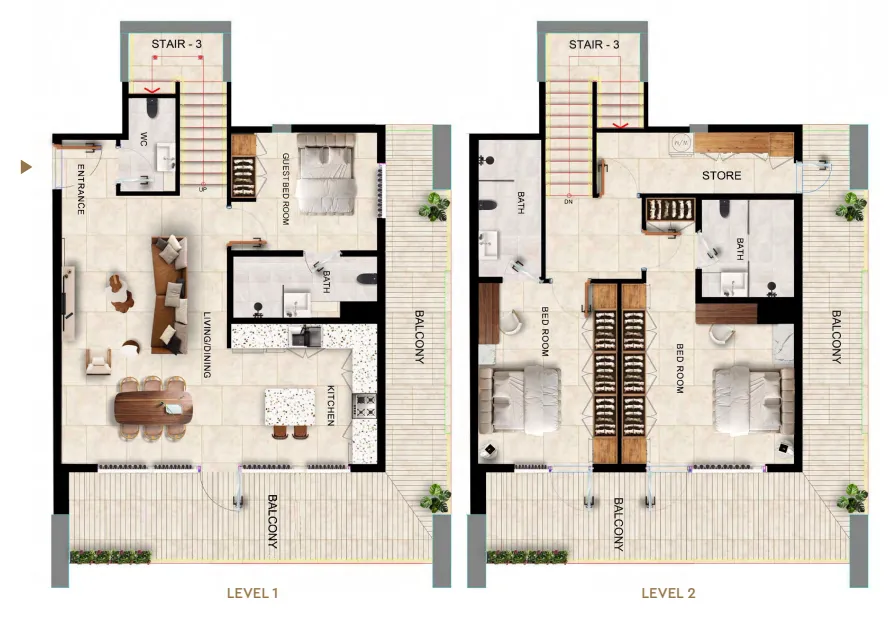
Inside, Kingdom Gate offers a curated mix of one-, two-, and three-bedroom apartments, along with distinctive duplex penthouses. Each home emphasizes natural light, smart spatial planning, and refined detailing to ensure a harmonious living experience. The tower integrates retail on the ground floor, lifestyle amenities on the podium level, and residential floors from levels 2 to 15, creating a cohesive community that merges convenience with contemporary elegance.

All apartments come fully furnished, featuring modern kitchen appliances and interiors designed with refined finishes, soft textures, and warm, contemporary tones. The materials throughout the building emphasize quality and longevity, enhancing both the tactile and visual experience of each space. Elegant lighting, clean surfaces, and carefully selected fixtures contribute to an atmosphere of understated luxury.
Location & lifestyle

Al Furjan is a residential community situated in close proximity to Dubai Marina, Jumeirah Beach Residence (JBR), and other popular areas in Dubai. It covers an area of approximately 560 hectares and consists of both villas and apartment buildings, offering a diverse range of housing options for residents.

The community is known for its well-planned infrastructure and thoughtfully designed properties. It features a mix of architectural styles, including Arabic, Mediterranean, and contemporary designs, creating a visually appealing and diverse atmosphere.

In terms of amenities, Al Furjan offers a range of facilities to enhance the quality of life for its residents. These include landscaped parks, playgrounds, fitness centers, swimming pools, sports courts, and cycling and jogging tracks. There are also retail centers within the community that provide convenient access to shopping, dining, and other essential services.

Aumera decision frame

How to examine this project

A structured reading of the published dossier—not a return forecast or recommendation.

Decision signals

  • Requires the buyer to examine how much capital is committed by the handover point.
  • Offers a mixed unit range across apartments, penthouse.
  • Should be reviewed alongside comparable delivered work by Kingdom By MAG.

Catalogue completeness

Completion timing
Confirm before reservation
Service charge
Present in catalogue
Escrow information
Confirm before reservation
Payment milestones
Present in catalogue
Project detail

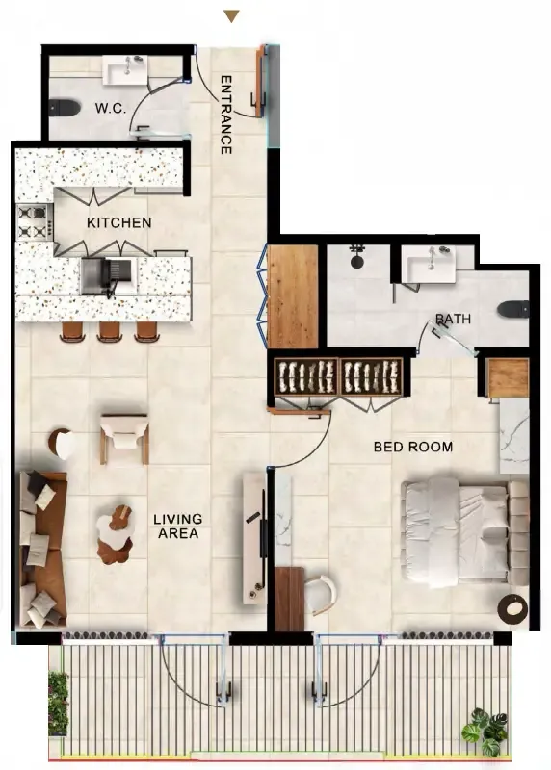
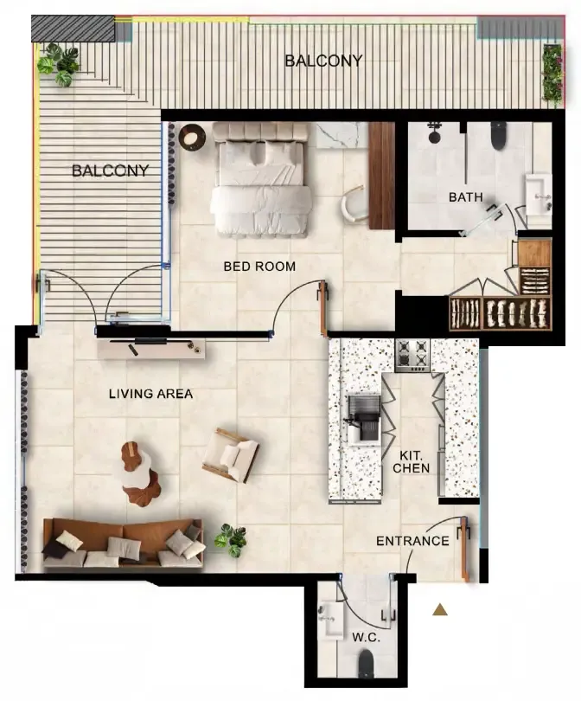
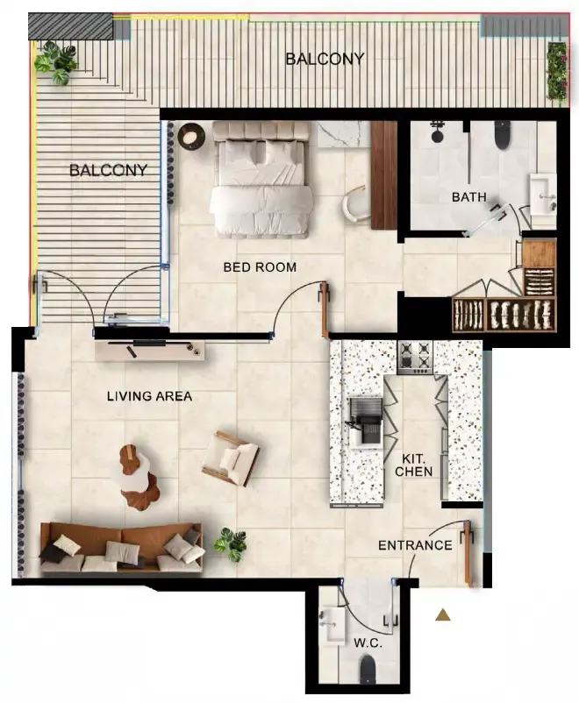
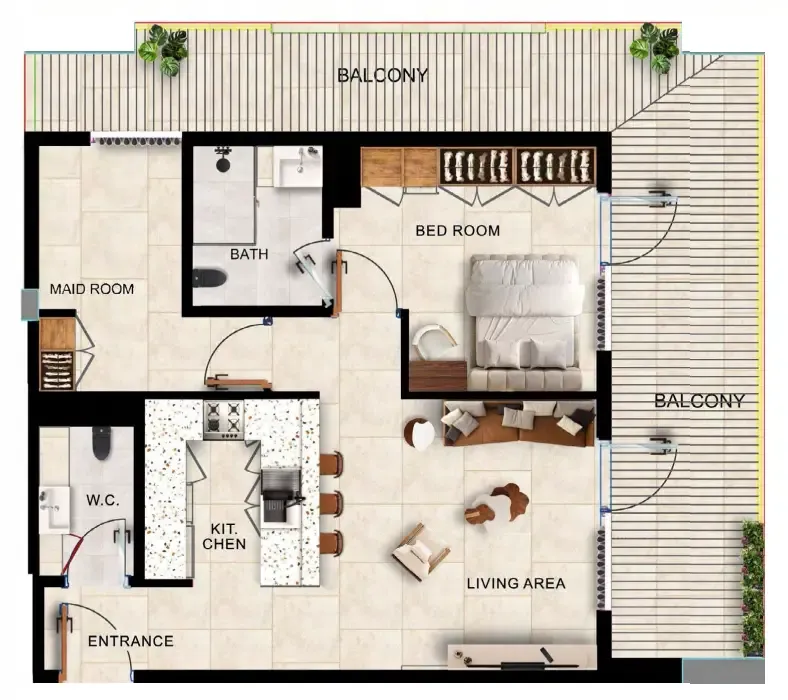
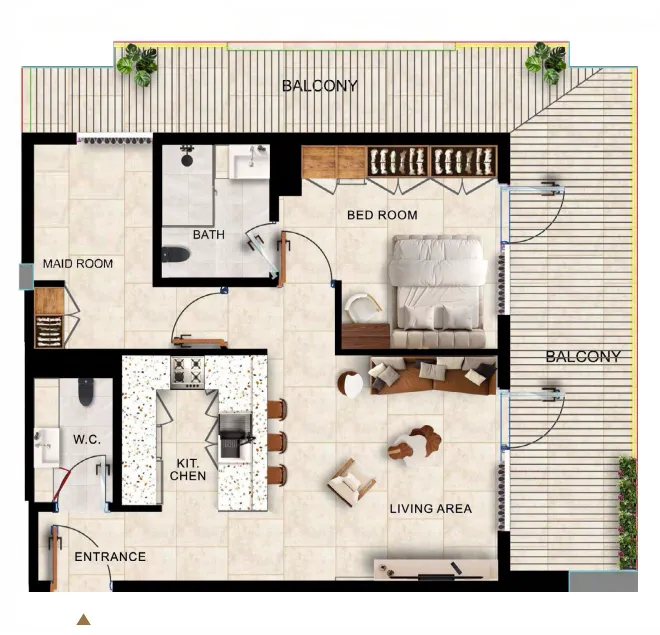
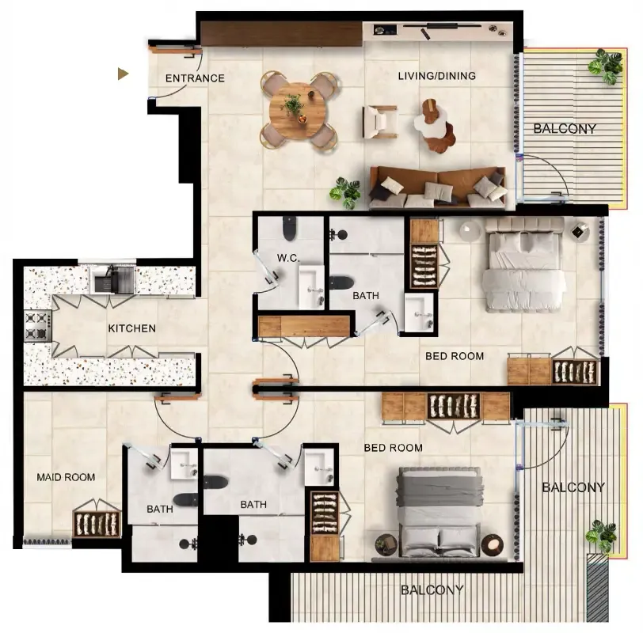
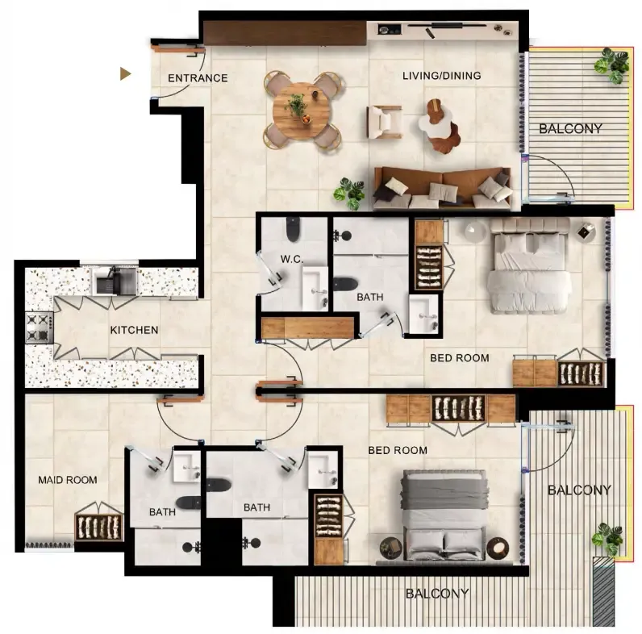
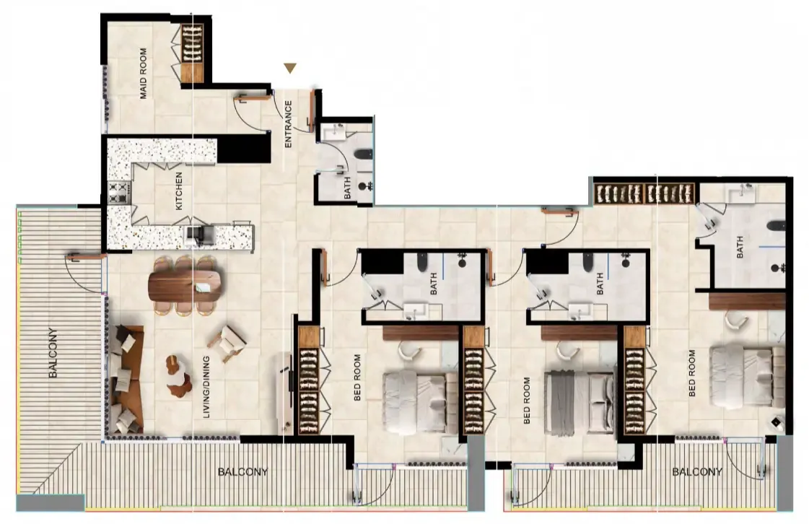
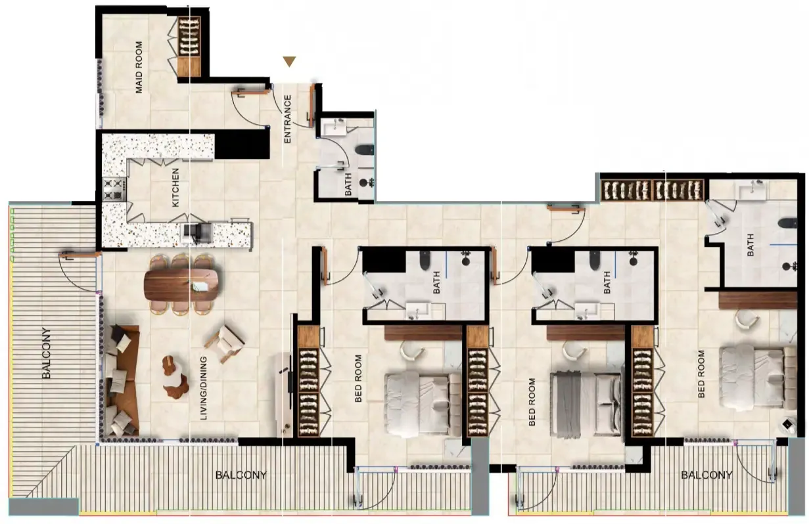
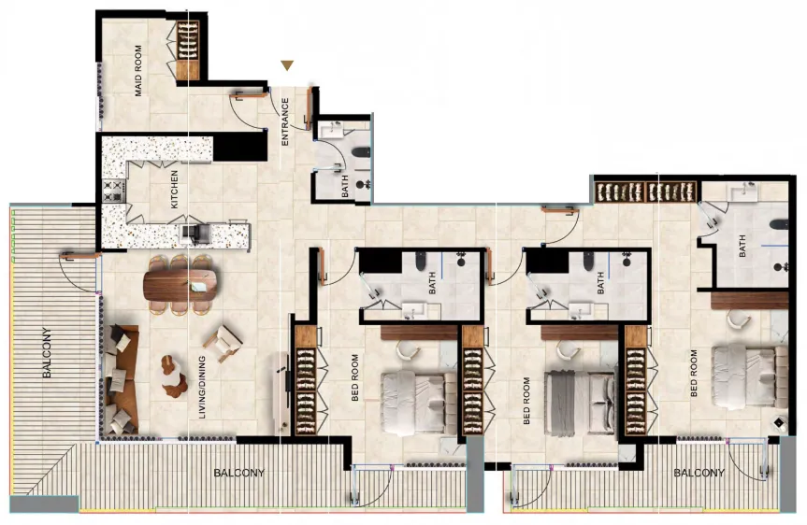
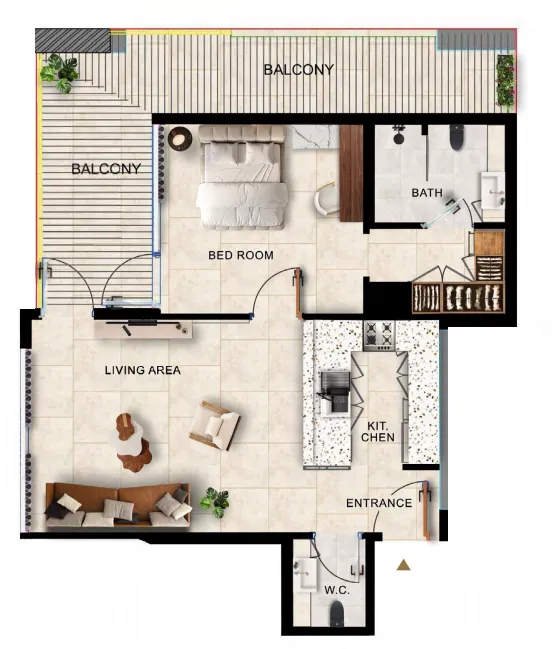
Floor plans

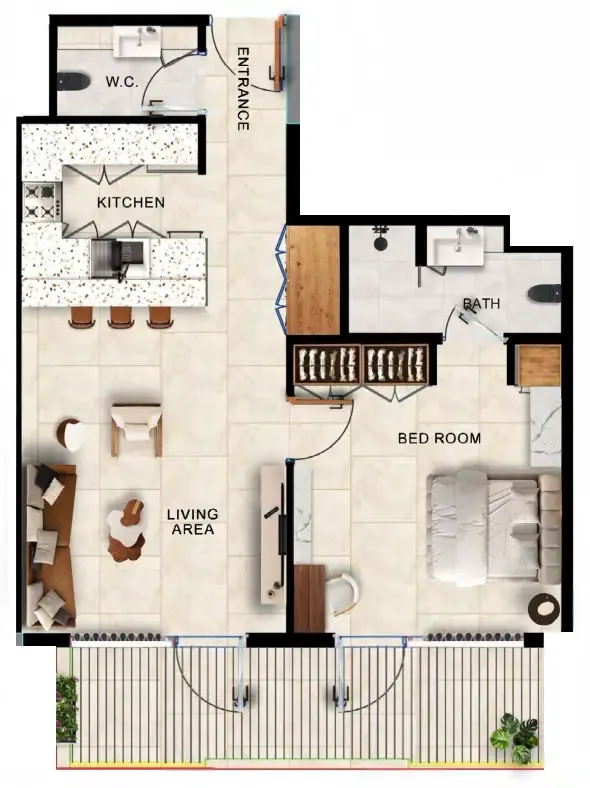
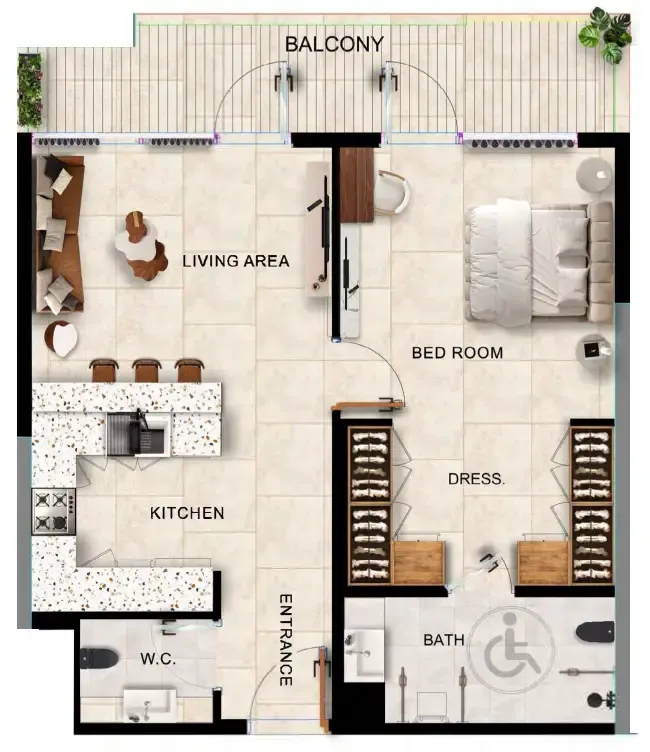
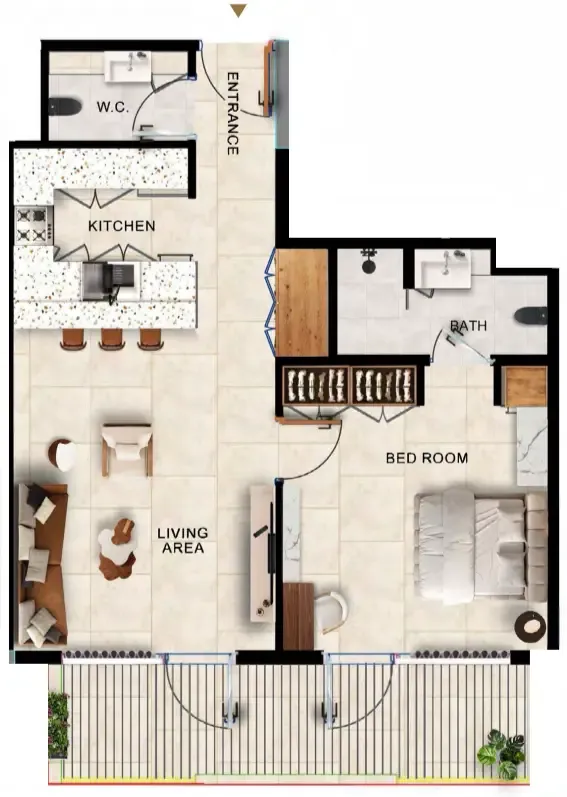
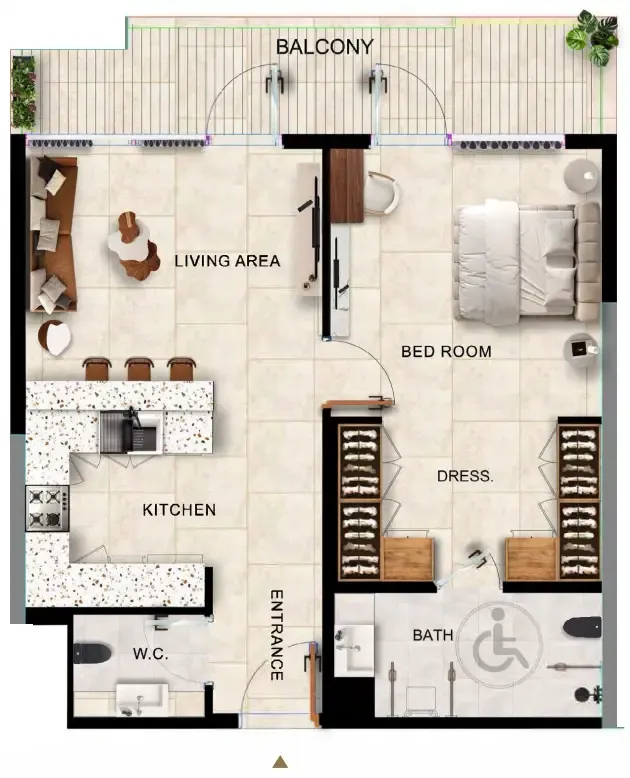
Open any plan to inspect the residence layout in full detail.

Loading floor plans...

Project detail

Typical units

Indicative layouts, price ranges, and internal areas.

LayoutBedroomsPrice (AED)Size
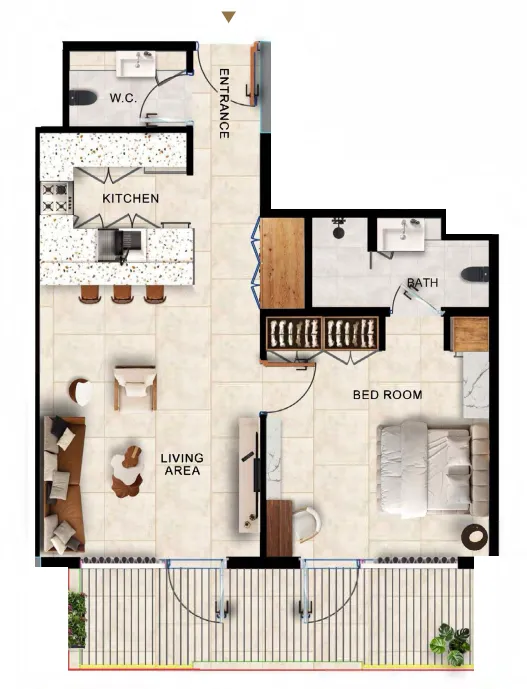
1 bedroom layout1 bedroom1.5M833 sqft
1 bedroom layout1 bedroom1.8M968 sqft
1 bedroom layout1 bedroom1.5M833 sqft
1 bedroom layout1 bedroom1.5M844 sqft
1 bedroom layout1 bedroom1.5M833 sqft
1 bedroom layout1 bedroom1.6M844 sqft
1 bedroom layout1 bedroom1.6M831 sqft
1 bedroom layout1 bedroom1.7M968 sqft
1 bedroom layout1 bedroom1.8M971 sqft
1 bedroom layout1 bedroom2.0M1,099 sqft
1 bedroom layout1 bedroom2.0M – 2.1M1,099 sqft
2 bedroom layout2 bedroom2.7M1,507 sqft
2 bedroom layout2 bedroom3.0M1,521 sqft
3 bedroom layout3 bedroom3.3M – 3.5M2,107 sqft
3 bedroom layout3 bedroom3.5M2,107 sqft
3 bedroom layout3 bedroom4.4M2,347 sqft
3 bedroom layout3 bedroom3.4M2,107 sqft
Project detail

Payment plans

Review the available instalment structures and key milestones.

Payment structure

Payment Plan

0 months
20%
On booking
on booking
40%
During construction
during construction
10%
After 60 days from booking
on booking
10%
After 120 days from booking
on booking
10%
After 180 days from booking
on booking
10%
After 240 days from booking
on booking
40%
Upon Handover
on handover
Project detail

Amenities

Facilities designed around everyday comfort, wellness, and leisure.

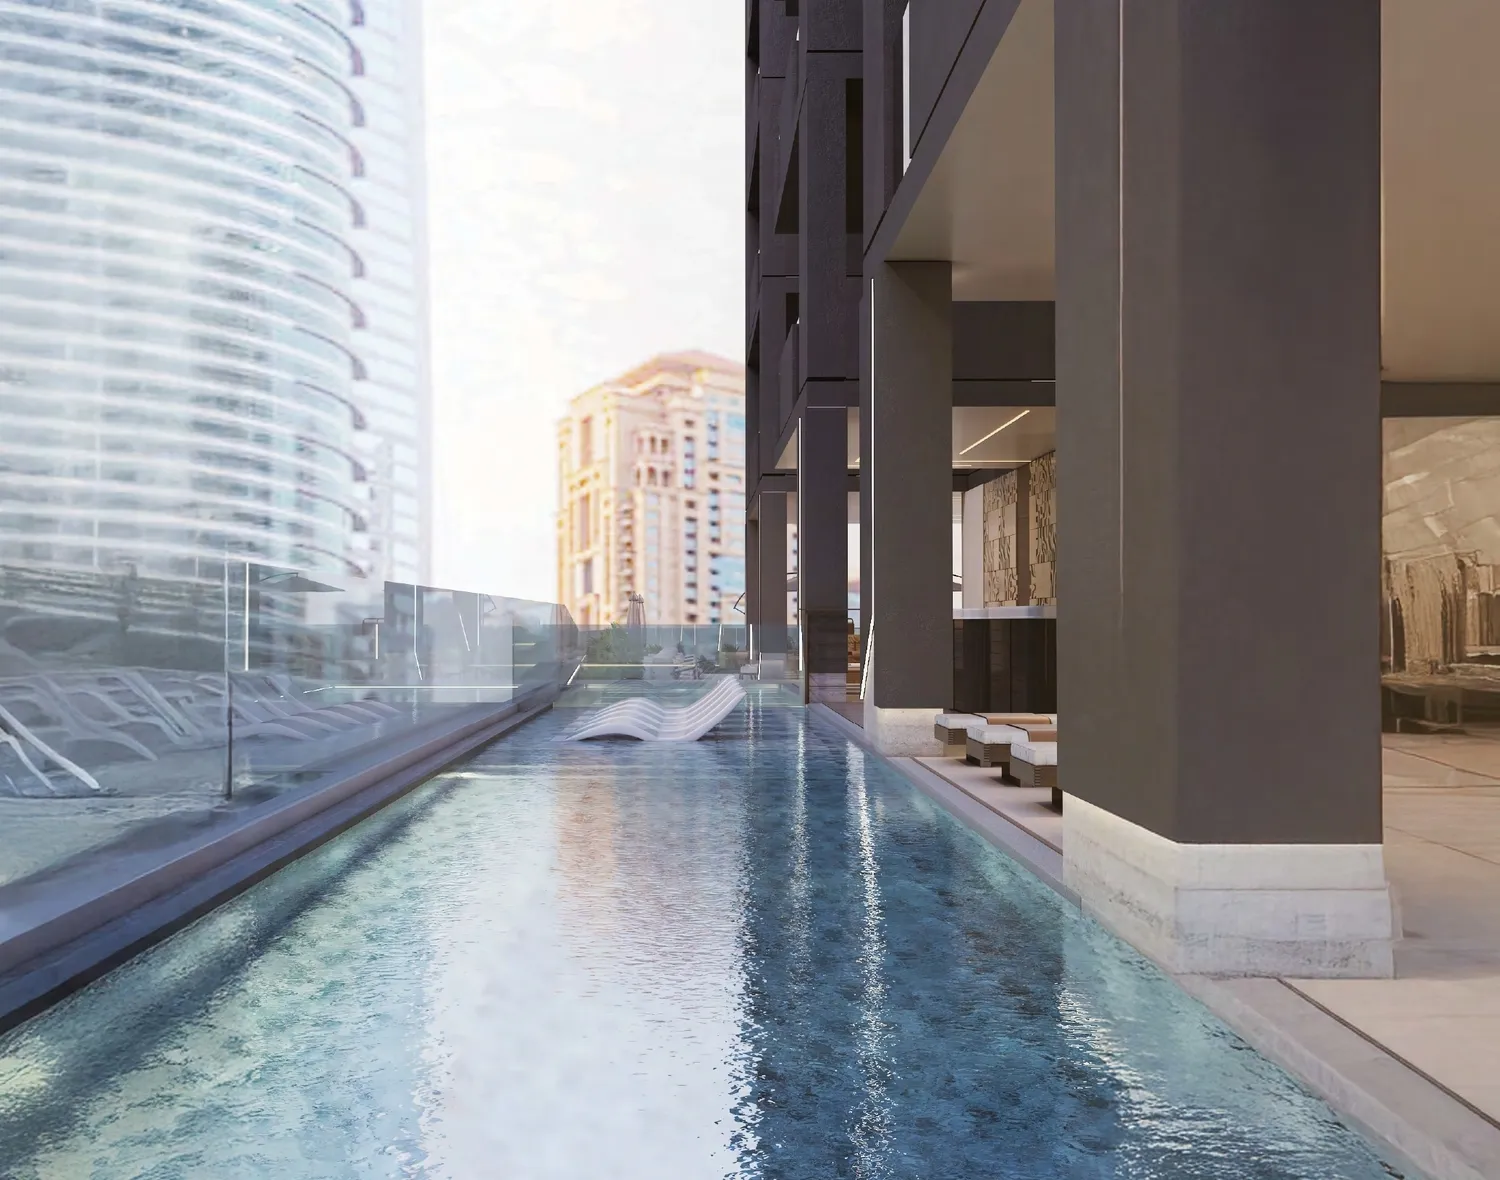
Outdoor Swimming Pool
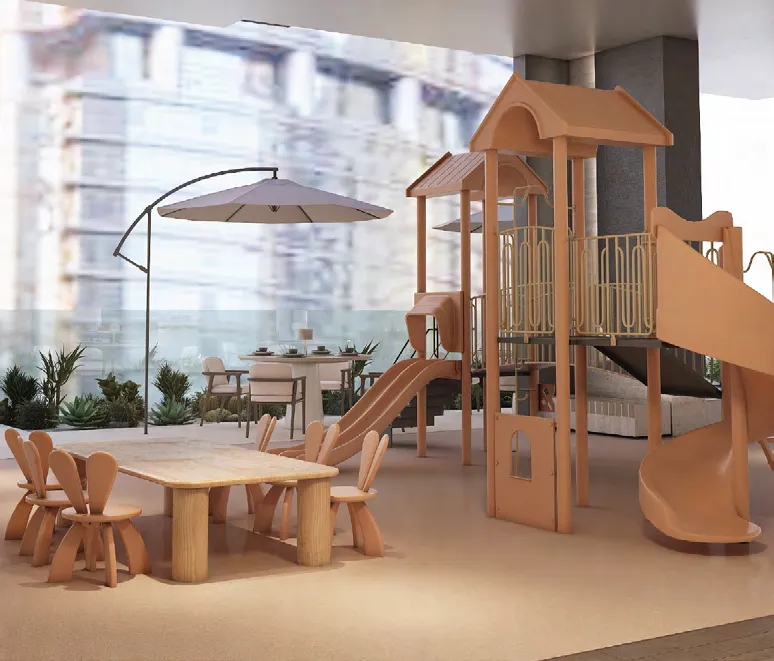
Children's Play Area
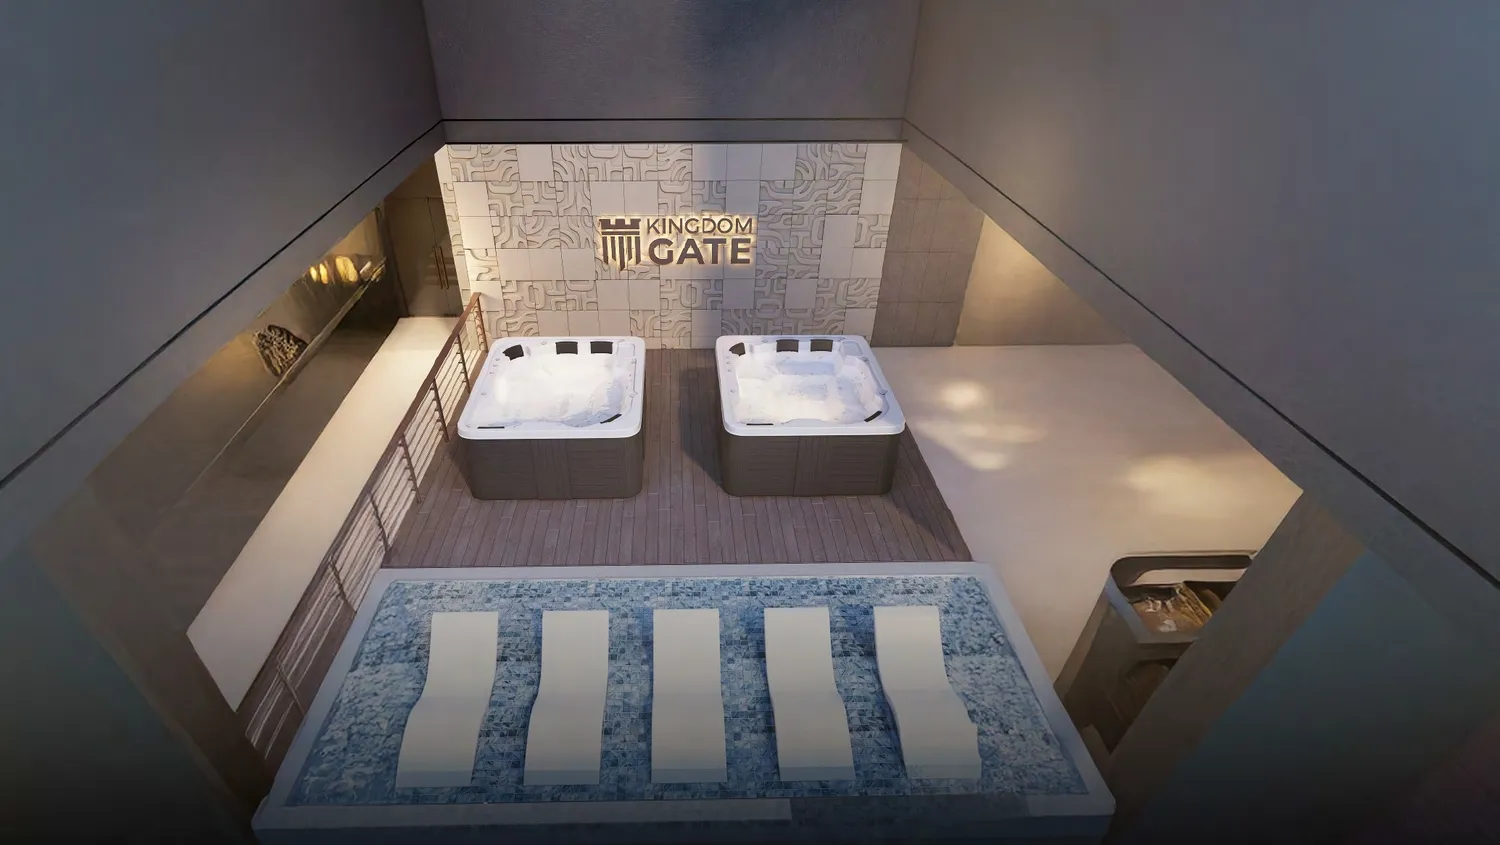
Outdoor Jacuzzi
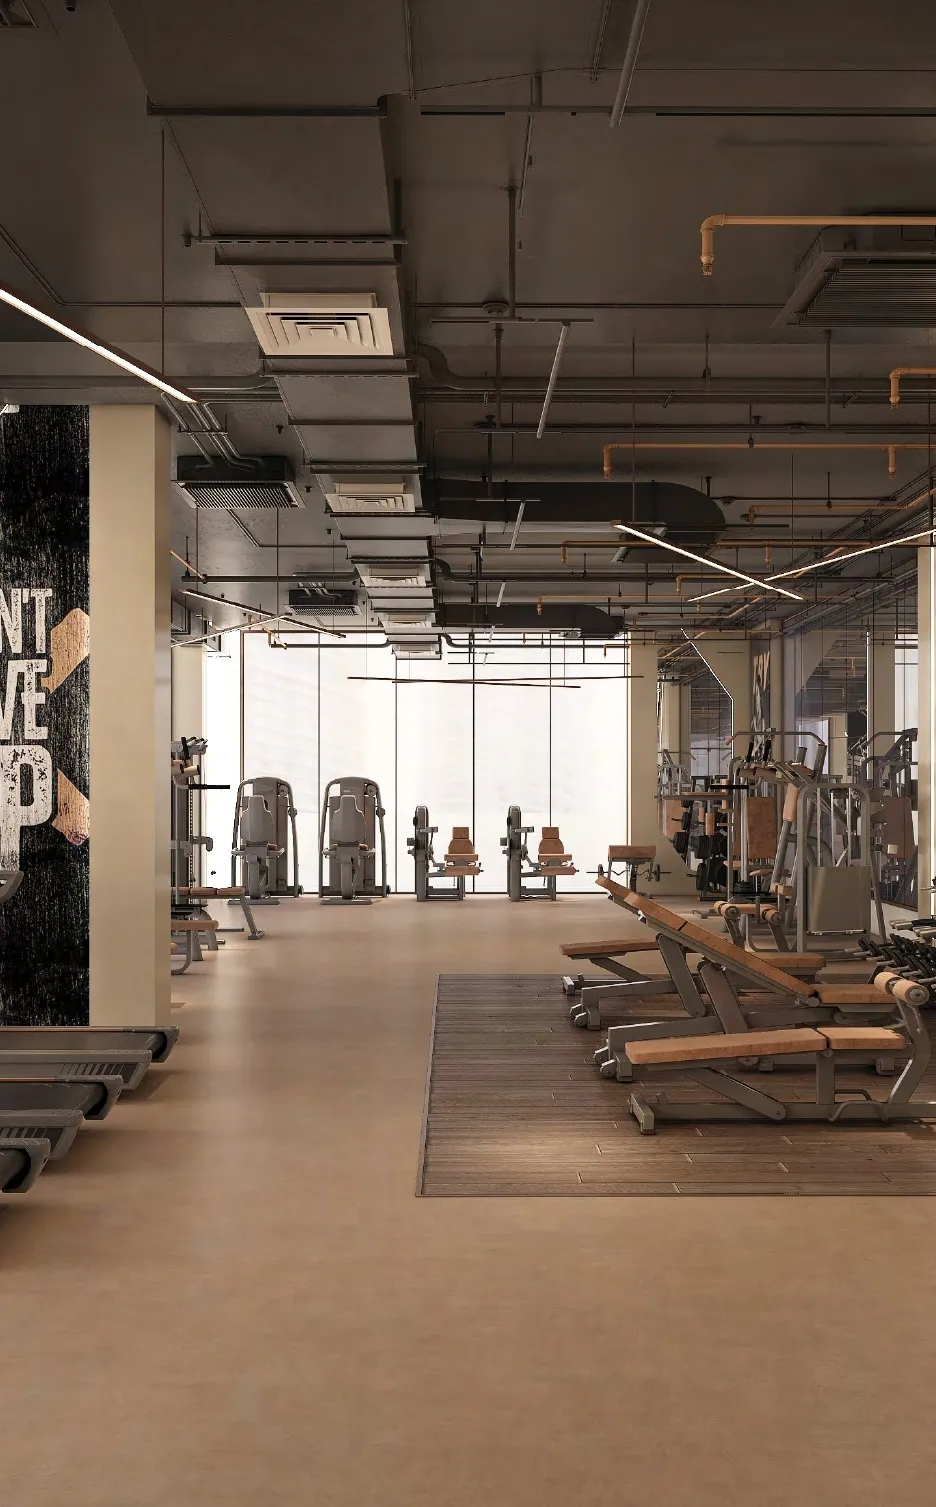
Fully Equipped Gym
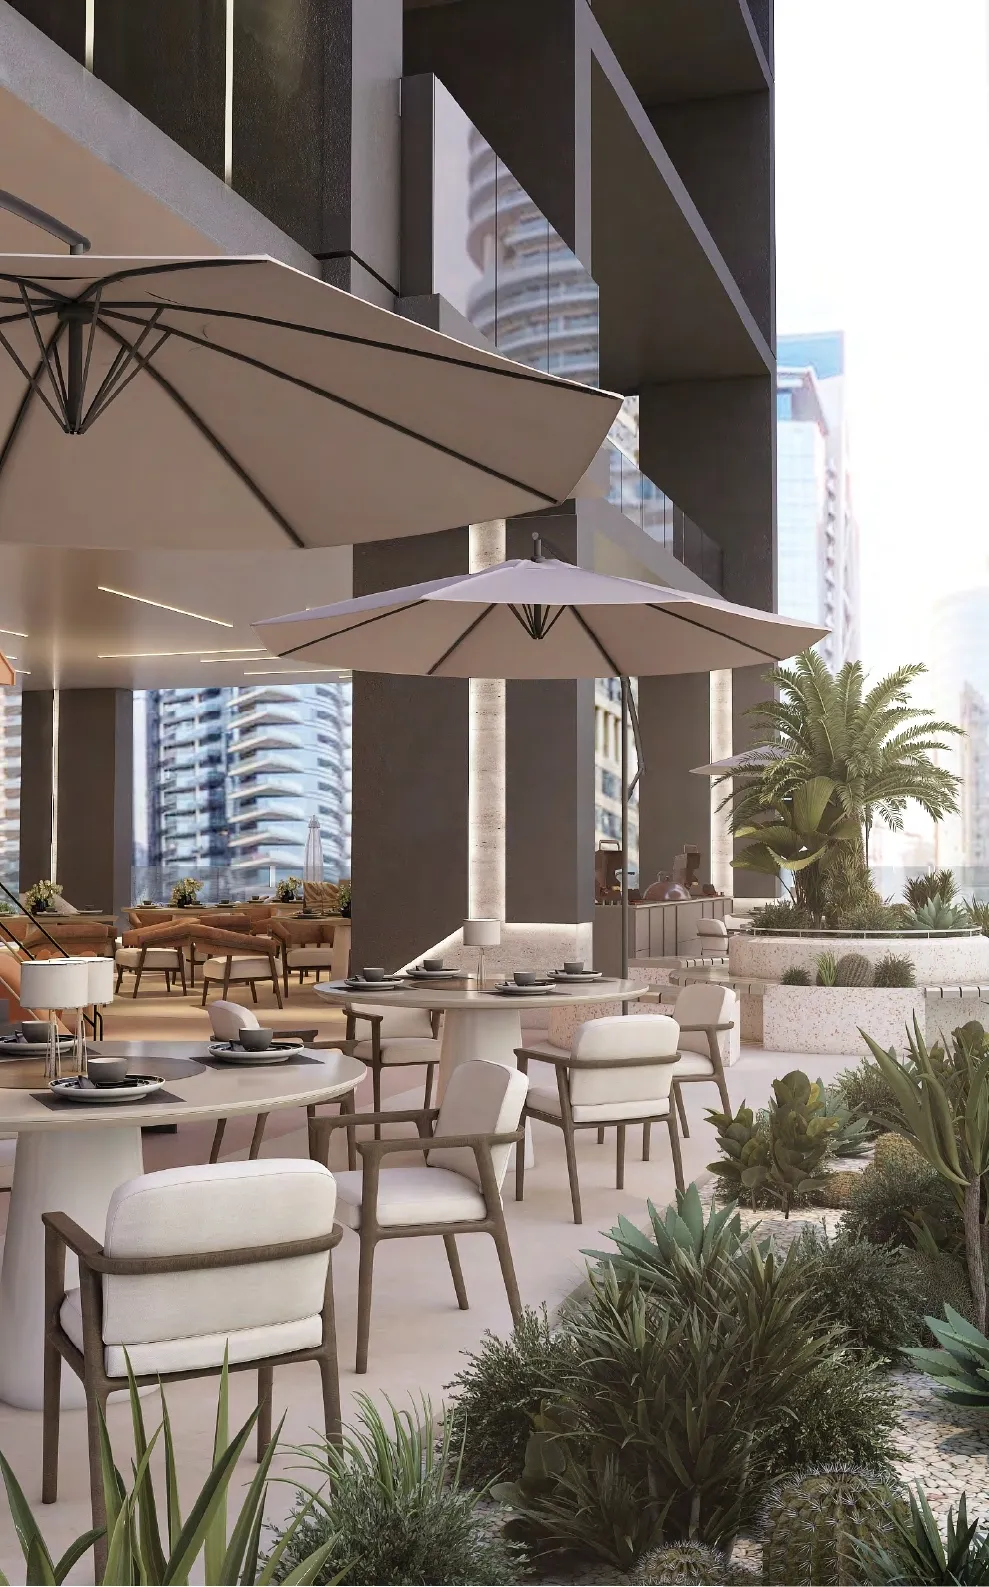
Outdoor Family Seating
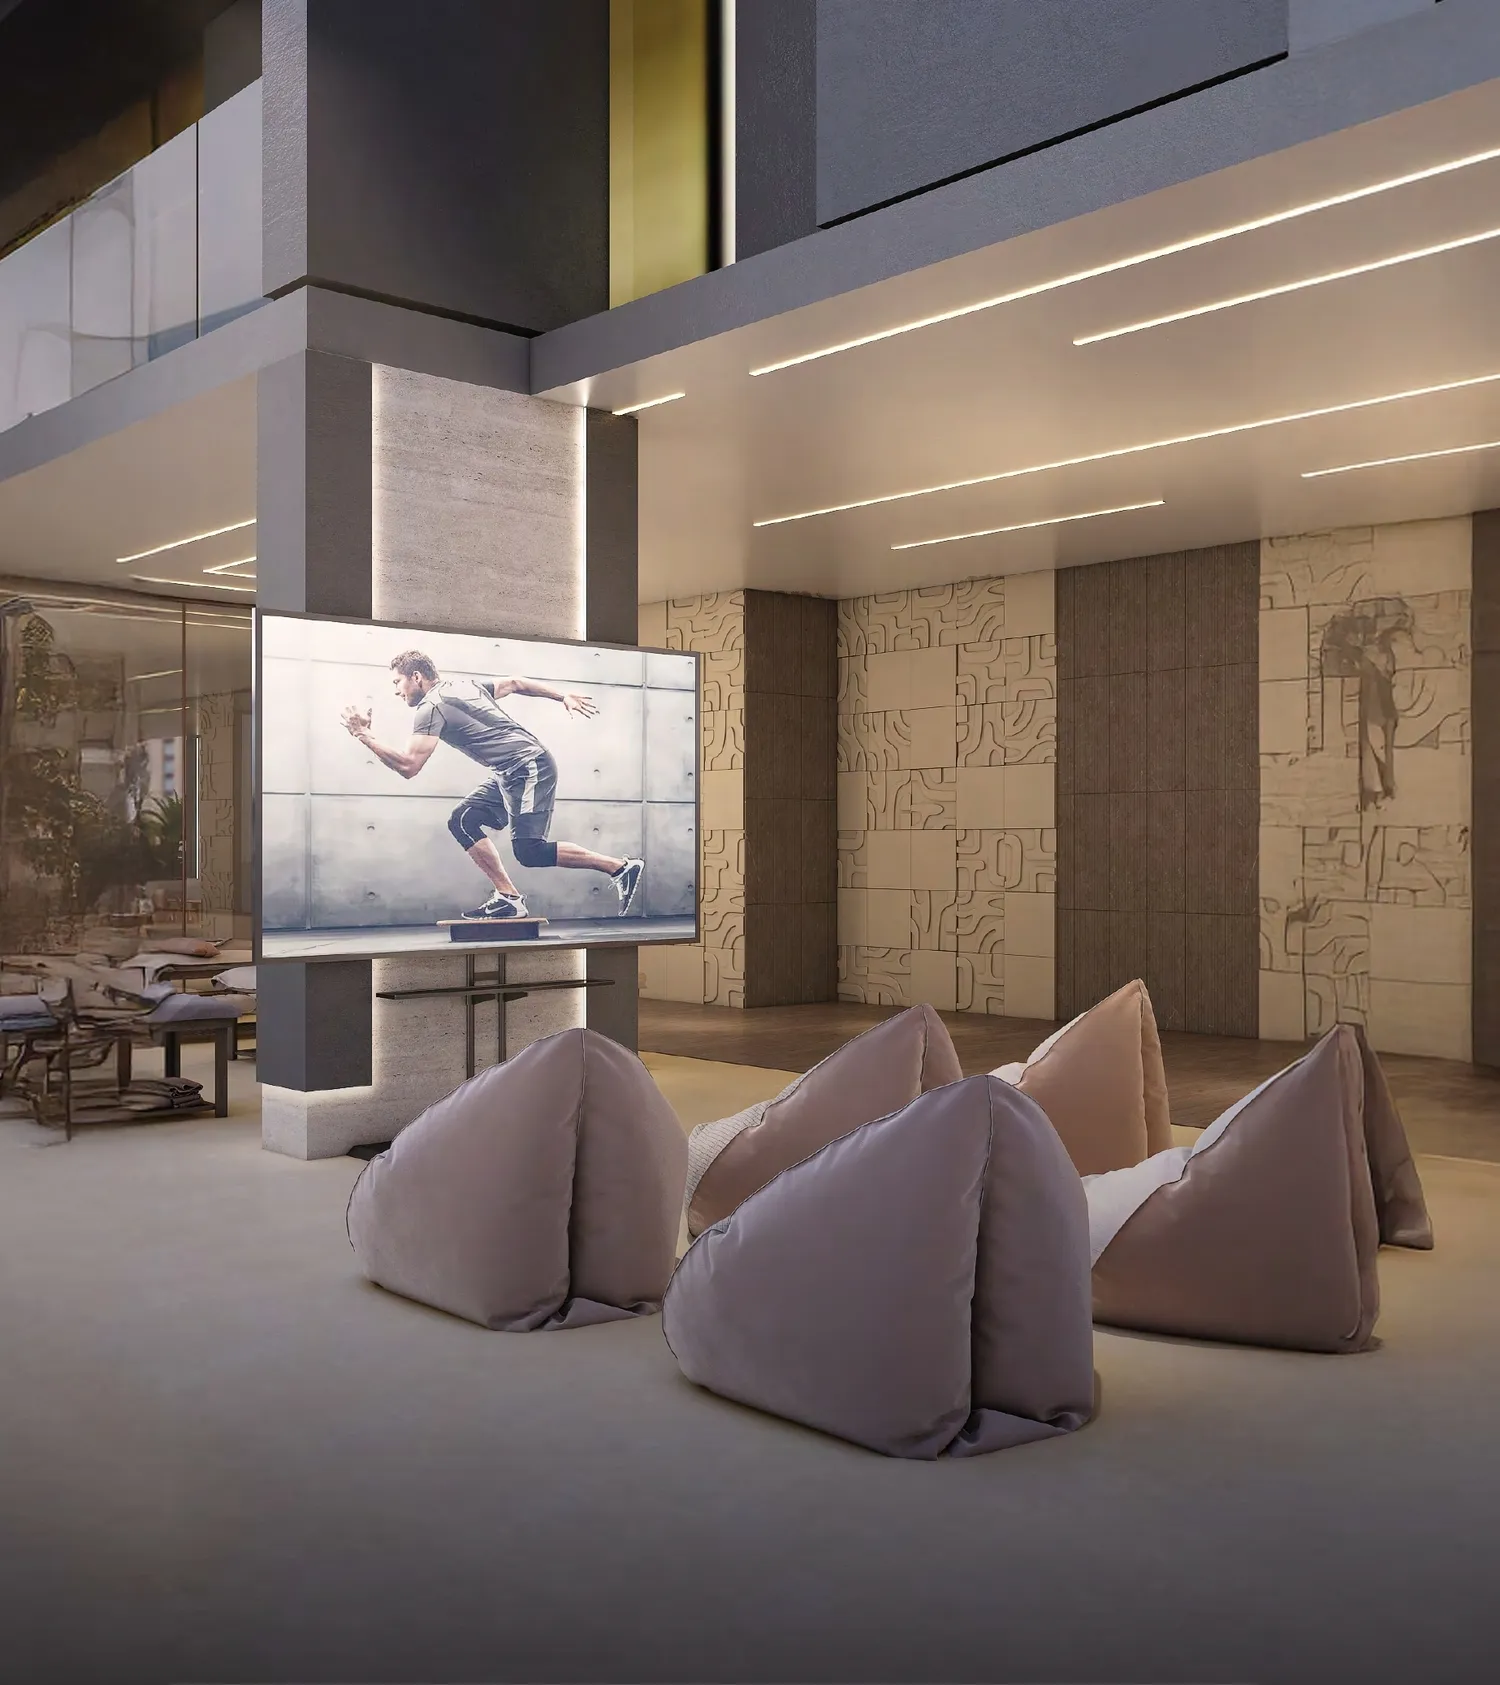
Cinema
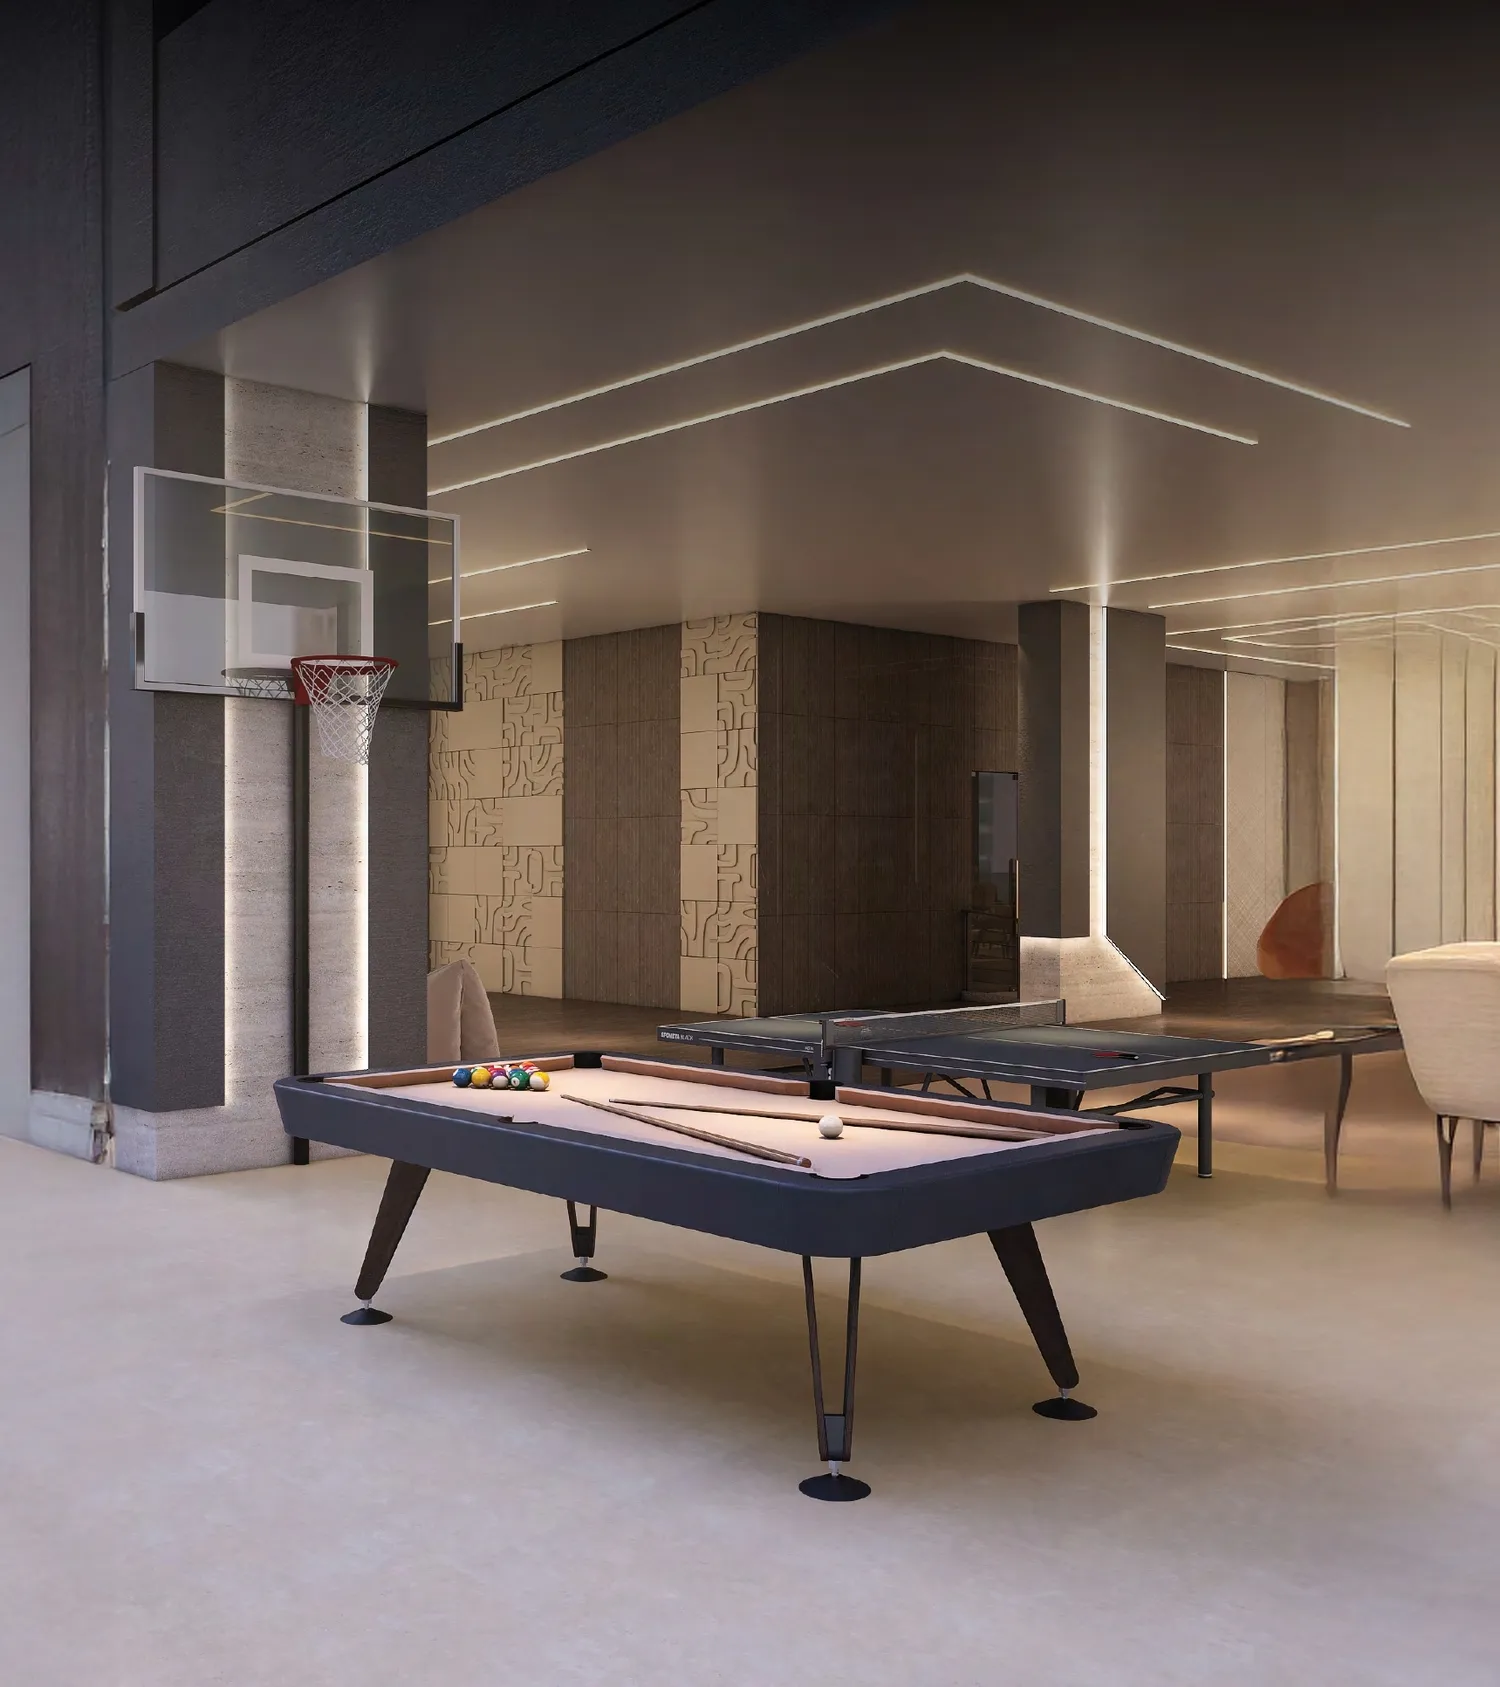
Clubhouse
Project detail

Buildings

Tower

Tower

apartment
Escrow: 14012472920003

1, 1.5, 2.5, 3.5 bedroom apartments & 3 bedroom penthouses

Project detail

Parking

Allocated parking by residence type and bedroom configuration.

Unit typeBedroomsParking spaces
apartment11
apartment1.51
apartment2.51
apartment32
apartment3.52
Project detail

Project specifications

Key construction, completion, and ownership information.

Available units
42
Unit types
apartments, penthouse
Service charge
15 AED/sqft
Furnishing
Yes
Buildings
1
Construction start
Mar 2025
Construction end
Mar 2027
Completion
Mar 2027

Personalised advisory

Request your private brief

Tell us how you are approaching Kingdom Gate. Your answers help your advisor prepare availability, comparisons, and a conversation around your actual requirements.

Your details help us prepare and respond to this property enquiry. See our Privacy Policy for how information is used and retained.