Back to off-plan projects
under constructionon sale

Keturah Reserve

A development by MAG

Al Quoz 2, Dubai

Confirmed price range

3.9M – 22.1M AED

Unit availability

102

Bedrooms

1–4

Bathrooms

Completion

Mar 2028

Area

1,141 – 5,034 sqft

Buildings

6

Share this property

Project detail

Overview

A closer look at the residences, lifestyle, and location.

The residences

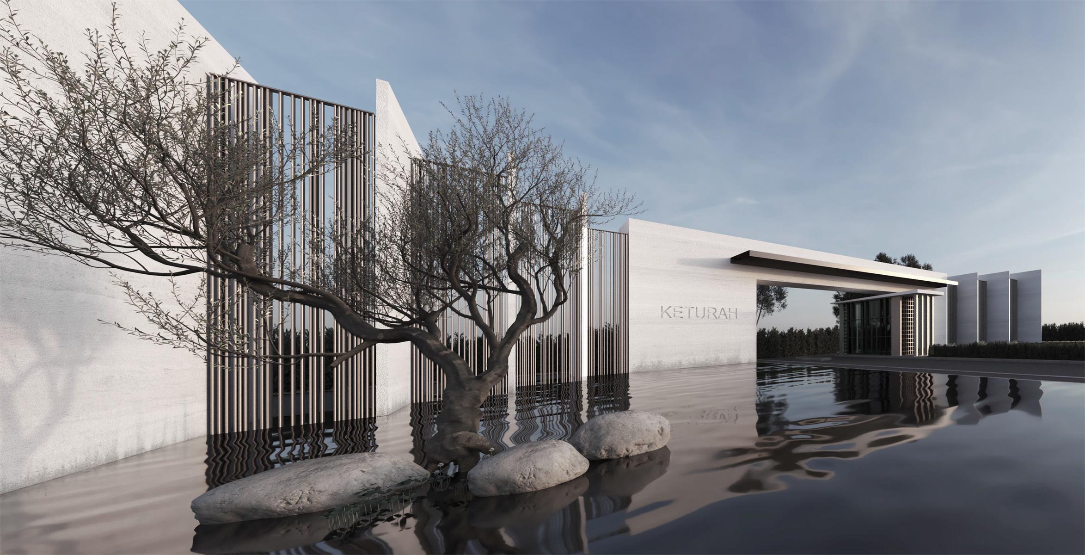
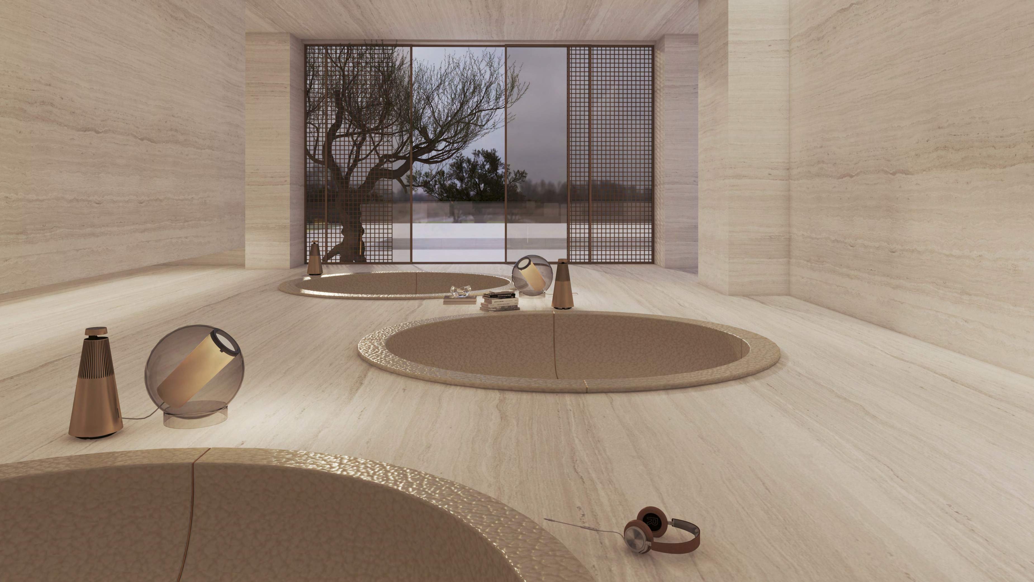
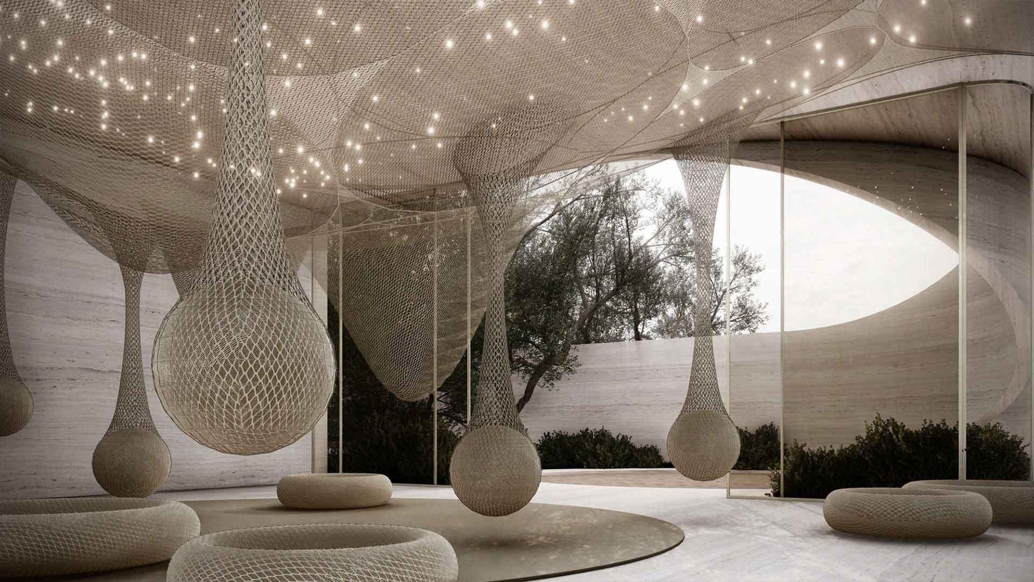
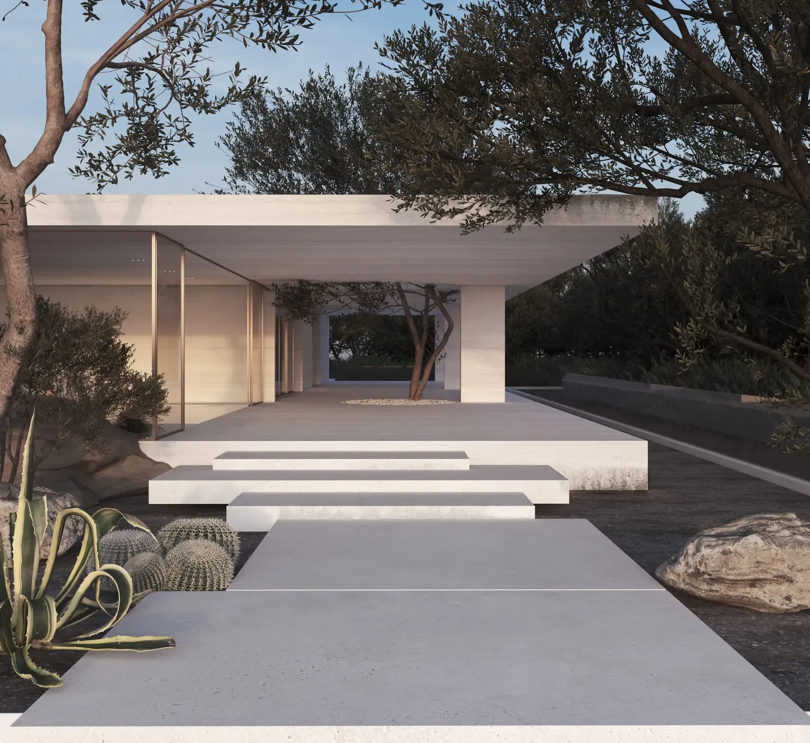
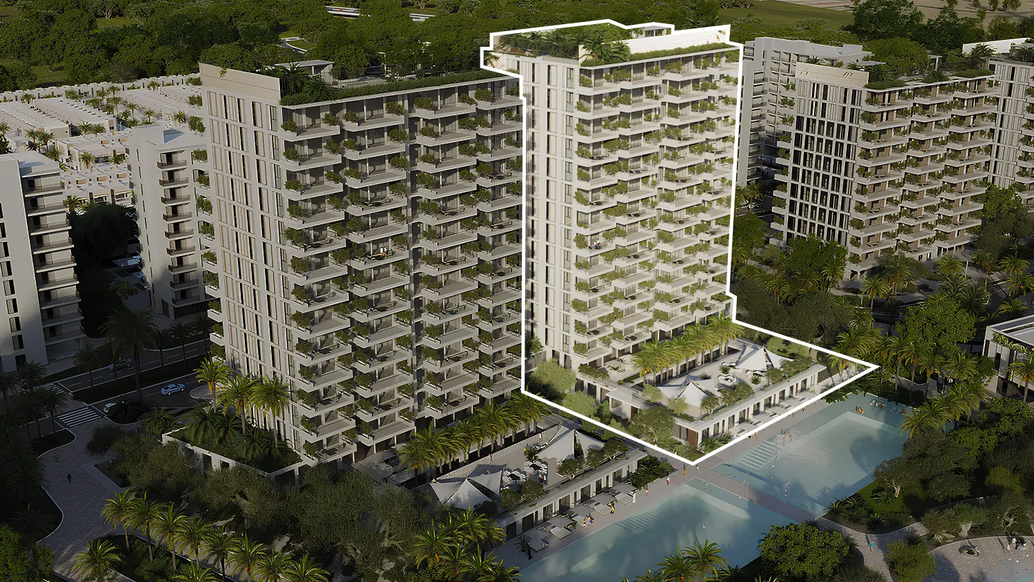
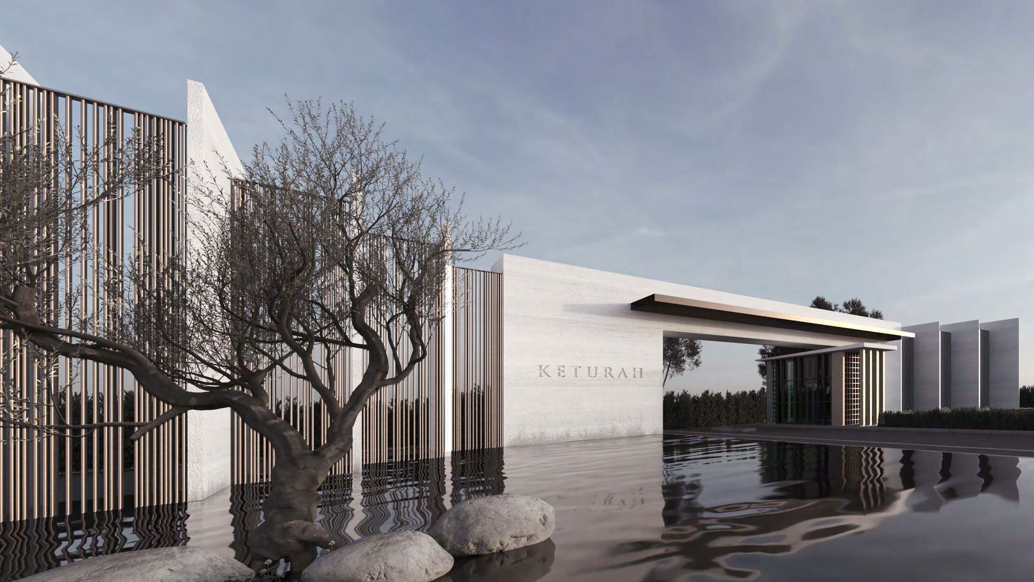
Keturah Reserve is a thoughtfully crafted residential community that redefines elevated living in Dubai through a deep focus on wellbeing, balance, and purposeful design. Conceived as a place where architecture supports quality of life, the project reflects meticulous attention to detail and a philosophy centered on happiness and fulfillment. Its design language seamlessly blends modern sophistication with natural harmony, creating an environment that feels refined, calm, and deeply human.

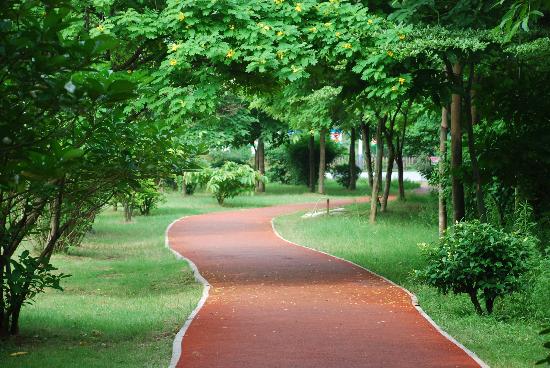
Set within lush greenery and picturesque landscapes, Keturah Reserve offers a serene retreat from the pace of the city while remaining well connected. Landscaped gardens, parks, and walking trails shape a nature-immersed lifestyle, encouraging residents to slow down and reconnect with their surroundings. The community is designed to foster meaningful social interaction, with carefully planned shared spaces and recreational areas that nurture connection, inclusivity, and a strong sense of belonging.

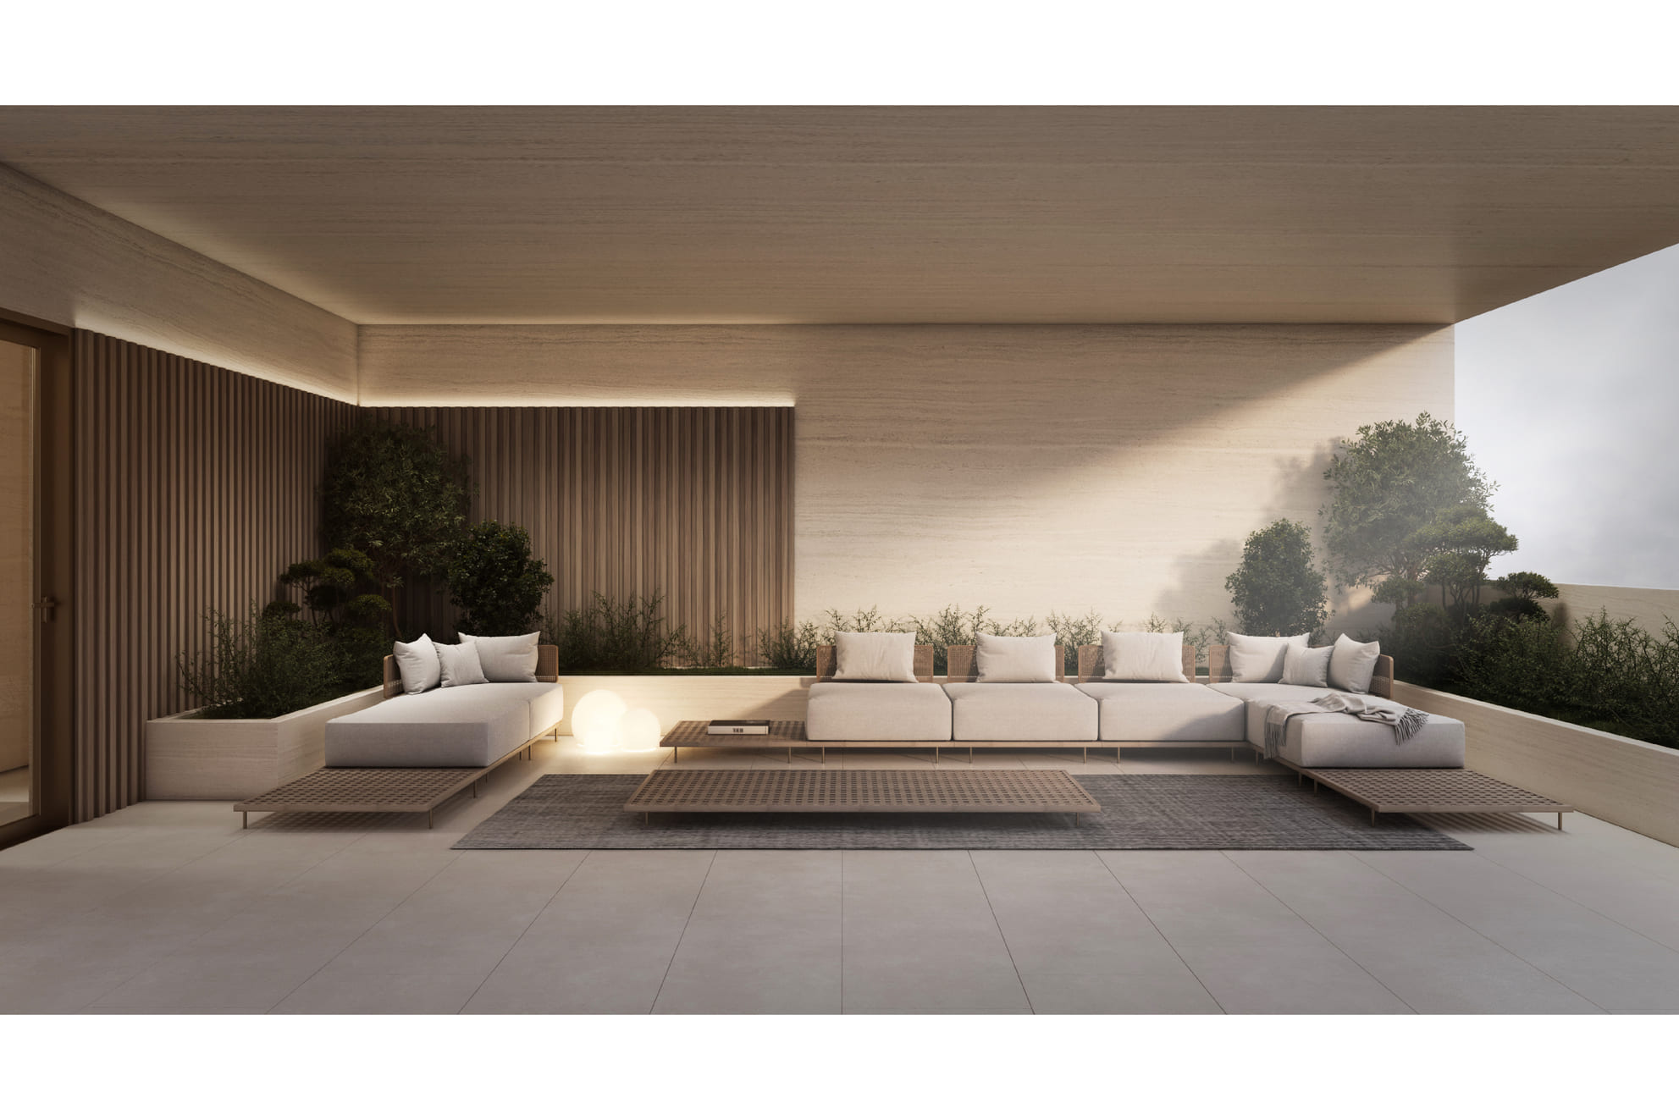
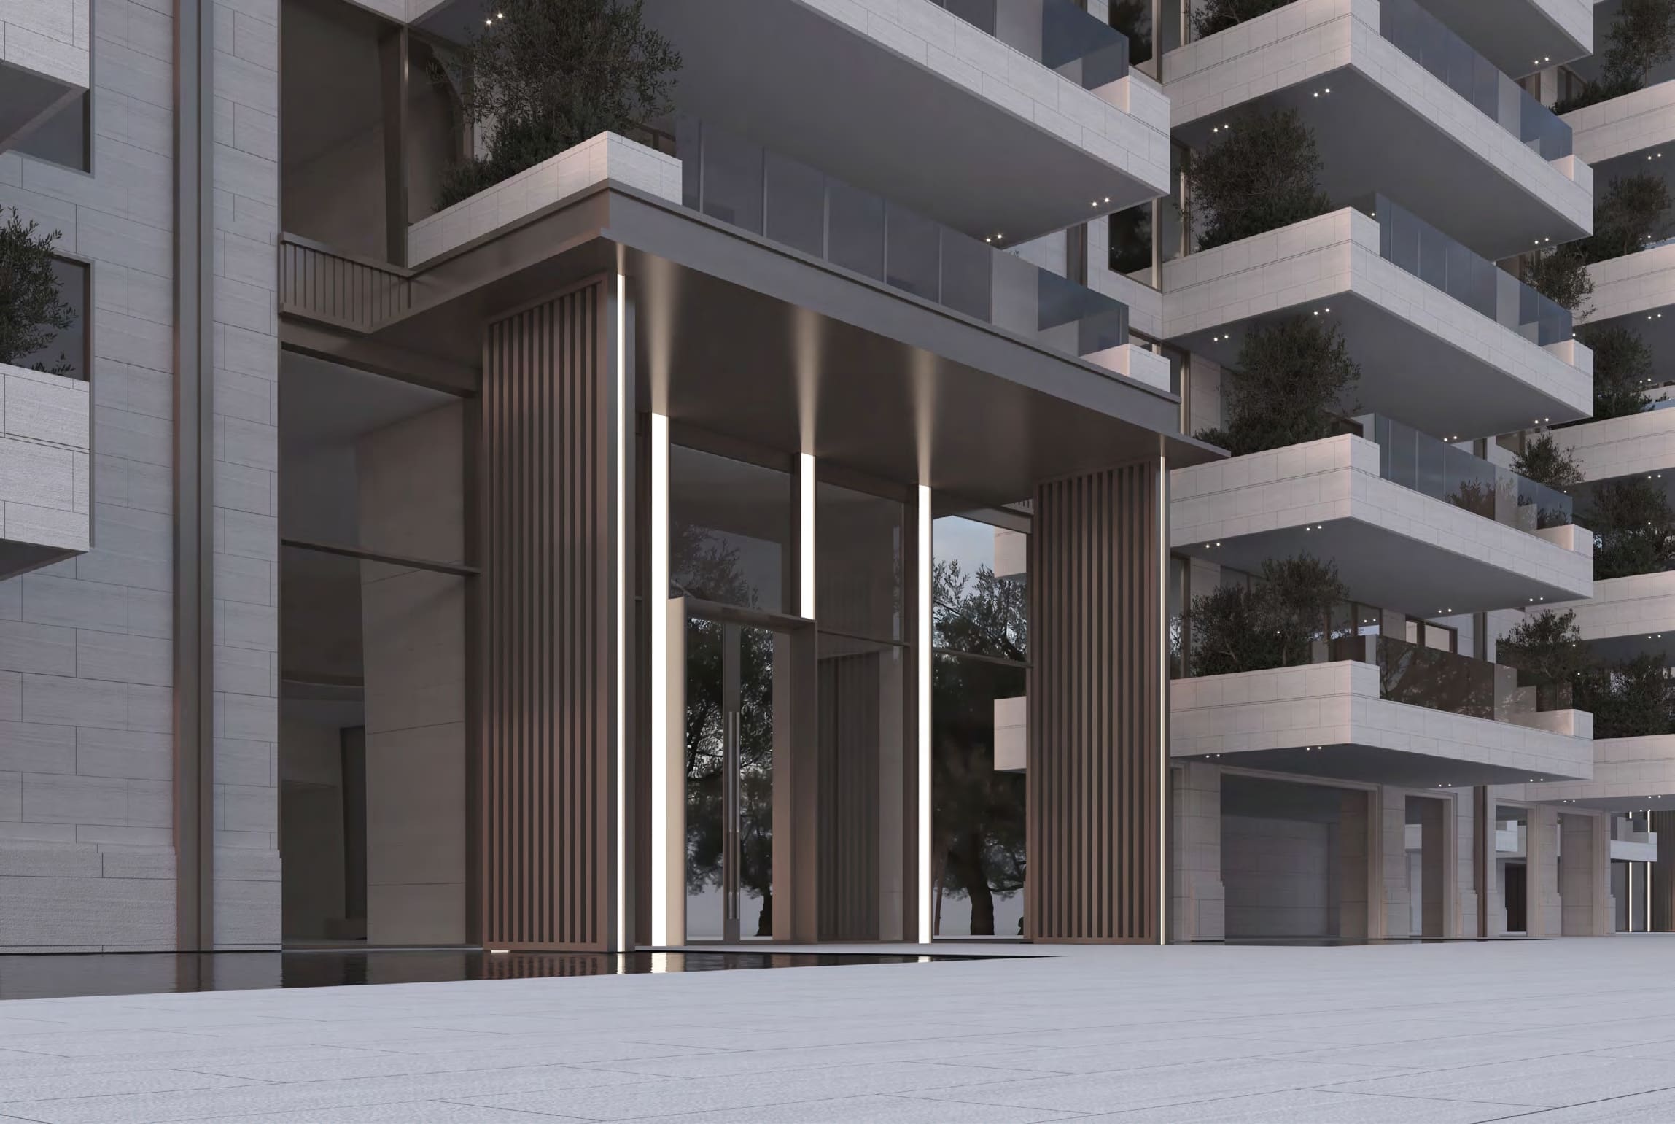
Interiors are finished using innovative, sustainability-driven solutions and high-quality natural materials. Raw wood elements are specially treated for enhanced durability, while high ceilings, dense walls, and optimized glazing naturally regulate indoor temperatures. Homes feature broad balconies designed to reduce heat and glare, wider door frames for ease of movement, and fully equipped kitchens with German-engineered appliances, advanced water filtration systems, and award-winning Japanese sanitaryware. All residences are fully furnished with custom-designed furniture crafted from natural raw materials in neutral tones, creating living spaces that feel both timeless and deeply restorative.
Location & lifestyle

Meydan is an extraordinary community situated in the heart of Dubai, known for its blend of luxury, sophistication, and world-class amenities. Spanning over a vast area, Meydan offers a unique living experience that combines urban convenience with a tranquil and scenic environment. One of the standout features of Meydan is its iconic Meydan Racecourse, which hosts renowned horse racing events, including the prestigious Dubai World Cup. The racecourse creates an aura of excitement and elegance, attracting enthusiasts from around the world. Residents of Meydan have the privilege of witnessing the thrilling races firsthand and immersing themselves in the vibrant atmosphere that surrounds this prestigious venue.

Green spaces are integral to the design of Meydan, with expansive parks, landscaped gardens, and tree-lined boulevards adorning the community. Residents can enjoy leisurely walks, bike rides, or picnics in these serene surroundings, offering a refreshing escape from the bustling city life. The abundance of open spaces also provides opportunities for outdoor activities and social gatherings, fostering a sense of community and well-being. Meydan's commitment to a luxurious lifestyle extends beyond its residential offerings. The community is home to a range of high-end hotels, gourmet restaurants, and upscale shopping destinations. Residents can indulge in fine dining experiences, indulge in retail therapy, and access world-class wellness and leisure facilities, all within easy reach.

Sports enthusiasts will find Meydan to be a haven for their passion. The community features state-of-the-art sports facilities, including equestrian centers, tennis courts, and golf courses. These facilities cater to both professionals and amateurs, providing opportunities for residents to engage in their favorite sports and lead an active lifestyle. Meydan's central location offers excellent connectivity to the rest of Dubai, with easy access to major highways and public transportation networks. This ensures that residents can conveniently explore the city's vibrant attractions, business districts, and cultural landmarks.

Aumera decision frame

How to examine this project

A structured reading of the published dossier—not a return forecast or recommendation.

Decision signals

  • Requires the buyer to examine how much capital is committed by the handover point.
  • The specific unit, layout efficiency, and view premium should carry more weight than the headline starting price.
  • Should be reviewed alongside comparable delivered work by MAG.

Catalogue completeness

Completion timing
Confirm before reservation
Service charge
Present in catalogue
Escrow information
Present in catalogue
Payment milestones
Present in catalogue
Project detail

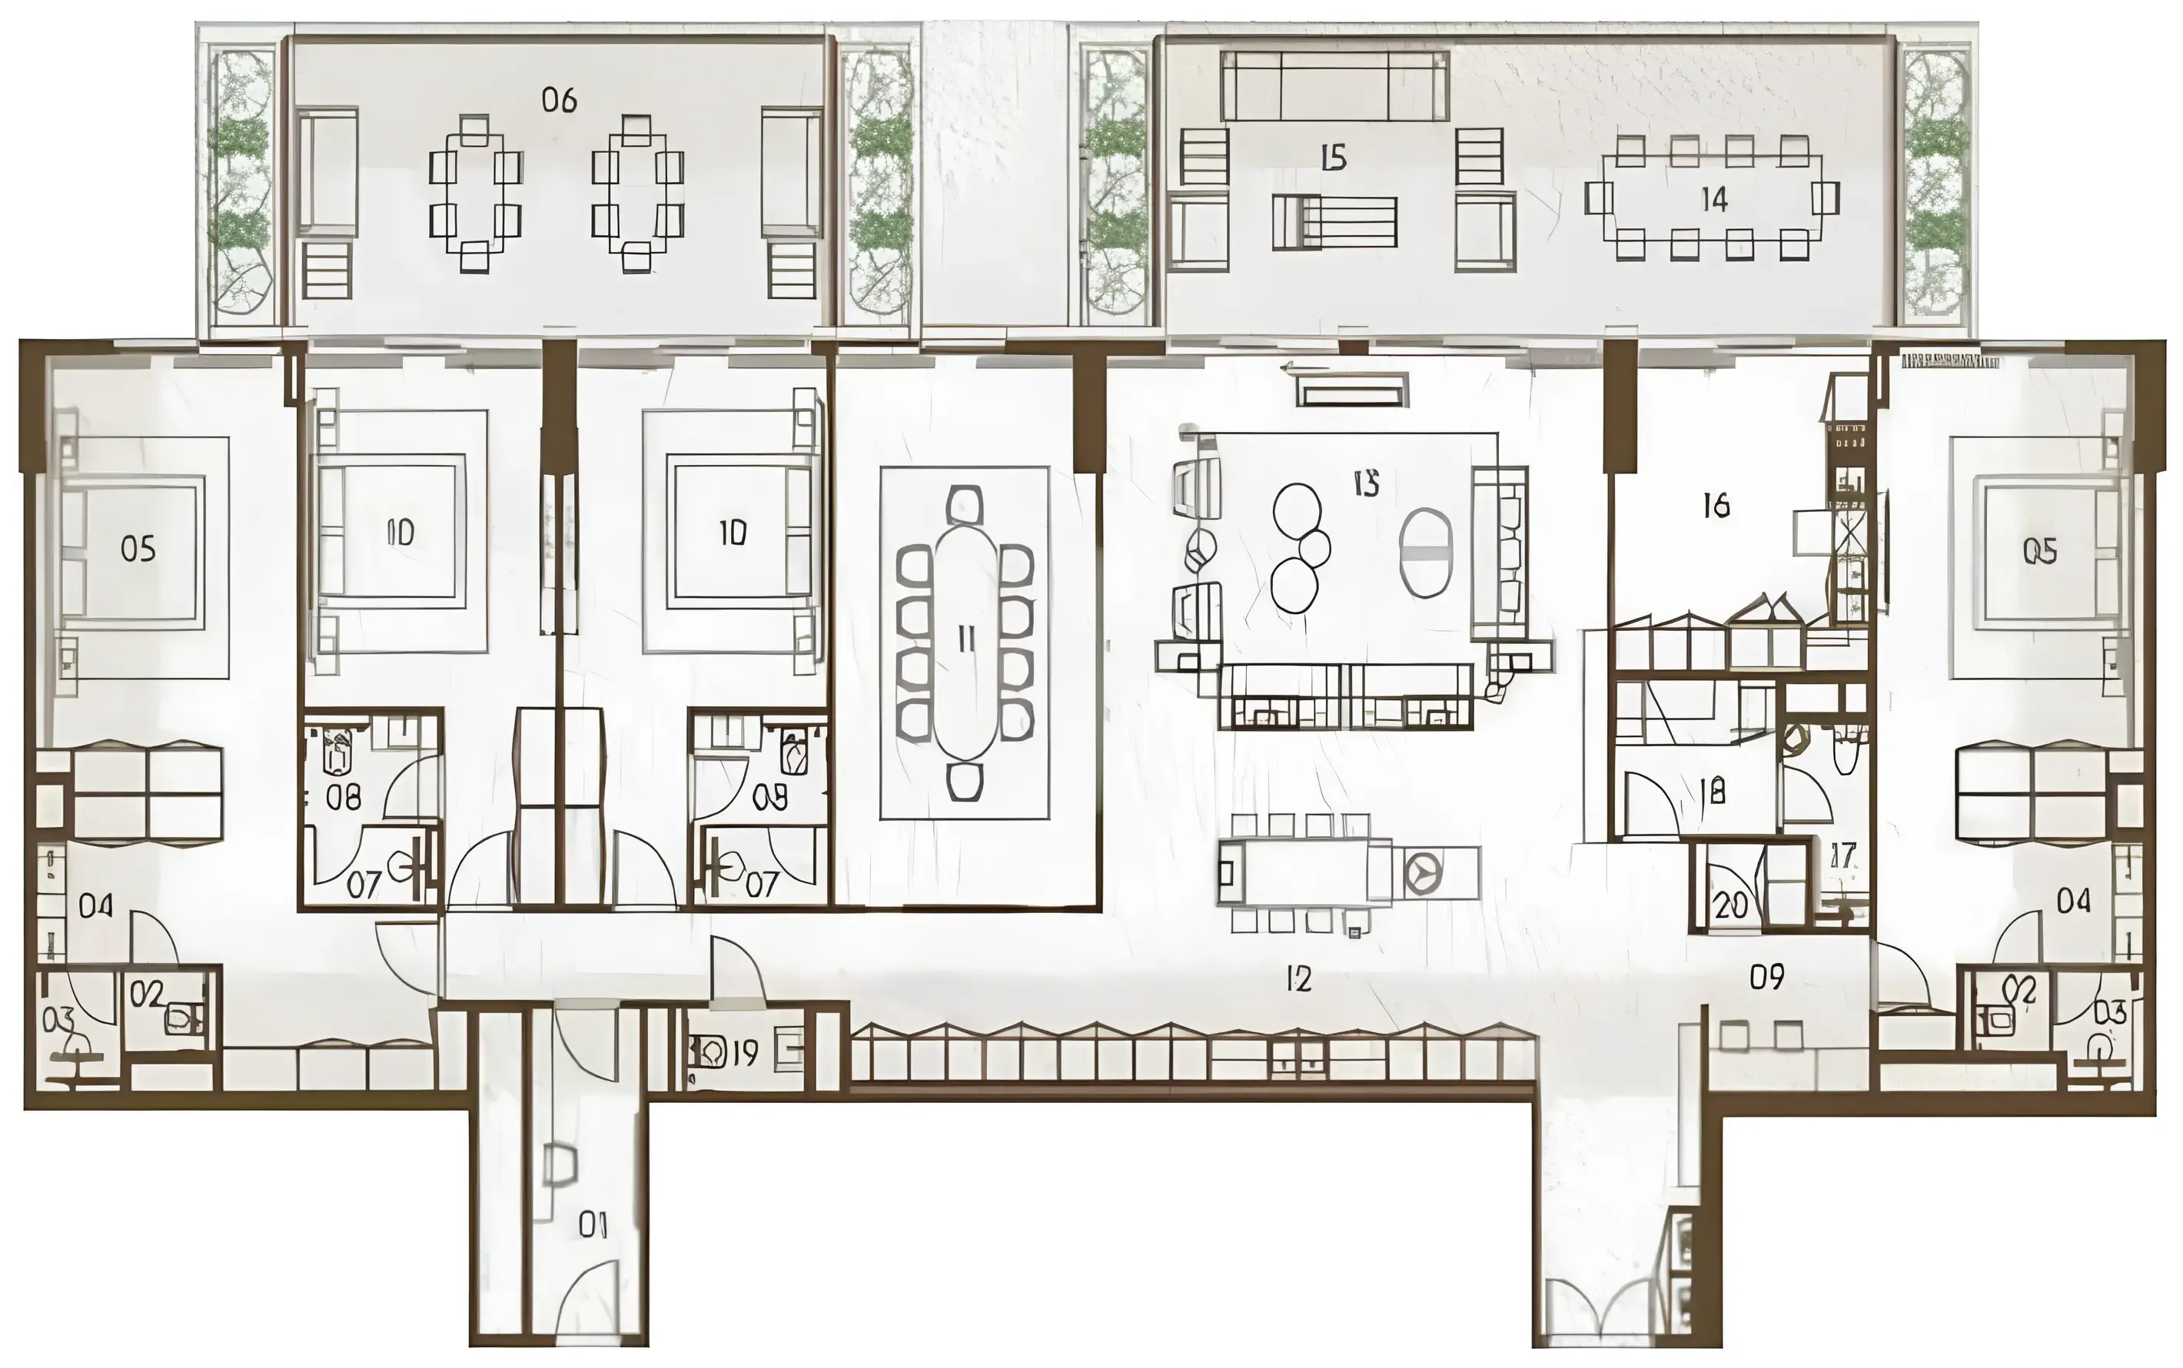
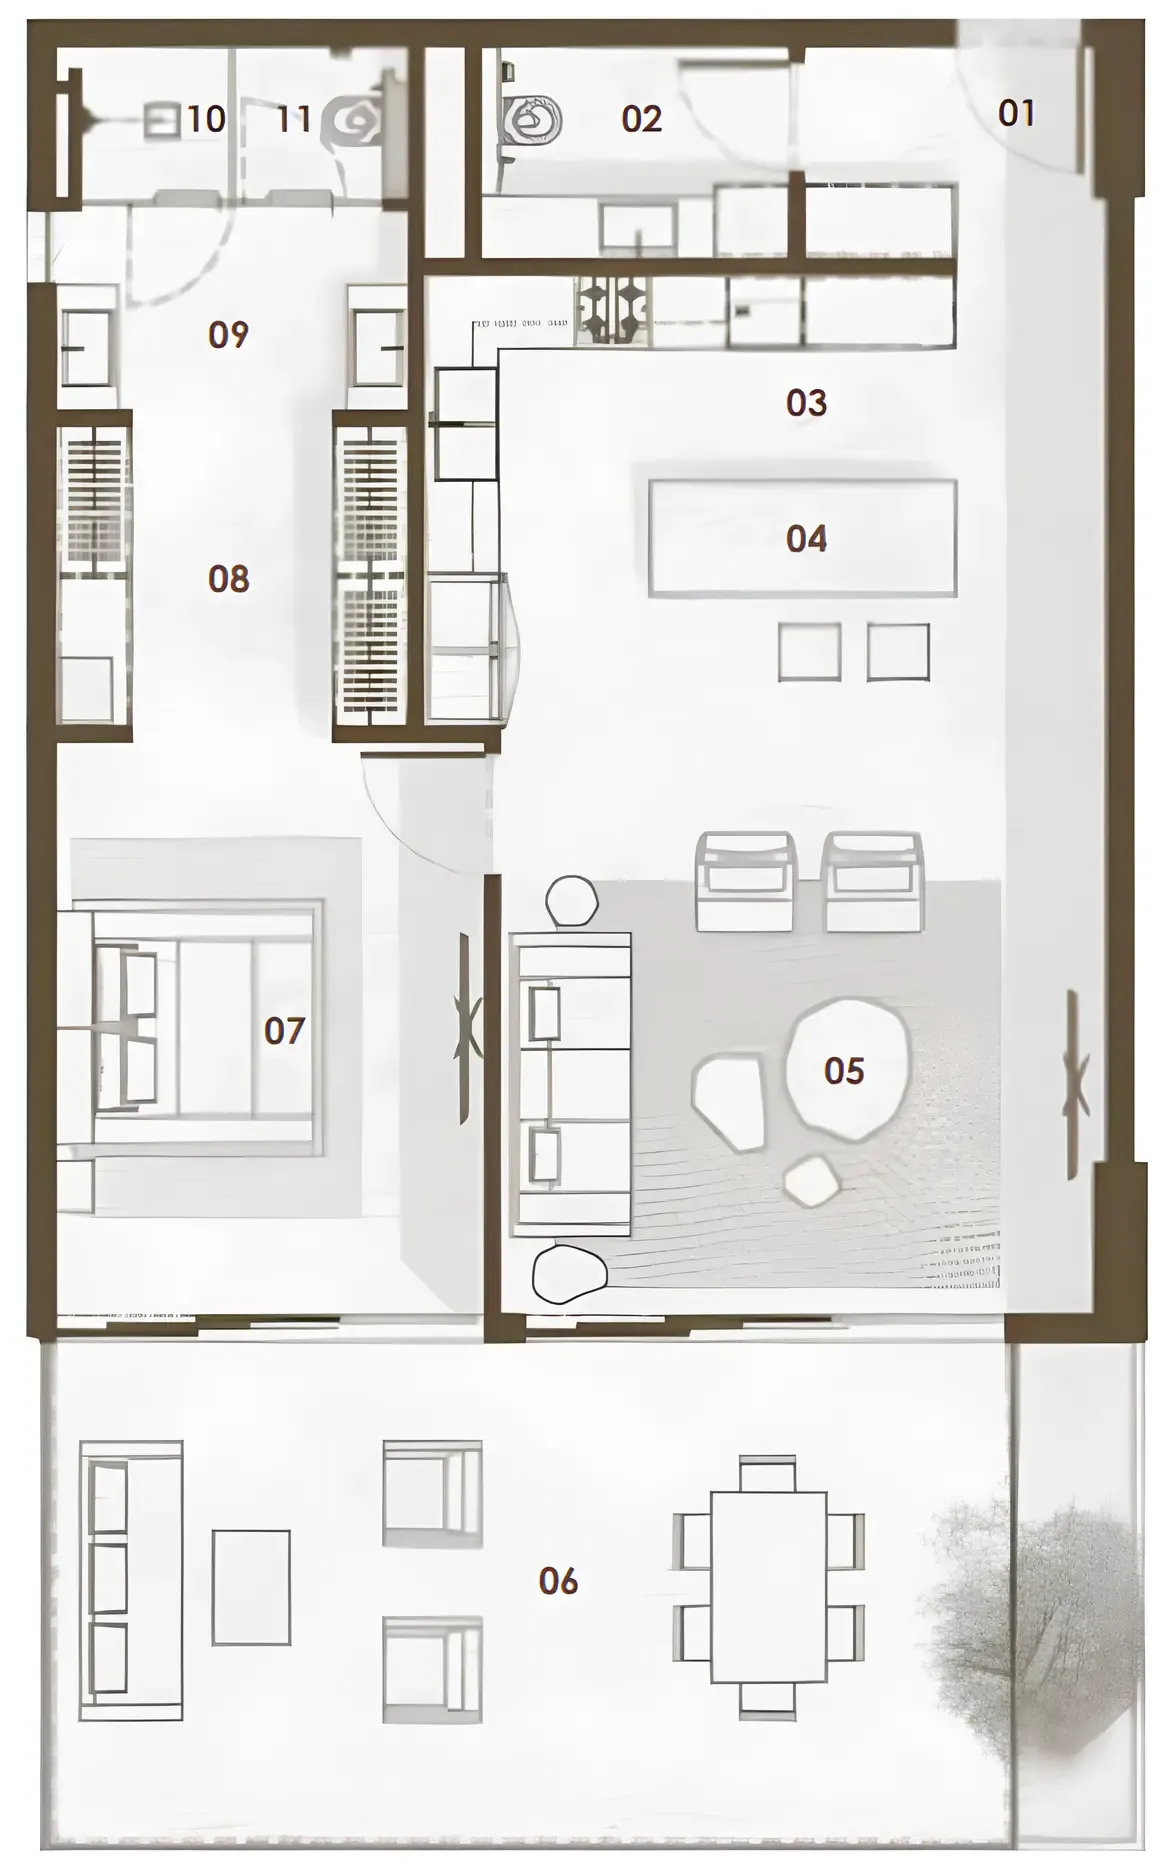
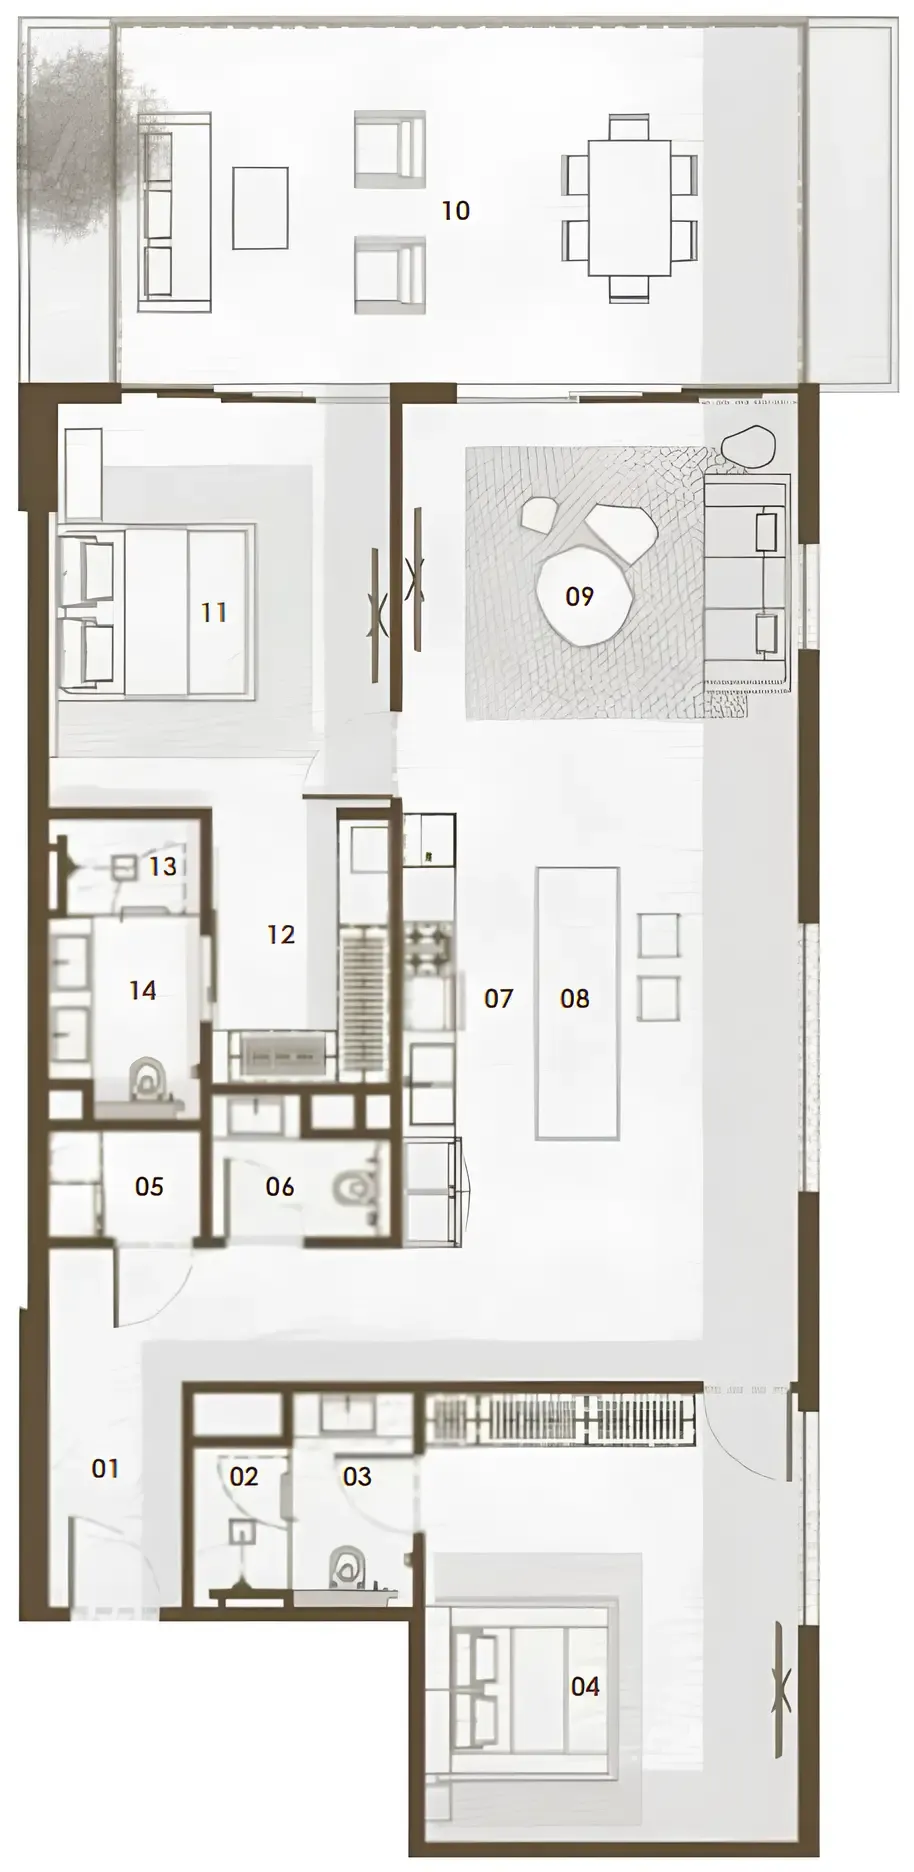
Floor plans

Open any plan to inspect the residence layout in full detail.

Loading floor plans...

Project detail

Typical units

Indicative layouts, price ranges, and internal areas.

LayoutBedroomsPrice (AED)Size
1 bedroom layout1 bedroom3.9M – 5.6M1,141 – 2,702 sqft
2 bedroom layout2 bedroom7.2M – 8.1M1,805 – 3,755 sqft
4 bedroom layout4 bedroom20.0M – 22.1M5,034 sqft
5 bedroom layout5 bedroom80.4M – 81.1M16,089 – 16,213 sqft
Project detail

Payment plans

Review the available instalment structures and key milestones.

Payment structure

5 Years Post Handover Payment Plan

0 months
20%
On booking
on booking
10%
Booking
10%
SPA
20%
During construction
during construction
5%
3 months after SPA
5%
6 months after SPA
5%
20% Construction
5%
40% Construction
10%
Upon Handover
on handover
50%
2.5% Quarterly Within 3 Years Post Handover
post handover
Project detail

Amenities

Facilities designed around everyday comfort, wellness, and leisure.

Roof Garden
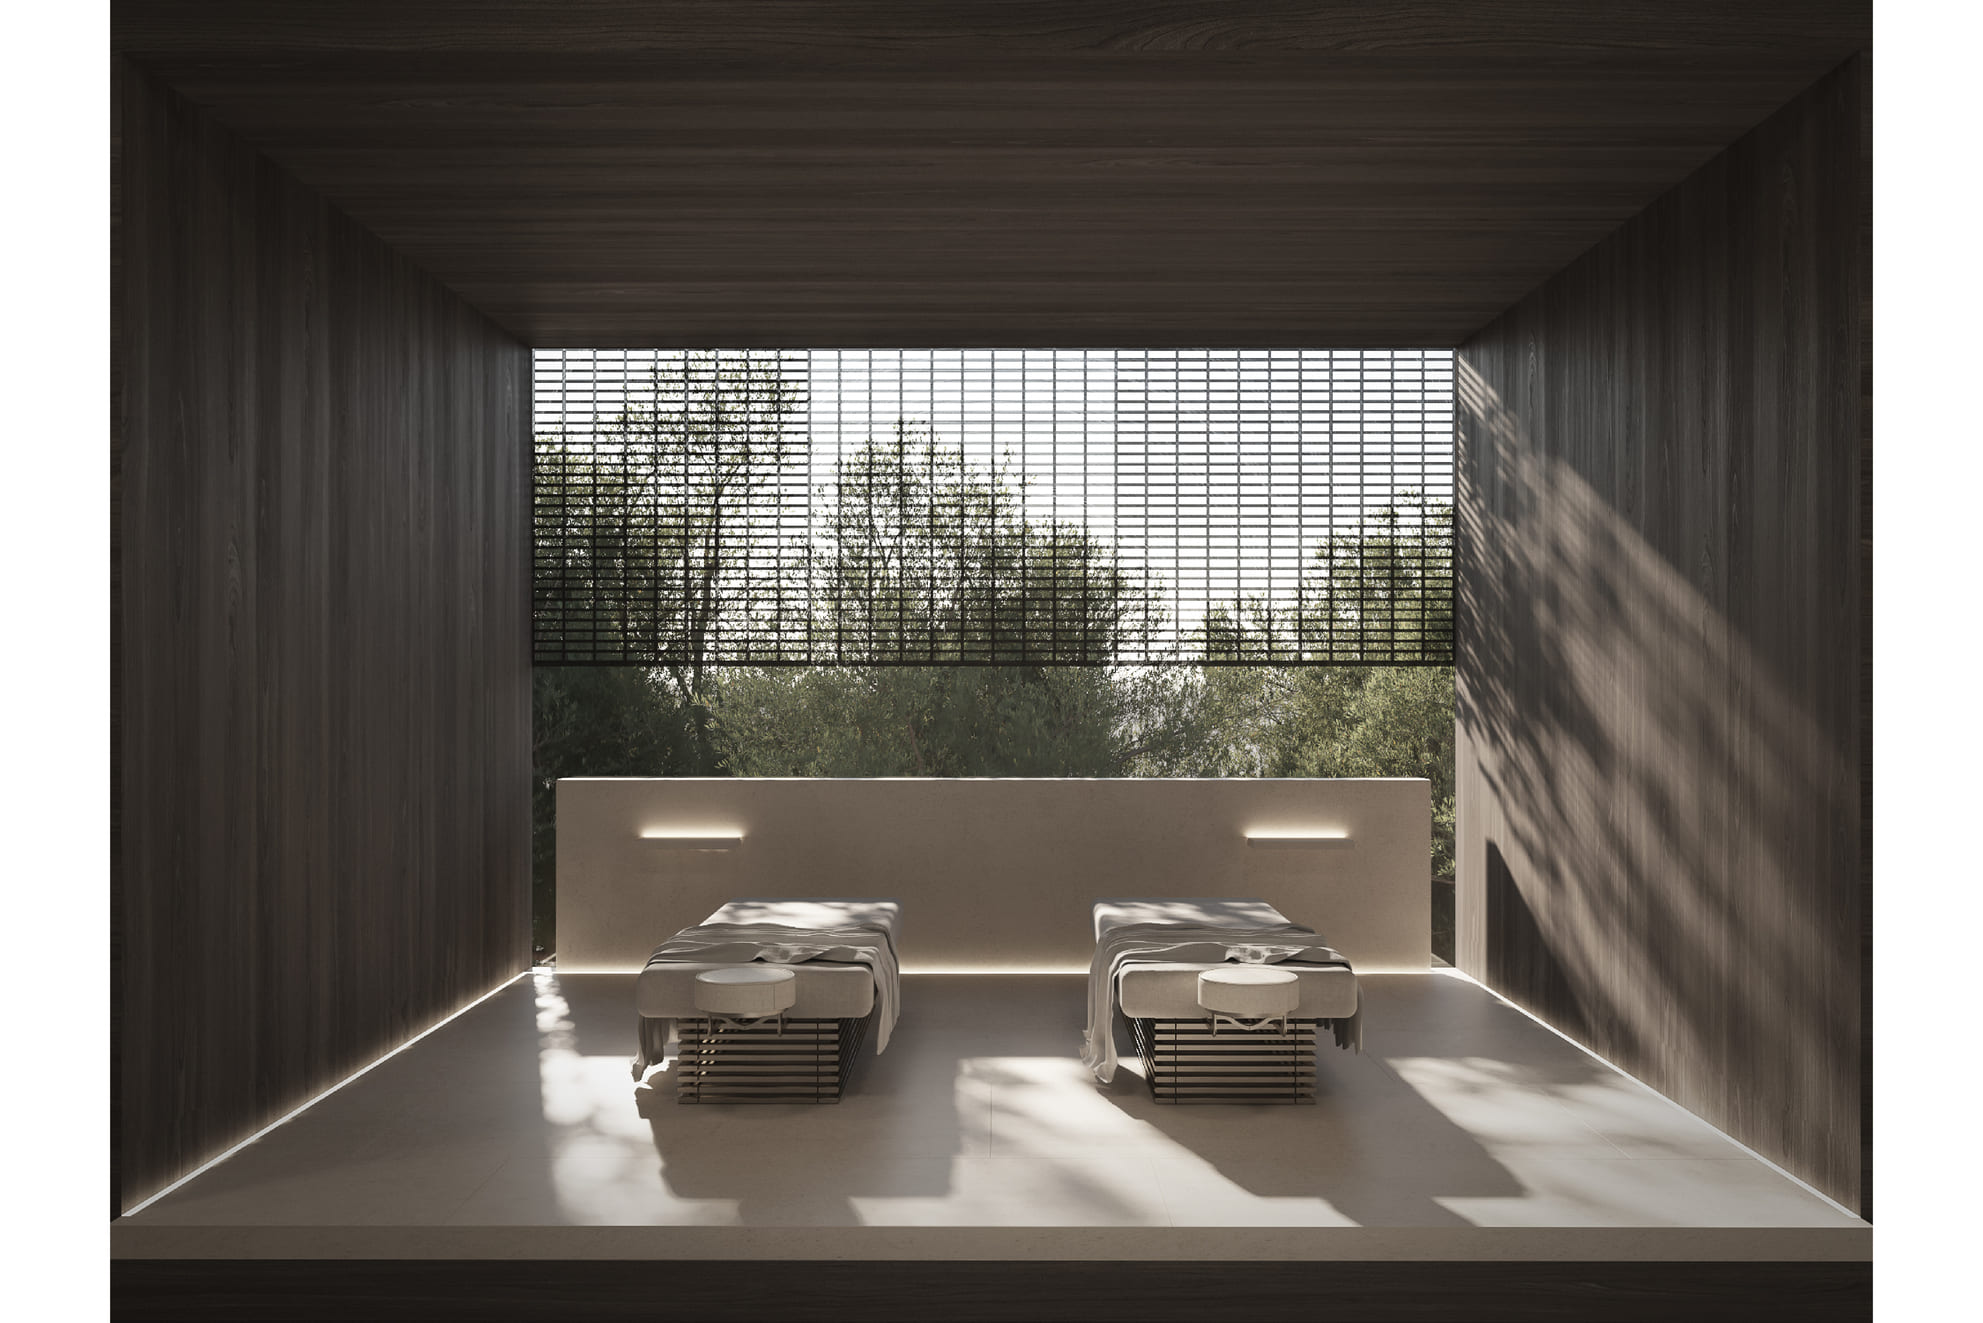
Spa, Hair And Beauty Salon
Art School For Kids & Adults
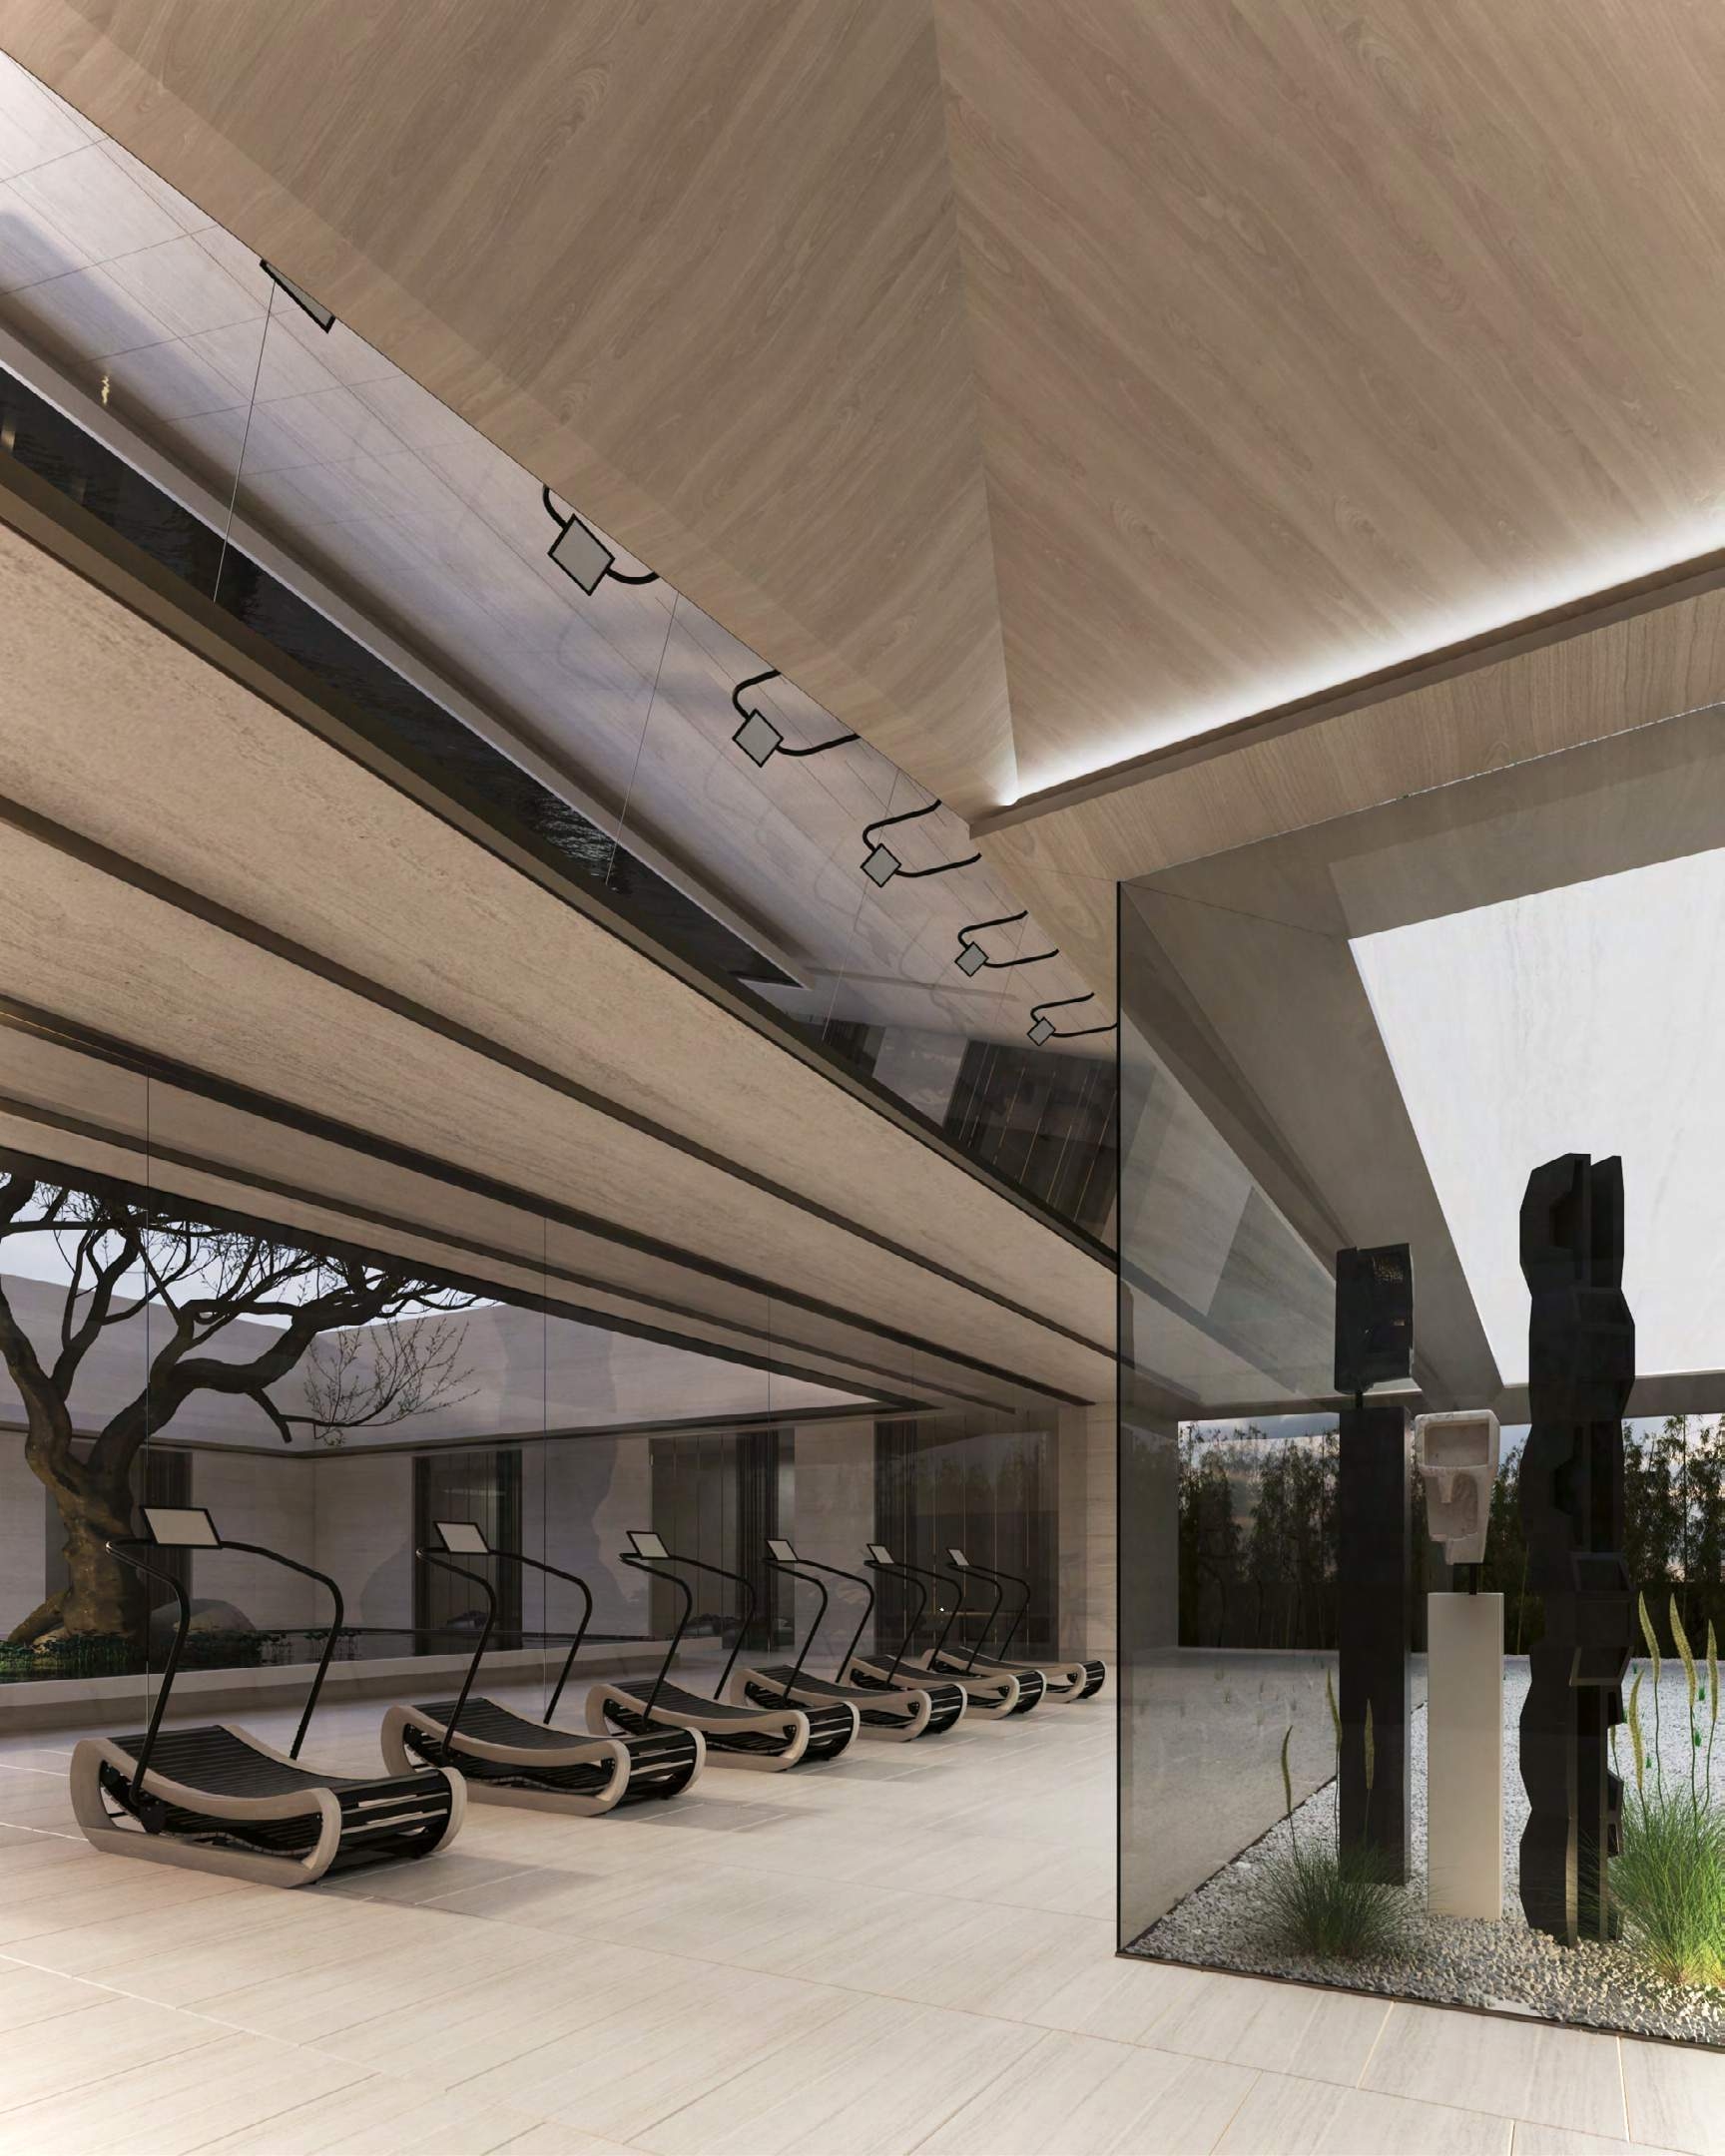
Indoor Invigorate Space Gym
Business Centre
Yoga
Entrance And Exit
Jogging Tracks
Dance Studio
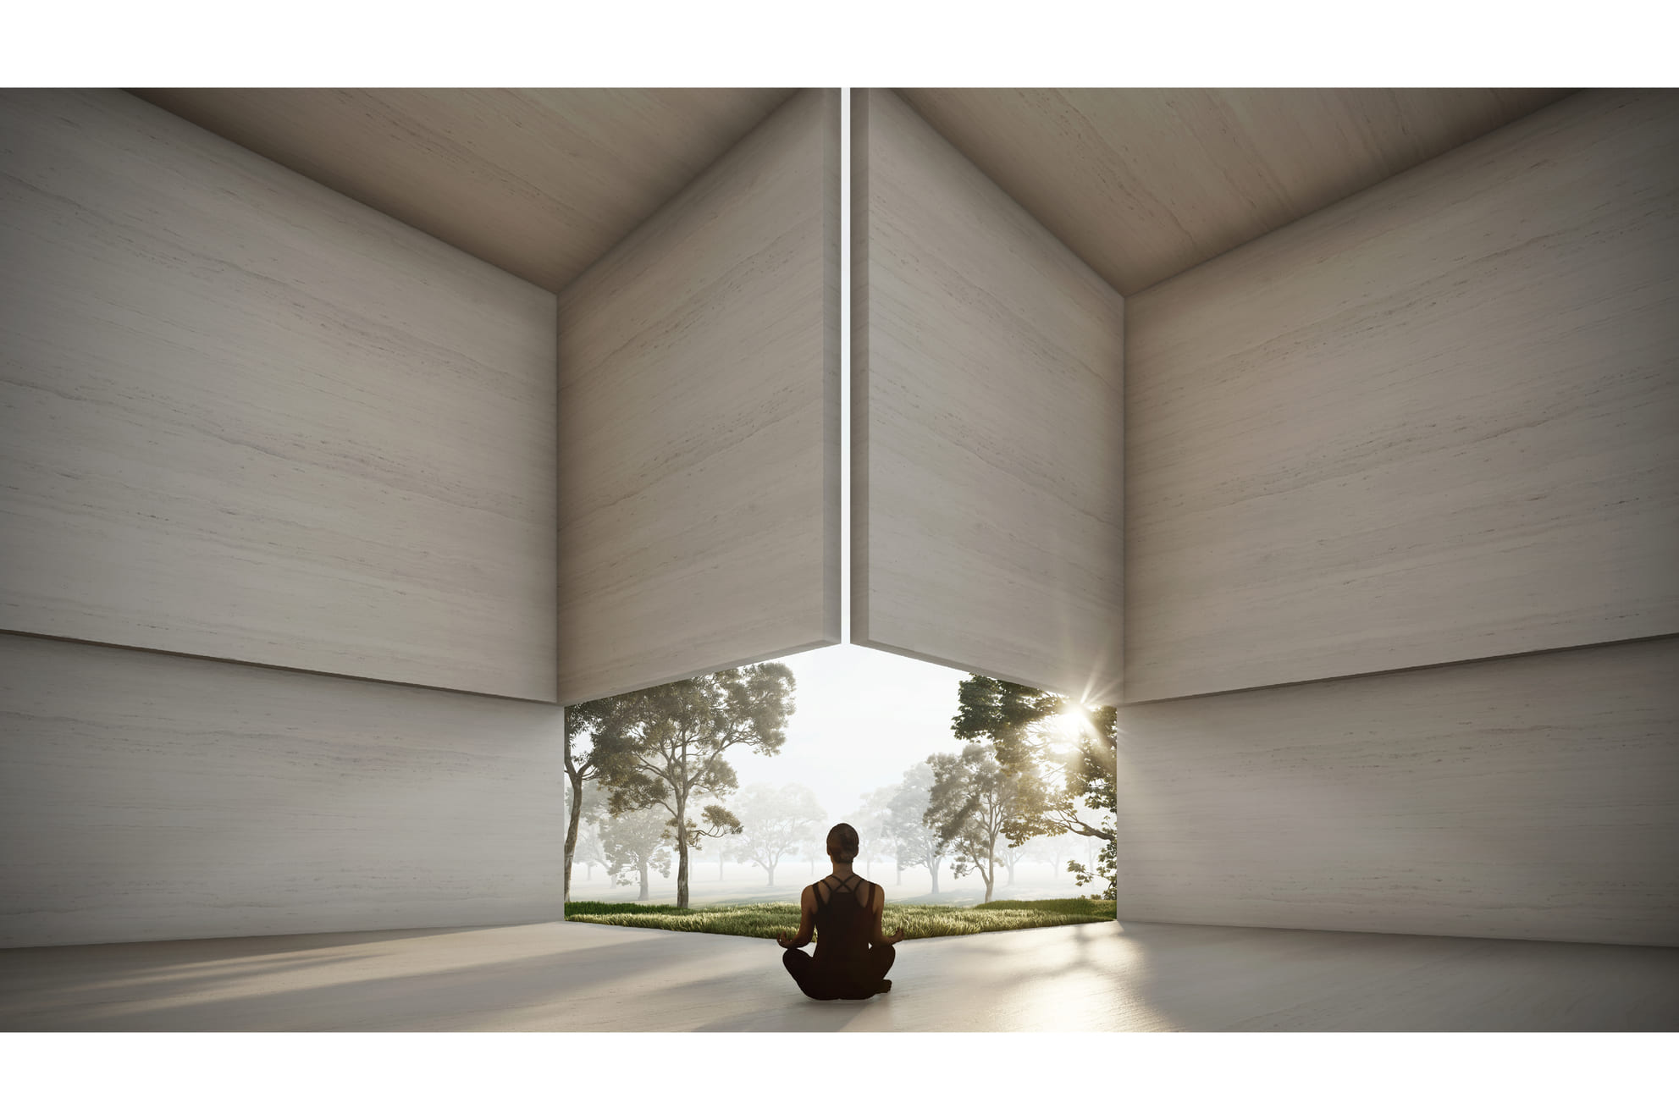
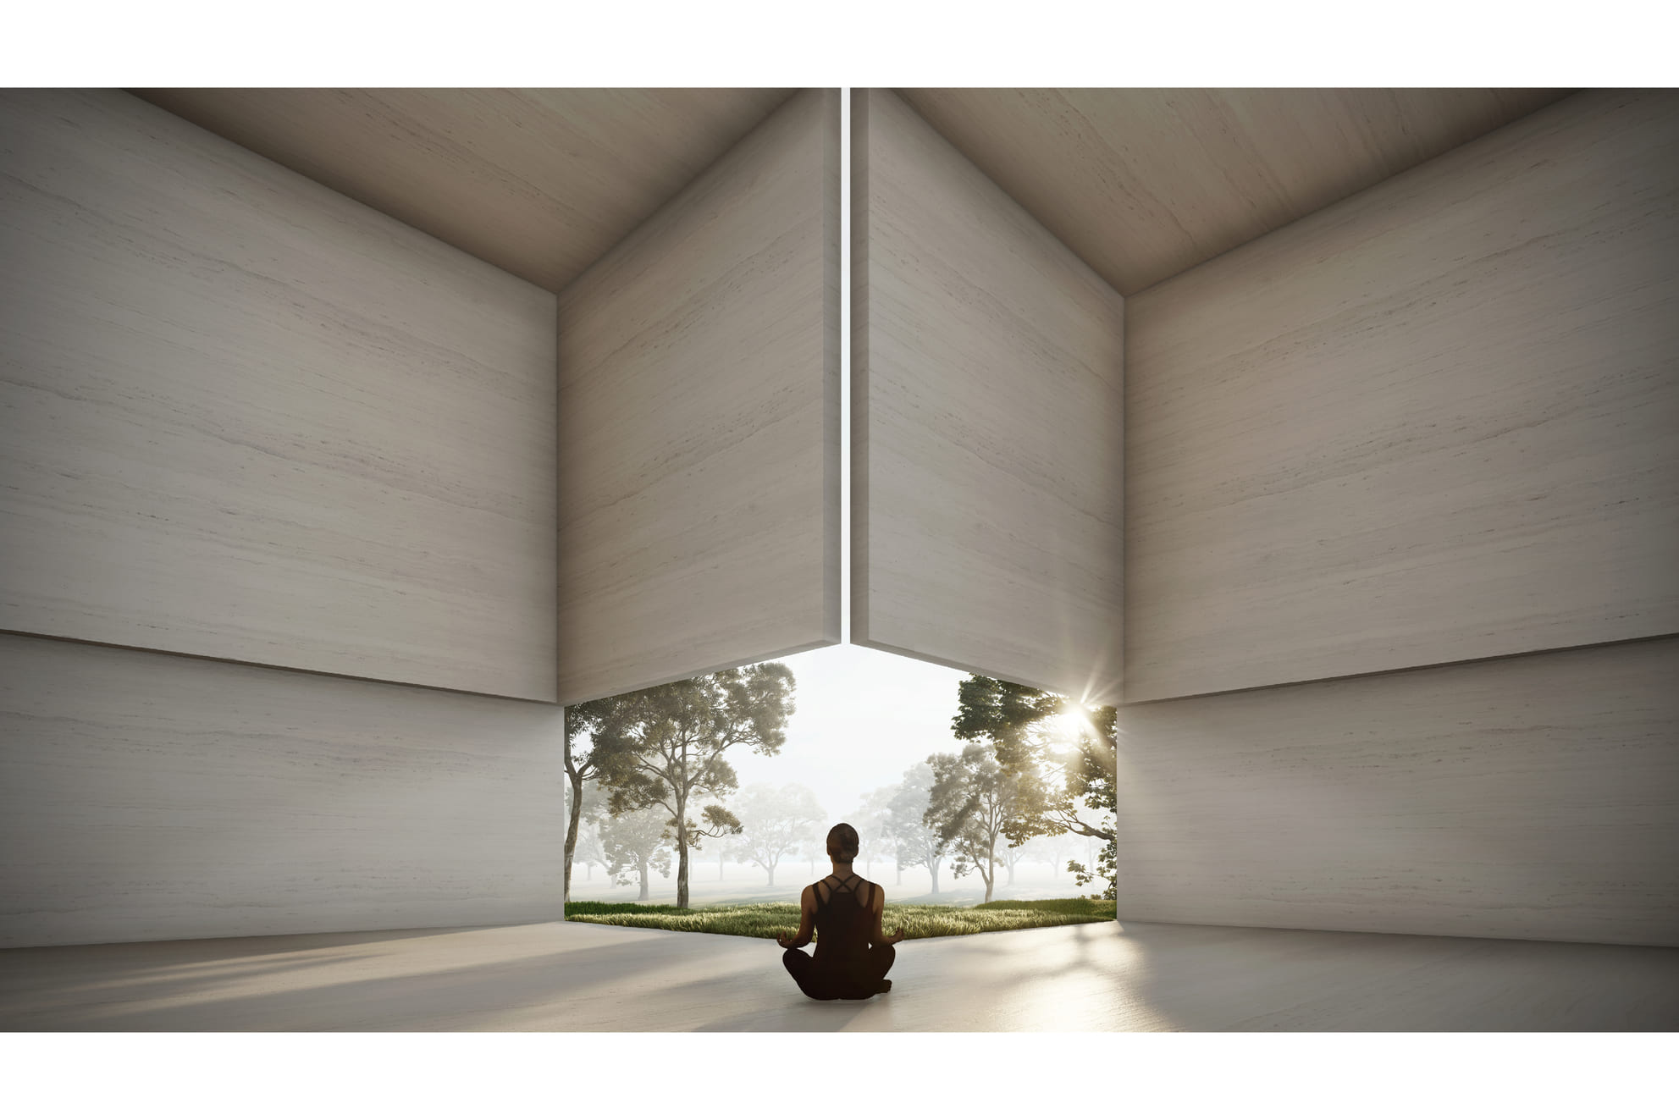
Meditation Space
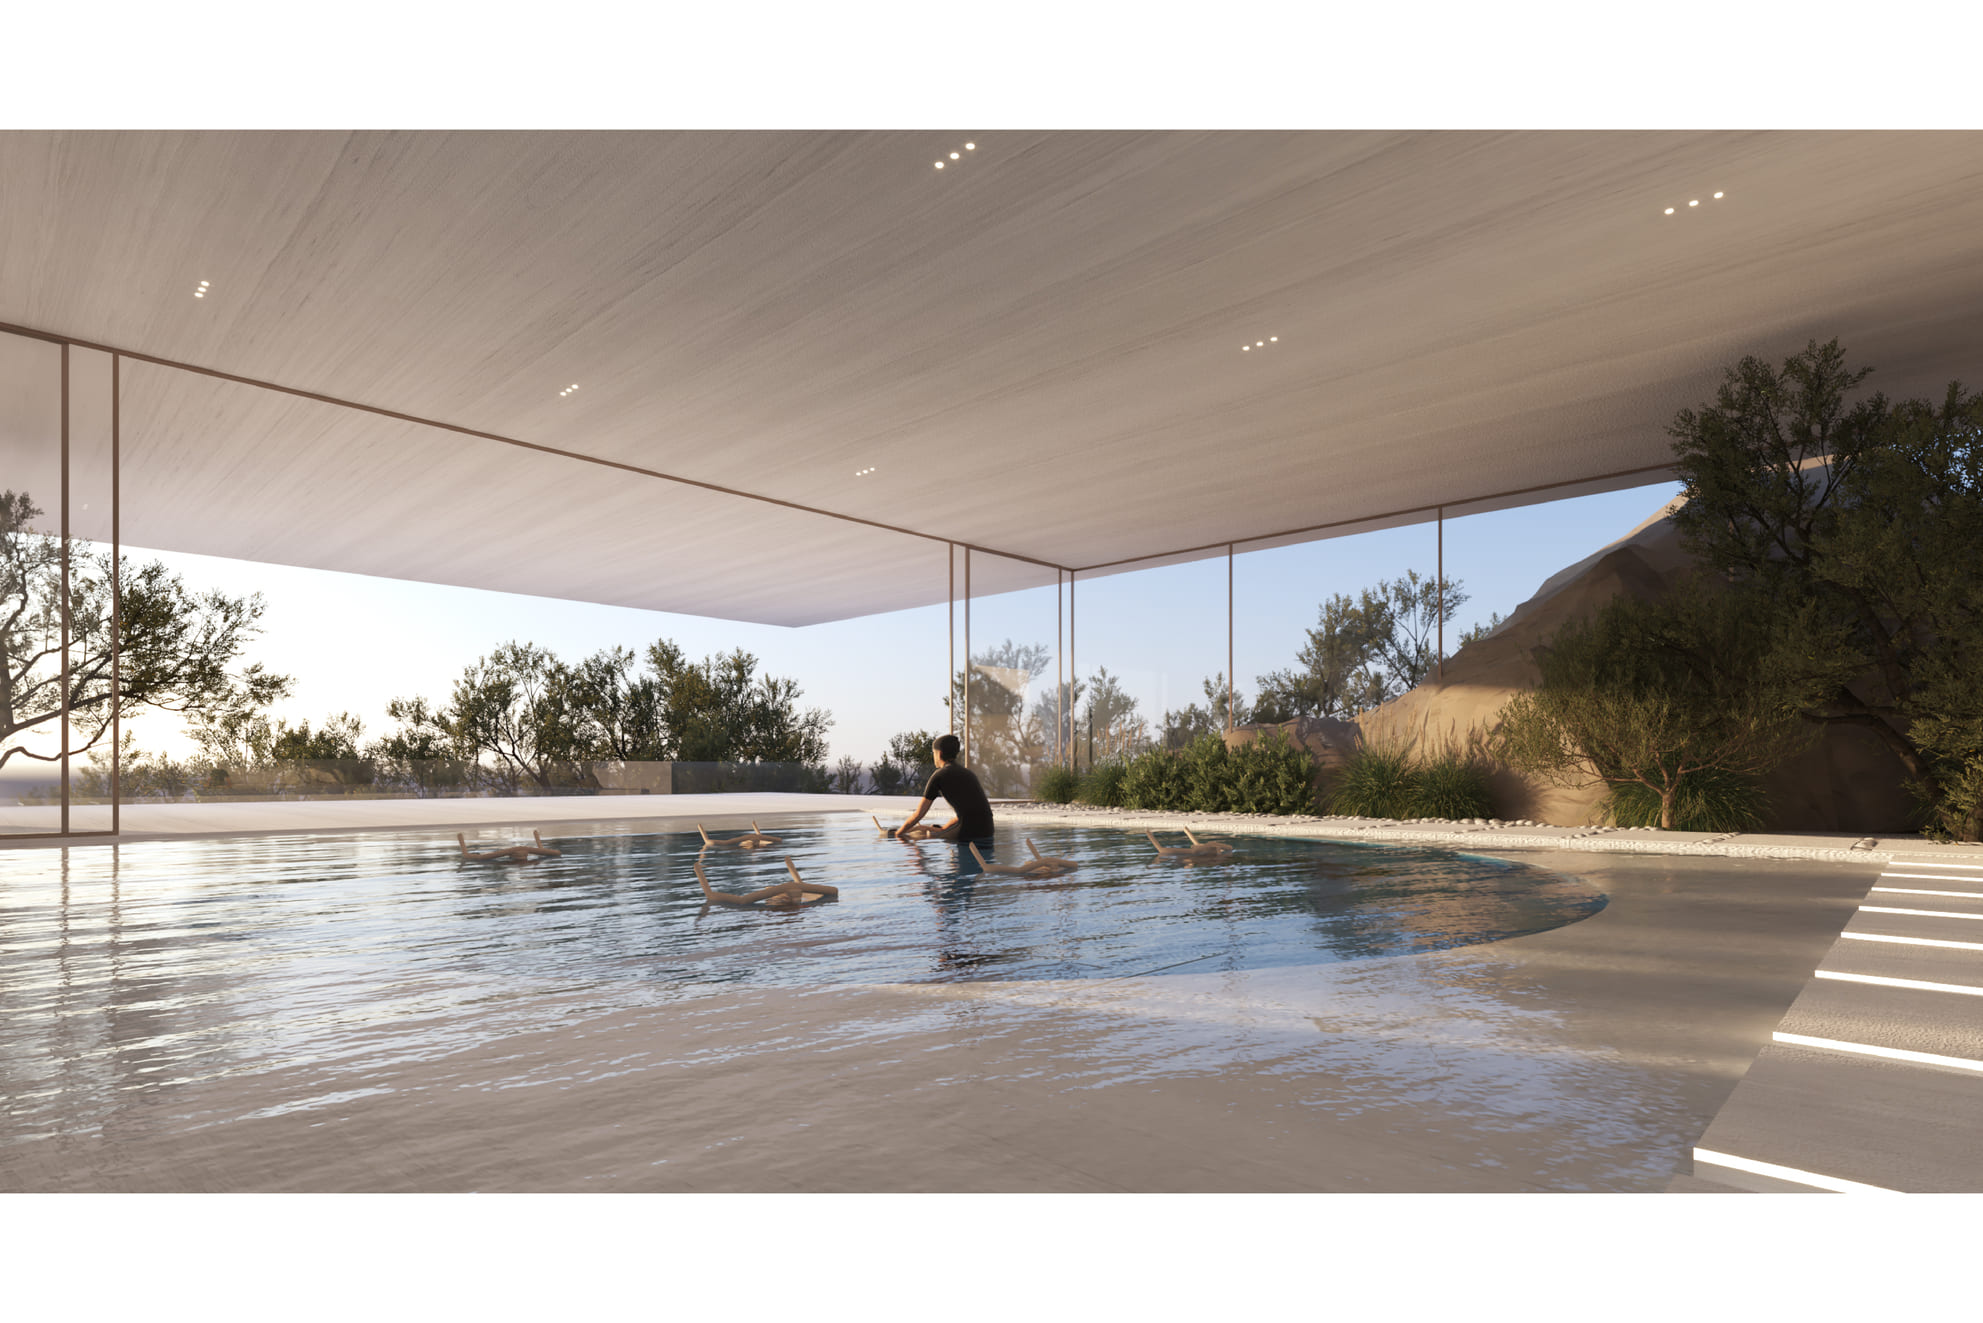
Water Bike Pool
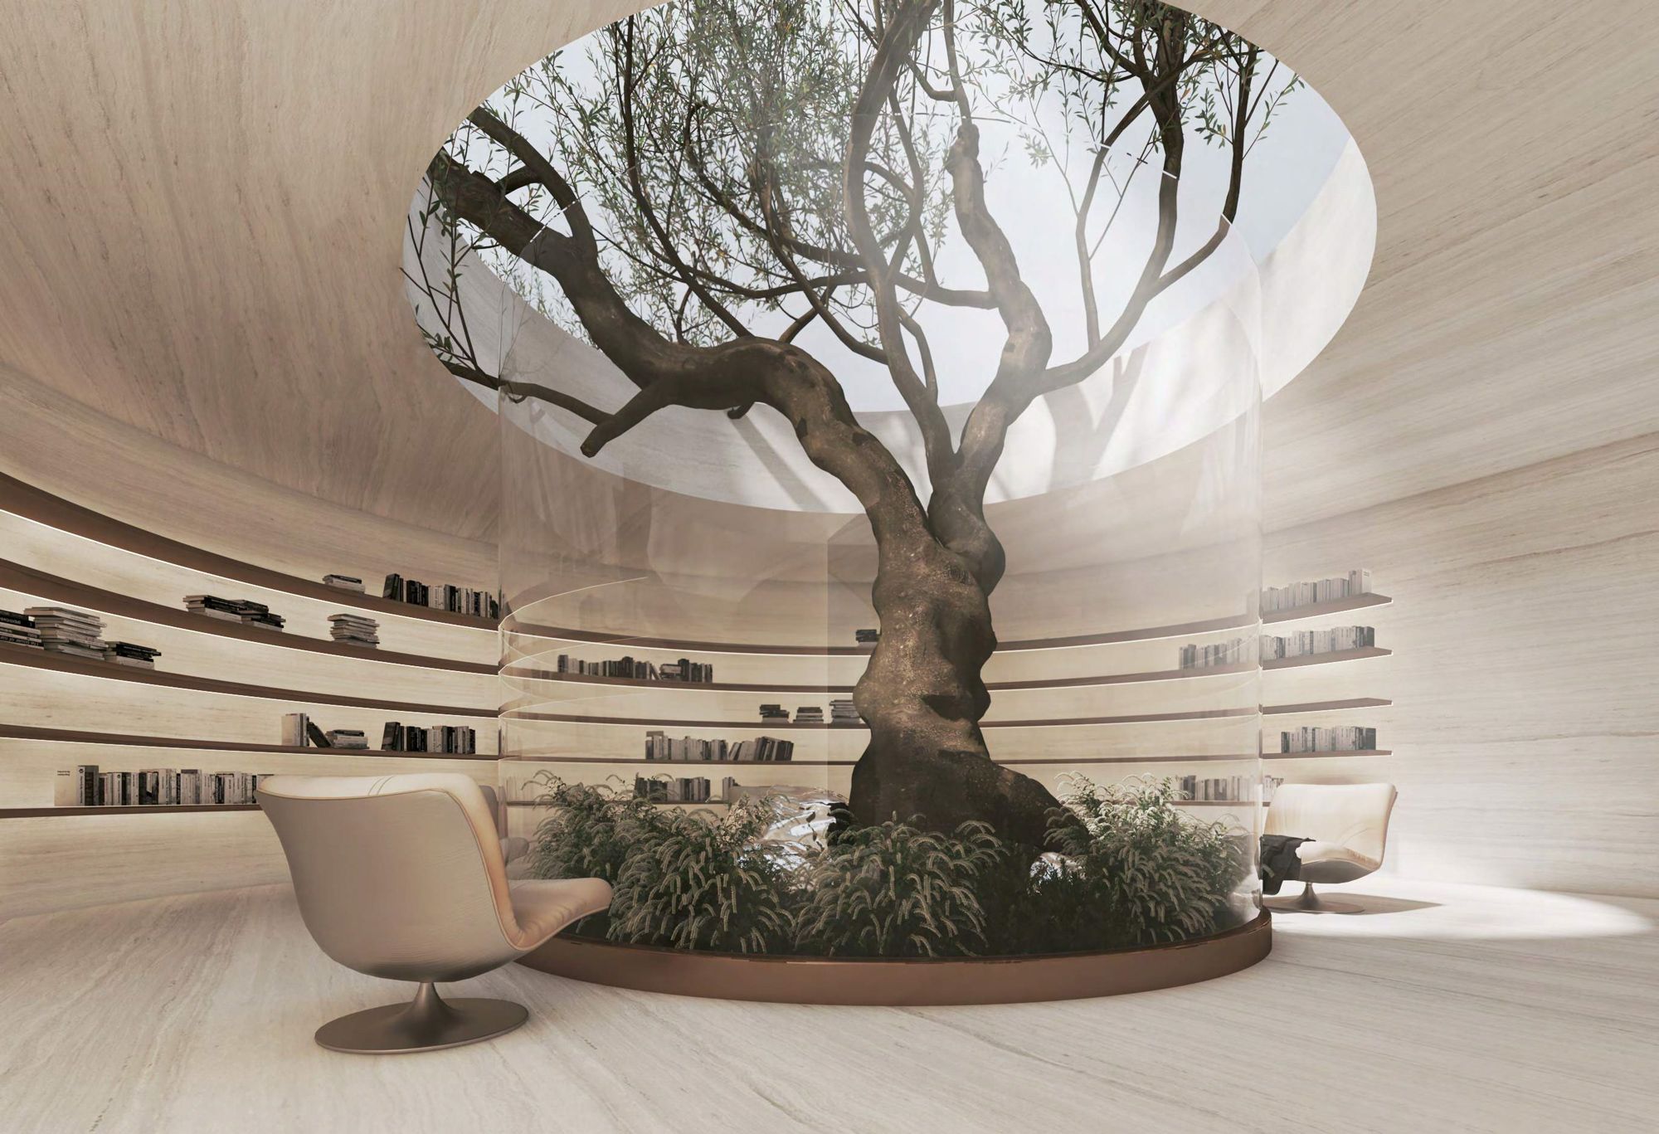
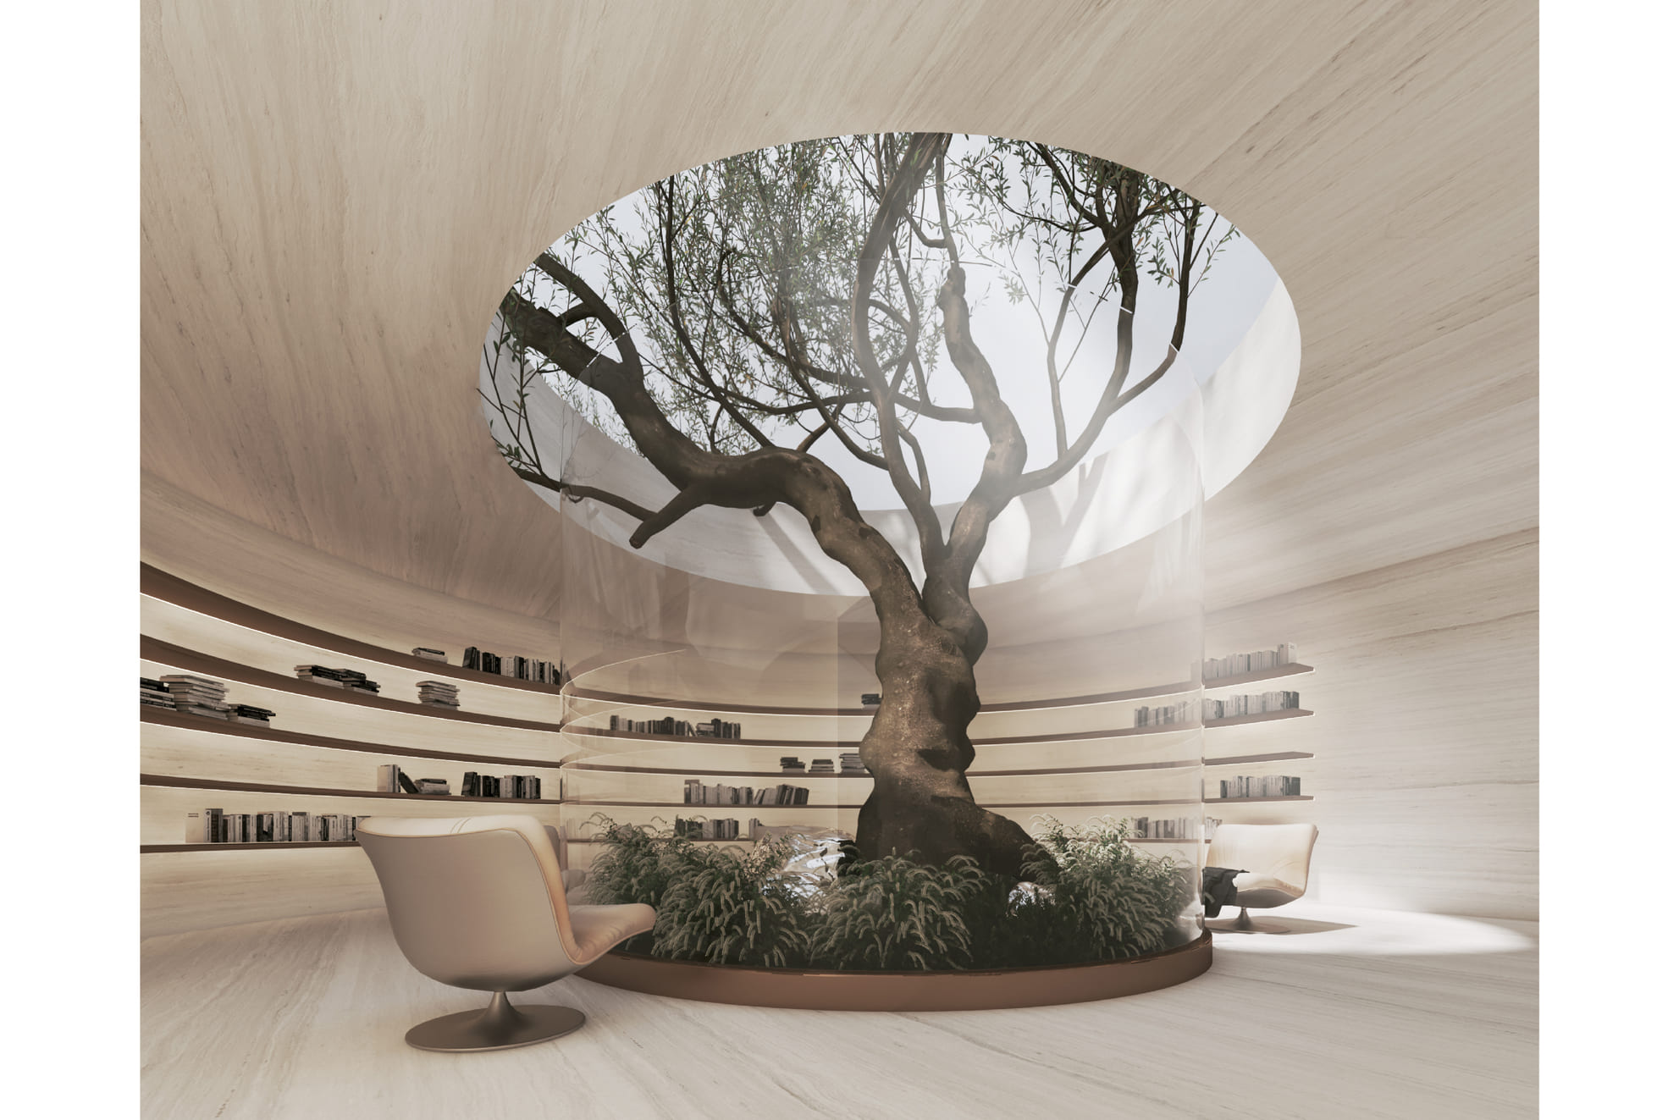
The Naturally Lit 24-Hour Business Centre Is Equipped With Ergonomic Seating And A Circular Reference Library
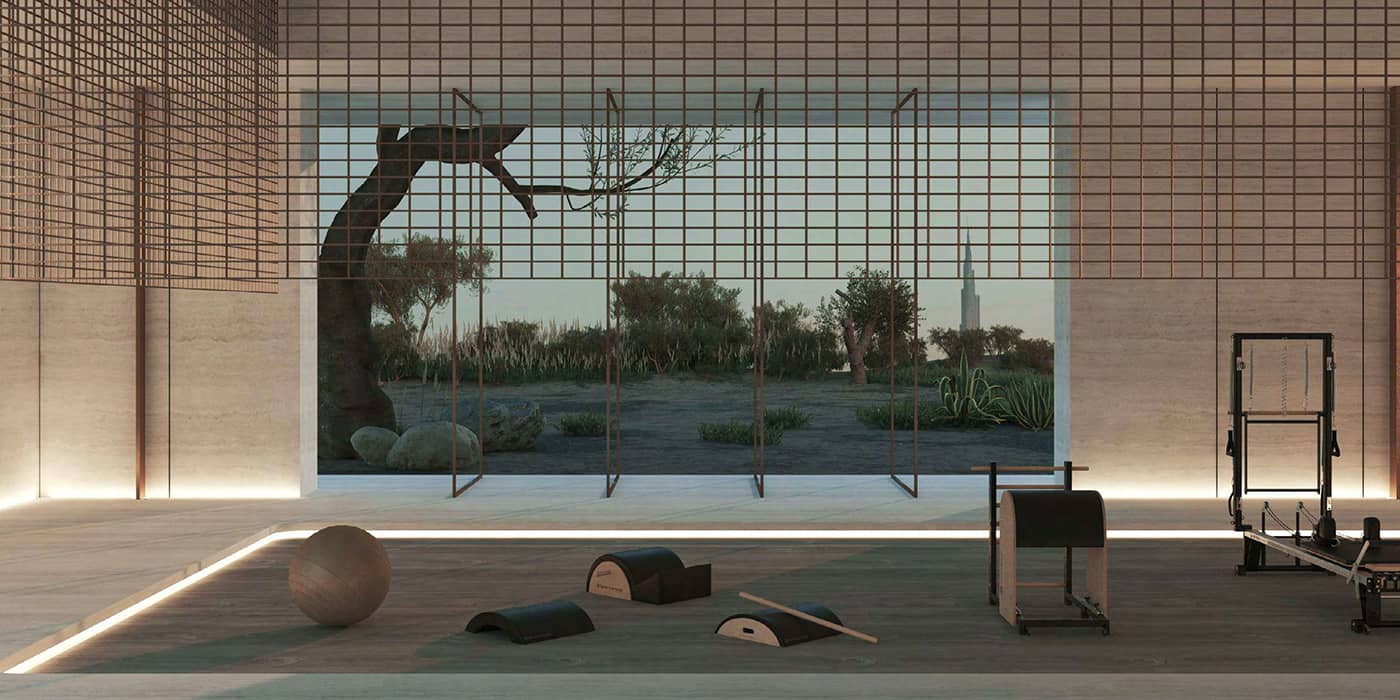
Gym + Cross Fit
Individual Chill Pods For Sound Therapy
Kids Play Area
Project detail

Buildings

MU-02

apartment
Escrow: 0205884049803
Villas

Villas

villa
2 floorsEscrow: 0205884049803

5 & 6 bedroom villas

MU-01

MU-01

apartment
Escrow: 0205884049803
Townhouses

Townhouses

townhouse
2 floorsEscrow: 0205884049803

4 & 5 bedroom townhouses

Building

Building

apartment
10 floorsEscrow: 0205884049803

1, 2, 3 & 4 bedroom apartments

Plots

Plots

unknown
Escrow: 0205884049803

Plots to build Villa

Project detail

Parking

Allocated parking by residence type and bedroom configuration.

Unit typeBedroomsParking spaces
apartment42
apartment53
apartment11
apartment21
apartment32
apartment63
Project detail

Project specifications

Key construction, completion, and ownership information.

Available units
102
Unit types
apartments
Service charge
22-28 AED/sqft; townhouses 5-8 AED/sqft
Furnishing
Semi Furnished
Buildings
6
Construction start
Dec 2022
Construction end
Mar 2028
Completion
Mar 2028
Escrow no.
0205884049803

Reservation deposit

15% of the unit price

Personalised advisory

Request your private brief

Tell us how you are approaching Keturah Reserve. Your answers help your advisor prepare availability, comparisons, and a conversation around your actual requirements.

Your details help us prepare and respond to this property enquiry. See our Privacy Policy for how information is used and retained.