Back to off-plan projects
completedout of stock

Kensington Waters

A development by Ellington

Sobha Hartland, Dubai

Unit availability

0

Bedrooms

Bathrooms

Completion

Mar 2025

Area

Buildings

2

Share this property

Project detail

Overview

A closer look at the residences, lifestyle, and location.

The residences

In a fast-paced world where each new day brings about new adventures, Kensington Waters serves as the perfect backdrop to lead a contented, modern, and fulfilling life. The development is inspired by the natural elements of water, echoing wellness, health, and happiness, and offering a haven of beauty in the heart of a thriving city. The building’s lighting accents the vertical facade features, and provides a wash of warm light to the building’s crown, standing out with elegance and poise.

Kensington Waters leaves an unforgettable impression, greeting its residents and guests with a hotel-like drop off area, offering a warm welcome and setting the tone for experiences yet to come.

Kensington Waters is home to two elegant and sophisticated lobbies designed with high ceilings and a distinct lounge style, complete with a reception with ample work and lounging areas. Surrounded by glass blocks, the trickling light gives the illusion of water cascading over the lobby, while the natural blue marble lined reception counter, together with the river rock porcelain covering the floor, allow the space to emulate the vitality of water.
Finishing and materials

With large windows that allow for plenty of natural light, high ceilings, a fresh colour palettes and tailored flooring, every element in the bedroom is designed to relax and disconnect from daily work life. Additionally, the walk-through wardrobes are designed to allow for maximum storage, decked with a full-height mirror and warm grey wood laminate.

Kitchen and appliances

Fully outfitted for the most convenient experience, the apartments are home to kitchen areas with a custom design that is at once modern, highly functional, and aesthetically appealing. Decked with floor-to-ceiling cabinets that serve as a pantry or storage for crockery, appliances, tip-out trays, durable quartz countertops, LED lighting, and porcelain tile flooring, every element echoes practicality, aesthetic and health. The durable quartz countertops are constructed from repurposed raw materials, while the kitchen includes an elegantly designed breakfast bar, allowing for ample room to grab a quick snack in the morning or a relaxed dinner with your loved ones.

Furnishing

No

Location & lifestyle

Experience inspired living in an 8 million sq. ft. waterfront community of luxurious apartments, villas, and townhouses in Sobha Hartland Dubai.

Sobha Hartland is a residential community consisting of luxurious duplexes, villas, apartments and townhouses. The master plan features Hartland Mall, two international schools, grand green open spaces, outdoor facilities, and many cafés and restaurants.

Since the community is close to Downtown Dubai, residents can benefit from various lifestyle amenities. One can also find state-of-the-art fitness centres, health clubs, spas and shopping malls within a short drive from Sobha Hartland, MBR City. Moreover, parents need not worry as the area has many prestigious schools.

The gated community provides a safe and secure environment for residents. Basic lifestyle amenities, from education to healthcare, fitness, and recreational options, are available easily. Also, Sobha Hartland is pet-friendly.

Aumera decision frame

How to examine this project

A structured reading of the published dossier—not a return forecast or recommendation.

Decision signals

  • Requires the buyer to examine how much capital is committed by the handover point.
  • The specific unit, layout efficiency, and view premium should carry more weight than the headline starting price.
  • Should be reviewed alongside comparable delivered work by Ellington.

Catalogue completeness

Completion timing
Confirm before reservation
Service charge
Present in catalogue
Escrow information
Present in catalogue
Payment milestones
Present in catalogue
Project detail

Floor plans

Open any plan to inspect the residence layout in full detail.

Loading floor plans...

Project detail

Payment plans

Review the available instalment structures and key milestones.

Payment structure

Payment Plan

0 months
15%
On booking
on booking · 15 payment - On booking (Kensington Waters)
35%
During construction
during construction · 35 payment - During construction (Kensington Waters)
50%
Upon Handover
on handover · 50 payment - Upon Handover (Kensington Waters)
Project detail

Amenities

Facilities designed around everyday comfort, wellness, and leisure.

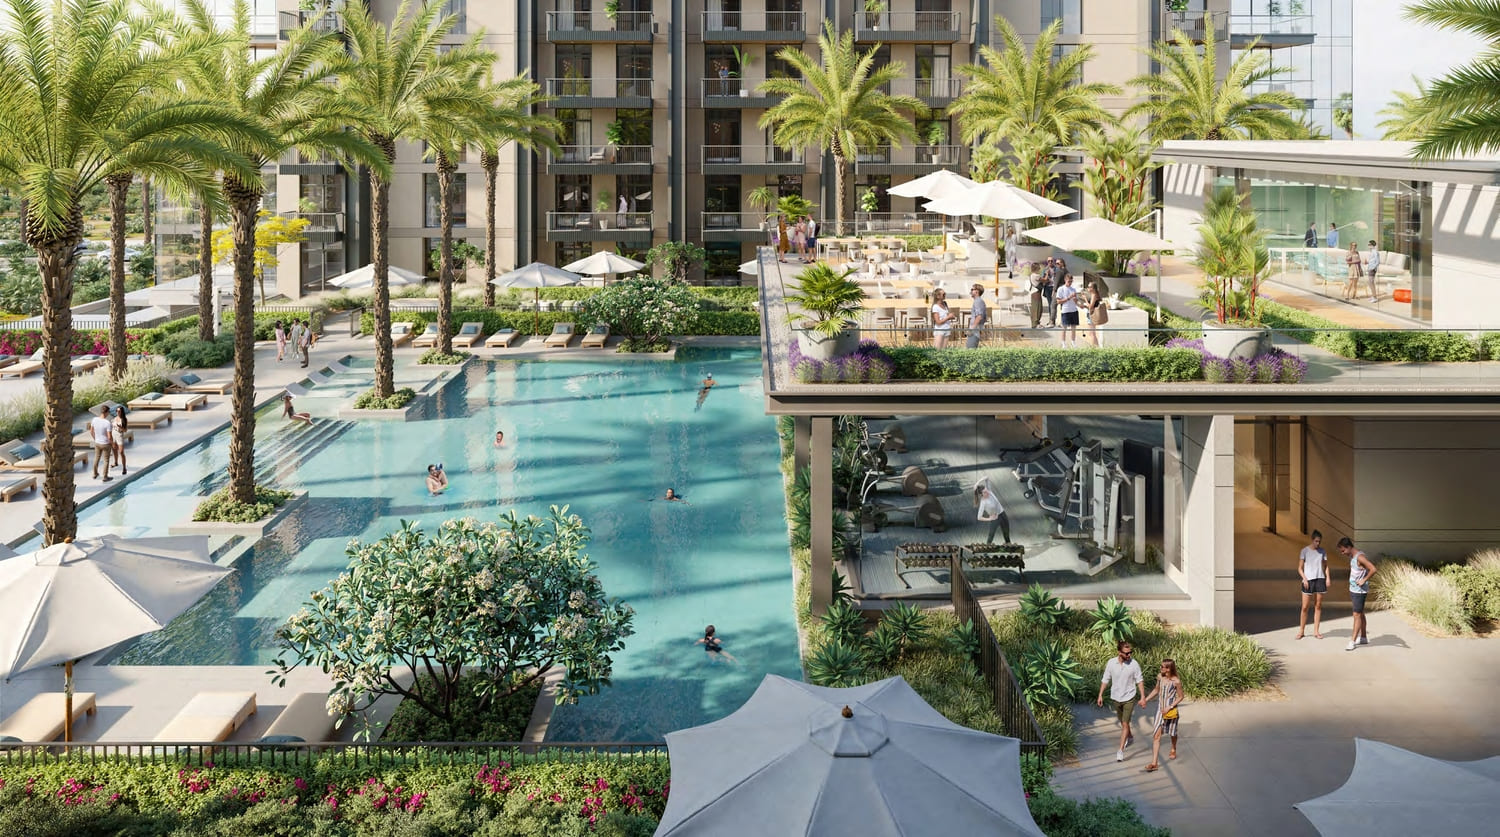
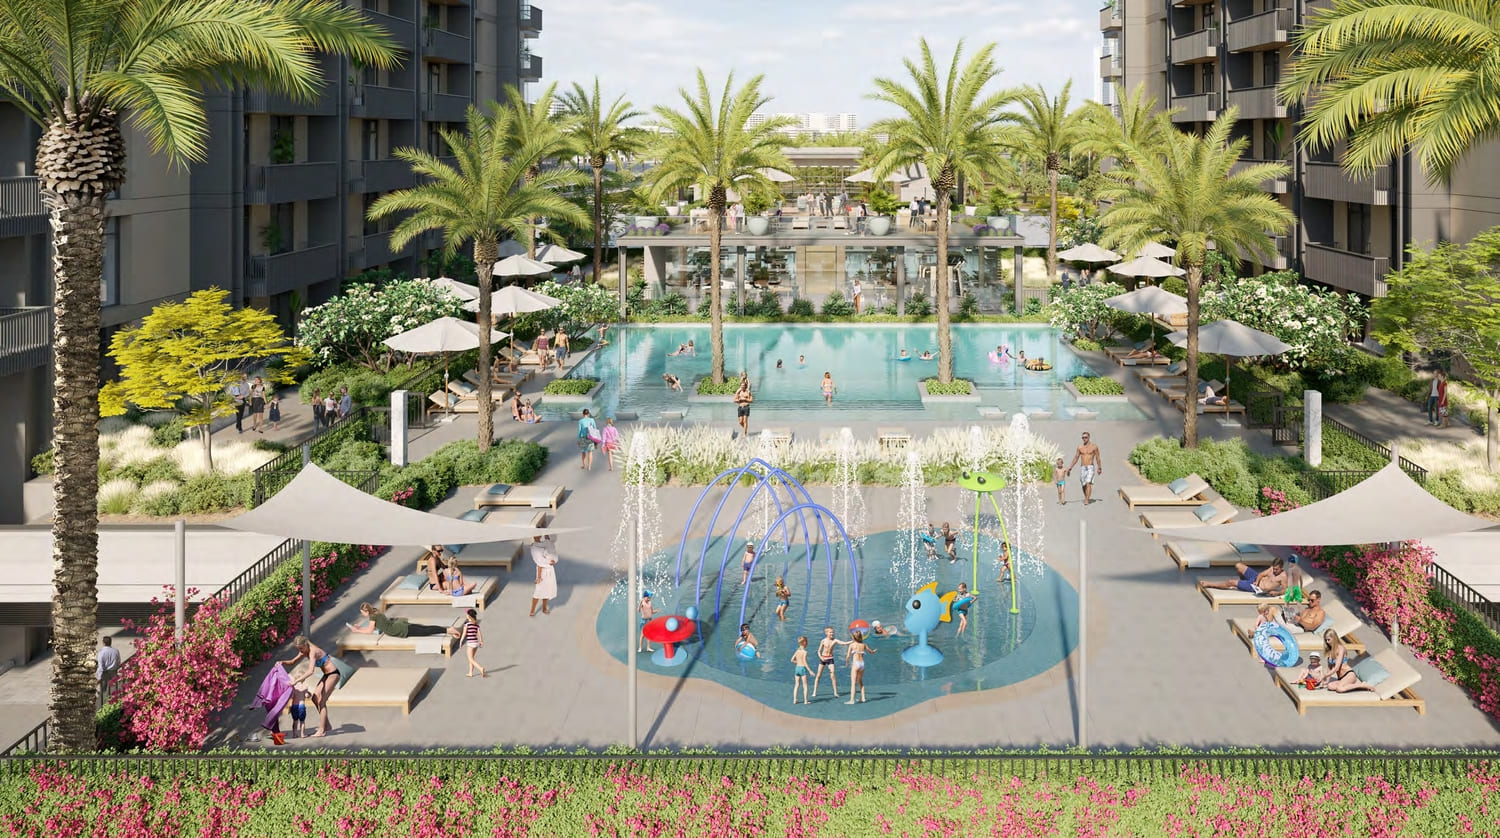
Swimming Pool
Children’S Play Area
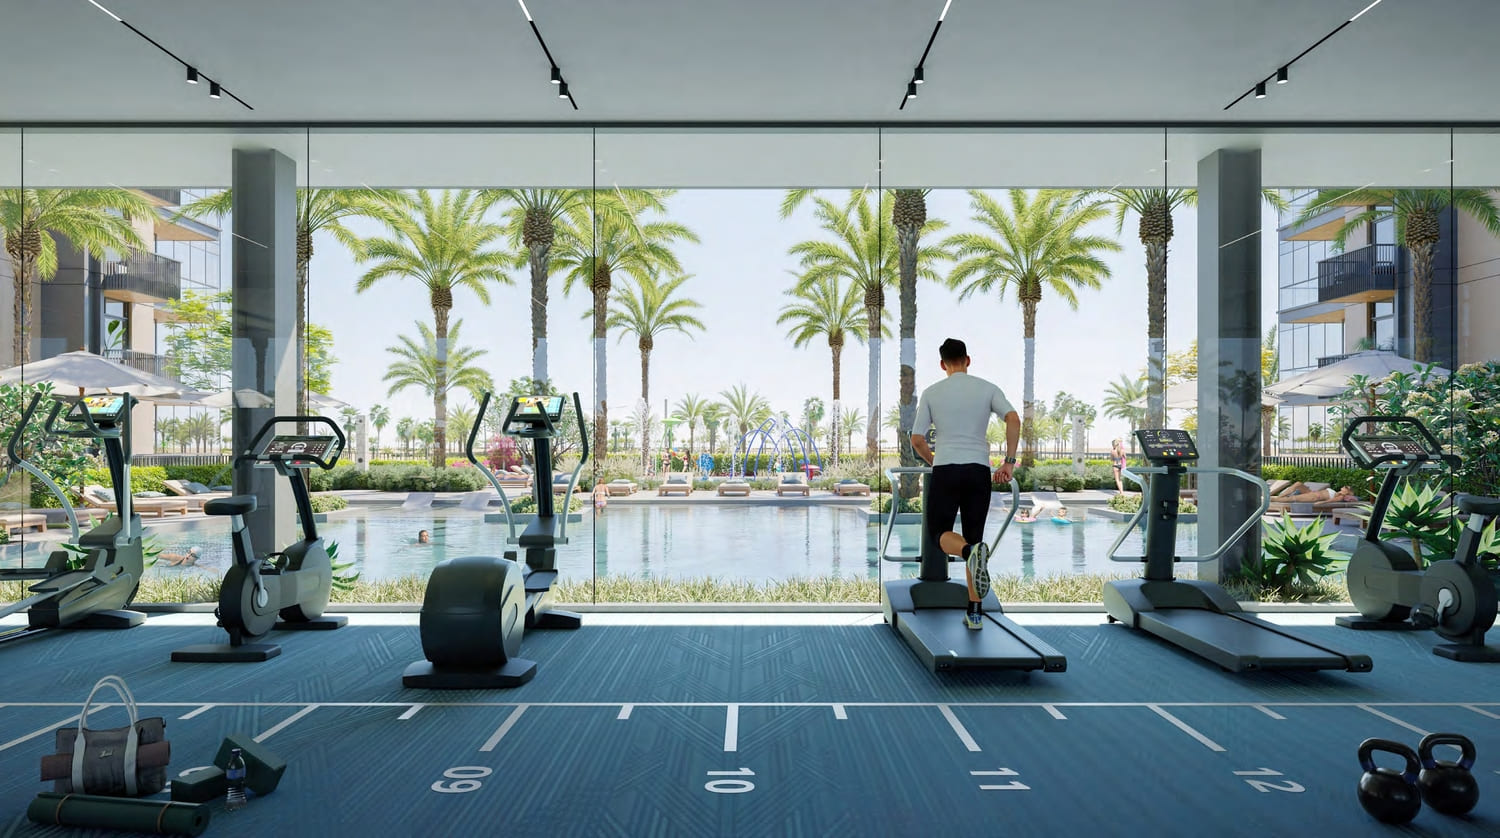
Gym
Project detail

Buildings

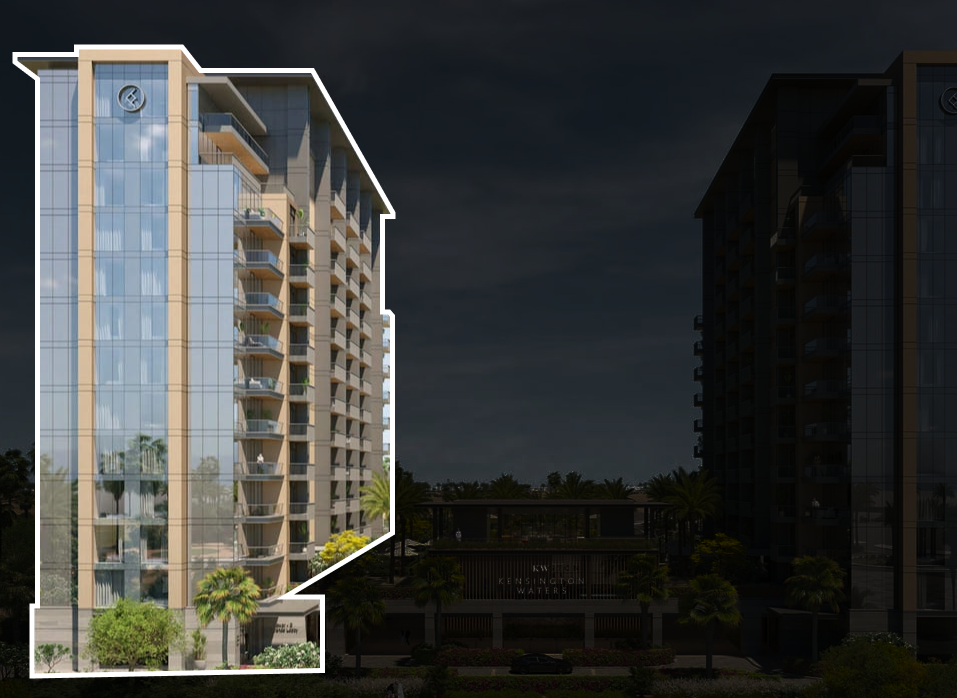
Tower A

Tower A

unknown

Studio, 1 & 2 bedroom apartments

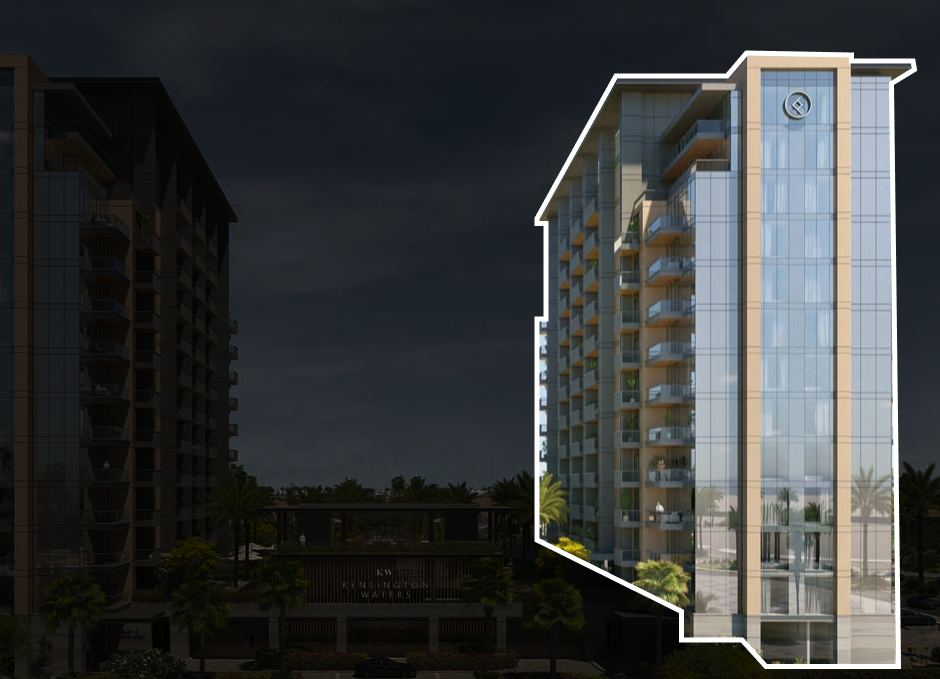
Tower B

Tower B

unknown

1, 2 & 3 bedroom apartments

Project detail

Parking

Allocated parking by residence type and bedroom configuration.

Unit typeBedroomsParking spaces
apartment32
apartment21
apartment11
apartment01
Project detail

Project specifications

Key construction, completion, and ownership information.

Available units
0
Service charge
16 AED/sqft
Furnishing
No
Buildings
2
Construction start
Sep 2021
Construction end
Mar 2025
Completion
Mar 2025
Escrow no.
100012287782

Personalised advisory

Request your private brief

Tell us how you are approaching Kensington Waters. Your answers help your advisor prepare availability, comparisons, and a conversation around your actual requirements.

Your details help us prepare and respond to this property enquiry. See our Privacy Policy for how information is used and retained.