Back to off-plan projects
under constructionon sale

Kayan Villas 2

A development by IMKAN Properties

Ghadeer Al Tayr

Confirmed price range

7.8M – 9.8M AED

Unit availability

15

Bedrooms

5.5

Bathrooms

Completion

Jan 2026

Area

4,429 – 5,580 sqft

Buildings

2

Share this property

Project detail

Overview

A closer look at the residences, lifestyle, and location.

The residences

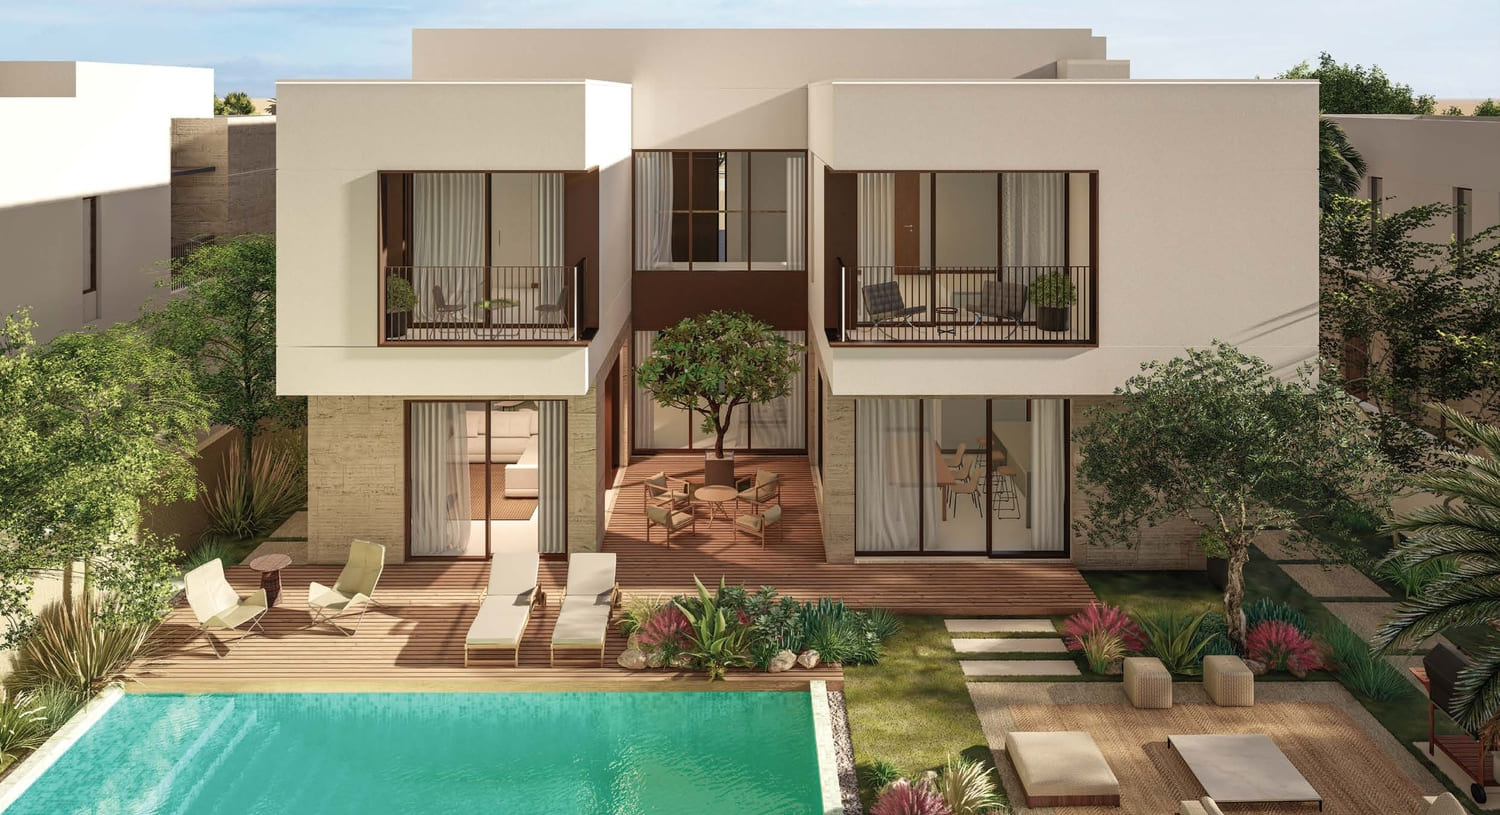
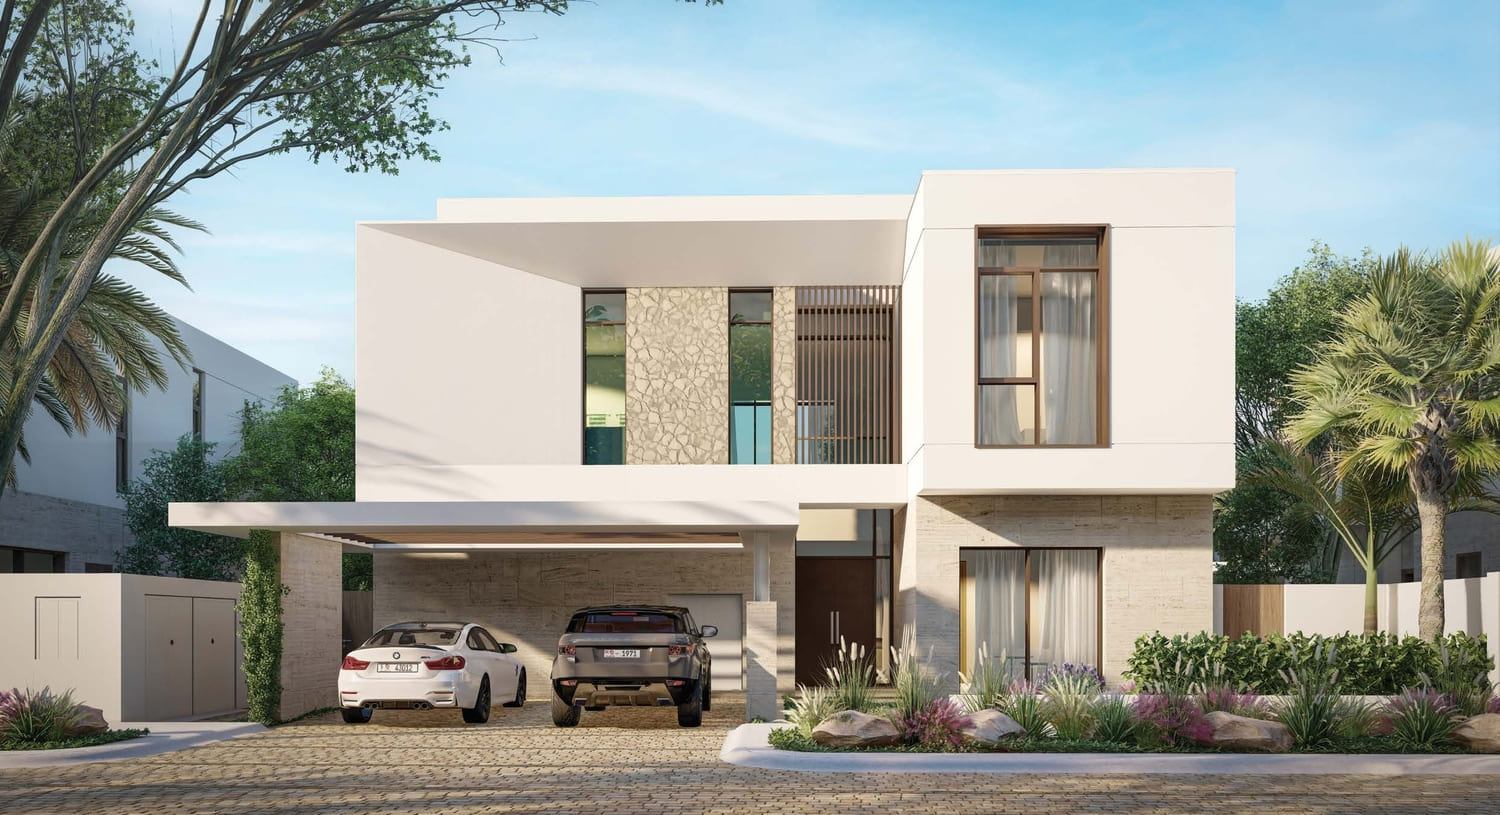
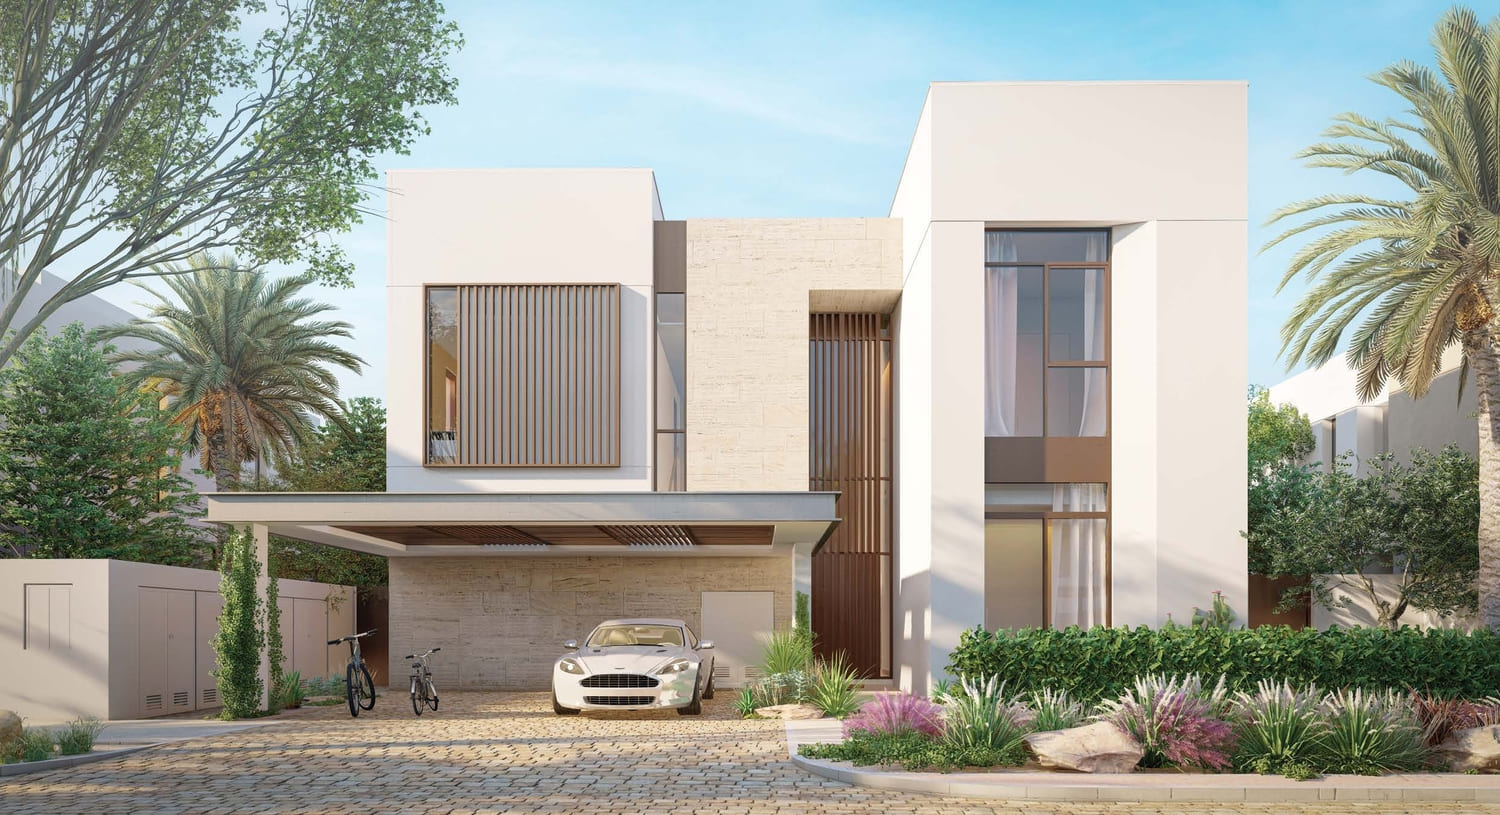
Kayan Community presents a refined residential concept where nature, architecture, and lifestyle come together in perfect harmony. The development features two distinctive villa typologies — the contemporary Rawya Villas and the culturally inspired Rihal Villas — offering 4- and 5-bedroom configurations designed for modern family living. Each residence is carefully positioned within a serene natural setting, where clean architectural lines, expansive glazing, and organic materials create a seamless dialogue between indoor comfort and the surrounding landscape.

The lifestyle within Kayan Community is shaped by a deep connection to nature and a strong sense of privacy and openness. Thoughtfully designed outdoor and indoor spaces encourage family interaction, relaxation, and well-being, while landscaped gardens, shaded courtyards, and private terraces extend the living experience beyond the walls of each villa. The architecture promotes fluid transitions between spaces, creating a calm and balanced environment where residents can enjoy both solitude and community living.

Interiors are finished with modern, high-quality materials that reflect a natural and elegant aesthetic. Fully equipped kitchens ensure practicality and everyday convenience, while the overall design emphasizes comfort, light, and spatial harmony. Each villa is crafted to deliver a sophisticated living experience, where refined details and thoughtful layouts support a lifestyle deeply connected to nature and contemporary comfort.
Location & lifestyle

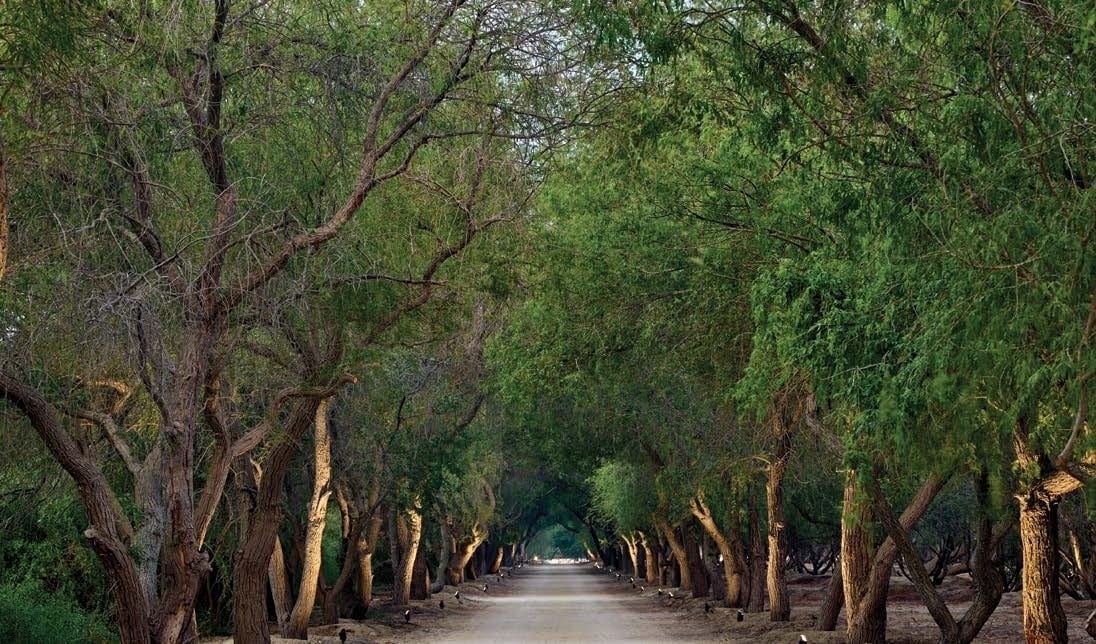
AlJurf Gardens is an exquisite coastal community nestled along the picturesque Sahel Al Emarat coast in Abu Dhabi. Developed by Imkan Properties, this exclusive destination is a harmonious blend of natural beauty, luxury living, and environmental preservation. At the heart of AlJurf Gardens lies its breathtaking natural landscape, featuring lush gardens, tranquil lagoons, and golden sandy beaches.

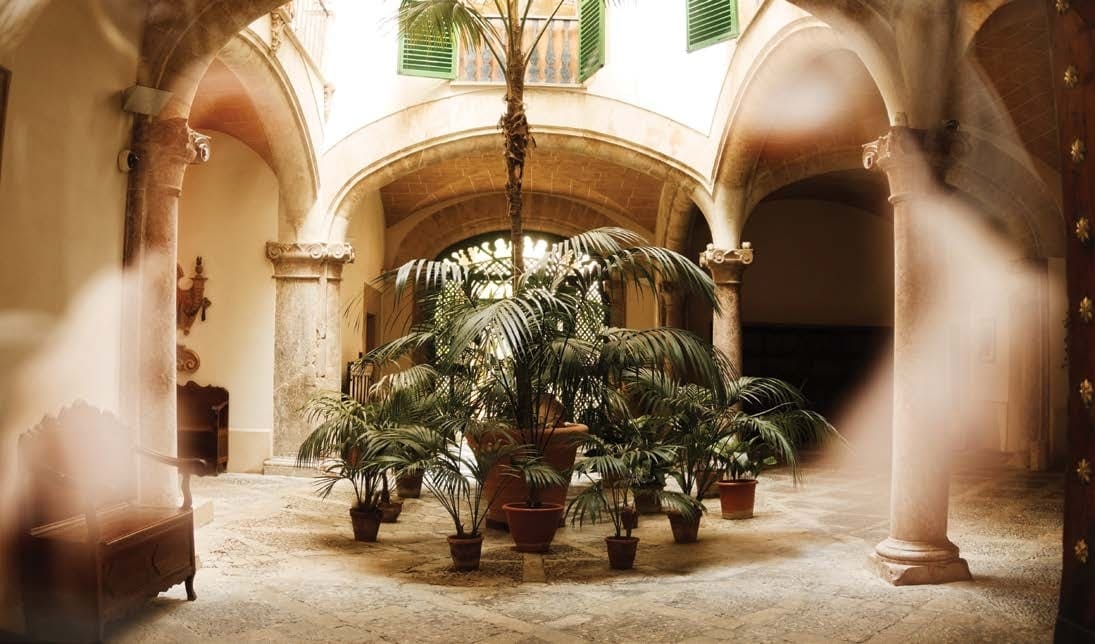
The community is designed to preserve and enhance the pristine environment, offering residents an unparalleled connection to nature and a sense of tranquility and serenity. The community fosters a deep appreciation for art, culture, and heritage, with a focus on promoting sustainability and environmental conservation. AlJurf Gardens is home to a dedicated arts and culture center, offering residents an opportunity to immerse themselves in creative pursuits and cultural experiences.

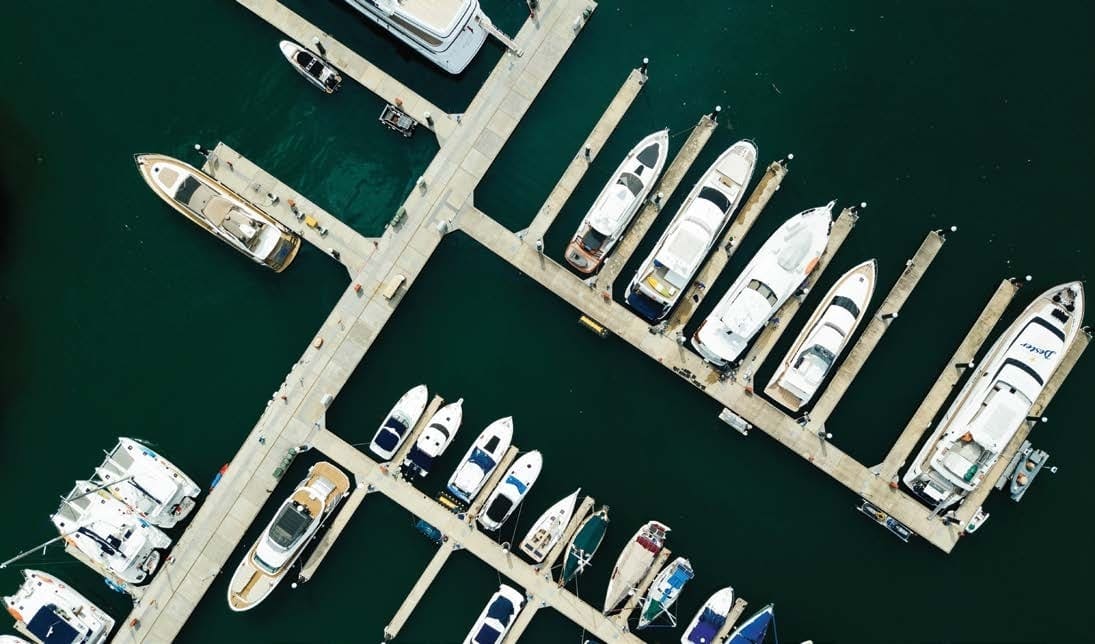
AlJurf Gardens also provides a range of world-class amenities and facilities, including a private marina, swimming pools, fitness centers, and dining outlets, ensuring residents enjoy an array of leisure and entertainment options. Furthermore, the community is conveniently located in close proximity to key destinations in Abu Dhabi, offering easy access to major transportation links and essential services.

Aumera decision frame

How to examine this project

A structured reading of the published dossier—not a return forecast or recommendation.

Decision signals

  • Requires the buyer to examine how much capital is committed by the handover point.
  • The specific unit, layout efficiency, and view premium should carry more weight than the headline starting price.
  • Should be reviewed alongside comparable delivered work by IMKAN Properties.

Catalogue completeness

Completion timing
Present in catalogue
Service charge
Present in catalogue
Escrow information
Present in catalogue
Payment milestones
Present in catalogue
Project detail

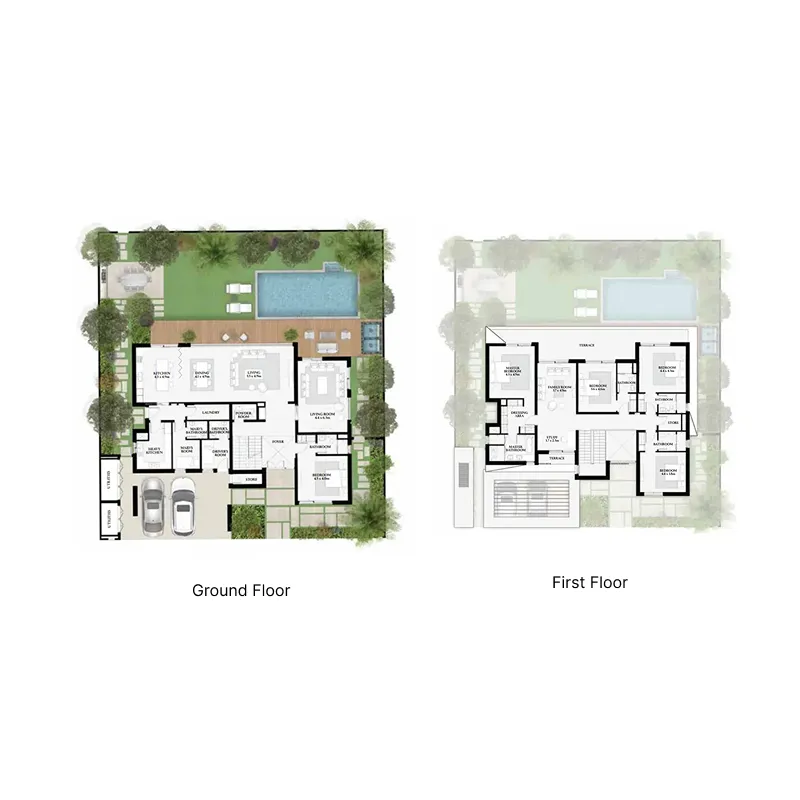
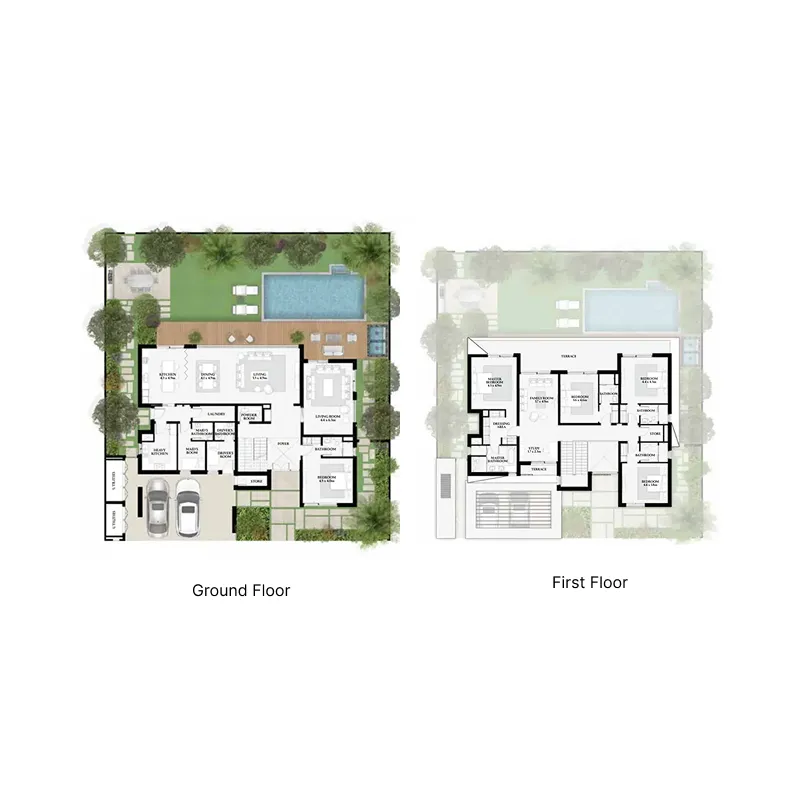
Floor plans

Open any plan to inspect the residence layout in full detail.

Loading floor plans...

Project detail

Typical units

Indicative layouts, price ranges, and internal areas.

LayoutBedroomsPrice (AED)Size
5 bedroom layout5 bedroom7.8M – 10.3M5,580 sqft
5 bedroom layout5 bedroom6.6M – 8.9M4,428 – 4,429 sqft
Project detail

Payment plans

Review the available instalment structures and key milestones.

Payment structure

Payment Plan 40/60

0 months
10%
On booking
on booking
30%
During construction
during construction
15%
90% envelope completion
15%
95% physical completion
60%
Upon Handover
on handover
Project detail

Amenities

Facilities designed around everyday comfort, wellness, and leisure.

Private Community Entrance
Private Pool For Each Villa
Private Beach
Private Marina
Community Center
Project detail

Buildings

Rawya Villas

Rawya Villas

unknown
Escrow: 13044641920002

4 & 5 bedroom villas

Rihal Villas

Rihal Villas

unknown
Escrow: 13044641920002

4 & 5 bedroom villas

Project detail

Parking

Allocated parking by residence type and bedroom configuration.

Unit typeBedroomsParking spaces
villas42
apartment5.53
Project detail

Project specifications

Key construction, completion, and ownership information.

Available units
15
Unit types
villa
Service charge
7.5  AED/sqft
Furnishing
Semi Furnished
Buildings
2
Construction end
Dec 2026
Completion
Dec 2026
Escrow no.
13044641920002

Personalised advisory

Request your private brief

Tell us how you are approaching Kayan Villas 2. Your answers help your advisor prepare availability, comparisons, and a conversation around your actual requirements.

Your details help us prepare and respond to this property enquiry. See our Privacy Policy for how information is used and retained.