Back to off-plan projects
under constructionon sale

Jumeirah Residences Emirates Towers

A development by Meraas

DIFC (Dubai International Financial Center)

Confirmed price range

20.7M – 52.3M AED

Unit availability

10

Bedrooms

3.5–4.5

Bathrooms

Completion

Jul 2030

Area

2,557 – 6,365 sqft

Buildings

2

Share this property

Project detail

Overview

A closer look at the residences, lifestyle, and location.

The residences

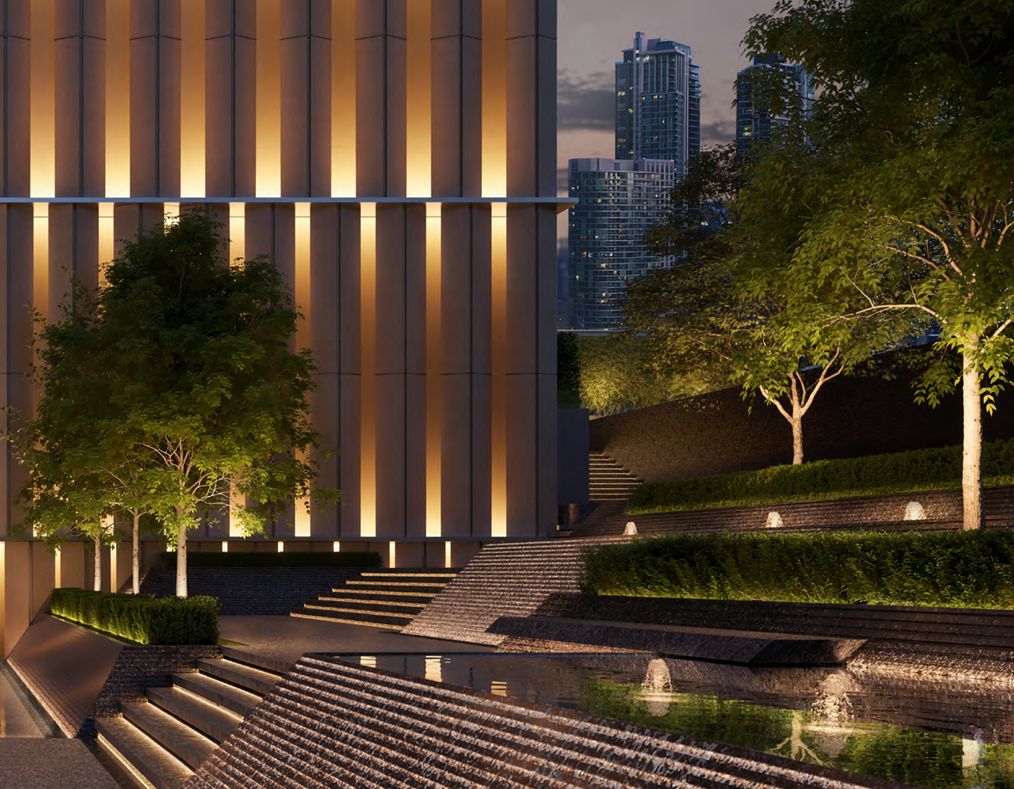
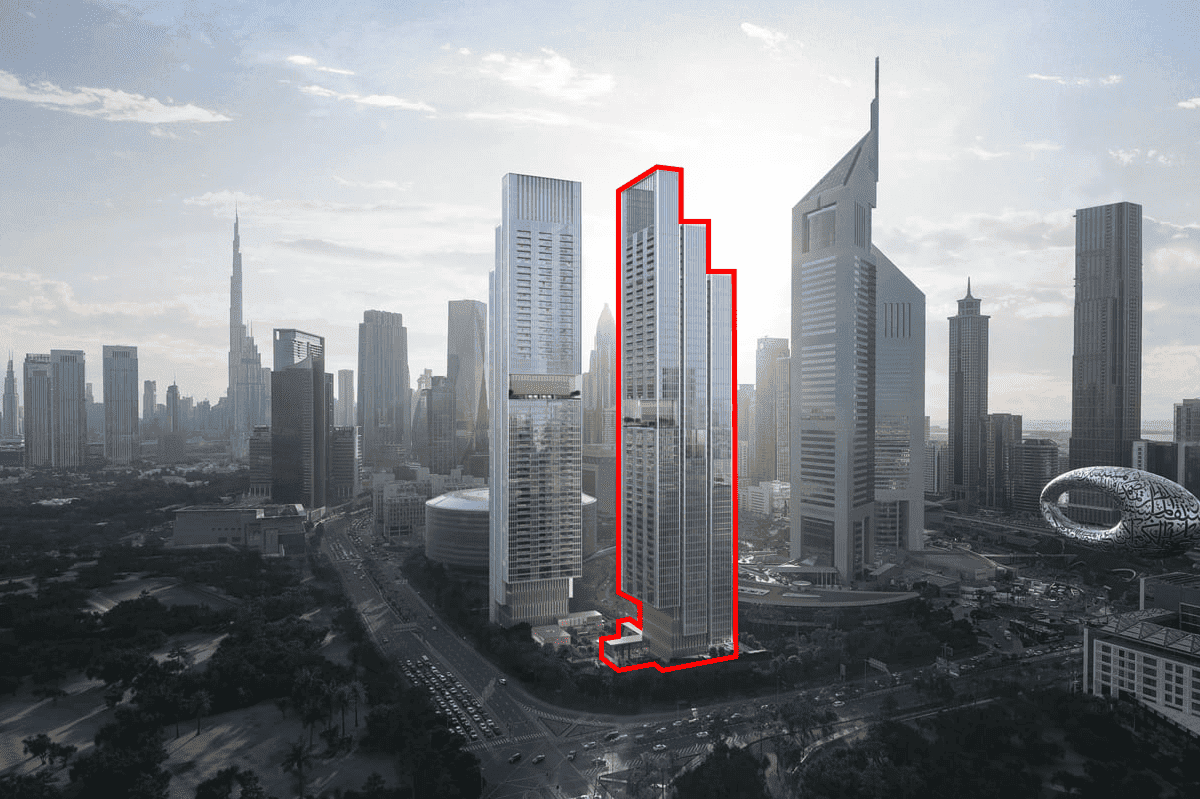
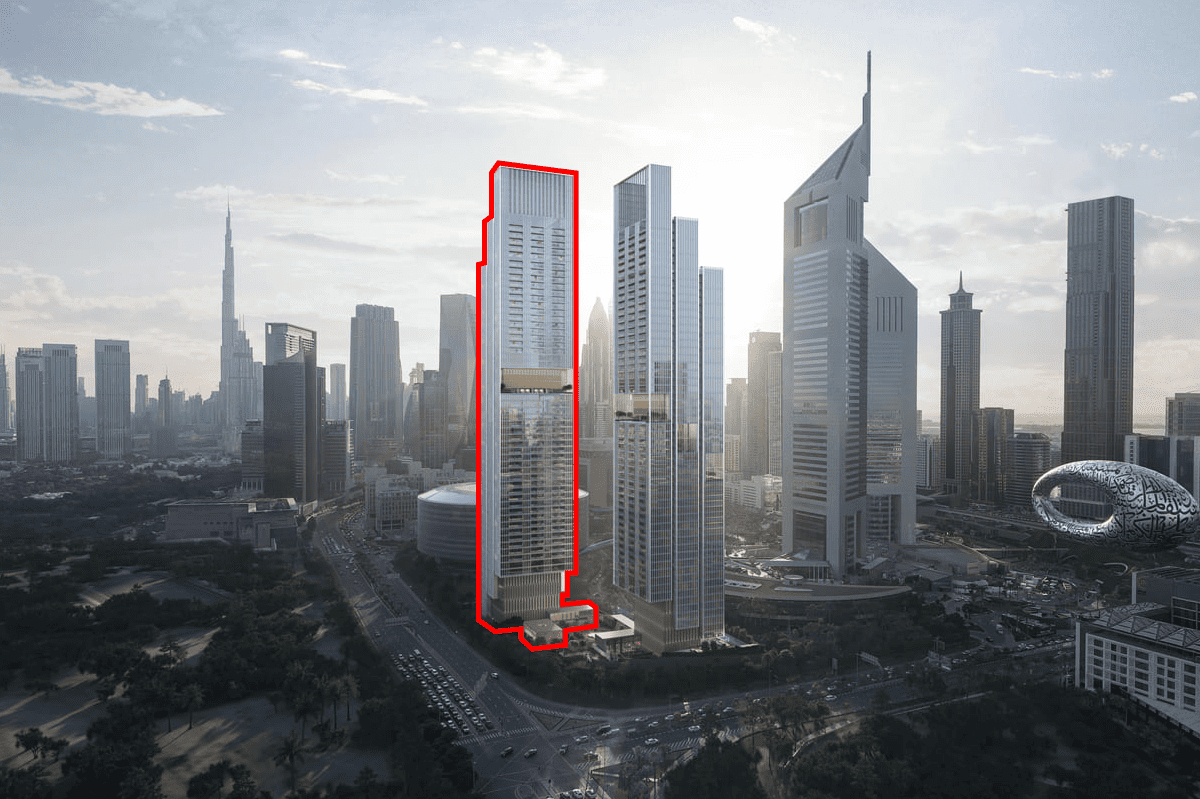
Jumeirah Residences Emirates Towers is a landmark residential development set within the iconic Emirates Towers district in Dubai, where sculptural architecture meets refined urban living. Designed in collaboration with SCDA Architects, the tower is defined by its striking cantilevered form and seamless integration into the skyline, appearing to float while framing panoramic views of the city’s most recognizable landmarks. The architecture emphasizes openness, privacy, and elegance, creating a distinctive presence that redefines contemporary sophistication.

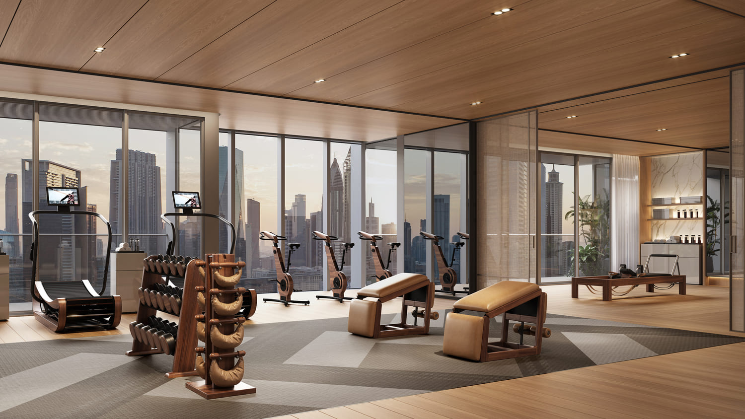
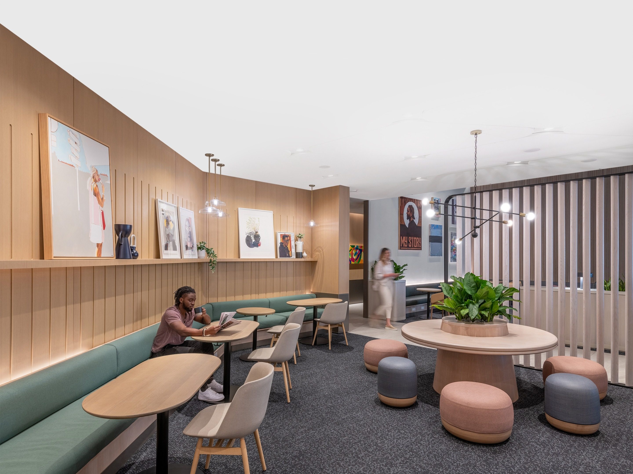
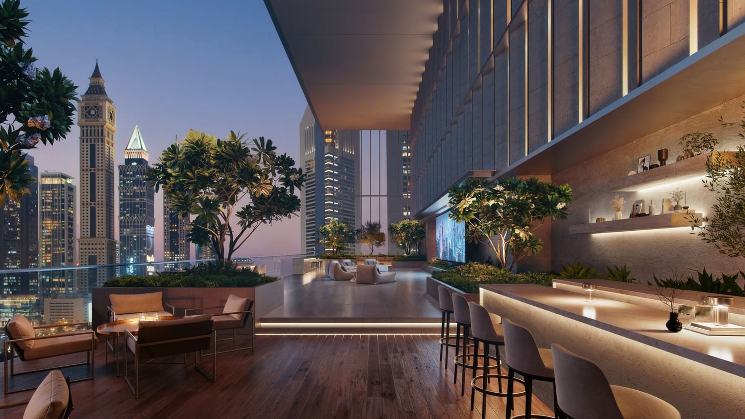
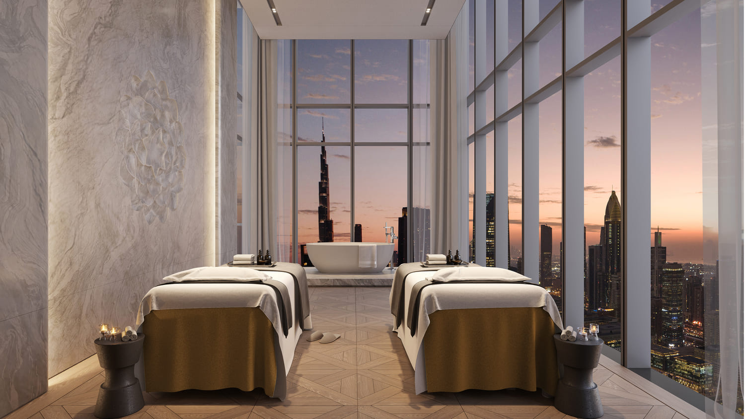
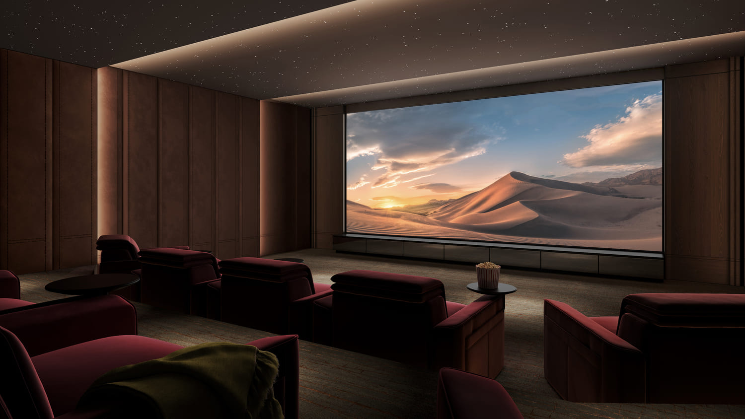
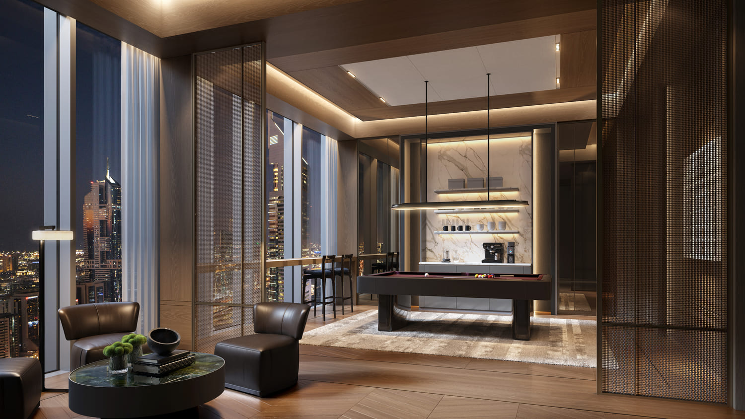
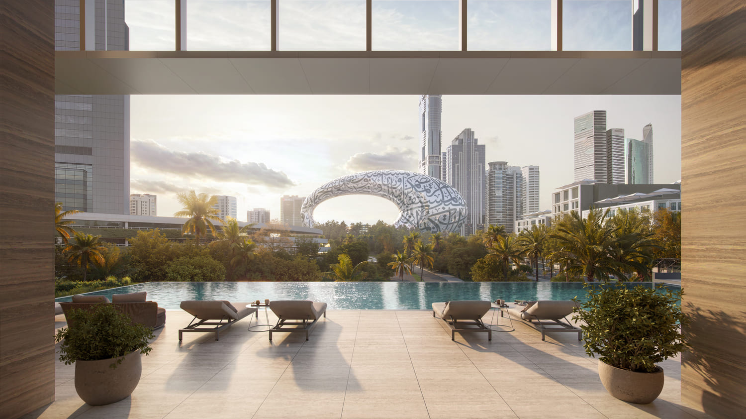
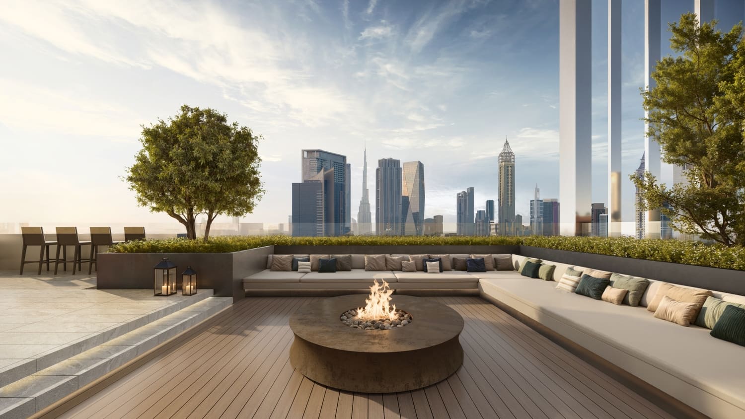
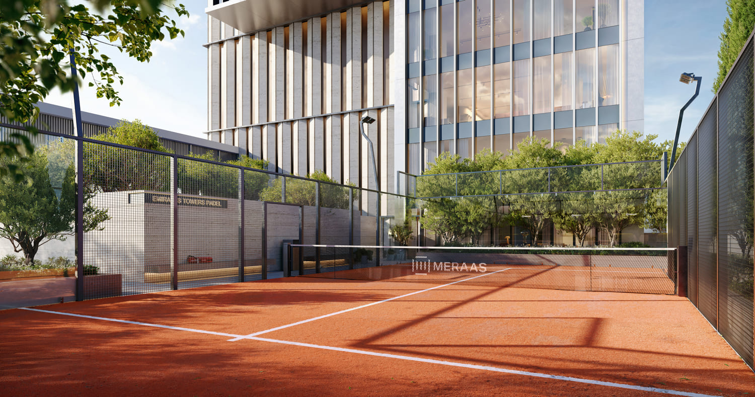
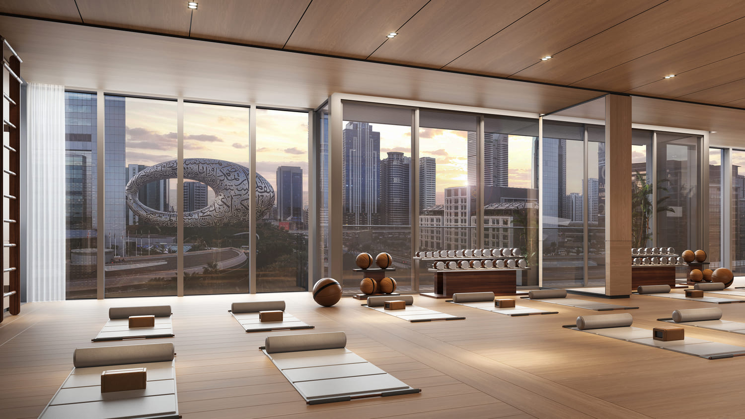
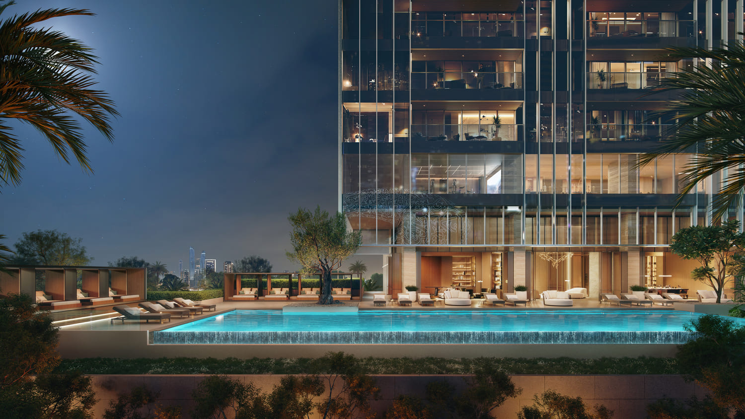
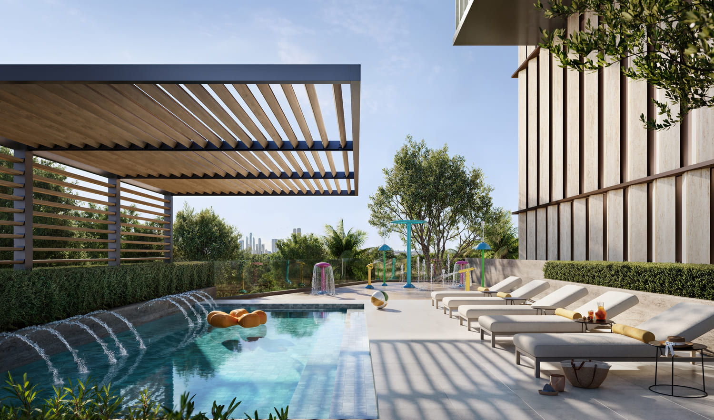
The development offers a comprehensive lifestyle experience through a curated collection of premium amenities. Residents can enjoy rooftop sky pools, a private cinema, wellness and fitness clubs, co-working lounges, and dedicated social spaces. Family-friendly features such as pools and recreation areas are complemented by yoga studios, paddle courts, and fine dining venues, all designed to create a balanced environment of relaxation, activity, and exclusivity within a fully serviced residential setting.

Interiors are finished with a refined palette of high-quality materials, including fluted glass, engineered wood, brushed nickel accents, and premium stone surfaces. Thoughtful detailing such as custom joinery, textured wall elements, and elegant countertops enhances the sense of understated luxury throughout each residence. Kitchens come fully equipped with branded appliances, while the apartments are offered unfurnished, allowing residents to personalize their living spaces while maintaining a consistent standard of craftsmanship and design excellence.
Location & lifestyle

Trade Centre 2 is one of Dubai’s most strategically located and prestigious districts, nestled along the iconic Sheikh Zayed Road. This area serves as a vital commercial corridor and is home to some of the city’s most prominent landmarks, including the Emirates Towers and Dubai World Trade Centre. With its central position, Trade Centre 2 offers unrivaled connectivity to Downtown Dubai, DIFC, and Dubai International Airport, making it a preferred address for professionals and global travelers alike.

In addition to its business appeal, Trade Centre 2 boasts a refined urban lifestyle. The neighborhood features a mix of luxury residences, five-star hotels, upscale dining options, and world-class shopping destinations. Tree-lined boulevards and landscaped promenades add a touch of tranquility, creating a seamless blend of business energy and residential calm.

Residents of Trade Centre 2 enjoy the best of both worlds—vibrant city life and premium convenience. The area is well-connected by metro and major road networks, with everything from cultural venues to top-tier schools and healthcare just minutes away. Its elevated living standards, architectural landmarks, and central location make Trade Centre 2 a highly desirable community for both residents and investors.

Aumera decision frame

How to examine this project

A structured reading of the published dossier—not a return forecast or recommendation.

Decision signals

  • Requires the buyer to examine how much capital is committed by the handover point.
  • The specific unit, layout efficiency, and view premium should carry more weight than the headline starting price.
  • Should be reviewed alongside comparable delivered work by Meraas.

Catalogue completeness

Completion timing
Present in catalogue
Service charge
Present in catalogue
Escrow information
Present in catalogue
Payment milestones
Present in catalogue
Project detail

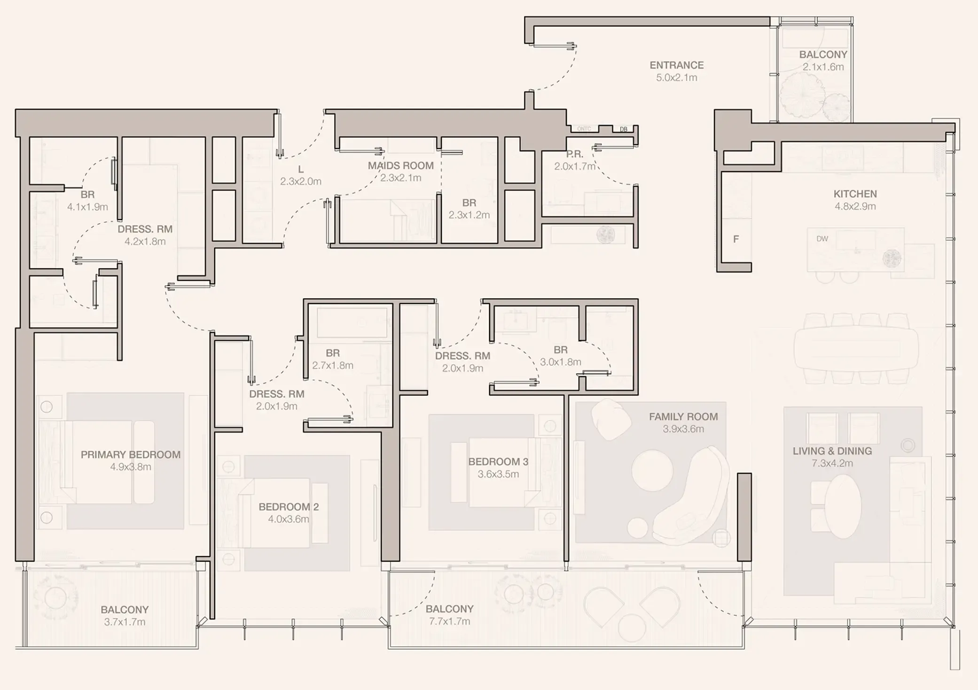
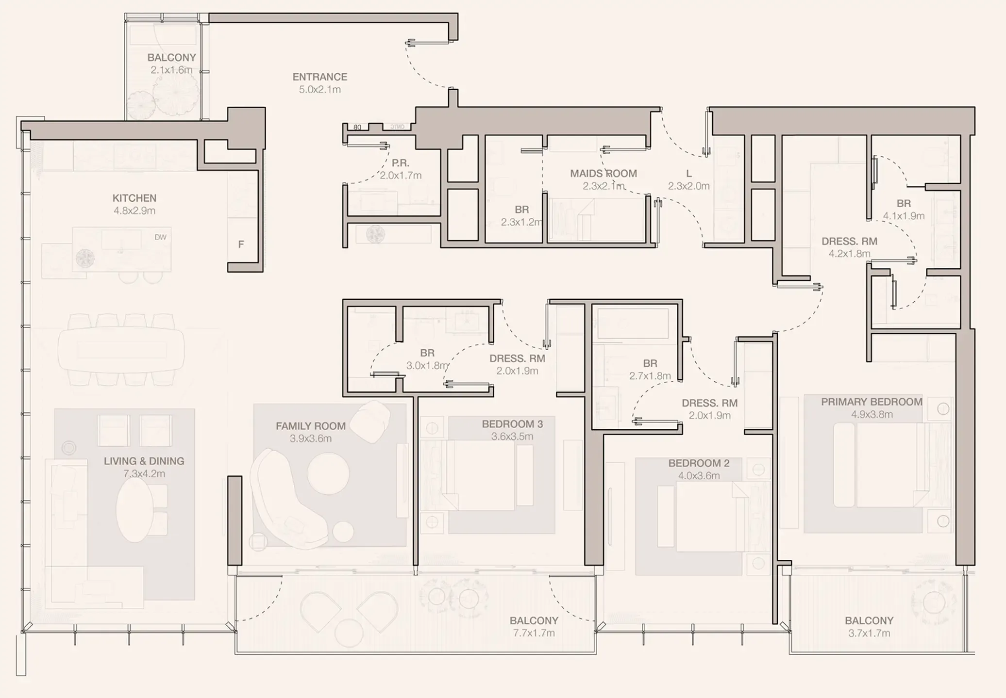
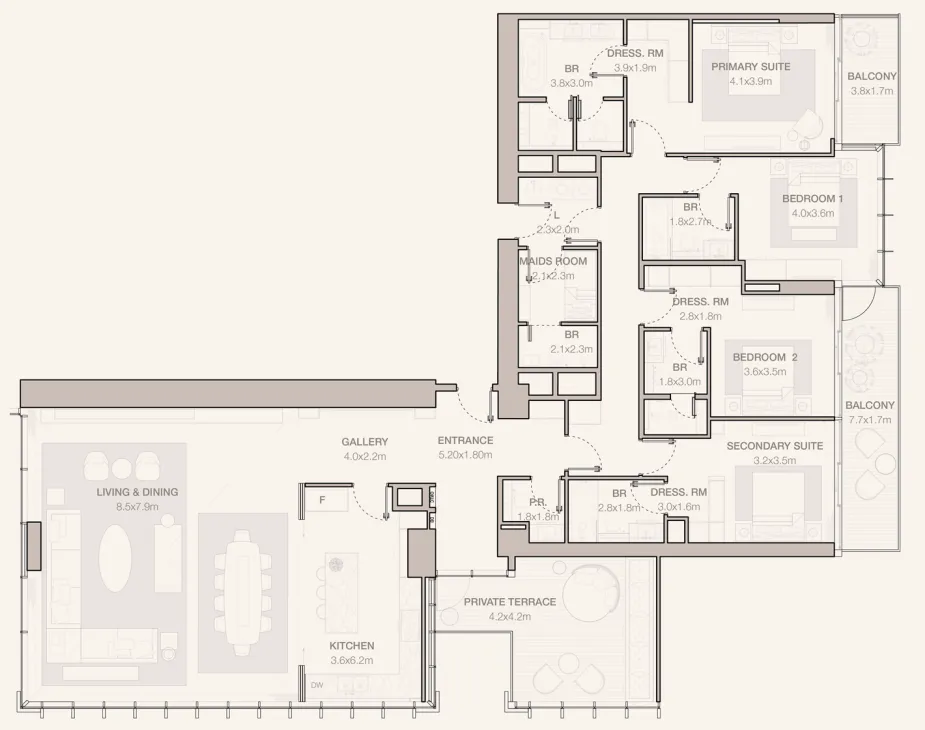
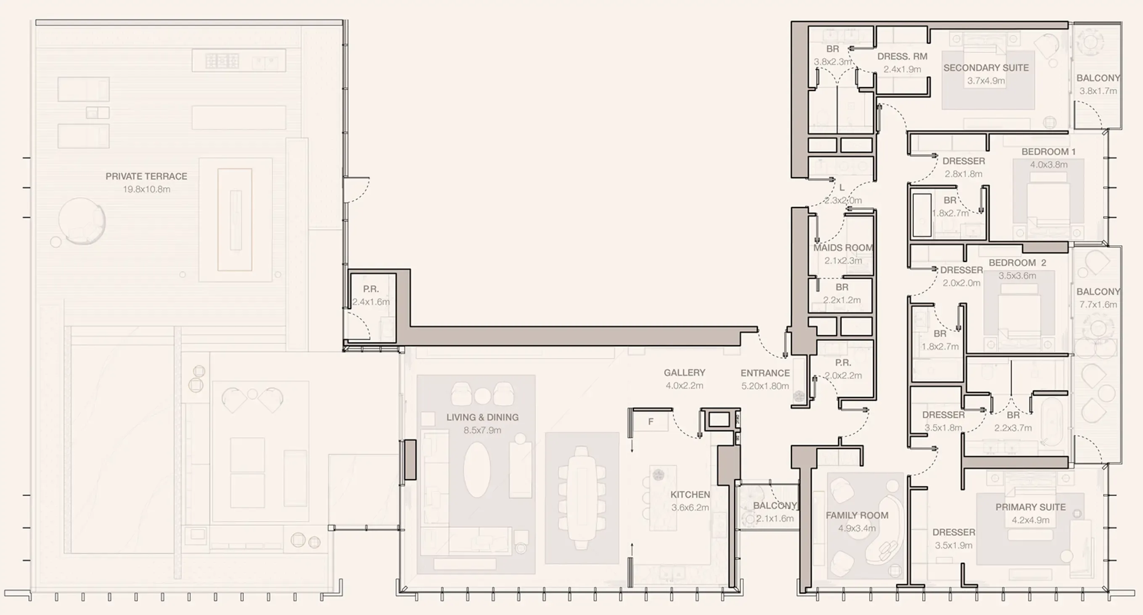
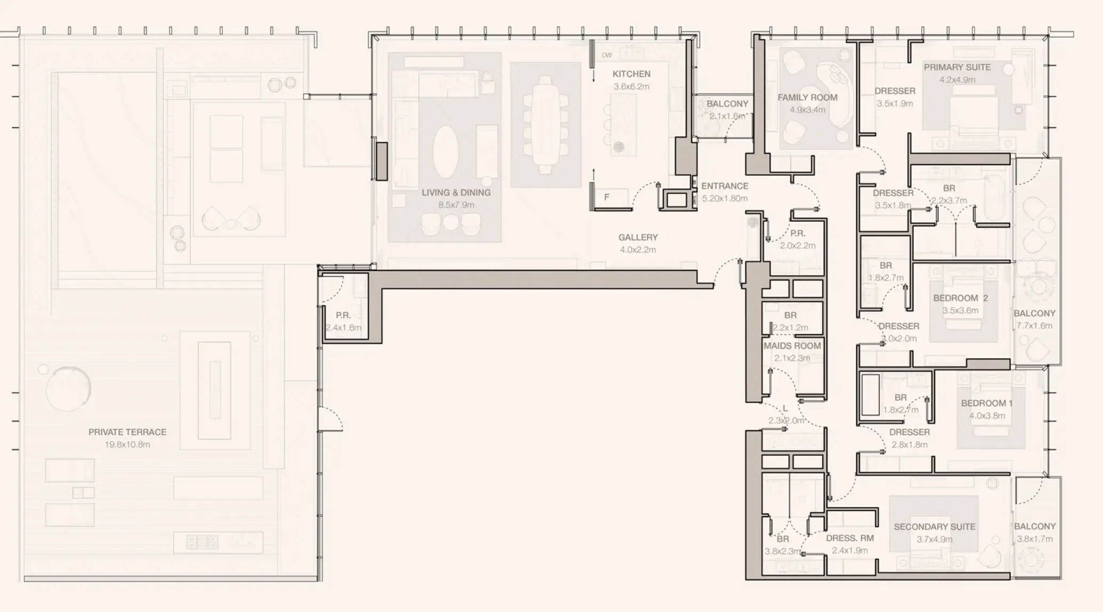
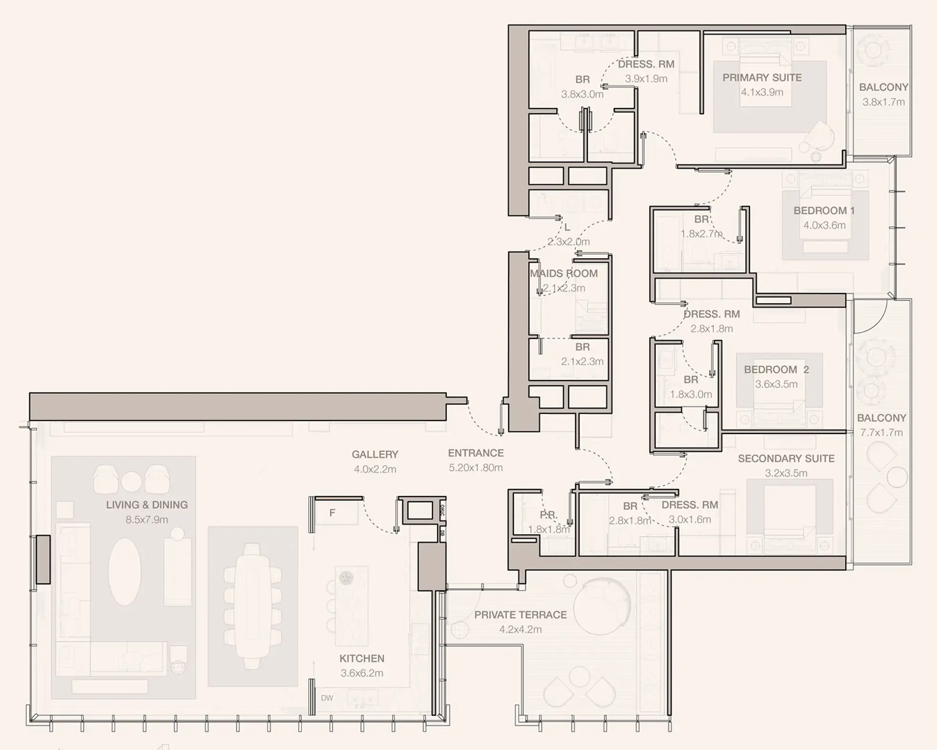
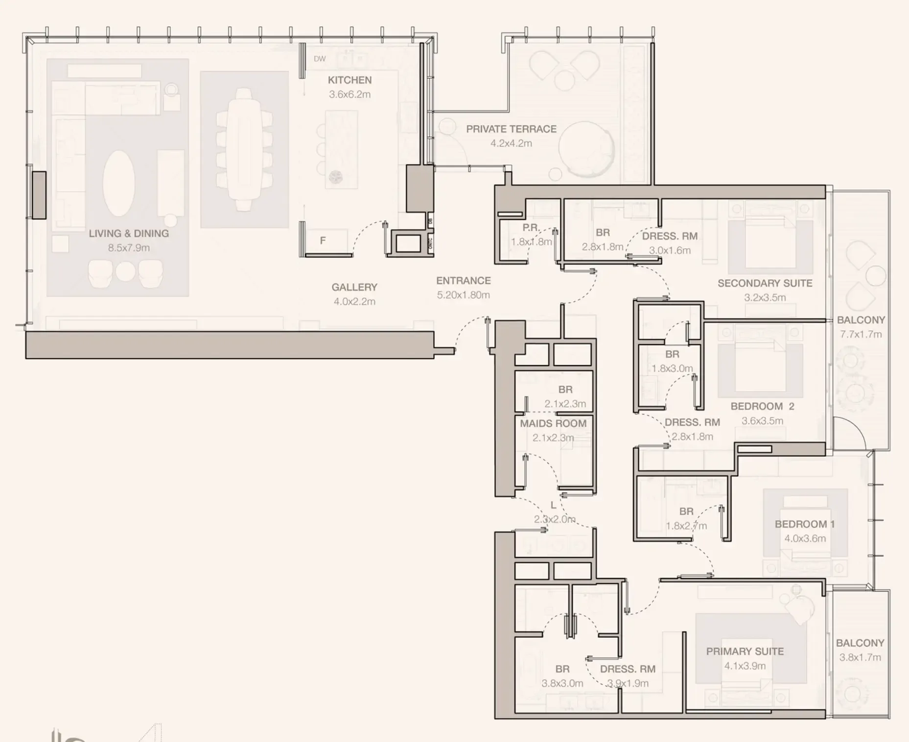
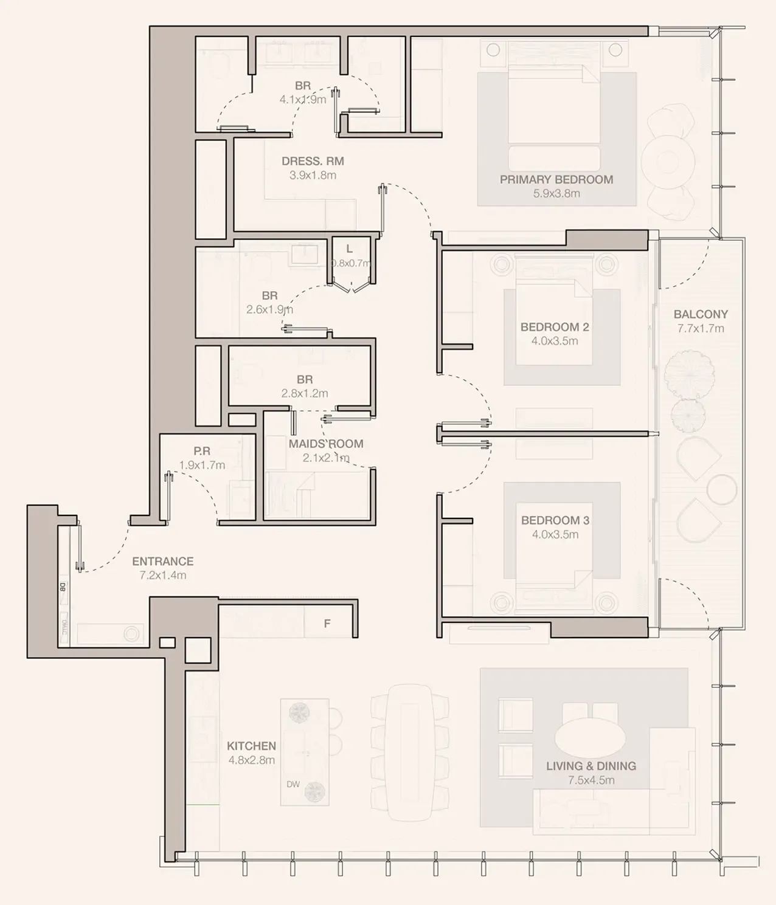
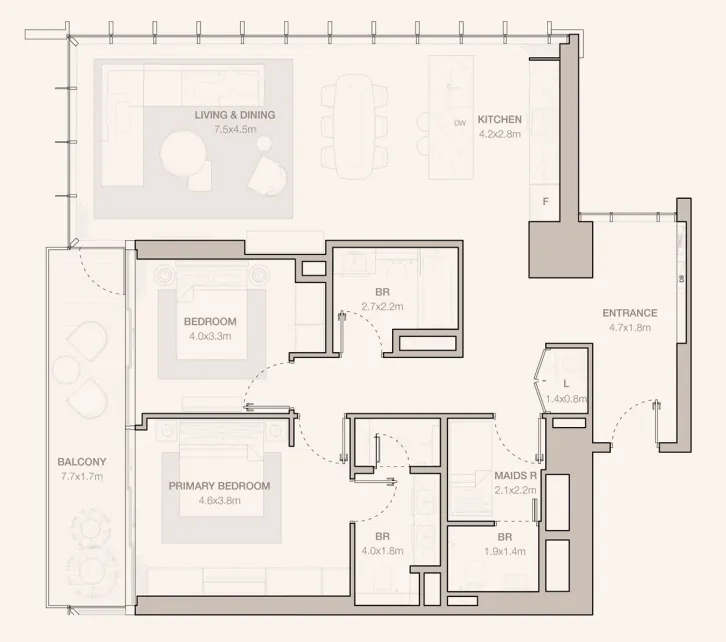
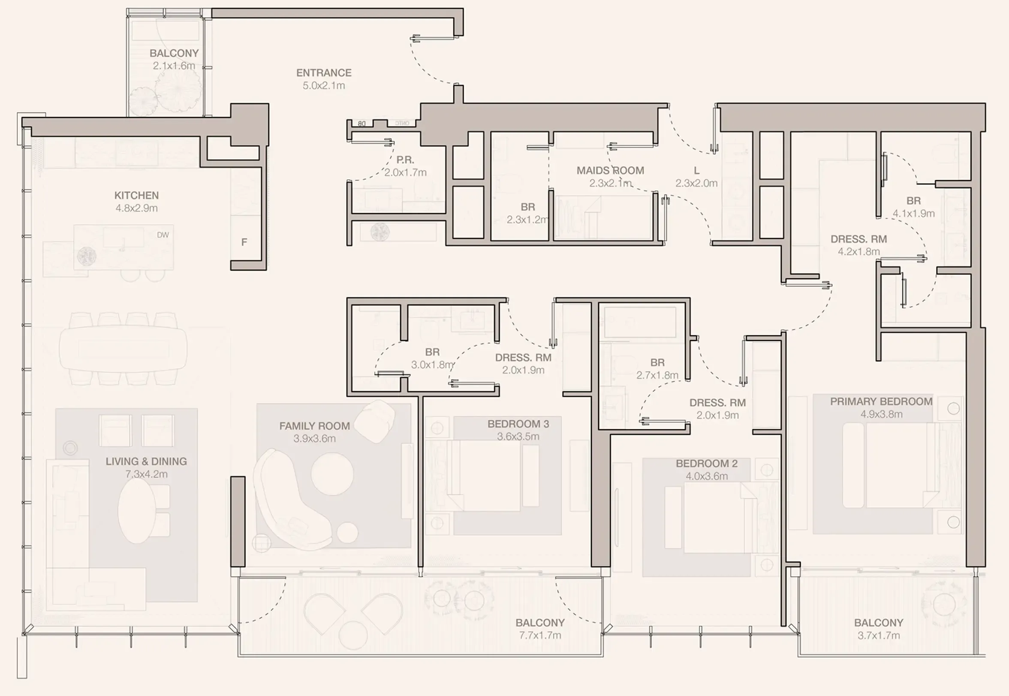
Floor plans

Open any plan to inspect the residence layout in full detail.

Loading floor plans...

Project detail

Typical units

Indicative layouts, price ranges, and internal areas.

LayoutBedroomsPrice (AED)Size
2 bedroom layout2 bedroom6.8M1,532 sqft
3 bedroom layout3 bedroom20.7M2,557 sqft
3 bedroom layout3 bedroom20.8M2,564 sqft
4 bedroom layout4 bedroom36.2M3,468 sqft
4 bedroom layout4 bedroom52.3M6,366 sqft
4 bedroom layout4 bedroom52.3M6,365 sqft
4 bedroom layout4 bedroom36.7M3,472 sqft
4 bedroom layout4 bedroom36.2M3,468 sqft
Project detail

Payment plans

Review the available instalment structures and key milestones.

Payment structure

Payment Plan 50/50

0 months
20%
On booking
on booking
30%
During construction
during construction
5%
Payment step 24266
5%
Payment step 24267
10%
Payment step 24268
10%
Payment step 24269
50%
Upon Handover
on handover
Project detail

Amenities

Facilities designed around everyday comfort, wellness, and leisure.

Tranquil Gardens
Fully-Equipped Gym
Co-Working Lounge
Exclusive Lounge Areas
Spa & Salon
Indoor & Outdoor Cinema
Toddler’S Club
Gaming Room
Outdoor Sky Lounge With Sunken Seating Area
Bbq & Entertainment Area
Paddle Court
Wellness Club
Infinity Pool
Shaded Kids’ Pool & Outdoor Wet Play Area
Project detail

Buildings

Tower B

Tower B

unknown
Escrow: 019000089784

1, 2, 2.5, 3 & 4 bedroom apartments

Tower A

Tower A

unknown
Escrow: 019000089784

1, 2, 2.5, 3 & 4 bedroom apartments

Project detail

Parking

Allocated parking by residence type and bedroom configuration.

Unit typeBedroomsParking spaces
apartment42
apartment21
apartment2.51
apartment11
apartment32
Project detail

Project specifications

Key construction, completion, and ownership information.

Available units
10
Unit types
apartments
Service charge
35-36 AED/sqft
Furnishing
Only Kitchen
Buildings
2
Construction start
Sep 2025
Construction end
Sep 2030
Completion
Sep 2030
Escrow no.
019000089784

Personalised advisory

Request your private brief

Tell us how you are approaching Jumeirah Residences Emirates Towers. Your answers help your advisor prepare availability, comparisons, and a conversation around your actual requirements.

Your details help us prepare and respond to this property enquiry. See our Privacy Policy for how information is used and retained.