Back to off-plan projects
under constructionon sale

John Richmond District

A development by MIRA Developments

Discovery Gardens, Dubai

Confirmed price range

890.0K – 2.1M AED

Unit availability

3

Bedrooms

0–2

Bathrooms

Completion

Jun 2029

Area

396 – 1,186 sqft

Buildings

1

Share this property

Project detail

Overview

A closer look at the residences, lifestyle, and location.

The residences

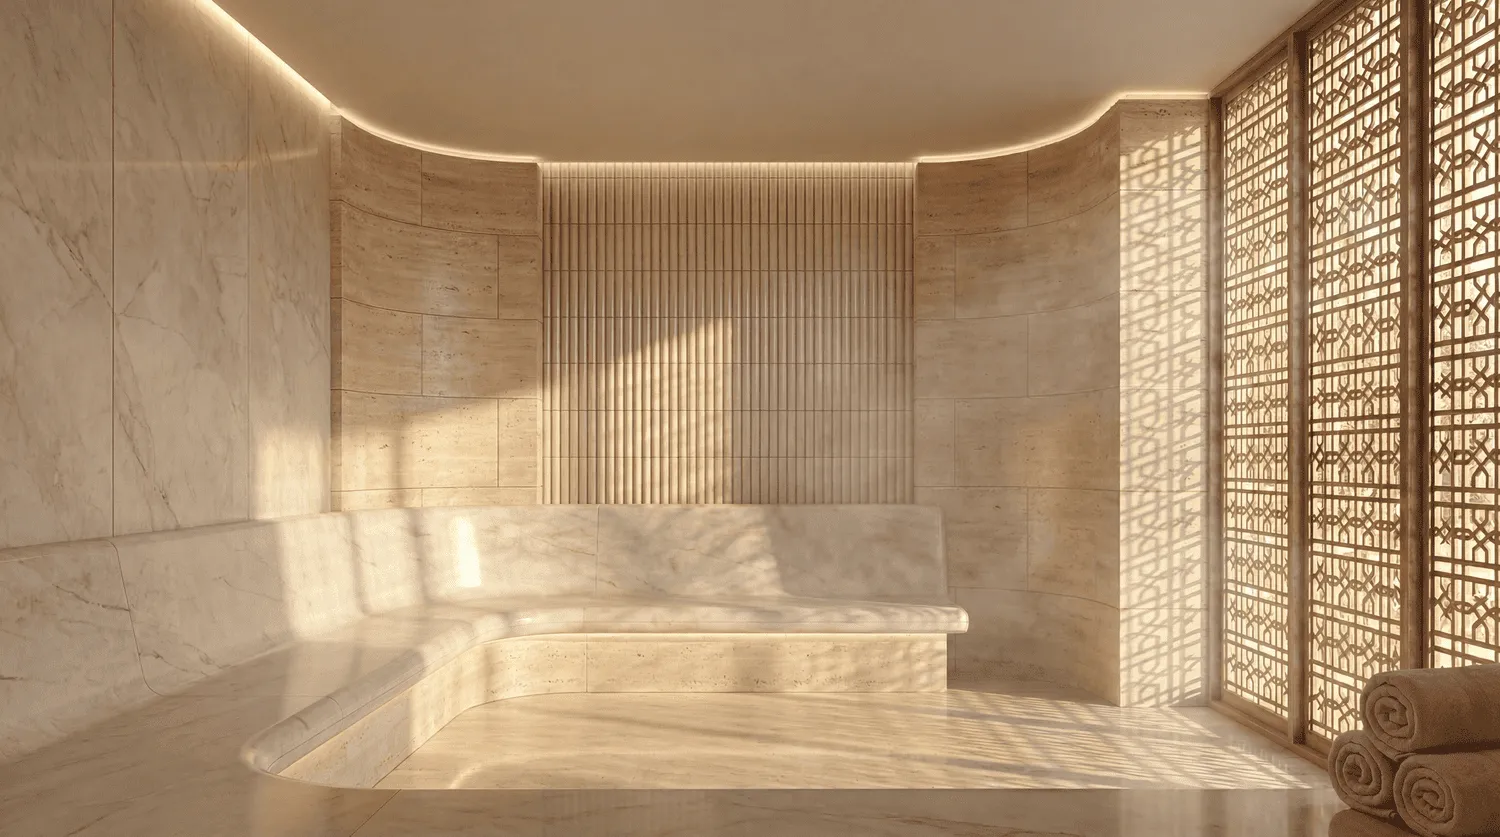
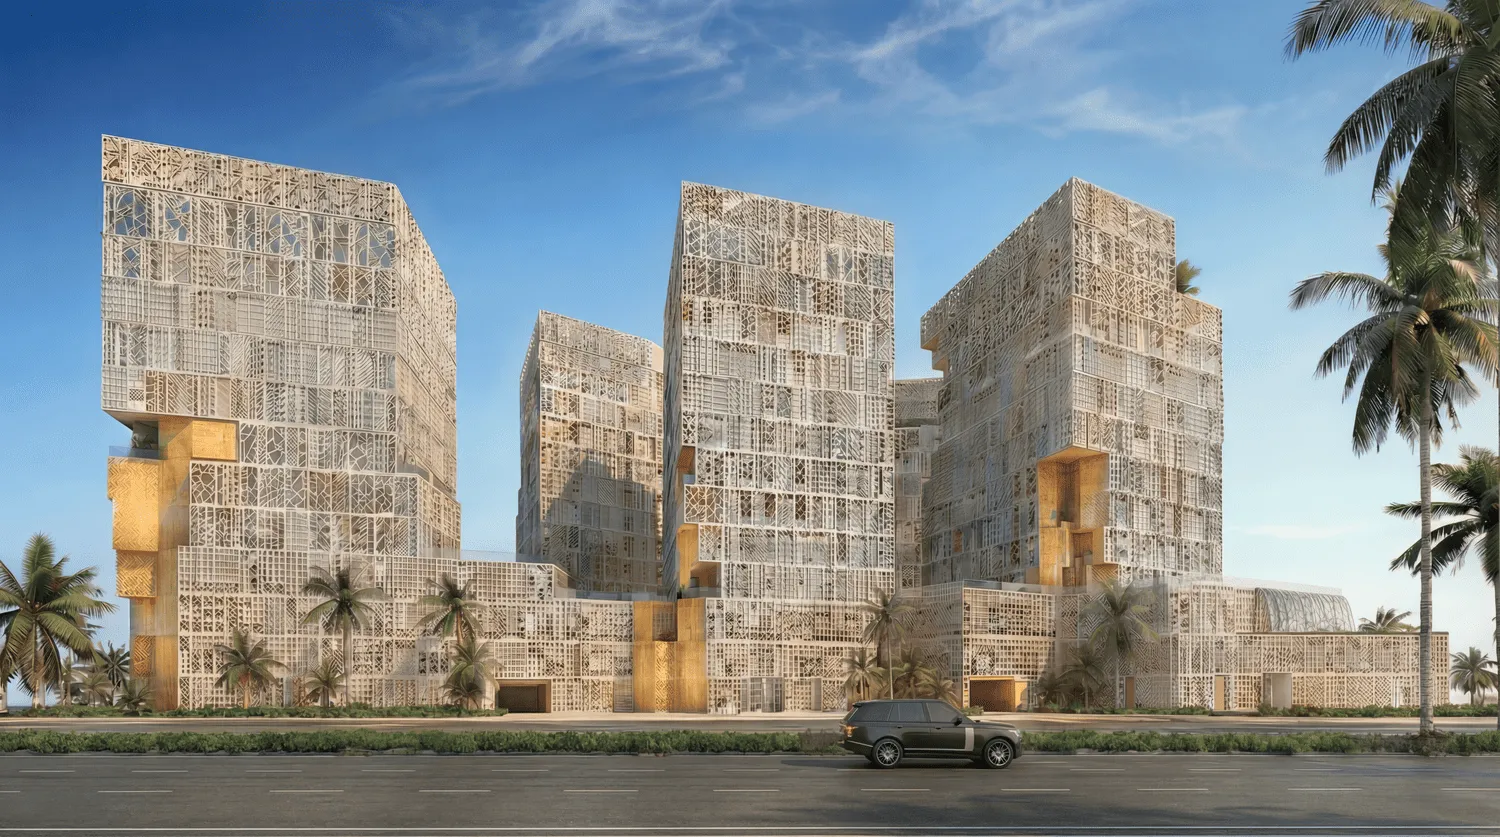
Richmond District is a landmark development in Al Furjan, introducing the area’s first fully integrated residential and commercial community. The project consists of five elegant residential buildings and one office tower, all seamlessly connected by a vibrant shared podium. Designed in collaboration with John Richmond, the development reflects a bold fusion of contemporary luxury and distinctive artistic expression, creating a unique environment where lifestyle, design, and convenience exist in perfect harmony.

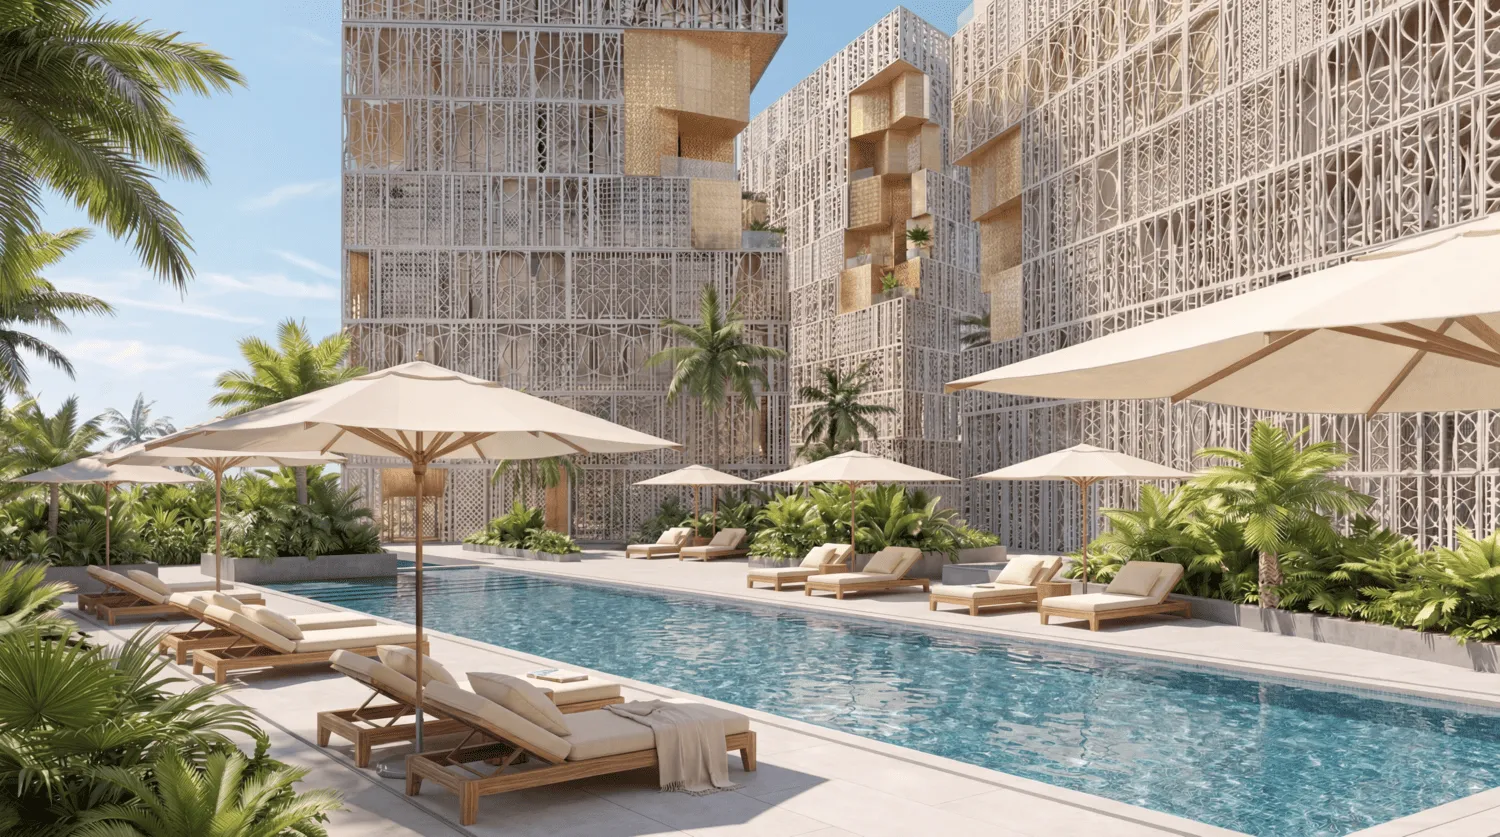
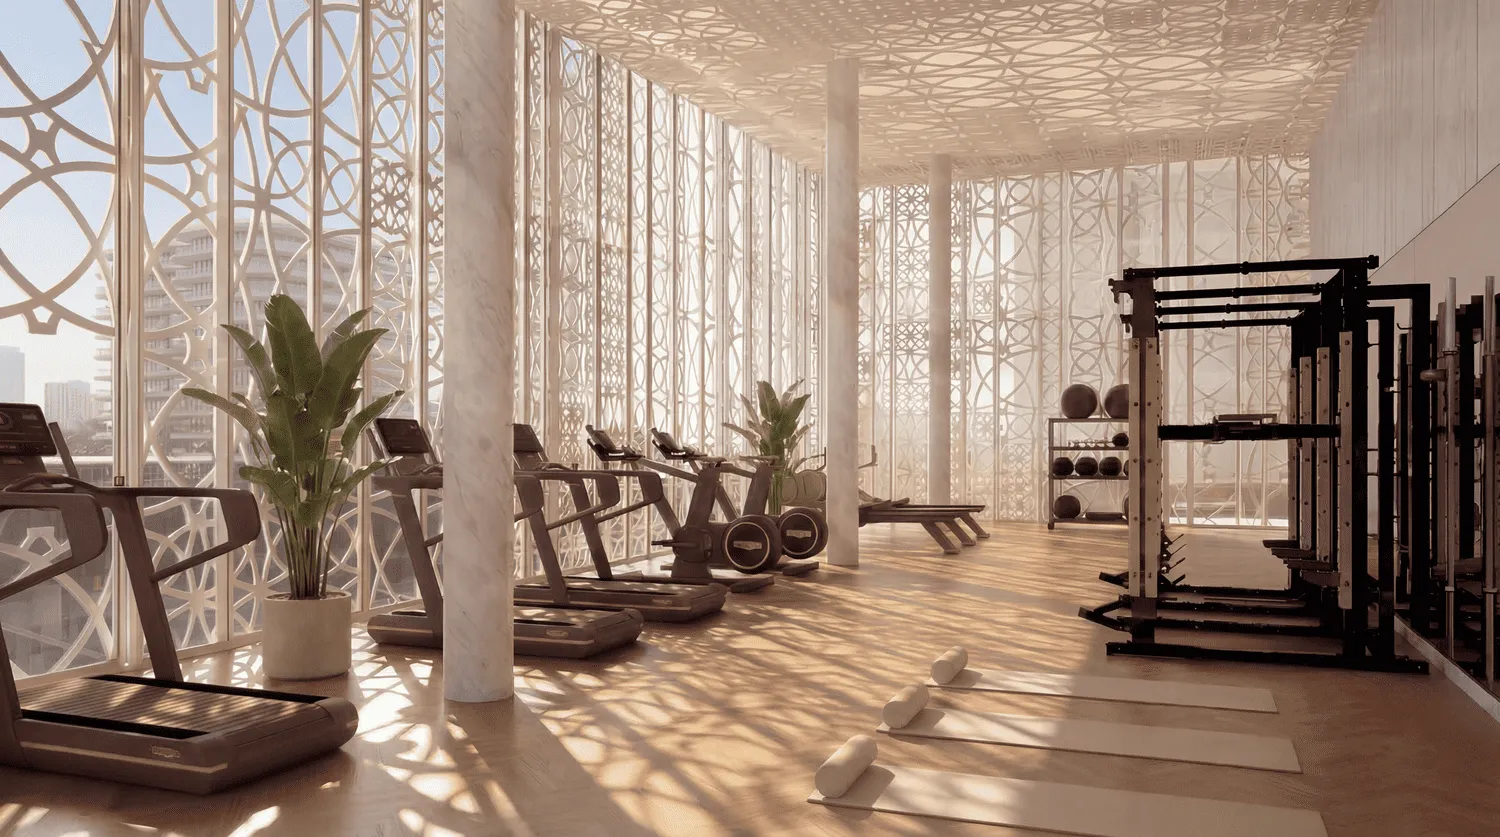
The podium level serves as the social and recreational heart of the community, offering an exceptional range of amenities tailored for modern living. Residents can enjoy resort-style pools with water features, a lagoon and waterfall, outdoor fitness areas, a fully equipped gym, yoga zones, and a padel court. A curated selection of cafés, restaurants, and retail outlets enhances everyday convenience, while the project’s immediate proximity to the metro ensures unmatched connectivity across Dubai.

Each residence is fully furnished by John Richmond, showcasing refined interiors with a strong design identity and premium finishes. The homes are complemented by 5-star hotel-level services, including valet parking, concierge assistance, room service, and professional cleaning. Richmond District delivers a complete lifestyle experience, combining sophisticated living spaces with world-class amenities and services in one dynamic destination.
Location & lifestyle

Al Furjan is a residential community situated in close proximity to Dubai Marina, Jumeirah Beach Residence (JBR), and other popular areas in Dubai. It covers an area of approximately 560 hectares and consists of both villas and apartment buildings, offering a diverse range of housing options for residents.

The community is known for its well-planned infrastructure and thoughtfully designed properties. It features a mix of architectural styles, including Arabic, Mediterranean, and contemporary designs, creating a visually appealing and diverse atmosphere.

In terms of amenities, Al Furjan offers a range of facilities to enhance the quality of life for its residents. These include landscaped parks, playgrounds, fitness centers, swimming pools, sports courts, and cycling and jogging tracks. There are also retail centers within the community that provide convenient access to shopping, dining, and other essential services.

Aumera decision frame

How to examine this project

A structured reading of the published dossier—not a return forecast or recommendation.

Decision signals

  • Requires the buyer to examine how much capital is committed by the handover point.
  • The specific unit, layout efficiency, and view premium should carry more weight than the headline starting price.
  • Should be reviewed alongside comparable delivered work by MIRA Developments.

Catalogue completeness

Completion timing
Confirm before reservation
Service charge
Present in catalogue
Escrow information
Confirm before reservation
Payment milestones
Present in catalogue
Project detail

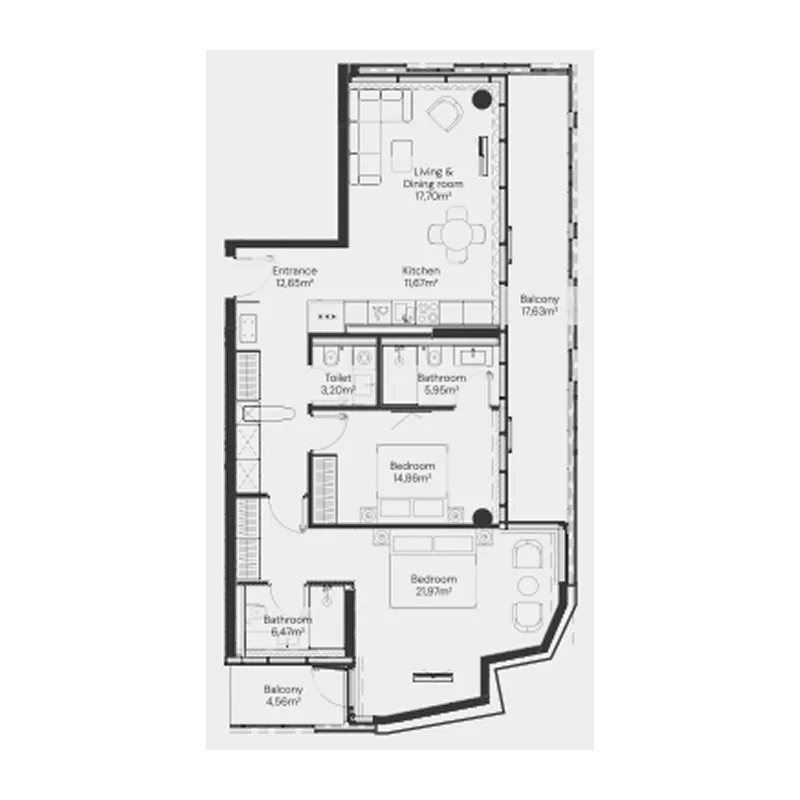
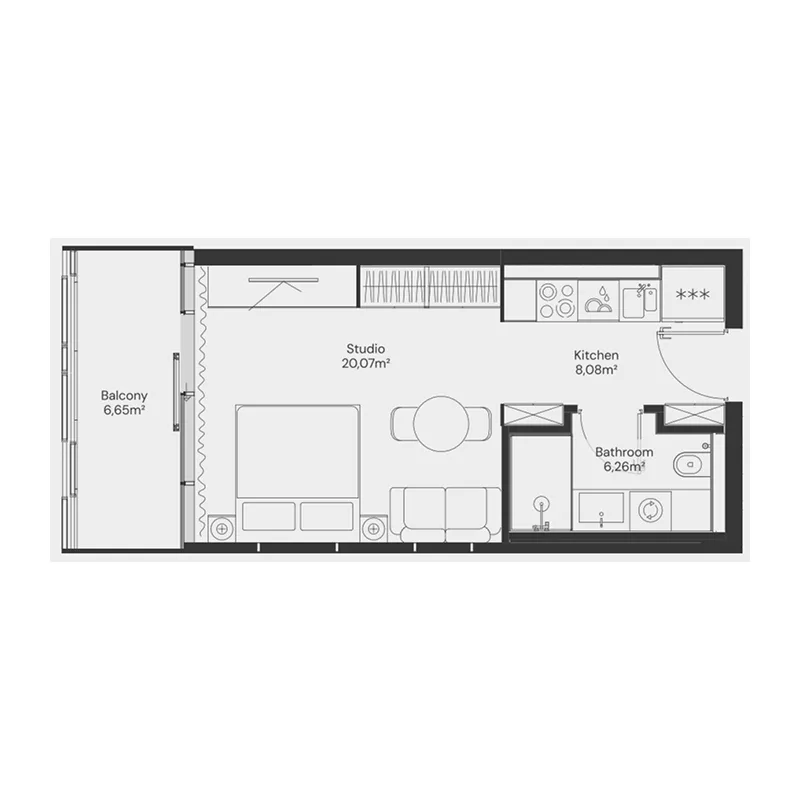
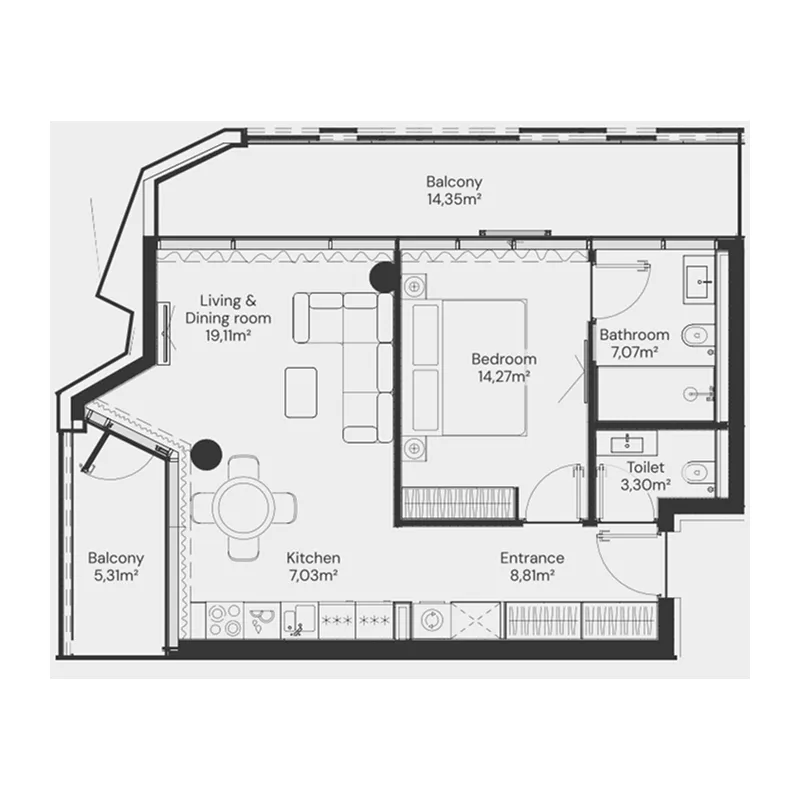
Floor plans

Open any plan to inspect the residence layout in full detail.

Loading floor plans...

Project detail

Typical units

Indicative layouts, price ranges, and internal areas.

LayoutBedroomsPrice (AED)Size
0 bedroom layoutStudio890K396 sqft
1 bedroom layout1 bedroom1.5M719 sqft
2 bedroom layout2 bedroom2.1M1,186 sqft
Project detail

Payment plans

Review the available instalment structures and key milestones.

Payment structure

3 Years PH Payment Plan

0 months
10%
On booking
on booking
35%
During construction
during construction
10%
30 days from booking
5%
After 6 months of booking
5%
After 12 months of booking
5%
After 18 months of booking
5%
After 24 months of booking
5%
After 30 months of booking
5%
Upon Handover
on handover
50%
During 36 months Post Handover
post handover
5%
3 months from handover
5%
6 months from handover
40%
30 months from handover (4% every 3 months)
Project detail

Amenities

Facilities designed around everyday comfort, wellness, and leisure.

Swimming Pool
State-of-the-Art Gym
Outdoor Fitness
Table Tennis
Yoga Area
Retail & Restaurants
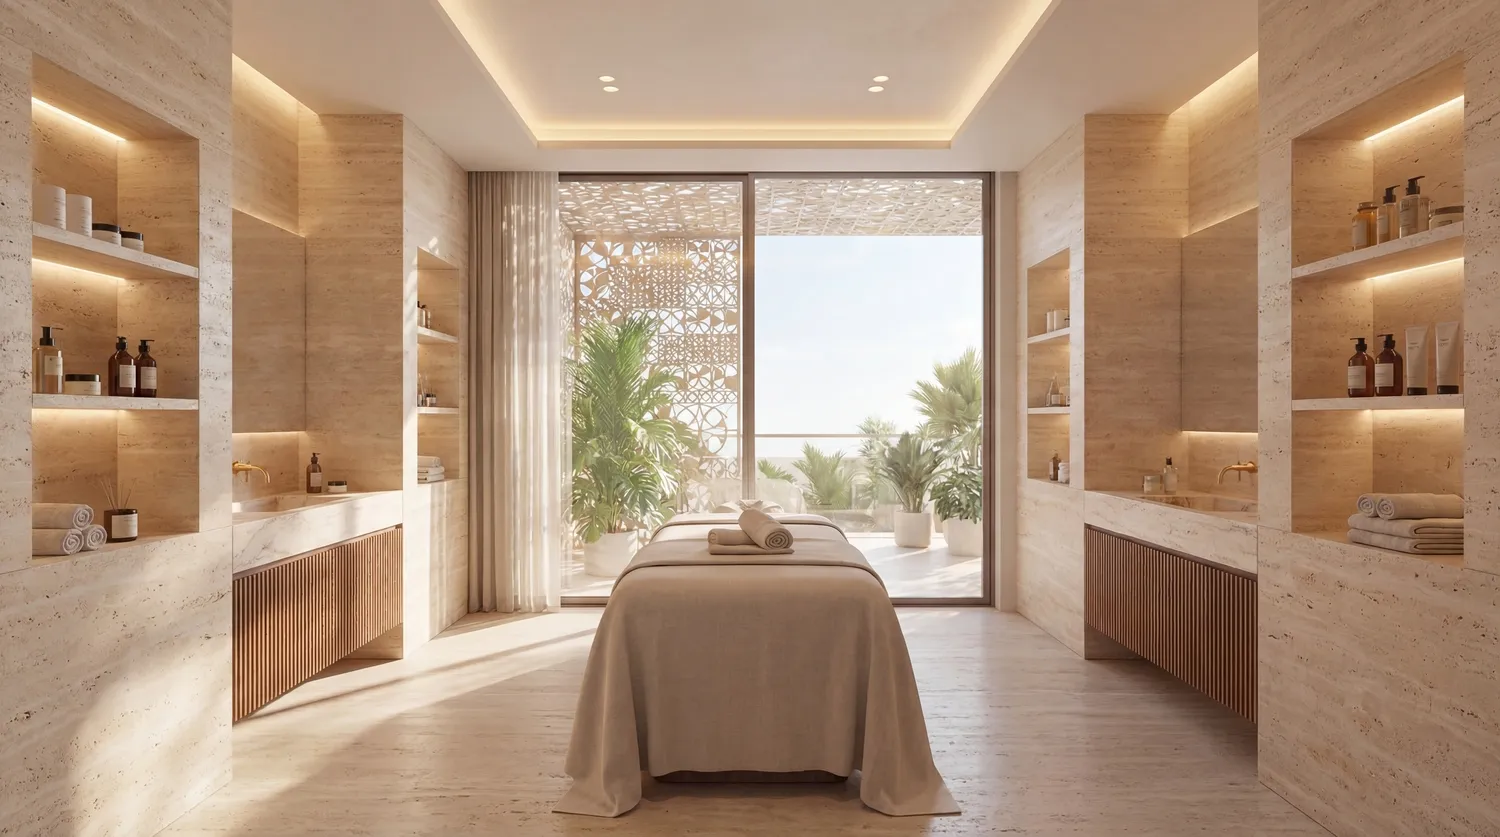
Spa
Spa
Project detail

Buildings

5 Buildings

5 Buildings

apartment

Studio, 1 & 2 bedroom apartments

Project detail

Parking

Allocated parking by residence type and bedroom configuration.

Unit typeBedroomsParking spaces
apartment01
apartment11
apartment21
Project detail

Project specifications

Key construction, completion, and ownership information.

Available units
3
Unit types
apartments
Service charge
18-20 AED/sqft
Furnishing
Yes
Buildings
1
Construction end
Jun 2029
Completion
Jun 2029

Personalised advisory

Request your private brief

Tell us how you are approaching John Richmond District. Your answers help your advisor prepare availability, comparisons, and a conversation around your actual requirements.

Your details help us prepare and respond to this property enquiry. See our Privacy Policy for how information is used and retained.