Back to off-plan projects
under constructionon salePost-handover

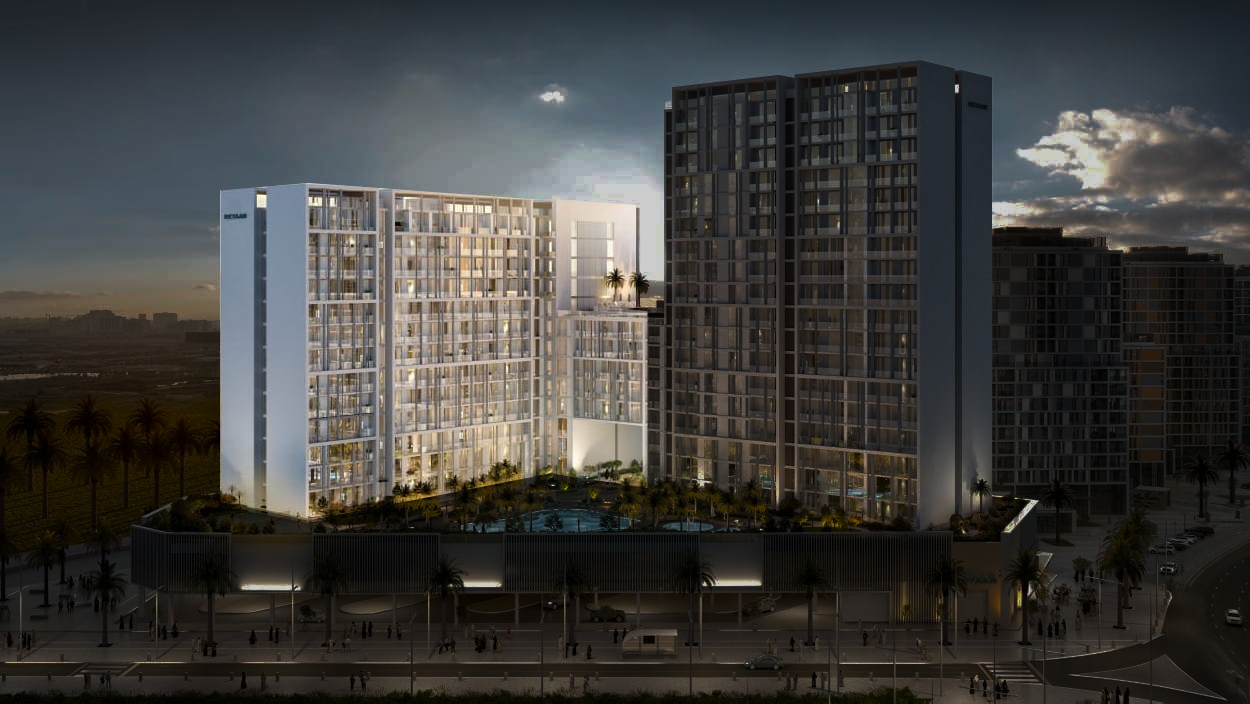
Jannat

A development by Deyaar

Dubai Production City, Dubai

Confirmed price range

720.2K – 1.7M AED

Unit availability

3

Bedrooms

0–2

Bathrooms

Completion

May 2026

Area

380 – 1,165 sqft

Buildings

2

Share this property

Project detail

Overview

A closer look at the residences, lifestyle, and location.

The residences

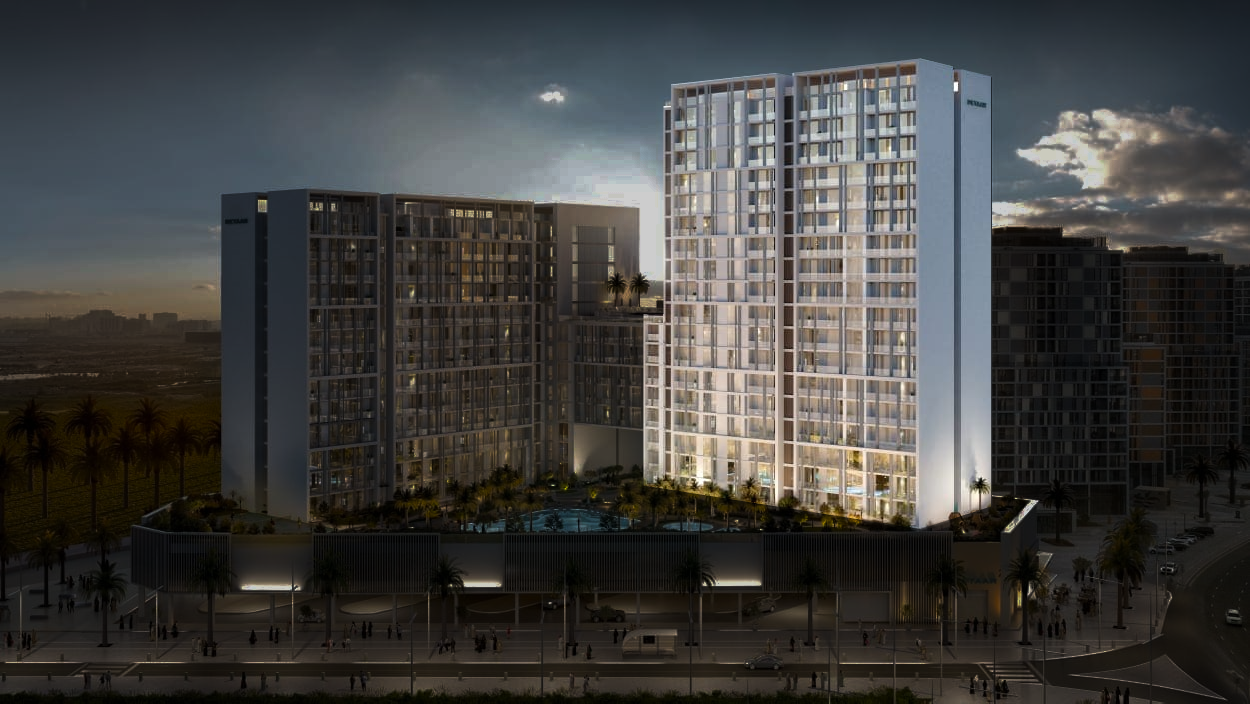
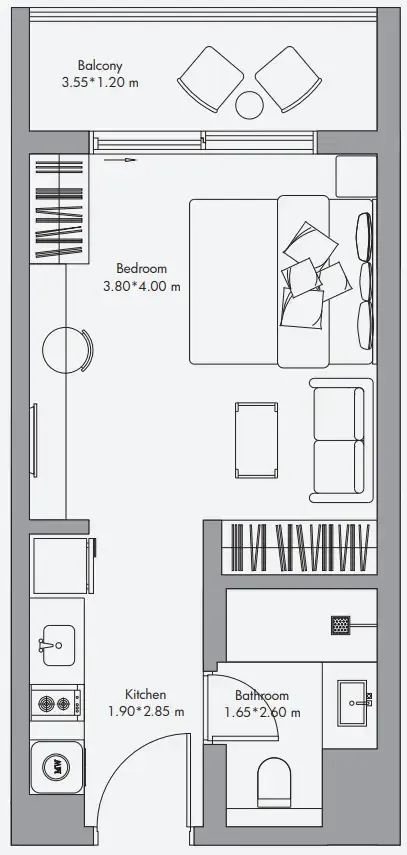
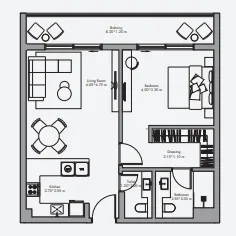
Jannat is the final residential phase within the Midtown master-planned community by Deyaar, offering a collection of signature residences designed around contemporary living standards. The project features studios, one-, two-, and three-bedroom apartments with open-plan layouts, private balconies or terraces, and carefully organized living spaces. The architectural and interior design approach emphasizes functionality, natural light, and modern aesthetics, creating residences that combine comfort with practical everyday living. The development is positioned as a premium residential offering within an established integrated community.

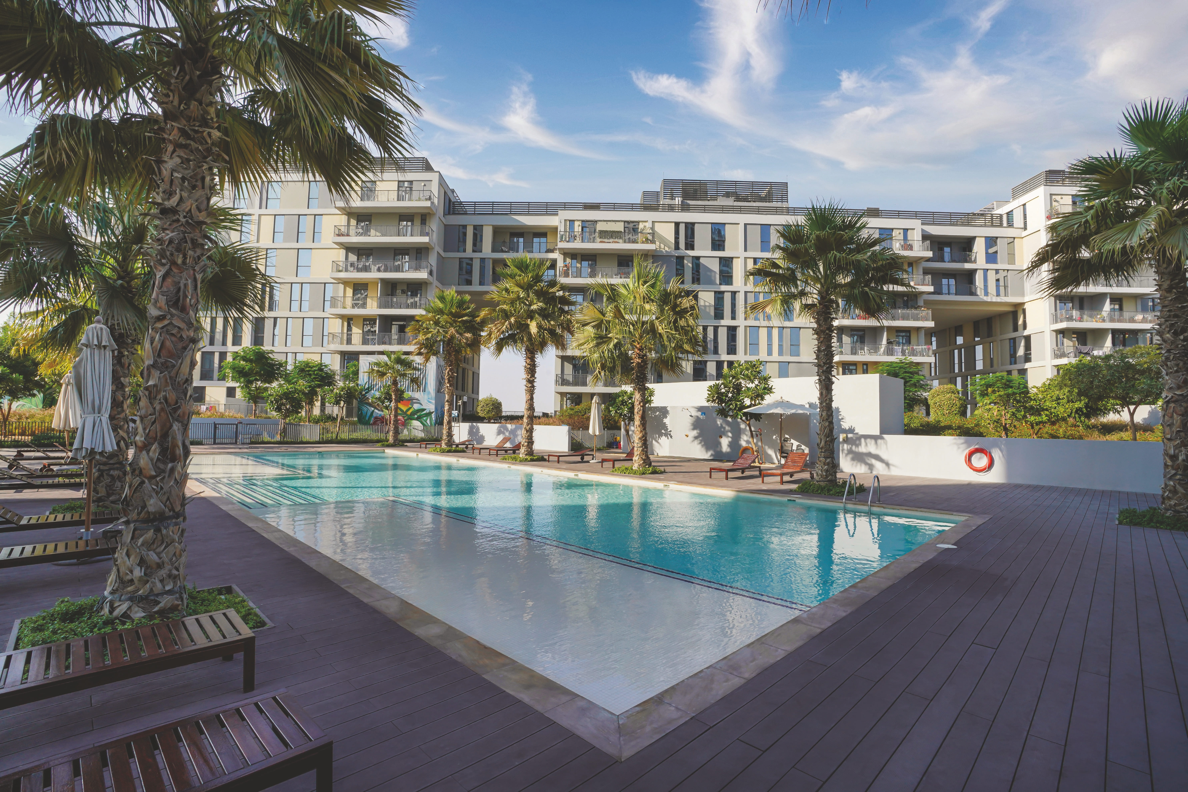
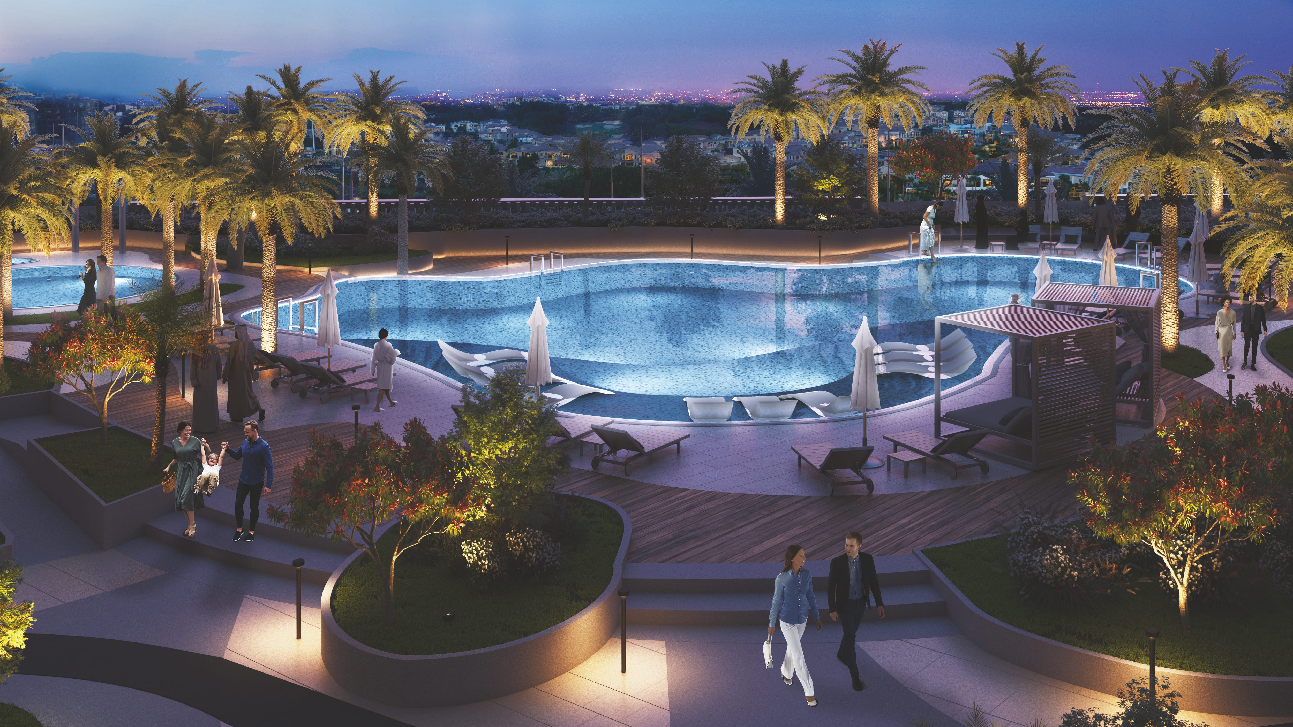
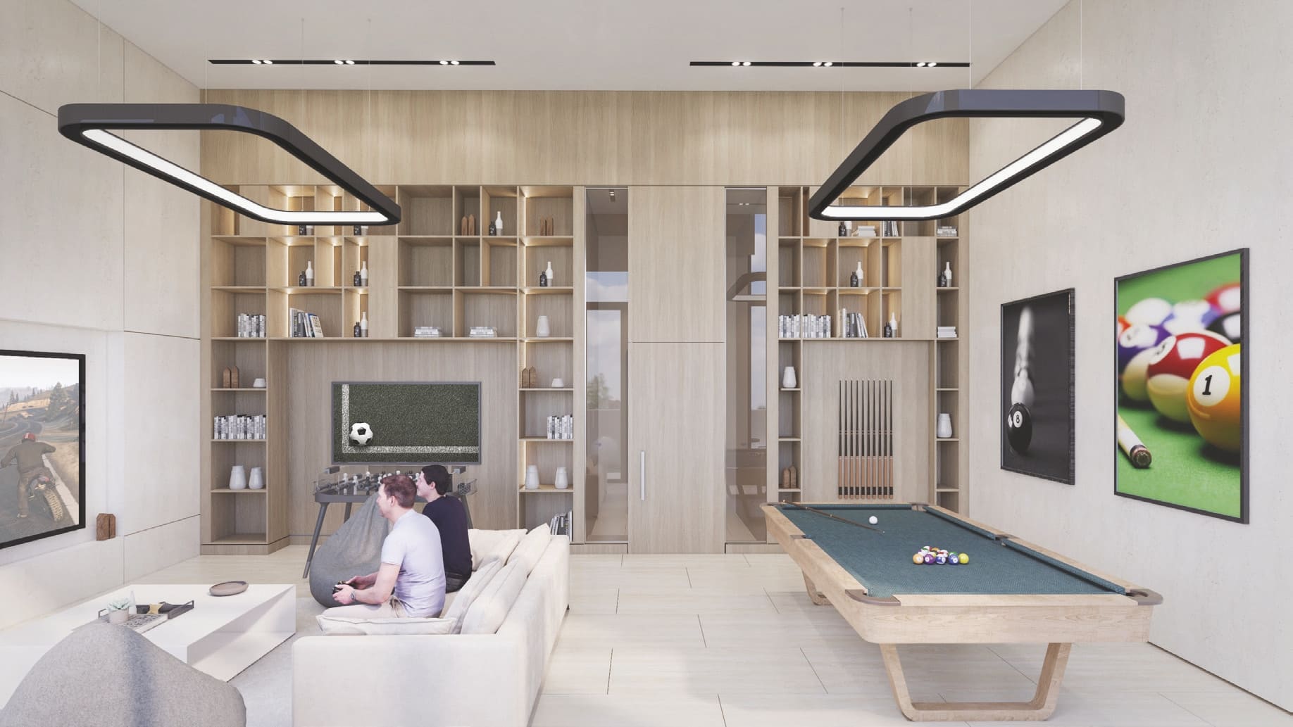
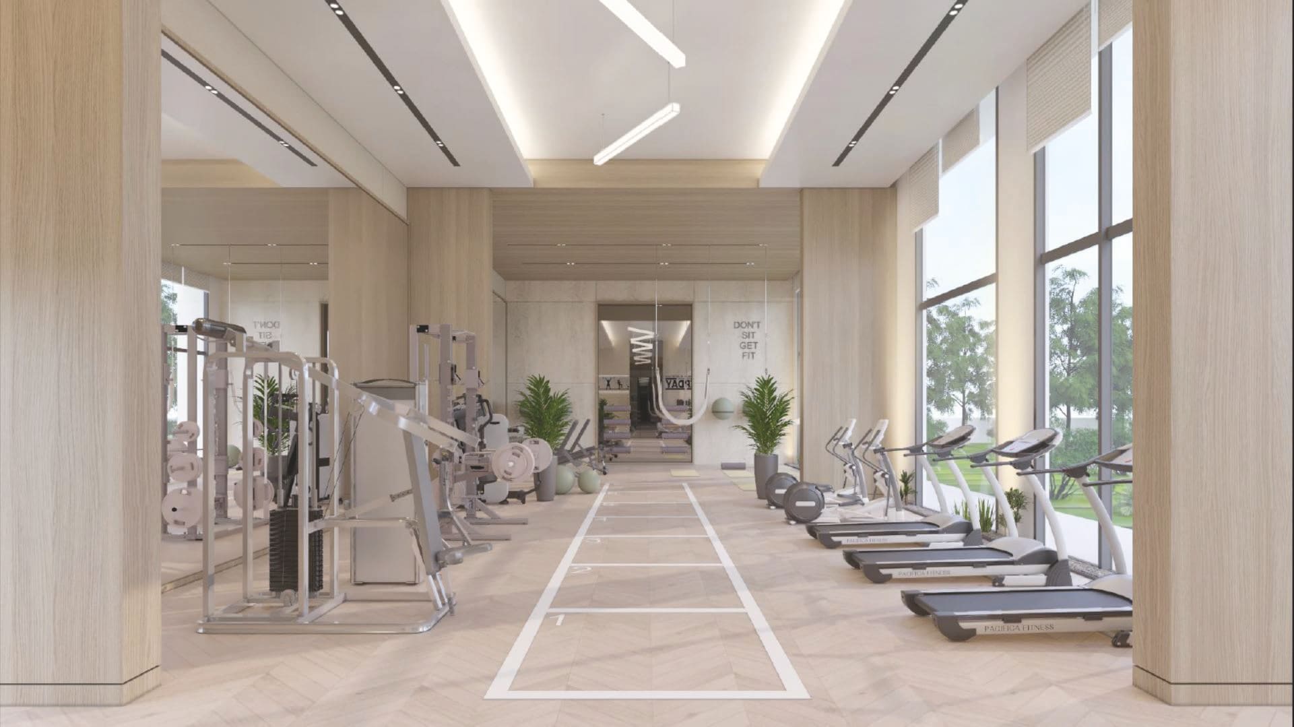
Residents have access to a wide range of lifestyle and recreational amenities designed to support wellness, leisure, and social interaction. The development incorporates landscaped green spaces, recreational areas, and modern community facilities that encourage an active and balanced lifestyle. A variety of indoor and outdoor amenities provide opportunities for relaxation, fitness, and family-oriented activities.

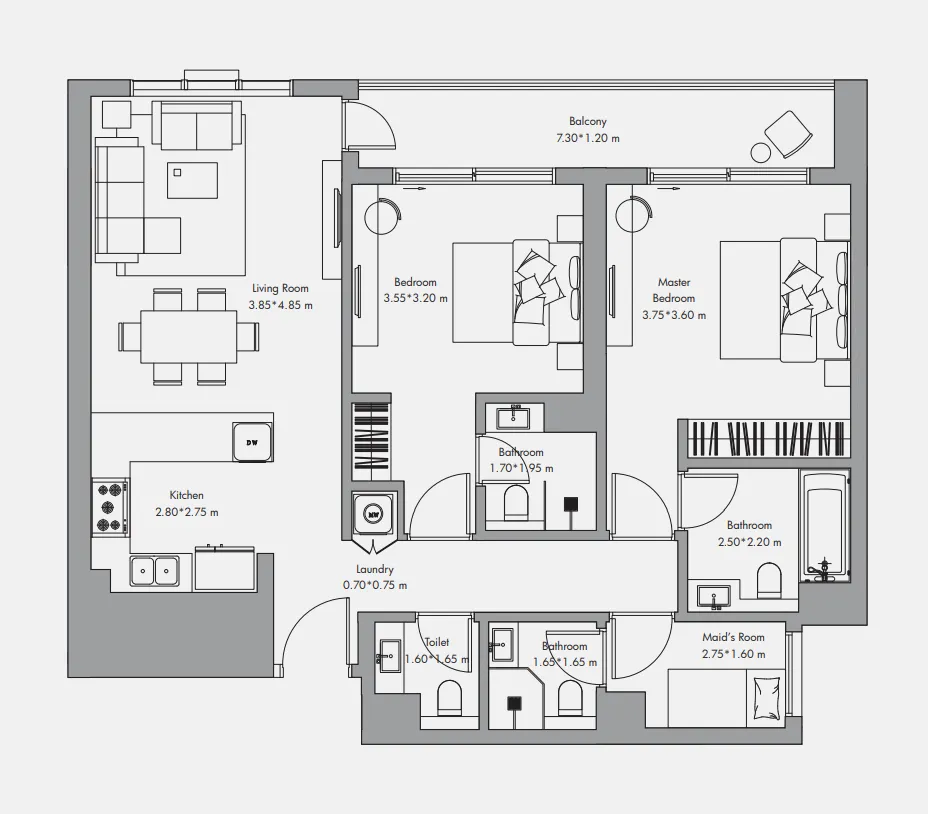
The residences feature modern finishes with built-in wardrobes, open-plan living and dining areas, private balconies or terraces, and well-designed bathroom layouts. Selected unit types include dedicated laundry rooms, maid’s rooms, walk-in closets, and en-suite bathrooms. Kitchens feature an open design and are equipped with a cooker top, oven, sink, hood, refrigerator, dishwasher (in one-, two-, and three-bedroom apartments), and washing machine. Apartments are delivered without furniture.
Location & lifestyle

Dubai Production City is a vibrant community designed to foster creativity and innovation, primarily catering to the media, production, and publishing industries. Strategically located near key highways, it offers excellent connectivity to Dubai’s major hubs, including the Dubai Marina and Al Maktoum International Airport. The area is characterized by its modern infrastructure, tailored to meet the needs of businesses, while also offering a dynamic environment for professionals and residents alike.

Beyond its business focus, Dubai Production City provides a balanced lifestyle with a range of amenities. Residential complexes within the district feature contemporary designs and cater to a diverse community. With parks, retail outlets, cafes, and fitness centers, the area promotes a lifestyle of convenience and leisure. Educational institutions and healthcare facilities within close reach further enhance its appeal as a well-rounded community.

Dubai Production City also emphasizes sustainability and green living, integrating eco-friendly practices into its design. Lush landscapes and open spaces are thoughtfully incorporated, providing a refreshing environment for residents and visitors. Whether you’re a business professional seeking a dynamic workspace or a family looking for a vibrant neighborhood, Dubai Production City offers a unique blend of innovation, comfort, and connectivity.

Aumera decision frame

How to examine this project

A structured reading of the published dossier—not a return forecast or recommendation.

Decision signals

  • Includes a post-handover structure for buyers comparing payment pressure beyond completion.
  • The specific unit, layout efficiency, and view premium should carry more weight than the headline starting price.
  • Should be reviewed alongside comparable delivered work by Deyaar.

Catalogue completeness

Completion timing
Present in catalogue
Service charge
Present in catalogue
Escrow information
Present in catalogue
Payment milestones
Present in catalogue
Project detail

Floor plans

Open any plan to inspect the residence layout in full detail.

Loading floor plans...

Project detail

Typical units

Indicative layouts, price ranges, and internal areas.

LayoutBedroomsPrice (AED)Size
0 bedroom layoutStudio720.2K380 sqft
1 bedroom layout1 bedroom1.3M810 sqft
2 bedroom layout2 bedroom1.7M1,165 sqft
Project detail

Payment plans

Review the available instalment structures and key milestones.

Payment structure

Payment Plan

0 months
100%
On booking
on booking
Project detail

Amenities

Facilities designed around everyday comfort, wellness, and leisure.

Outdoor Seating Area
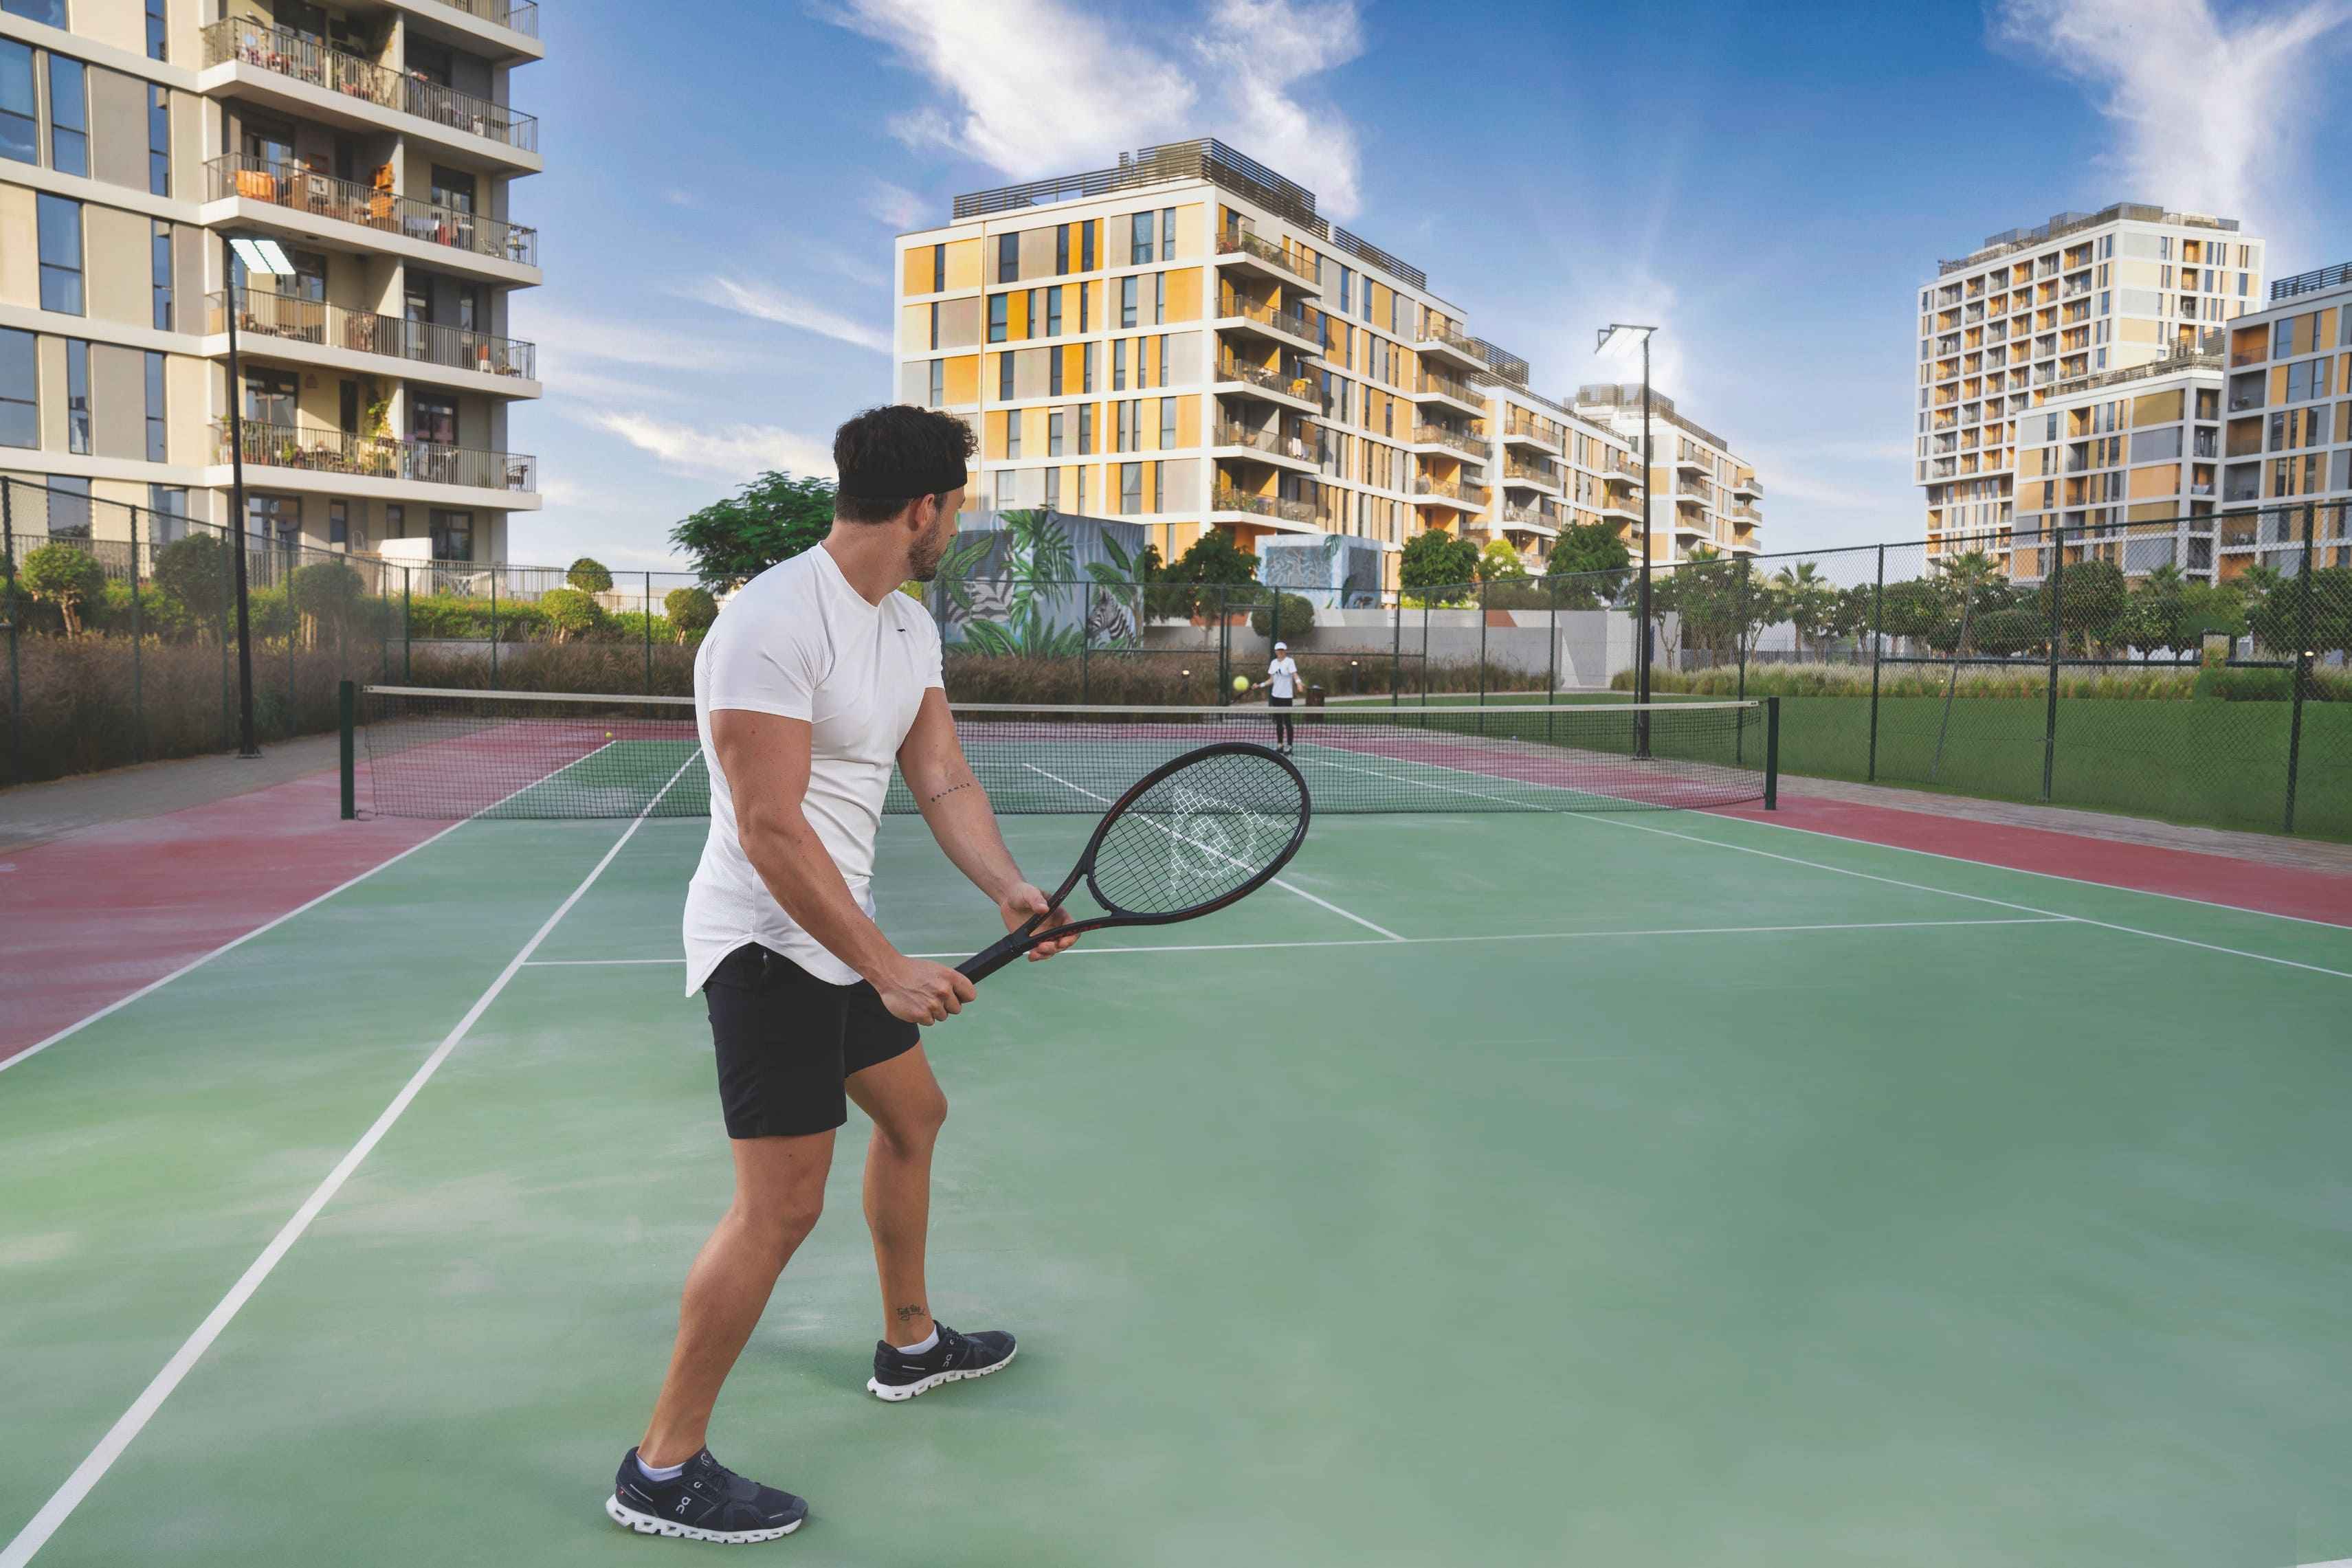
Tennis Court
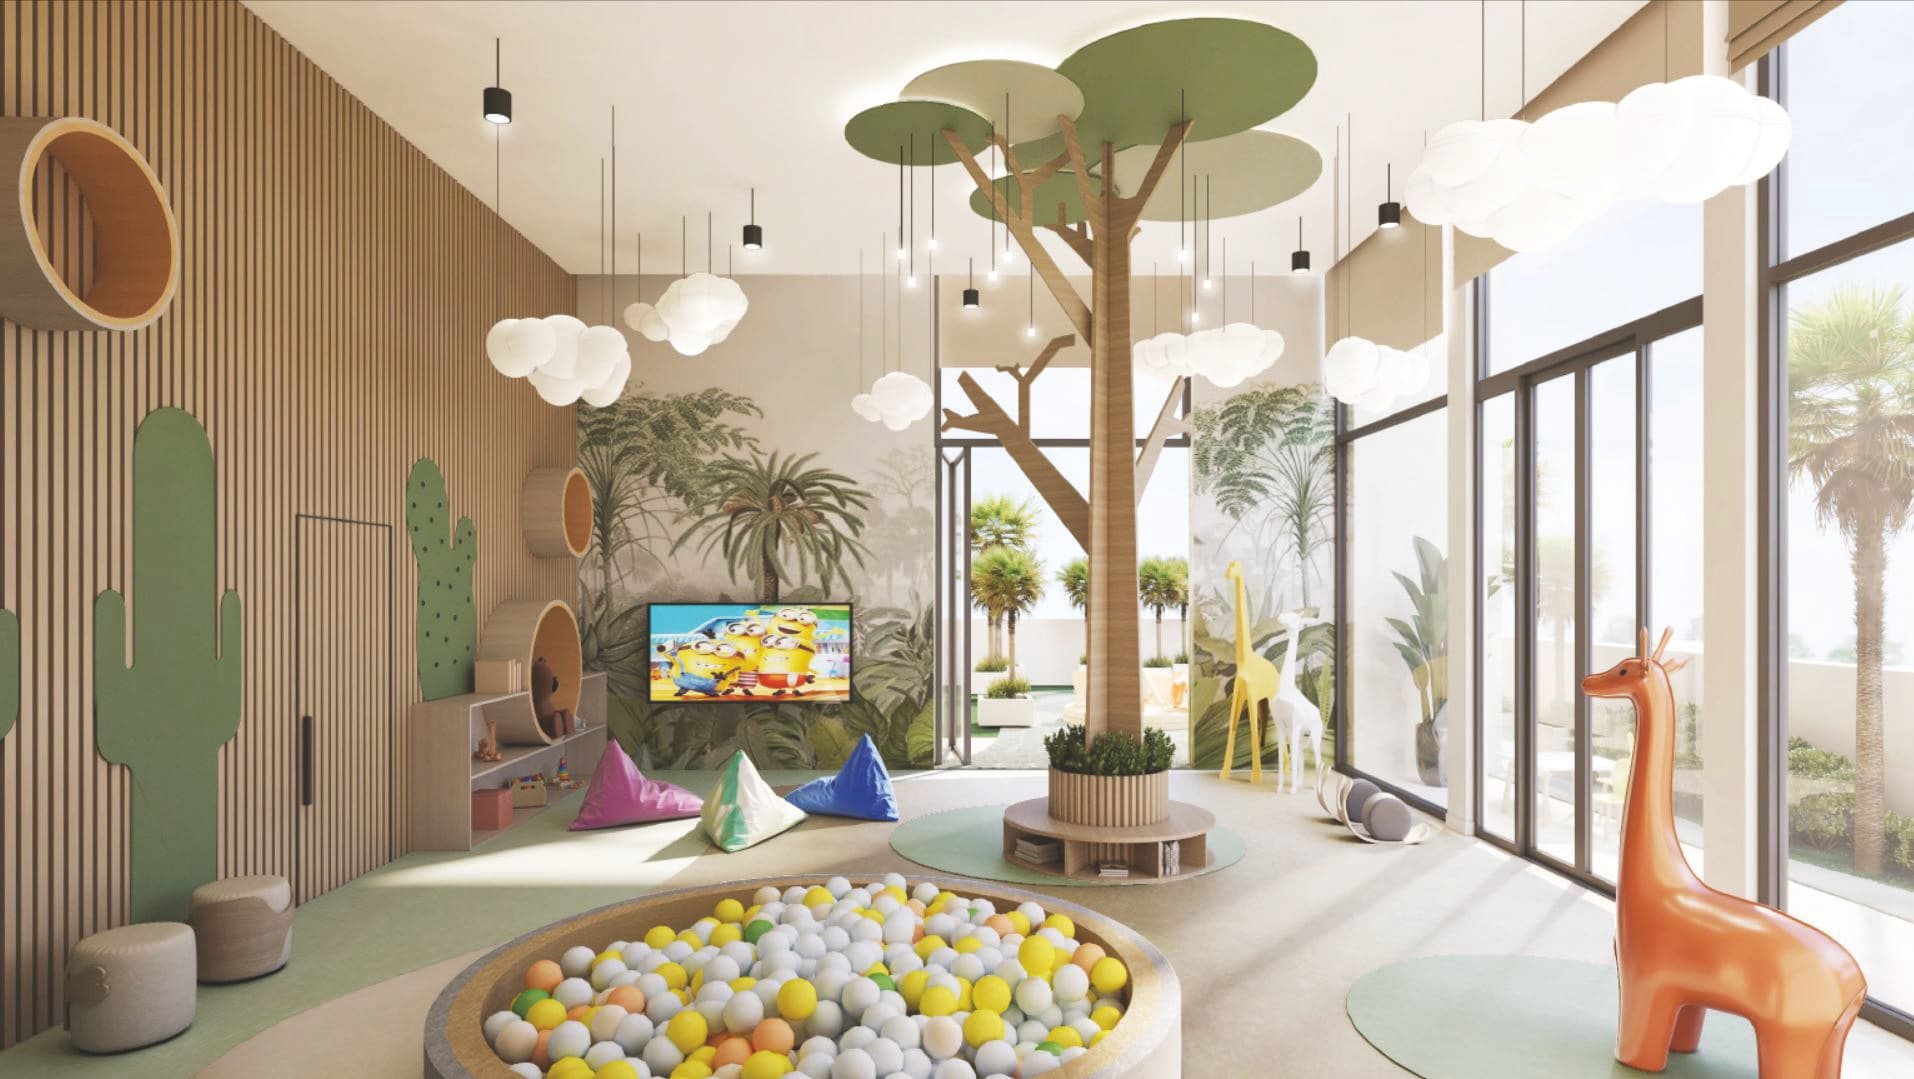
Kids Indoor Play Area
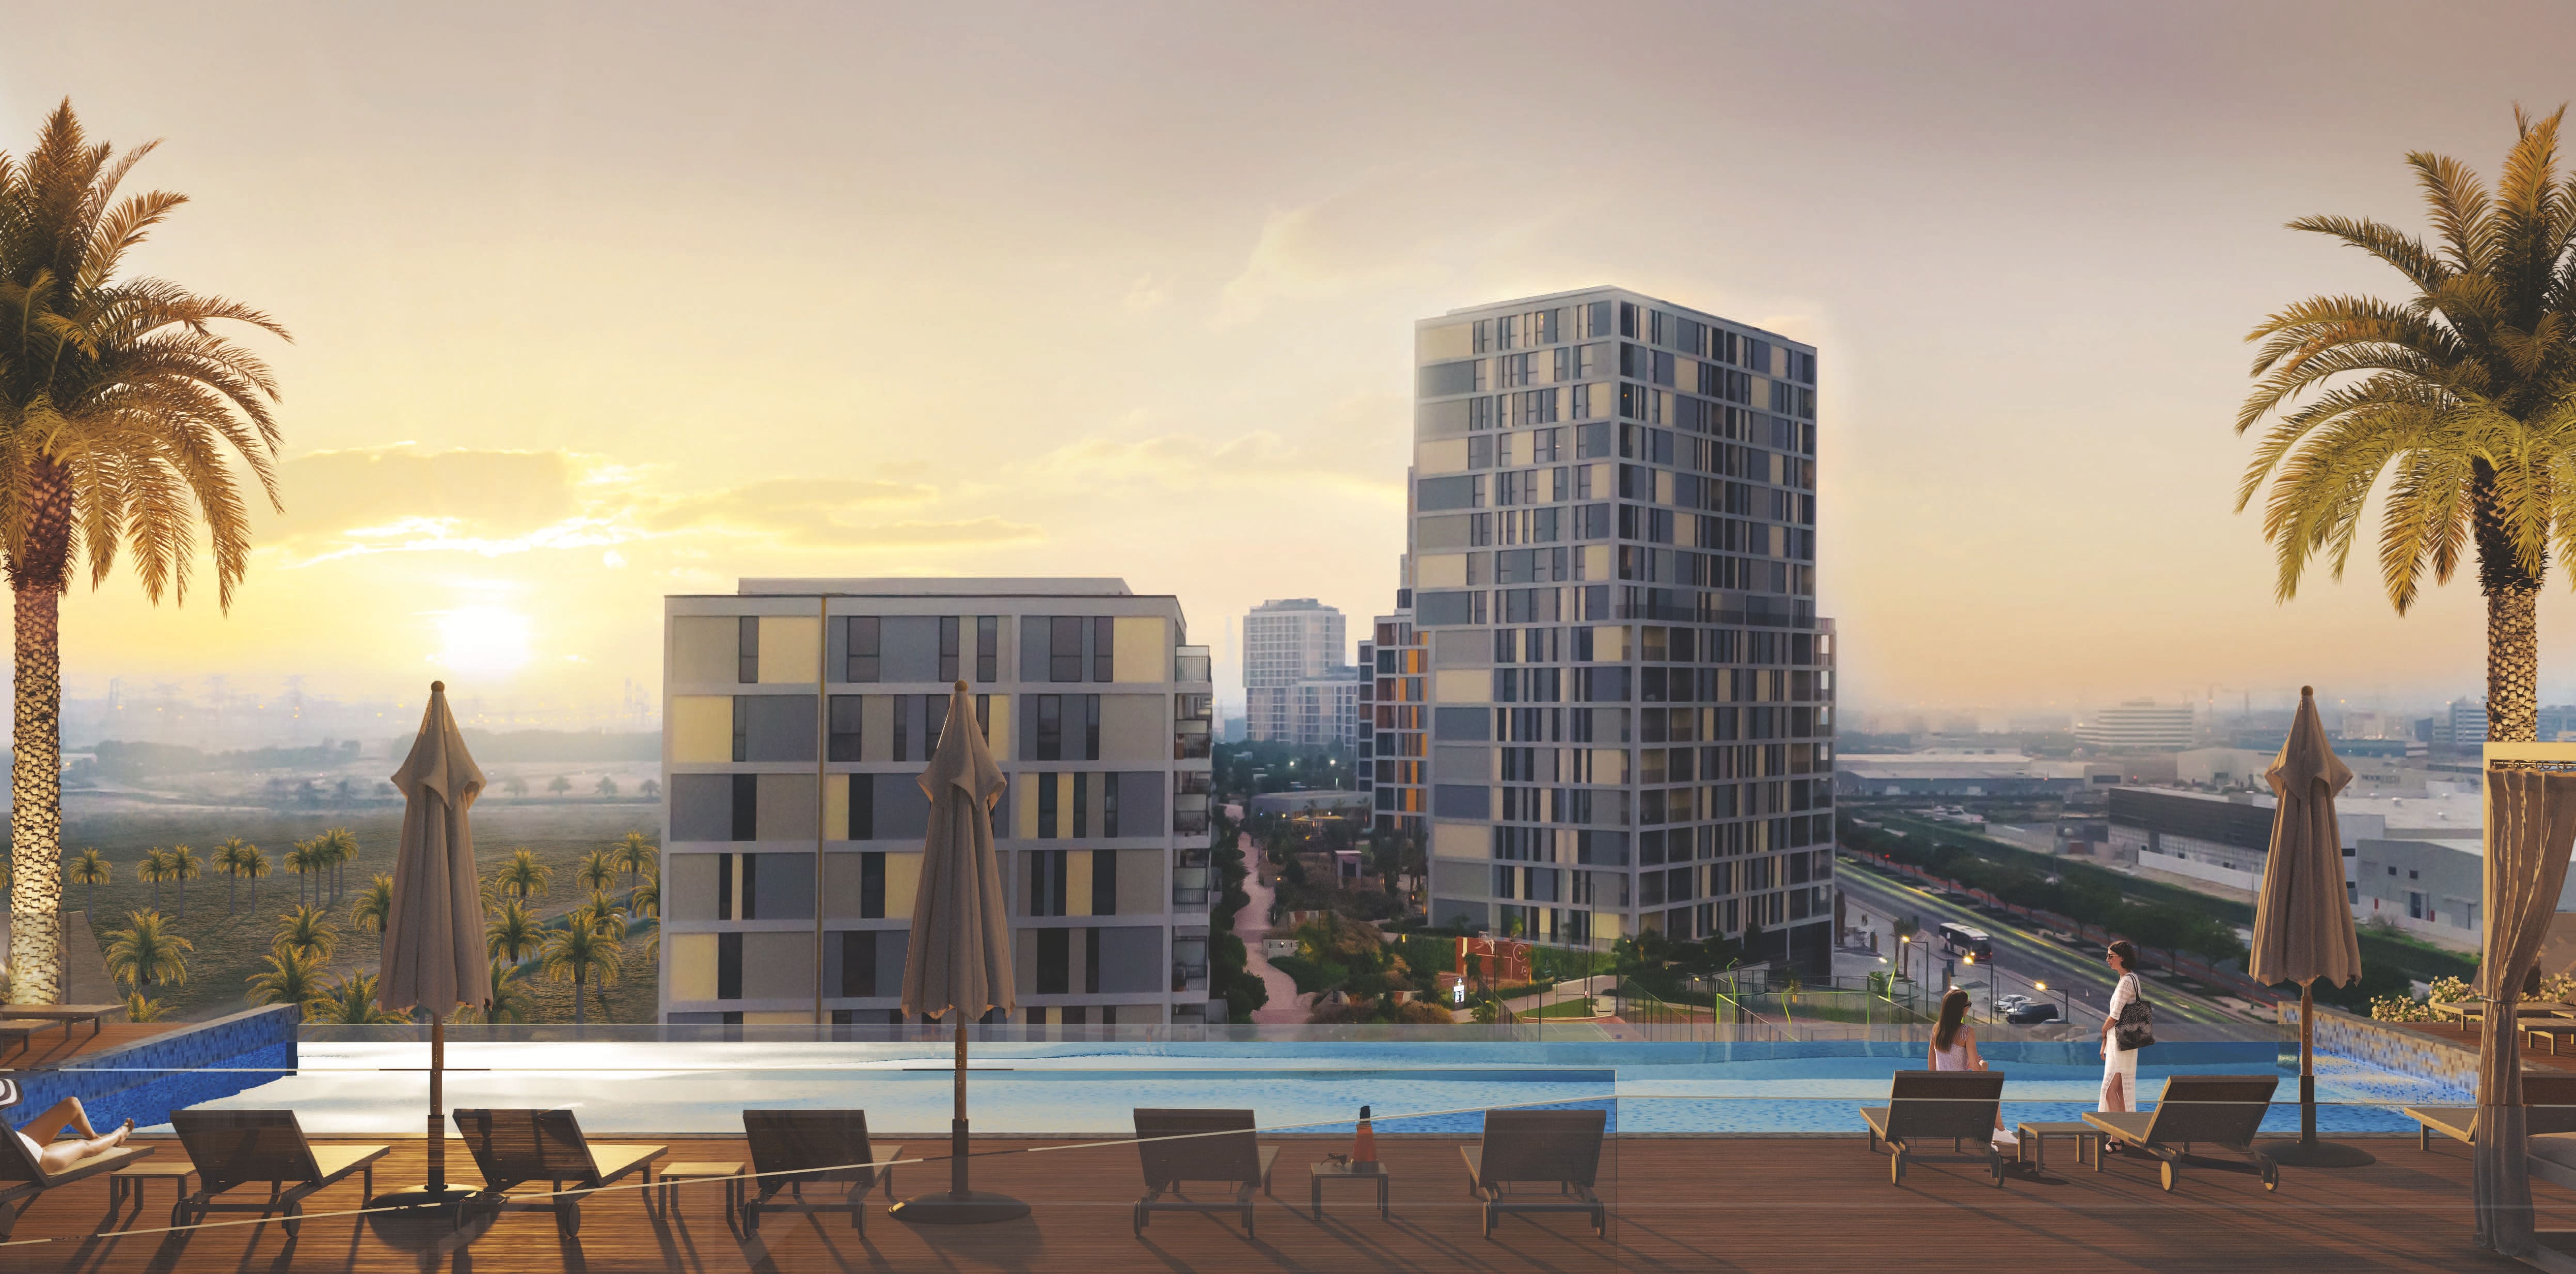
Swimming Pool
Terrace Infinity Pool
Game Room
Kids Outdoor Play Area
Bbq
Gym
Project detail

Buildings

Tower A

Tower A

unknown

Studio, 1, 2 & 3 bedroom apartments

Tower B

Tower B

unknown

Studio, 1, 2 & 3 bedroom apartments

Project detail

Parking

Allocated parking by residence type and bedroom configuration.

Unit typeBedroomsParking spaces
apartment32
apartment11
apartment21
apartment01
Project detail

Project specifications

Key construction, completion, and ownership information.

Available units
3
Unit types
apartments
Service charge
18 AED/sqft
Furnishing
No
Buildings
2
Construction start
Dec 2023
Construction end
Jun 2026
Completion
Jun 2026
Post-handover plan
Available
Escrow no.
001582349031301

Personalised advisory

Request your private brief

Tell us how you are approaching Jannat. Your answers help your advisor prepare availability, comparisons, and a conversation around your actual requirements.

Your details help us prepare and respond to this property enquiry. See our Privacy Policy for how information is used and retained.