Back to off-plan projects
under constructionon sale

JAD 288

A development by JAD Global

Al Satwa, Dubai

Confirmed price range

980.3K – 3.6M AED

Residence type

Apartments

Bedrooms

0–2.5

Completion

Mar 2028

Area

391 – 1,820 sqft

Buildings

1

Service charge

15 AED/sqft

Amenities

9 features

Complete your project brief

The published details do not include bathroom details.

Request project details

Share this property

Project detail

Overview

A closer look at the residences, lifestyle, and location.

The residences

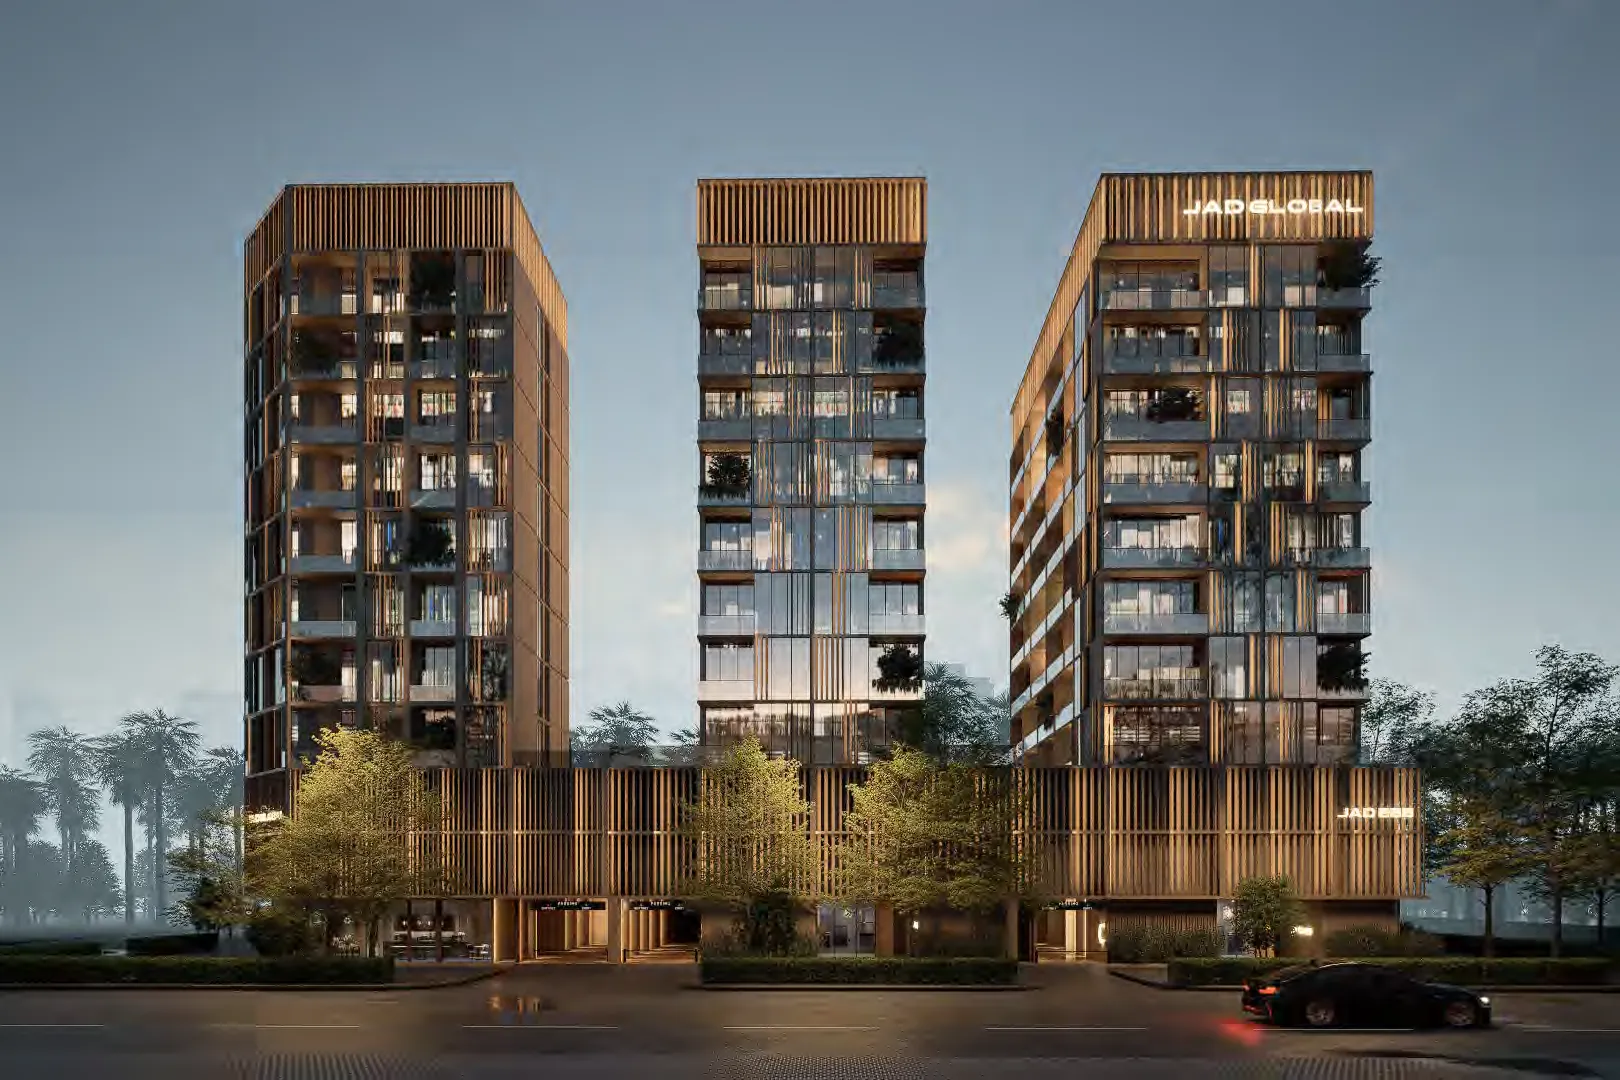
JAD 288 by Jad Global is a thoughtfully designed residential project that blends modern city living with a calm, wellness-focused atmosphere, creating a truly inviting place to call home. The development offers a selection of stylish studio, 1-bedroom, and 2-bedroom apartments, each carefully planned to maximize comfort, space, and natural light. With its refined concept rooted in wellbeing and everyday convenience, JAD 288 stands out as an exceptional choice for both living and investment.

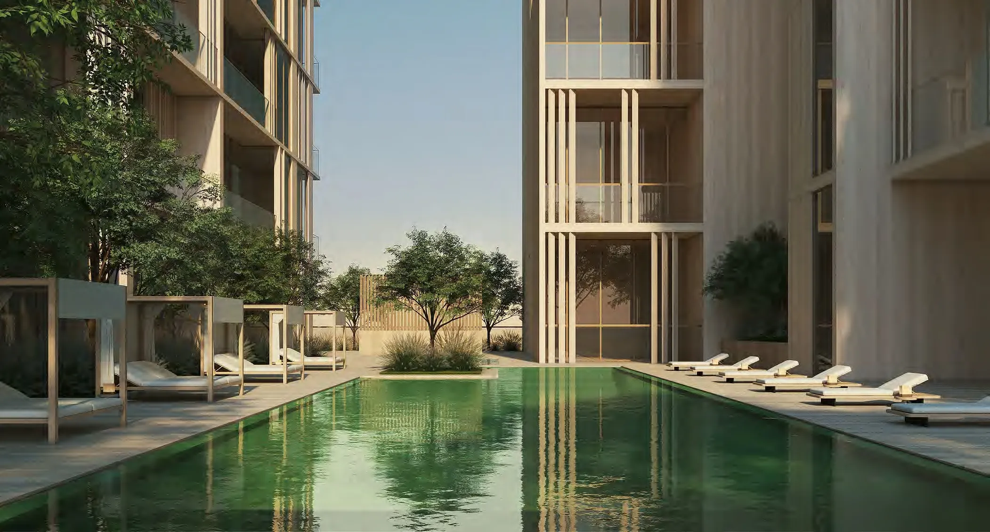
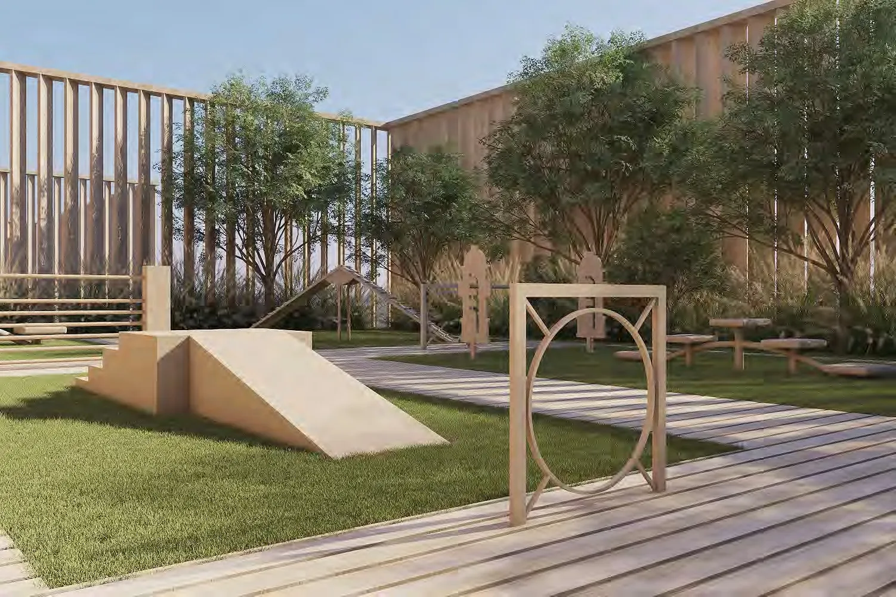
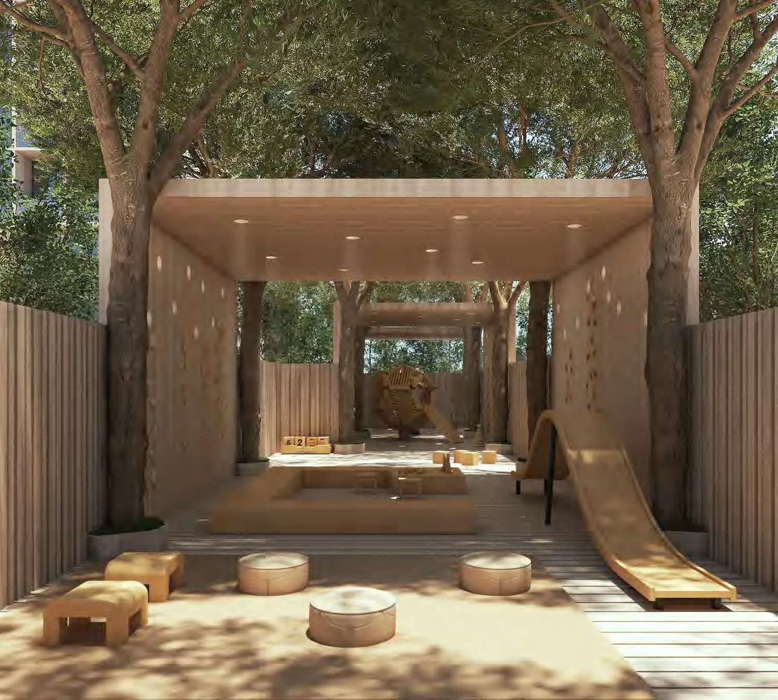
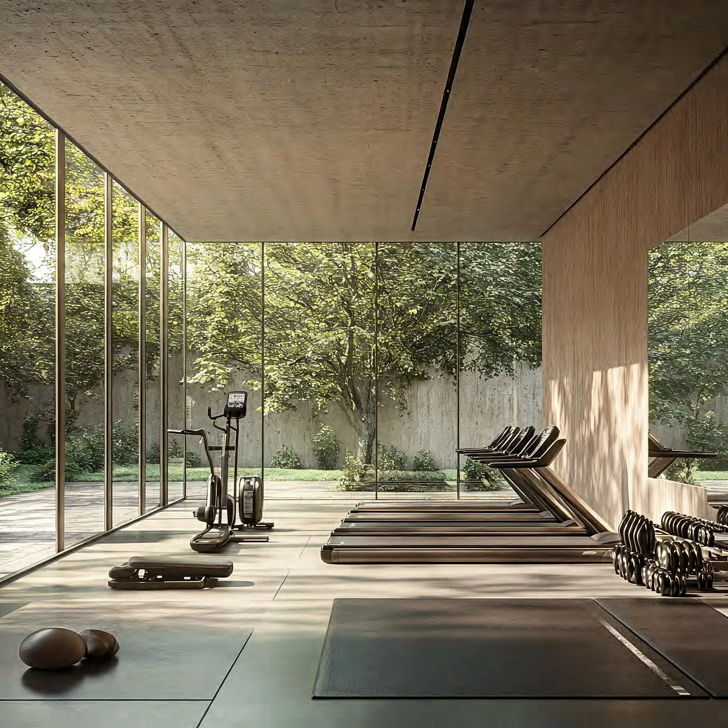
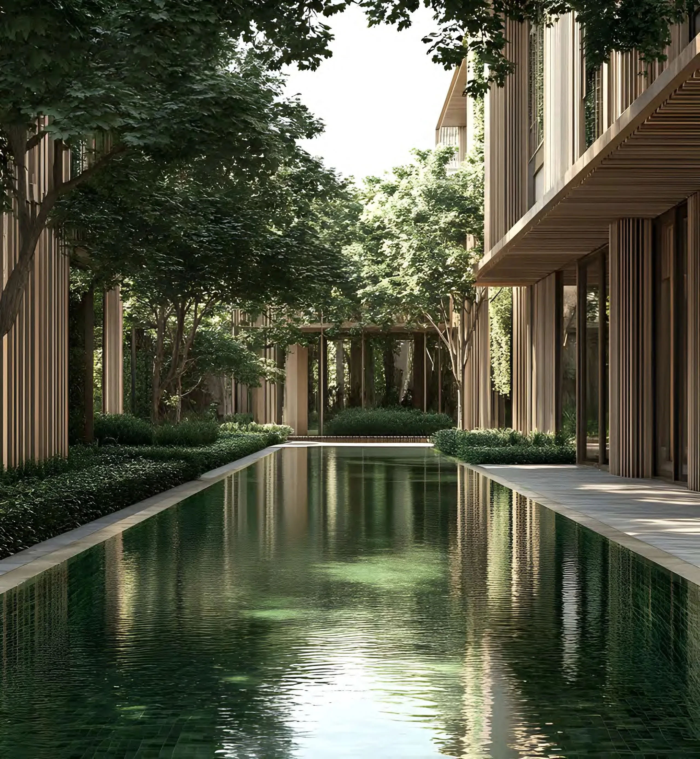
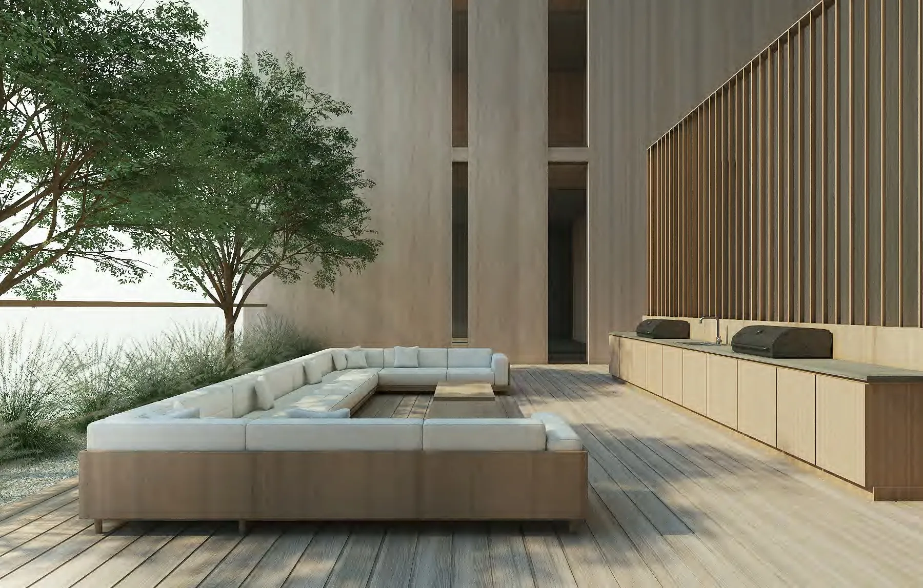
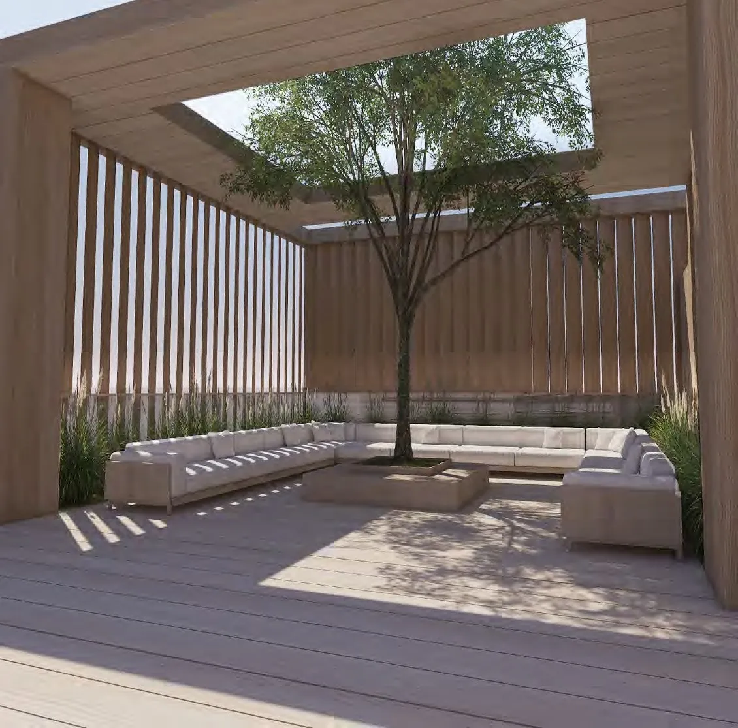
The project features an impressive range of amenities designed to enhance every aspect of daily life, from fitness and relaxation to social connection. Residents can enjoy multiple swimming pools, including a serene adult pool, a kids’ pool, and a half-Olympic lap pool, alongside a fully equipped fitness room and dedicated wellness spaces. Beautifully curated social hubs such as the garden, library, BBQ lounge, rooftop gazebo, and even a pet park create a vibrant yet peaceful community atmosphere.

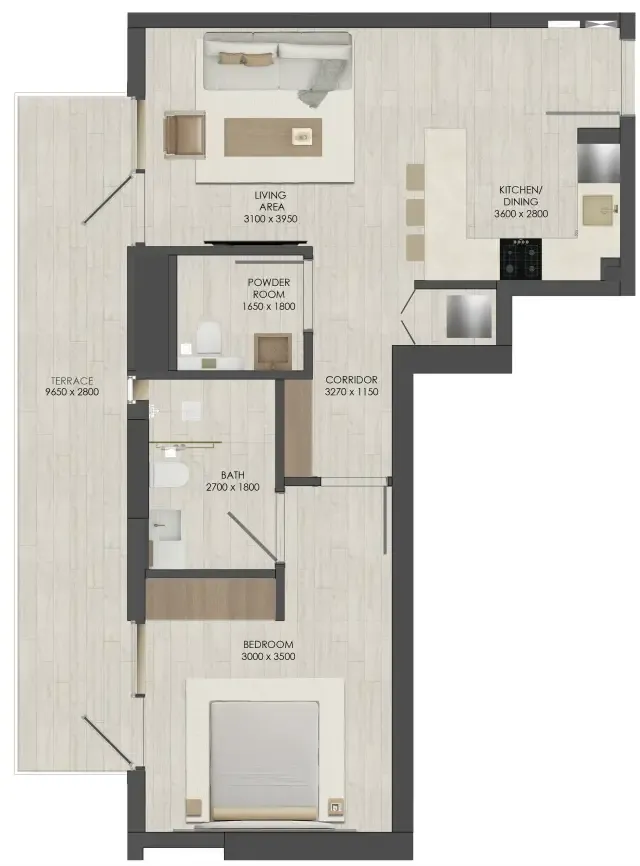
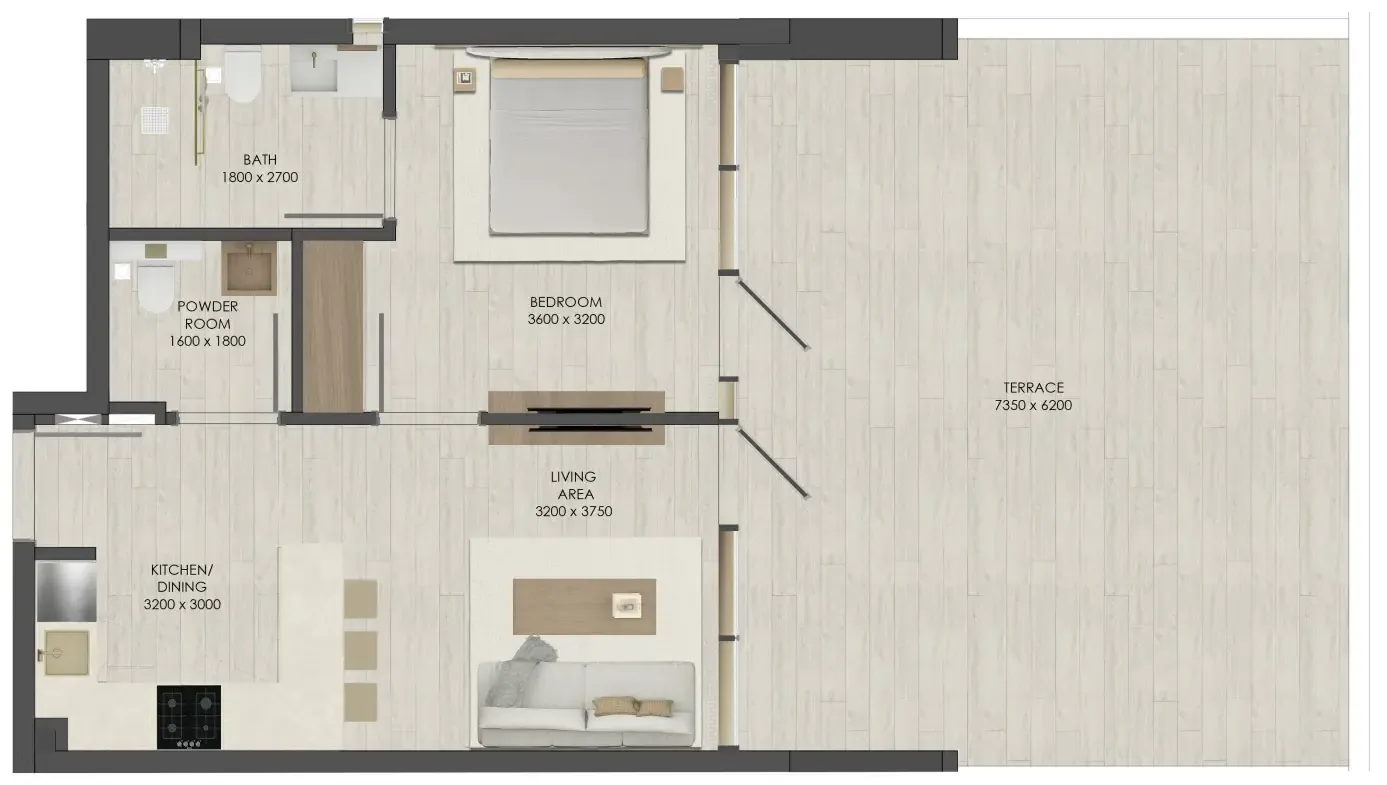
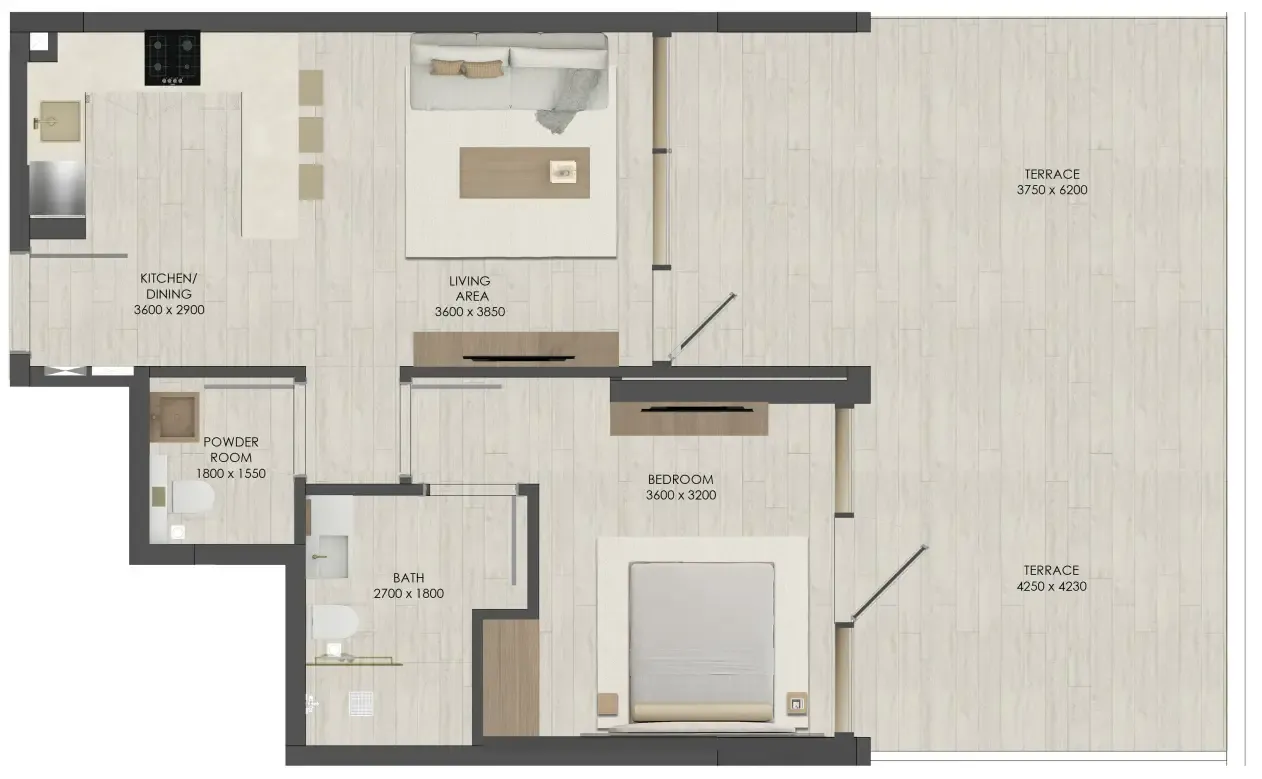
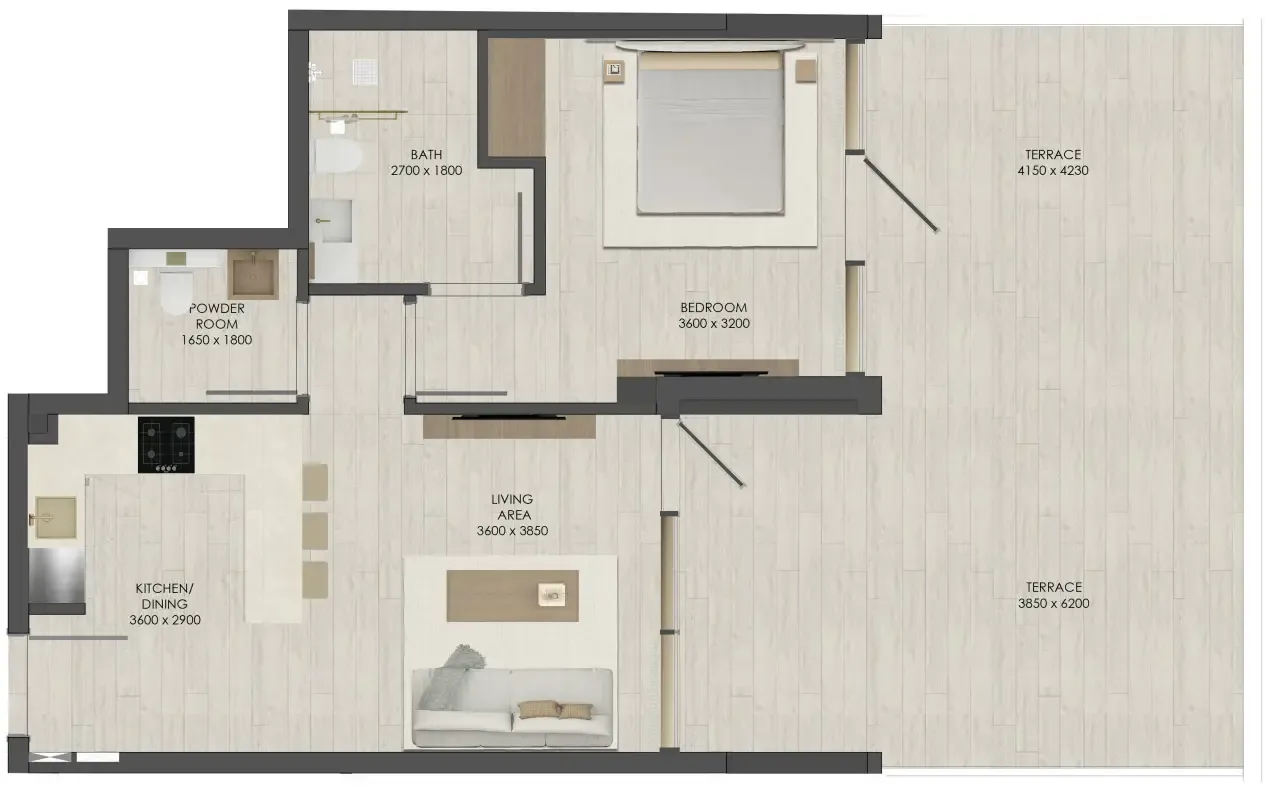
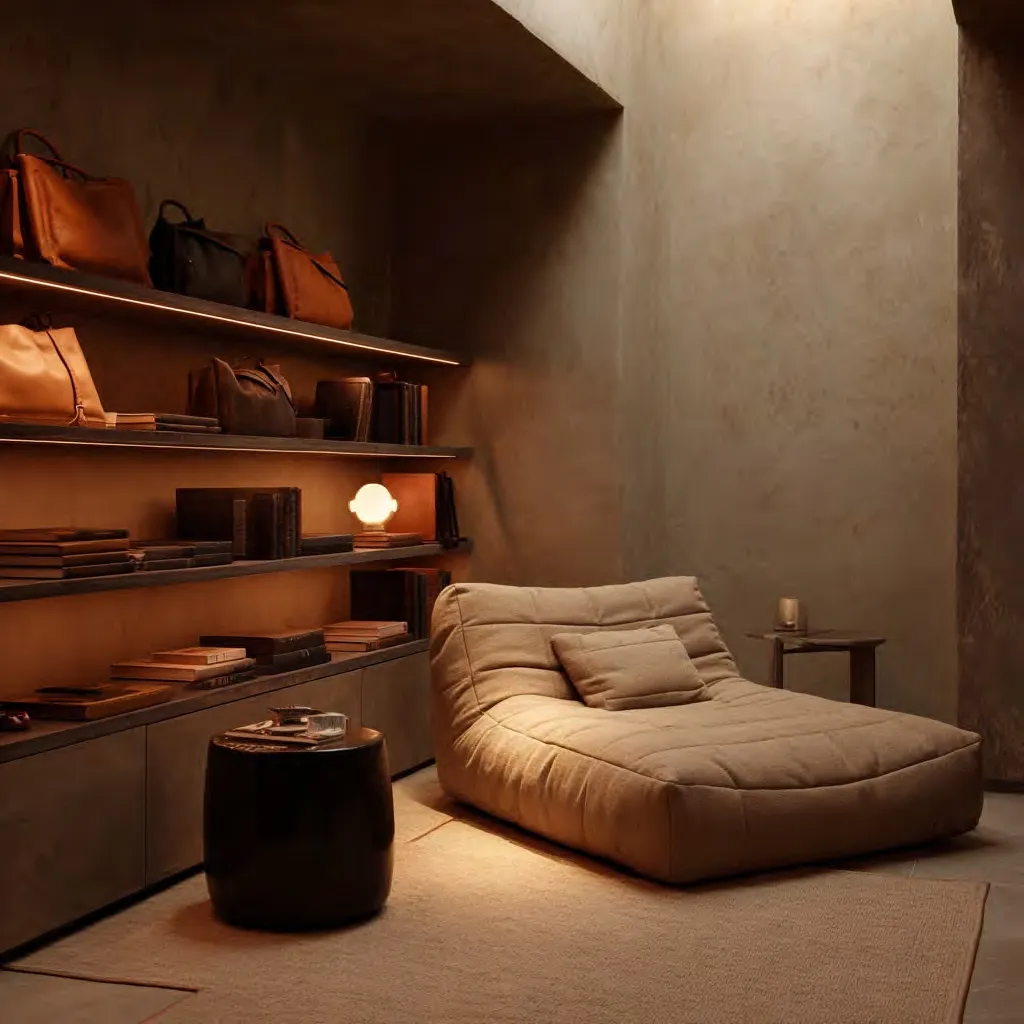
Each apartment in JAD 288 comes fully furnished, showcasing elegant interiors with warm finishes and a clean, modern aesthetic. The kitchens are designed with integrated cabinetry, smart storage solutions, and sleek breakfast bars, combining practicality with style. High-quality materials, well-planned layouts, and calming bedroom spaces ensure a comfortable and refined living experience where every detail is crafted to support a balanced and enjoyable lifestyle.
Location & lifestyle

Jumeirah Garden City is an emerging urban neighborhood known for its central positioning and excellent connectivity. Located within close proximity to key commercial, cultural, and lifestyle destinations, the area offers a balanced environment that blends city energy with residential comfort. Its setting allows for efficient access to major business districts such as Dubai International Financial Centre, making it especially appealing to professionals.

The surrounding area is enriched by nearby parks, beaches, retail destinations, and cultural landmarks, contributing to a well-rounded lifestyle. Residents of the neighborhood benefit from convenient access to iconic attractions including Dubai Mall and Burj Khalifa, as well as a variety of leisure and entertainment venues that support both relaxation and social engagement.
Strong transport connectivity further enhances the appeal of the location, with nearby metro access and direct routes to key parts of the city, including Dubai International Airport. This ease of movement, combined with established infrastructure and a growing residential character, makes Jumeirah Garden City a highly desirable place to live, offering convenience, accessibility, and long-term urban value.
Aumera decision frame

How to examine this project

A structured reading of the published dossier—not a return forecast or recommendation.
Decision signals

  • Requires the buyer to examine how much capital is committed by the handover point.
  • The specific unit, layout efficiency, and view premium should carry more weight than the headline starting price.
  • Should be reviewed alongside comparable delivered work by JAD Global.

Catalogue completeness

Completion timing
Confirm before reservation
Service charge
Present in catalogue
Escrow information
Confirm before reservation
Payment milestones
Present in catalogue
Project detail

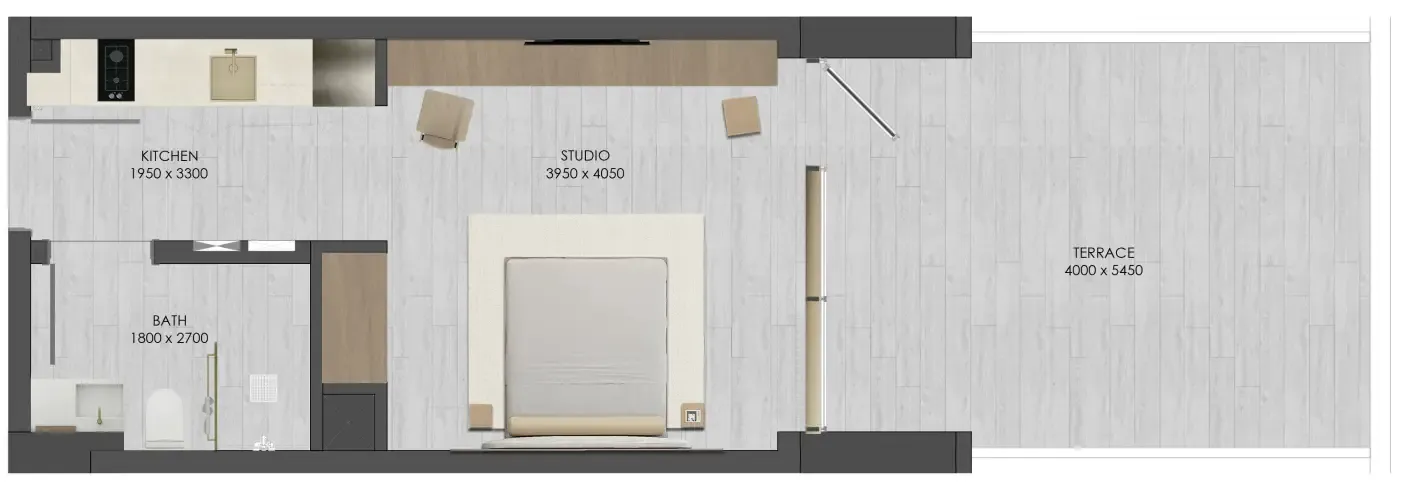
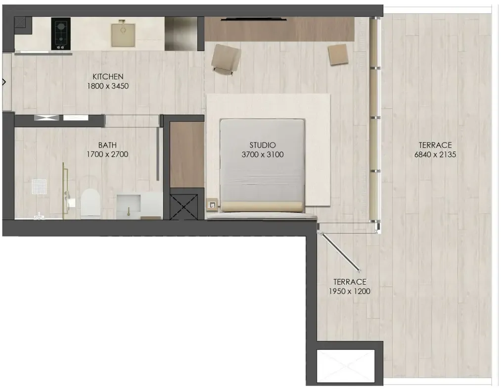
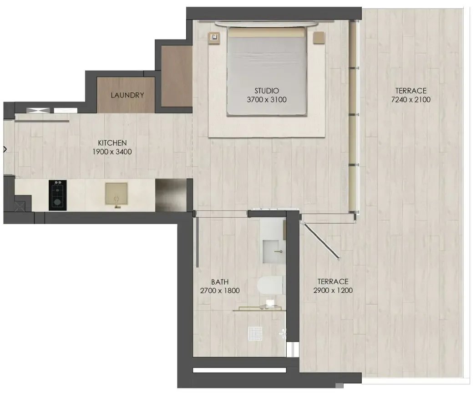
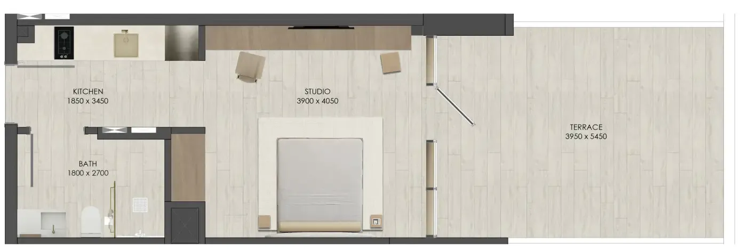
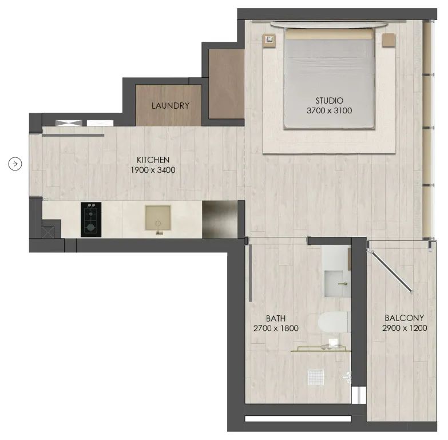
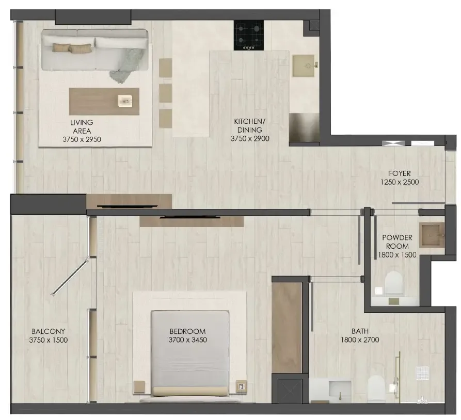
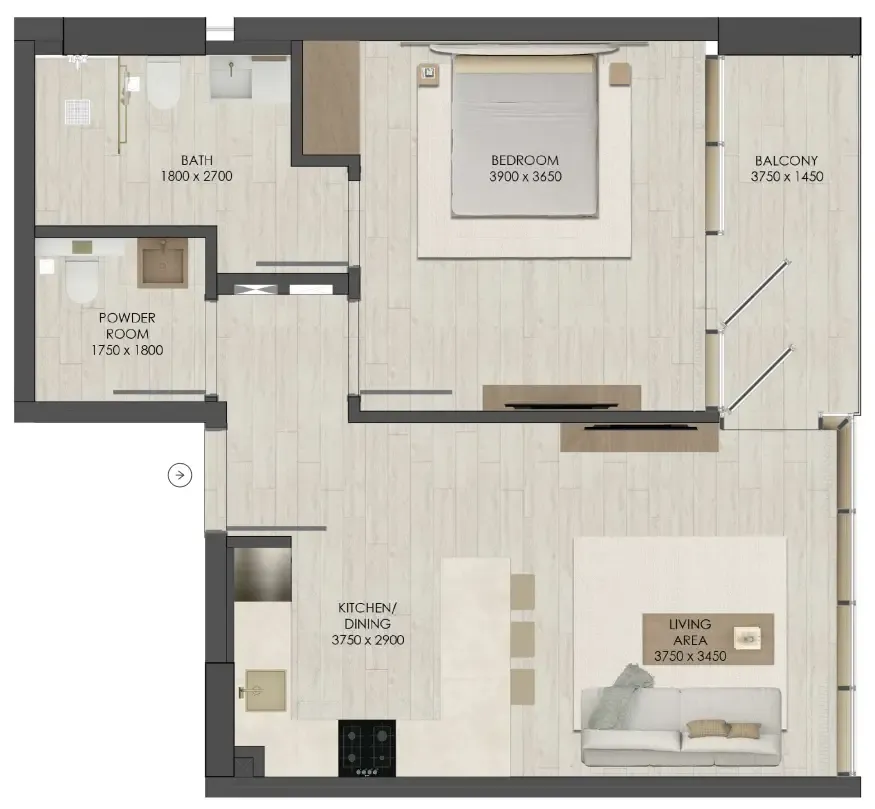
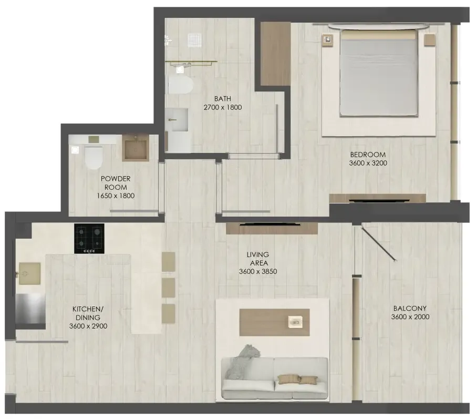
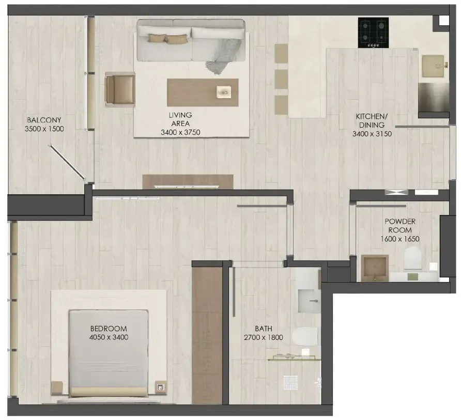
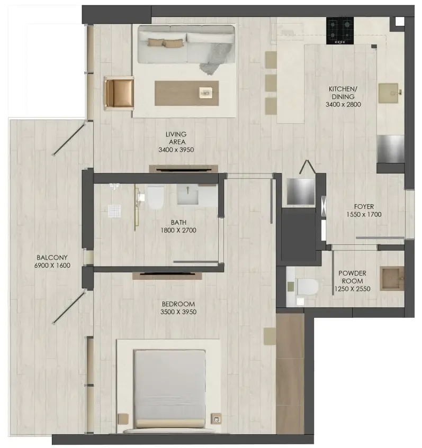
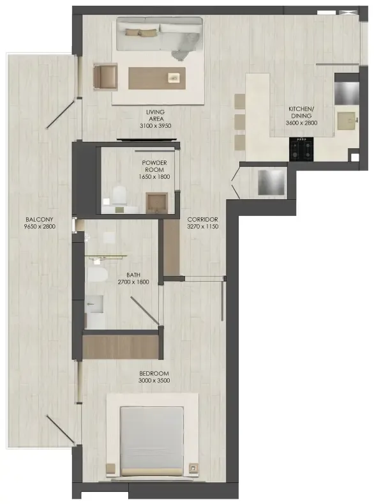
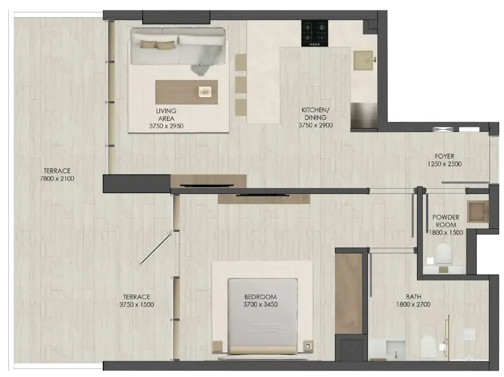
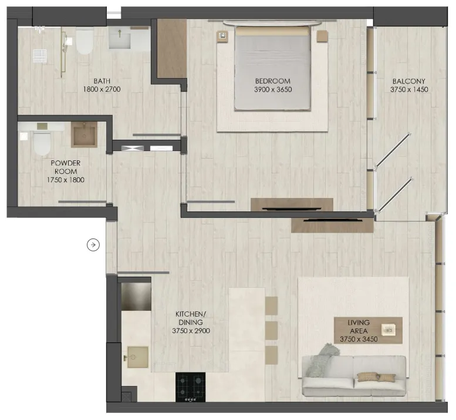
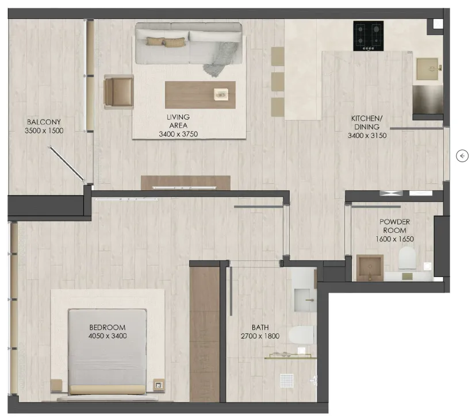
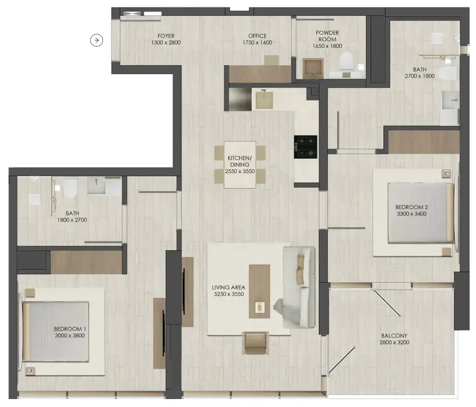
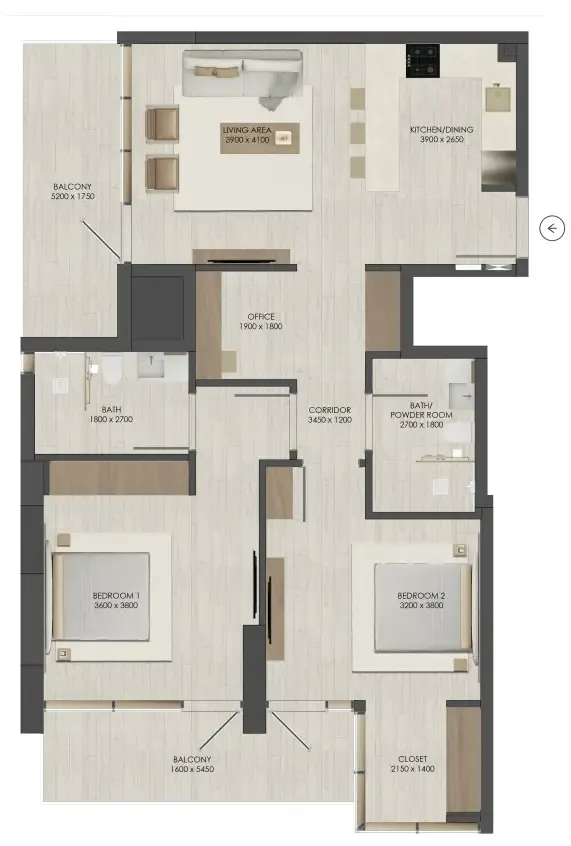
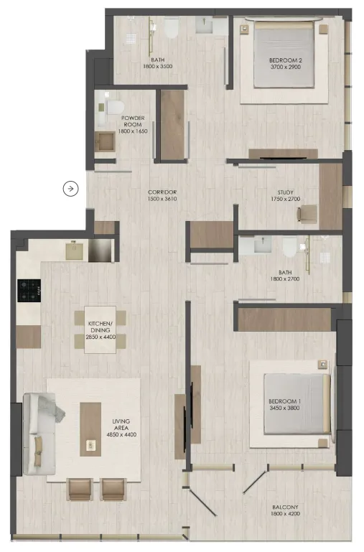
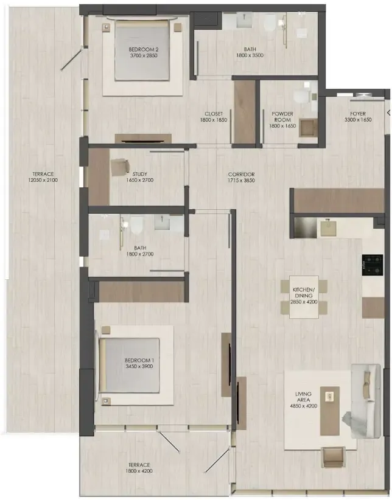
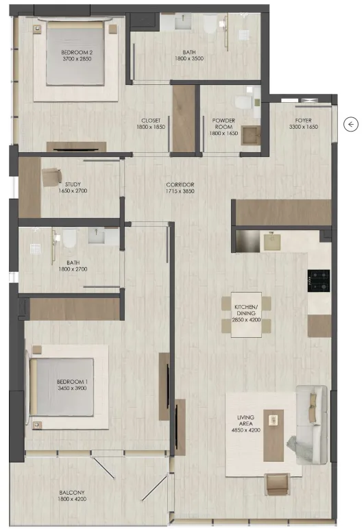
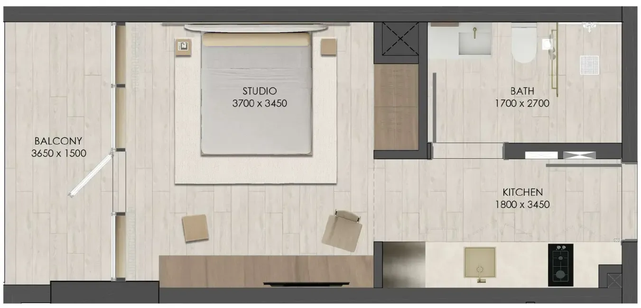
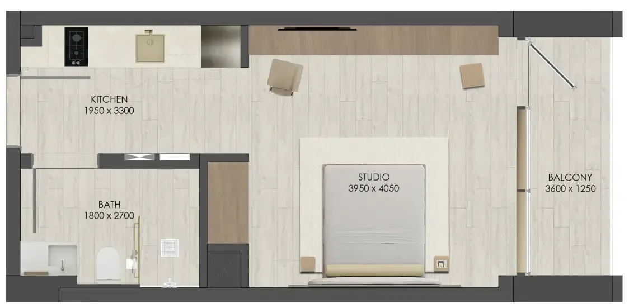
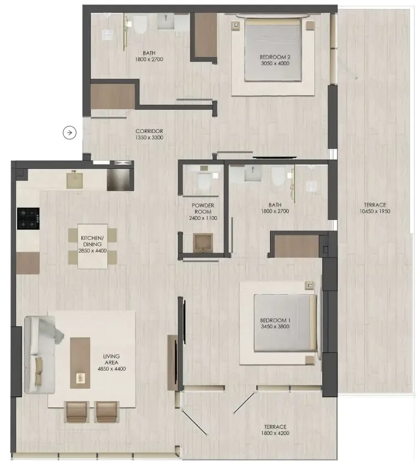
Floor plans

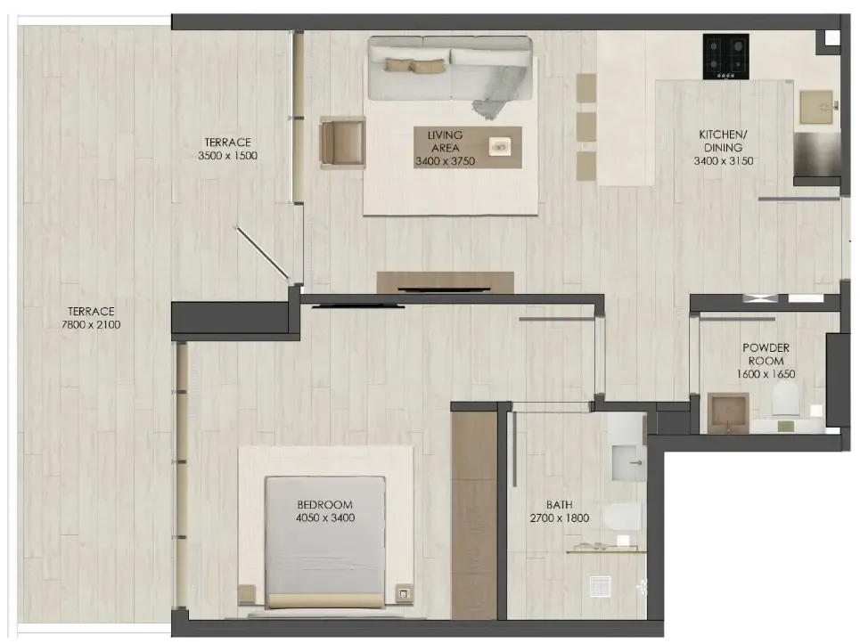
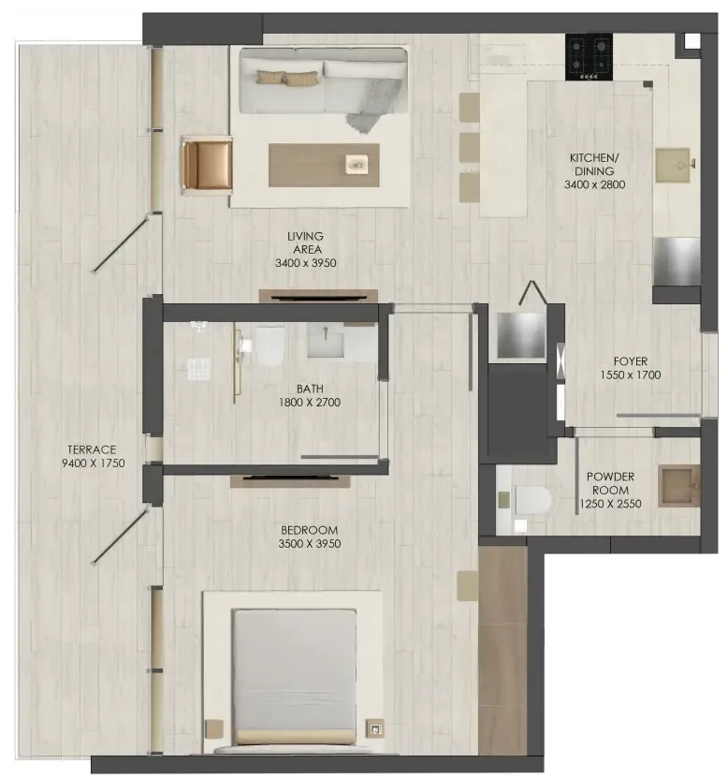
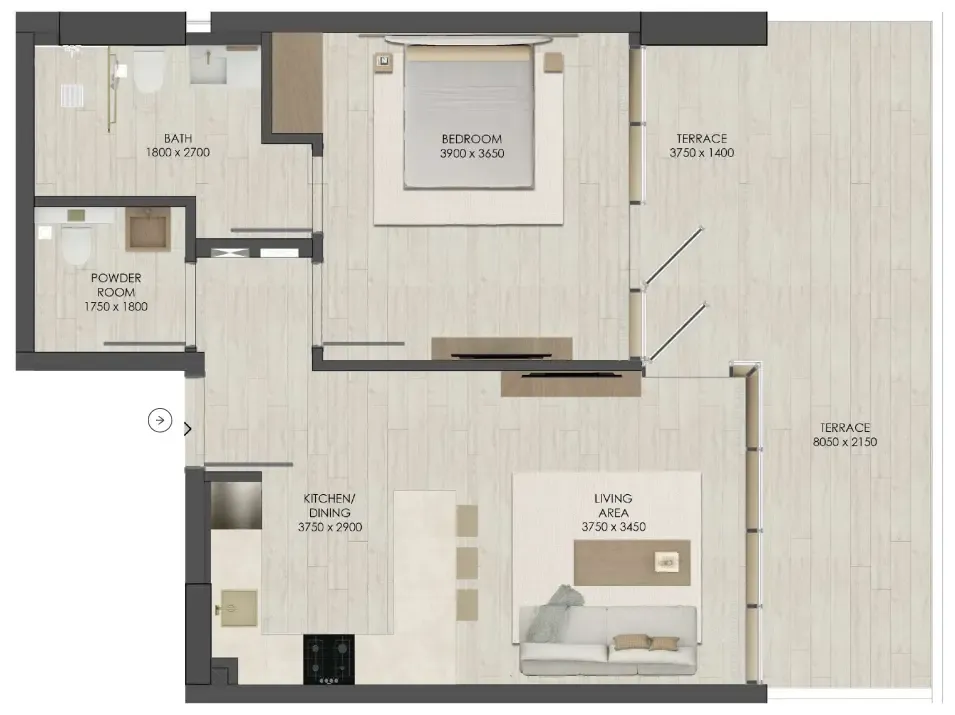
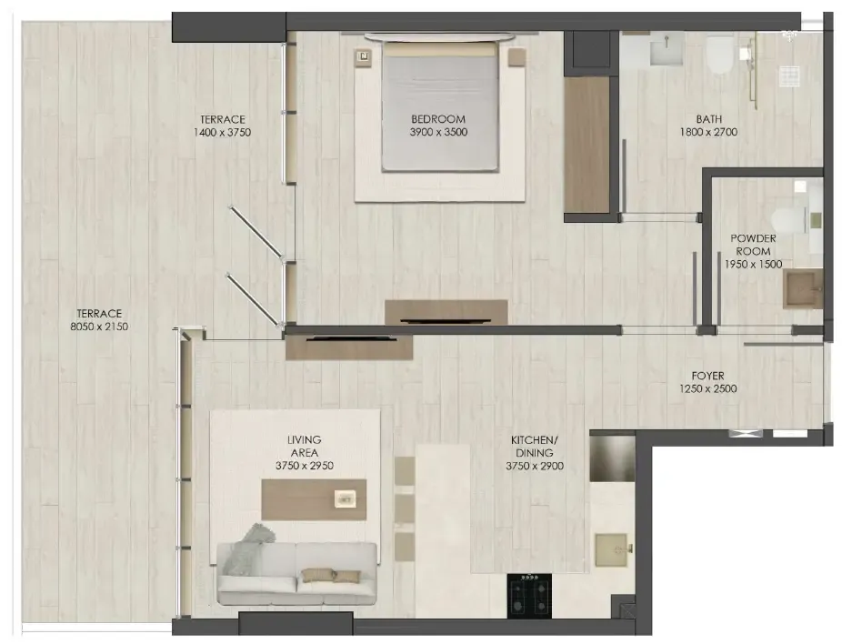
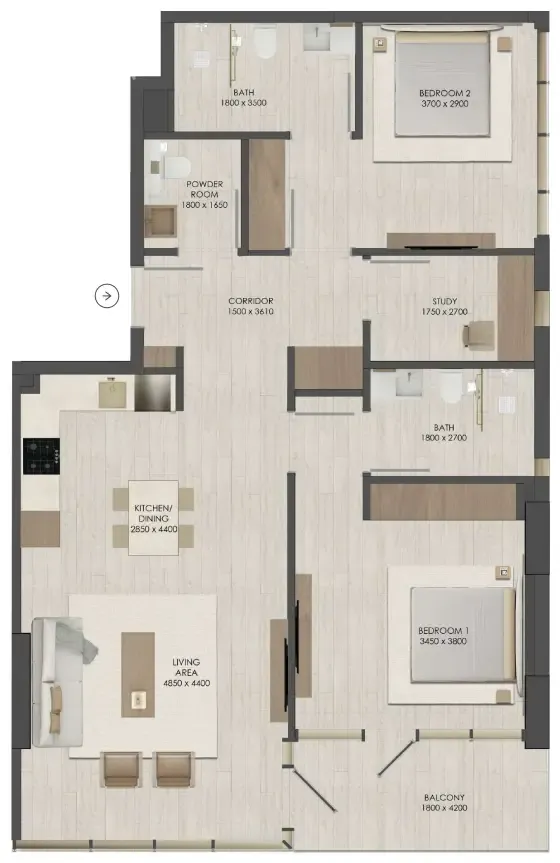
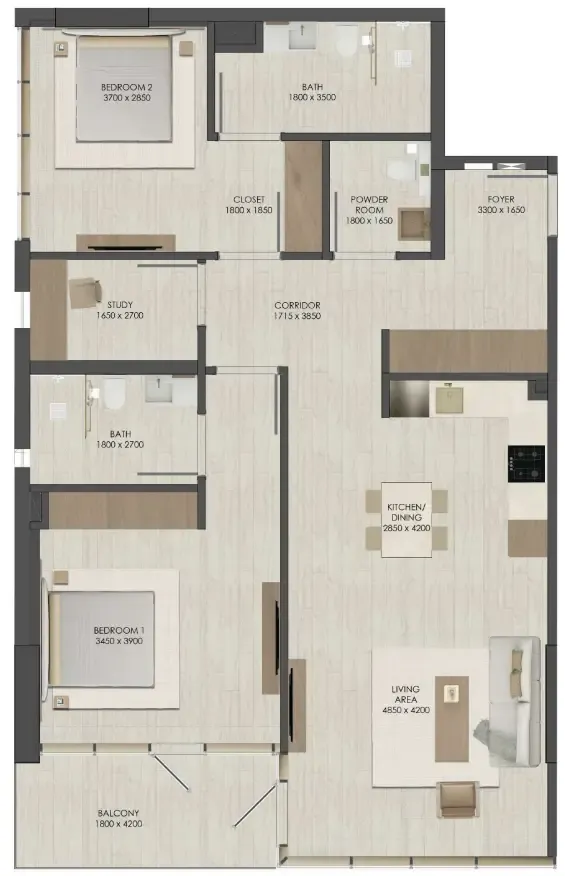
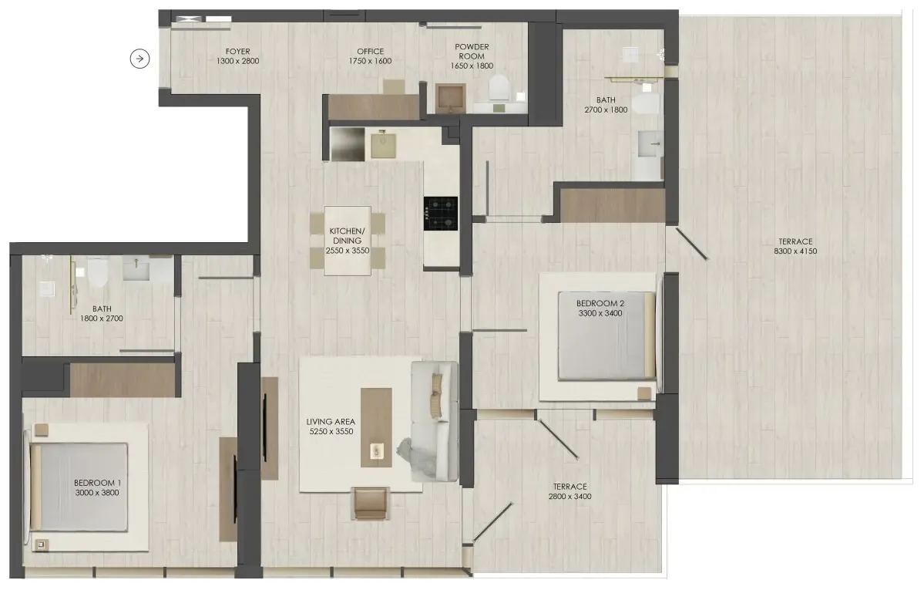
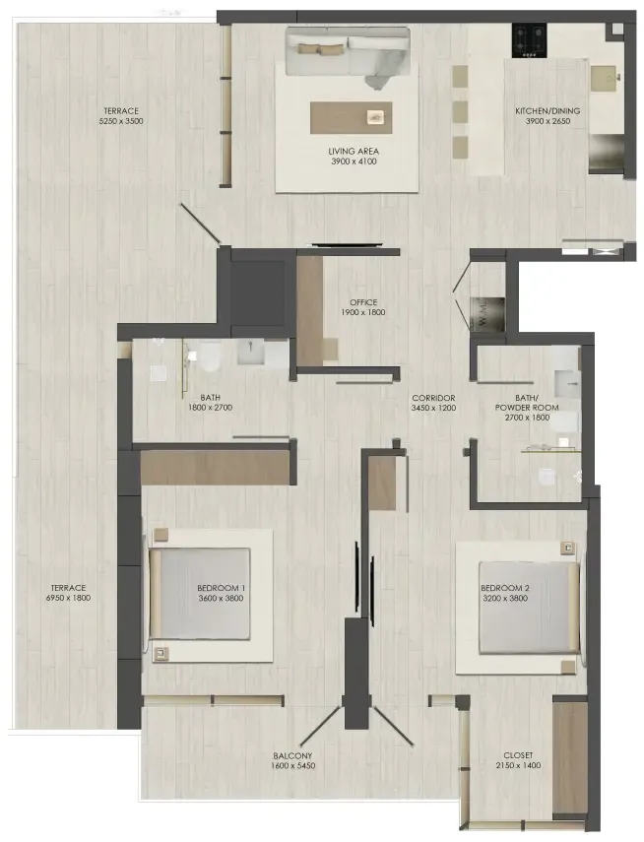
Open any plan to inspect the residence layout in full detail.

Loading floor plans...

Project detail

Typical units

Indicative layouts, price ranges, and internal areas.

LayoutBedroomsPrice (AED)Size
0 bedroom layoutStudio900.3K – 995.3K360 – 397 sqft
0 bedroom layoutStudio995.3K397 sqft
0 bedroom layoutStudio1.2M575 sqft
0 bedroom layoutStudio1.2M462 sqft
0 bedroom layoutStudio1.2M497 sqft
0 bedroom layoutStudio1.4M566 sqft
0 bedroom layoutStudio850.3K333 sqft
1 bedroom layout1 bedroom1.4M – 1.8M655 – 788 sqft
1 bedroom layout1 bedroom1.4M – 1.5M666 sqft
1 bedroom layout1 bedroom1.4M671 sqft
1 bedroom layout1 bedroom1.5M659 sqft
1 bedroom layout1 bedroom1.6M – 1.7M750 sqft
1 bedroom layout1 bedroom1.7M788 sqft
1 bedroom layout1 bedroom1.8M833 sqft
1 bedroom layout1 bedroom1.8M840 sqft
1 bedroom layout1 bedroom1.8M845 sqft
1 bedroom layout1 bedroom1.8M850 sqft
1 bedroom layout1 bedroom1.8M855 sqft
1 bedroom layout1 bedroom1.9M886 sqft
1 bedroom layout1 bedroom2.0M990 sqft
1 bedroom layout1 bedroom2.1M1,026 sqft
1 bedroom layout1 bedroom2.1M1,028 sqft
1 bedroom layout1 bedroom1.4M – 1.5M666 sqft
1 bedroom layout1 bedroom1.4M659 sqft
2 bedroom layout2 bedroom2.3M – 3.6M1,053 – 1,820 sqft
2 bedroom layout2 bedroom2.6M1,159 sqft
2 bedroom layout2 bedroom2.4M – 2.7M1,161 sqft
2 bedroom layout2 bedroom2.6M – 2.7M1,218 sqft
2 bedroom layout2 bedroom2.7M1,296 sqft
2 bedroom layout2 bedroom2.9M1,431 sqft
2 bedroom layout2 bedroom3.1M1,525 sqft
2 bedroom layout2 bedroom2.5M1,161 sqft
2 bedroom layout2 bedroom3.2M1,506 sqft
2 bedroom layout2 bedroom2.7M – 2.8M1,218 sqft
Project detail

Payment plans

Review the available instalment structures and key milestones.

Payment structure

Payment Plan

0 months
10%
On booking
on booking
50%
During construction
during construction
10%
After 4 months from booking
10%
After 8 months from booking
10%
After 12 months from booking
10%
After 16 months from booking
10%
After 20 months from booking
40%
Upon Handover
on handover
Project detail

Amenities

Facilities designed around everyday comfort, wellness, and leisure.

Swimming Pools
Pet Park
Kids' Play Area
BBQ Area
Rooftop Gazebo
Gym
Garden
Social Hubs
Library
Project detail

Buildings

3 Buildings

3 Buildings

apartment
8 floors166,387 sqftEscrow: 001640215809701

Studio, 1 & 2 bedroom apartments

2025-12-01T00:00:00.000Z to 2028-03-31T00:00:00.000Z

Project detail

Parking

Allocated parking by residence type and bedroom configuration.

Unit typeBedroomsParking spaces
apartment01
apartment11
apartment21
Project detail

Project specifications

Key construction, completion, and ownership information.

Sales status
On Sale
Residence types
Apartments
Service charge
15 AED/sqft
Furnishing
Yes
Buildings
1
Construction start
Dec 2025
Construction end
Mar 2028
Completion
Mar 2028

Personalised advisory

Request your private brief

Tell us how you are approaching JAD 288. Your answers help your advisor prepare availability, comparisons, and a conversation around your actual requirements.

Your details help us prepare and respond to this property enquiry. See our Privacy Policy for how information is used and retained.