Back to off-plan projects
under constructionon sale

Jacob and Co Beachfront Living

A development by Ohana Developments

Ghadeer Al Tayr, Abu Dhabi Emirate

Confirmed price range

9.8M – 25.9M AED

Unit availability

165

Bedrooms

4–6

Bathrooms

Completion

Mar 2028

Area

3,551 – 7,747 sqft

Buildings

3

Share this property

Project detail

Overview

A closer look at the residences, lifestyle, and location.

The residences

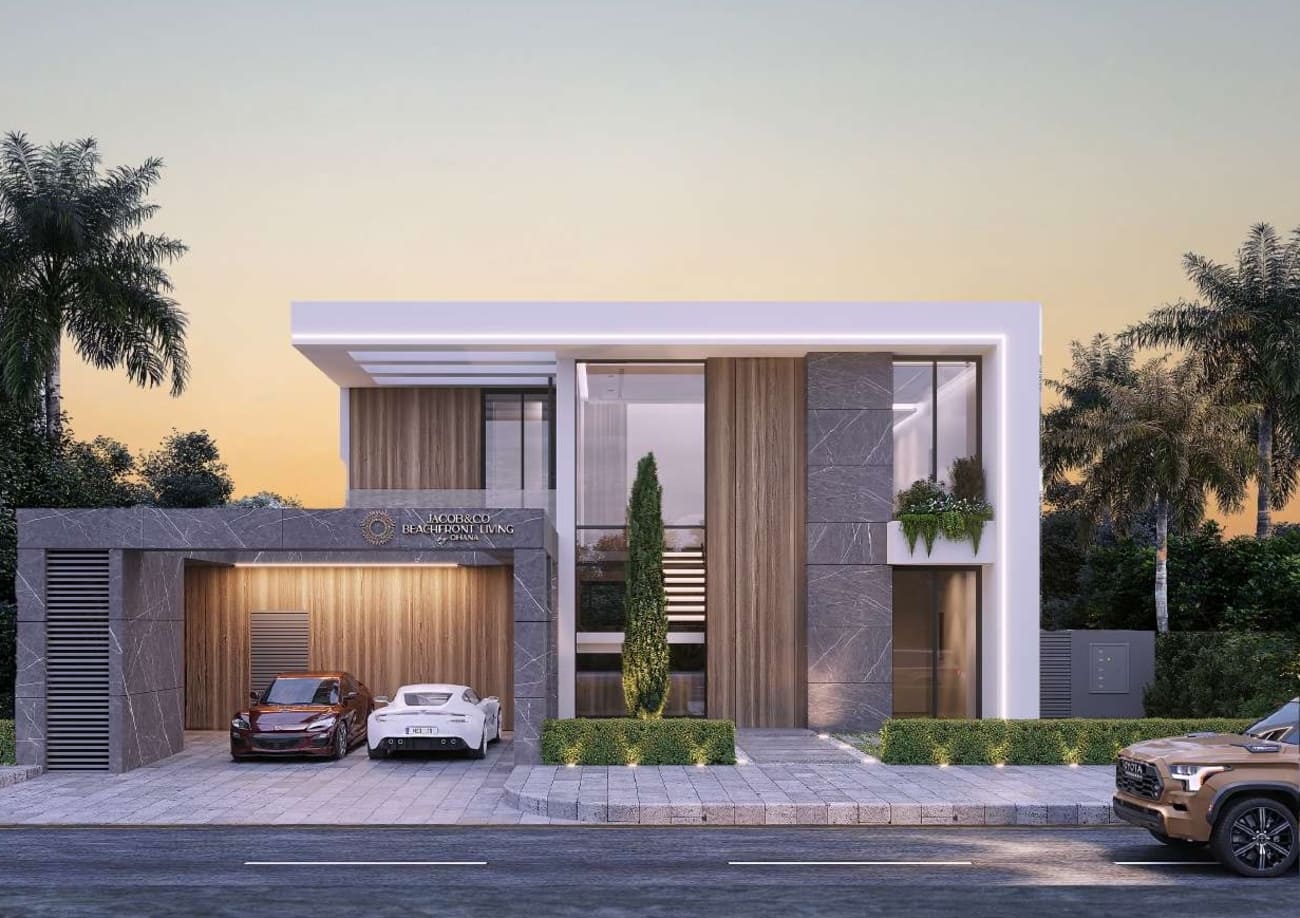
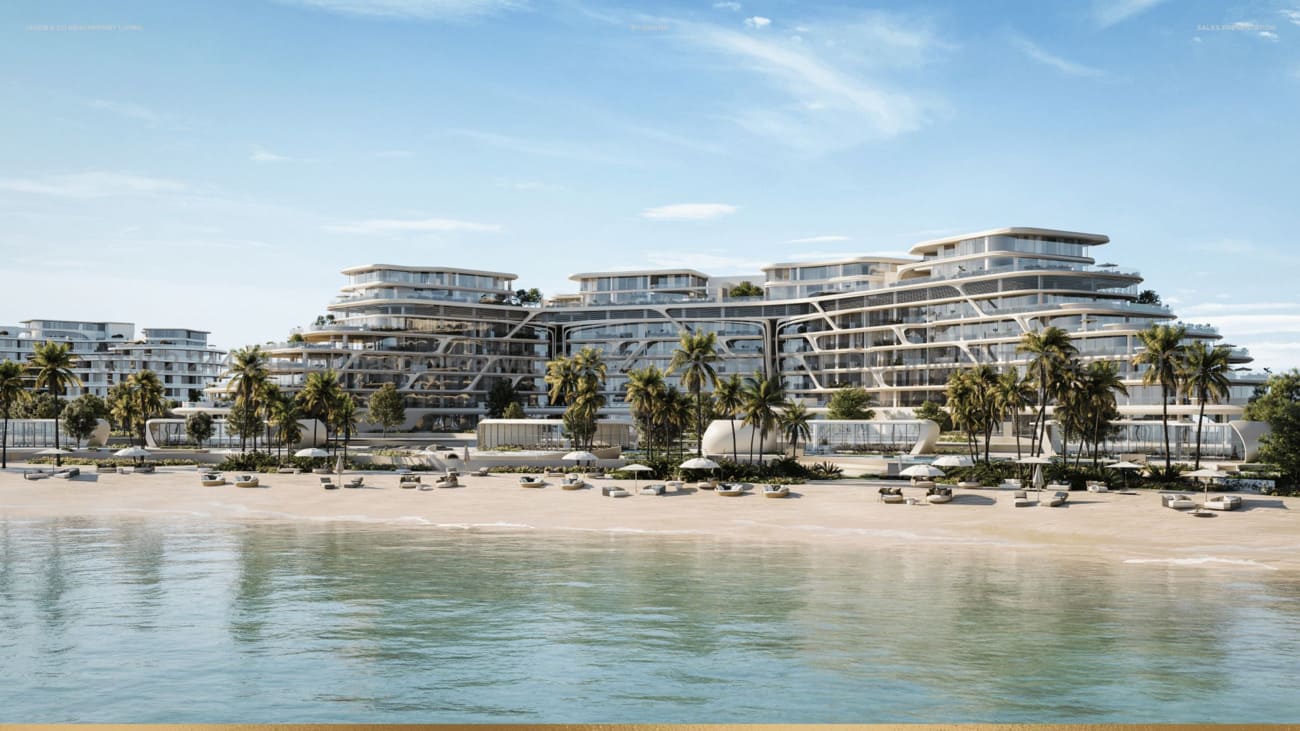
Jacob and Co Beachfront Living embodies a lifestyle where sophistication and serenity exist in perfect harmony. Nestled between the sea and the natural reserve, the residences offer an atmosphere of calm and well-being, where every day unfolds in rhythm with nature. Expansive sea views and direct beach access define a new level of coastal living — an invitation to slow down and savor the effortless elegance of life by the water.

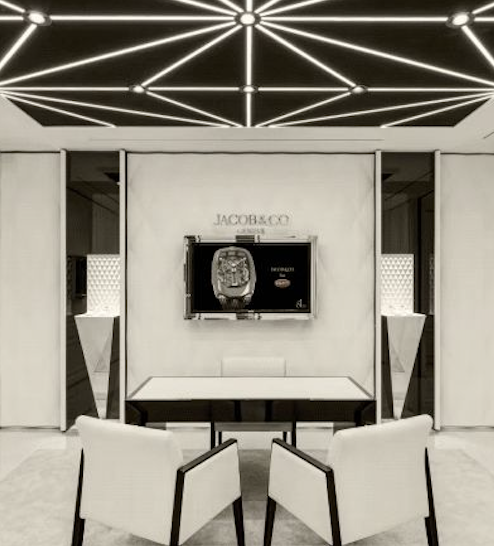
Each residence is a statement of artistry and refinement. Designed in collaboration with Jacob & Co., the project transforms living spaces into rare expressions of luxury. The brand’s signature craftsmanship and design excellence are woven into every detail, creating homes that transcend time — symbols of prestige and individuality that elevate the standard for exclusive seaside living.

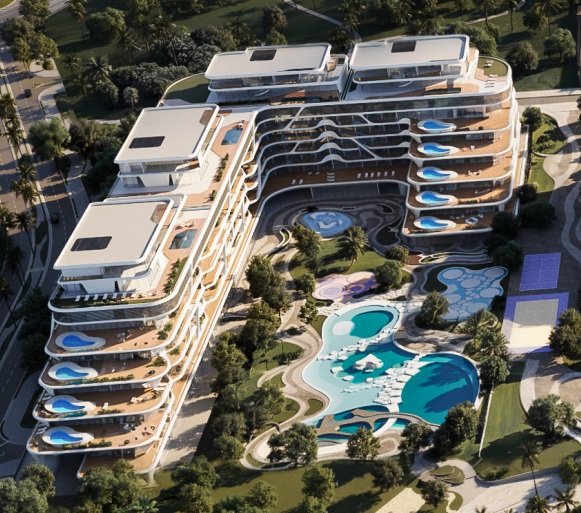
A thoughtfully curated collection of amenities enhances the resident experience, blending leisure, comfort, and social connection. From the Jacob & Co. Beach Club and Residents Club to the Seafront Cigar Lounge and fine dining venues, every space reflects a commitment to lifestyle distinction and understated luxury, surrounded by the beauty of the coastal landscape.

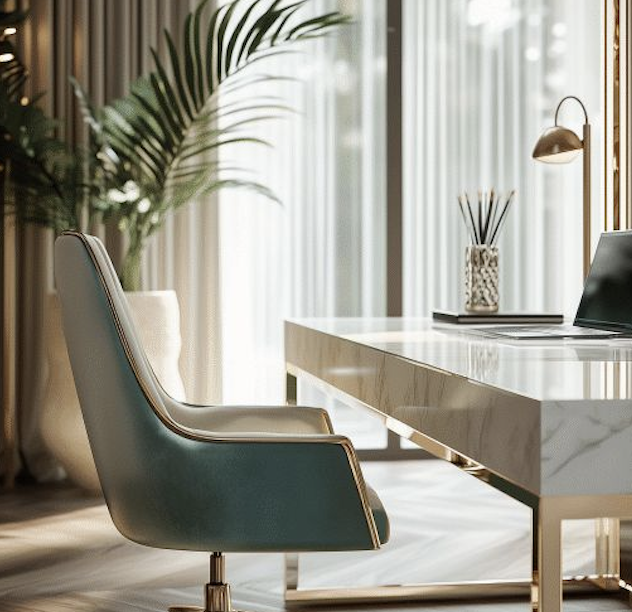
Modern finishing with high-quality materials defines each home’s interior. Residents enjoy a fully equipped kitchen designed for both function and elegance, while unfurnished layouts allow for personal expression. Every element has been considered to create spaces that balance comfort, craftsmanship, and contemporary design.
Location & lifestyle

Al Jurf is a serene coastal development located along the border between Abu Dhabi and Dubai, offering a harmonious blend of natural beauty and modern living. Known for its lush greenery, pristine private beaches, and tranquil ambiance, Al Jurf is designed as a sanctuary for those seeking an escape from the bustling city life.

The development is situated along the Sahel Al Emarat (Emirates Riviera), stretching across 300 hectares of unspoiled land. It features a mix of luxurious villas, exclusive residential communities, and boutique resorts, all inspired by traditional Arabian architecture and seamlessly integrated into the natural environment.

Al Jurf is surrounded by an extensive network of parks, gardens, and shaded walkways, complemented by world-class amenities such as a marina, wellness retreats, and recreational facilities. It’s a haven for nature lovers, with protected wildlife and over 100,000 trees forming a lush green canopy throughout the area.

Aumera decision frame

How to examine this project

A structured reading of the published dossier—not a return forecast or recommendation.

Decision signals

  • Requires the buyer to examine how much capital is committed by the handover point.
  • The specific unit, layout efficiency, and view premium should carry more weight than the headline starting price.
  • Should be reviewed alongside comparable delivered work by Ohana Developments.

Catalogue completeness

Completion timing
Confirm before reservation
Service charge
Present in catalogue
Escrow information
Confirm before reservation
Payment milestones
Present in catalogue
Project detail

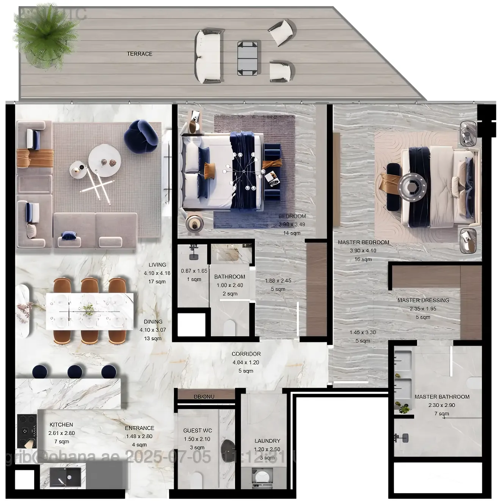
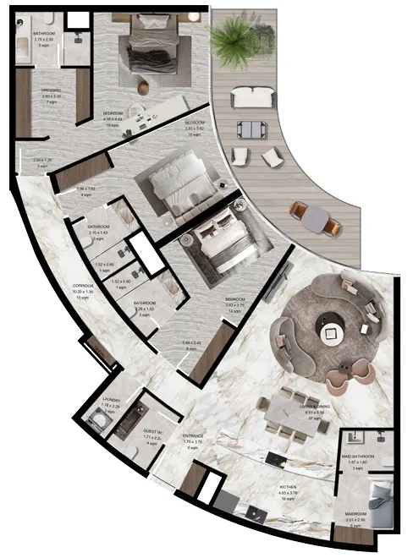
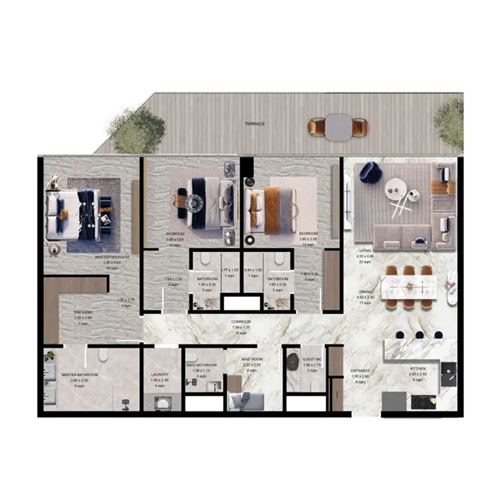
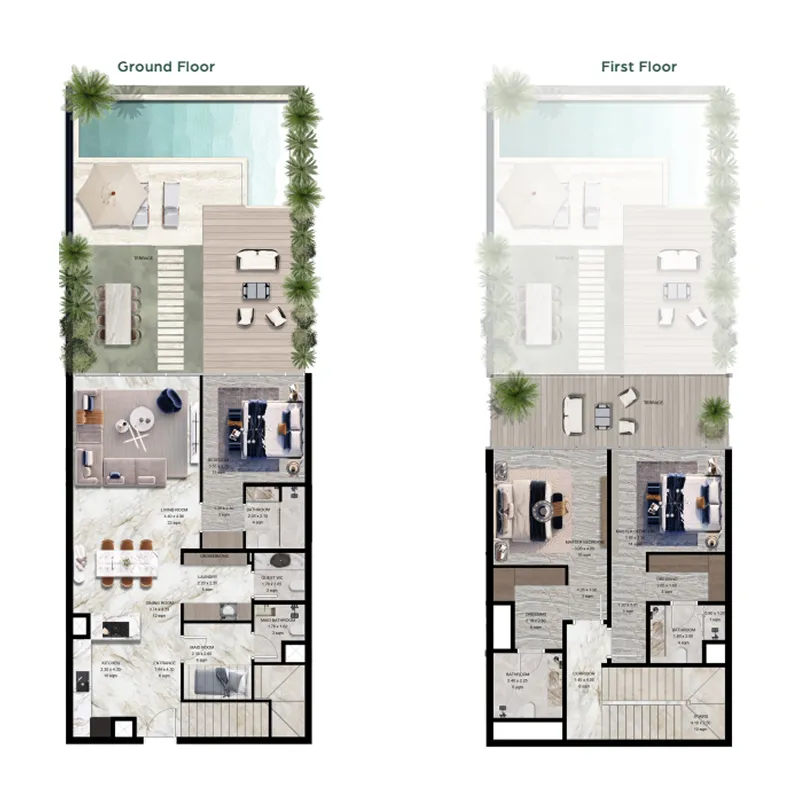
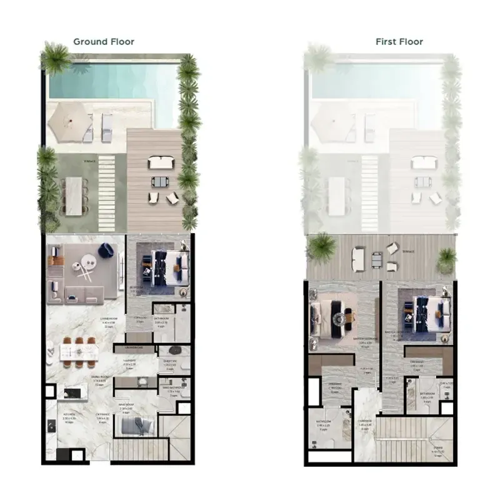
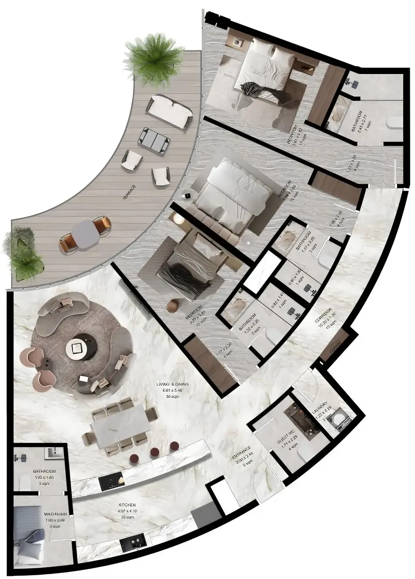
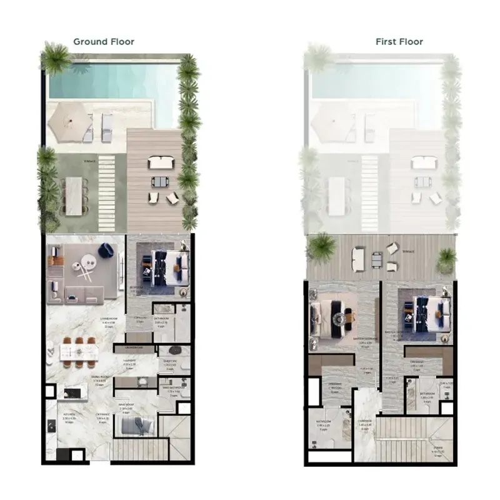
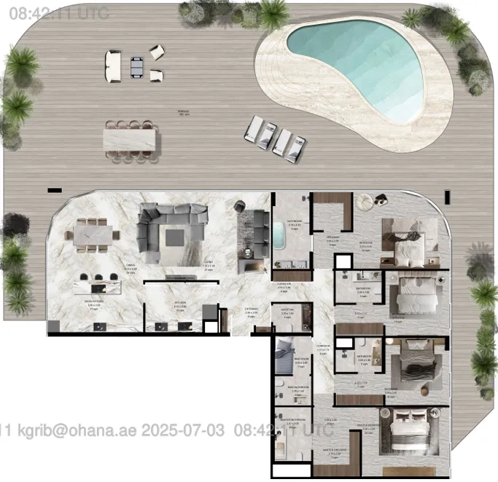
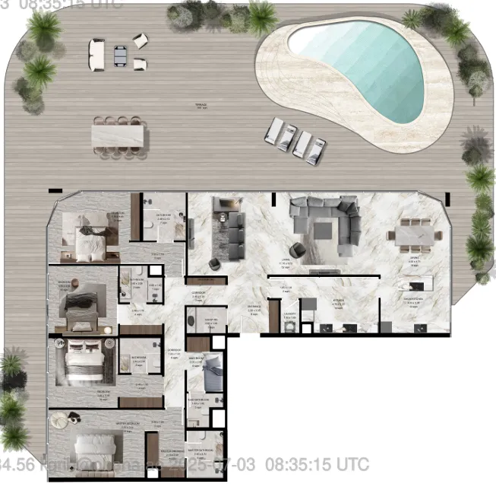
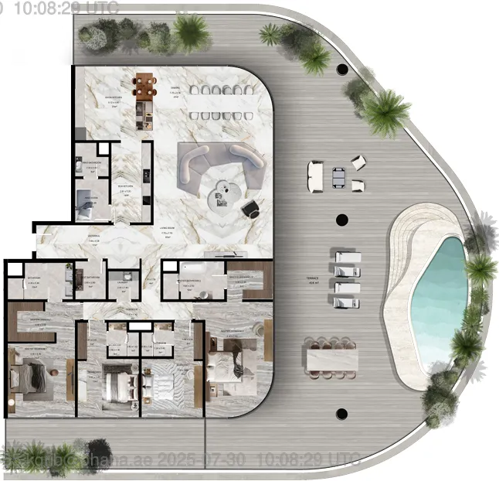
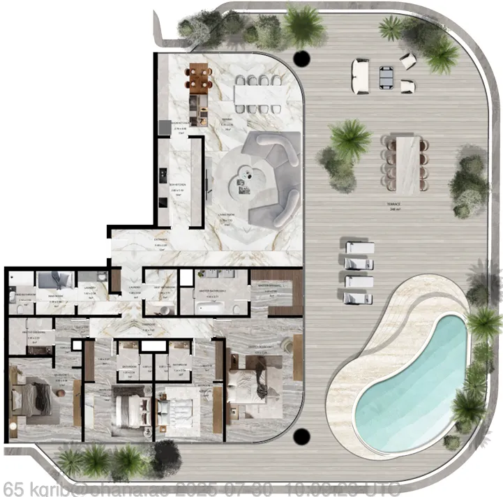
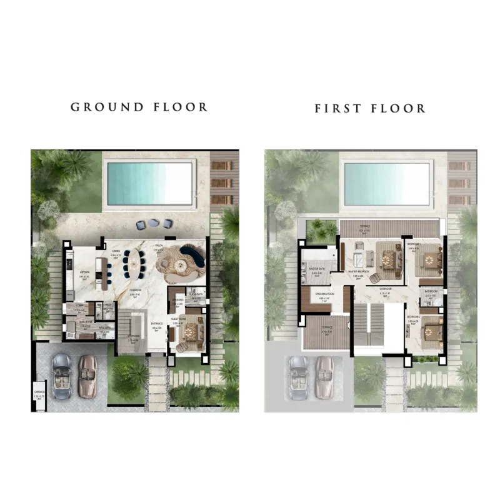
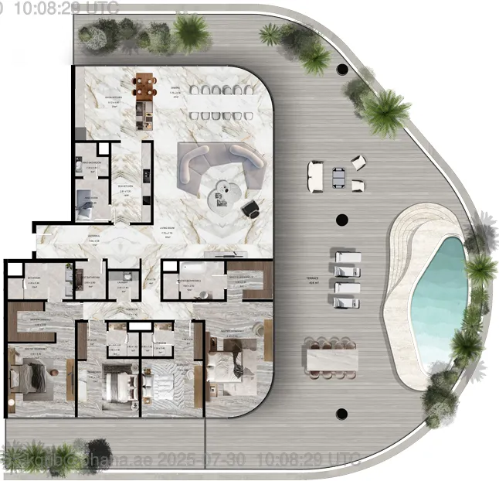
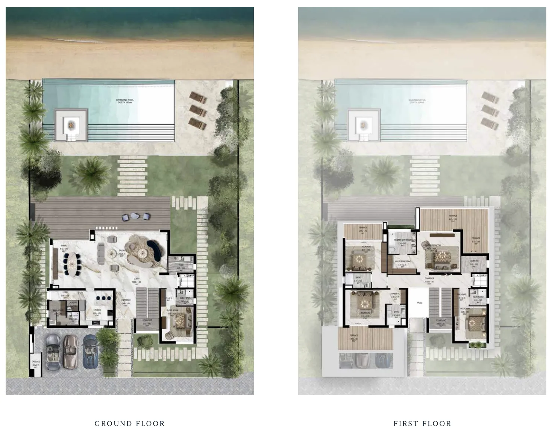
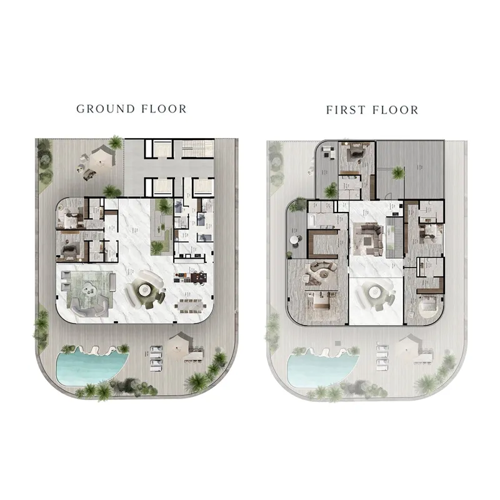
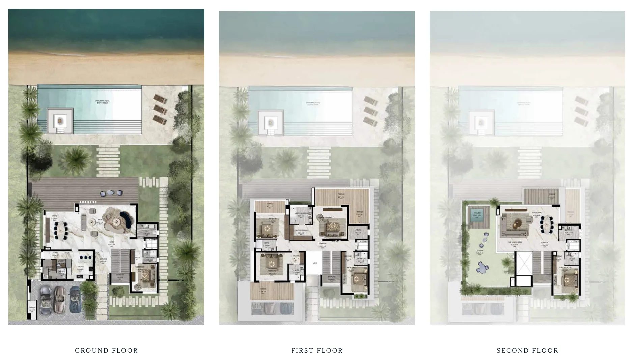
Floor plans

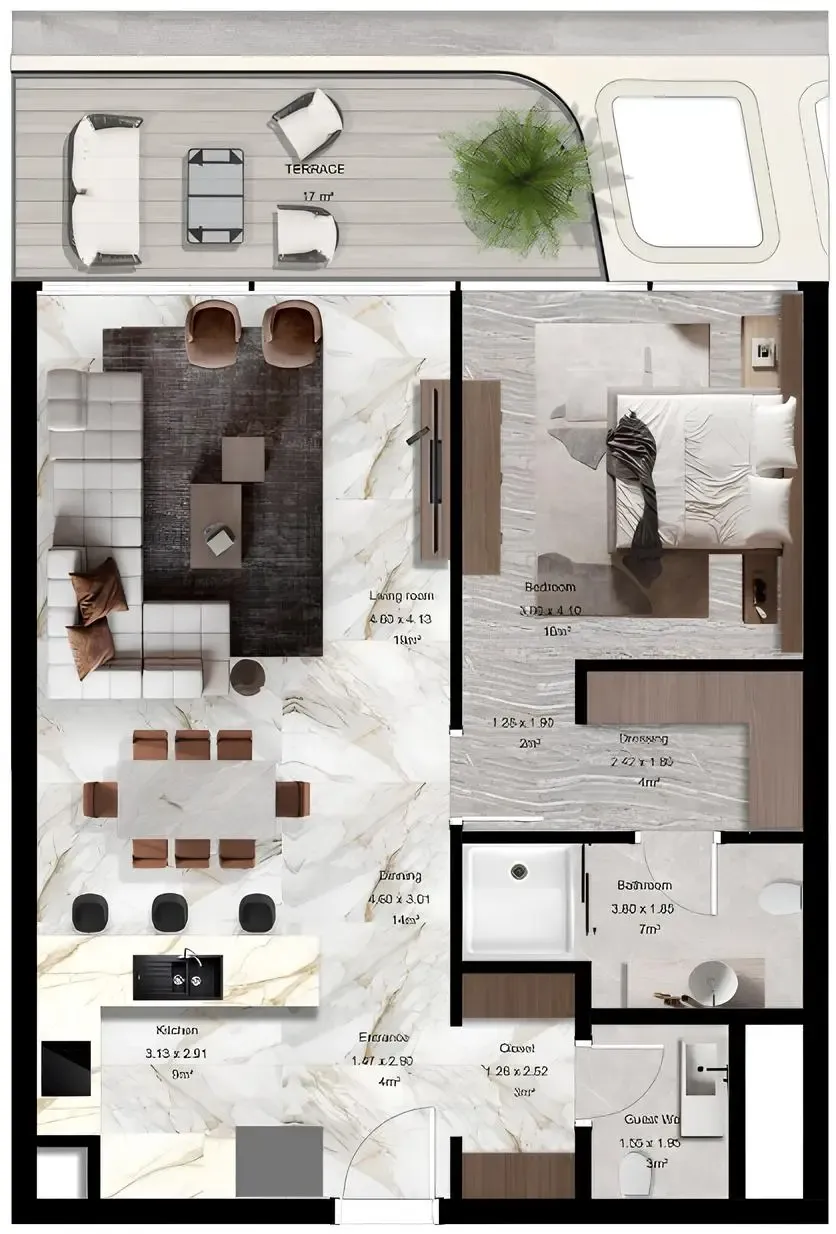
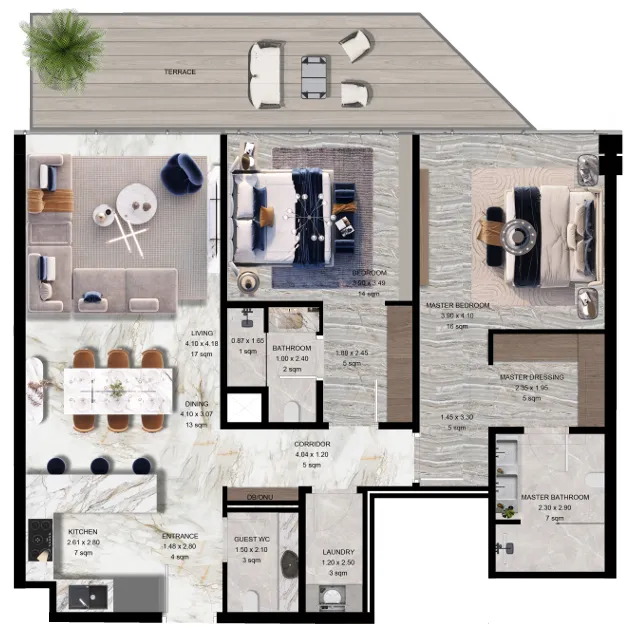
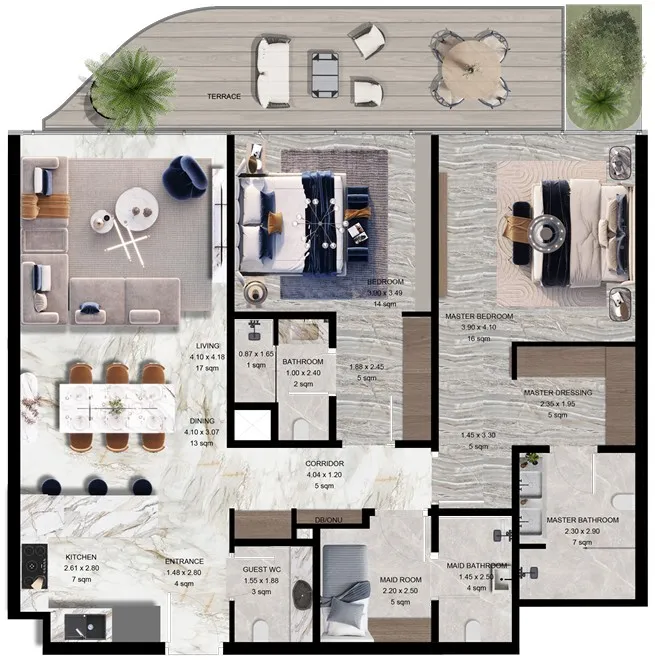
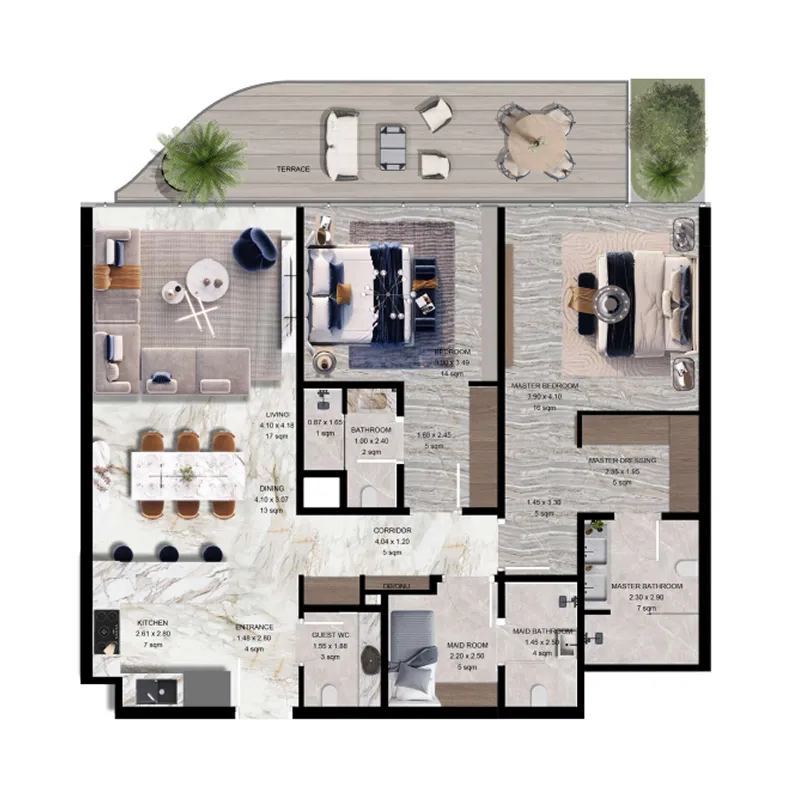
Open any plan to inspect the residence layout in full detail.

Loading floor plans...

Project detail

Typical units

Indicative layouts, price ranges, and internal areas.

LayoutBedroomsPrice (AED)Size
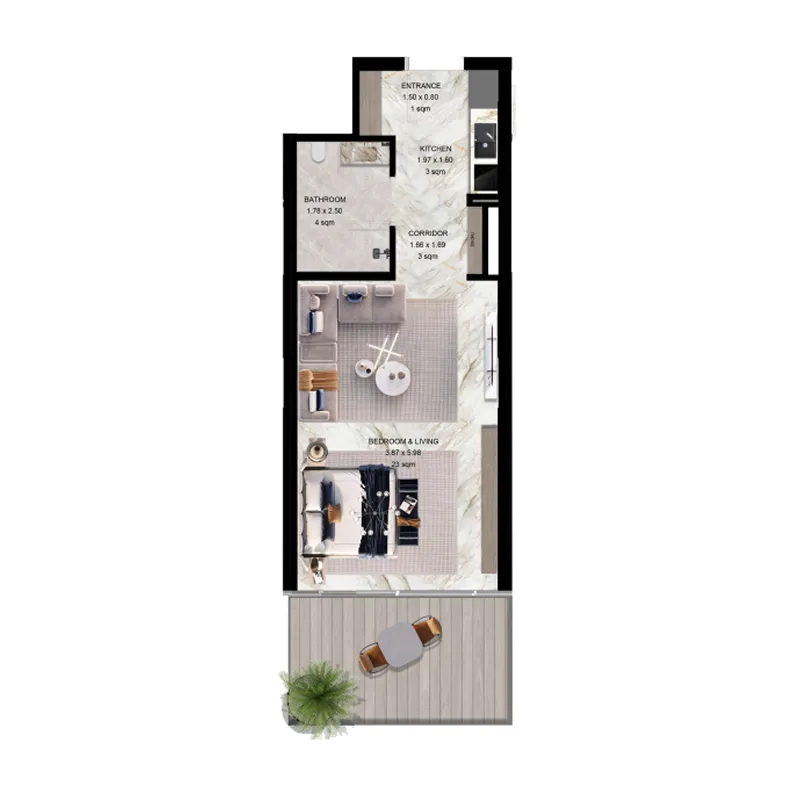
0 bedroom layoutStudio1.7M – 2.8M549 – 850 sqft
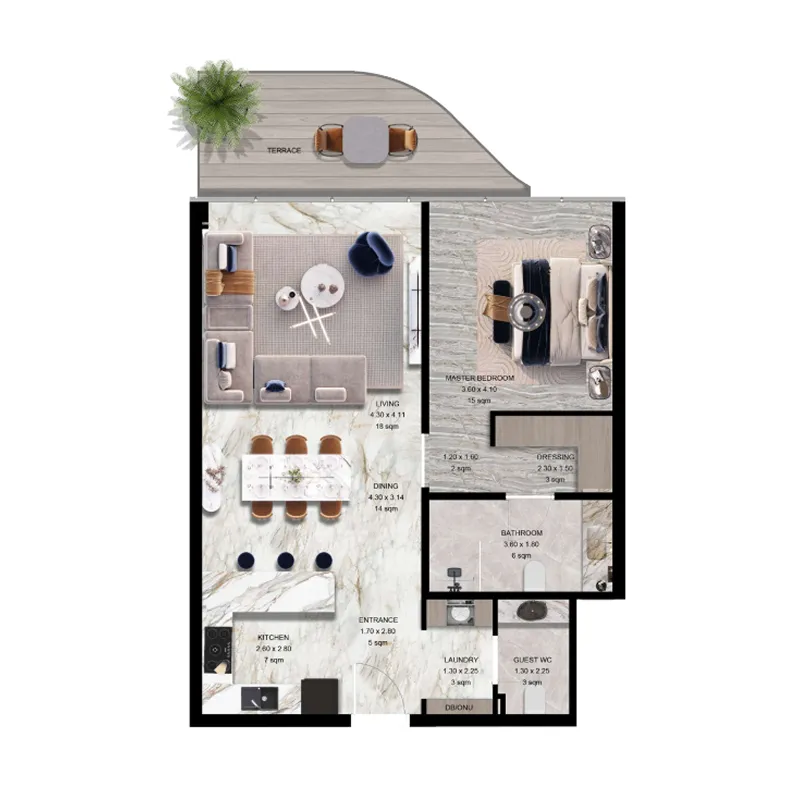
1 bedroom layout1 bedroom3.0M – 5.2M1,001 – 1,496 sqft
1 bedroom layout1 bedroom3.1M – 4.2M1,098 – 1,841 sqft
2 bedroom layout2 bedroom5.8M1,475 sqft
2 bedroom layout2 bedroom6.2M1,550 sqft
2 bedroom layout2 bedroom5.1M – 6.9M1,421 – 2,282 sqft
2 bedroom layout2 bedroom6.5M1,636 sqft
3 bedroom layout3 bedroom8.6M2,185 sqft
3 bedroom layout3 bedroom8.0M – 8.9M2,142 – 2,648 sqft
3 bedroom layout3 bedroom13.3M – 13.8M3,068 sqft
3 bedroom layout3 bedroom13.1M – 14.2M3,068 sqft
3 bedroom layout3 bedroom8.3M2,174 – 2,519 sqft
3 bedroom layout3 bedroom8.0M2,648 sqft
3 bedroom layout3 bedroom14.1M3,068 sqft
3 bedroom layout3 bedroom13.1M – 14.2M3,068 sqft
4 bedroom layout4 bedroom20.5M6,738 sqft
4 bedroom layout4 bedroom21.7M6,620 sqft
4 bedroom layout4 bedroom25.0M8,277 sqft
4 bedroom layout4 bedroom20.6M – 22.6M6,361 – 6,953 sqft
4 bedroom layout4 bedroom8.3M – 10.9M3,551 – 3,552 sqft
4 bedroom layout4 bedroom21.8M8,353 sqft
4 bedroom layout4 bedroom22.4M6,577 sqft
4 bedroom layout4 bedroom25.0M8,277 sqft
5 bedroom layout5 bedroom10.9M – 19.6M3,520 – 5,167 sqft
6 bedroom layout6 bedroom75.9M – 82.5M17,986 – 23,196 sqft
6 bedroom layout6 bedroom25.9M – 27.5M7,747 – 7,750 sqft
Project detail

Payment plans

Review the available instalment structures and key milestones.

Payment structure

Payment Plan for Villas and Mansions

0 months
5%
On booking
on booking · 5 payment - On booking (Jacob and Co Beachfront Living)
95%
During construction
during construction
20%
On signing SPA
75%
After signing the SPA for 3 years (6.25% every 3 months)

Payment structure

Payment Plan for Apartments

0 months
10%
On booking
on booking · 10 payment - On booking (Jacob and Co Beachfront Living)
90%
Within 36 months from SPA
during construction · 90 payment - During construction (Jacob and Co Beachfront Living)
15%
On signing SPA
during construction
9%
After 6 months of signing the SPA
during construction
9%
After 12 months of signing the SPA
during construction
9%
After 18 months of signing the SPA
during construction
9%
After 24 months of signing the SPA
during construction
9%
After 30 months of signing the SPA
during construction
30%
After 36 months of signing the SPA
during construction
Project detail

Amenities

Facilities designed around everyday comfort, wellness, and leisure.

Seafront Cigar Lounge
Business Center With Meeting Suites
Jacob & Co. Residents Club
An Artisan Bakery & Café
Gourmet Restaurant & Specialty Bar
Spa & Wellness Area
Fitness Center With Specialized Studios
Luxury Retail Spaces
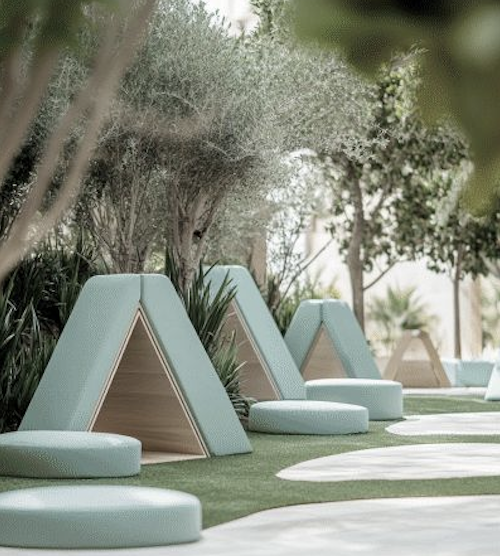
Botanical Garden Courtyard
Family Lounge & Kids' Club
Salon & Lounge Spaces
Jacob & Co. Beach Club
Project detail

Buildings

Villas

Villas

unknown

3, 4, 5, 6 bedroom villas & 6 + pool bedroom mansions

Residences A, B, С, J

Residences A, B, С, J

unknown

1, 2, 3 bedroom apartments & 4 + pool bedroom penthouses & 6 + pool bedroom sky mansions

Townhouses

Townhouses

unknown

3 bedroom townhouses

Project detail

Parking

Allocated parking by residence type and bedroom configuration.

Unit typeBedroomsParking spaces
penthouse42
apartment32
apartment21
mansions62
villas52
apartment11
Project detail

Project specifications

Key construction, completion, and ownership information.

Available units
165
Unit types
villa
Service charge
8 AED/sqft
Furnishing
Semi Furnished
Buildings
3
Construction start
Jan 2025
Construction end
Mar 2028
Completion
Mar 2028

Personalised advisory

Request your private brief

Tell us how you are approaching Jacob and Co Beachfront Living. Your answers help your advisor prepare availability, comparisons, and a conversation around your actual requirements.

Your details help us prepare and respond to this property enquiry. See our Privacy Policy for how information is used and retained.