Back to off-plan projects
under constructionon sale

J-Haus Residence

A development by Hirat Real Estate Development

JVC (Jumeirah Village Circle), Dubai

Confirmed price range

914.9K – 3.7M AED

Unit availability

115

Bedrooms

0–3

Bathrooms

Completion

Jun 2027

Area

401 – 1,951 sqft

Buildings

1

Share this property

Project detail

Overview

A closer look at the residences, lifestyle, and location.

The residences

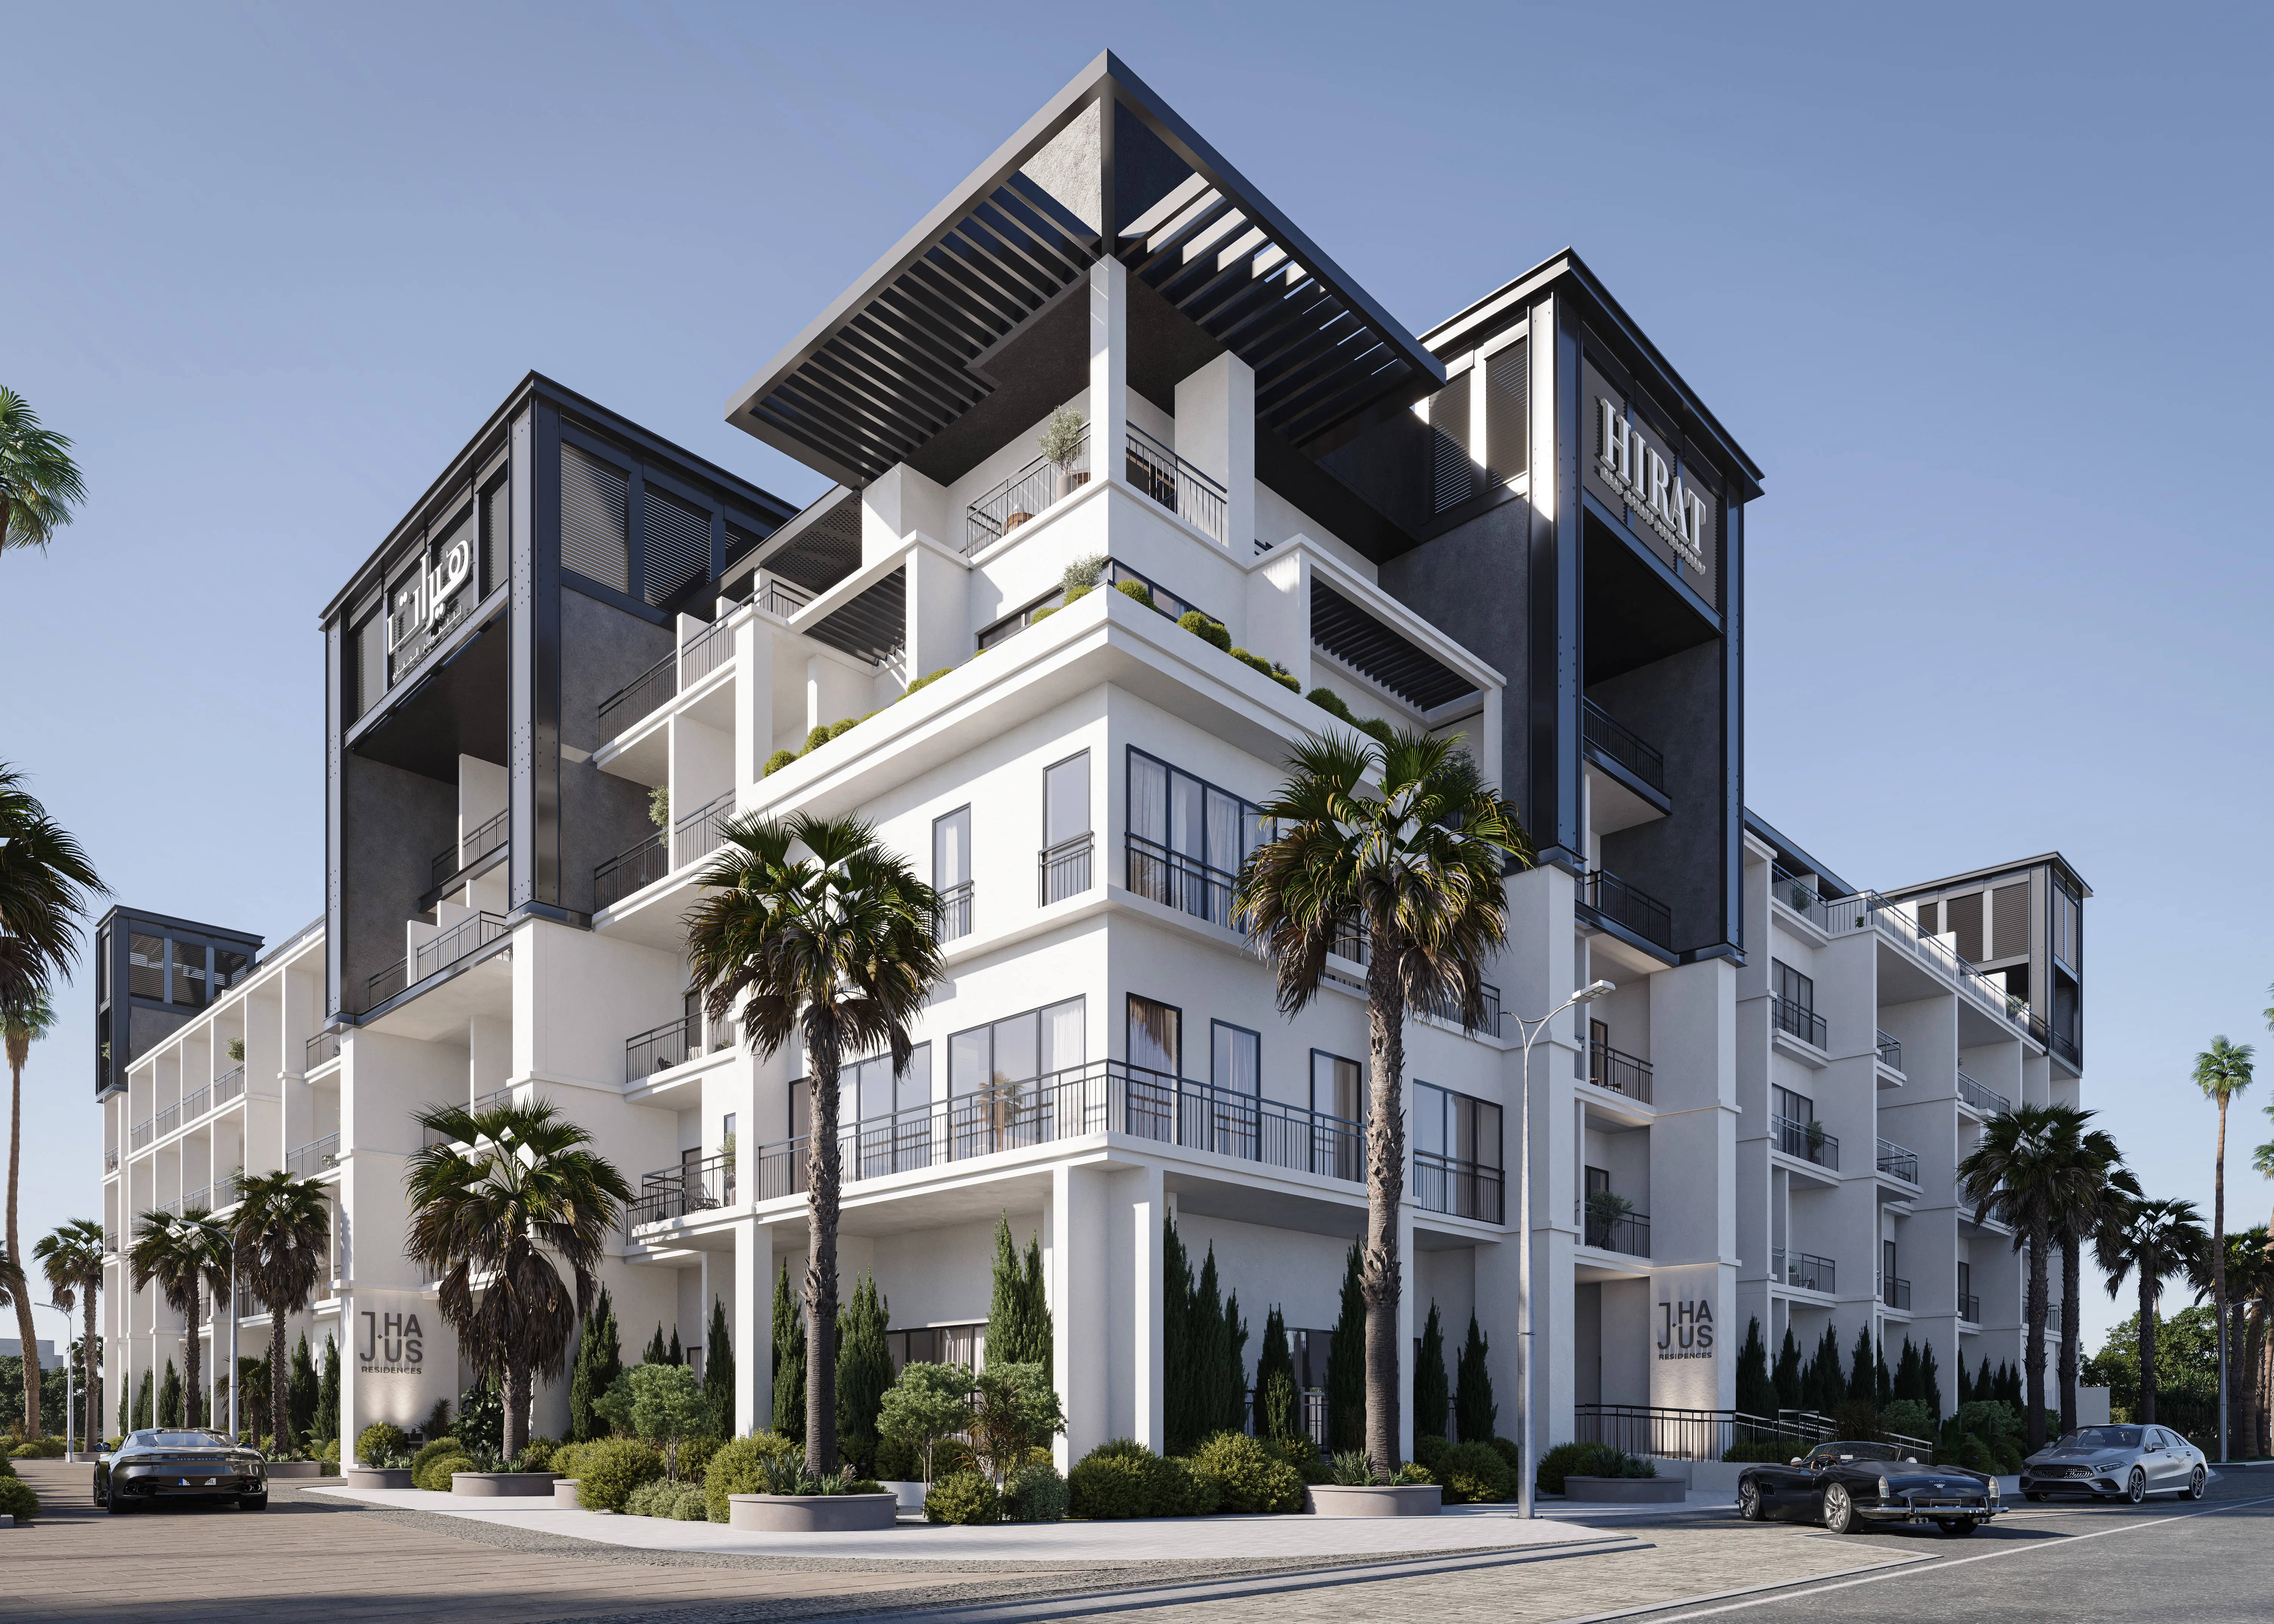
J-Haus Residences is a boutique residential development conceived to reflect contemporary urban living with a refined, design-forward approach. Located within Jumeirah Village Circle in Dubai, the project is defined by its elegant architectural expression and focus on lifestyle-driven living. The concept brings together modern aesthetics, thoughtful spatial planning, and a calm residential atmosphere, creating homes that feel both exclusive and personal. Designed for individuals who value style, comfort, and functionality, the development presents a harmonious balance between sophistication and everyday practicality.

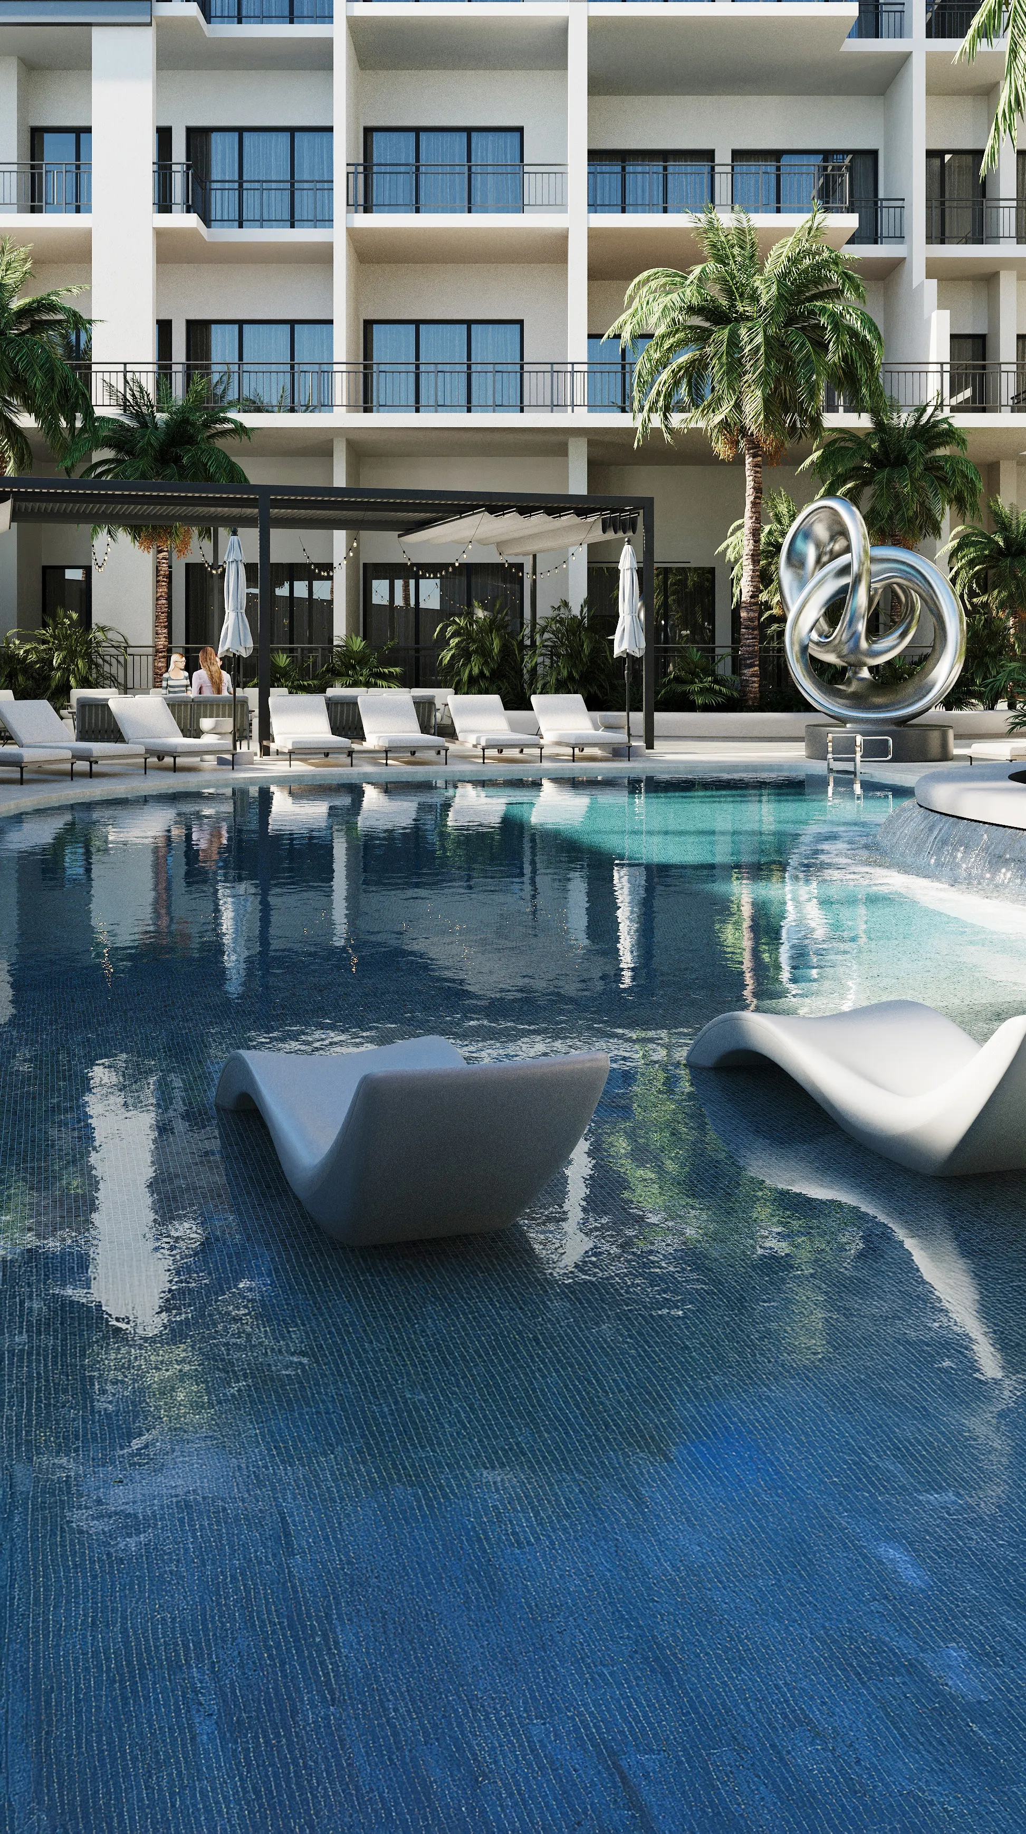
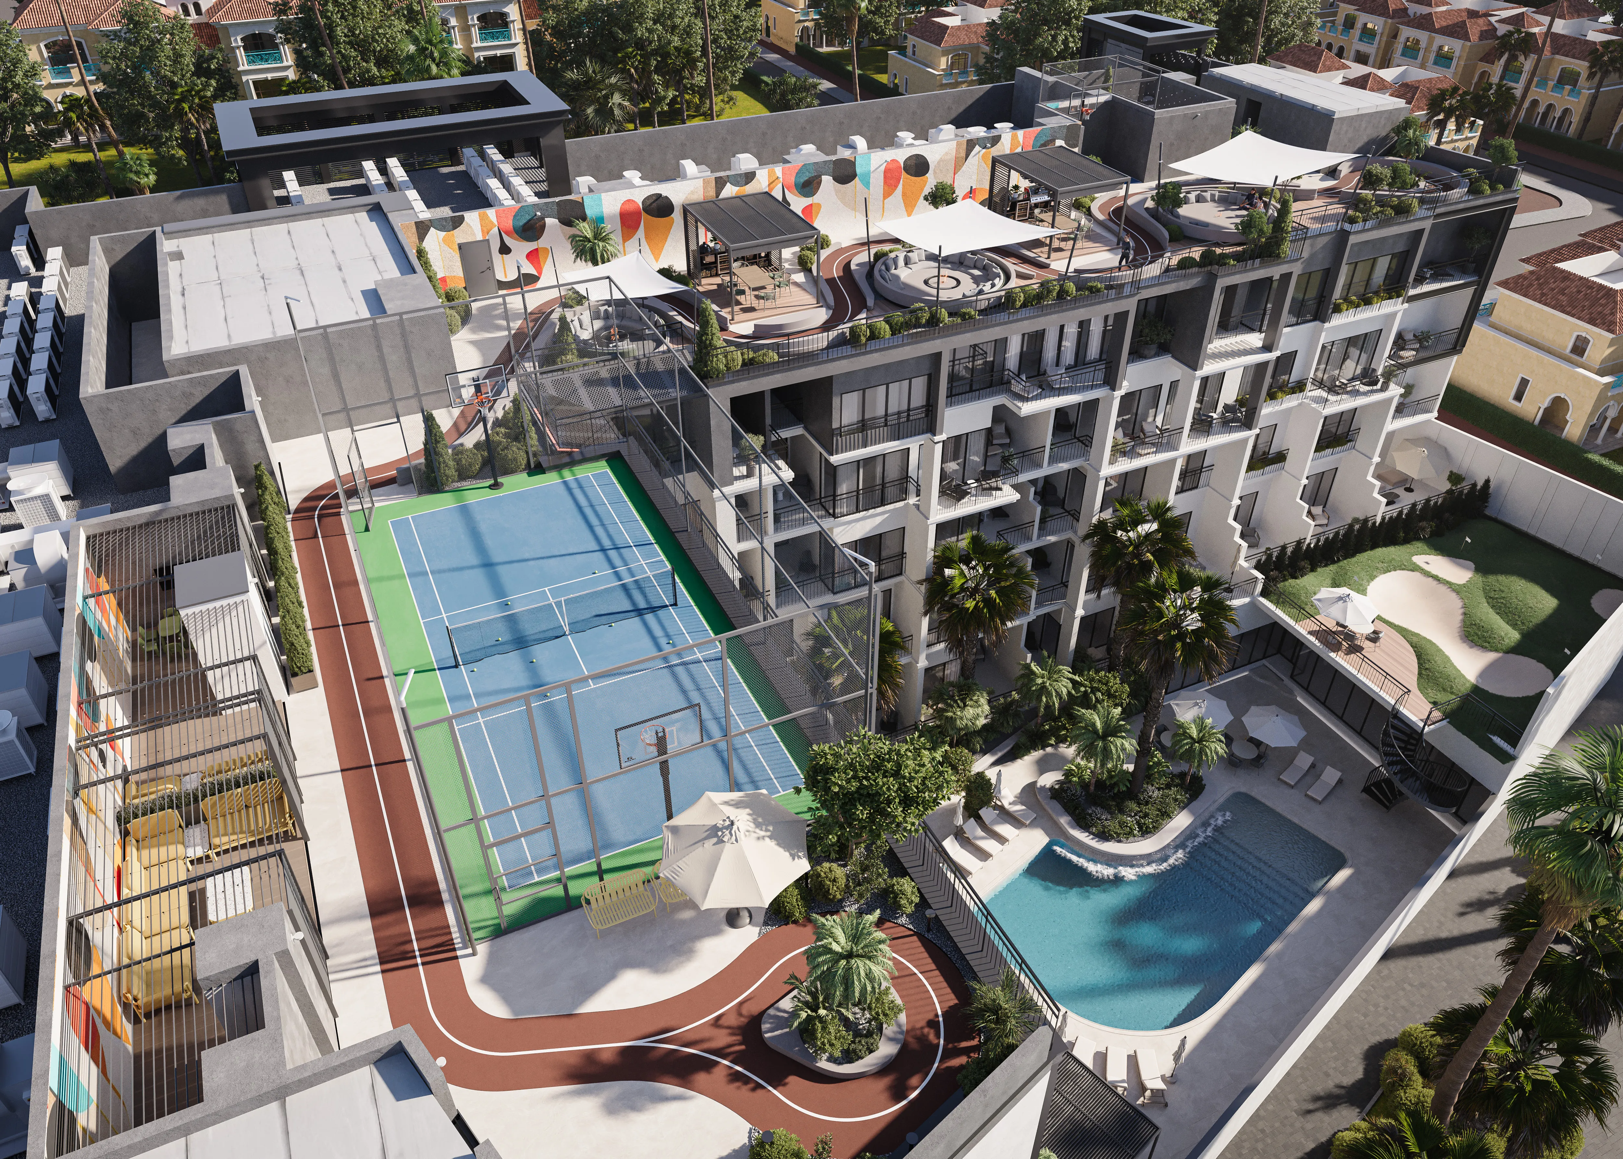
The amenities are curated to support relaxation, wellbeing, and effortless daily routines. A tranquil swimming pool area serves as a central retreat, offering a peaceful environment for leisure and rejuvenation. Surrounding spaces are designed to encourage calm moments throughout the day, whether enjoying time outdoors or unwinding after a busy schedule. The overall amenity experience emphasizes privacy, comfort, and understated luxury, reinforcing a boutique residential character rather than a large-scale community setting.

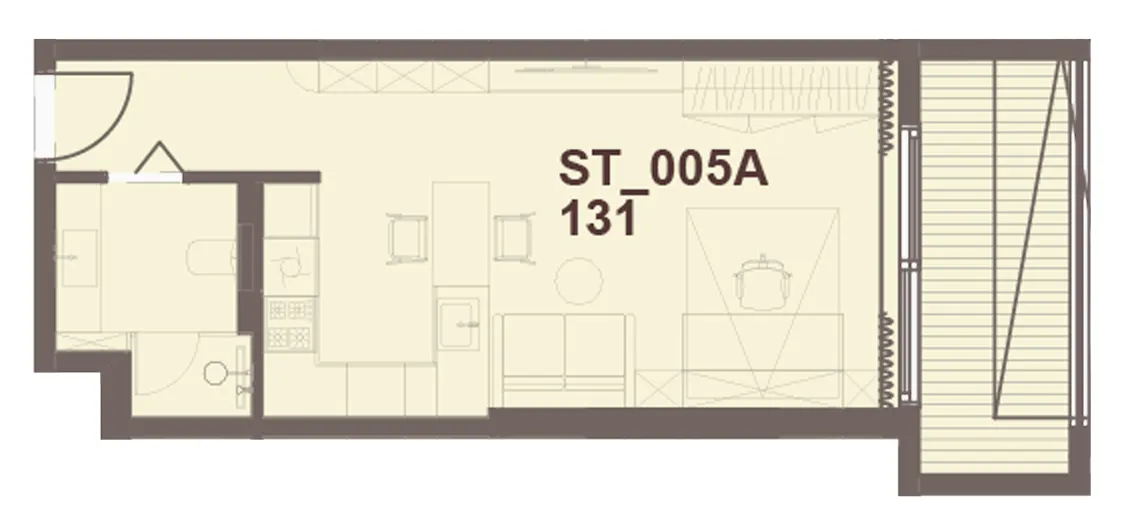
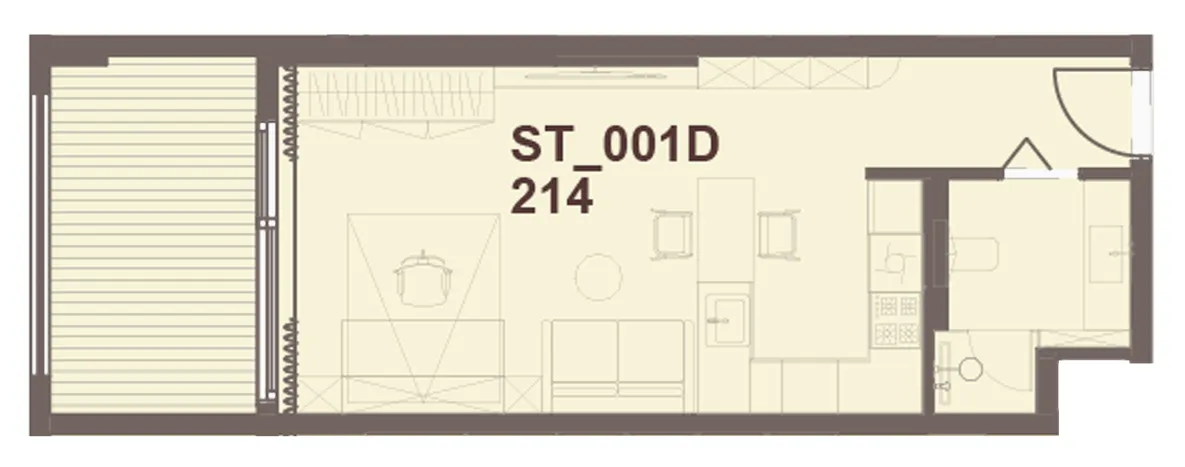
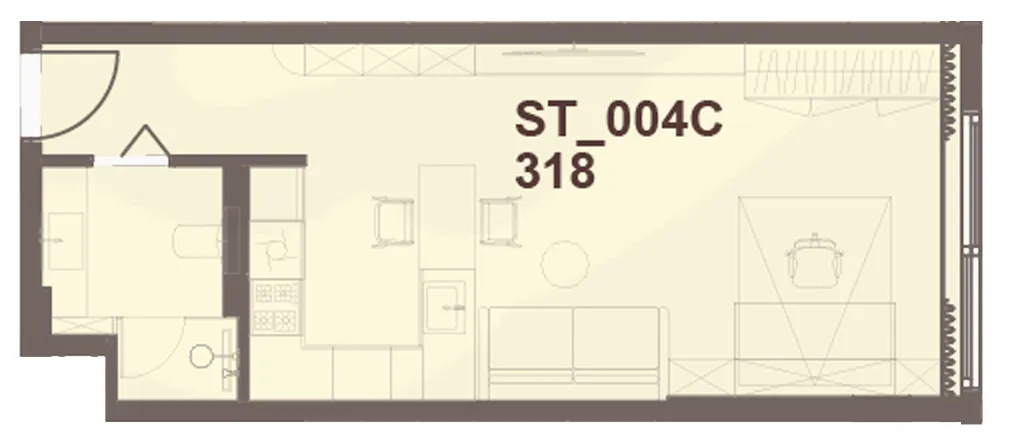
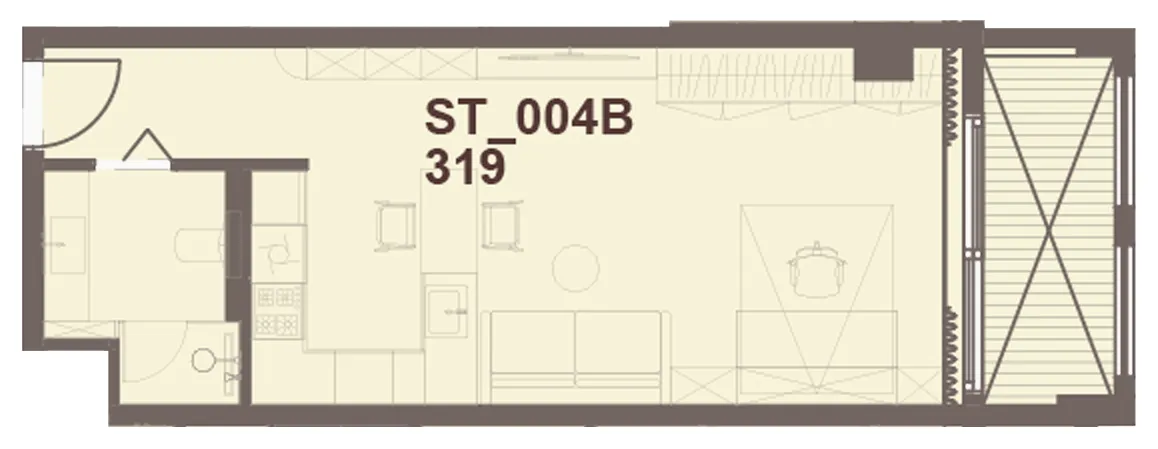
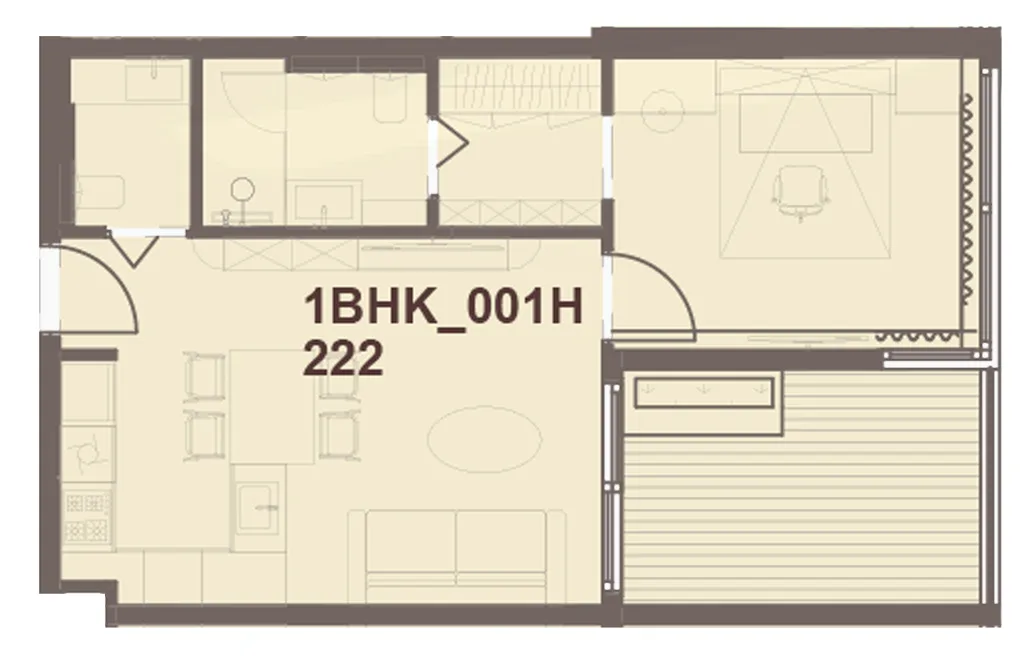
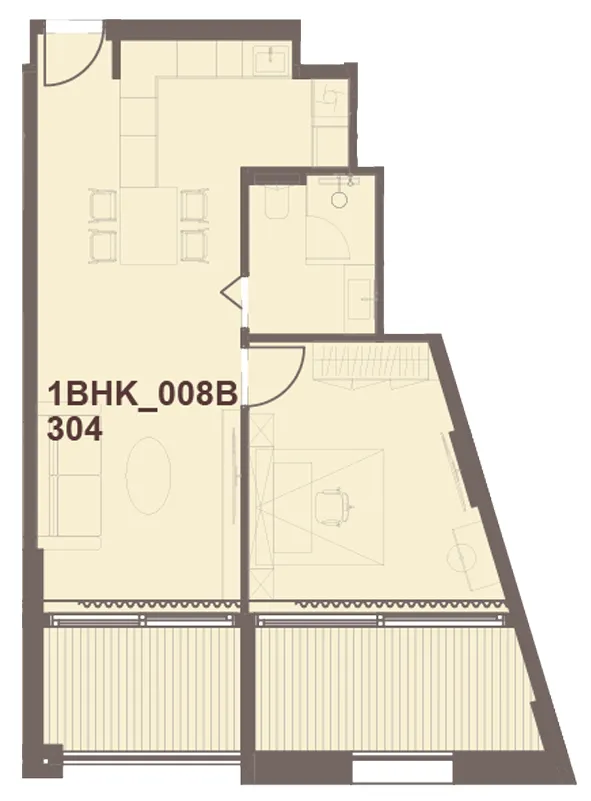
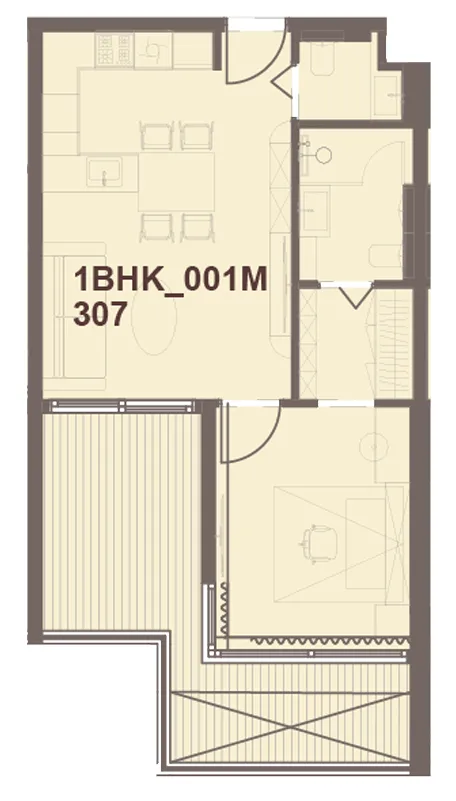
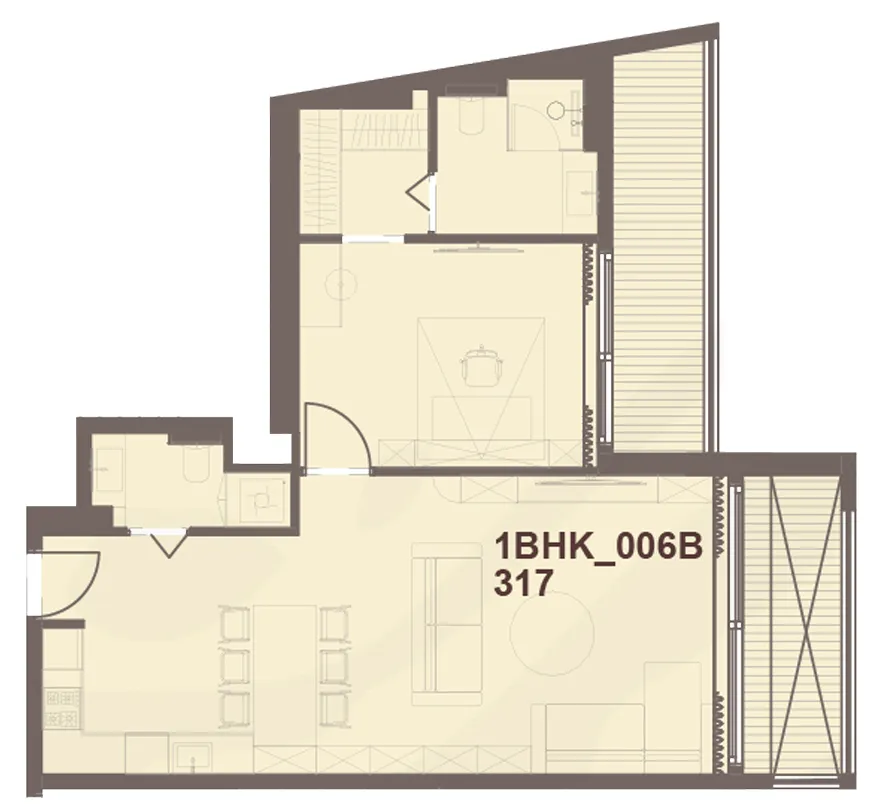
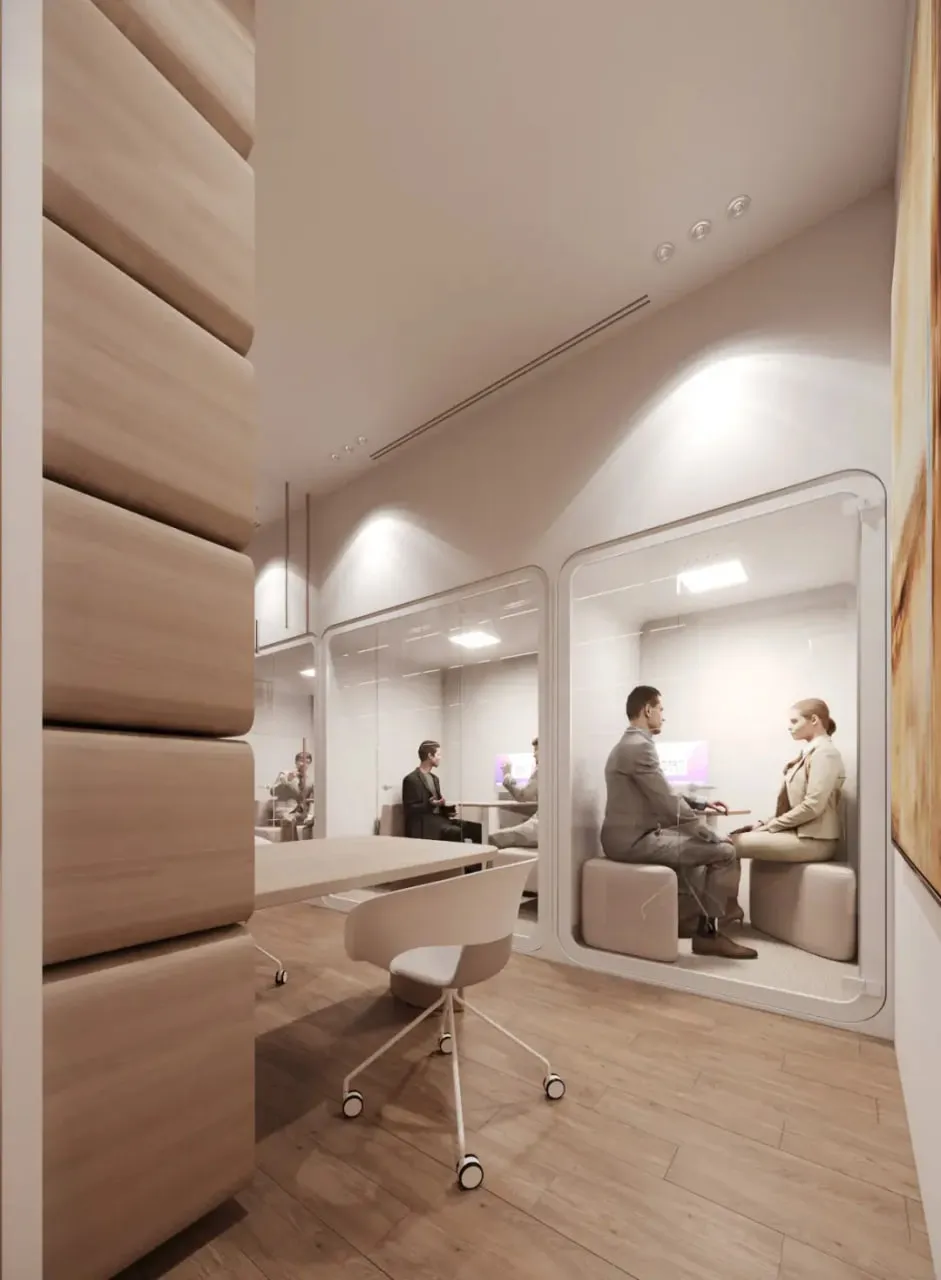
Interior spaces are defined by minimalist elegance and a soft, neutral palette that allows natural light to shape the atmosphere. Floor-to-ceiling windows enhance brightness and openness, while premium materials and refined finishes elevate the living experience. Furniture layouts are designed to be both functional and aesthetically balanced, supporting modern lifestyles without compromising comfort. Kitchens are seamlessly integrated into the living areas, featuring contemporary cabinetry and clean-lined surfaces that blend beauty with purpose. Decorative elements are subtle and cohesive, creating serene interiors that serve as a flexible canvas for personal expression.
Location & lifestyle

Jumeirah Village Circle is a well-established residential community known for its central positioning and strong connectivity across Dubai. The area offers a balanced urban environment where accessibility and neighborhood living coexist, making it attractive to professionals, families, and investors alike. Its layout promotes ease of movement while maintaining a sense of residential calm away from the city’s most congested districts.

The district benefits from convenient access to major road networks, enabling seamless travel to key business hubs, retail destinations, leisure attractions, and lifestyle centers throughout the city. Everyday necessities such as supermarkets, cafes, fitness facilities, and community parks are readily available, supporting a comfortable and well-rounded daily routine. The presence of landscaped spaces and pedestrian-friendly streets further enhances the quality of life.

With its combination of connectivity, community-focused planning, and growing lifestyle infrastructure, Jumeirah Village Circle continues to be one of Dubai’s most appealing residential destinations. The area offers a practical yet desirable setting for modern living, where convenience, comfort, and long-term value come together in a cohesive urban environment.

Aumera decision frame

How to examine this project

A structured reading of the published dossier—not a return forecast or recommendation.
Decision signals

  • Requires the buyer to examine how much capital is committed by the handover point.
  • The specific unit, layout efficiency, and view premium should carry more weight than the headline starting price.
  • Should be reviewed alongside comparable delivered work by Hirat Real Estate Development.

Catalogue completeness

Completion timing
Confirm before reservation
Service charge
Present in catalogue
Escrow information
Confirm before reservation
Payment milestones
Present in catalogue
Project detail

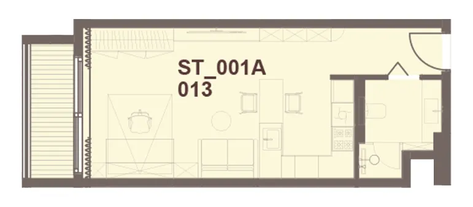
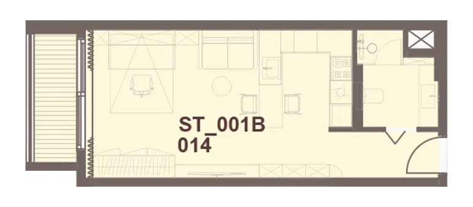
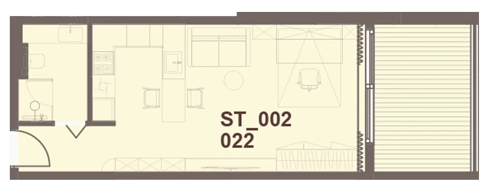
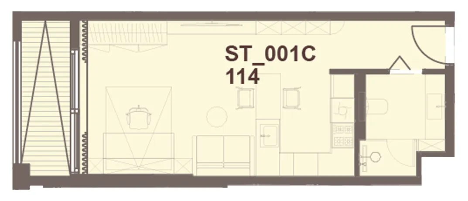
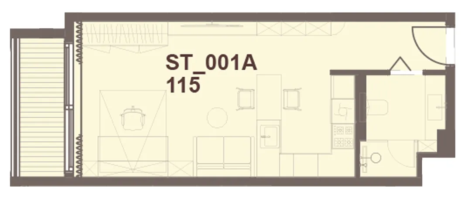
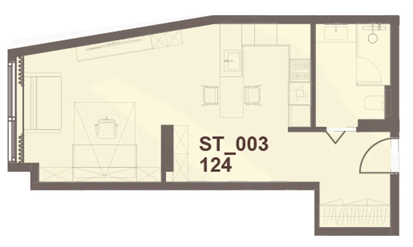
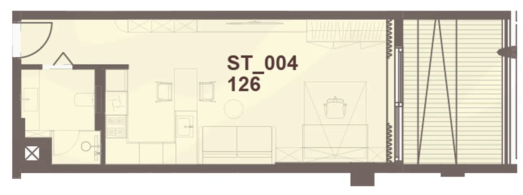
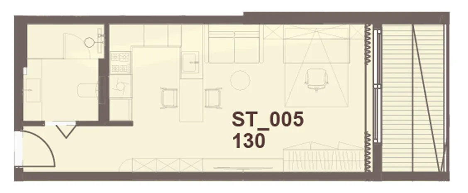
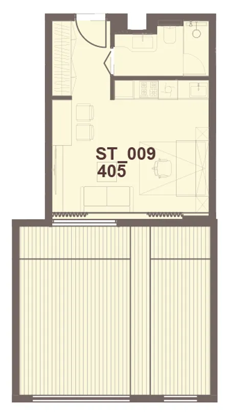
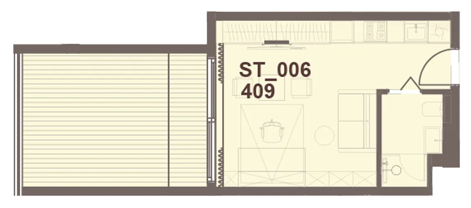
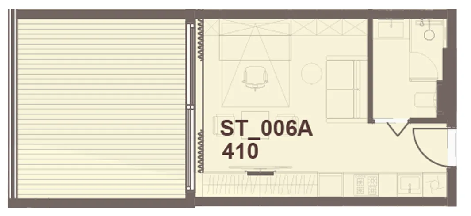
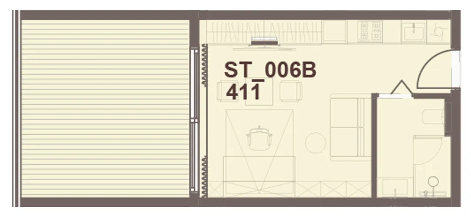
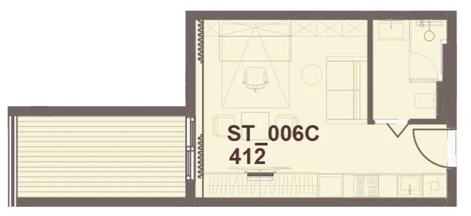
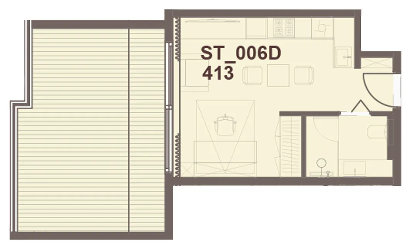
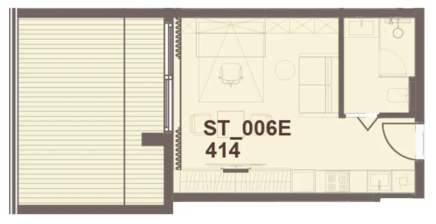
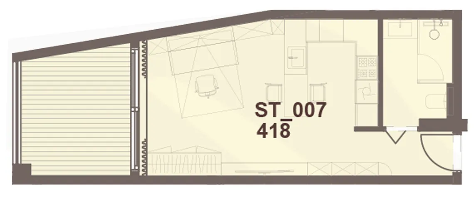
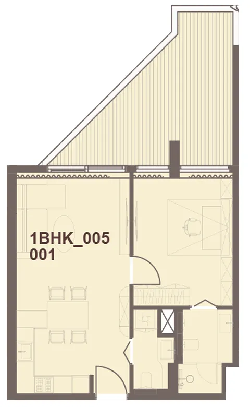
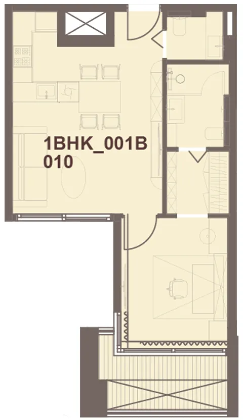
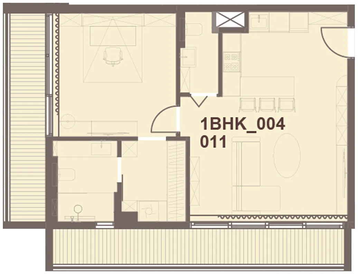
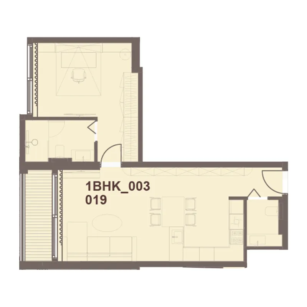
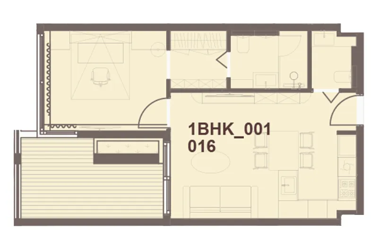
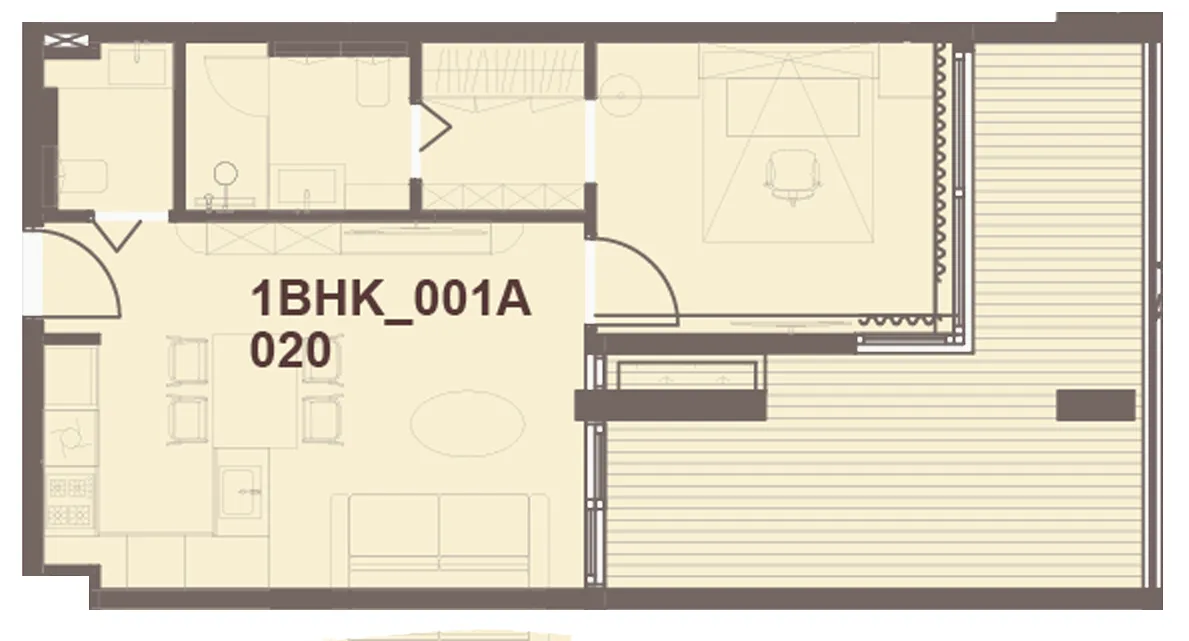
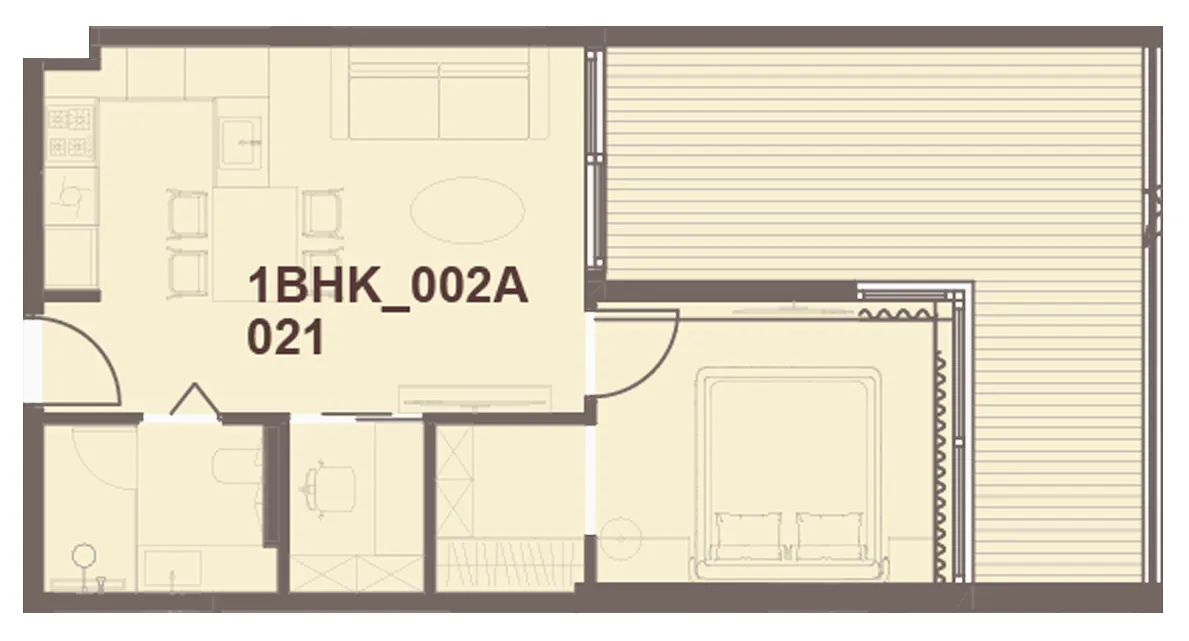
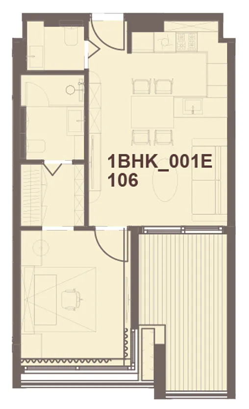
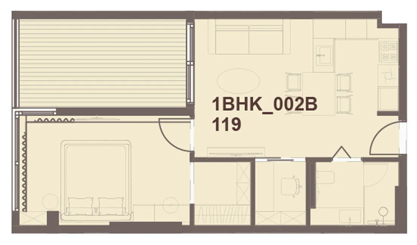
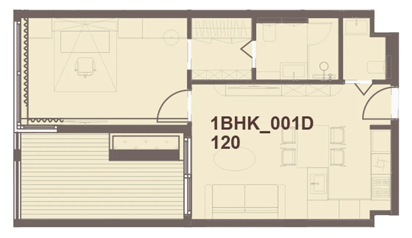
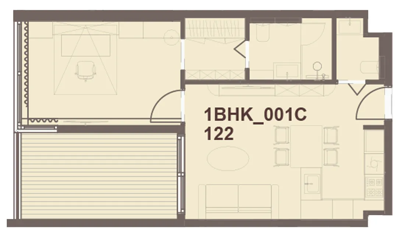
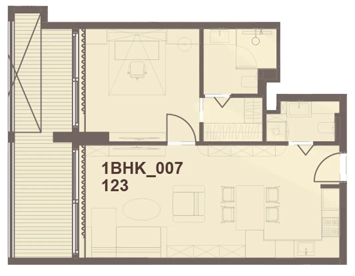
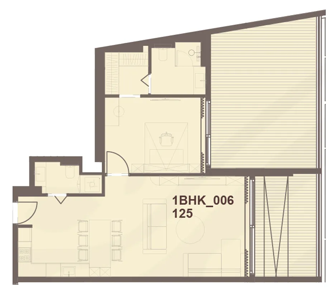
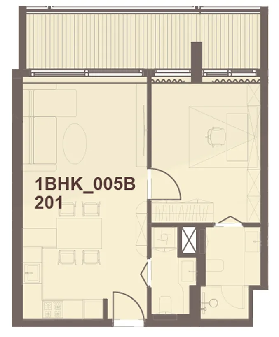
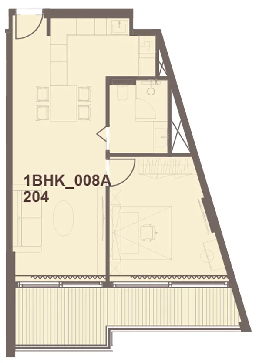
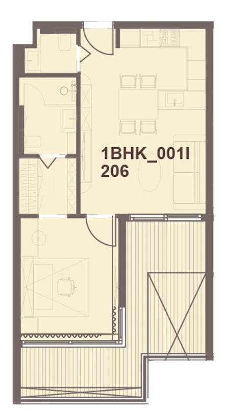
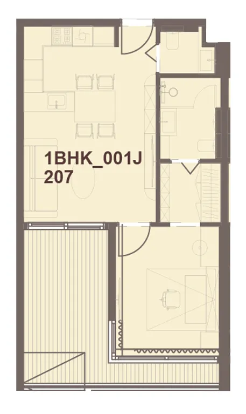
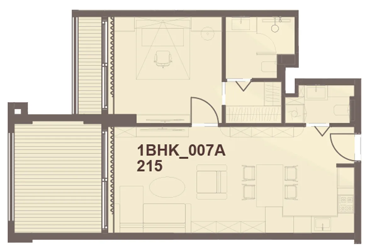
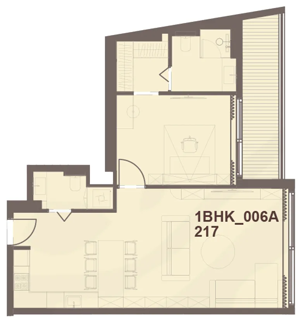
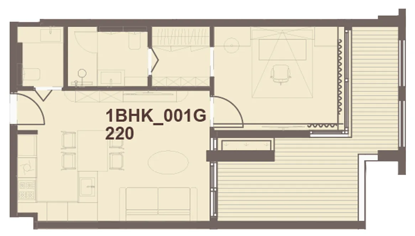
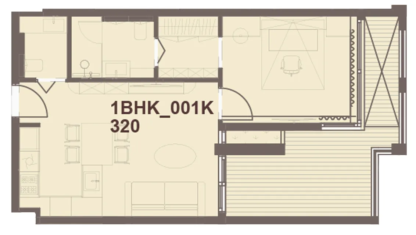
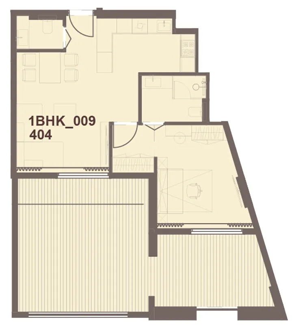
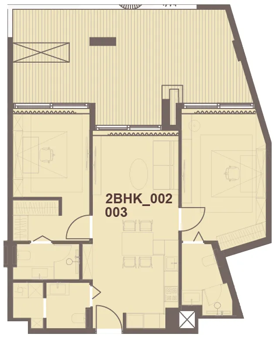
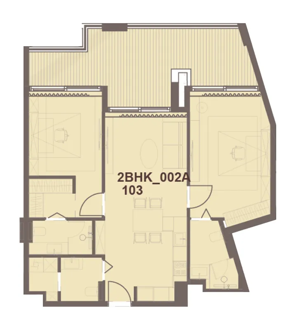
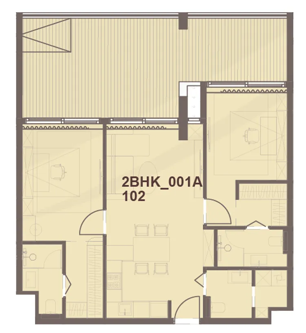
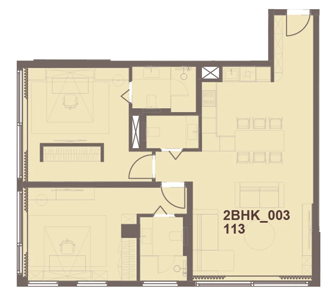
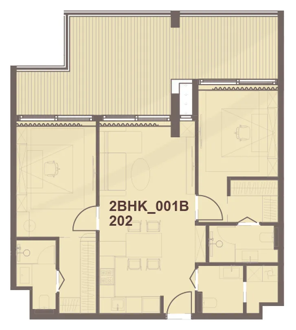
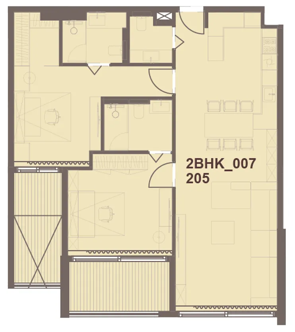
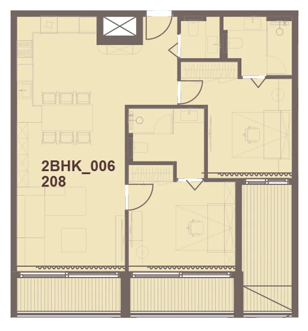
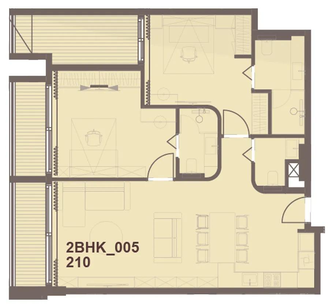
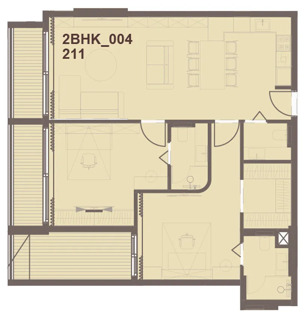
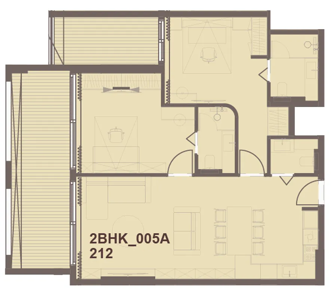
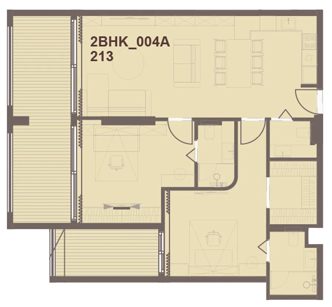
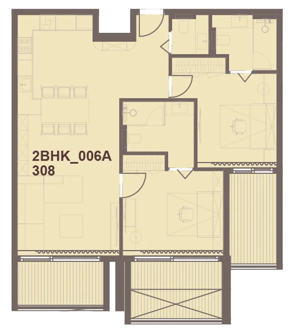
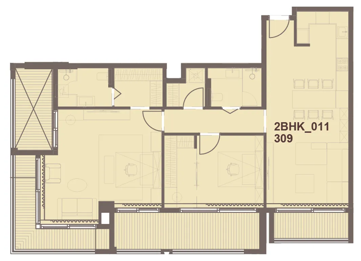
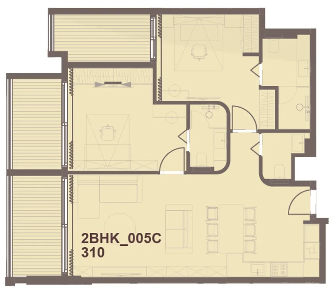
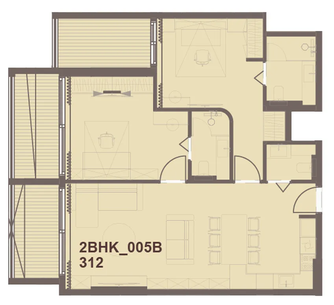
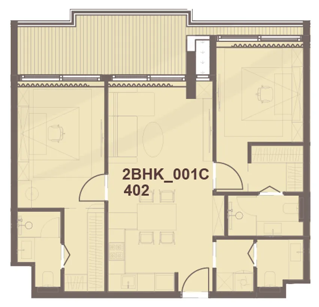
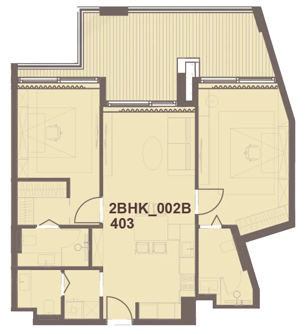
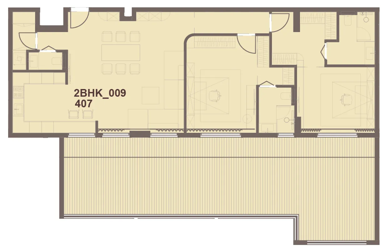
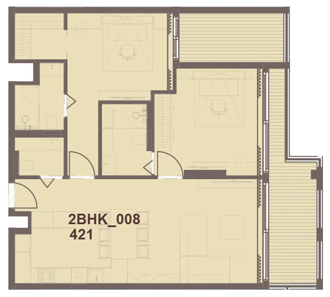
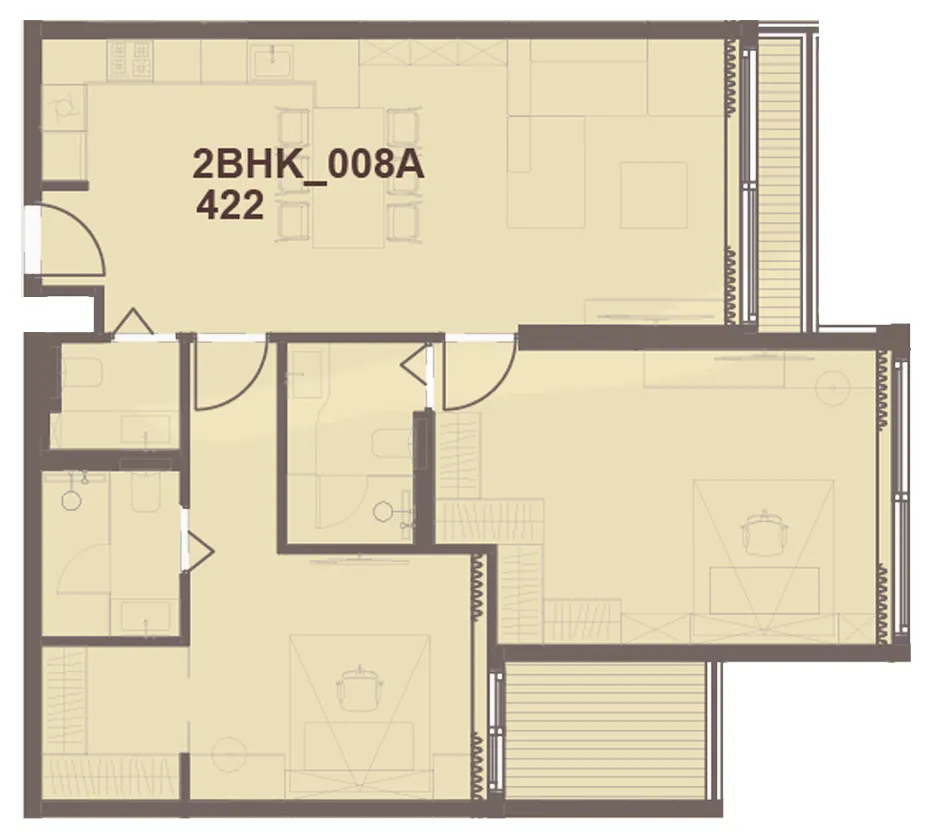
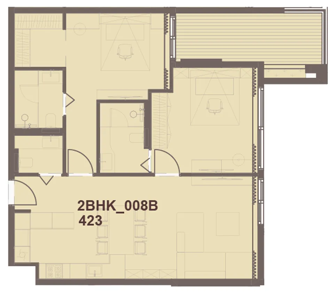
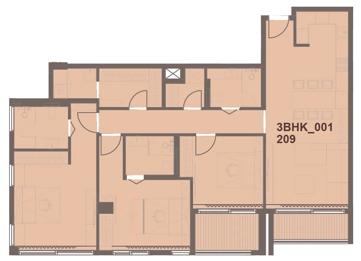
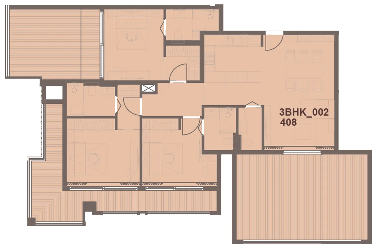
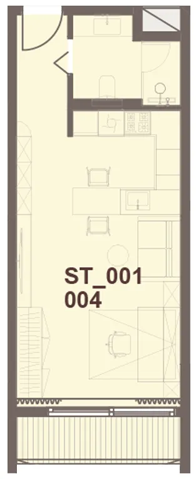
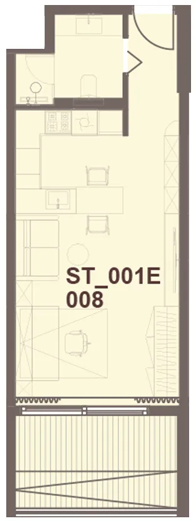
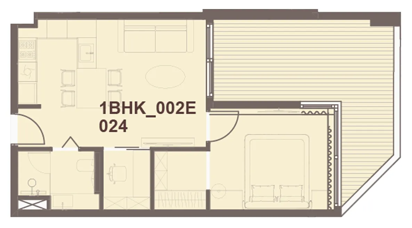
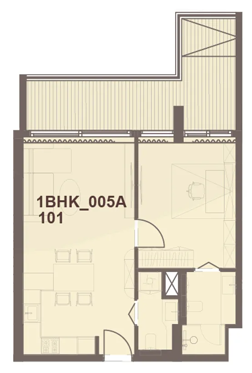
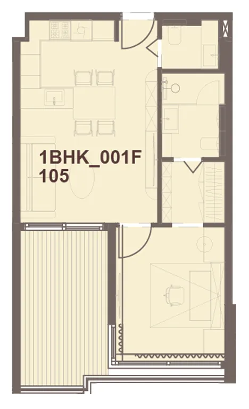
Floor plans

Open any plan to inspect the residence layout in full detail.

Loading floor plans...

Project detail

Typical units

Indicative layouts, price ranges, and internal areas.

LayoutBedroomsPrice (AED)Size
0 bedroom layoutStudio963K – 1.2M440 – 449 sqft
0 bedroom layoutStudio1.3M490 – 491 sqft
0 bedroom layoutStudio974.3K – 1.1M441 – 445 sqft
0 bedroom layoutStudio962.5K – 1.1M439 – 440 sqft
0 bedroom layoutStudio1.3M510 – 512 sqft
0 bedroom layoutStudio977.5K446 sqft
0 bedroom layoutStudio969.6K443 sqft
0 bedroom layoutStudio1.1M491 sqft
0 bedroom layoutStudio1.2M546 sqft
0 bedroom layoutStudio1.3M594 sqft
0 bedroom layoutStudio1.0M472 sqft
0 bedroom layoutStudio1.0M476 sqft
0 bedroom layoutStudio1.1M492 sqft
0 bedroom layoutStudio1.1M512 sqft
0 bedroom layoutStudio961.8K445 sqft
0 bedroom layoutStudio1.1M488 sqft
0 bedroom layoutStudio1.6M680 sqft
0 bedroom layoutStudio1.3M559 sqft
0 bedroom layoutStudio1.1M490 sqft
0 bedroom layoutStudio1.2M508 sqft
0 bedroom layoutStudio1.2M507 sqft
0 bedroom layoutStudio914.9K401 sqft
0 bedroom layoutStudio1.3M552 sqft
0 bedroom layoutStudio1.1M495 sqft
0 bedroom layoutStudio1.2M512 sqft
0 bedroom layoutStudio1.1M485 sqft
0 bedroom layoutStudio1.1M469 sqft
1 bedroom layout1 bedroom1.8M788 sqft
1 bedroom layout1 bedroom1.4M615 sqft
1 bedroom layout1 bedroom2.0M878 sqft
1 bedroom layout1 bedroom1.6M687 sqft
1 bedroom layout1 bedroom1.6M677 – 678 sqft
1 bedroom layout1 bedroom1.6M674 – 676 sqft
1 bedroom layout1 bedroom1.8M762 sqft
1 bedroom layout1 bedroom1.8M761 sqft
1 bedroom layout1 bedroom1.7M727 sqft
1 bedroom layout1 bedroom1.5M758 sqft
1 bedroom layout1 bedroom1.5M768 sqft
1 bedroom layout1 bedroom1.3M666 sqft
1 bedroom layout1 bedroom1.3M663 sqft
1 bedroom layout1 bedroom1.3M – 1.4M692 – 696 sqft
1 bedroom layout1 bedroom1.4M693 sqft
1 bedroom layout1 bedroom1.3M679 sqft
1 bedroom layout1 bedroom1.6M803 sqft
1 bedroom layout1 bedroom2.3M1,203 sqft
1 bedroom layout1 bedroom1.4M – 1.5M713 – 714 sqft
1 bedroom layout1 bedroom1.5M745 sqft
1 bedroom layout1 bedroom1.4M716 sqft
1 bedroom layout1 bedroom1.4M684 sqft
1 bedroom layout1 bedroom1.6M797 – 805 sqft
1 bedroom layout1 bedroom1.7M – 1.8M870 – 871 sqft
1 bedroom layout1 bedroom1.4M718 sqft
1 bedroom layout1 bedroom1.4M699 sqft
1 bedroom layout1 bedroom1.3M635 – 639 sqft
1 bedroom layout1 bedroom1.6M794 sqft
1 bedroom layout1 bedroom1.4M701 sqft
1 bedroom layout1 bedroom1.9M928 sqft
1 bedroom layout1 bedroom1.4M701 sqft
1 bedroom layout1 bedroom2.2M1,054 sqft
2 bedroom layout2 bedroom3.0M1,343 sqft
2 bedroom layout2 bedroom2.8M1,244 sqft
2 bedroom layout2 bedroom2.1M1,098 sqft
2 bedroom layout2 bedroom2.3M1,205 sqft
2 bedroom layout2 bedroom2.3M1,212 sqft
2 bedroom layout2 bedroom2.2M – 2.3M1,161 – 1,170 sqft
2 bedroom layout2 bedroom2.2M – 2.3M1,122 – 1,185 sqft
2 bedroom layout2 bedroom2.2M1,126 sqft
2 bedroom layout2 bedroom2.1M1,108 sqft
2 bedroom layout2 bedroom2.2M1,142 sqft
2 bedroom layout2 bedroom2.3M1,178 sqft
2 bedroom layout2 bedroom2.4M1,221 – 1,230 sqft
2 bedroom layout2 bedroom2.3M1,145 sqft
2 bedroom layout2 bedroom3.0M1,502 sqft
2 bedroom layout2 bedroom2.3M1,156 sqft
2 bedroom layout2 bedroom2.5M1,256 sqft
2 bedroom layout2 bedroom2.2M1,120 sqft
2 bedroom layout2 bedroom1.9M1,002 sqft
2 bedroom layout2 bedroom2.1M1,069 sqft
2 bedroom layout2 bedroom3.7M1,951 sqft
2 bedroom layout2 bedroom2.5M1,290 sqft
2 bedroom layout2 bedroom2.1M1,119 sqft
2 bedroom layout2 bedroom2.1M1,092 sqft
3 bedroom layout3 bedroom3.2M1,476 sqft
3 bedroom layout3 bedroom3.7M1,935 sqft
Project detail

Payment plans

Review the available instalment structures and key milestones.

Payment structure

5 Years Post Handover Payment Plan

0 months
10%
On booking
on booking
30%
During construction
during construction
10%
2 months from booking
10%
5 months from booking
10%
8 months from booking
3%
Upon Handover
on handover
57%
Within 5 Years Post Handover (3% every quarter)
post handover

Payment structure

Payment Plan 40/60

0 months
10%
On booking
on booking
30%
During construction
during construction
10%
2 months from booking
10%
5 months from booking
10%
8 months from booking
60%
Upon Handover
on handover

Payment structure

Payment Plan 20/80

0 months
20%
On booking
on booking
80%
Within 80 months from booking (1% monthly)
during construction

Payment structure

10 Years Post Handover Payment Plan

0 months
10%
On booking
on booking
30%
During construction
during construction
10%
2 months from booking
10%
5 months from booking
10%
8 months from booking
1.5%
Upon Handover
on handover
58.5%
Within 10 Years PostHandover (1.5% every quarter)
post handover

Payment structure

2 Years Post Handover Payment Plan

0 months
50%
During Construction
during construction
20%
Upon Handover
on handover
30%
Within 2 Years PH
post handover
Project detail

Amenities

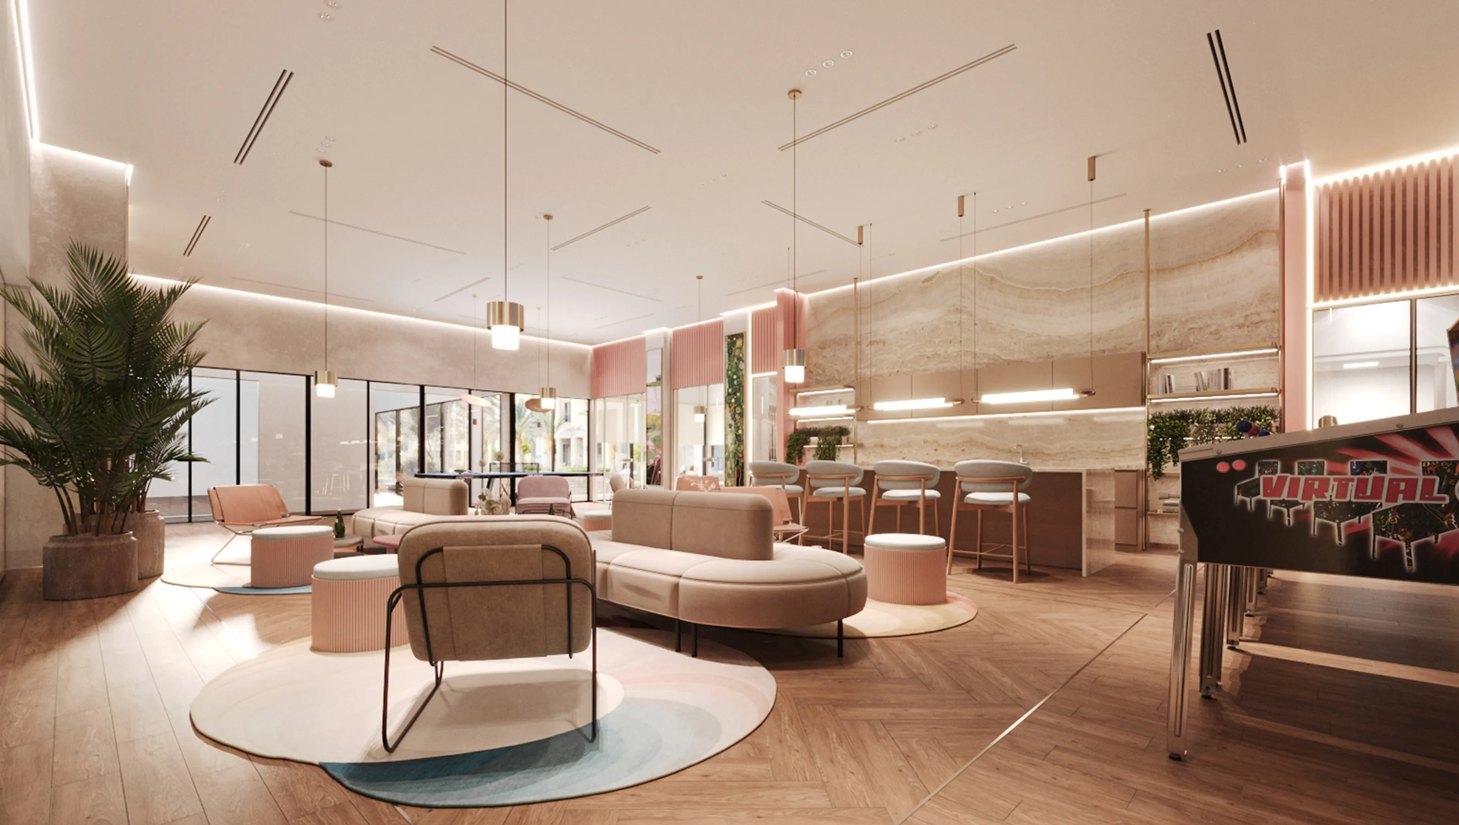
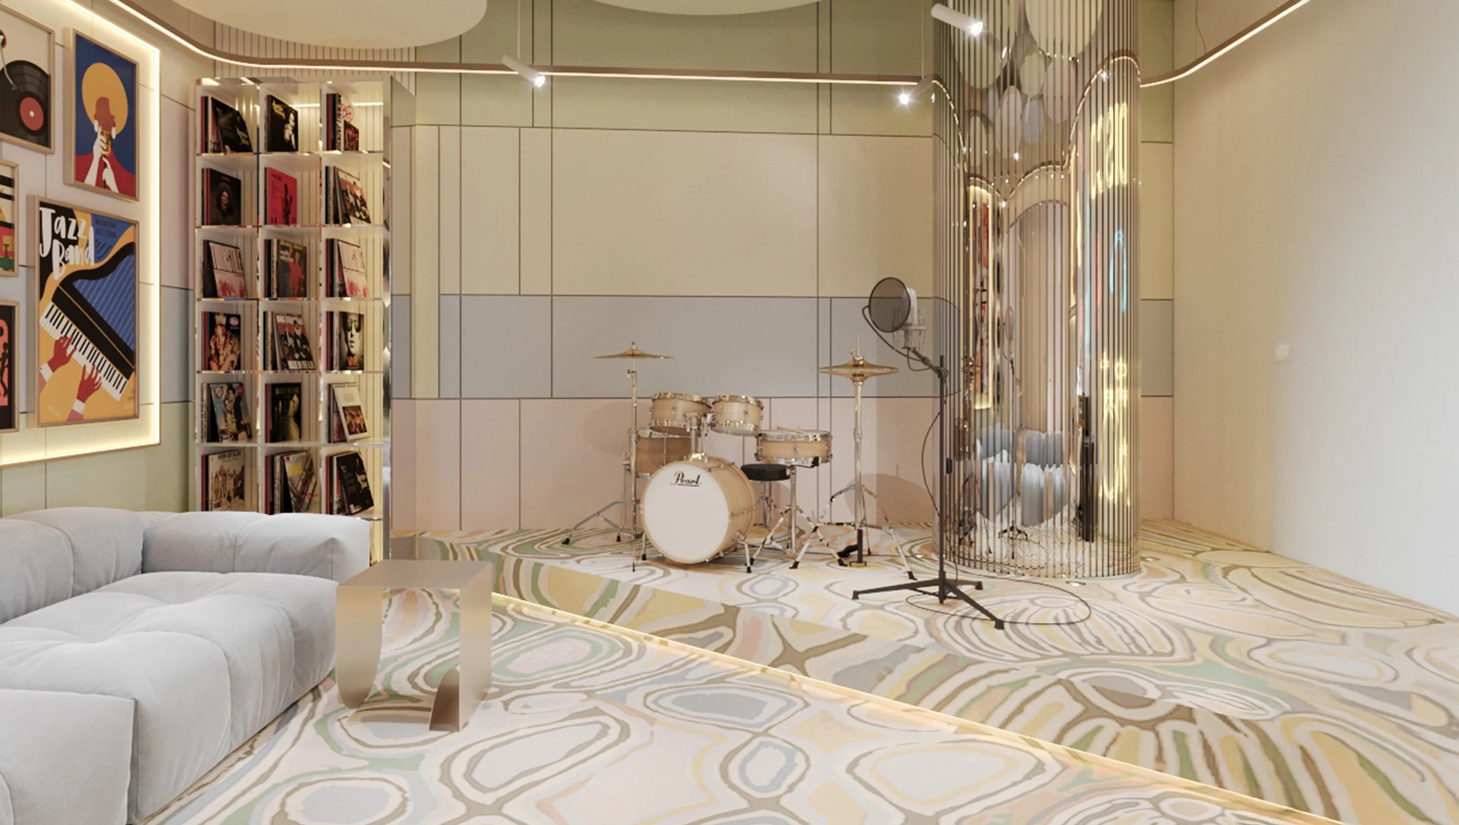
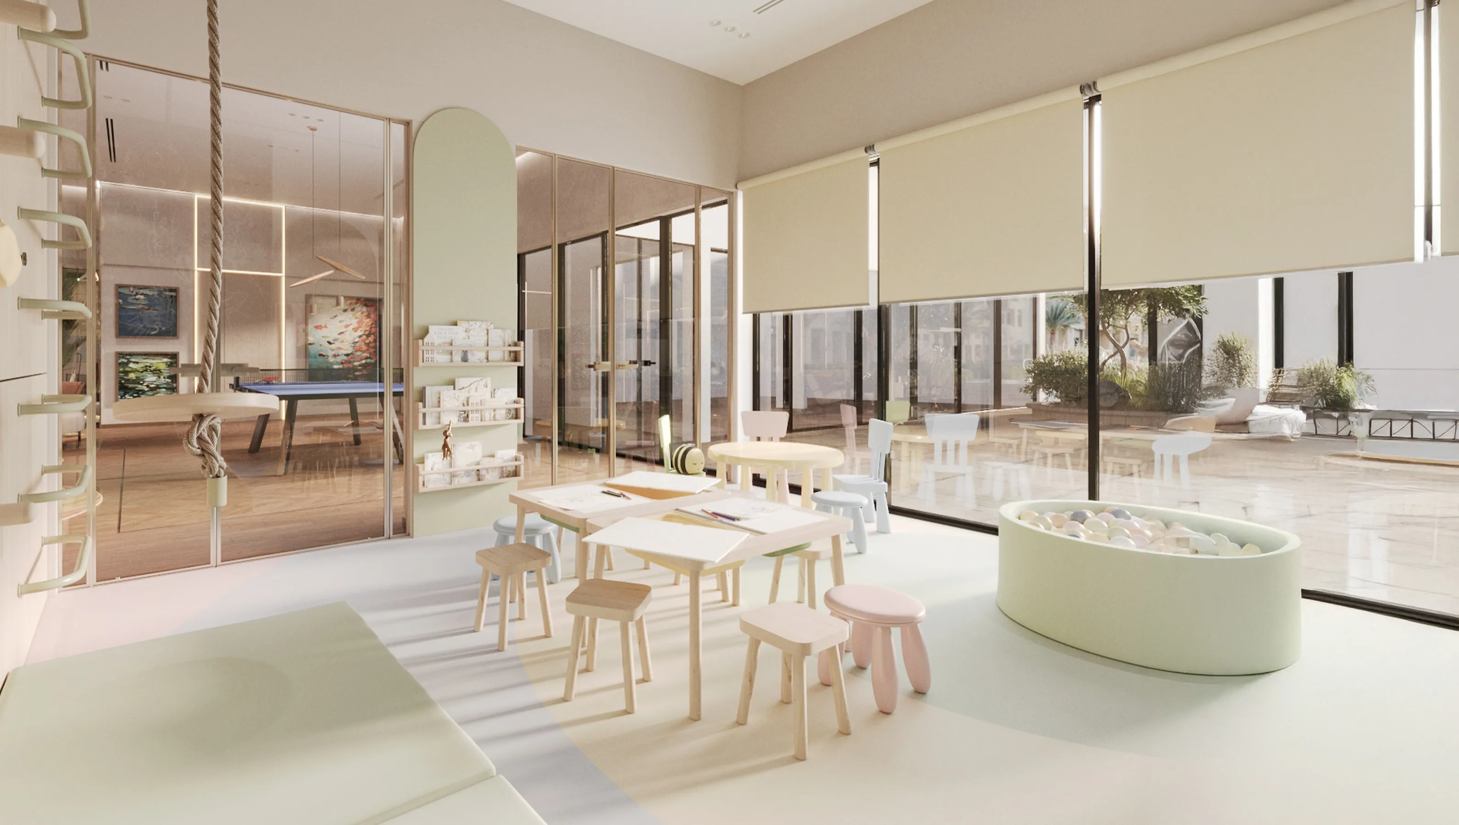
Facilities designed around everyday comfort, wellness, and leisure.

Social Hall
Music Room
Kids’ Area
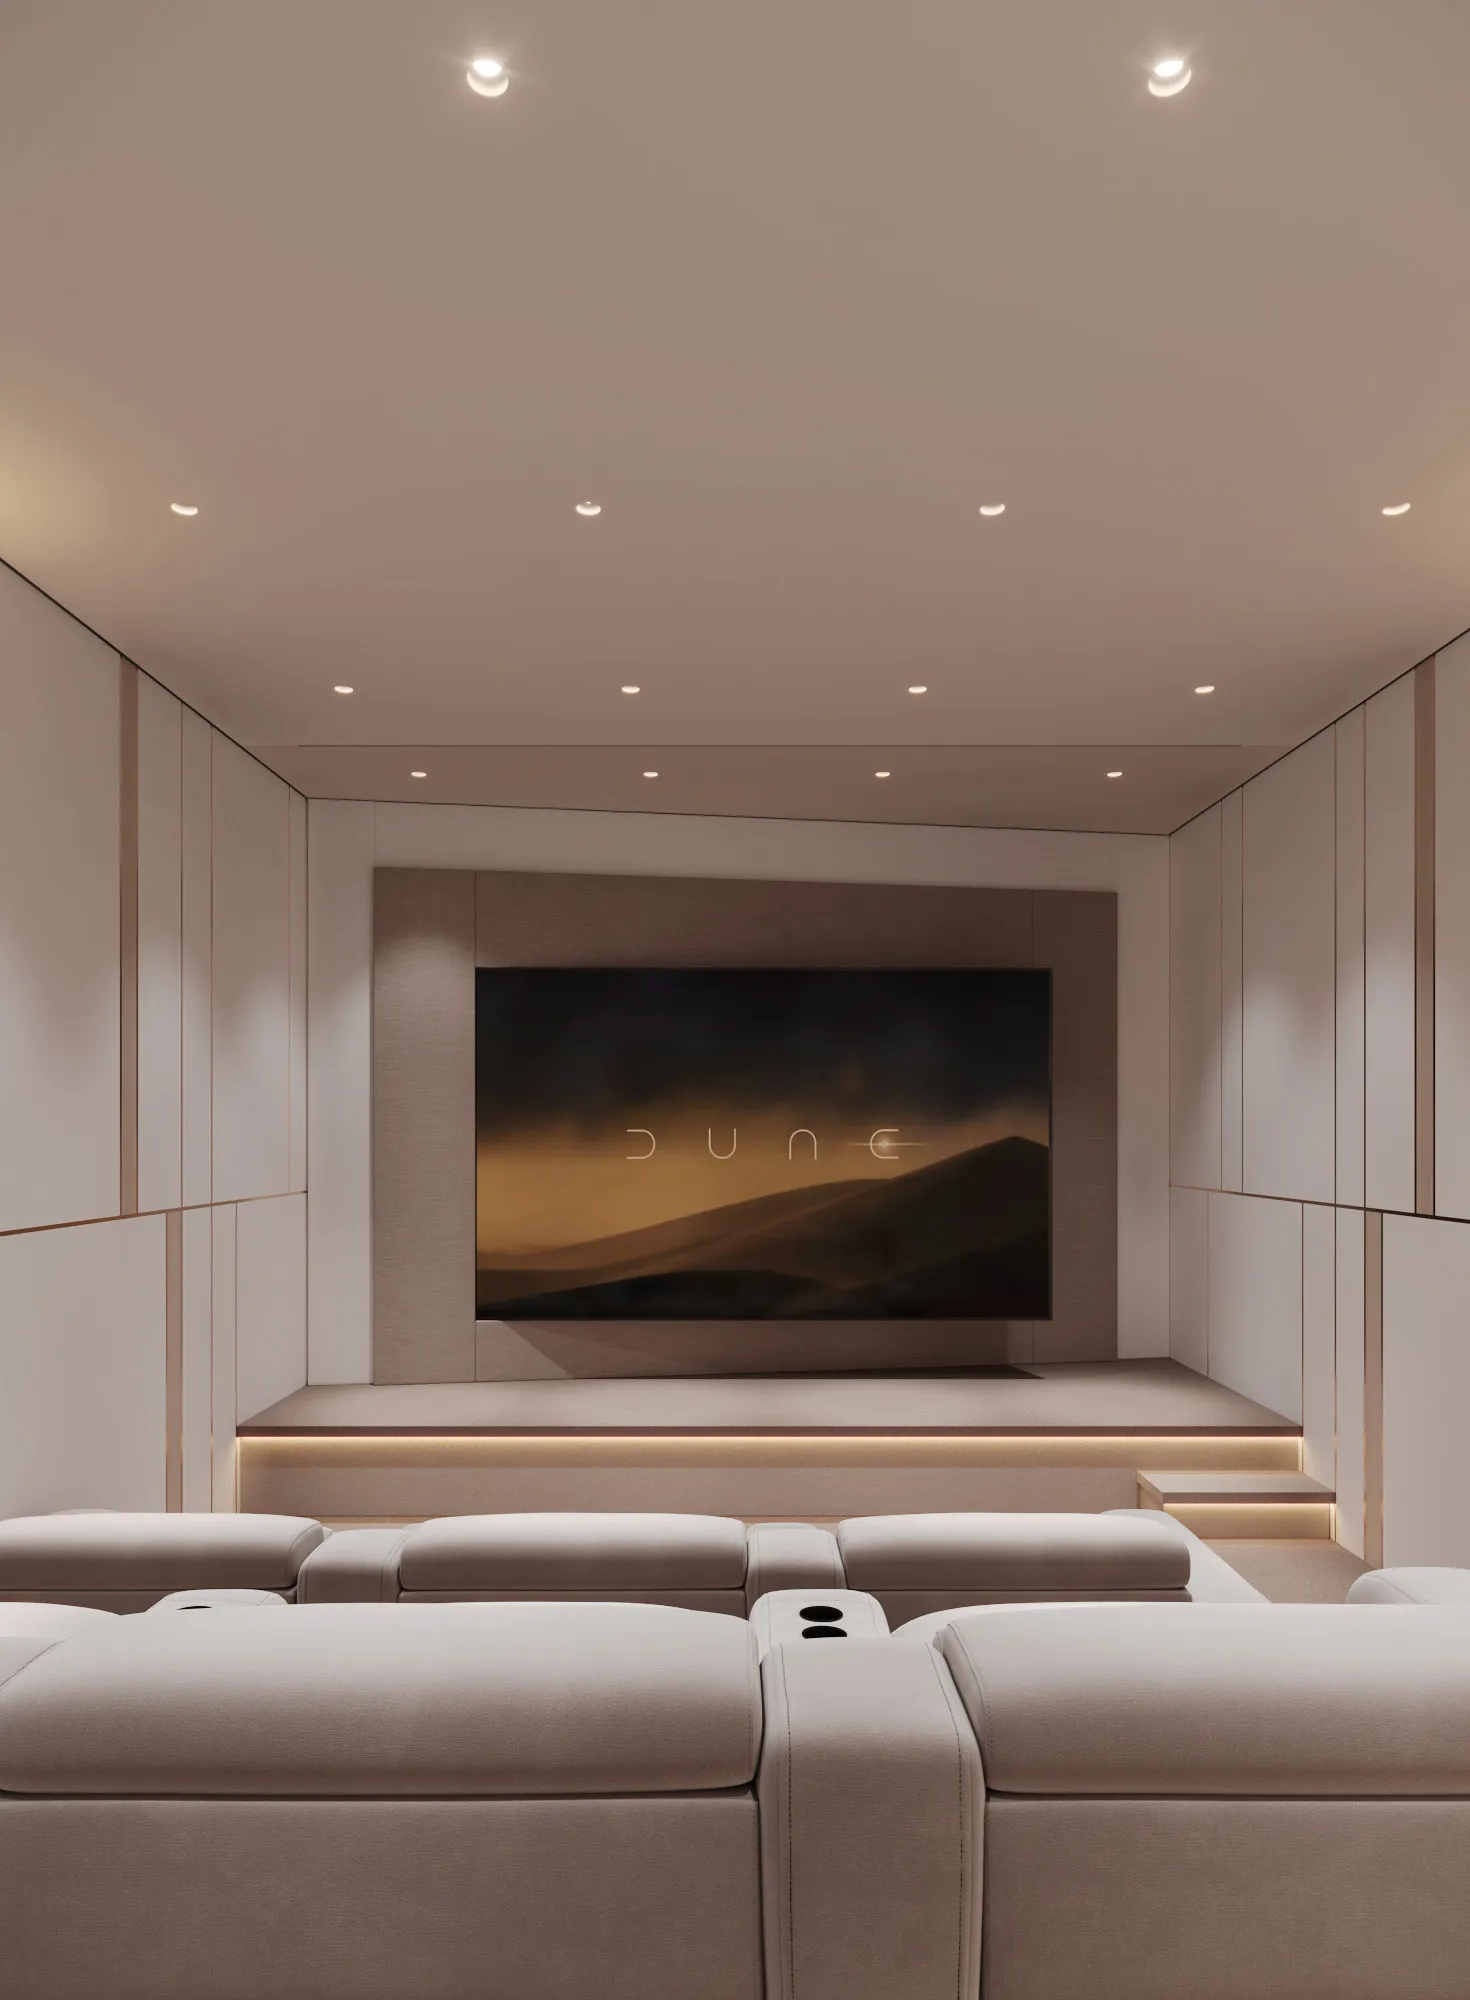
Private Cinema
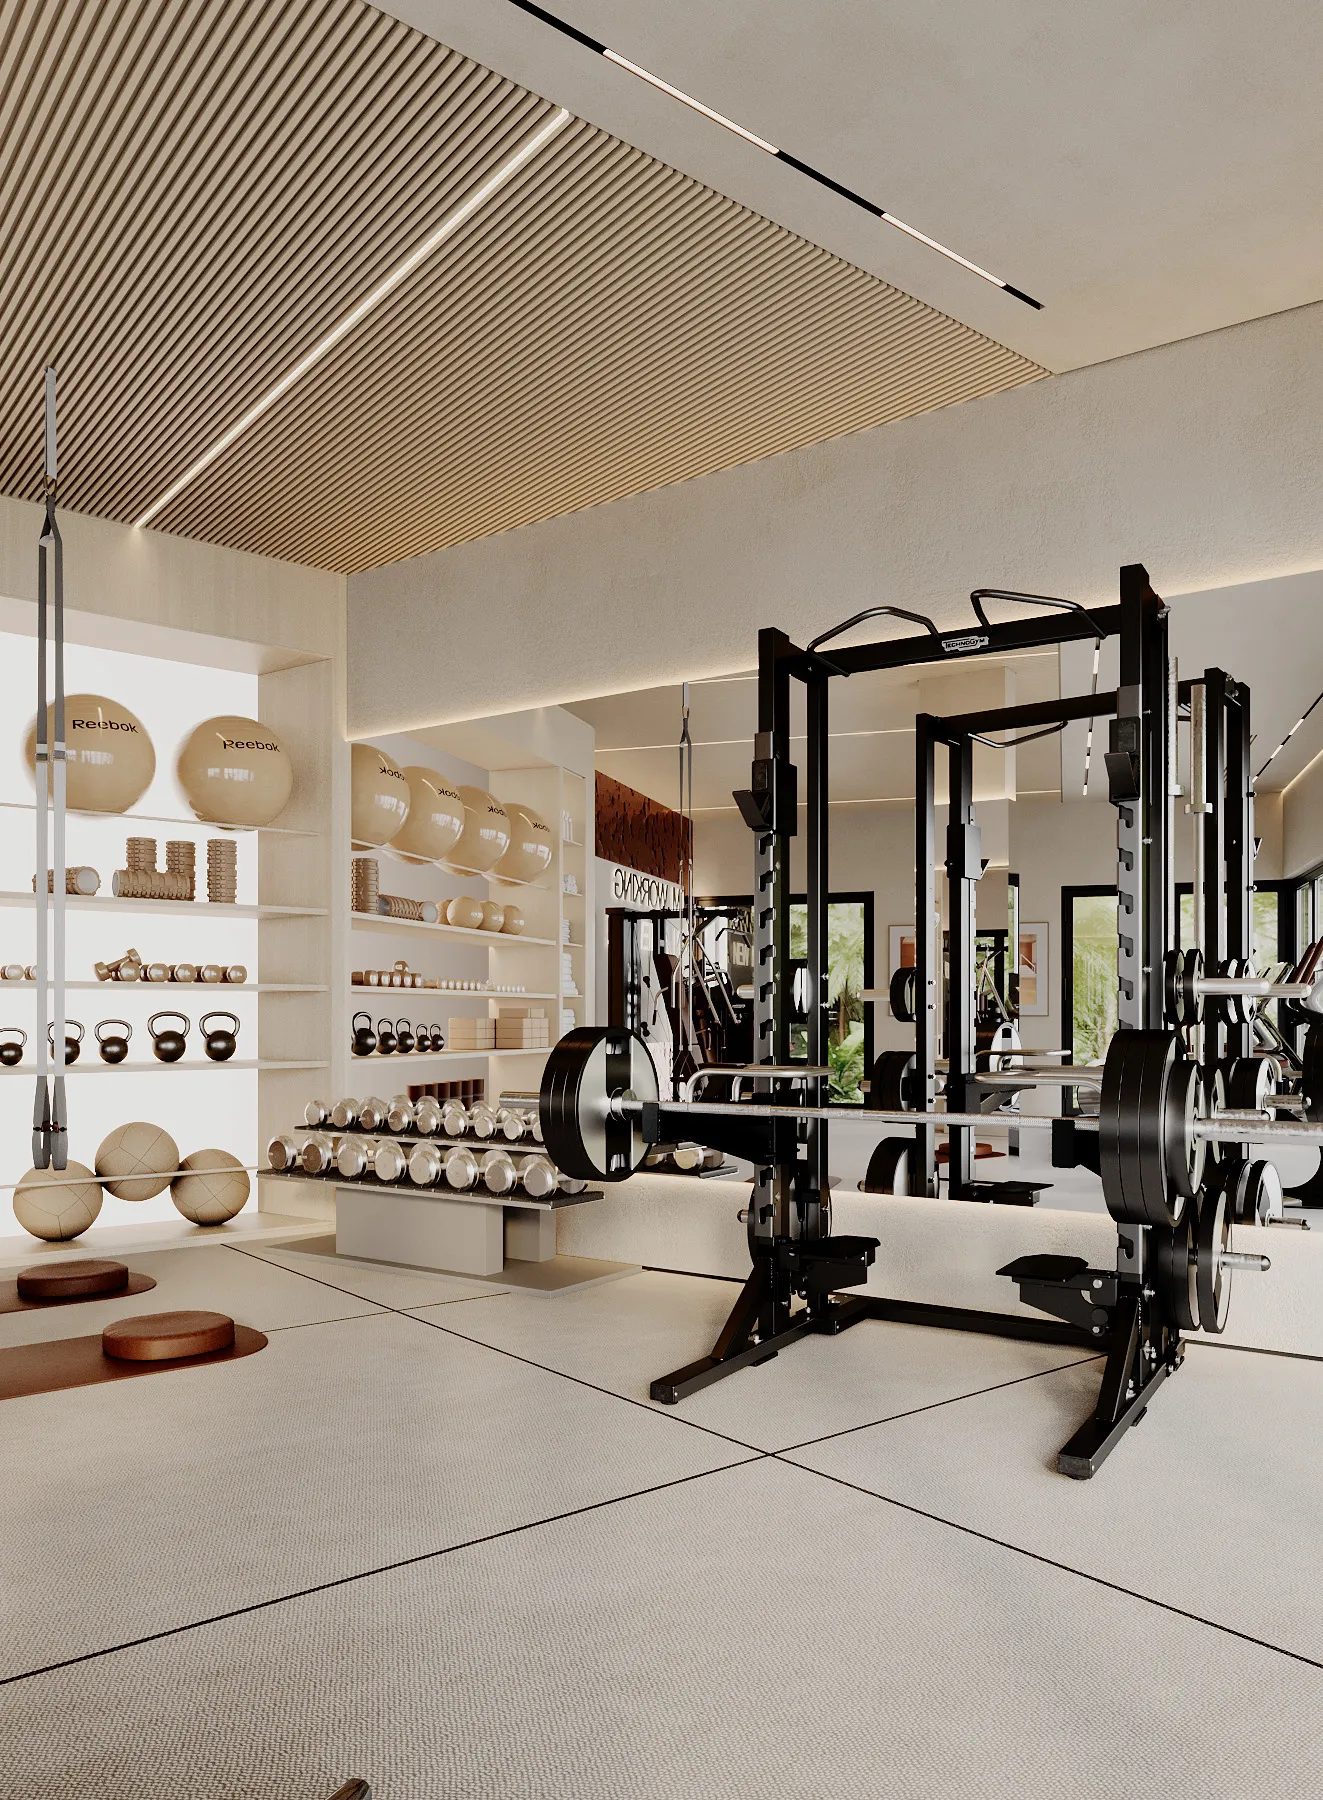
Gym
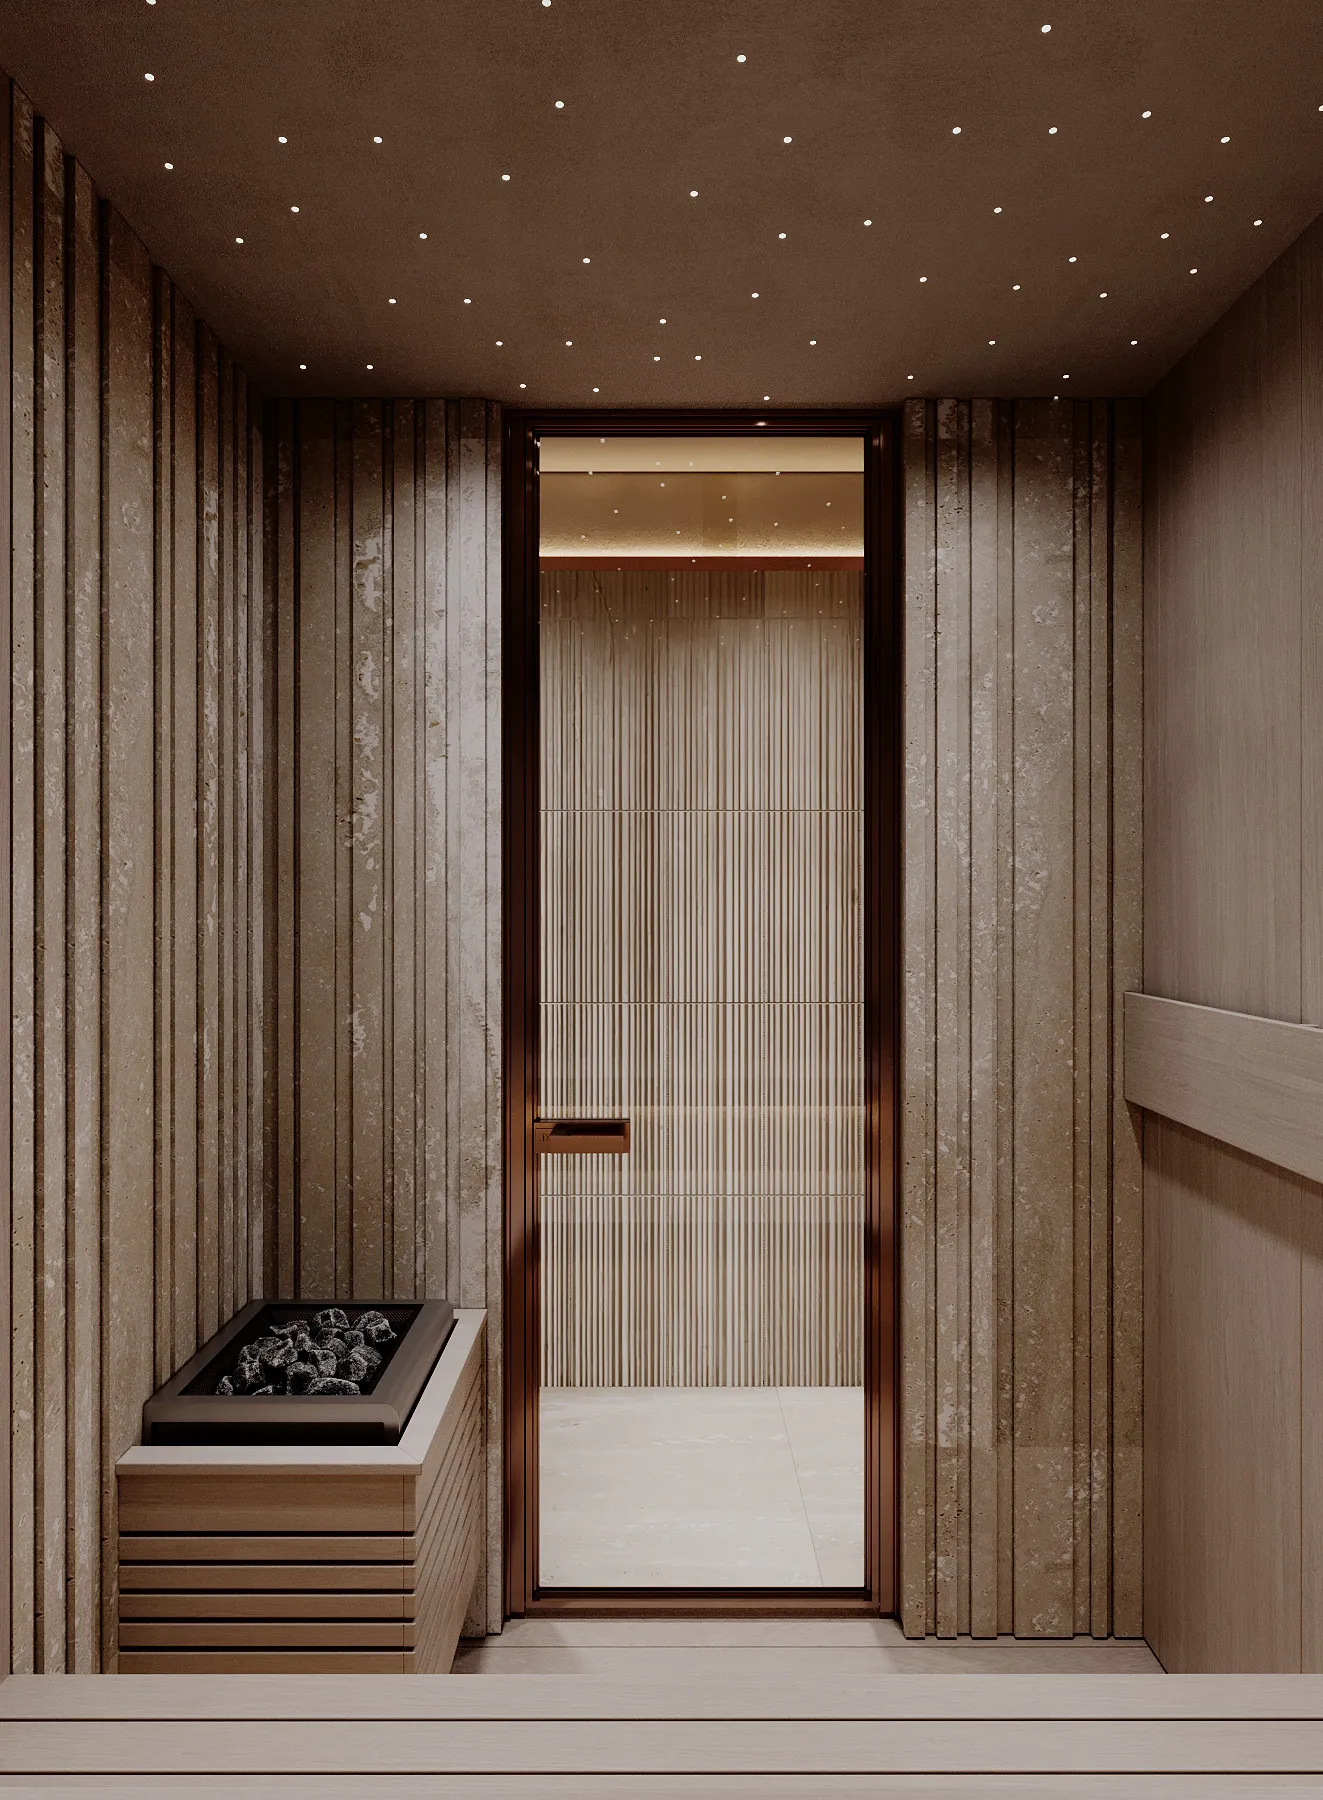
Spa Zone
Swimming Pool
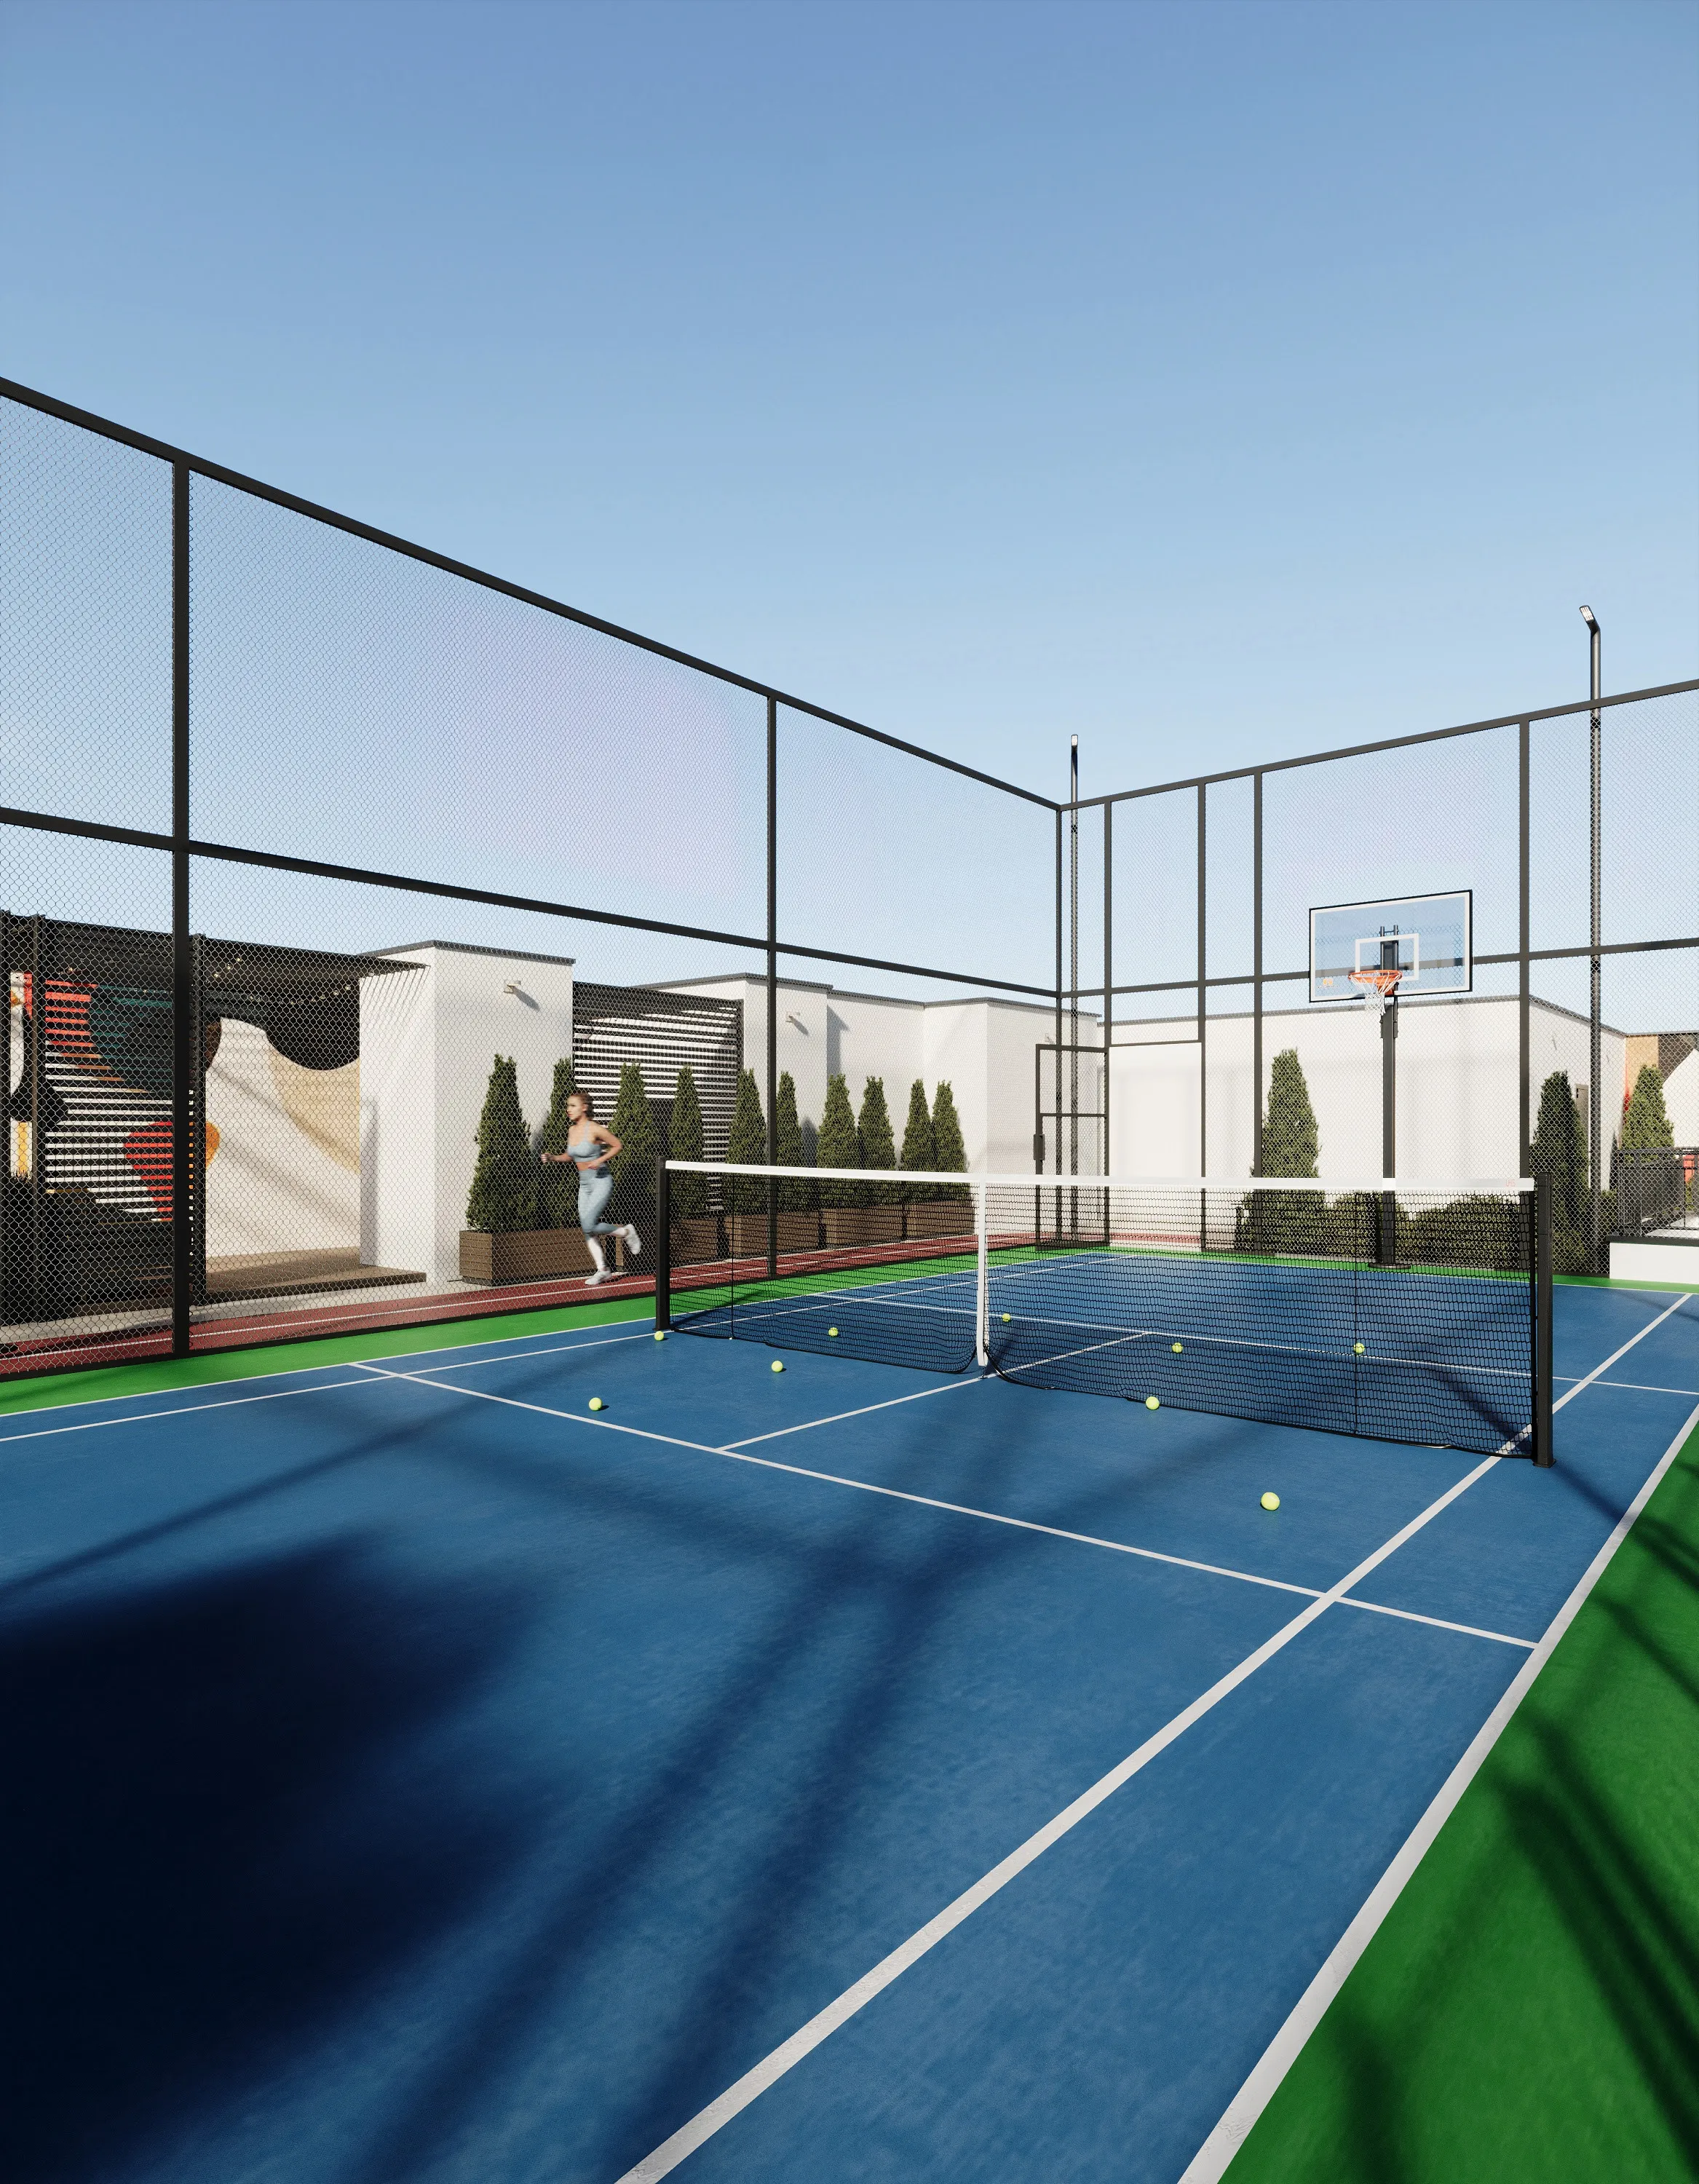
Tennis Court
Fire Pit Lounge
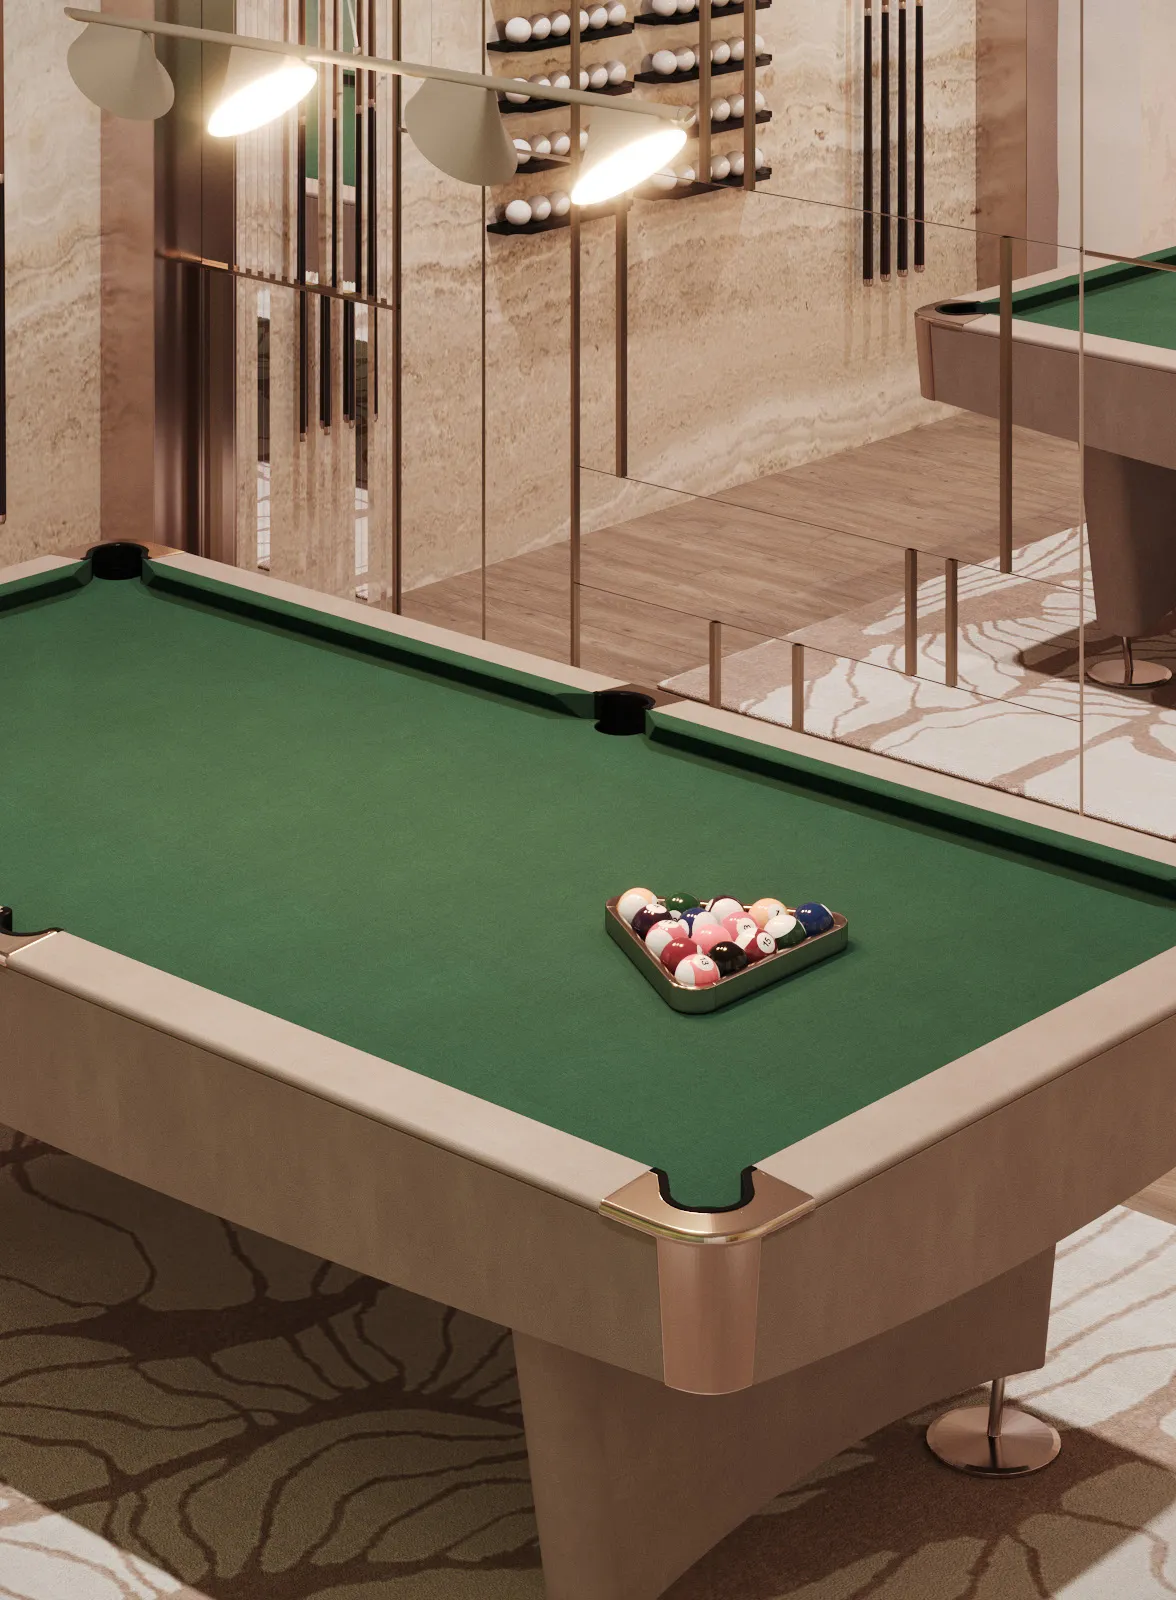
Billiard Table
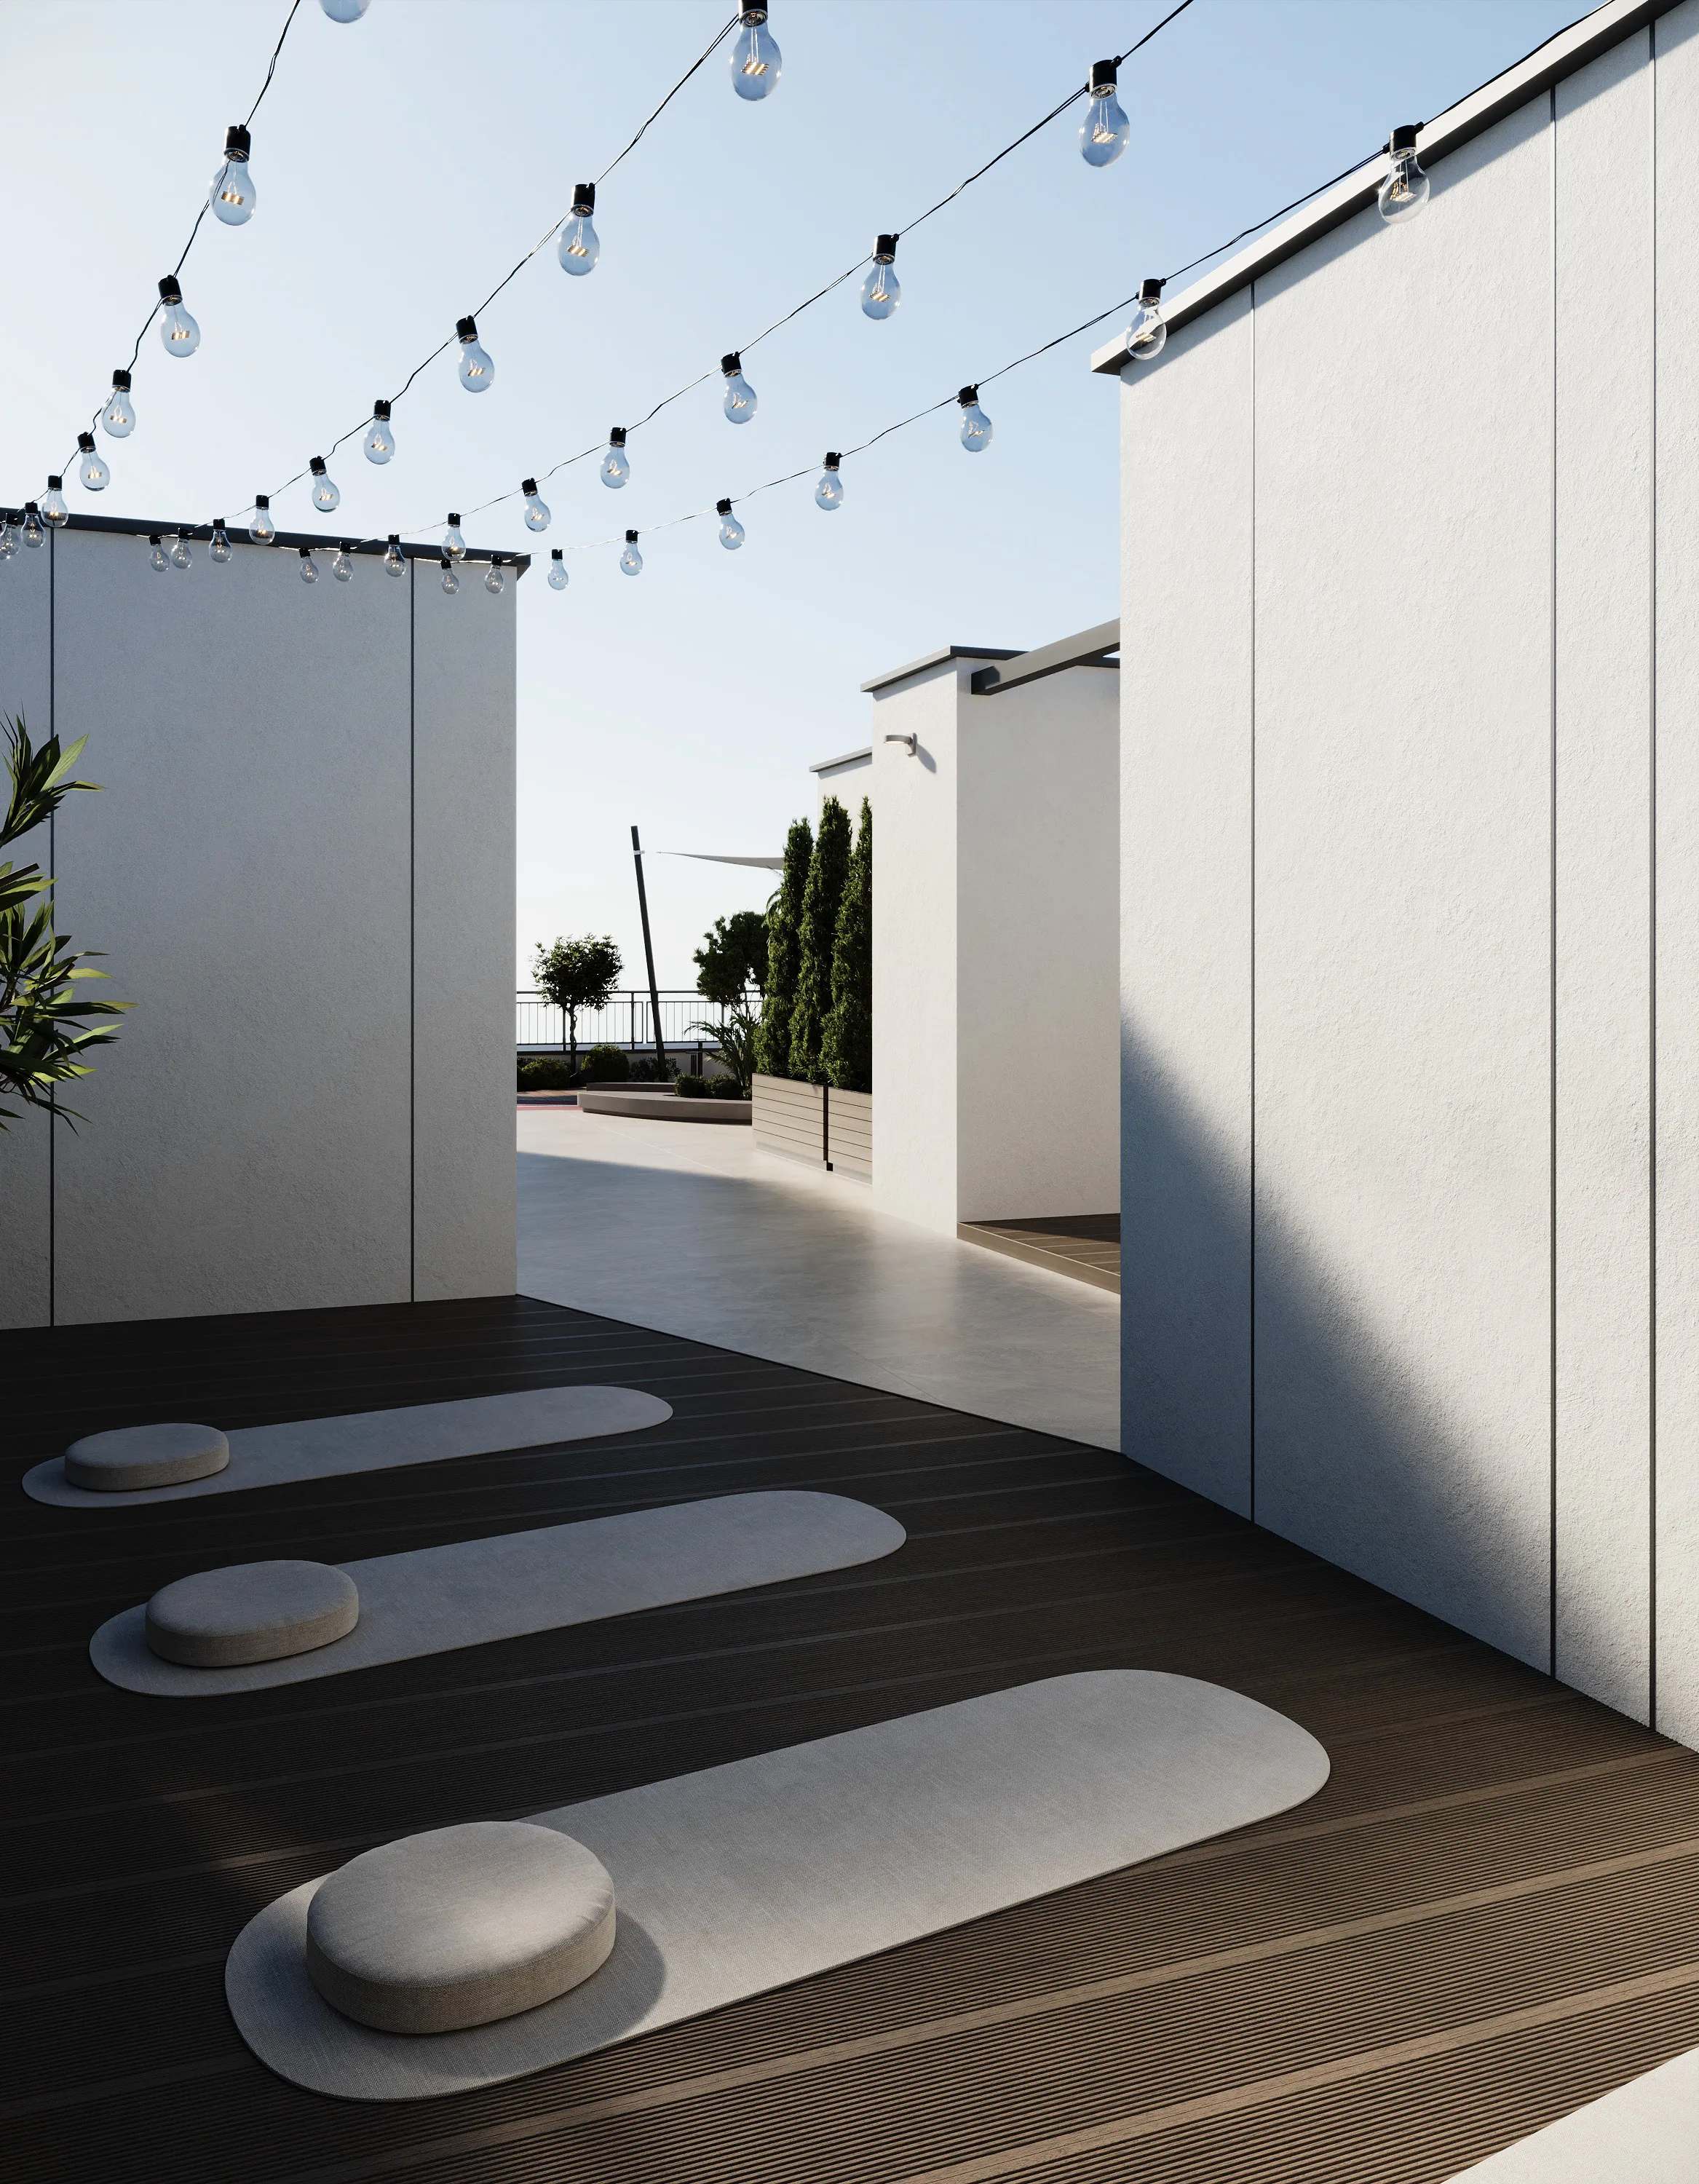
Outdoor Yoga Area
Rooftop Terrace
Meeting Room
Project detail

Buildings

Building

Building

apartment
Escrow: 0205934546802

Studio, 1, 2 & 3 bedroom apartments

Project detail

Parking

Allocated parking by residence type and bedroom configuration.
Unit typeBedroomsParking spaces
apartment01
apartment11
apartment21
apartment32
Project detail

Project specifications

Key construction, completion, and ownership information.

Available units
115
Unit types
apartments
Service charge
15-20 AED/sqft
Furnishing
Yes
Buildings
1
Construction start
Nov 2025
Construction end
Jun 2027
Completion
Jun 2027

Personalised advisory

Request your private brief

Tell us how you are approaching J-Haus Residence. Your answers help your advisor prepare availability, comparisons, and a conversation around your actual requirements.
Your details help us prepare and respond to this property enquiry. See our Privacy Policy for how information is used and retained.