Back to off-plan projects
under constructionon sale

Iraz Creek Views

A development by Iraz Developments

Al Jaddaf Waterfront

Confirmed price range

1.9M – 9.5M AED

Unit availability

10

Bedrooms

2–4

Bathrooms

Completion

Dec 2026

Area

1,060 – 3,289 sqft

Buildings

1

Share this property

Project detail

Overview

A closer look at the residences, lifestyle, and location.

The residences

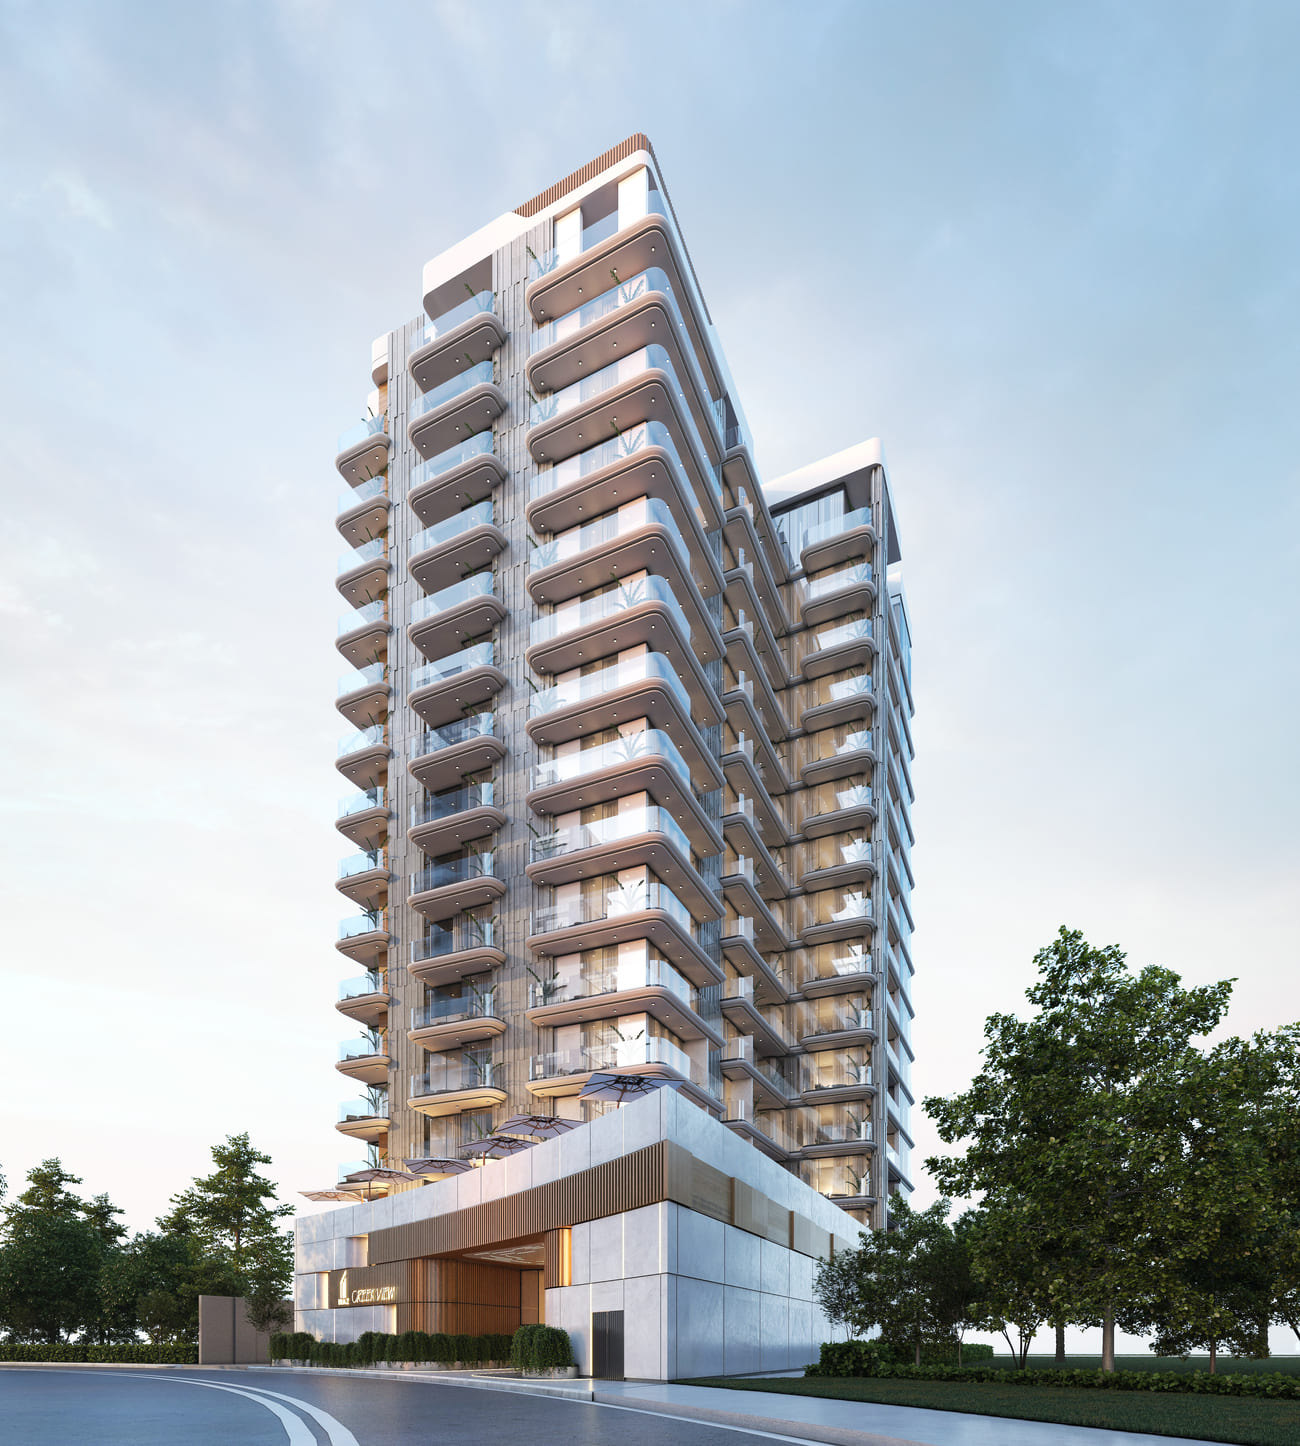
Creek View by Iraz Properties is a contemporary waterfront development in Al Jaddaf, designed to combine modern architecture with a calm, urban lifestyle. The mid-rise structure features a well-balanced composition of clean lines, glass elements, and functional design, rising across multiple residential levels above dedicated parking and a ground-floor entrance. A curated selection of studios, one- and two-bedroom apartments, as well as exclusive penthouses, is thoughtfully planned to maximize space, natural light, and panoramic canal views, creating a refined and comfortable living environment.

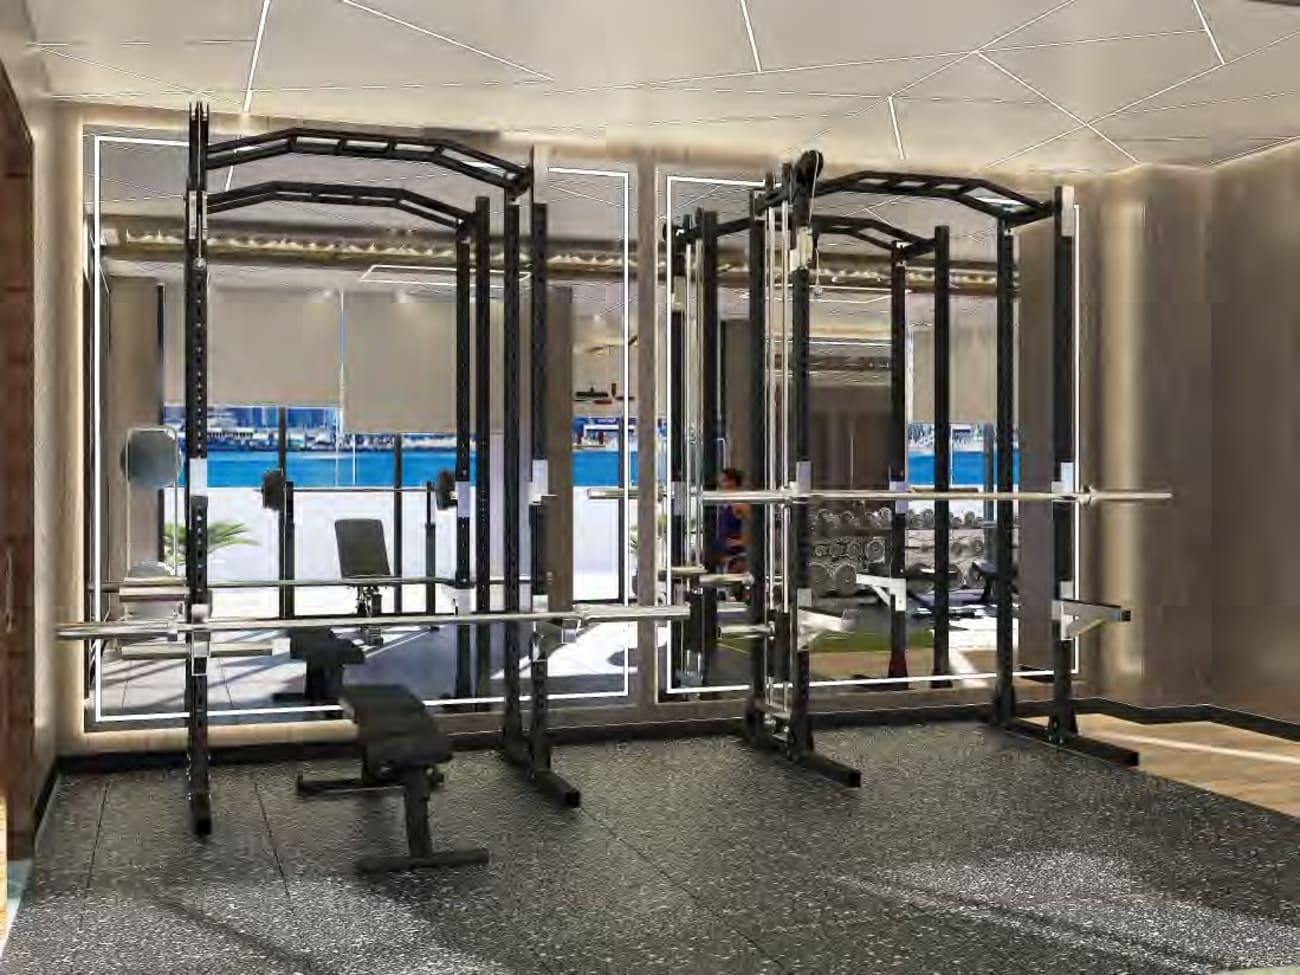
The lifestyle at Creek View is centered around relaxation, convenience, and everyday well-being. Residents enjoy access to a range of amenities including a swimming pool, fully equipped fitness center, and a rooftop retreat that offers open views and a peaceful atmosphere. Landscaped communal areas and carefully designed shared spaces create a sense of community, while 24/7 security and smart infrastructure ensure comfort and peace of mind. The project delivers a balanced living experience where leisure and practicality come together seamlessly.

Interiors are finished with high-quality materials, including porcelain flooring and contemporary detailing, complemented by integrated smart home systems. Kitchens come fully equipped with premium Bosch appliances, custom cabinetry, and Italian countertops, while bathrooms feature high-end sanitary ware from brands such as Grohe and Duravit. Residences are offered unfurnished, allowing for personalization while maintaining a sophisticated, modern foundation.
Location & lifestyle

Al Jaddaf, situated in Dubai, United Arab Emirates, is a dynamic and culturally rich district that seamlessly integrates elements of culture, commerce, and leisure.

This area holds cultural significance, boasting a plethora of museums, art galleries, and cultural centers that pay tribute to local and international heritage. Among these, the Dubai Culture Village stands out as a vibrant hub for artistic expression and creative exploration.

With its picturesque location along the Dubai Creek, Al Jaddaf offers stunning waterfront views. It has witnessed significant development, welcoming luxury hotels and contemporary residential complexes that provide captivating vistas of the Dubai Creek.

Al Jaddaf also caters to leisure and recreation, with well-maintained parks and open spaces for residents and visitors to enjoy outdoor activities. The presence of diverse restaurants and cafes adds to its charm, making it a delightful destination for relaxation and dining.

Aumera decision frame

How to examine this project

A structured reading of the published dossier—not a return forecast or recommendation.

Decision signals

  • Requires the buyer to examine how much capital is committed by the handover point.
  • Offers a mixed unit range across apartments, penthouse.
  • Should be reviewed alongside comparable delivered work by Iraz Developments.

Catalogue completeness

Completion timing
Confirm before reservation
Service charge
Present in catalogue
Escrow information
Present in catalogue
Payment milestones
Present in catalogue
Project detail

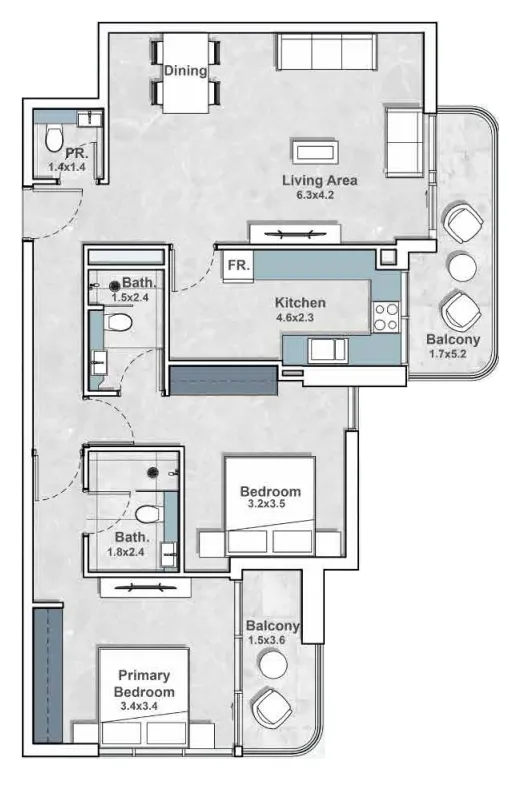
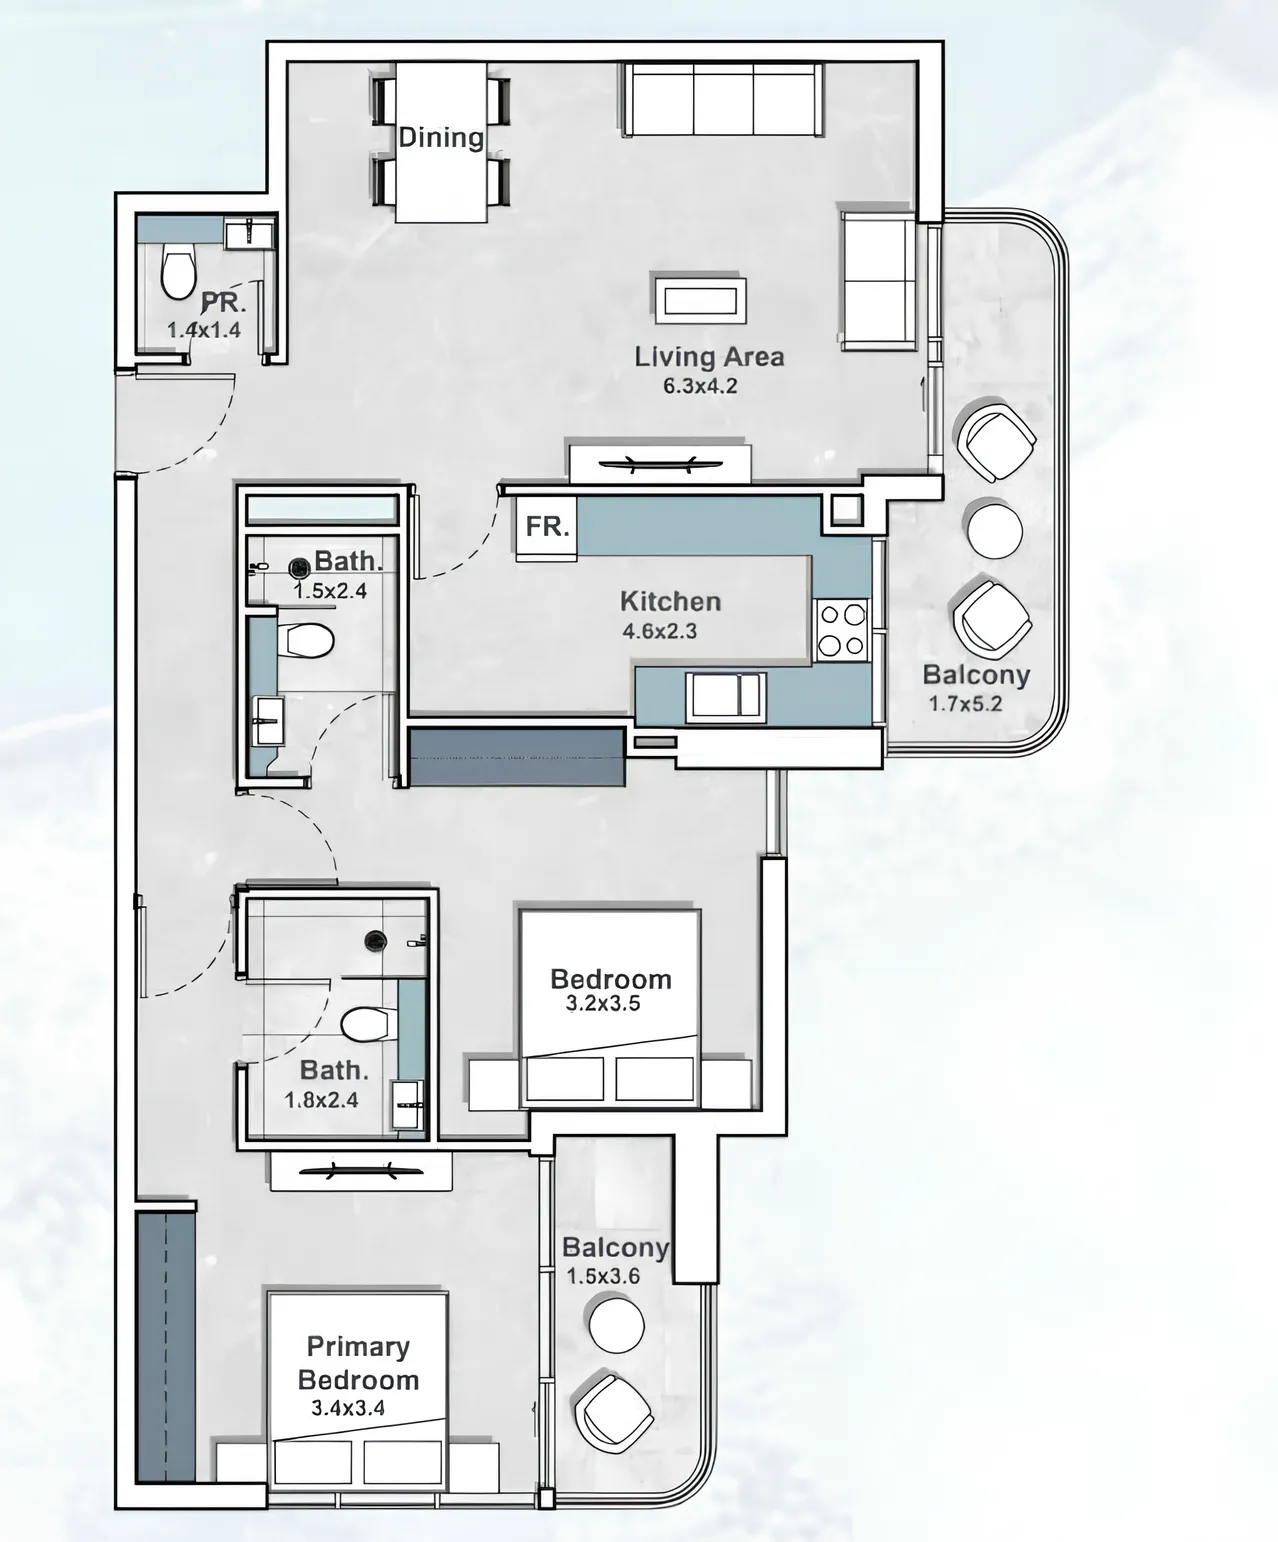
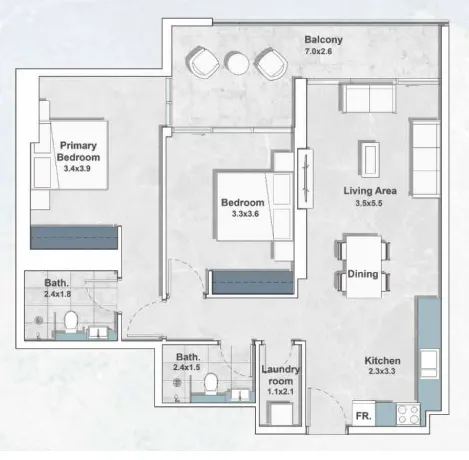
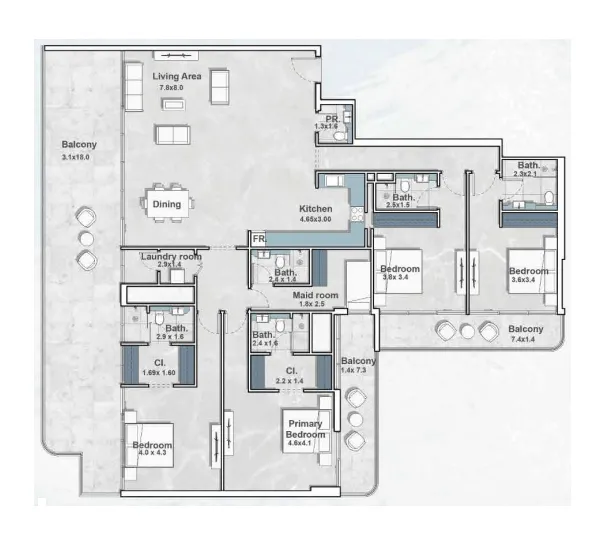
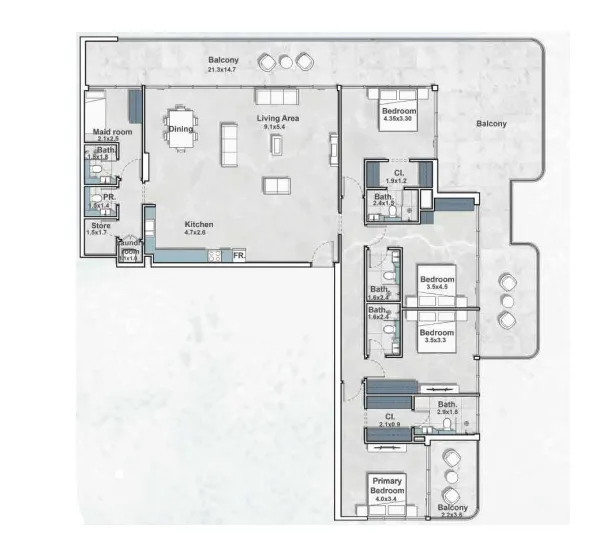
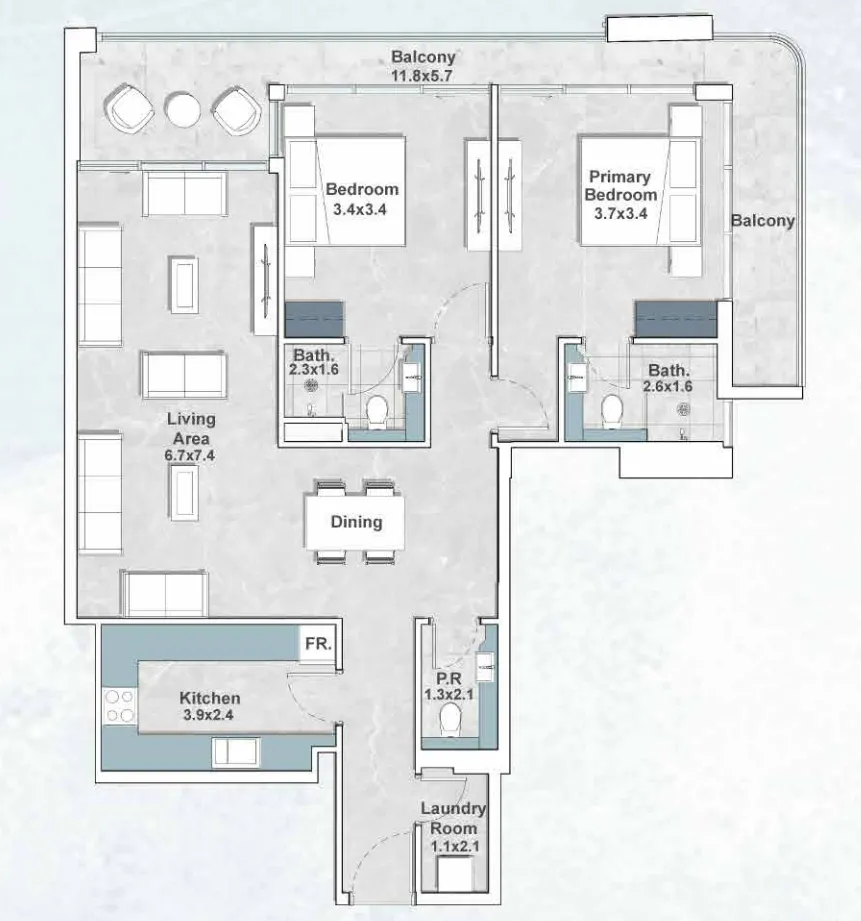
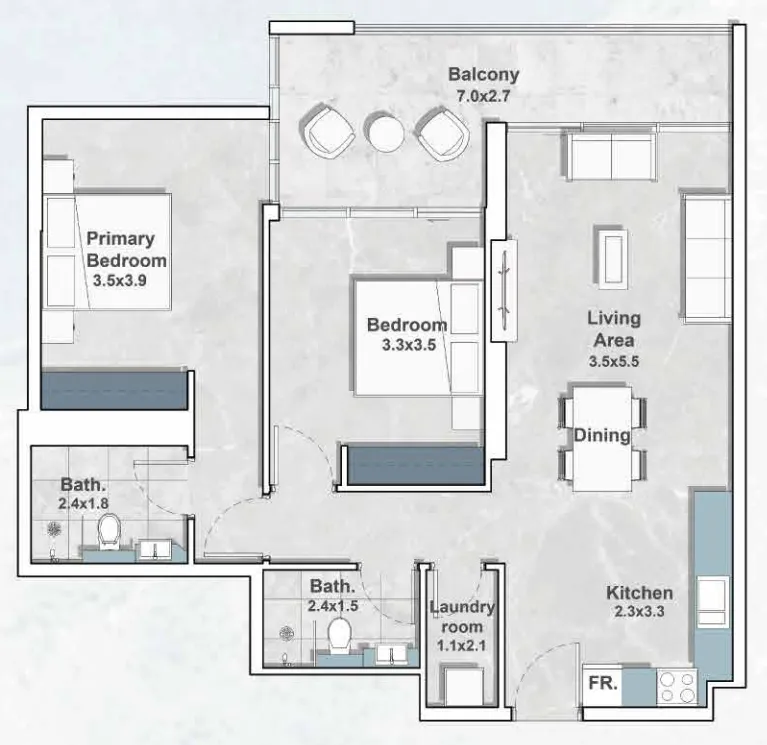
Floor plans

Open any plan to inspect the residence layout in full detail.

Loading floor plans...

Project detail

Typical units

Indicative layouts, price ranges, and internal areas.

LayoutBedroomsPrice (AED)Size
2 bedroom layout2 bedroom2.2M – 2.3M1,308 – 1,326 sqft
2 bedroom layout2 bedroom1.9M1,060 sqft
2 bedroom layout2 bedroom2.5M1,124 sqft
2 bedroom layout2 bedroom2.3M – 2.4M1,061 – 1,308 sqft
4 bedroom layout4 bedroom9.2M3,169 sqft
4 bedroom layout4 bedroom8.4M2,886 sqft
4 bedroom layout4 bedroom9.5M3,289 sqft
Project detail

Payment plans

Review the available instalment structures and key milestones.

Payment structure

Payment Plan 40/60

0 months
20%
On booking
on booking
20%
During construction
during construction
60%
Upon Handover
on handover
Project detail

Amenities

Facilities designed around everyday comfort, wellness, and leisure.

Gym
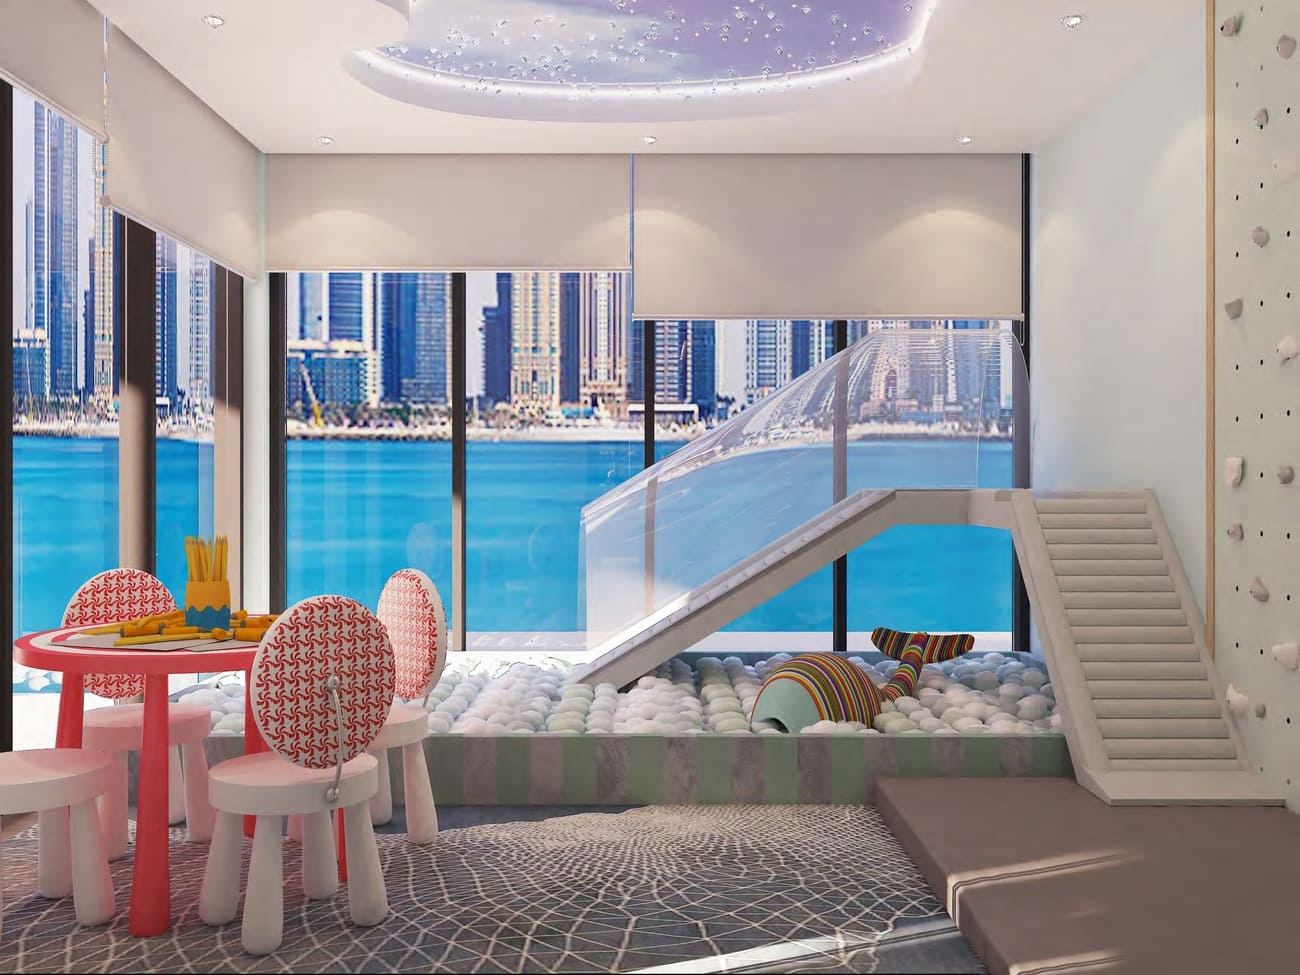
Indoor Kids Play Area
Pool Side
Jogging Area
Outdoor Kids Area
Project detail

Buildings

Tower

Tower

unknown
Escrow: 3718472356304

Studio, 1, 2 bedroom apartments & 4 bedroom penthouses

Project detail

Parking

Allocated parking by residence type and bedroom configuration.

Unit typeBedroomsParking spaces
penthouse42
apartment21
apartment11
apartment01
Project detail

Project specifications

Key construction, completion, and ownership information.

Available units
10
Unit types
apartments, penthouse
Service charge
14 AED/sqft
Furnishing
Semi Furnished
Buildings
1
Construction start
Jun 2024
Construction end
Dec 2026
Completion
Dec 2026
Escrow no.
3718472356304

Personalised advisory

Request your private brief

Tell us how you are approaching Iraz Creek Views. Your answers help your advisor prepare availability, comparisons, and a conversation around your actual requirements.

Your details help us prepare and respond to this property enquiry. See our Privacy Policy for how information is used and retained.