Back to off-plan projects
under constructionout of stock

Infinity Tower

A development by GJ Properties

Emirates City, Ajman Emirate

Unit availability

714

Bedrooms

Bathrooms

Completion

Dec 2028

Area

Buildings

1

Share this property

Project detail

Overview

A closer look at the residences, lifestyle, and location.

The residences

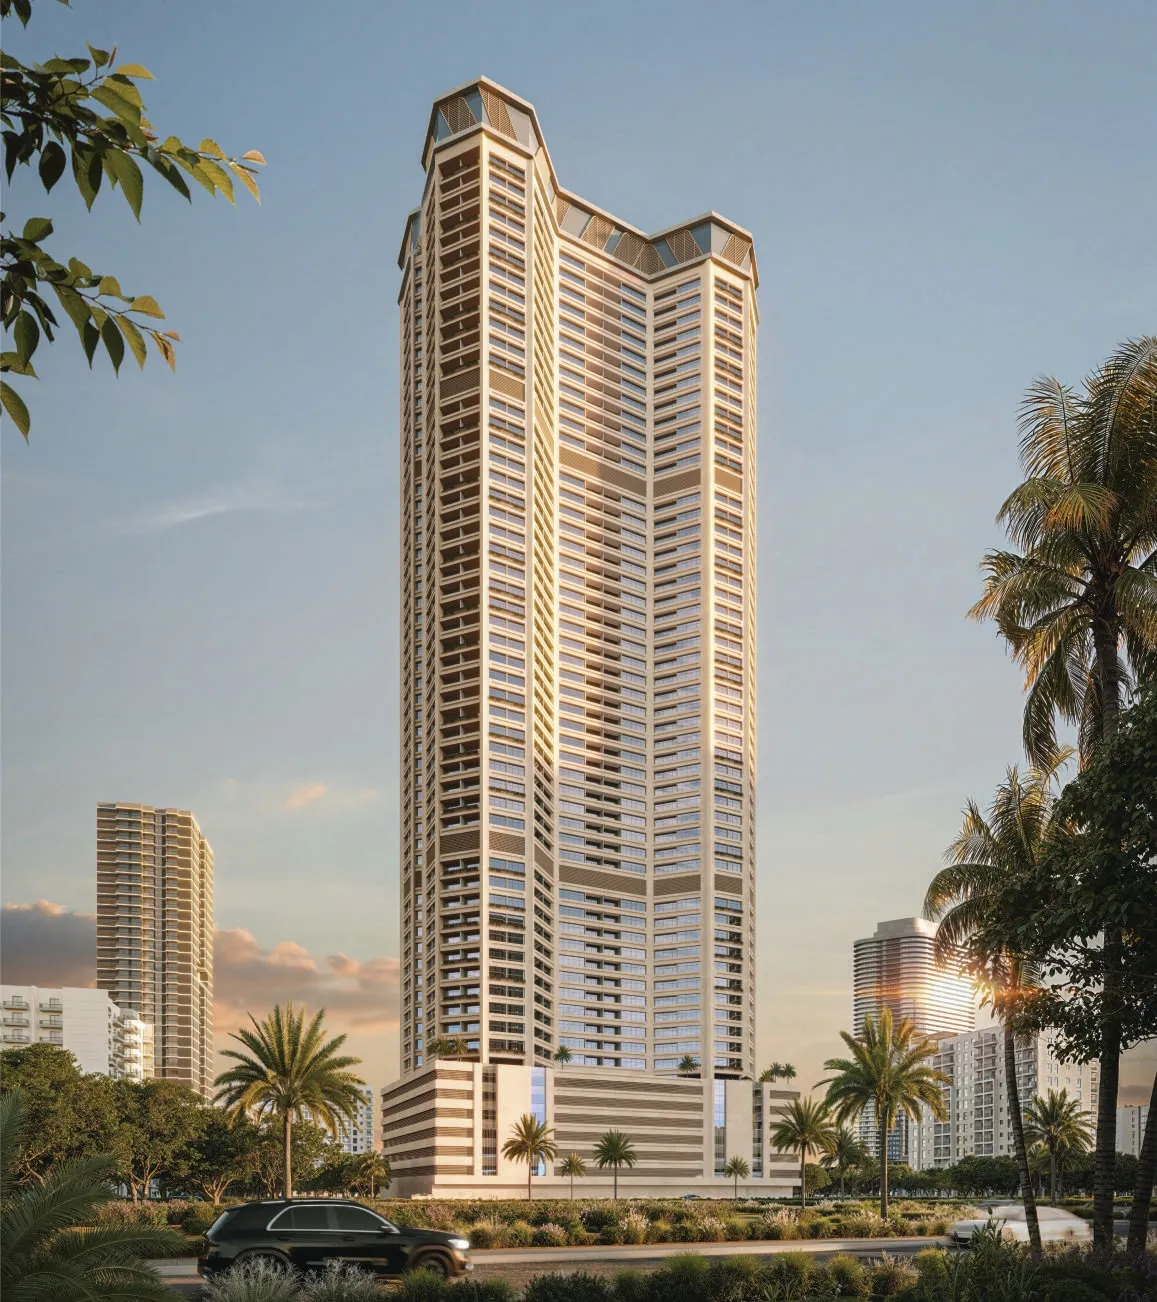
Infinity Tower rises as a striking landmark in Ajman’s Al Ameera district, merging contemporary luxury with urban convenience. Its soaring architectural profile and clean modern lines establish a strong visual presence, reflecting GJ Properties’ vision of upscale living supported by elegant design. Surrounded by a rapidly developing cityscape, the tower offers residents a modern lifestyle anchored in comfort and connectivity.

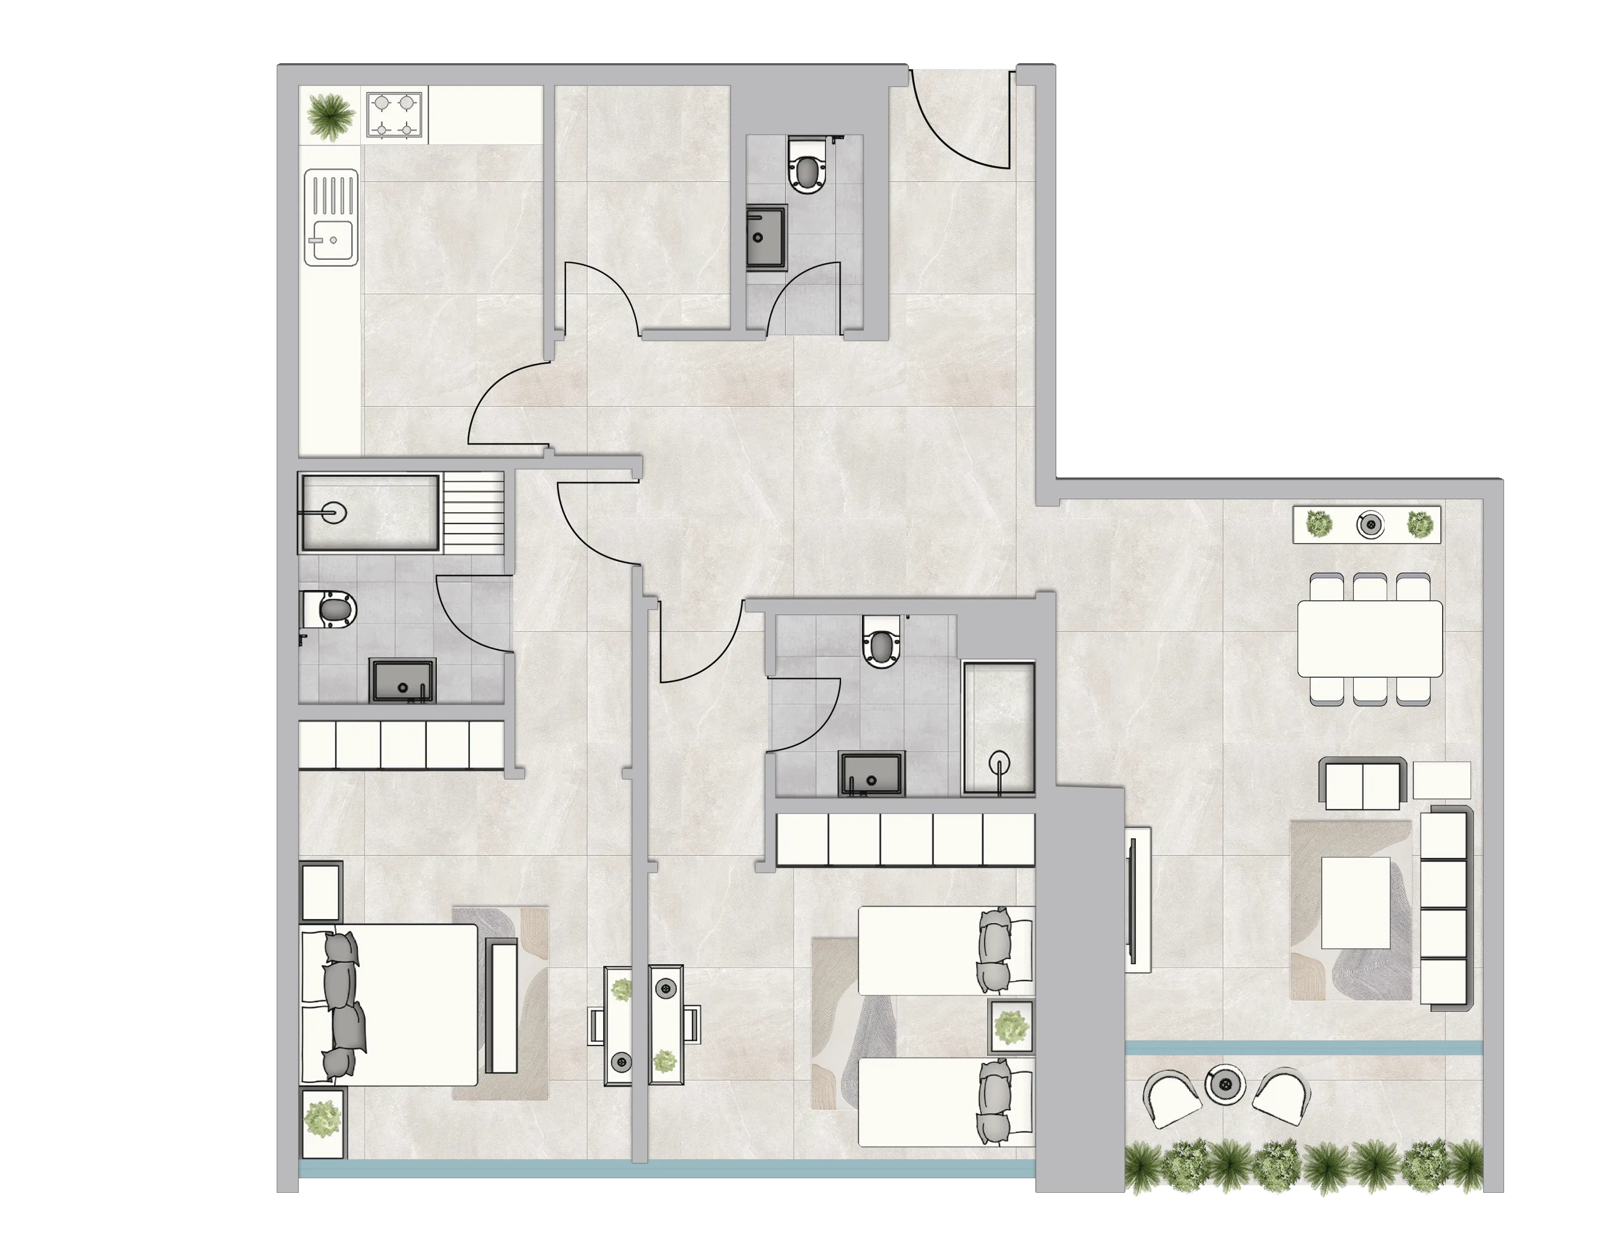
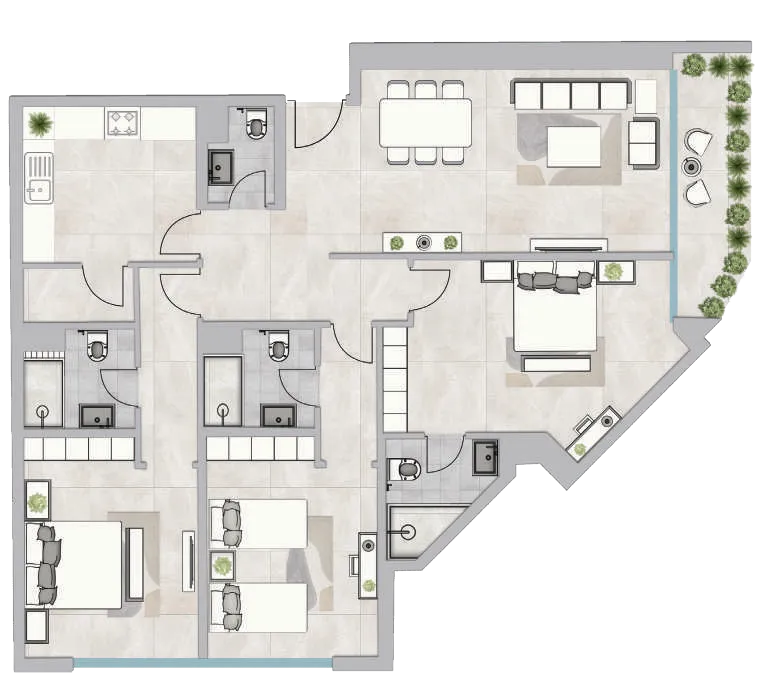
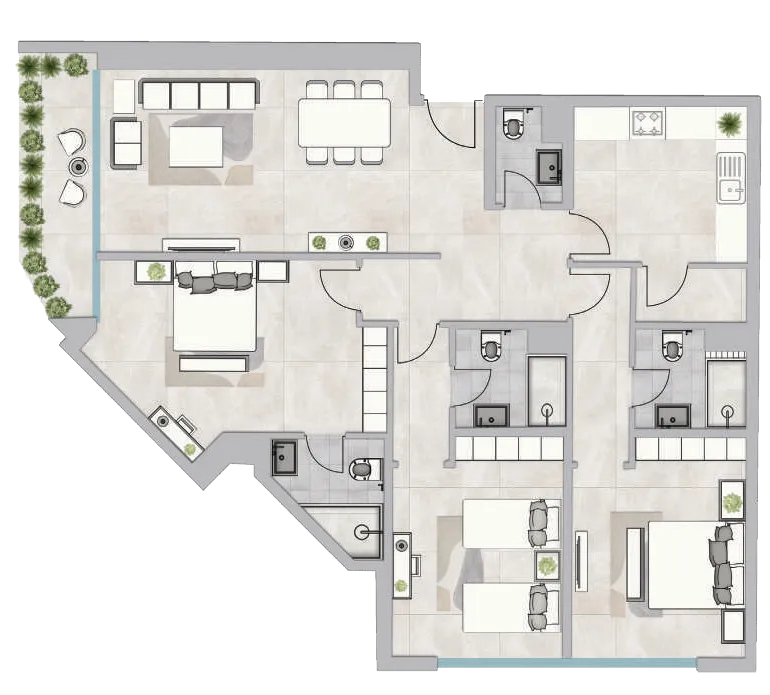
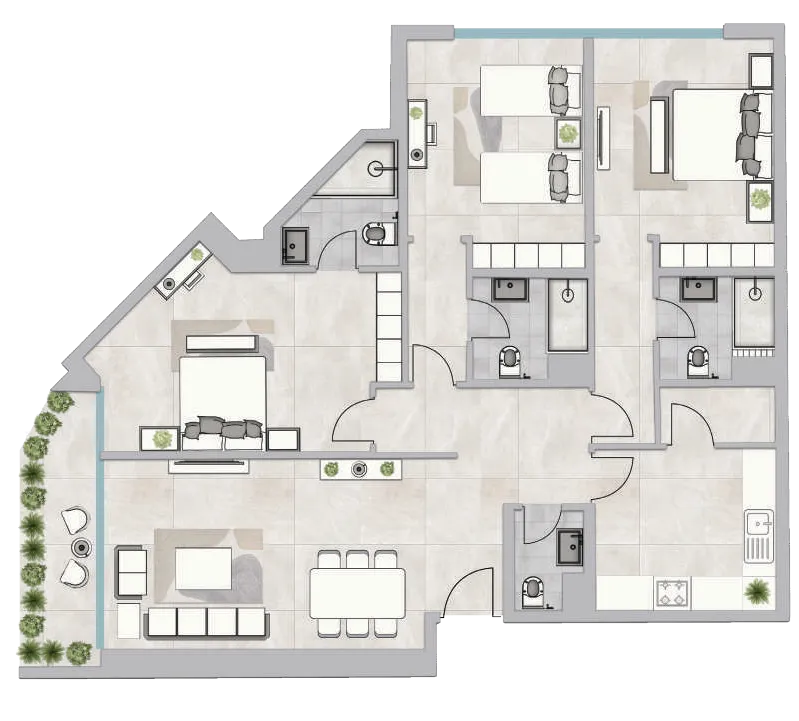
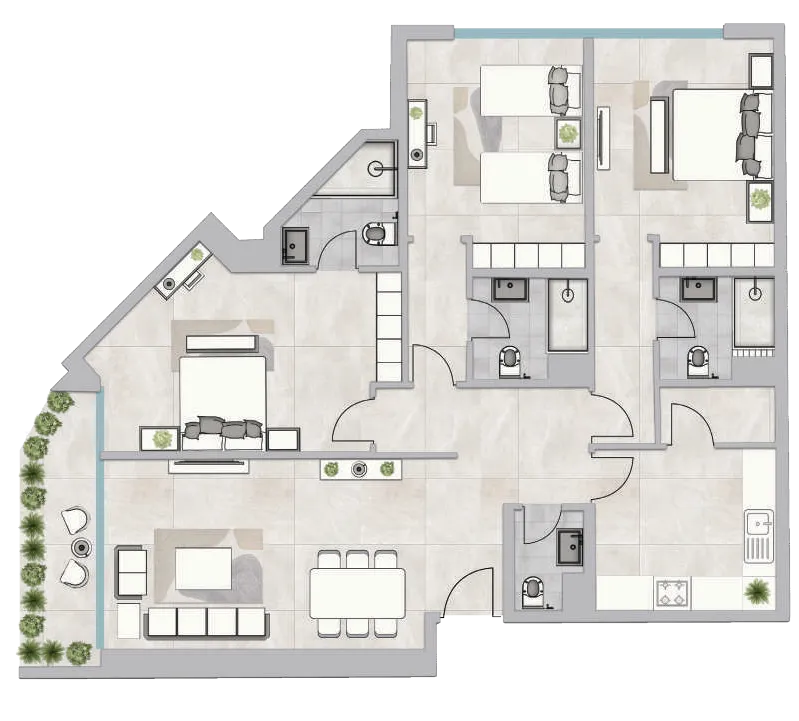
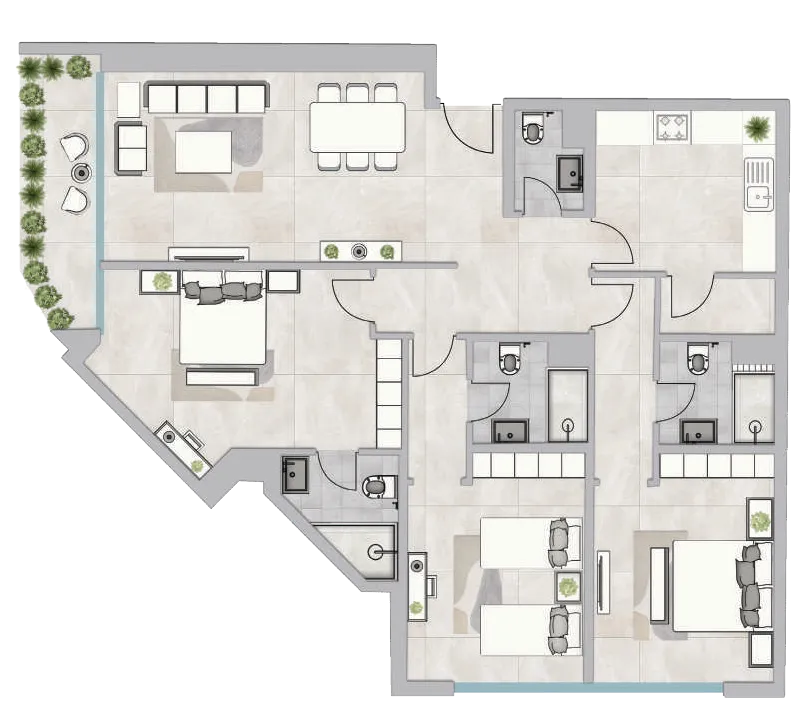
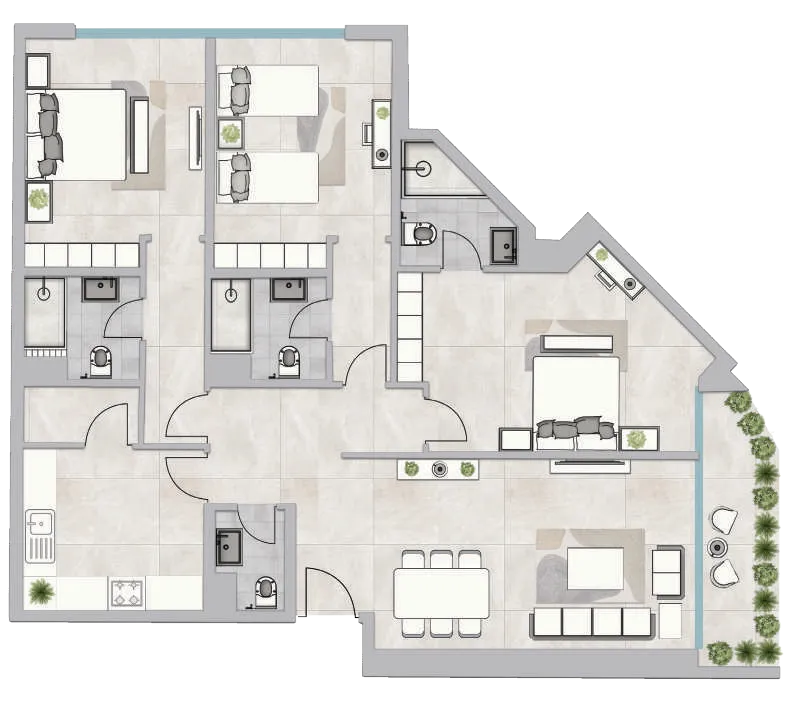
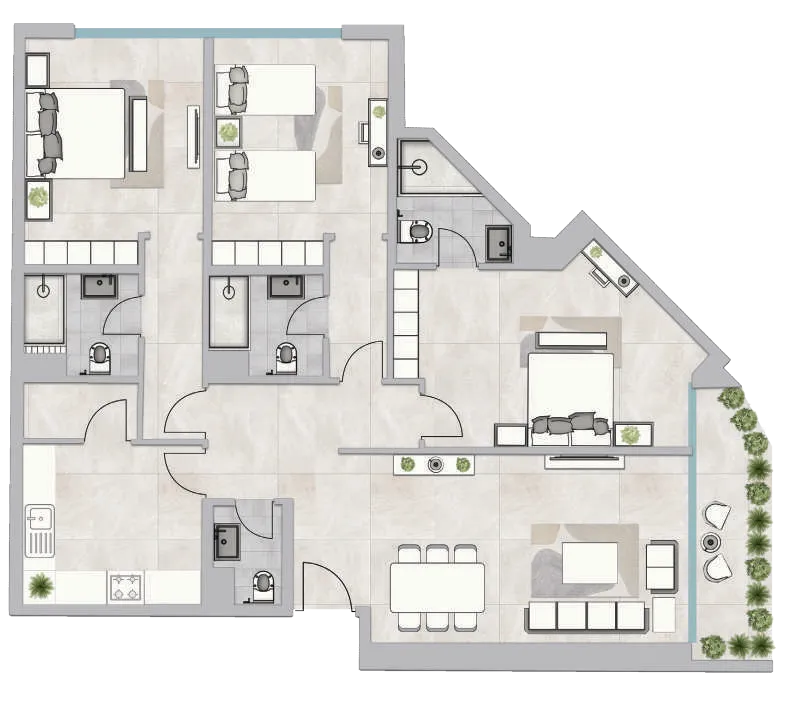
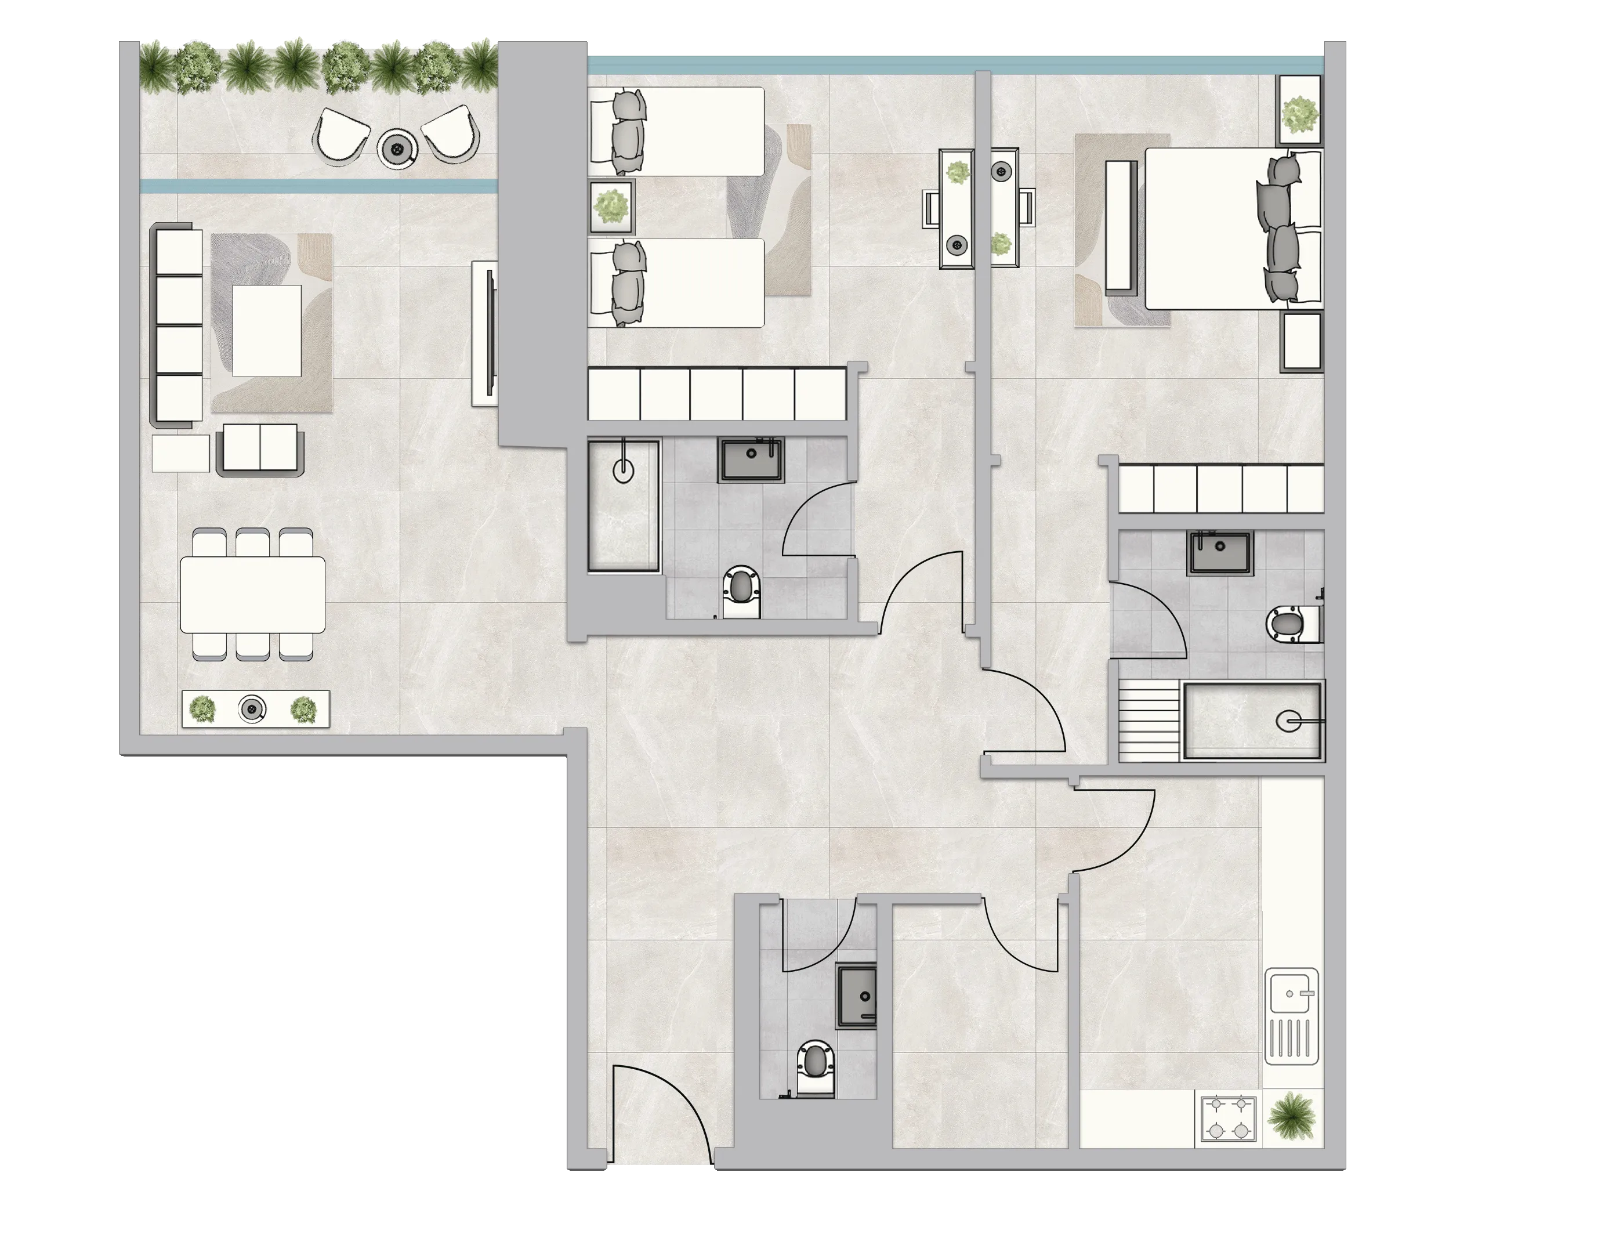
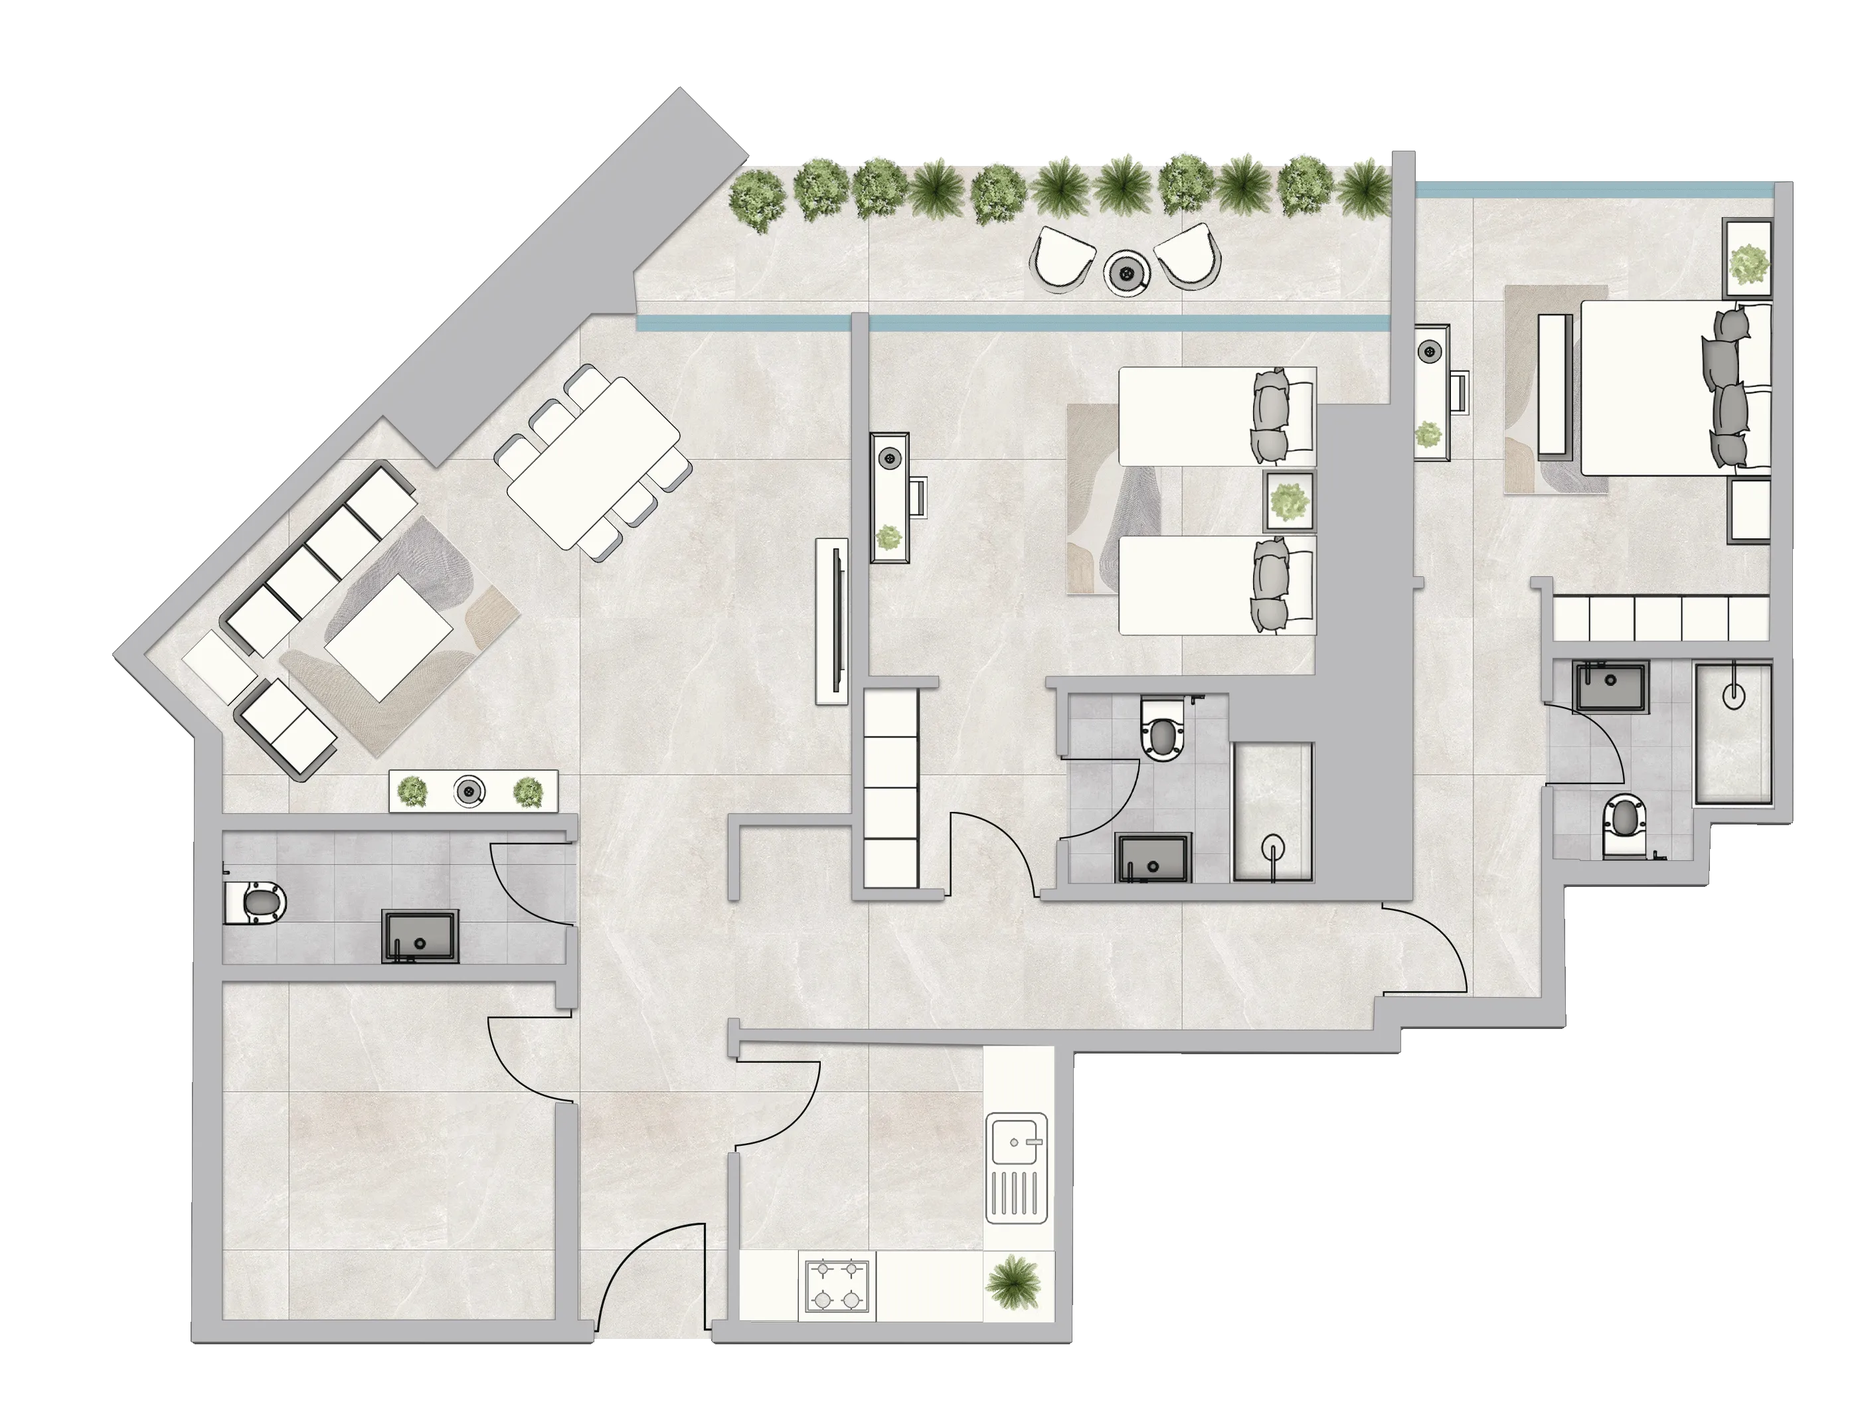
Inside, the tower features meticulously planned two- and three-bedroom residences, each crafted to maximize natural light and promote a sense of refined spaciousness. Open-plan living and dining areas are designed for both everyday comfort and stylish entertaining, while well-placed balconies frame city views. The building’s thoughtful layouts ensure that each home provides residents with a peaceful, modern sanctuary suited to contemporary urban life.

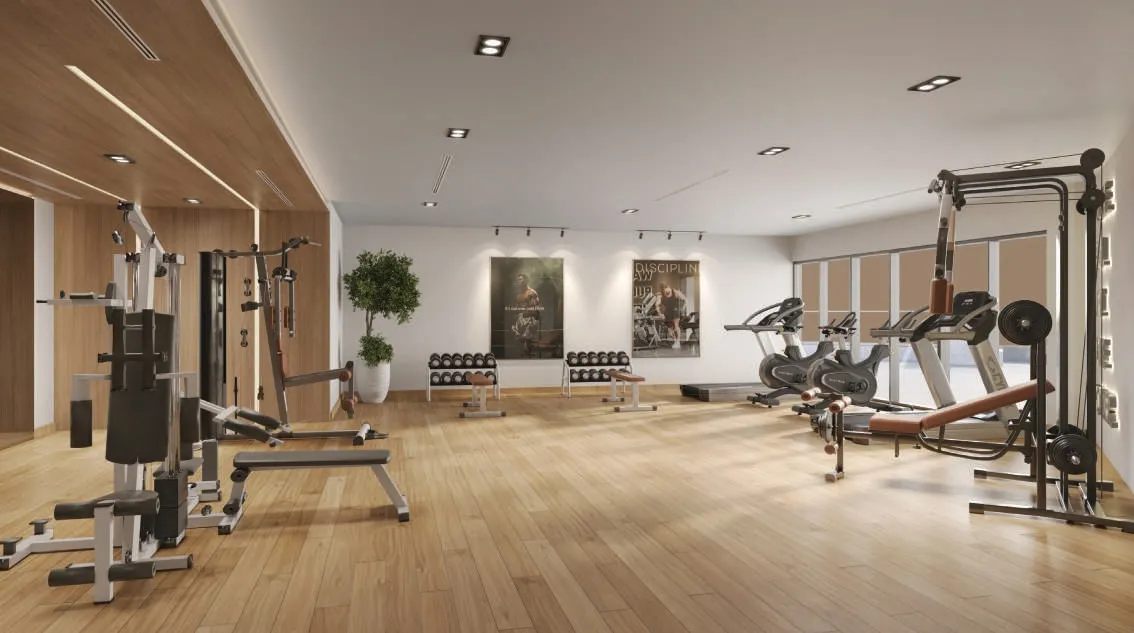
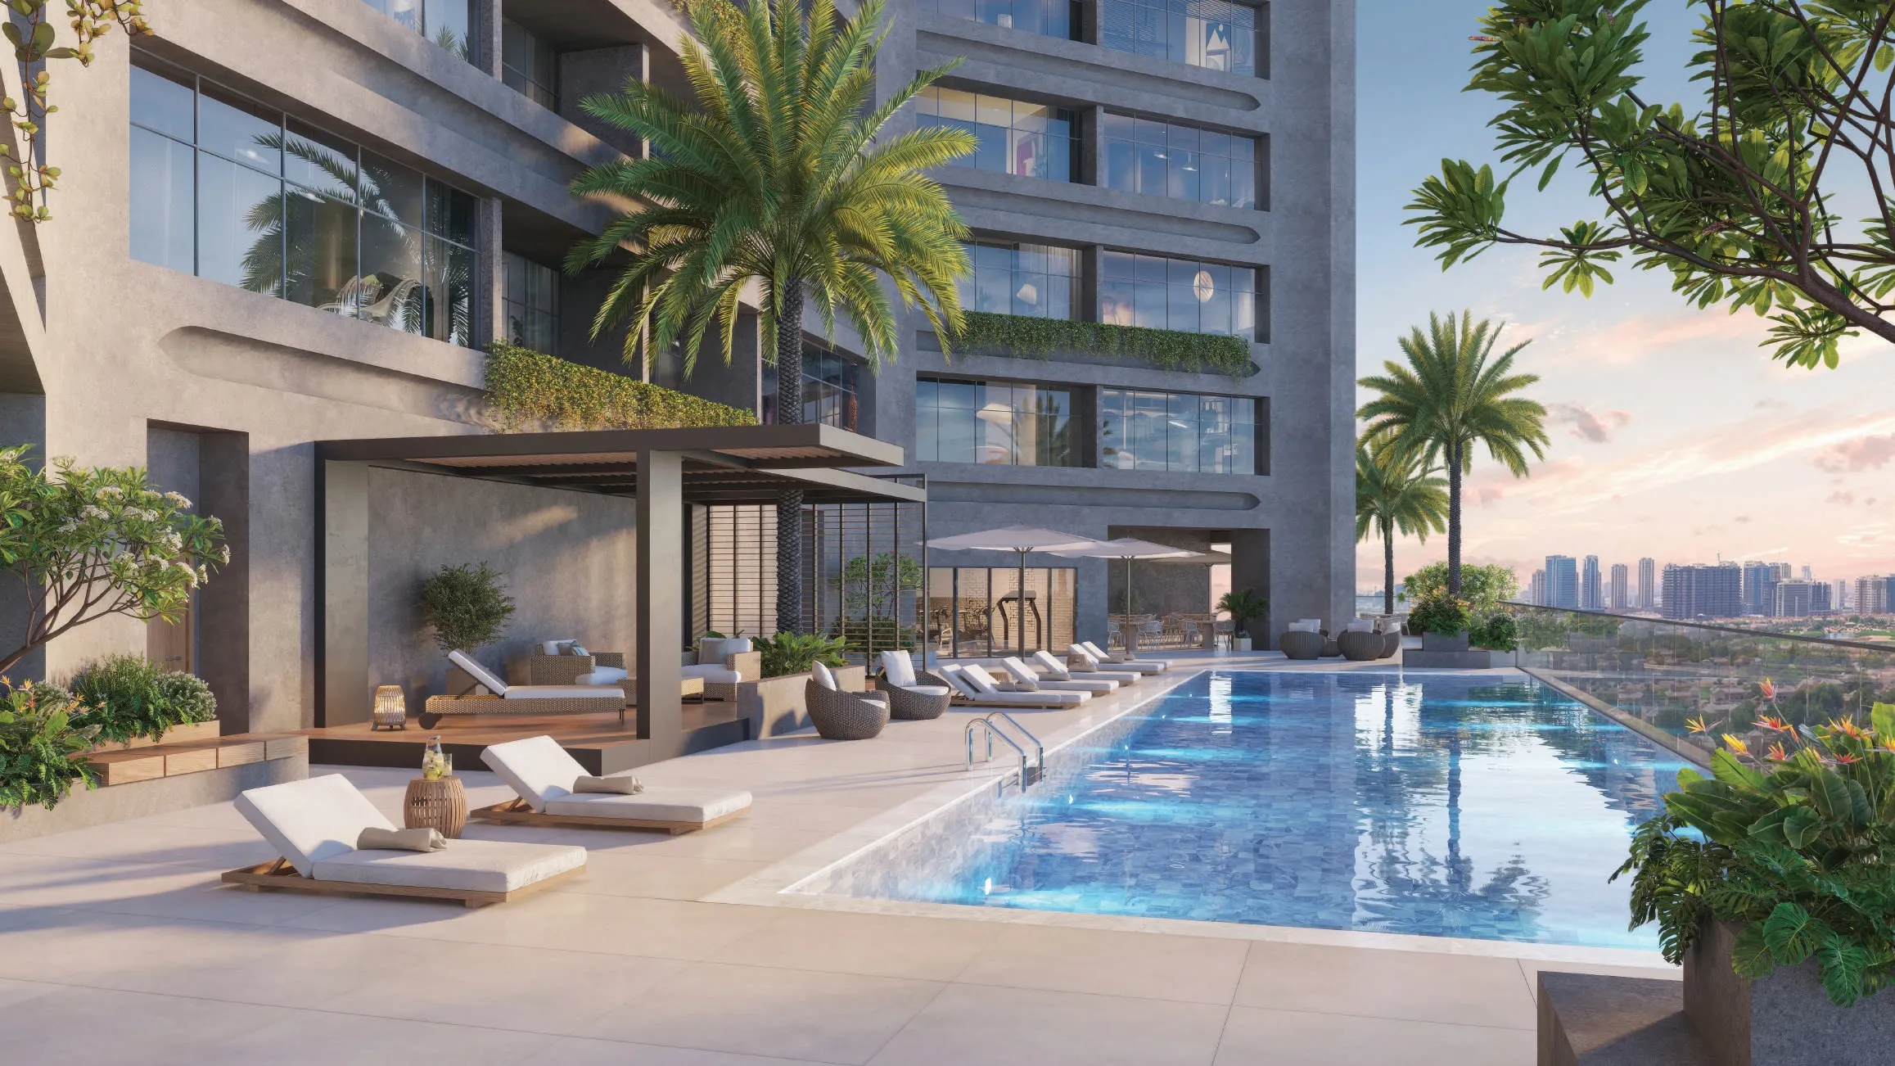
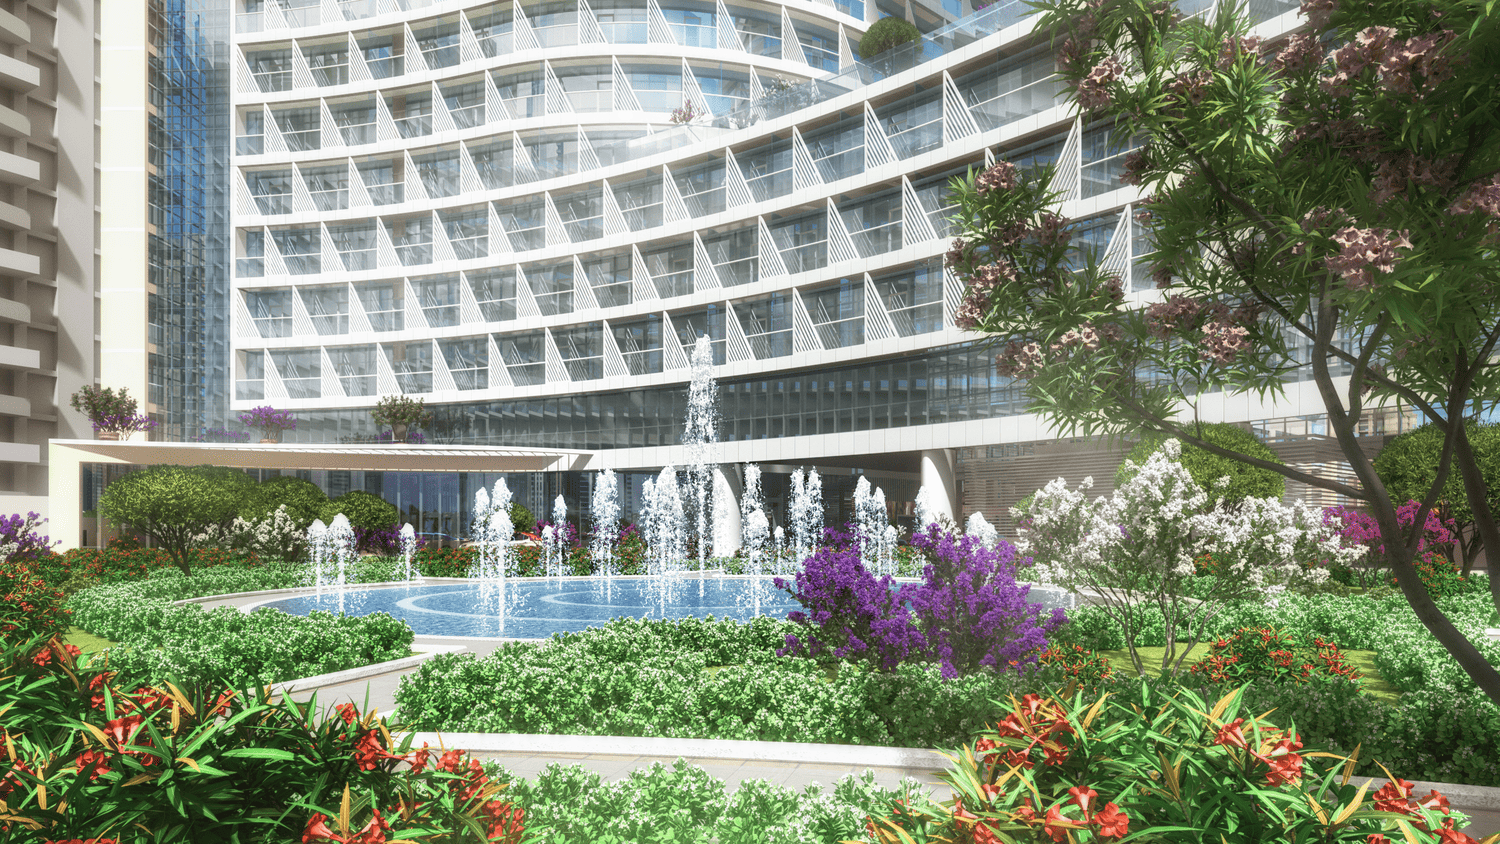
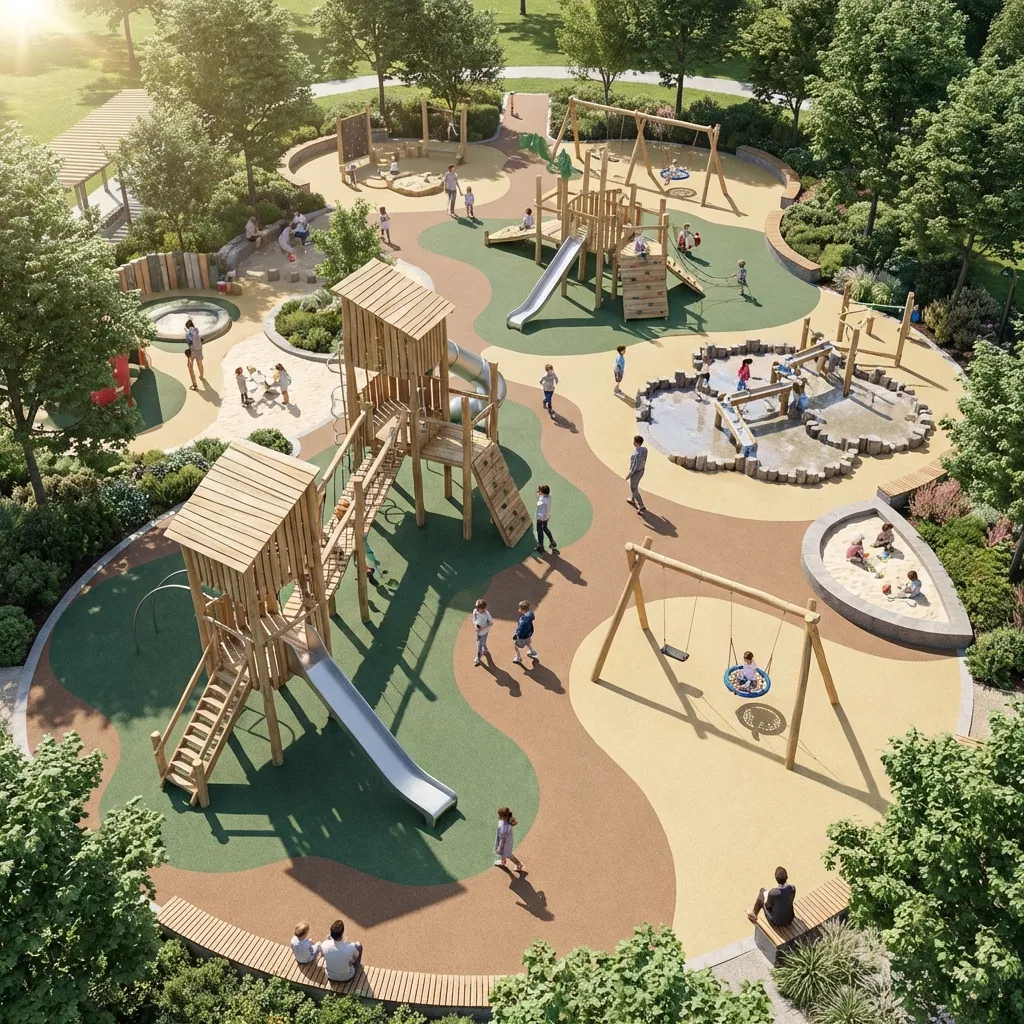
Residents also enjoy access to a comprehensive set of world-class amenities designed to elevate wellbeing. Project include a state-of-the-art health club, resort-style swimming pool, landscaped gardens, a children’s play area, 24/7 security, covered parking, high-speed elevators, and dedicated retail spaces. Proximity to parks, recreation centers, schools, shopping venues, and major transport links enhances the project’s appeal for families and professionals alike.

The interiors feature high-quality materials and premium finishes throughout. Homes include steel, modern kitchens equipped with premium finishes, open living areas, and private balconies that contribute to an atmosphere of sophisticated elegance. Neutral-tone palettes, smooth surfaces, and contemporary fixtures reinforce a clean, refined aesthetic.
Location & lifestyle

Al Amerah is one of Ajman’s most rapidly emerging residential districts, offering a harmonious blend of modern living and natural tranquility. Located just minutes from the borders of Sharjah and easily connected to Dubai, Al Amerah provides smooth access to major highways while maintaining a peaceful suburban environment. Surrounded by open landscapes, warm sunshine, and the relaxed coastal atmosphere Ajman is known for, the area offers residents a calm retreat away from the busier urban centers.

As Ajman continues to mature and expand, Al Amerah has become a focal point for new developments and long-term investment. Its strategic location, growing infrastructure, and improving community facilities make it an appealing destination for both families and professionals. Supported by Ajman’s investor-friendly policies, rising demand, and expanding residential projects, Al Amerah stands out as a promising hub within a steadily advancing emirate.

With its balance of serenity and convenience, Al Amerah delivers a lifestyle defined by comfort, accessibility, and modern urban planning. The district captures the essence of Ajman’s charm — a place where heritage, simplicity, and contemporary refinement coexist — making it especially attractive to those seeking a peaceful yet well-connected residential address.

Aumera decision frame

How to examine this project

A structured reading of the published dossier—not a return forecast or recommendation.

Decision signals

  • Requires the buyer to examine how much capital is committed by the handover point.
  • The specific unit, layout efficiency, and view premium should carry more weight than the headline starting price.
  • Should be reviewed alongside comparable delivered work by GJ Properties.

Catalogue completeness

Completion timing
Confirm before reservation
Service charge
Present in catalogue
Escrow information
Confirm before reservation
Payment milestones
Present in catalogue
Project detail

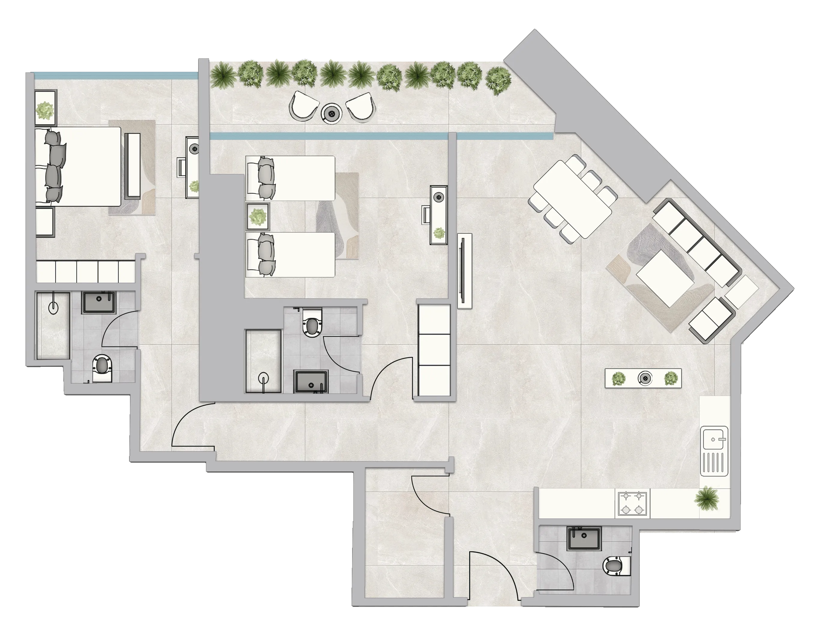
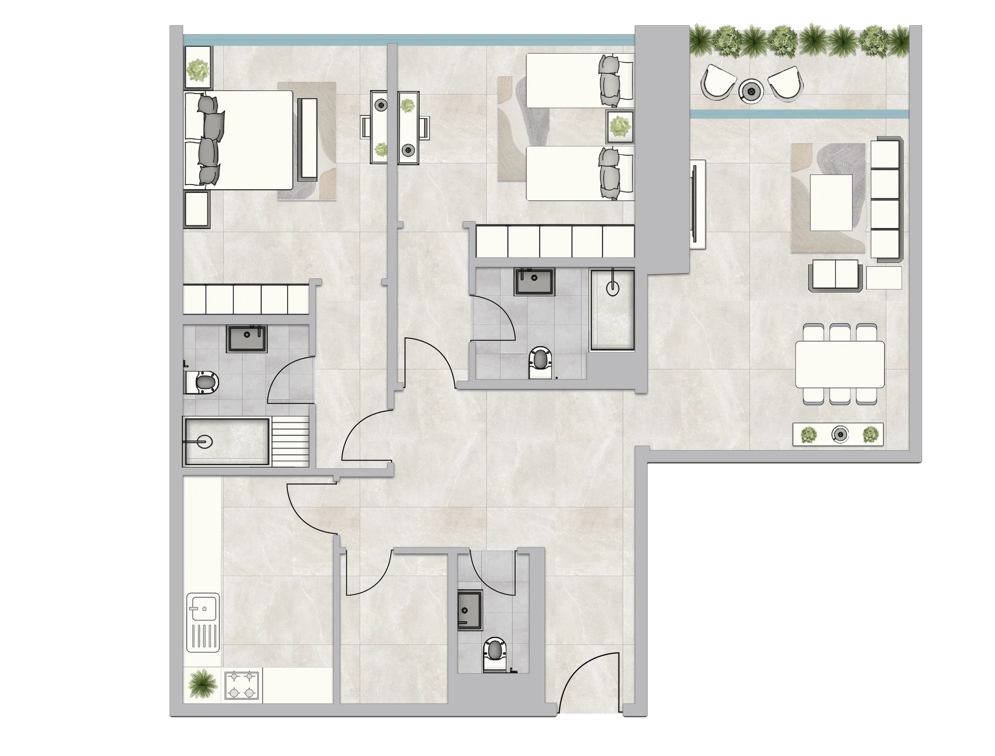
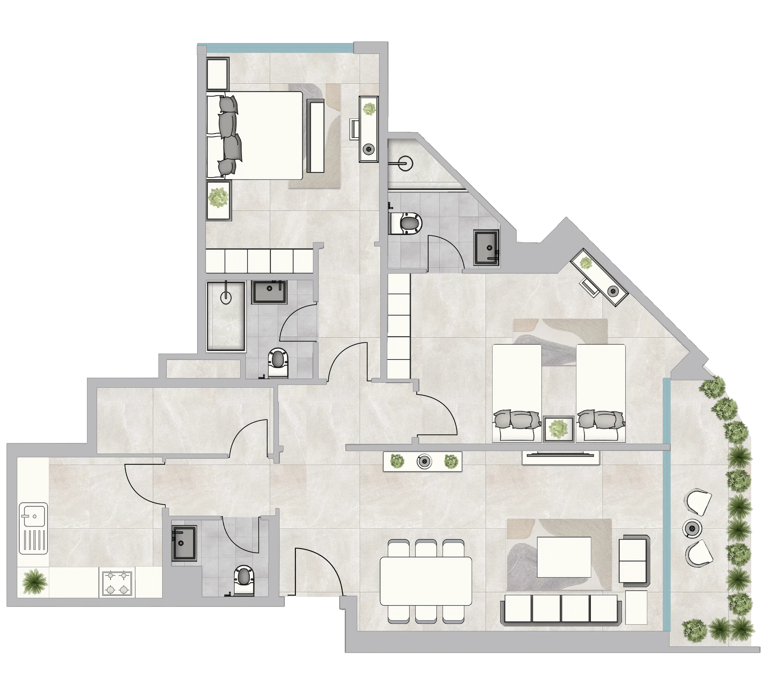
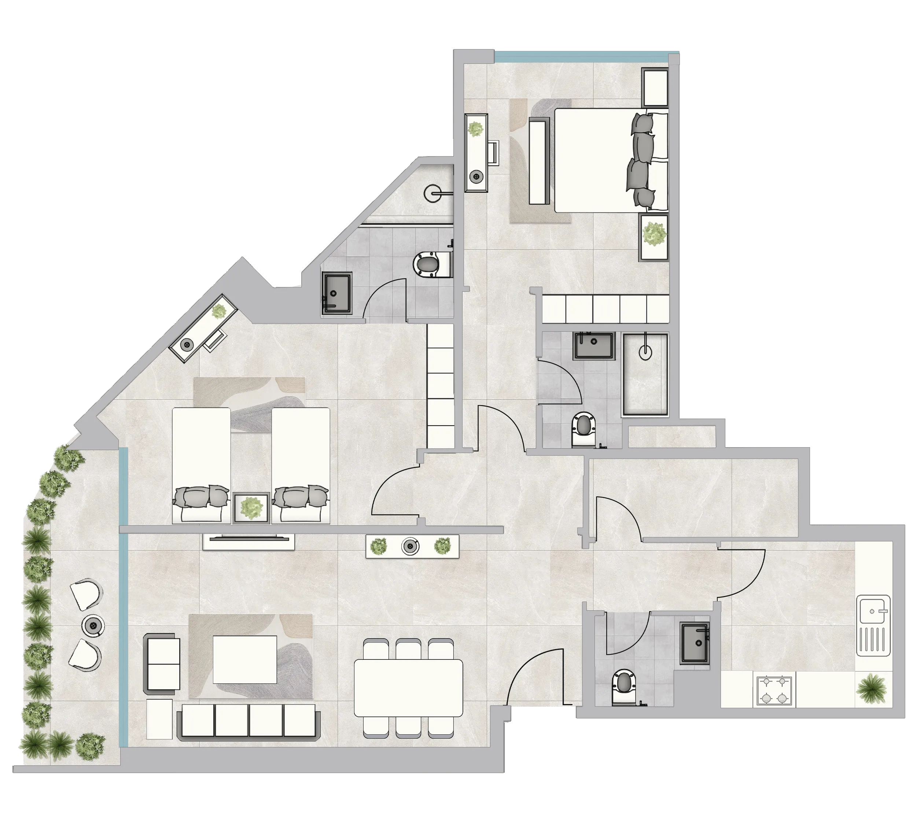
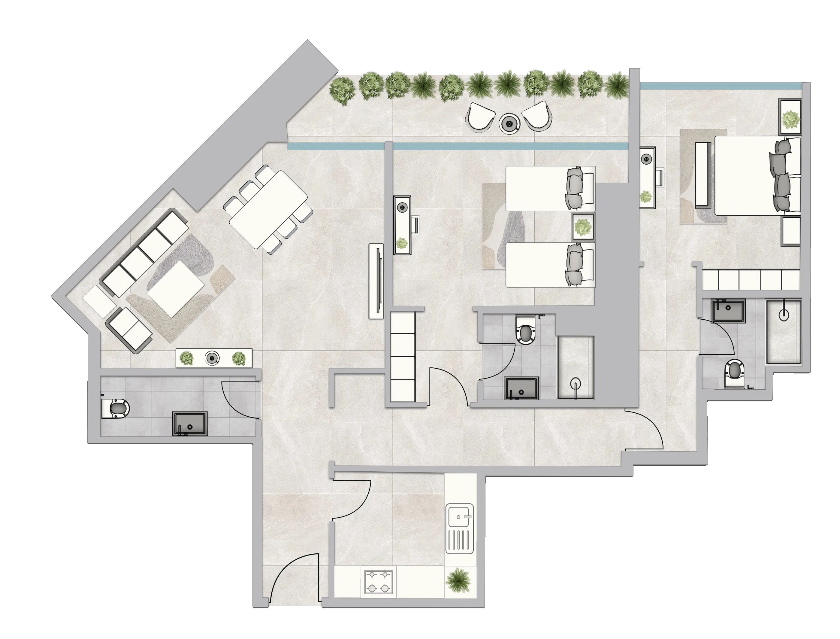
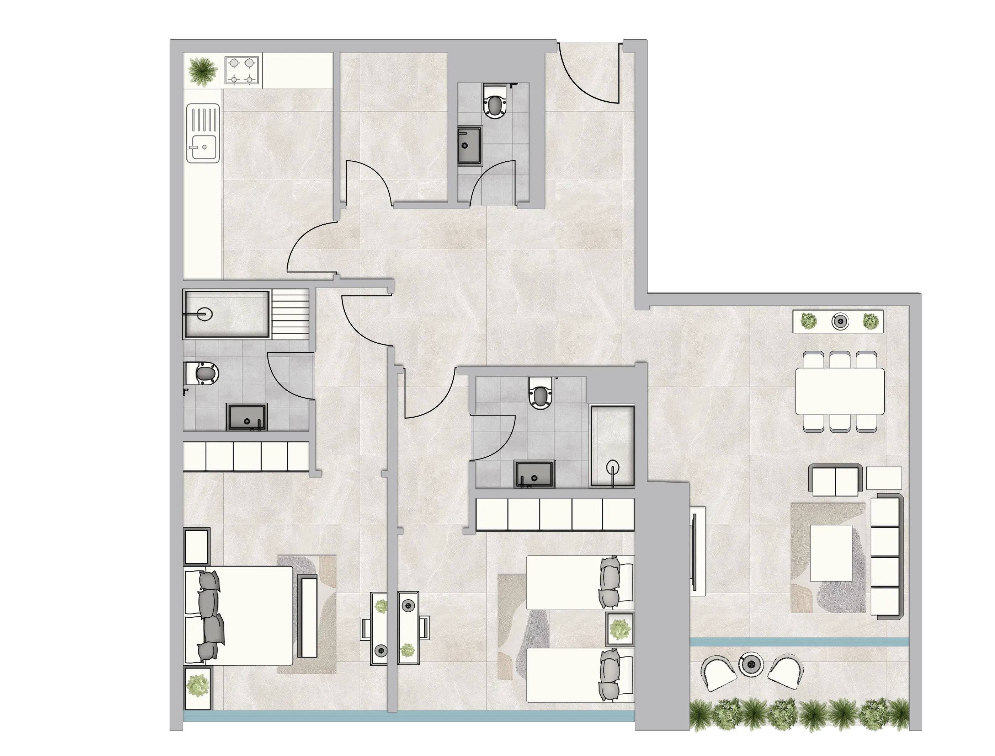
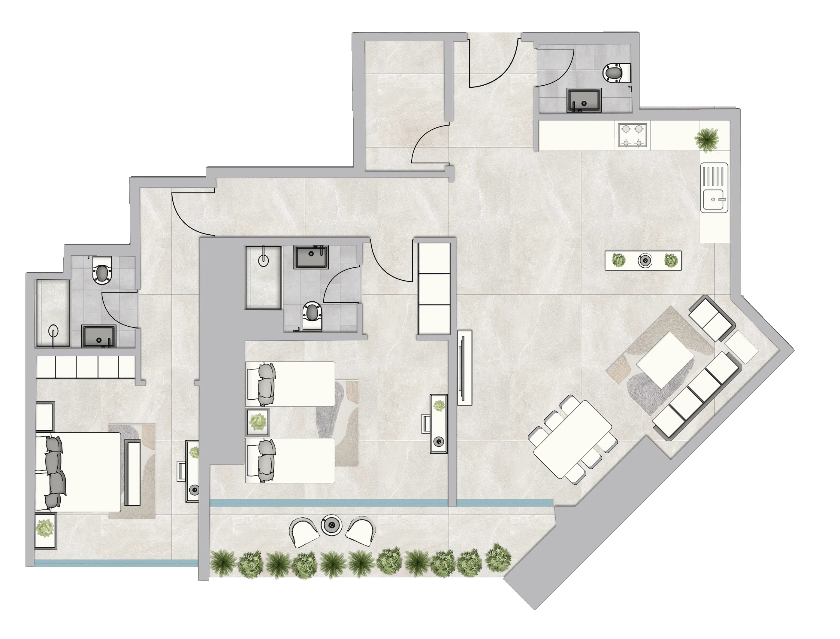
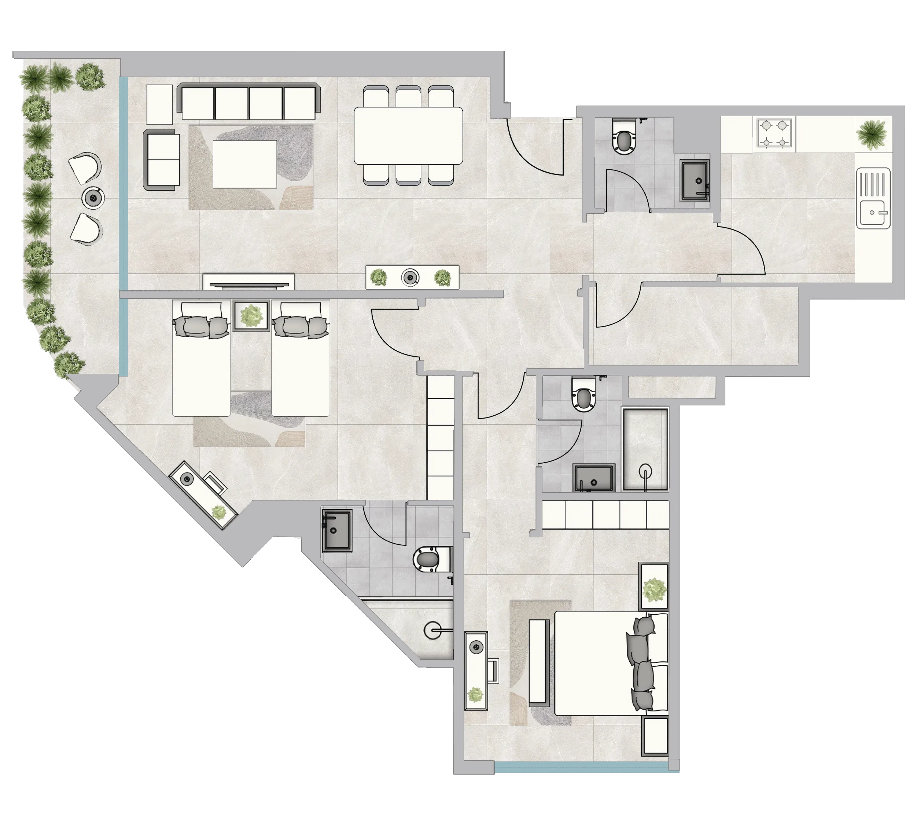
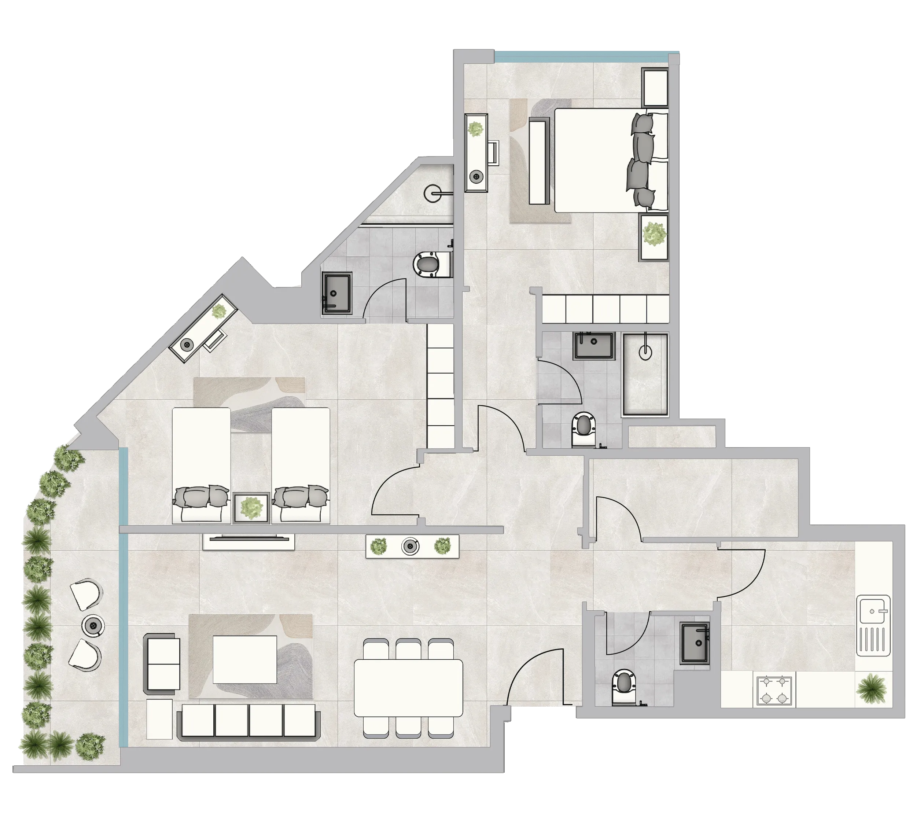
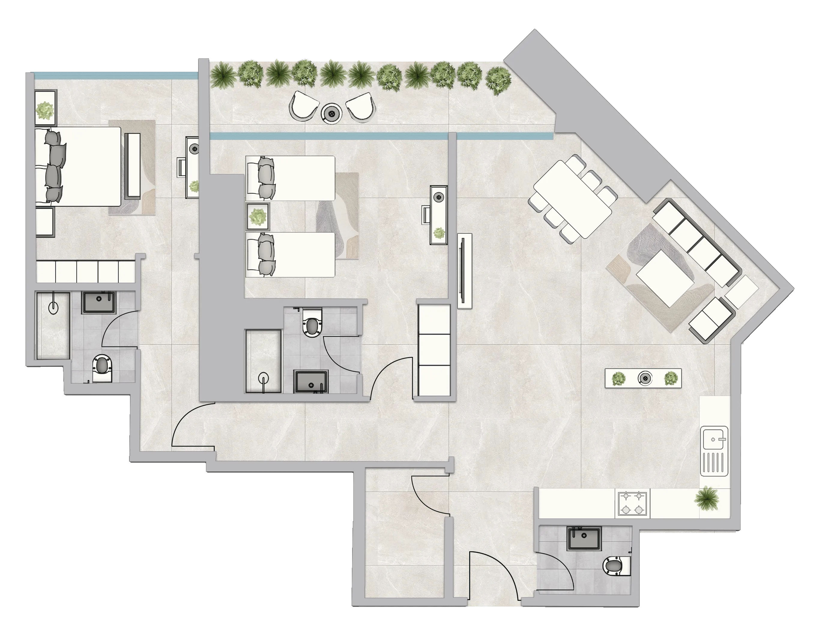
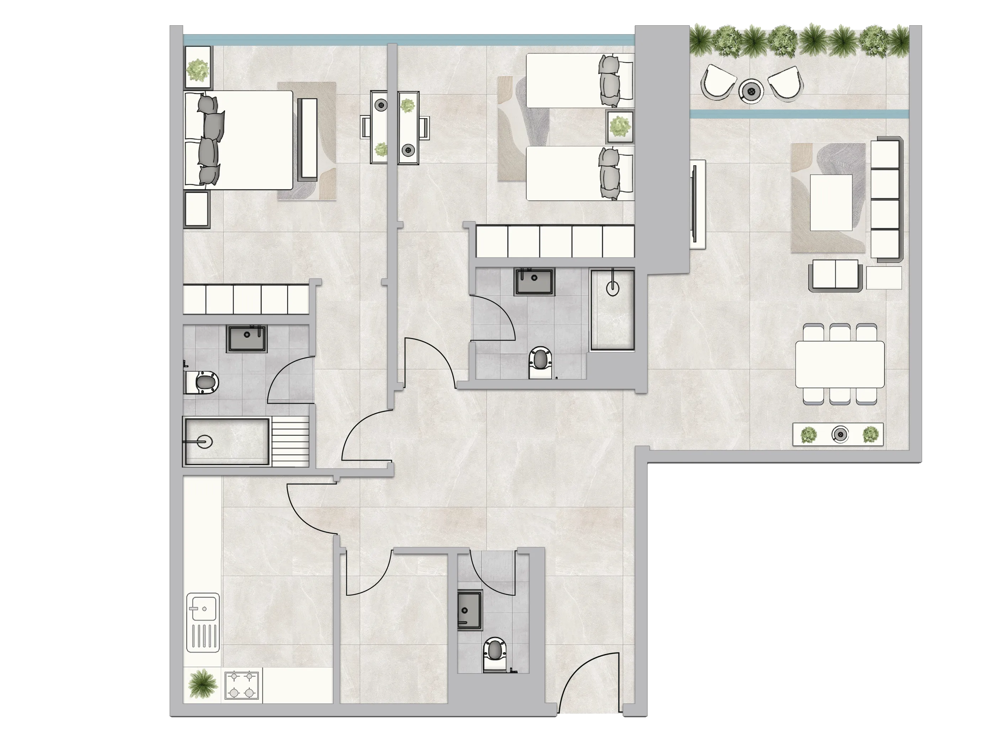
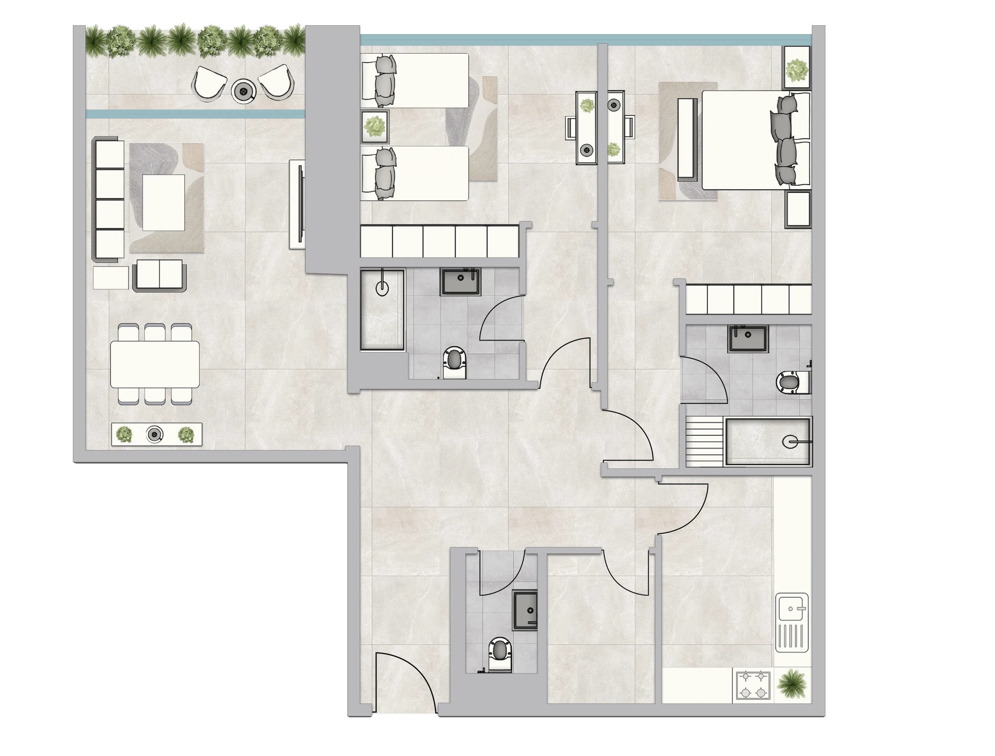
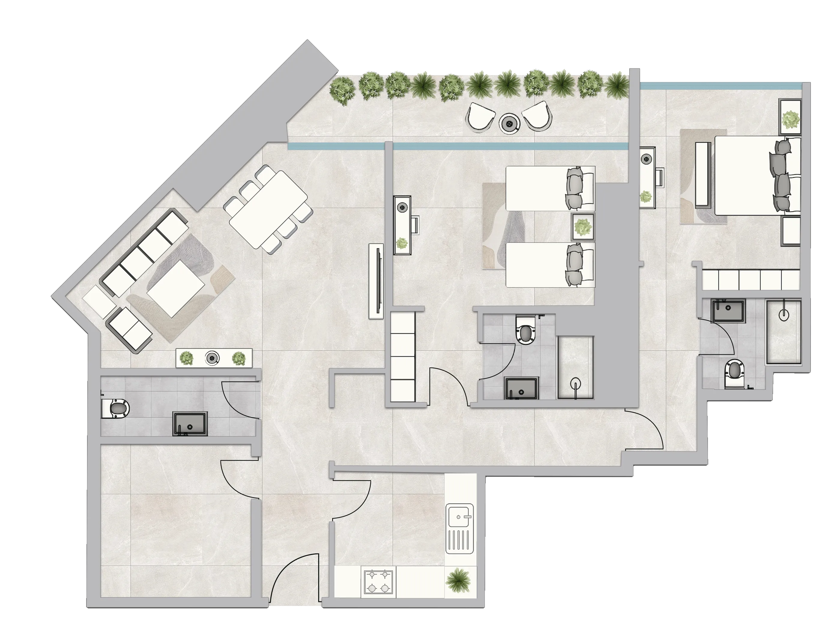
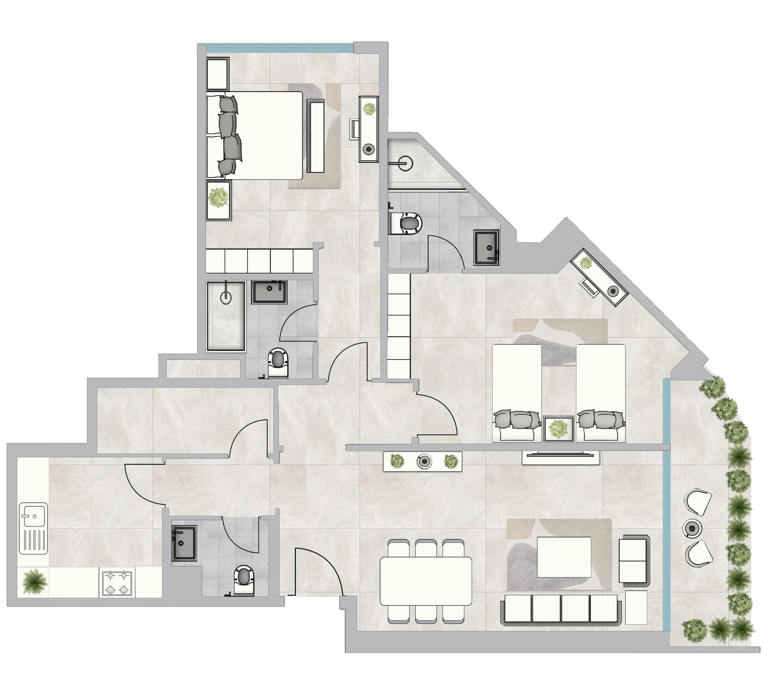
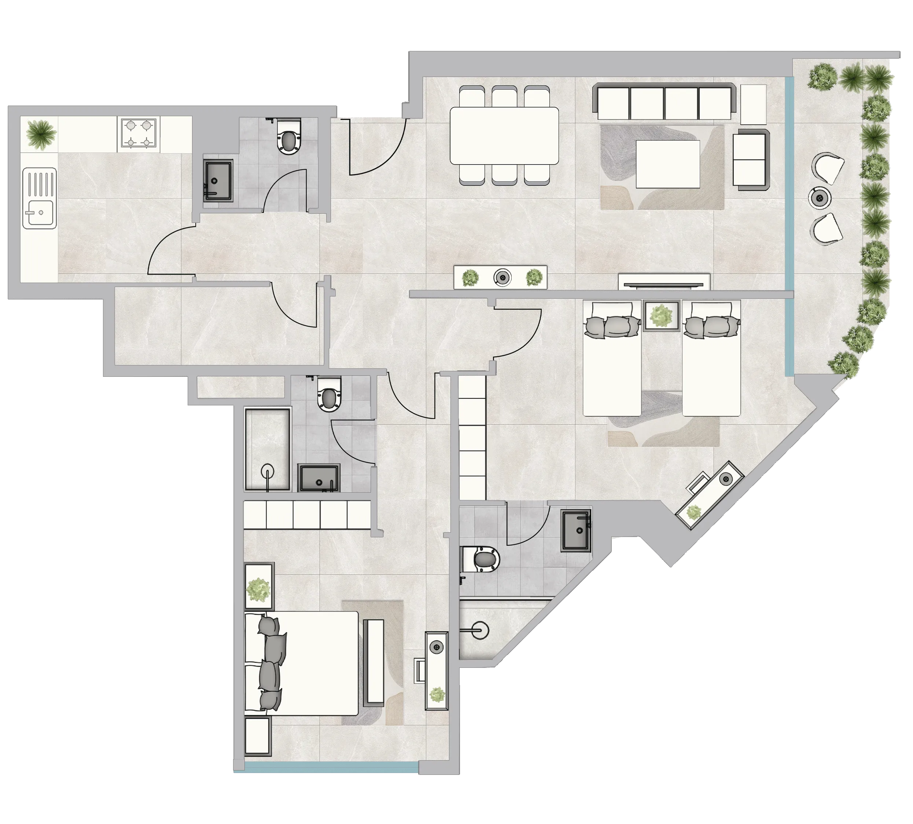
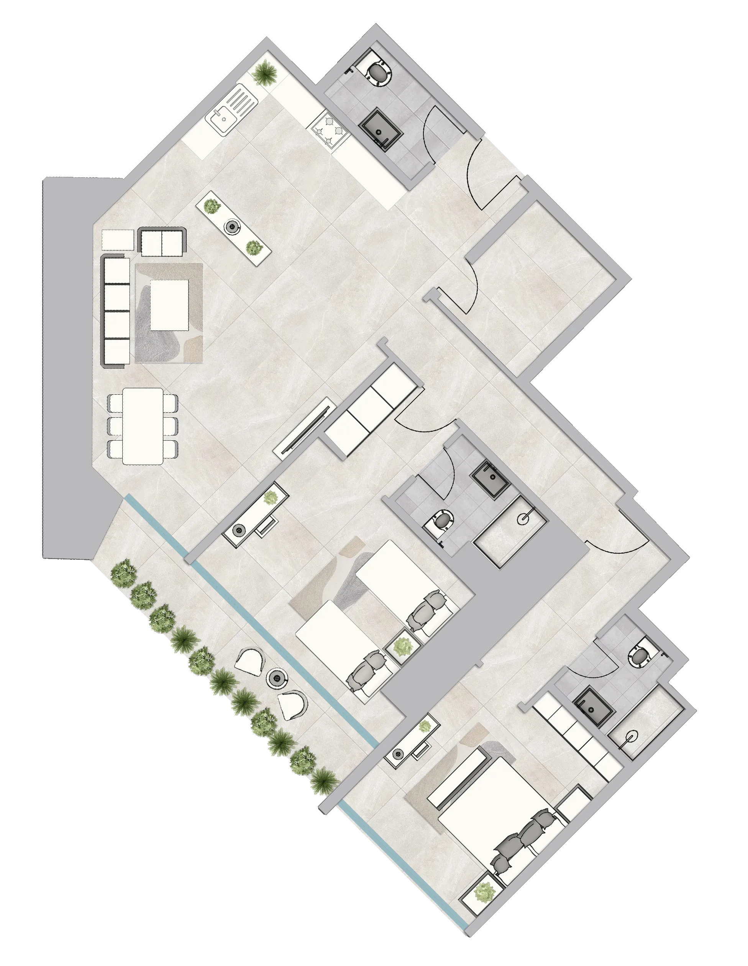
Floor plans

Open any plan to inspect the residence layout in full detail.

Loading floor plans...

Project detail

Typical units

Indicative layouts, price ranges, and internal areas.

LayoutBedroomsPrice (AED)Size
2 bedroom layout2 bedroom2.6M3,762 sqft
2 bedroom layout2 bedroom1.9M2,725 sqft
2 bedroom layout2 bedroom1.7M2,652 sqft
2 bedroom layout2 bedroom2.6M3,762 sqft
2 bedroom layout2 bedroom1.6M2,388 sqft
2 bedroom layout2 bedroom1.5M2,388 sqft
2 bedroom layout2 bedroom1.1M – 1.2M1,746 sqft
2 bedroom layout2 bedroom1.2M1,773 sqft
2 bedroom layout2 bedroom1.2M – 1.3M1,832 sqft
2 bedroom layout2 bedroom1.1M1,699 sqft
2 bedroom layout2 bedroom1.1M1,714 sqft
2 bedroom layout2 bedroom1.2M1,838 sqft
2 bedroom layout2 bedroom1.1M – 1.2M1,769 sqft
2 bedroom layout2 bedroom1.2M – 1.3M1,911 sqft
2 bedroom layout2 bedroom1.2M1,714 sqft
2 bedroom layout2 bedroom1.2M1,699 sqft
2 bedroom layout2 bedroom1.2M – 1.3M1,832 sqft
2 bedroom layout2 bedroom1.2M1,773 sqft
3 bedroom layout3 bedroom4.1M5,957 sqft
3 bedroom layout3 bedroom2.8M4,138 sqft
3 bedroom layout3 bedroom2.2M3,455 sqft
3 bedroom layout3 bedroom2.2M3,464 sqft
3 bedroom layout3 bedroom1.3M2,040 sqft
3 bedroom layout3 bedroom1.4M2,133 sqft
3 bedroom layout3 bedroom1.5M2,133 sqft
3 bedroom layout3 bedroom1.4M – 1.5M2,040 sqft
Project detail

Payment plans

Review the available instalment structures and key milestones.

Payment structure

4 Years Post Handover Payment Plan

0 months
5%
On booking
on booking
36%
During construction
during construction
10%
Upon Handover
on handover
49%
Within 48 months PH
post handover
46%
From January 2029 to October 2032 (1% monthly)
during construction
2%
November 2032
during construction
1%
December 2032
during construction
Project detail

Amenities

Facilities designed around everyday comfort, wellness, and leisure.

State-of-art Health Club
Swimming Pool
Landscaped Gardens
Children’s Play Area
Retail & Restaurants
Project detail

Buildings

Tower

Tower

apartment
45 floors

2 & 3 bedroom apartments

Project detail

Parking

Allocated parking by residence type and bedroom configuration.

Unit typeBedroomsParking spaces
apartment21
apartment32
Project detail

Project specifications

Key construction, completion, and ownership information.

Available units
714
Service charge
6 AED/sqft
Furnishing
Semi Furnished
Buildings
1
Construction start
Dec 2025
Construction end
Dec 2028
Completion
Dec 2028

Personalised advisory

Request your private brief

Tell us how you are approaching Infinity Tower. Your answers help your advisor prepare availability, comparisons, and a conversation around your actual requirements.

Your details help us prepare and respond to this property enquiry. See our Privacy Policy for how information is used and retained.