Back to off-plan projects
under constructionon sale

Il Vento

A development by Kora Properties

Dubai

Confirmed price range

2.4M – 7.7M AED

Unit availability

27

Bedrooms

1–3

Bathrooms

Completion

Dec 2029

Area

778 – 2,387 sqft

Buildings

1

Share this property

Project detail

Overview

A closer look at the residences, lifestyle, and location.

The residences

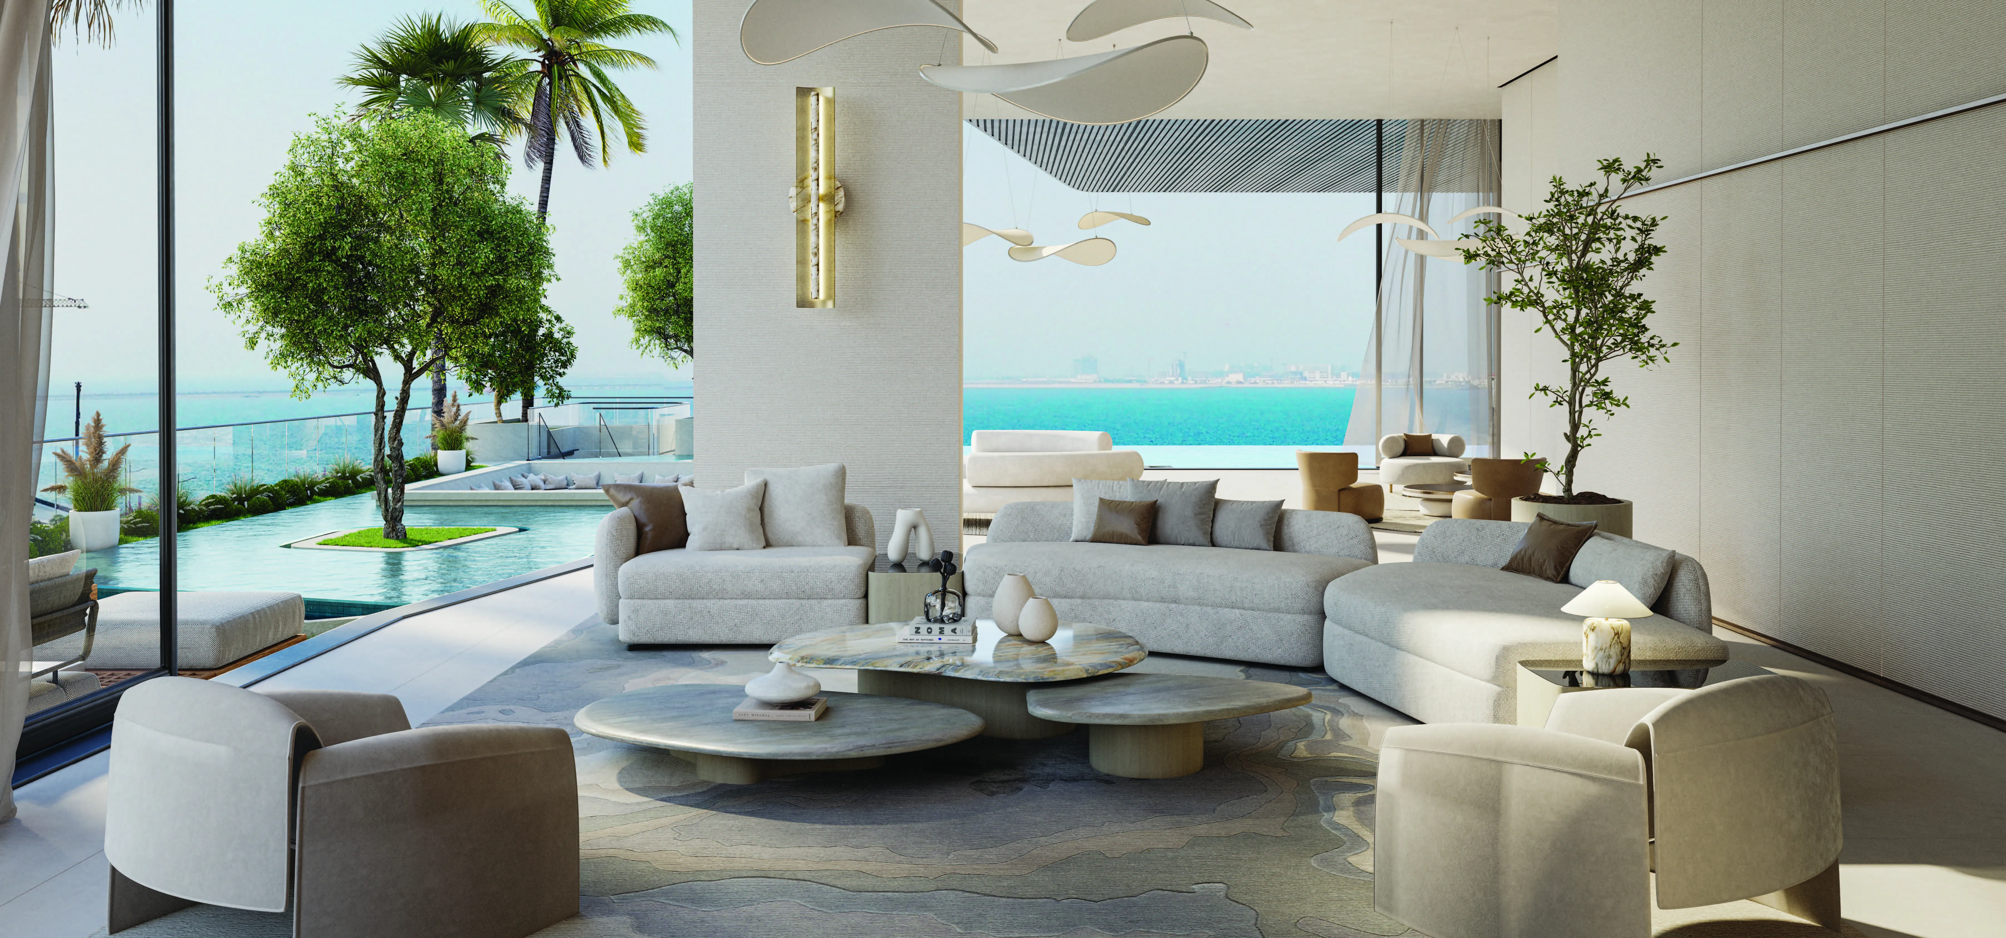
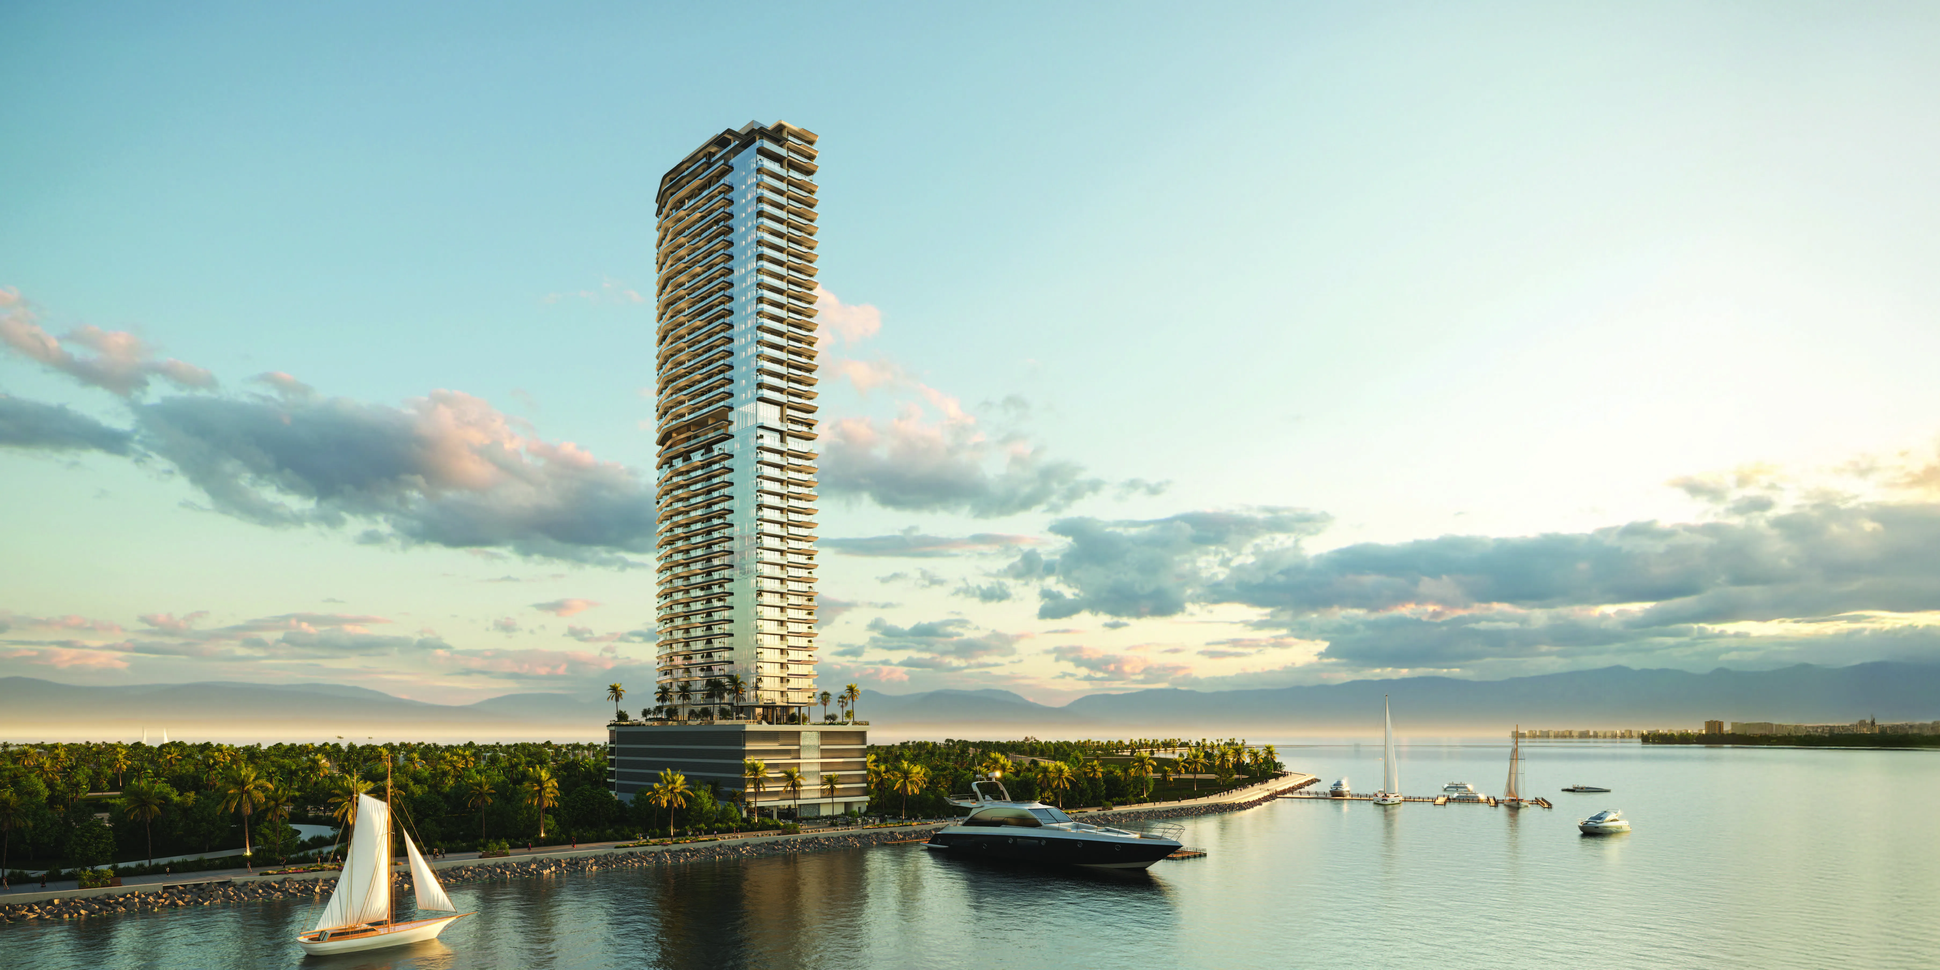
Il Vento by Kora Properties offers a reimagined vision of luxury coastal living, defined by timeless Italian design from Pininfarina Architecture. The project stands as a striking symbol of elegance, blending serene sophistication with an atmosphere inspired by a summer getaway. With its harmonious lines, maritime influences, and world-class aesthetics, Il Vento creates a living experience that is both exclusive and deeply connected to the sea.

Residents are welcomed into a resort-style environment where every sunrise becomes a private masterpiece. The tower grants unparalleled views of the marina and Dubai’s iconic skyline, offering a lifestyle immersed in natural beauty and urban vibrancy. Its prime location in Dubai Maritime City places owners at the heart of a dynamic new sailing and cruise destination, surrounded by premier dining, leisure, and cultural attractions.

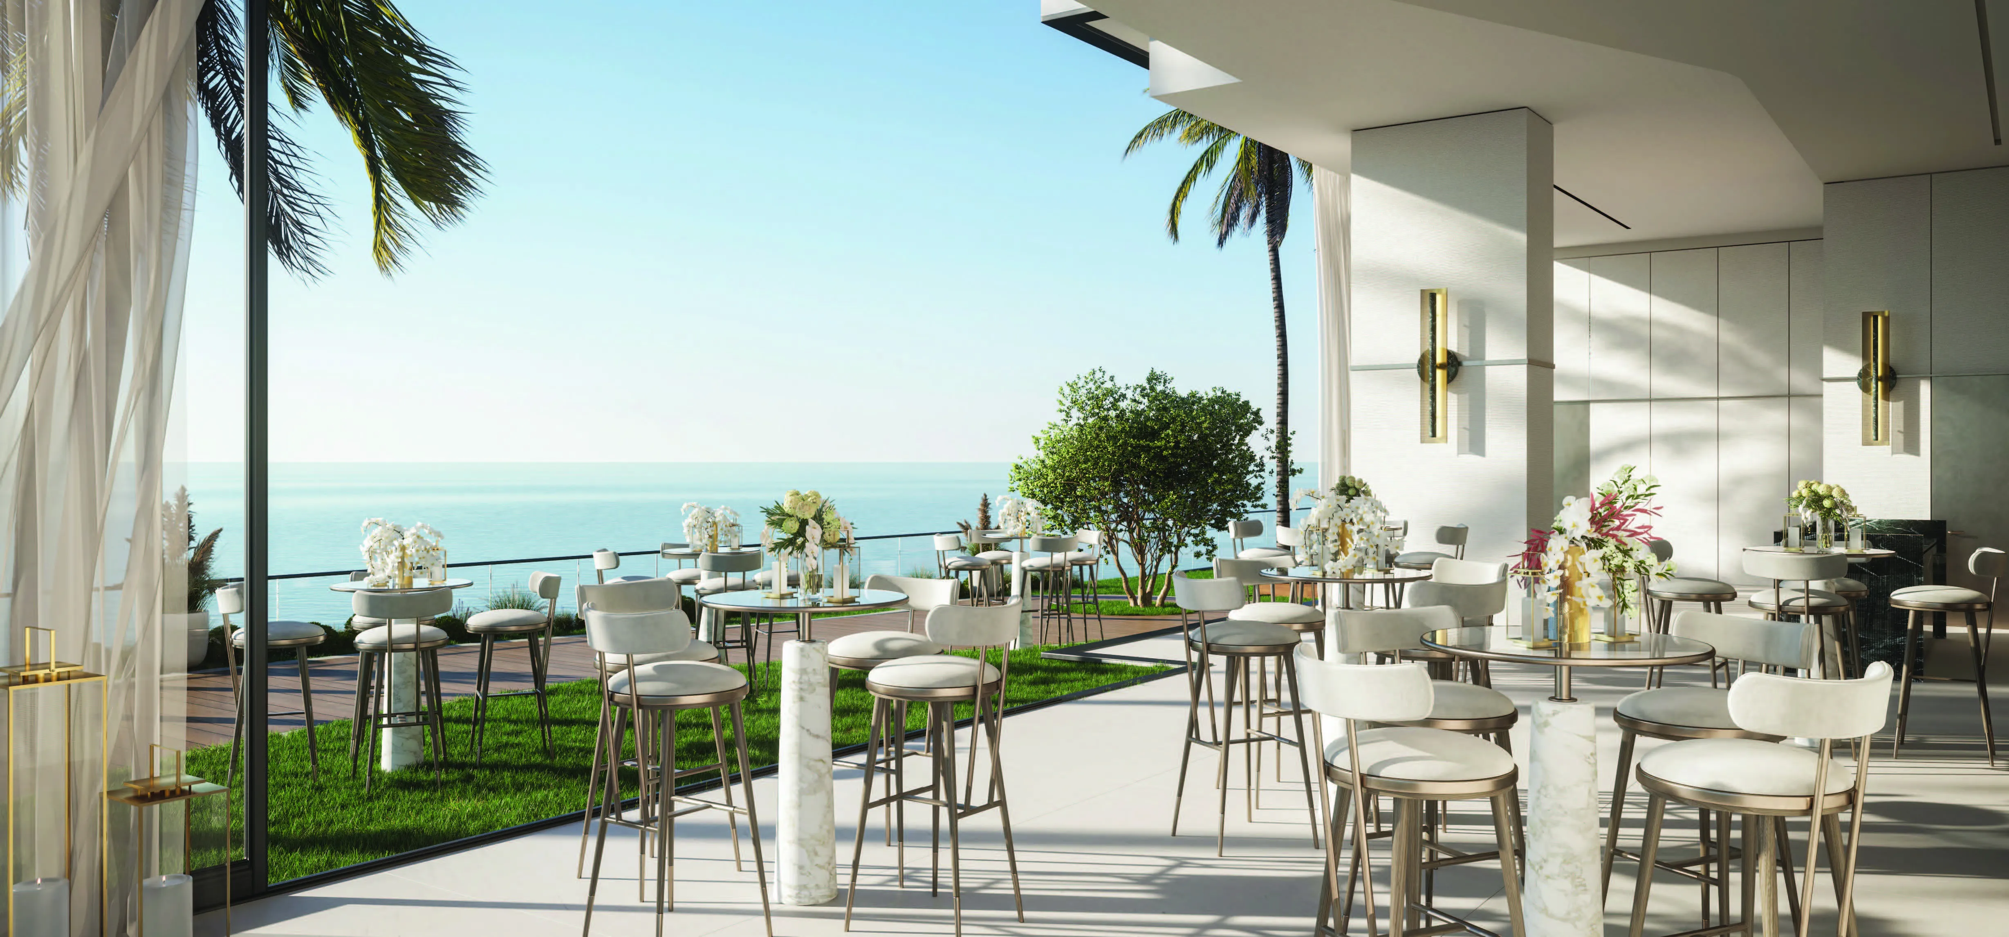
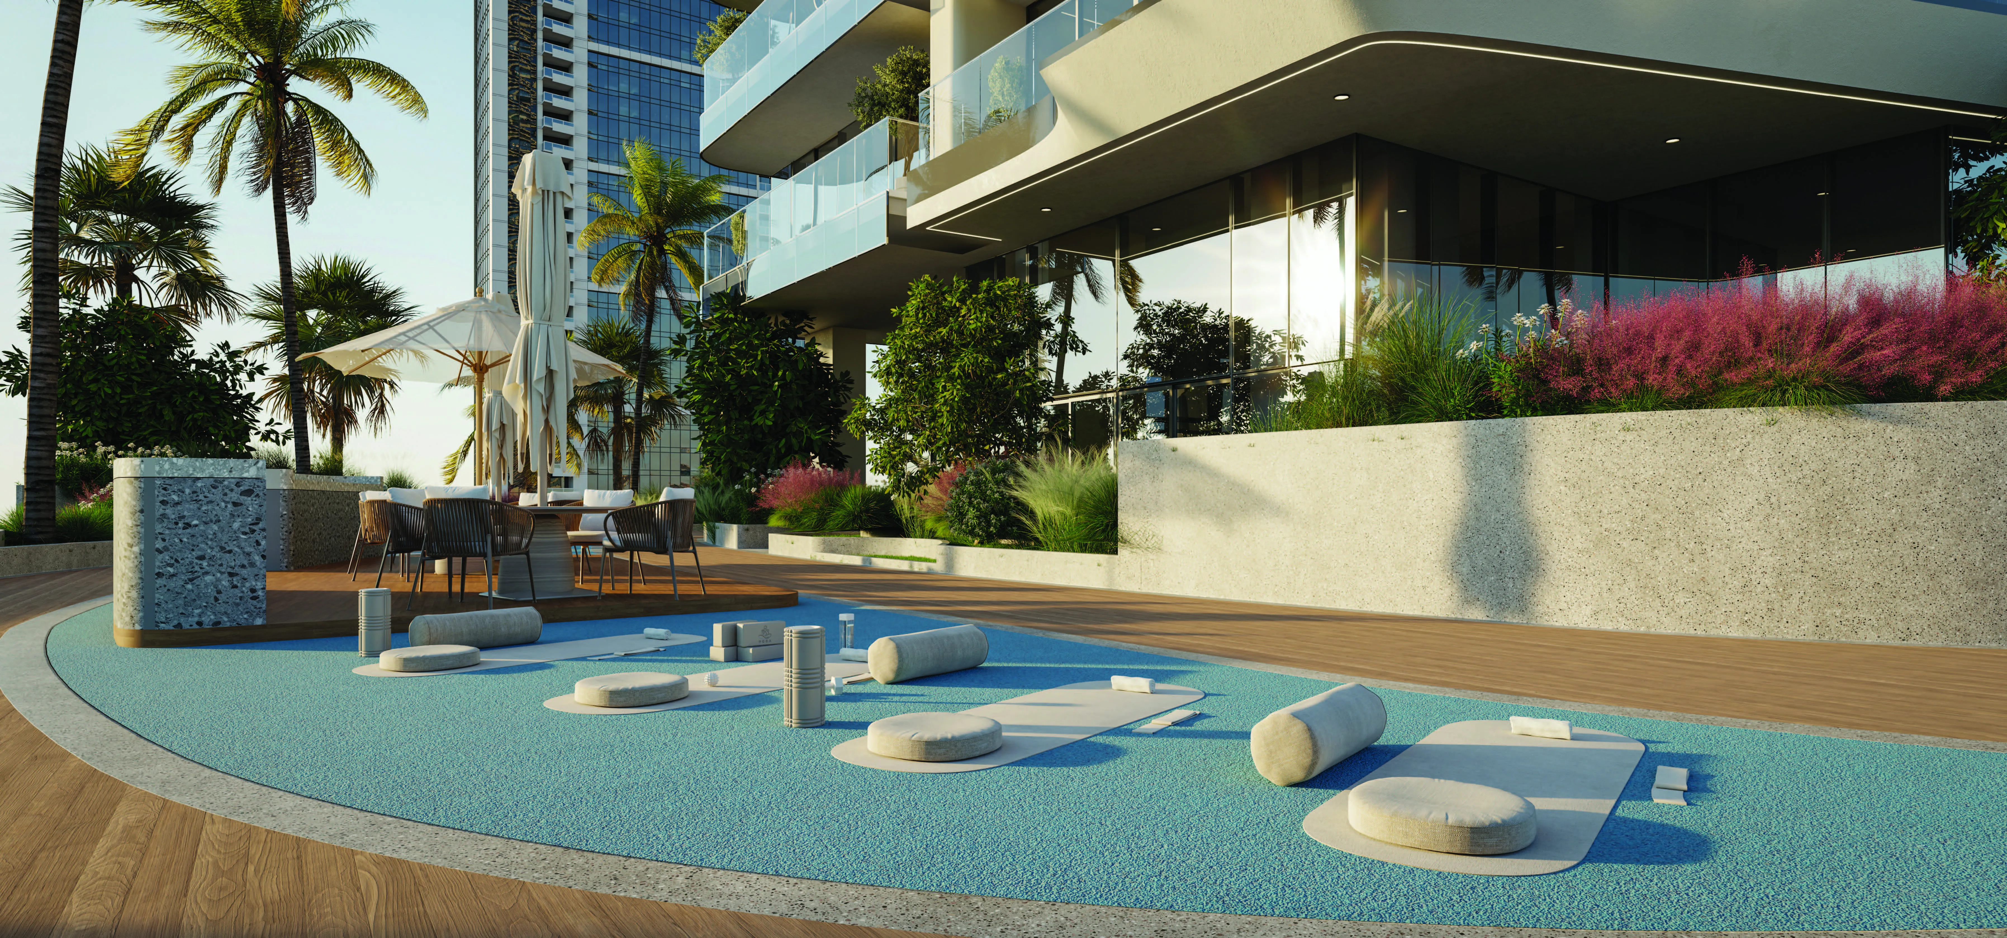
The community is enhanced by thoughtfully curated facilities designed for comfort and wellbeing. From elegant arrival lounges and a grand lobby to scenic promenades, waterfront walkways, and access to yacht berths, Il Vento provides an everyday sense of exclusivity. Leisure areas, relaxation zones, and wellness-oriented spaces further elevate the seaside living experience.

Inside each residence, spacious layouts meet refined modern taste. Interiors are crafted to evoke calm and sophistication, complemented by stylish finishes and a well-designed kitchen that supports both everyday living and hosting. Every home is positioned to embrace its own breathtaking sea view, creating an effortless fusion of comfort, elegance, and coastal charm.
Location & lifestyle

Dubai Maritime City is a dynamic and specialized community at the core of Dubai, dedicated to serving the maritime industry. As a comprehensive maritime hub, it offers a full spectrum of infrastructure, services, and facilities that support shipbuilding, maintenance, and a wide range of marine-related activities.

The area is purposefully designed to accommodate maritime businesses and professionals, featuring advanced shipyards, dry docks, and zones for maritime services and marine equipment suppliers. It also hosts educational and training institutions focused on the maritime field, creating a well-rounded ecosystem for industry growth and innovation.

Strategically located near Dubai’s key ports and transport networks, Dubai Maritime City provides excellent connectivity to international trade routes. This advantageous positioning ensures efficient logistics, easy access for businesses and residents, and strengthens its role as a vital link in the global maritime chain.

Aumera decision frame

How to examine this project

A structured reading of the published dossier—not a return forecast or recommendation.

Decision signals

  • Requires the buyer to examine how much capital is committed by the handover point.
  • The specific unit, layout efficiency, and view premium should carry more weight than the headline starting price.
  • Should be reviewed alongside comparable delivered work by Kora Properties.

Catalogue completeness

Completion timing
Confirm before reservation
Service charge
Present in catalogue
Escrow information
Confirm before reservation
Payment milestones
Present in catalogue
Project detail

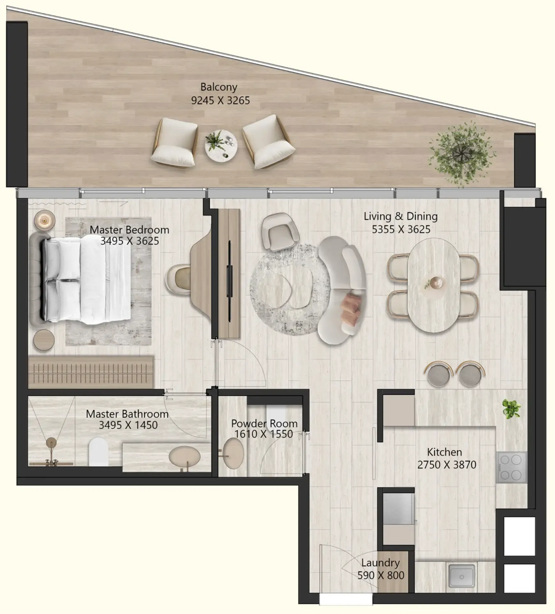
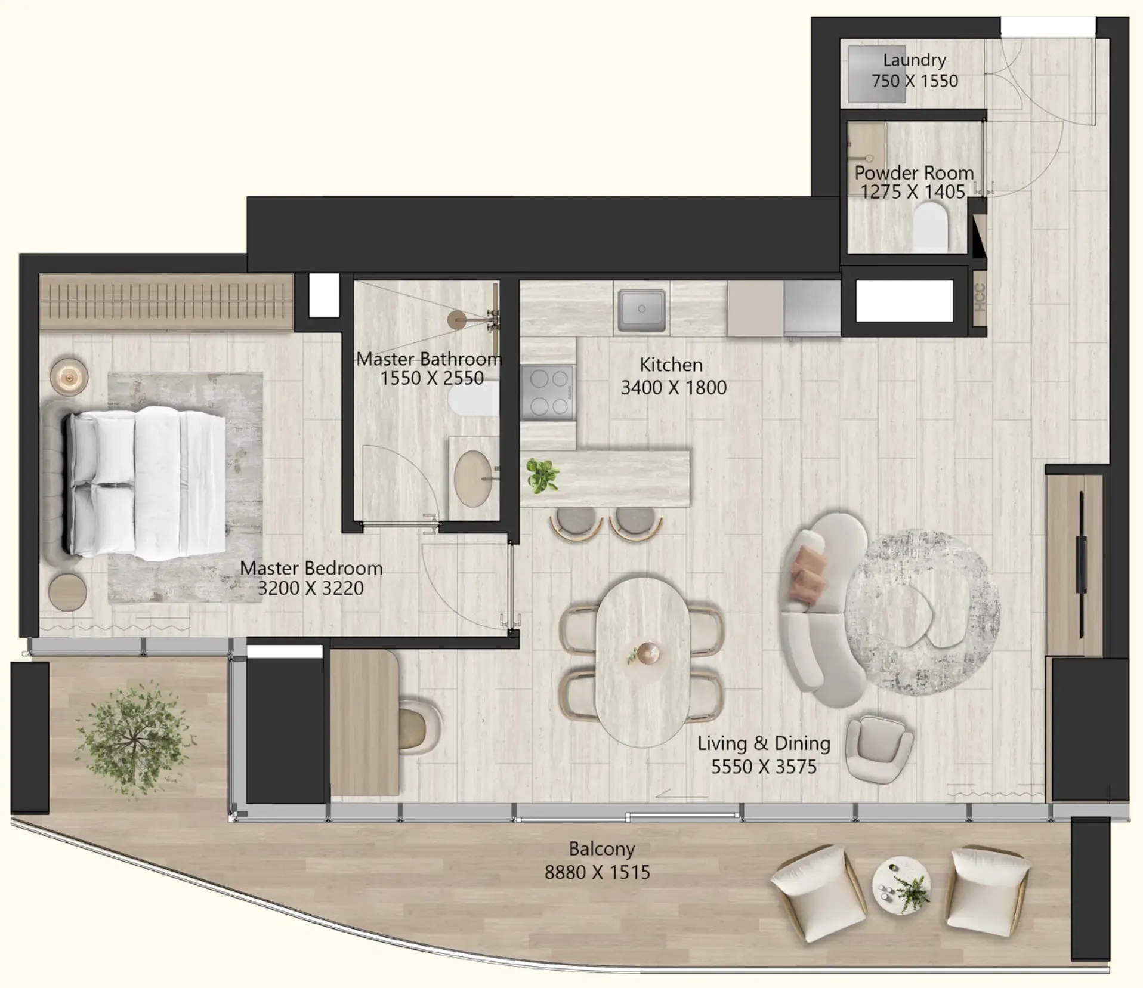
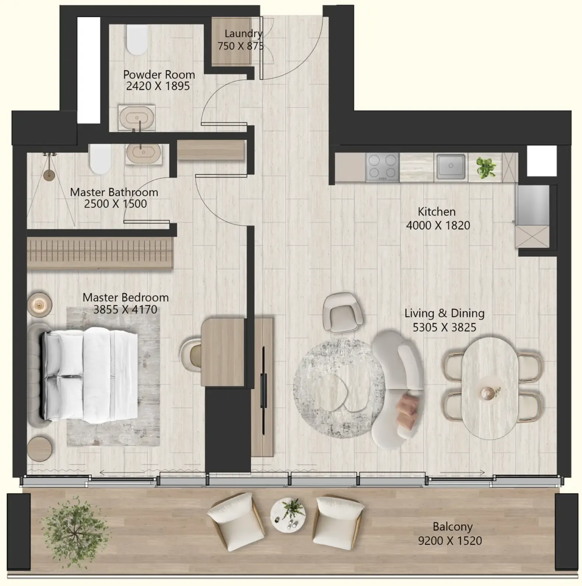
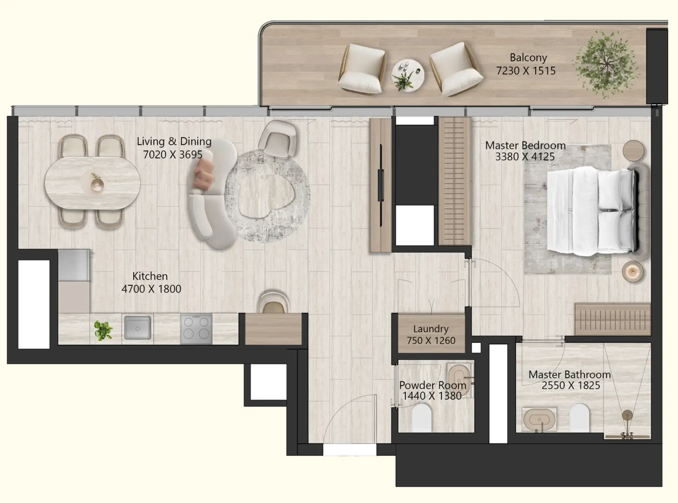
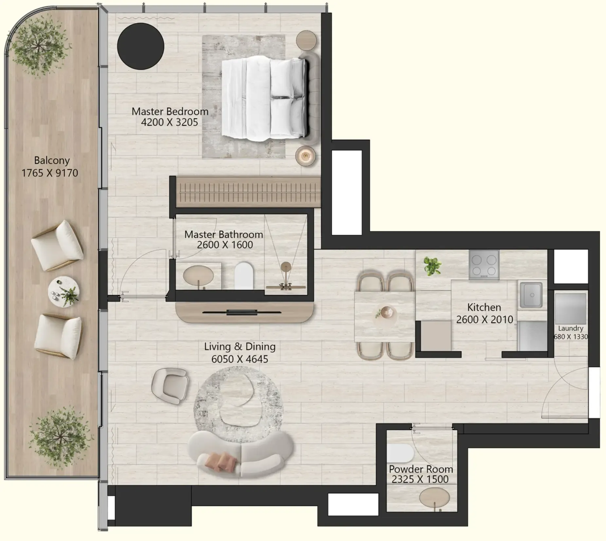
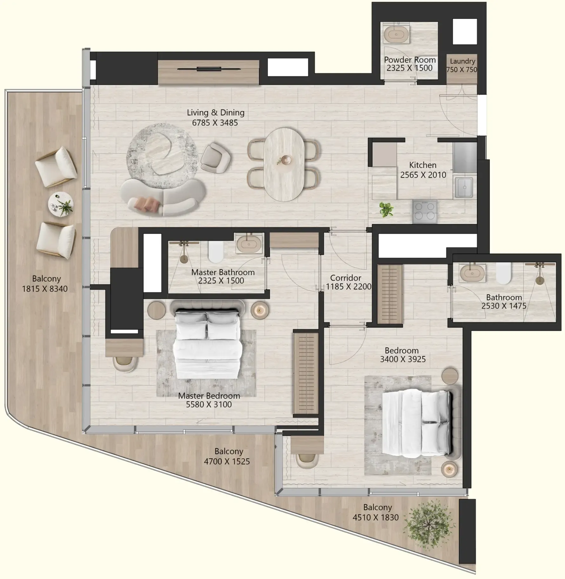
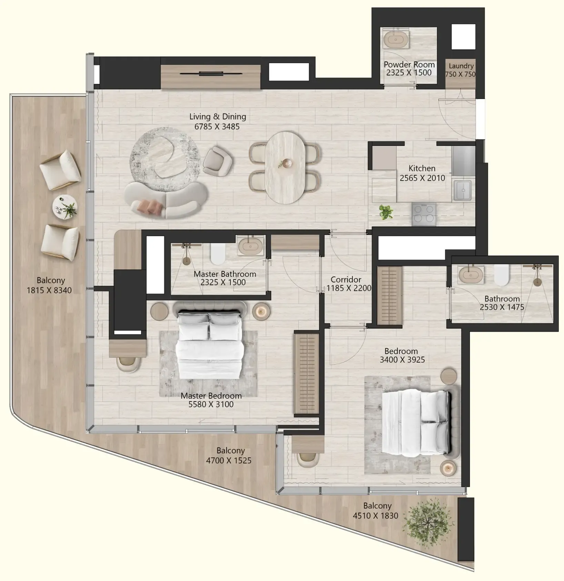
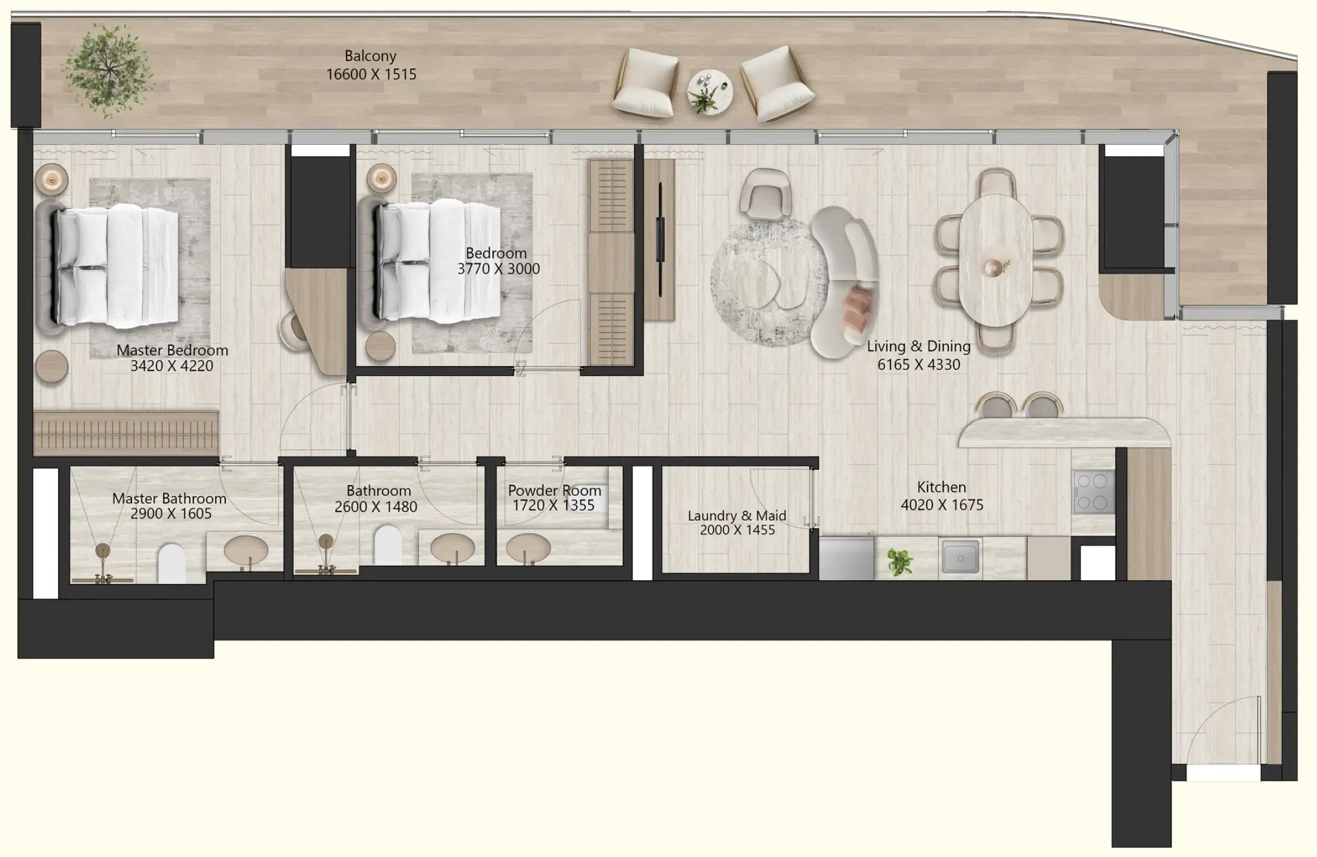
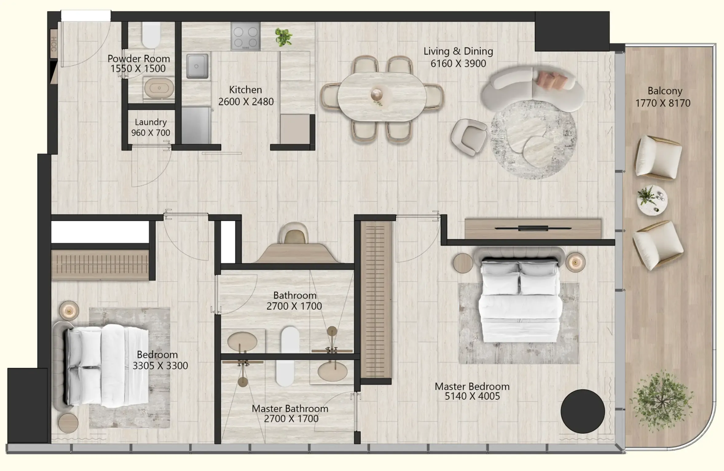
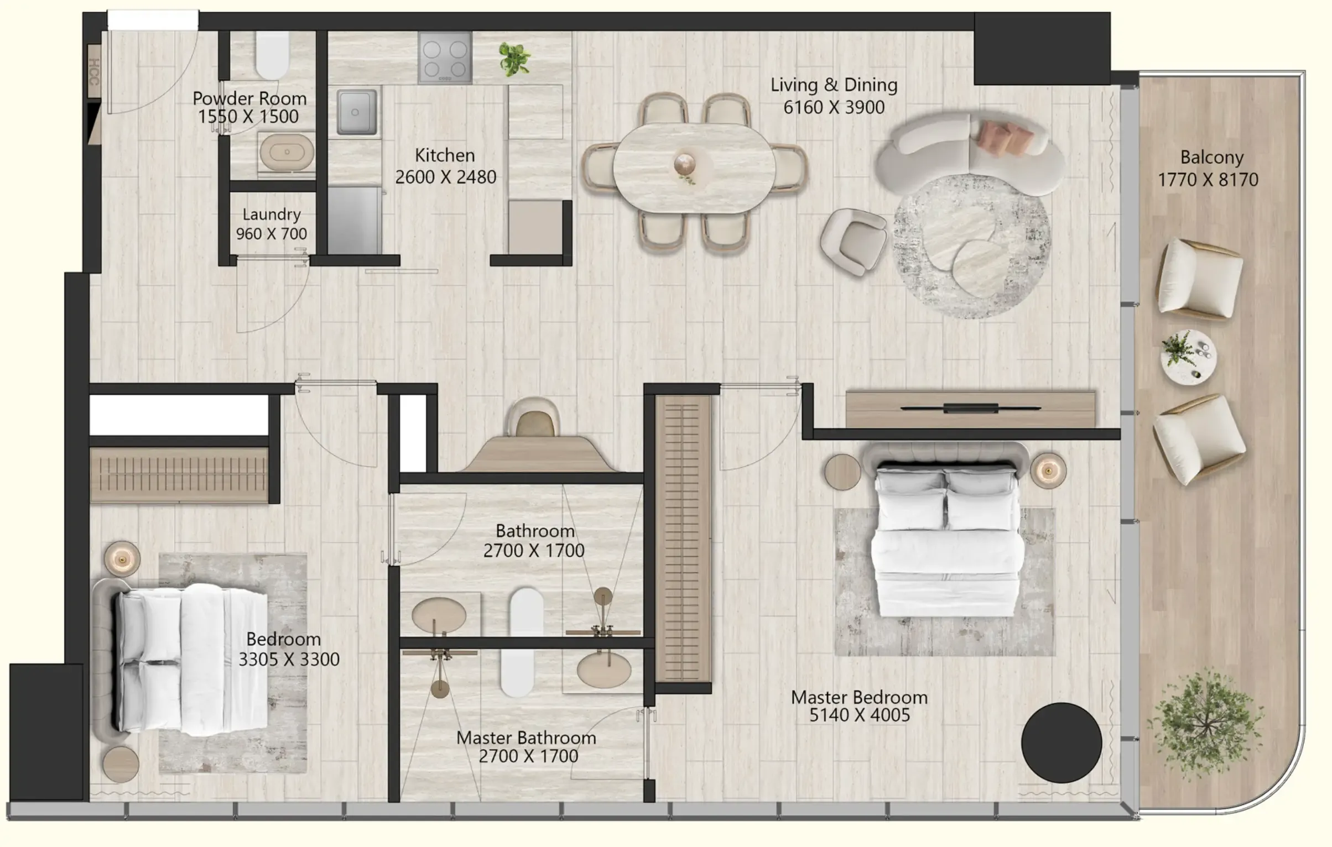
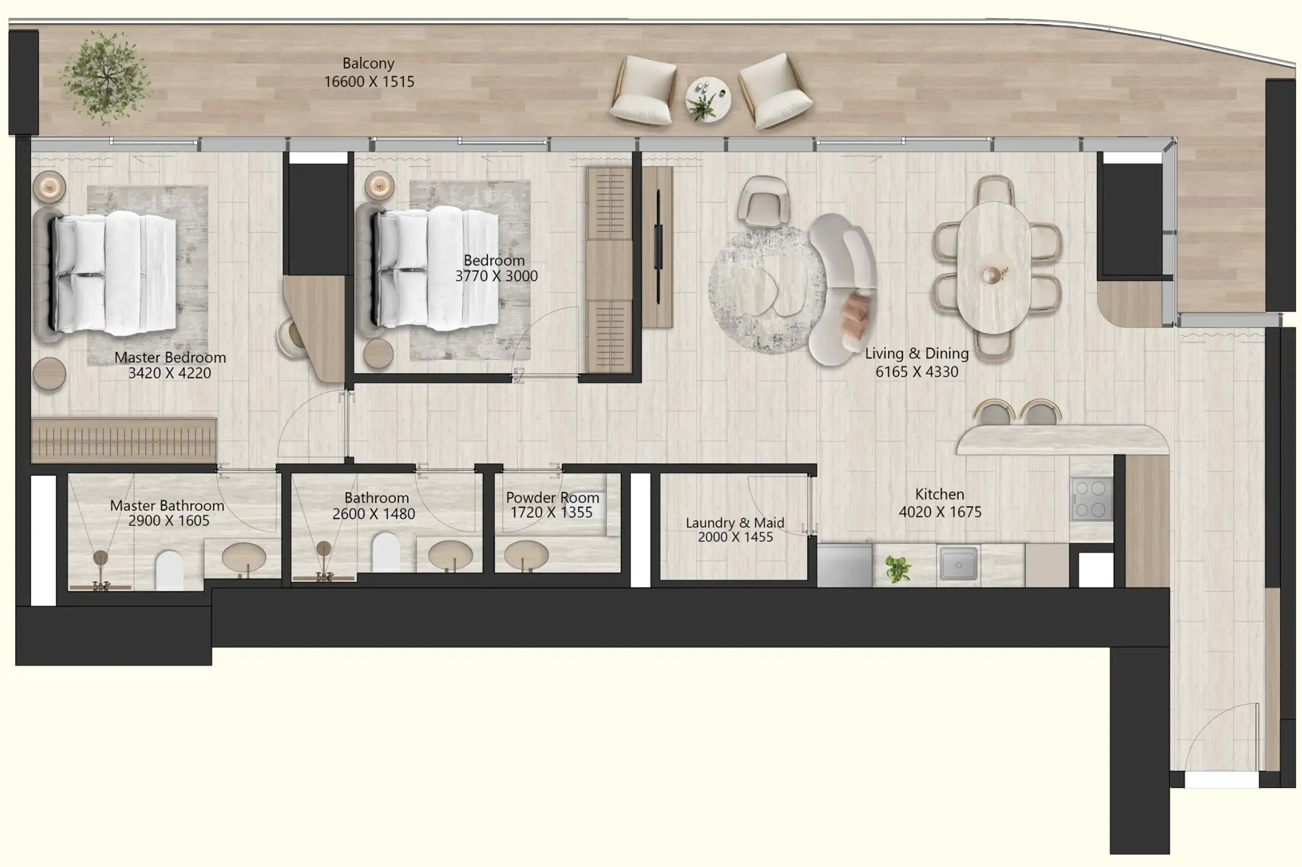
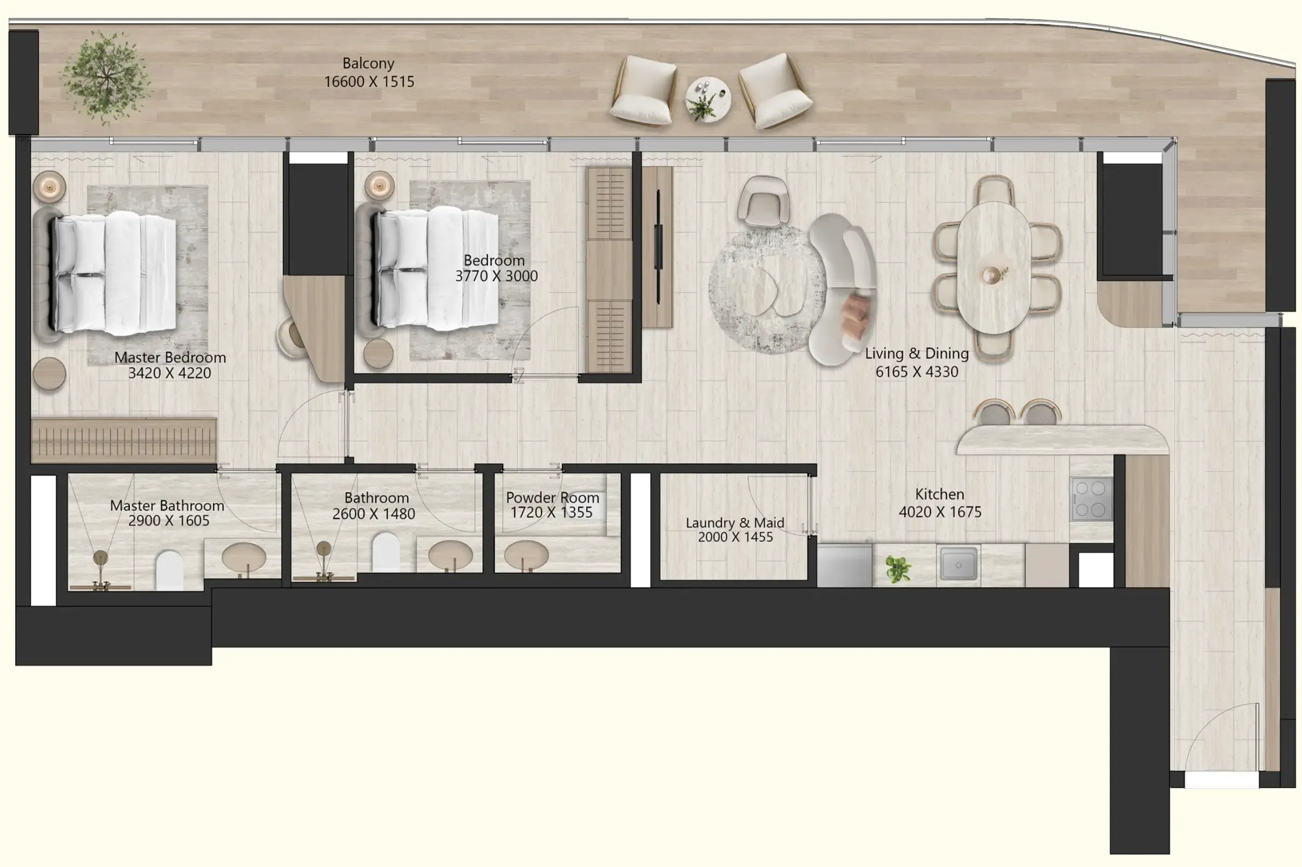
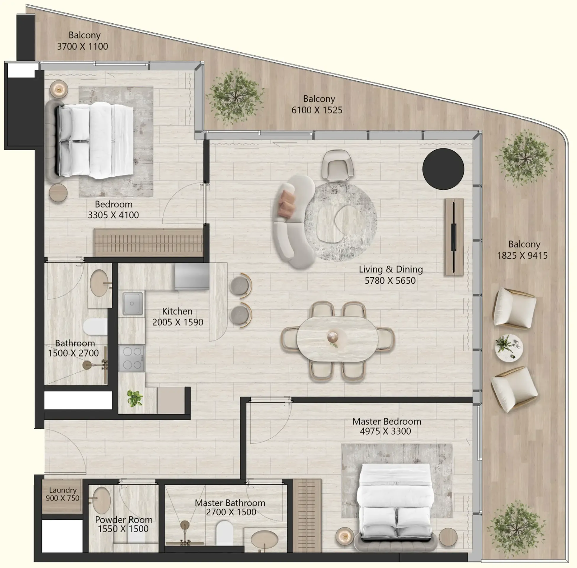
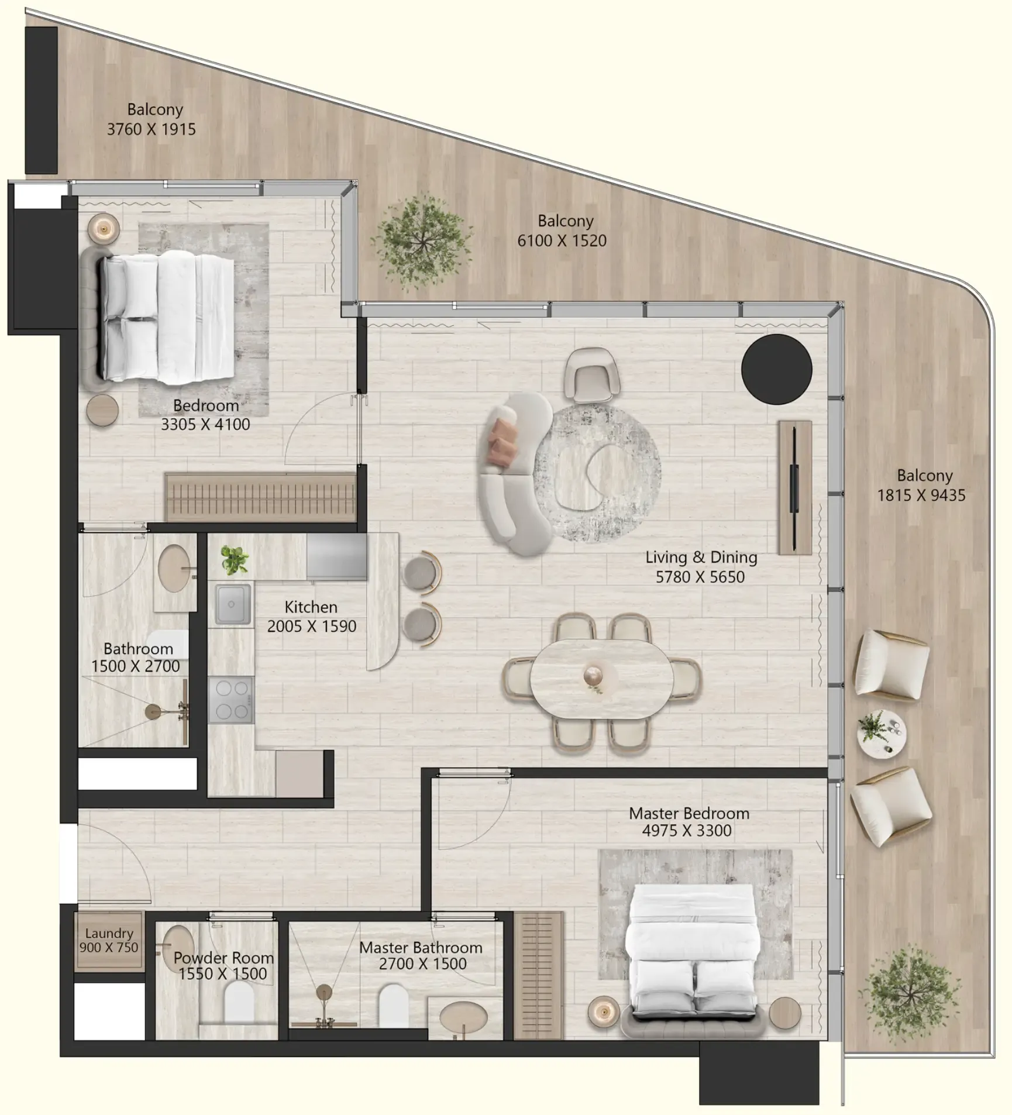
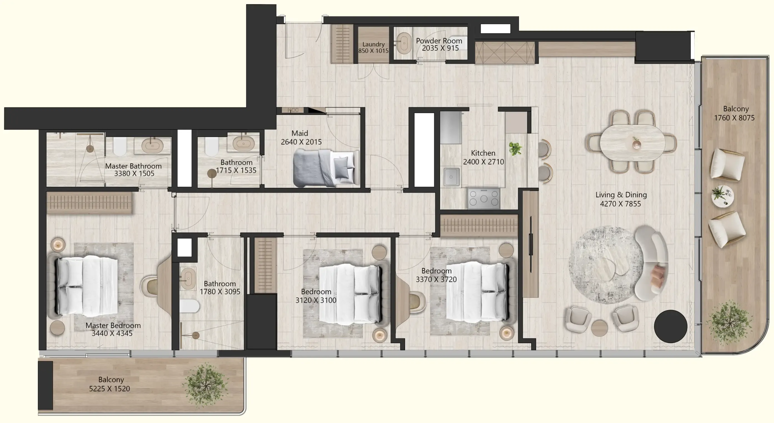
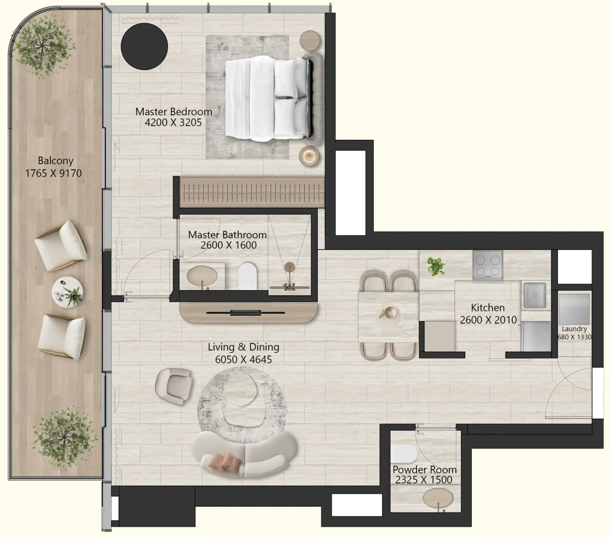
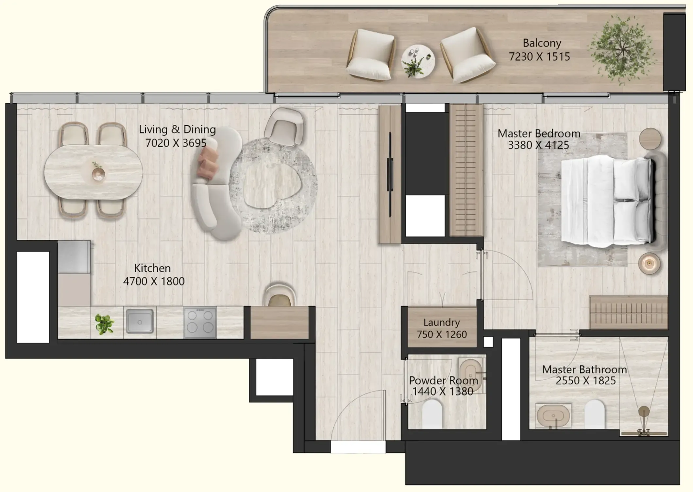
Floor plans

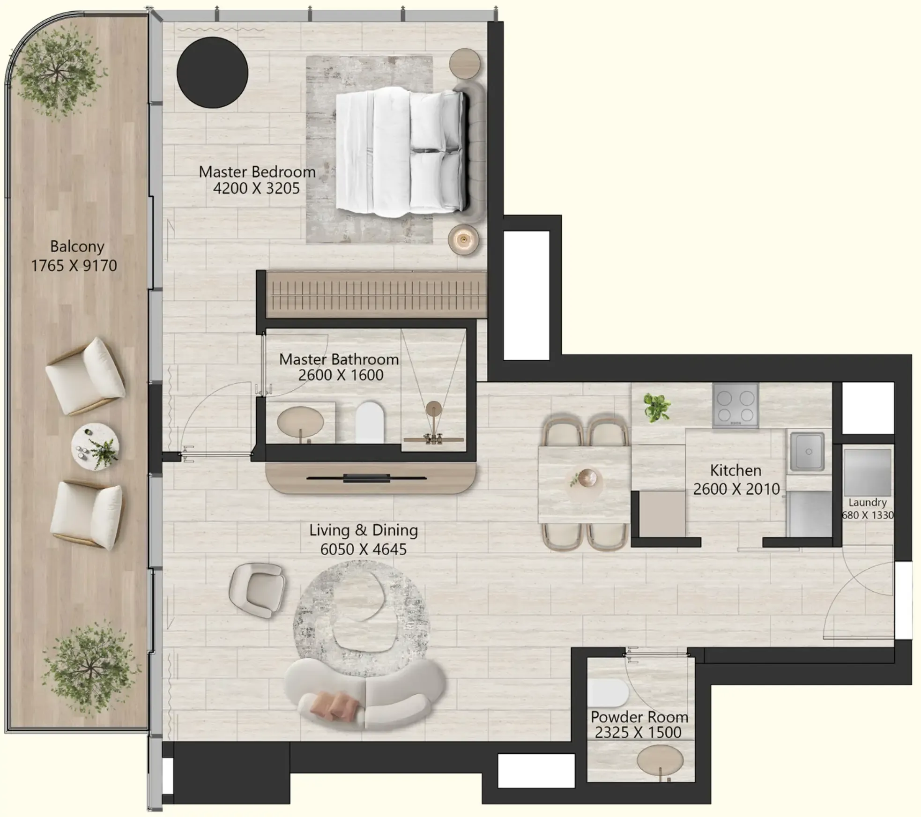
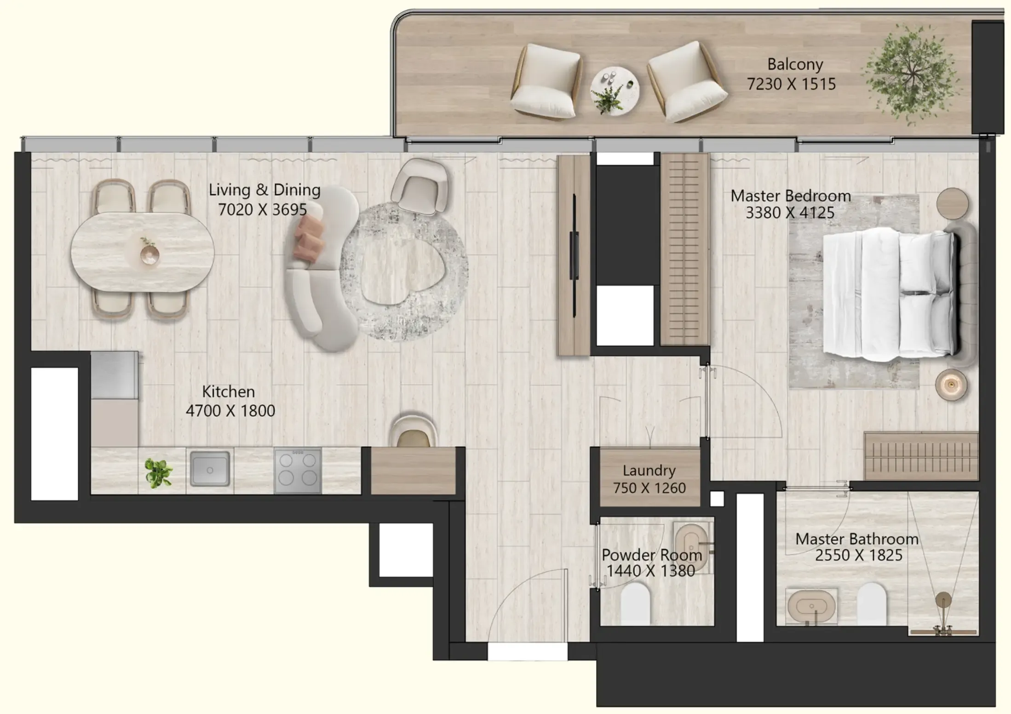
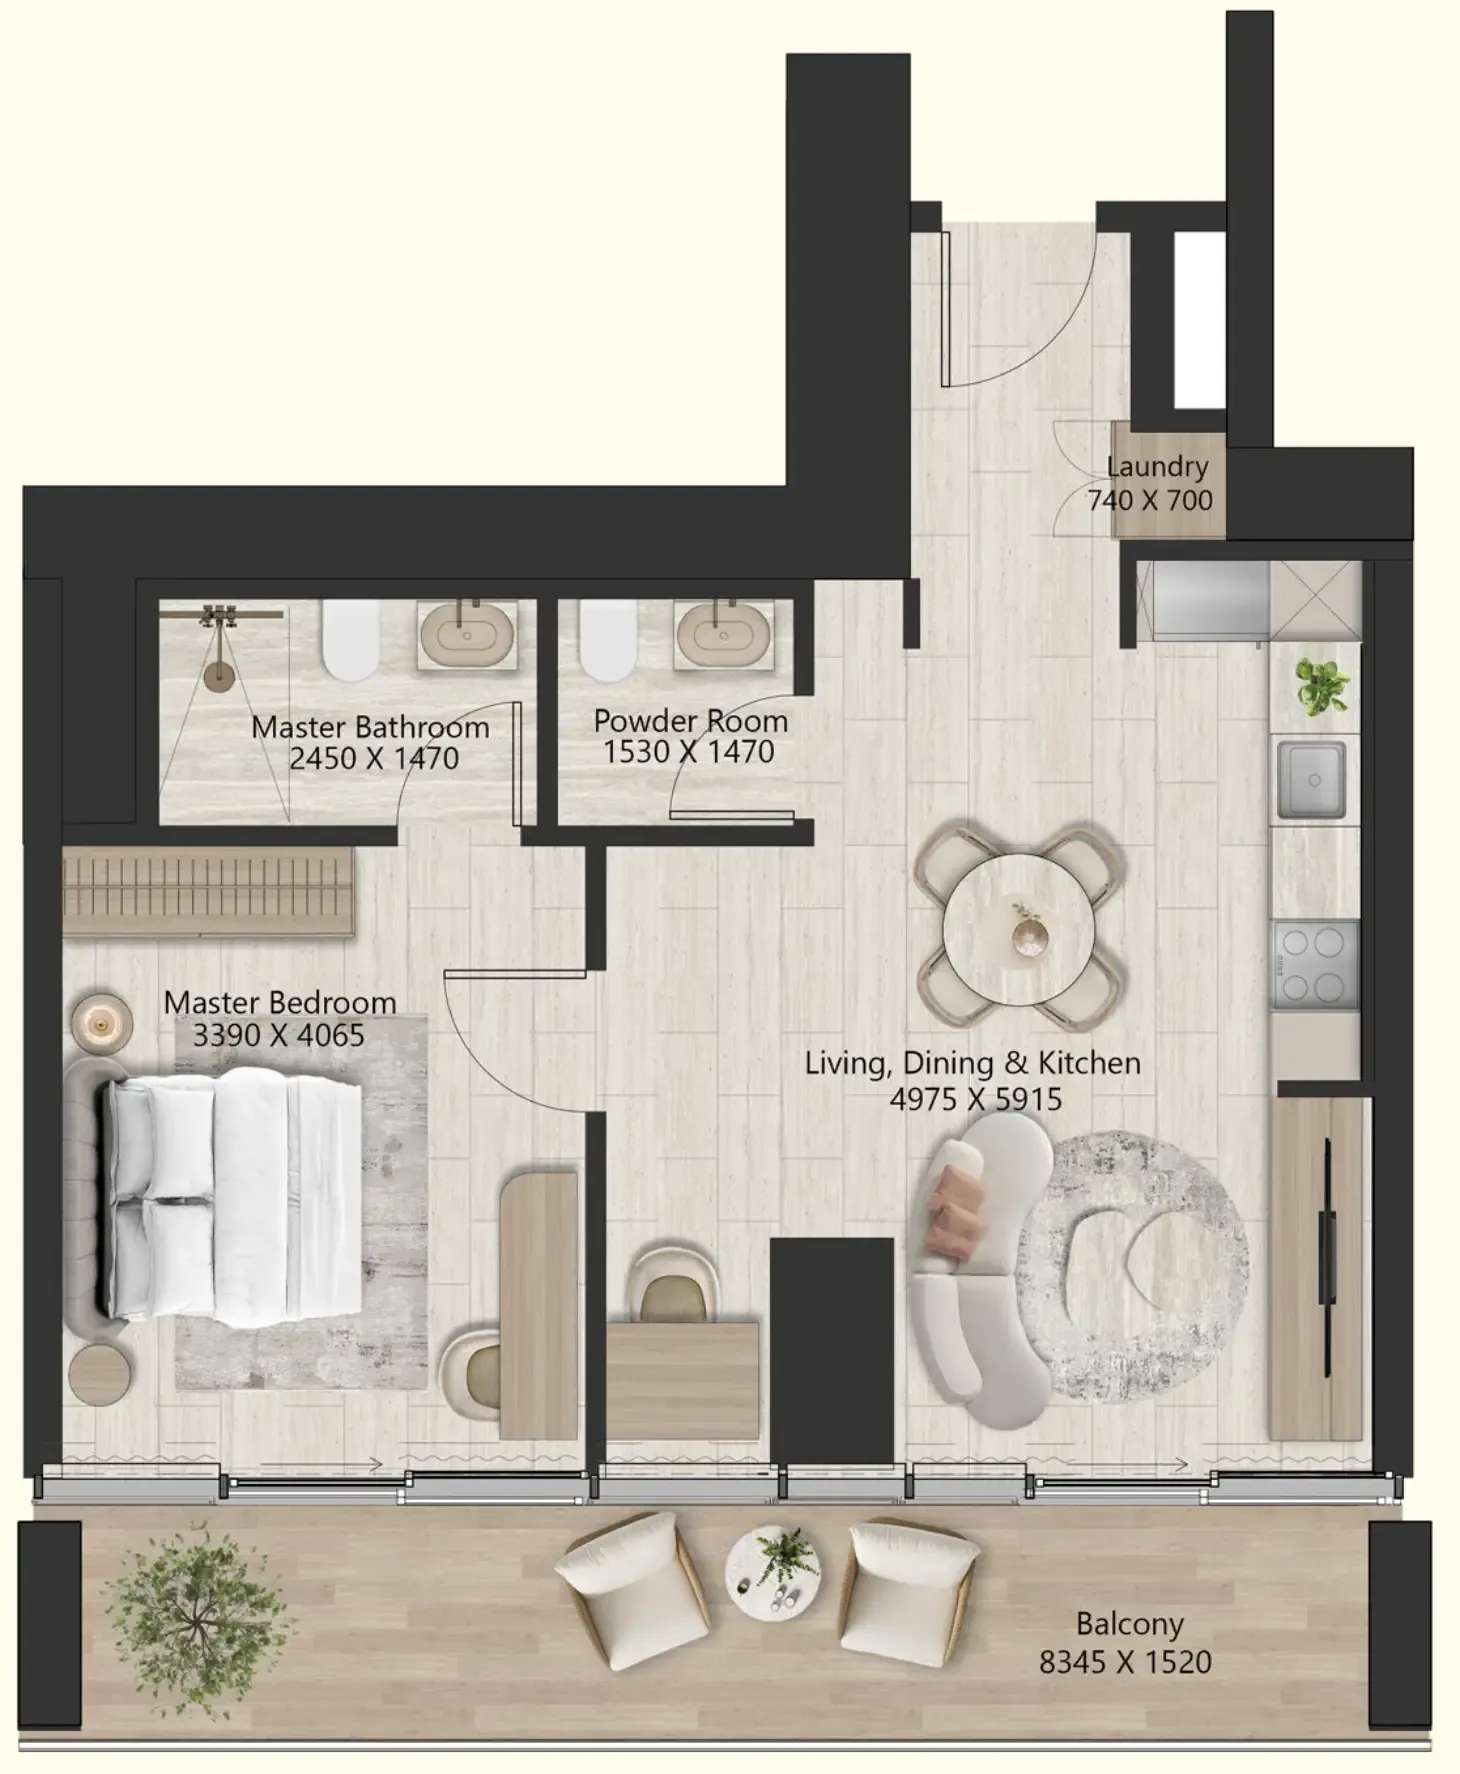
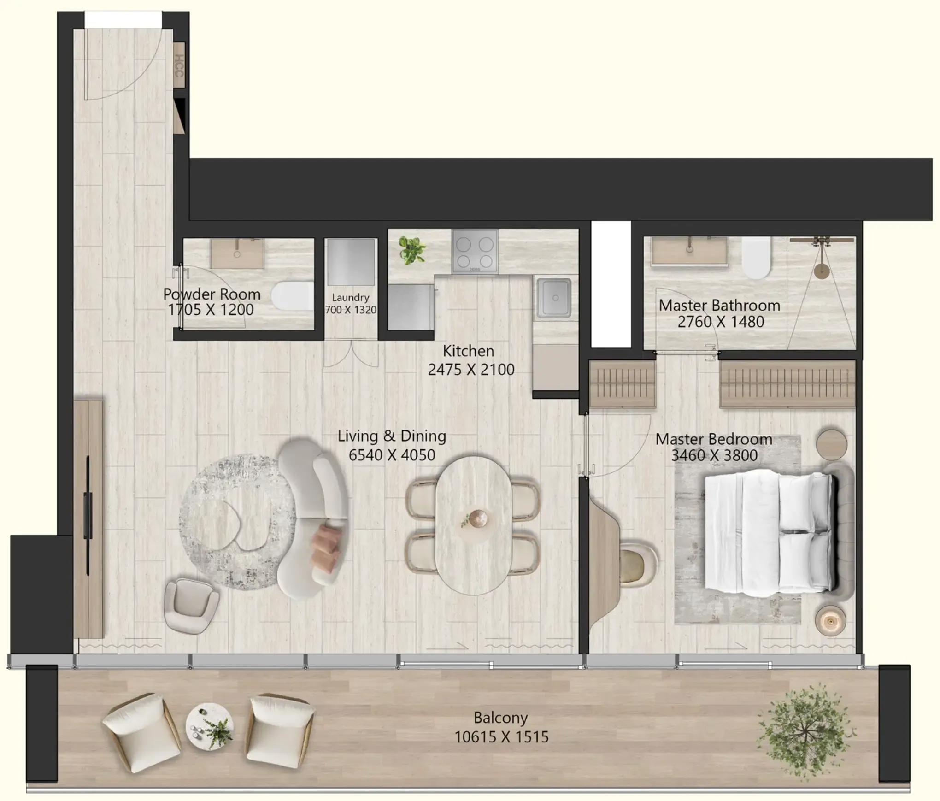
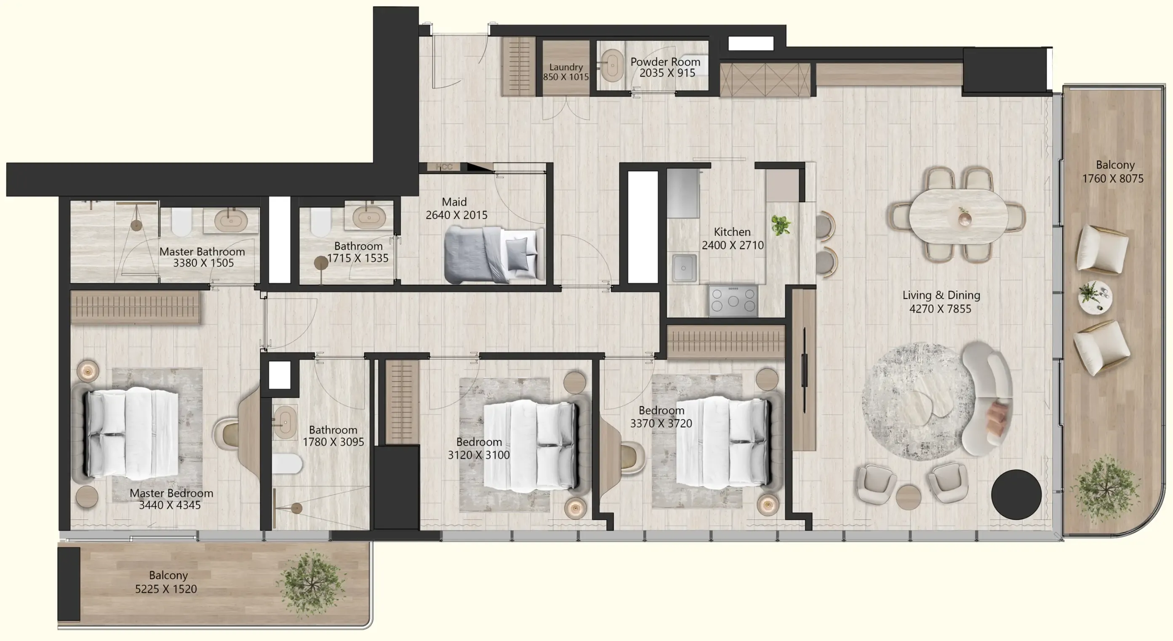
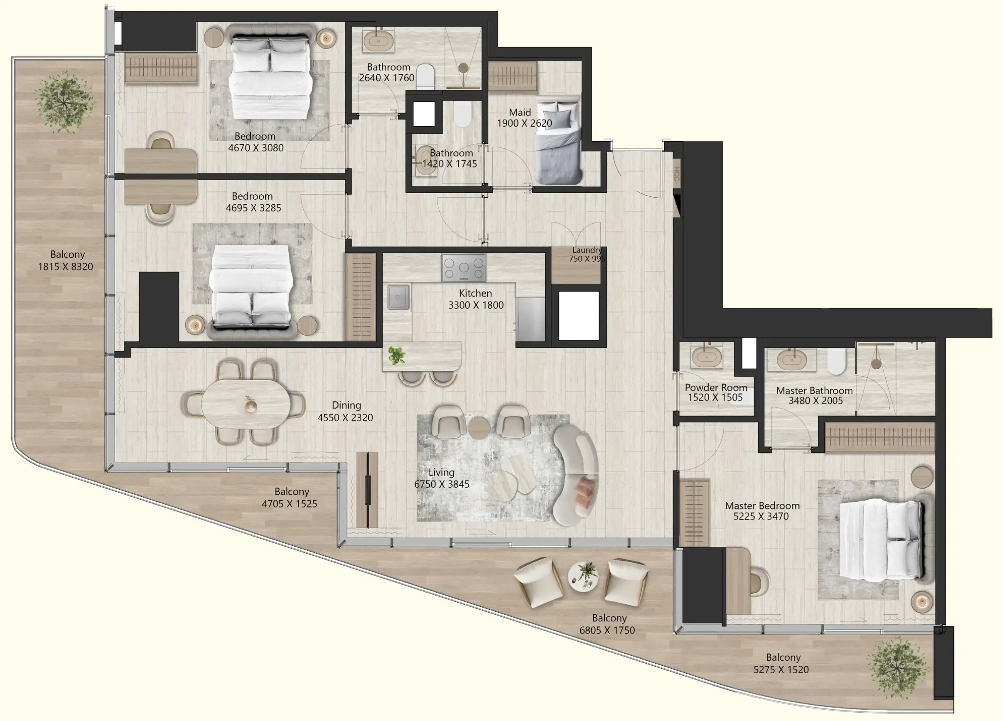
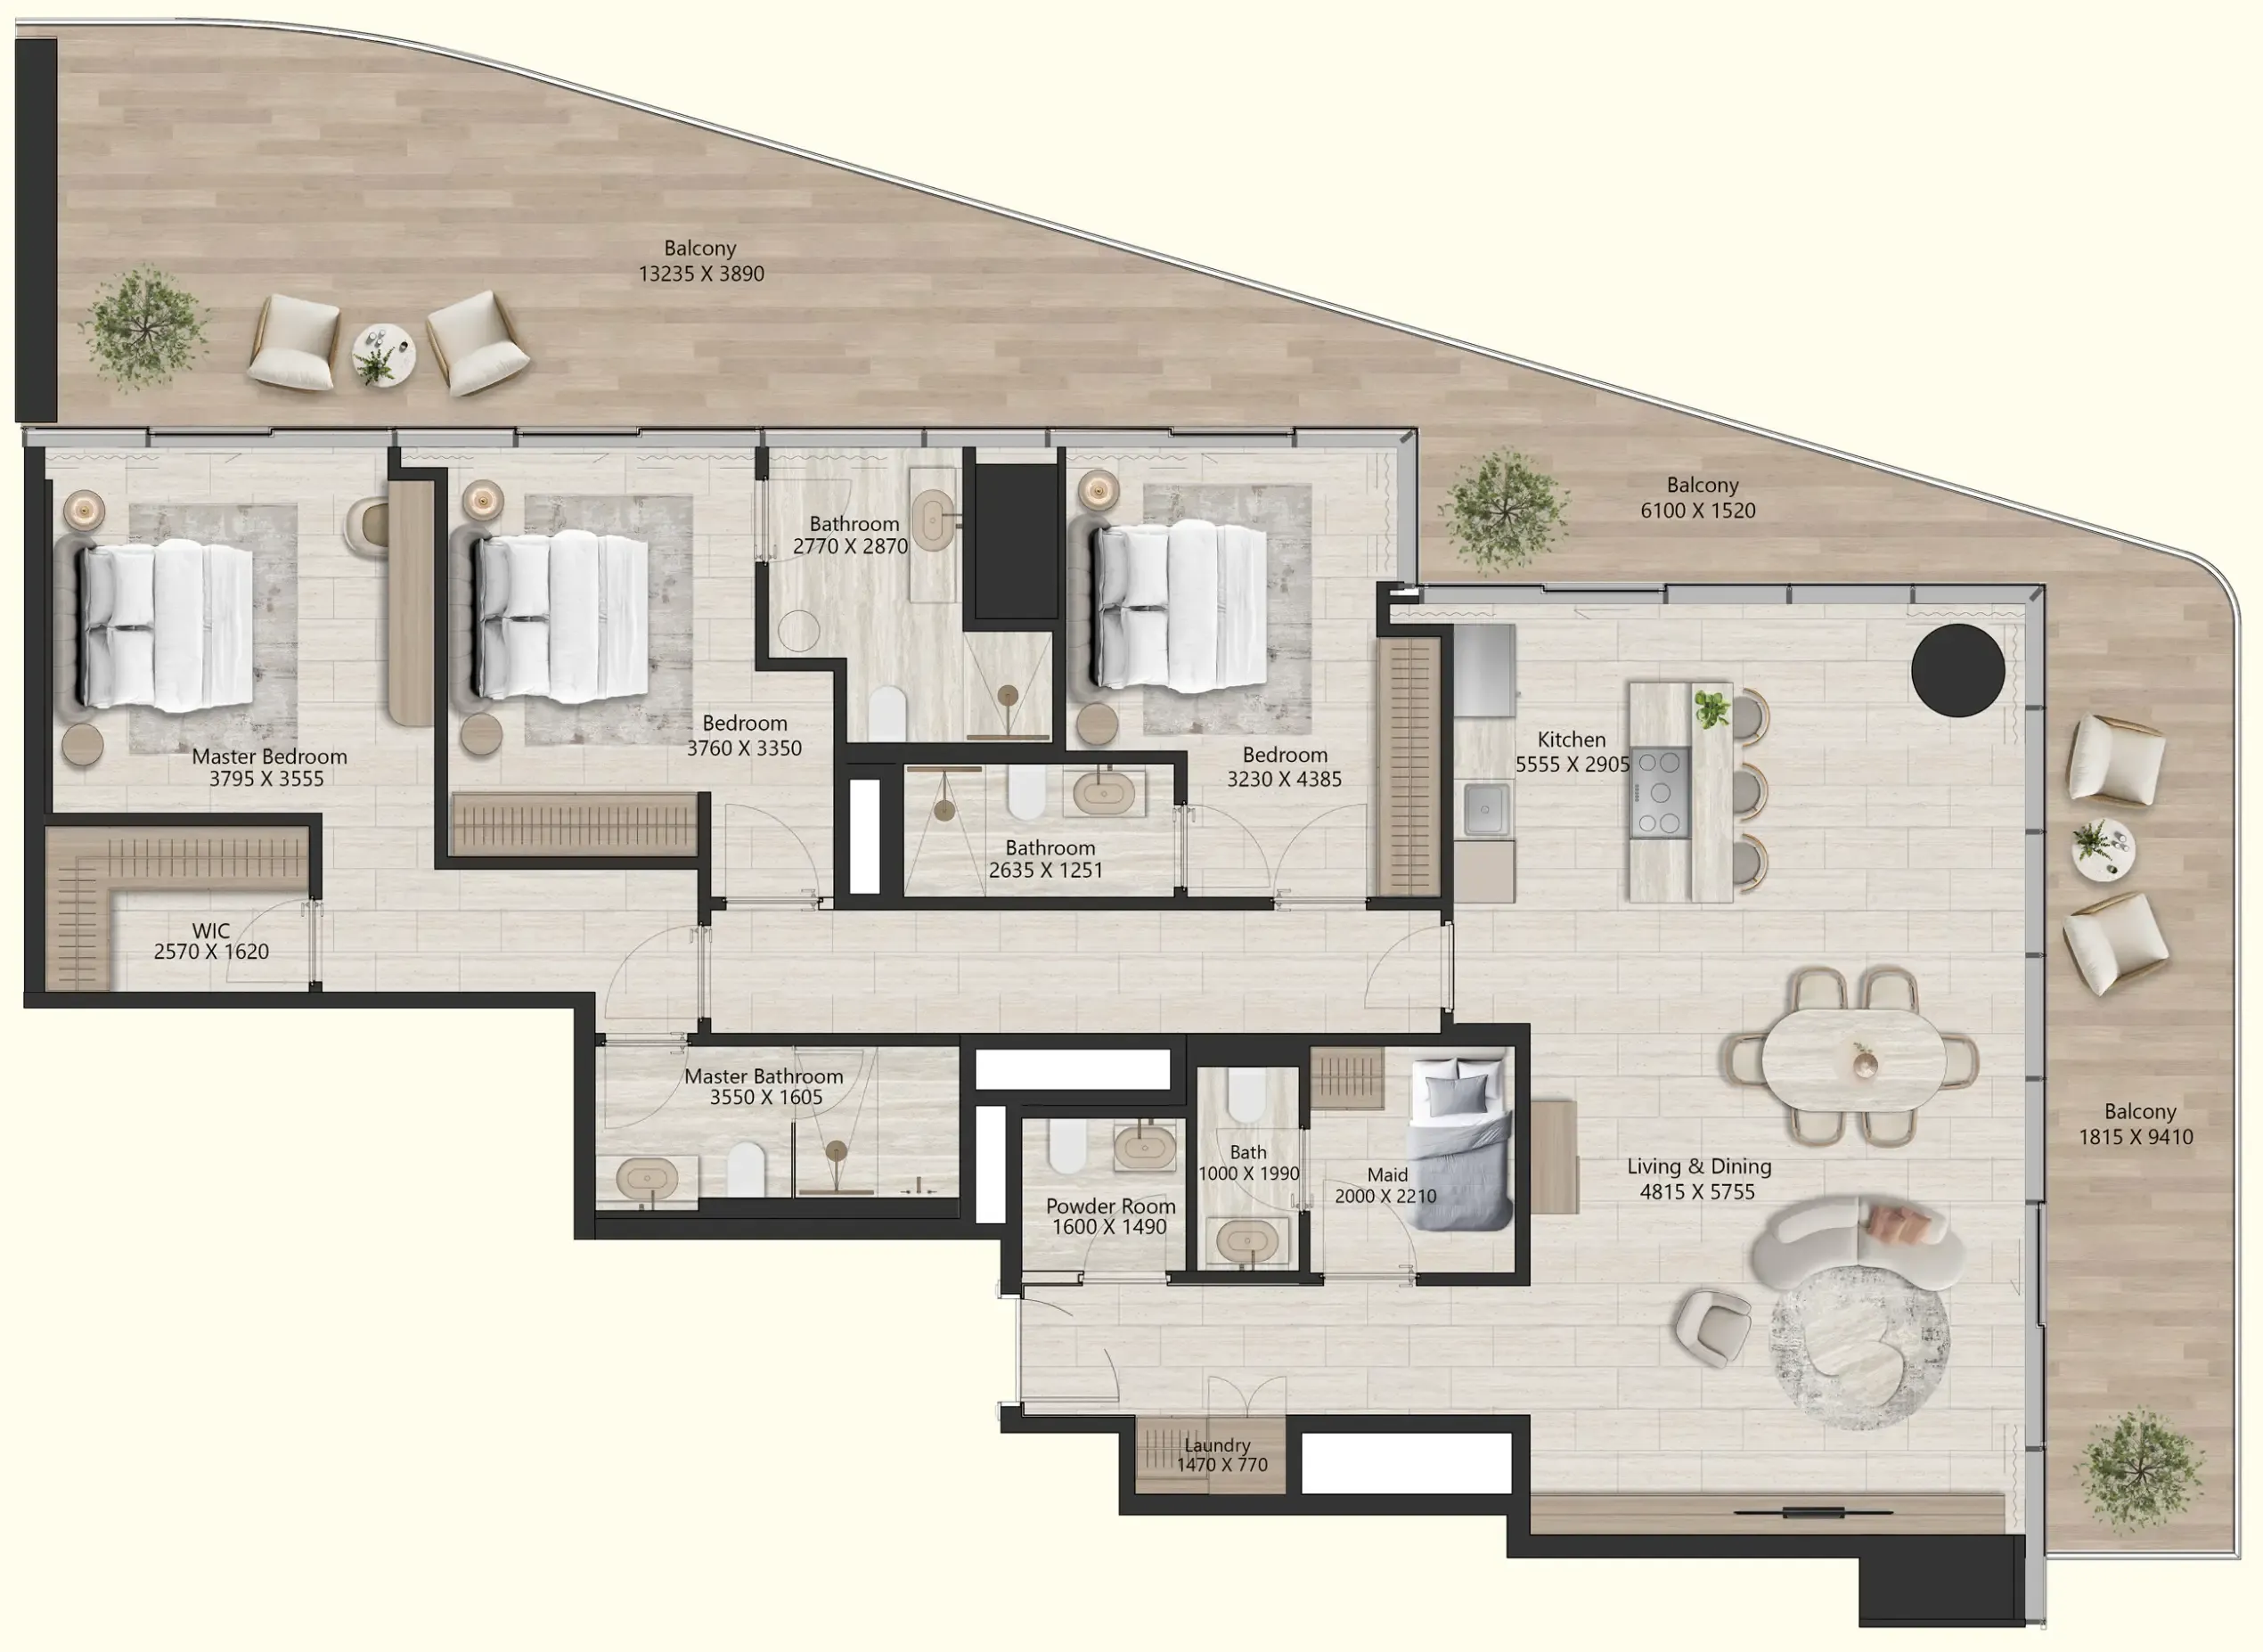
Open any plan to inspect the residence layout in full detail.

Loading floor plans...

Project detail

Typical units

Indicative layouts, price ranges, and internal areas.

LayoutBedroomsPrice (AED)Size
1 bedroom layout1 bedroom2.4M – 2.6M894 sqft
1 bedroom layout1 bedroom2.6M848 sqft
1 bedroom layout1 bedroom2.6M884 sqft
1 bedroom layout1 bedroom2.6M848 sqft
1 bedroom layout1 bedroom2.7M778 sqft
1 bedroom layout1 bedroom2.7M902 sqft
1 bedroom layout1 bedroom2.8M926 sqft
1 bedroom layout1 bedroom2.8M960 sqft
1 bedroom layout1 bedroom2.9M960 sqft
1 bedroom layout1 bedroom3.1M885 sqft
1 bedroom layout1 bedroom3.2M863 sqft
1 bedroom layout1 bedroom3.3M882 sqft
2 bedroom layout2 bedroom3.5M1,325 sqft
2 bedroom layout2 bedroom4.1M1,477 sqft
2 bedroom layout2 bedroom4.3M1,238 sqft
2 bedroom layout2 bedroom4.4M1,503 sqft
2 bedroom layout2 bedroom4.5M1,495 sqft
2 bedroom layout2 bedroom4.5M1,311 sqft
2 bedroom layout2 bedroom4.9M1,367 sqft
3 bedroom layout3 bedroom5.9M1,803 sqft
3 bedroom layout3 bedroom6.2M1,929 sqft
3 bedroom layout3 bedroom7.7M2,387 sqft
Project detail

Payment plans

Review the available instalment structures and key milestones.

Payment structure

Payment Plan

0 months
10%
On booking
on booking
30%
During construction
during construction
60%
Upon Handover
on handover
Project detail

Amenities

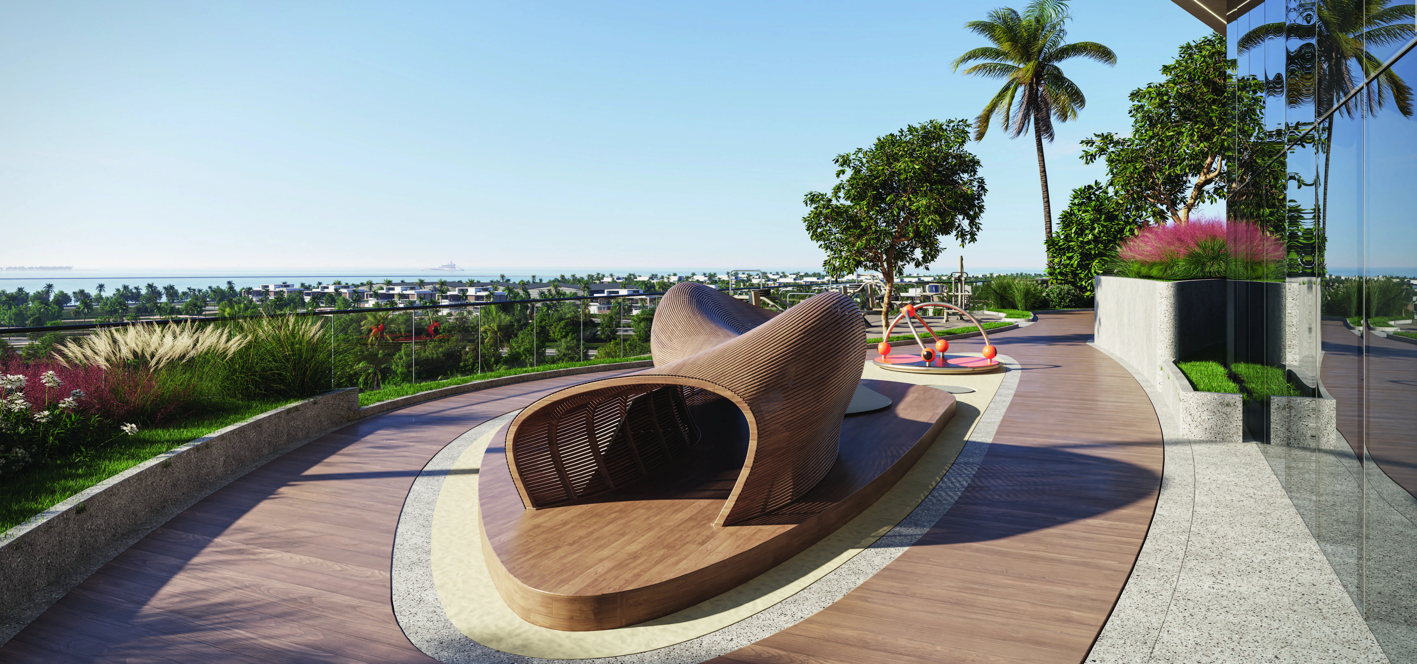
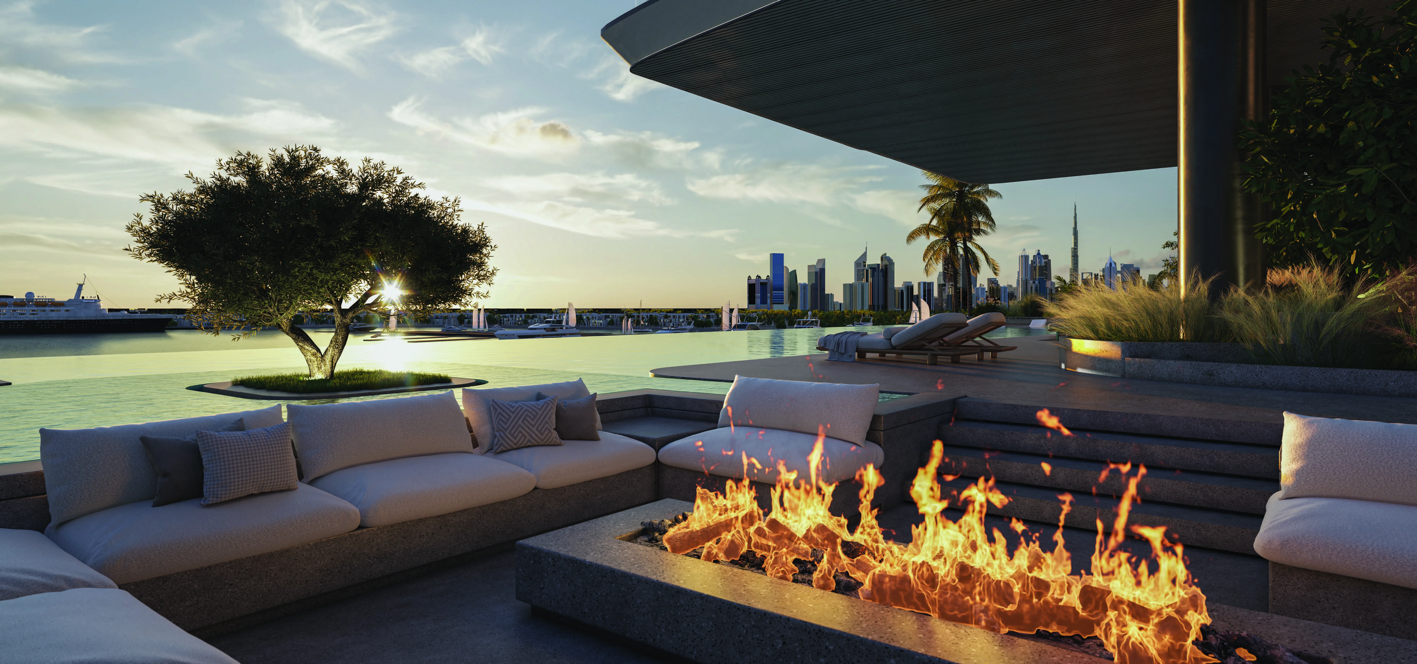
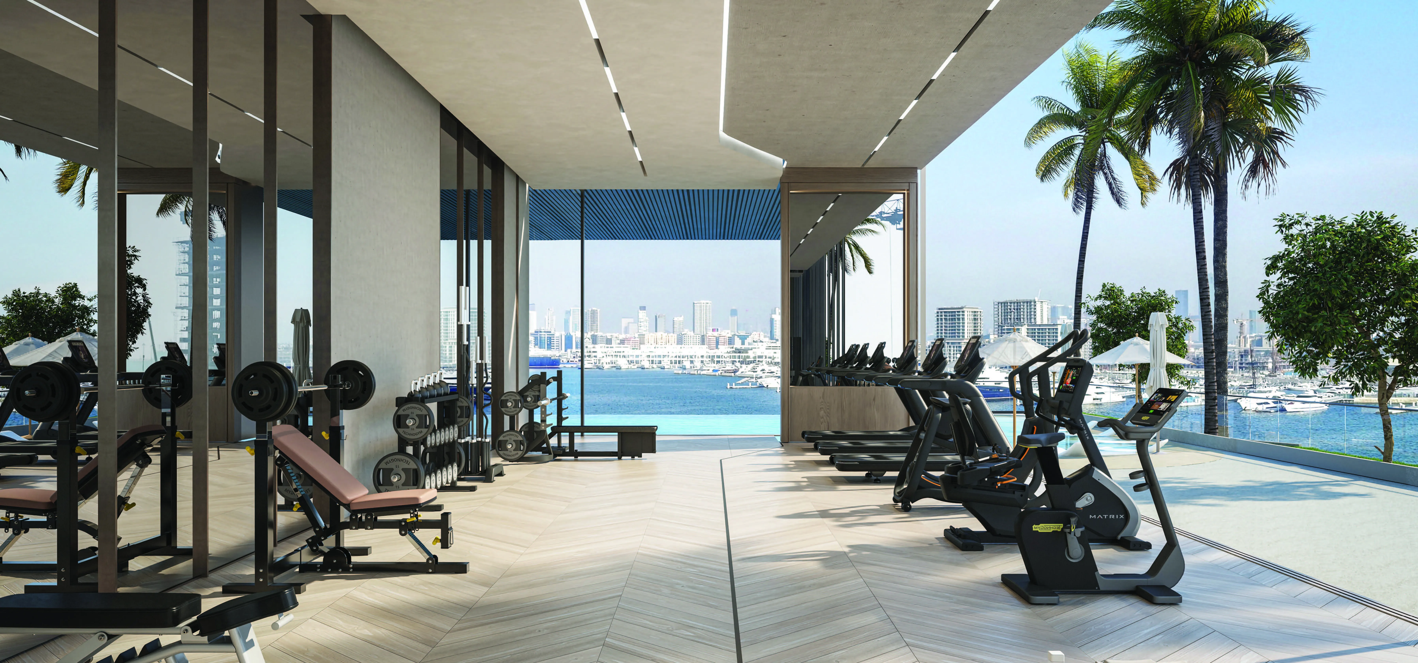
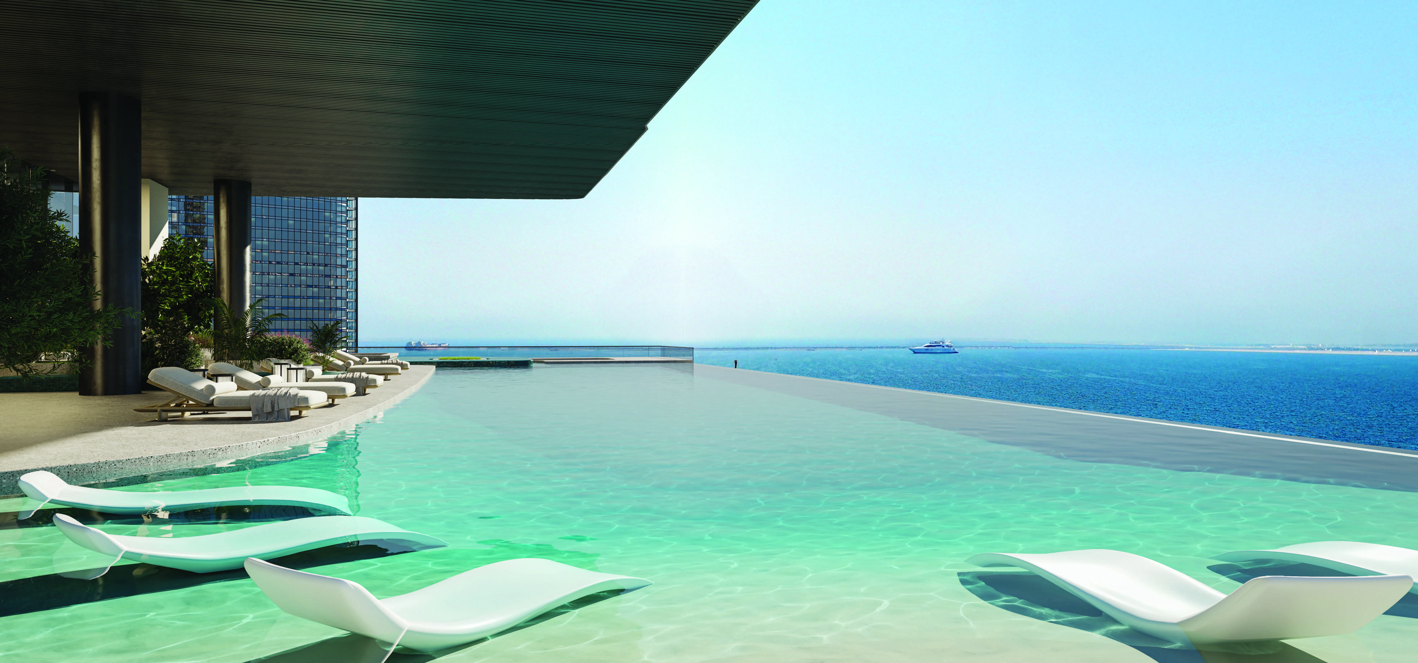
Facilities designed around everyday comfort, wellness, and leisure.

Lounge
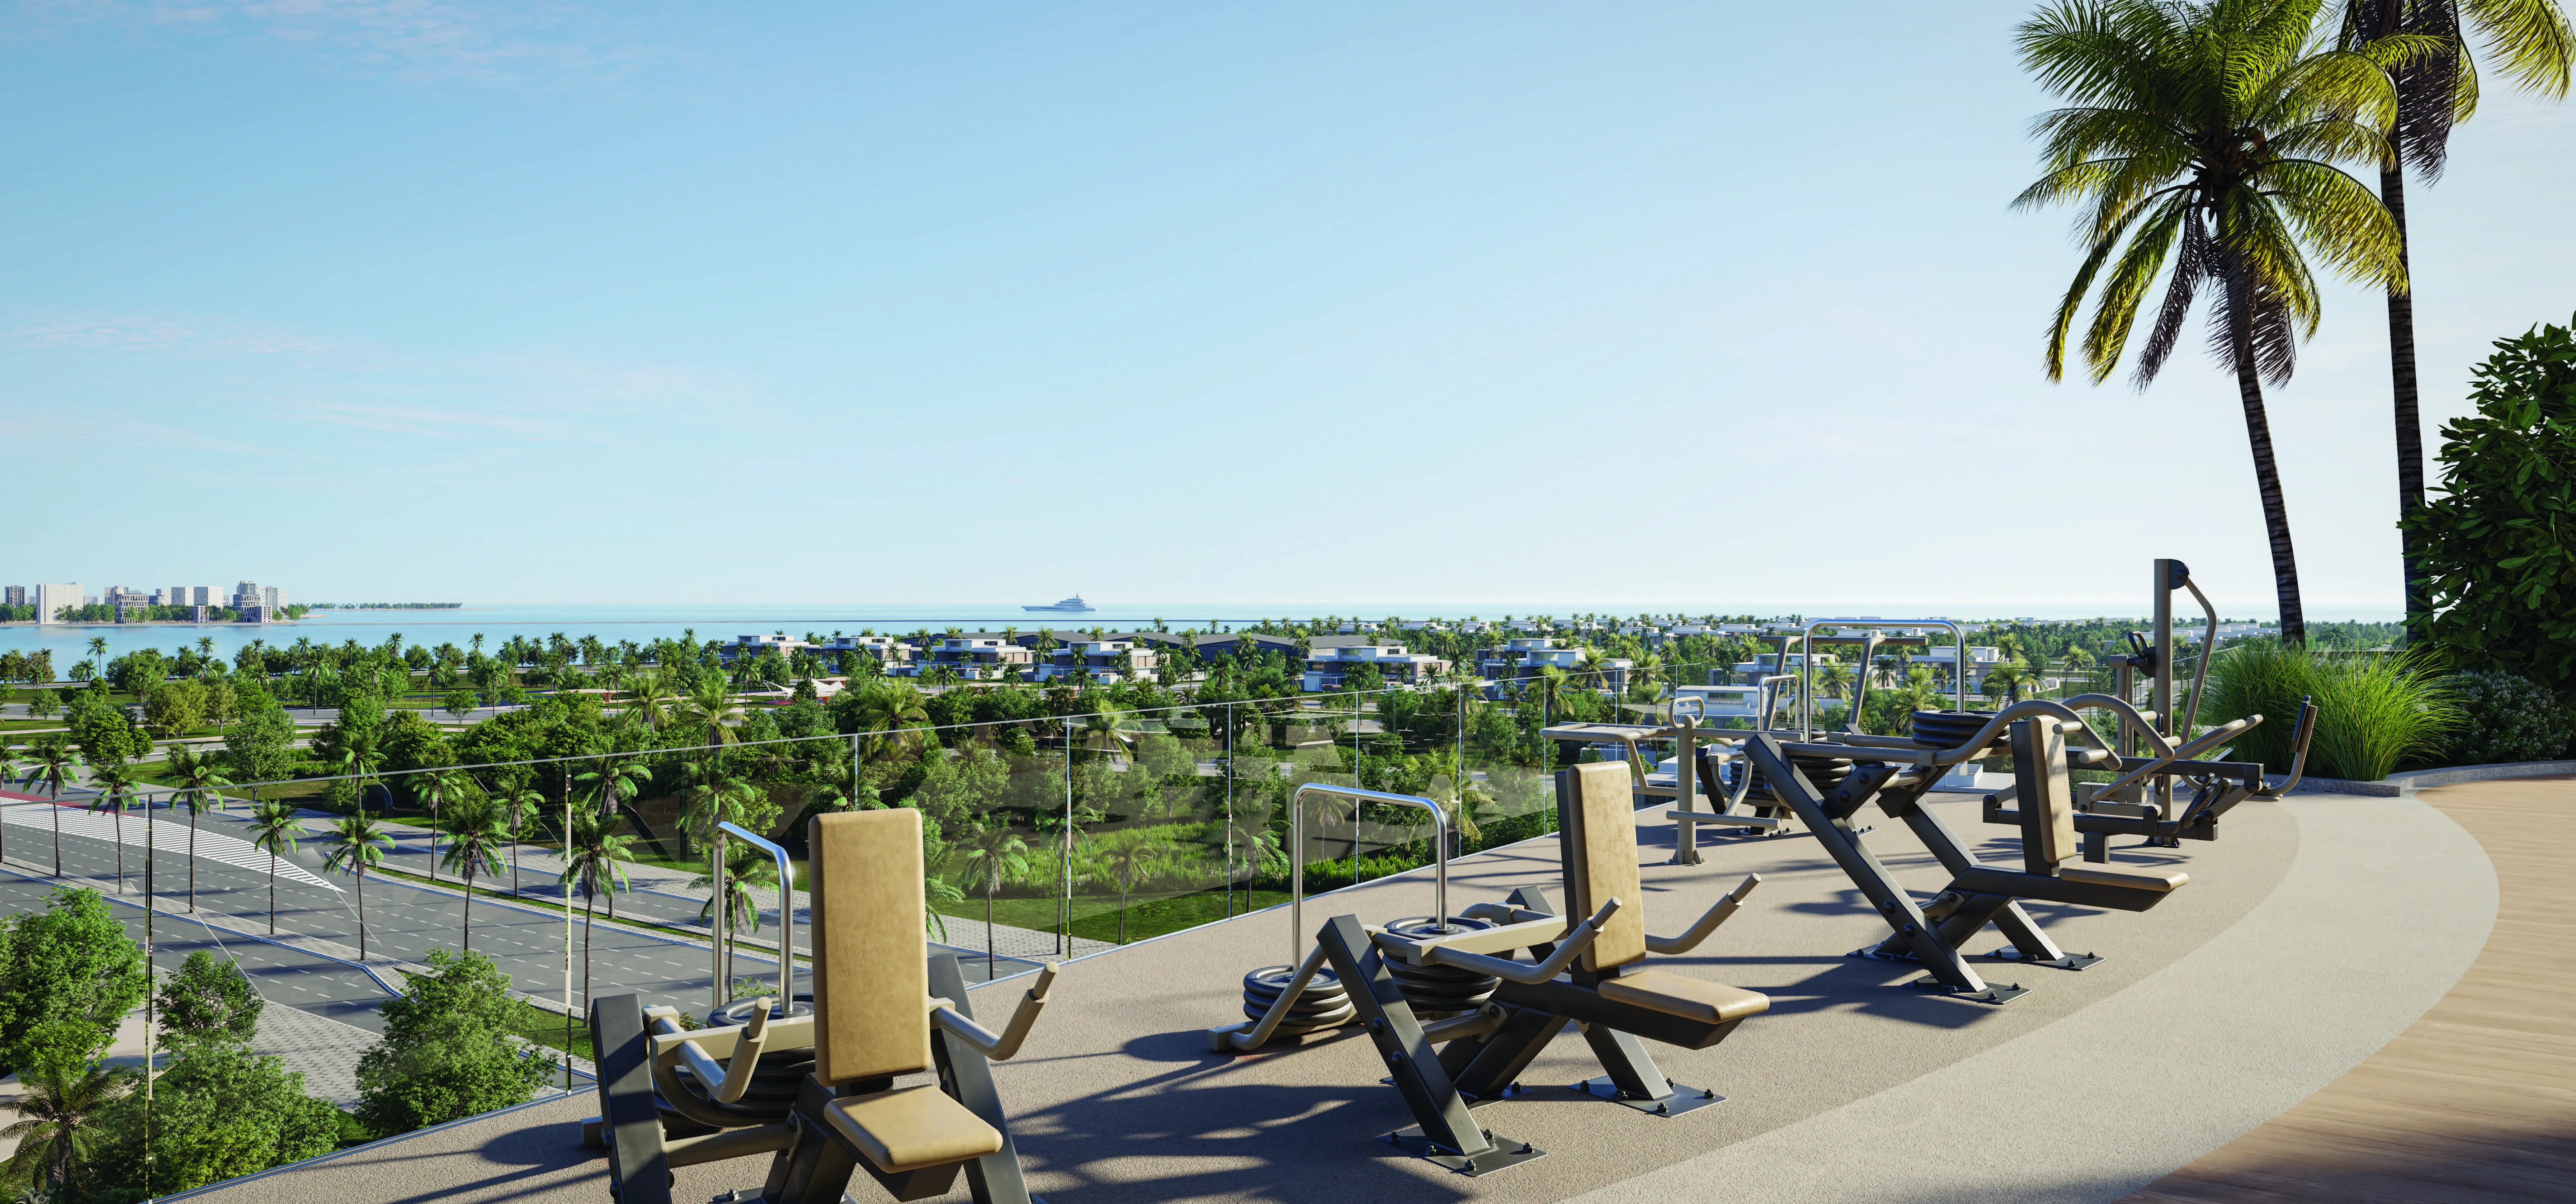
Open-Air Fitness Deck
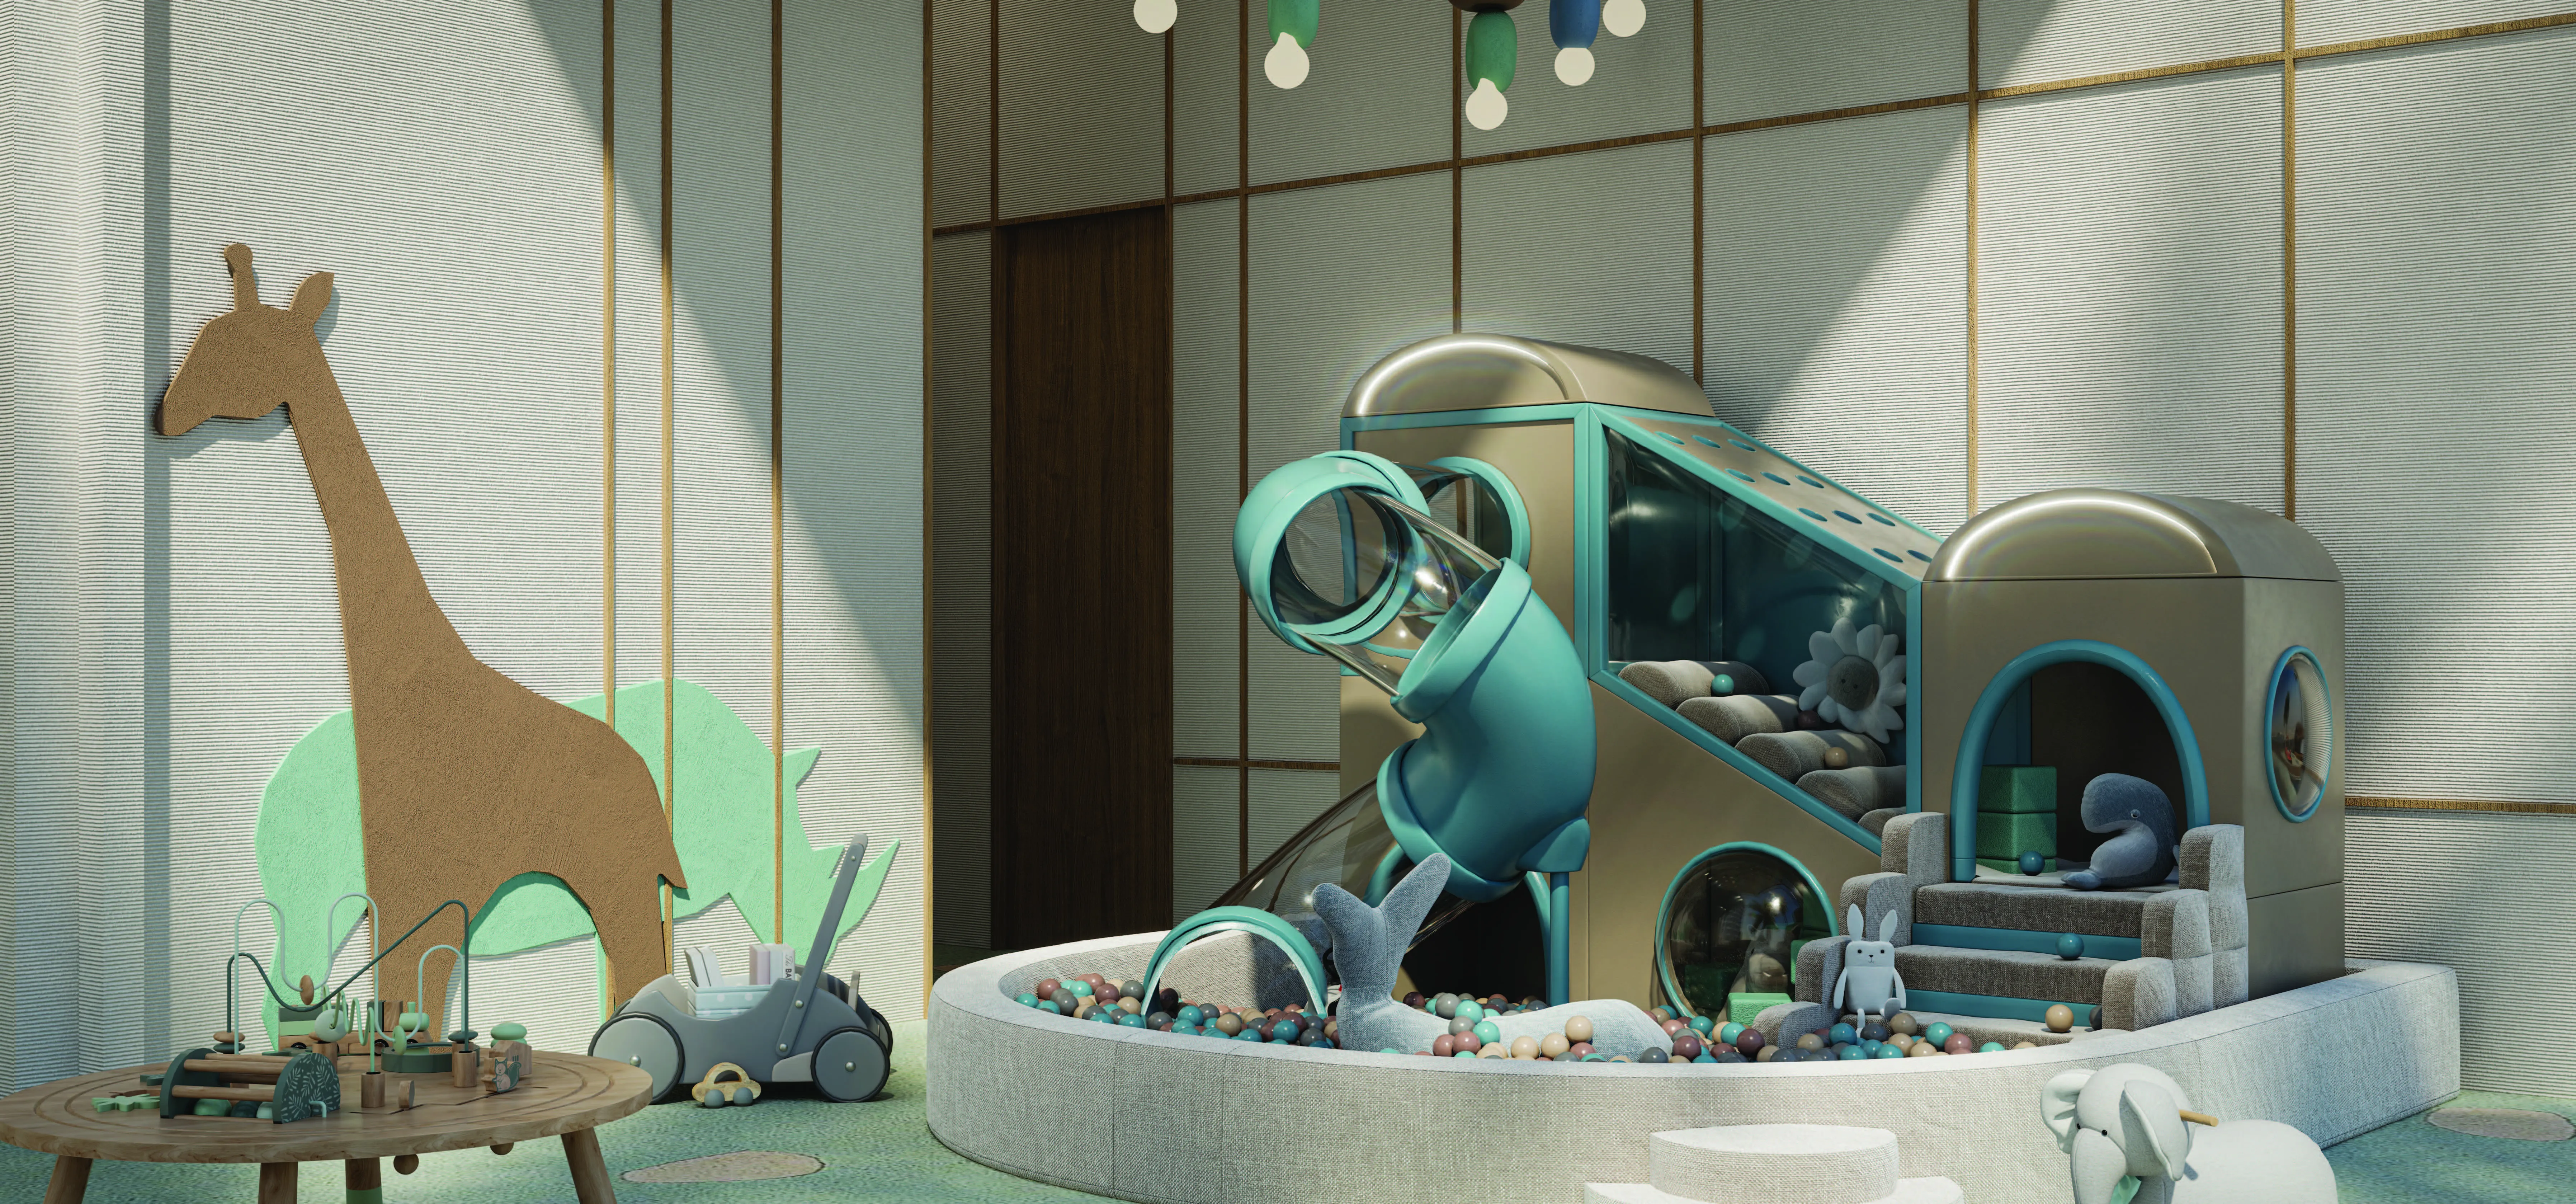
Kids' Indoor Play Area
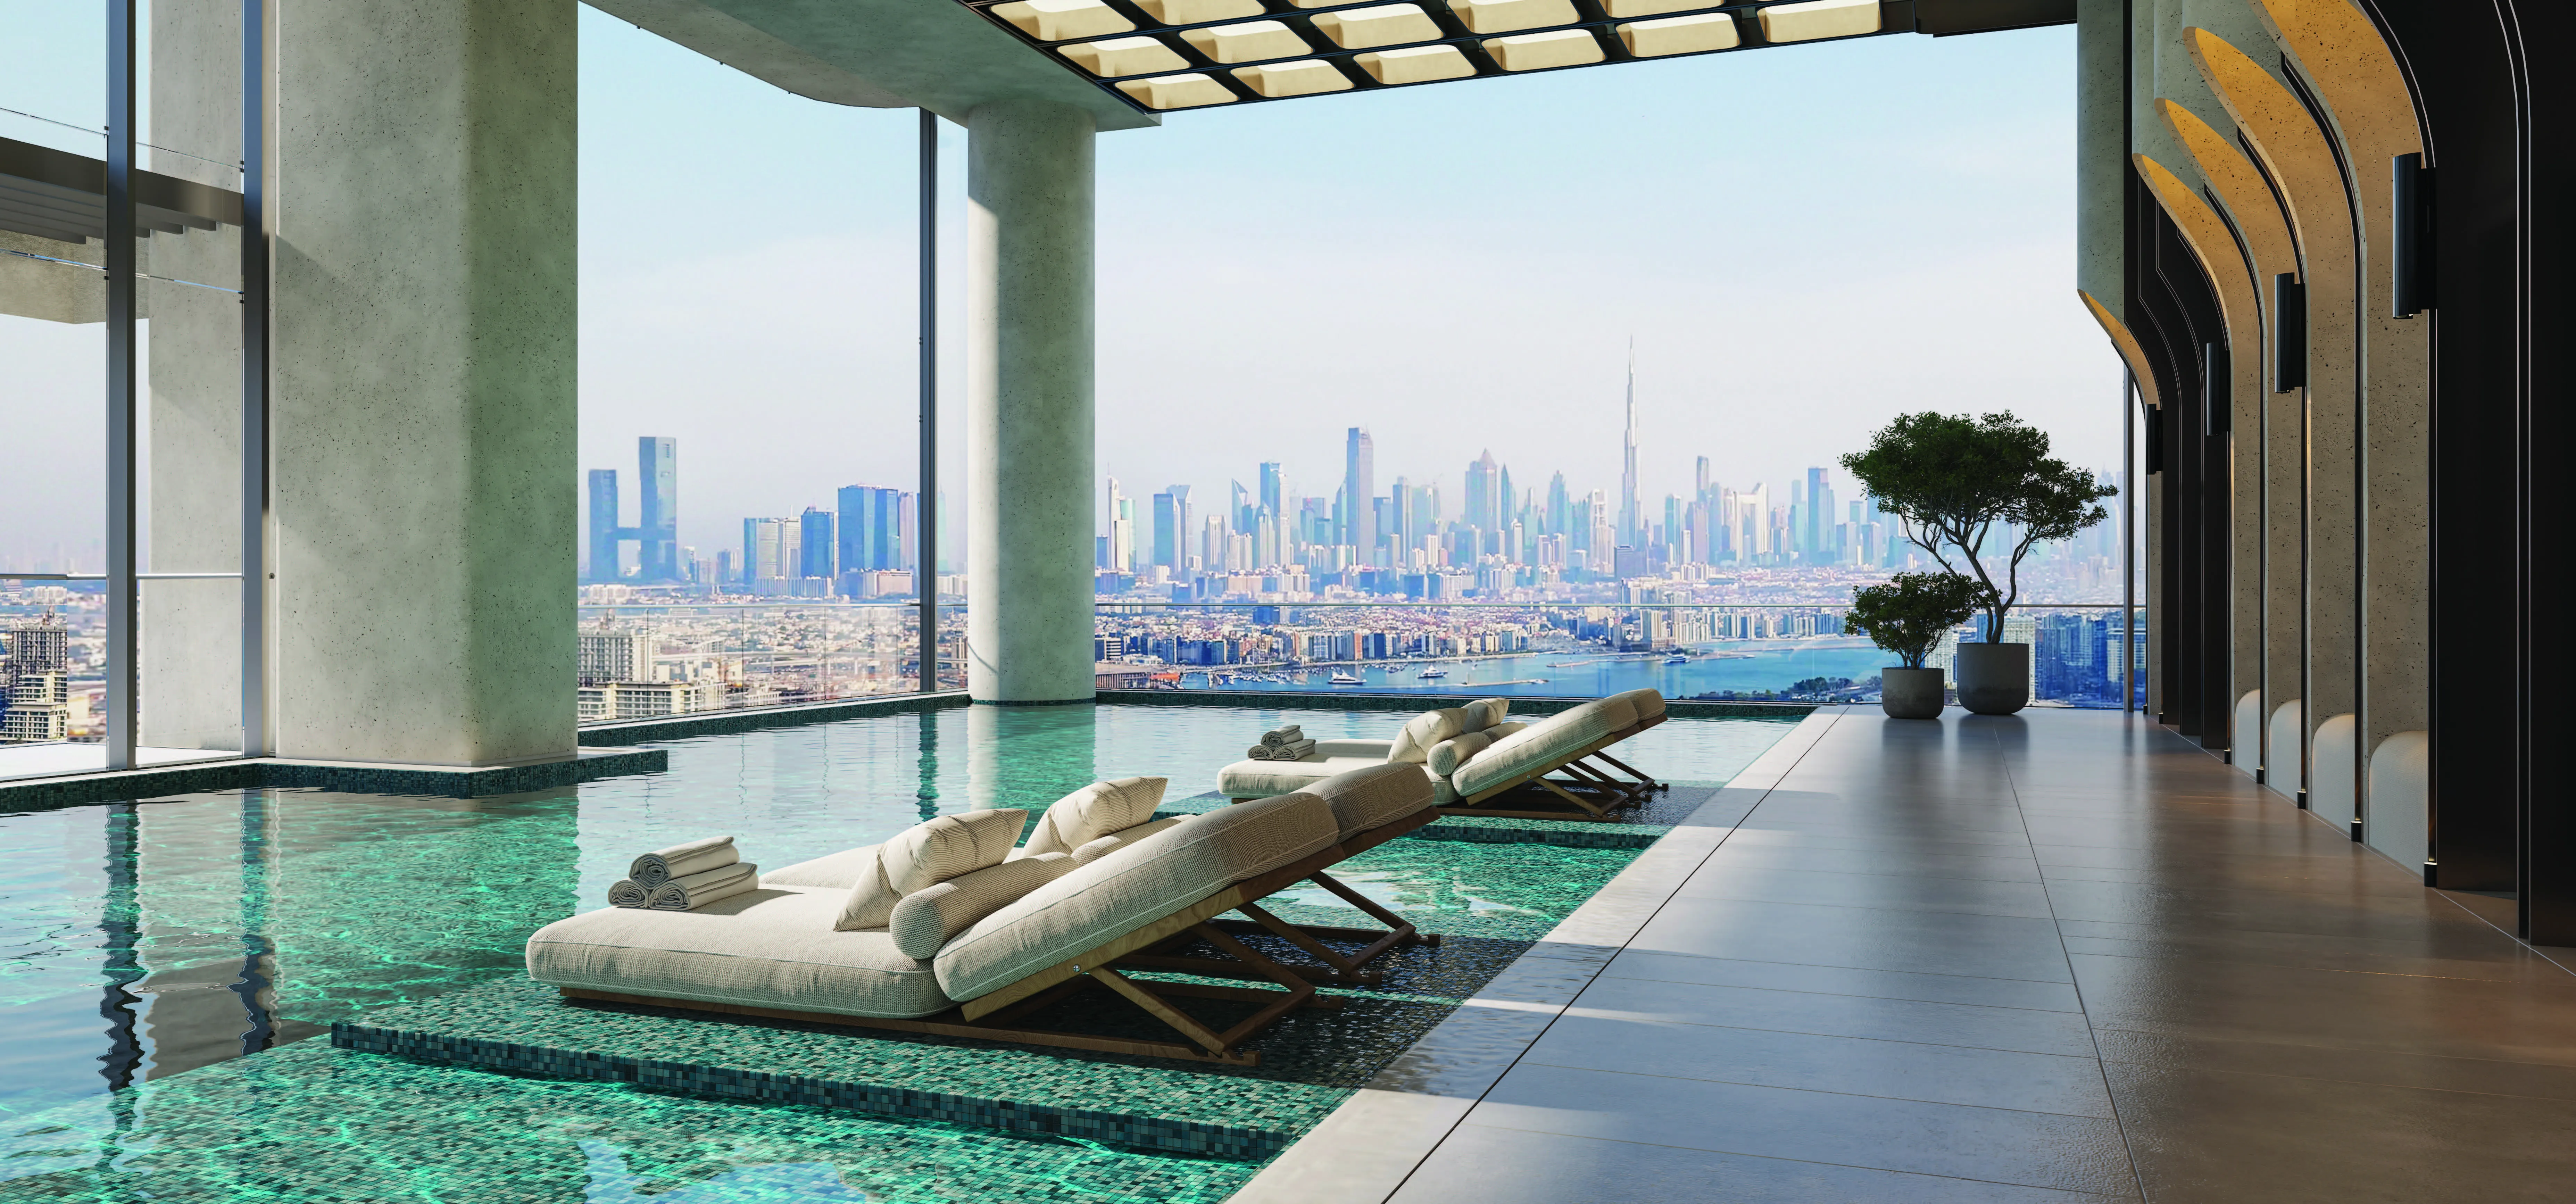
Sky Pool
Sky Garden
Kids' Outdoor Play Area
Cozy Fireplace
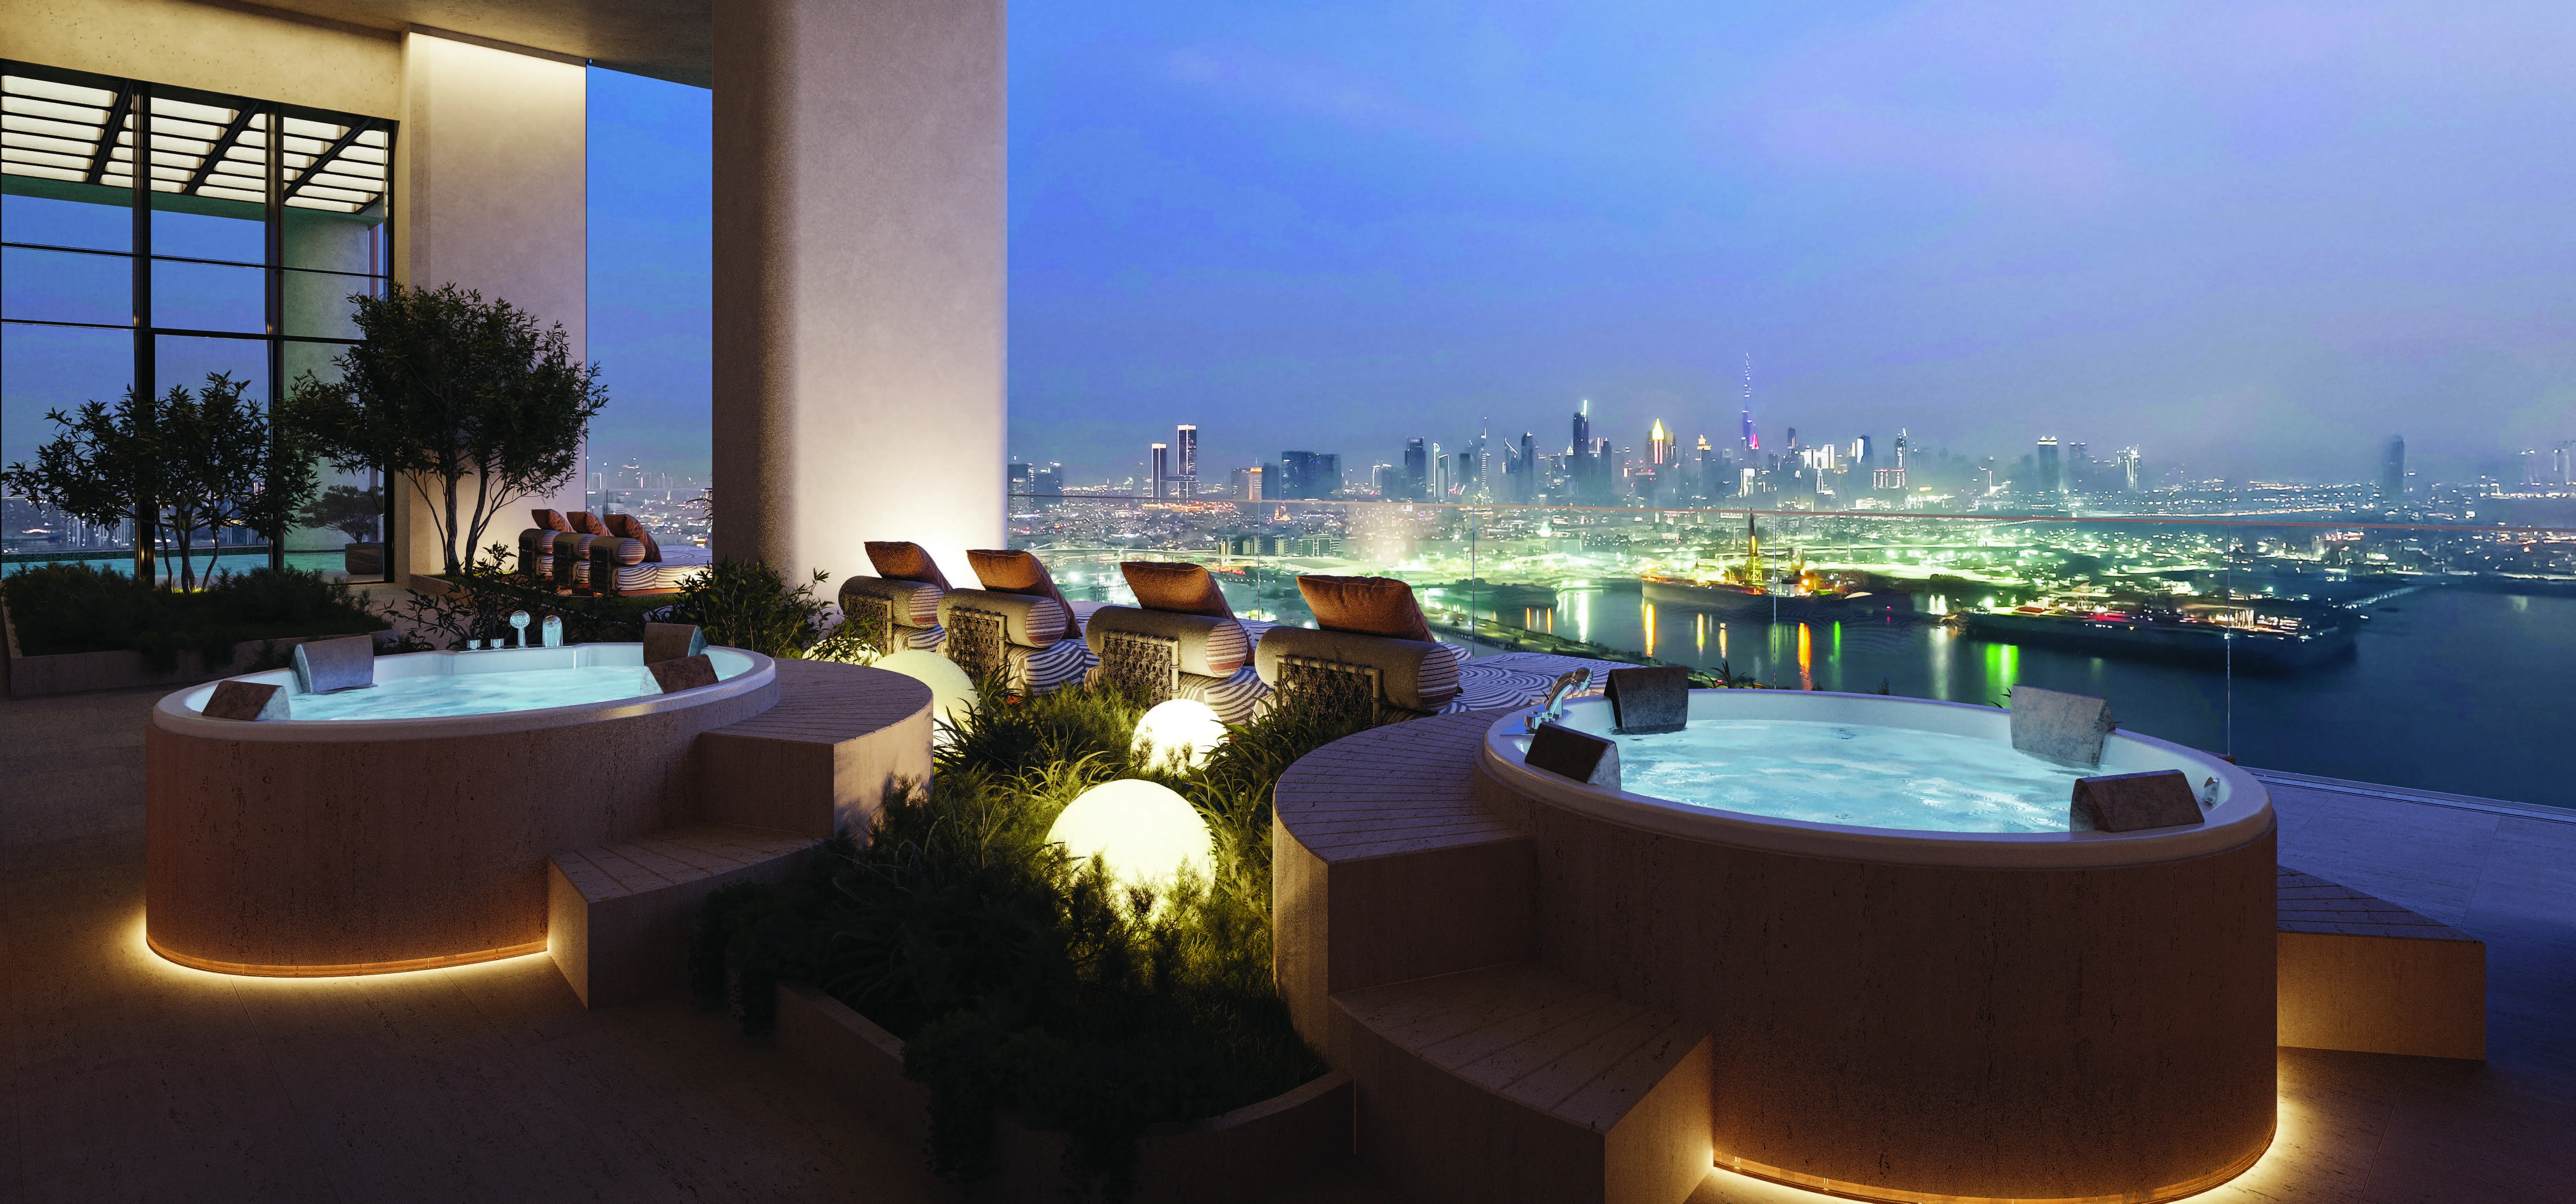
Wellness Pavilion
Infinity Horizon Pool
Celebration Hall
Outdoor Yoga
Project detail

Buildings

Building

Building

apartment
415,817 sqftEscrow: 001582218276501

2029-12-31T00:00:00.000Z

Project detail

Parking

Allocated parking by residence type and bedroom configuration.

Unit typeBedroomsParking spaces
apartment11
apartment21
apartment32
Project detail

Project specifications

Key construction, completion, and ownership information.

Available units
27
Unit types
apartments
Service charge
20 AED/sqft
Furnishing
Only Kitchen
Buildings
1
Construction start
Oct 2025
Construction end
Dec 2029
Completion
Dec 2029

Personalised advisory

Request your private brief

Tell us how you are approaching Il Vento. Your answers help your advisor prepare availability, comparisons, and a conversation around your actual requirements.

Your details help us prepare and respond to this property enquiry. See our Privacy Policy for how information is used and retained.