Back to off-plan projects
under constructionon sale

Iconic Tower

A development by Mered

Dubai Internet City

Confirmed price range

4.0M – 11.8M AED

Unit availability

89

Bedrooms

1–4

Bathrooms

Completion

Sep 2027

Area

1,110 – 2,704 sqft

Buildings

1

Share this property

Project detail

Overview

A closer look at the residences, lifestyle, and location.

The residences

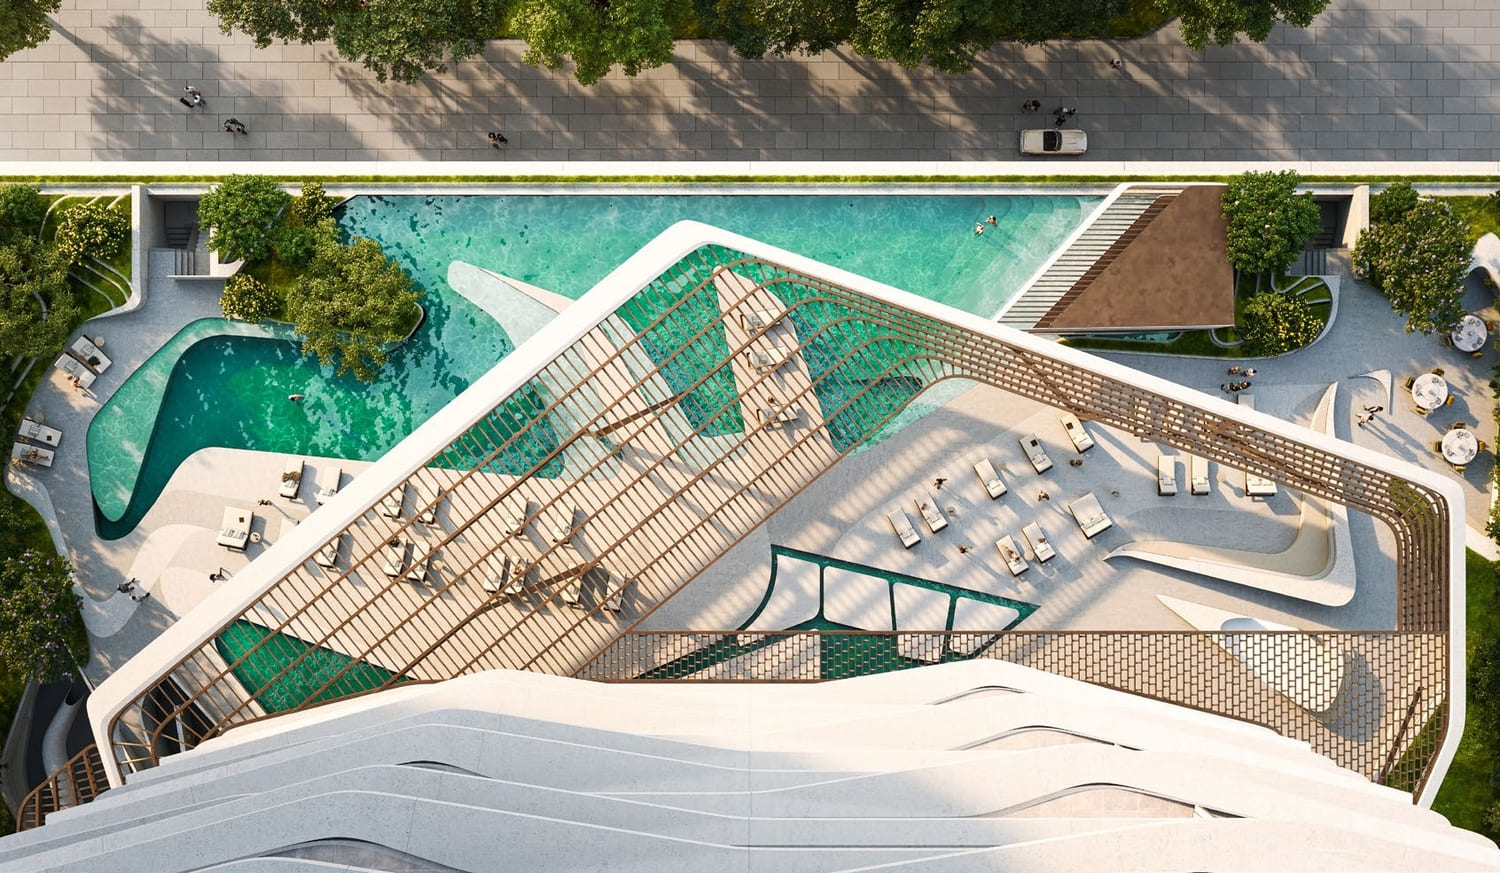
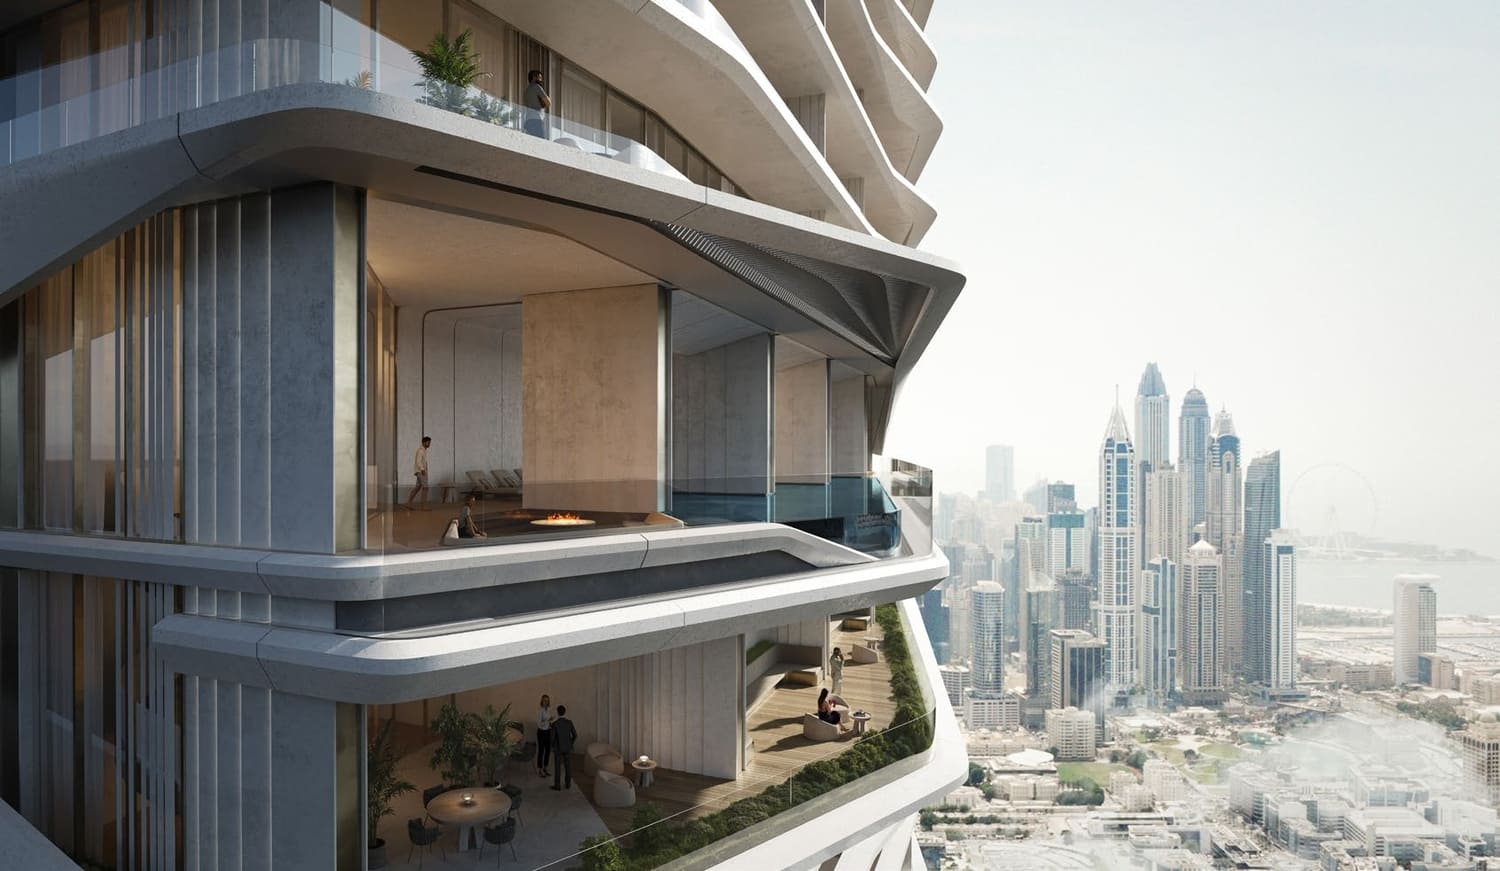
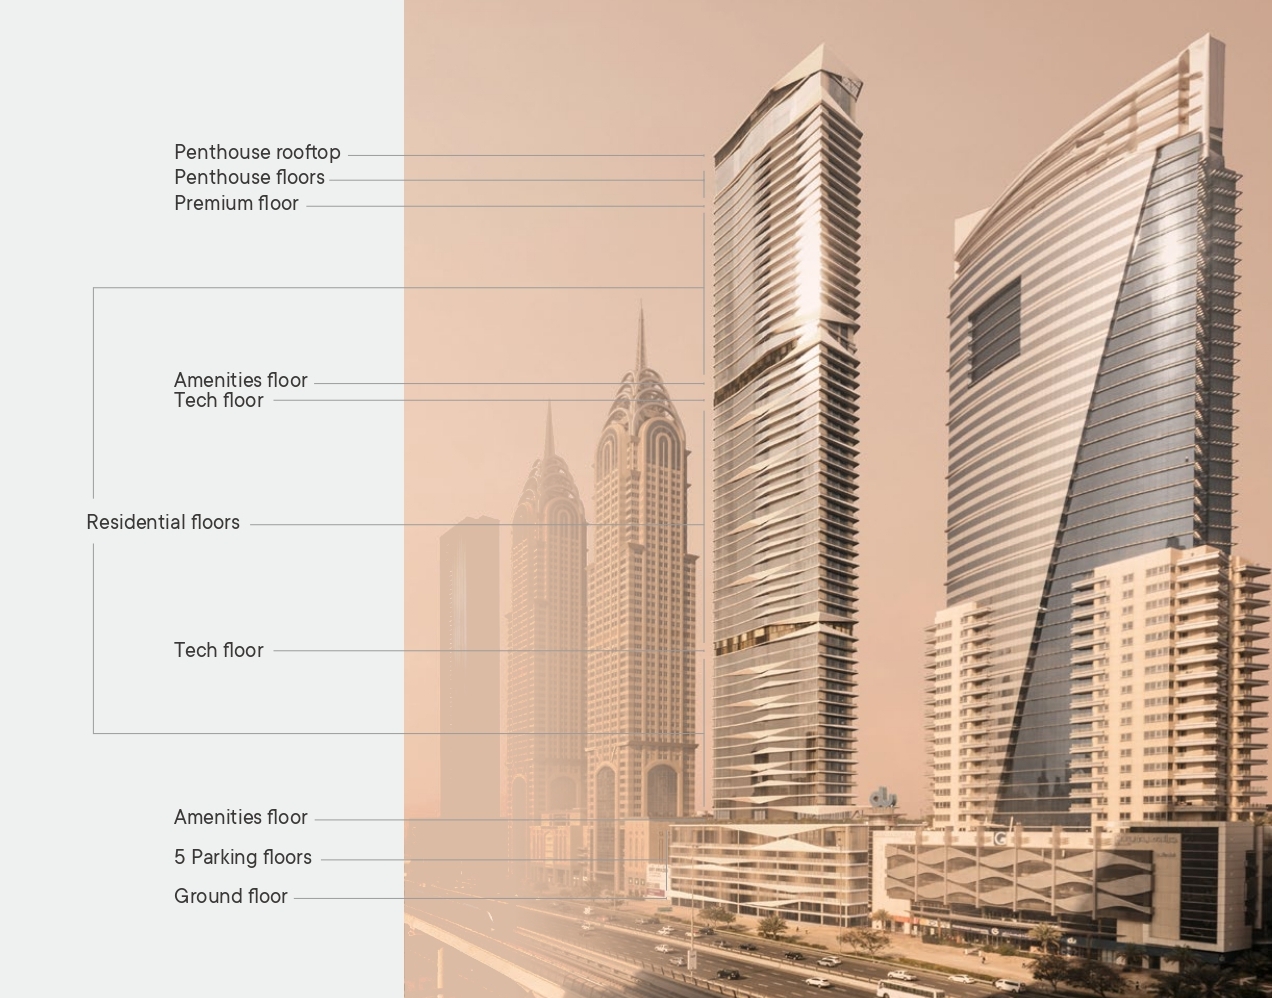
Iconic Tower by Mered is a landmark residential development that embodies contemporary luxury, architectural excellence, and timeless Italian design. Created in collaboration with the world-renowned design house Pininfarina, the project presents an exclusive collection of sophisticated residences where innovation, elegance, and functionality come together in perfect harmony. Every aspect of the tower has been thoughtfully designed to maximize natural light, spaciousness, and refined aesthetics, creating an elevated living experience that reflects the highest standards of modern urban living.

Residents enjoy a premium lifestyle supported by an exceptional range of amenities designed for wellness, relaxation, and everyday comfort. Elegant communal spaces, carefully curated leisure facilities, and thoughtfully designed environments foster a sense of balance and well-being, while the tower's iconic architecture and meticulous attention to detail create a truly distinctive residential destination. Every element has been conceived to provide an atmosphere of sophistication, privacy, and effortless luxury.

The residences are finished with premium-quality materials, showcasing exceptional craftsmanship and contemporary design throughout every interior. Elegant finishes, carefully selected textures, and refined detailing create timeless living spaces that combine beauty with functionality. Kitchens come fully equipped with high-end integrated appliances, delivering both style and performance for modern living.
Location & lifestyle

Dubai Internet City (DIC) stands as a prominent hub for technology and innovation in the heart of Dubai. Established to foster the growth of the IT industry, DIC has evolved into a dynamic business community that attracts global tech giants, startups, and entrepreneurs.
Strategically located, DIC offers state-of-the-art infrastructure and a supportive ecosystem for companies across the technology spectrum. The free economic zone provides a conducive environment for collaboration, research, and development, making it a vital center for digital transformation.

DIC's vibrant landscape hosts a diverse range of businesses, from multinational corporations to cutting-edge startups, all contributing to Dubai's position as a global technology and innovation hub. With its forward-thinking approach and commitment to fostering technological advancements, Dubai Internet City remains at the forefront of shaping the future of the digital landscape in the region.

Aumera decision frame

How to examine this project

A structured reading of the published dossier—not a return forecast or recommendation.

Decision signals

  • Requires the buyer to examine how much capital is committed by the handover point.
  • The specific unit, layout efficiency, and view premium should carry more weight than the headline starting price.
  • Should be reviewed alongside comparable delivered work by Mered.

Catalogue completeness

Completion timing
Confirm before reservation
Service charge
Present in catalogue
Escrow information
Present in catalogue
Payment milestones
Present in catalogue
Project detail

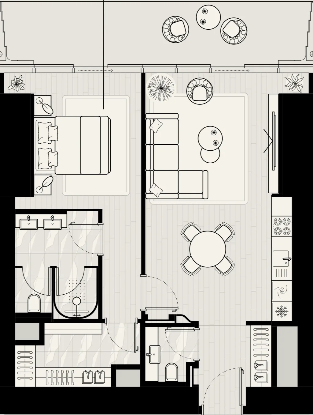
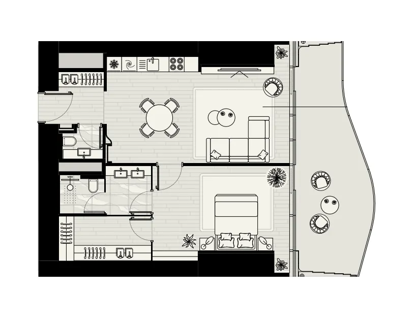
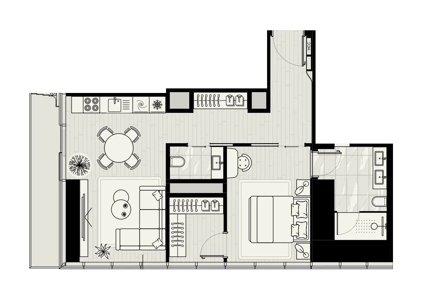
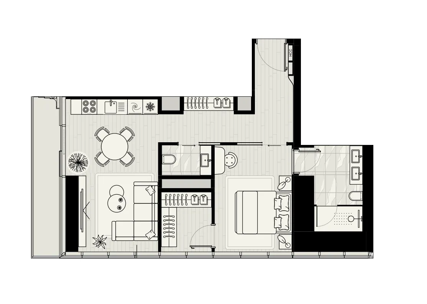
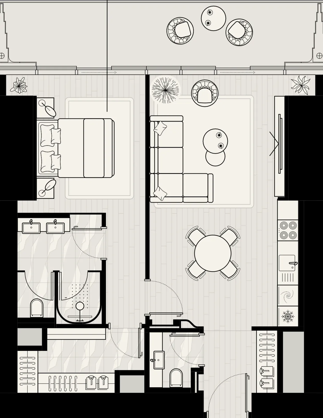
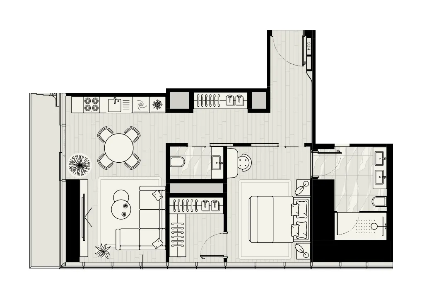
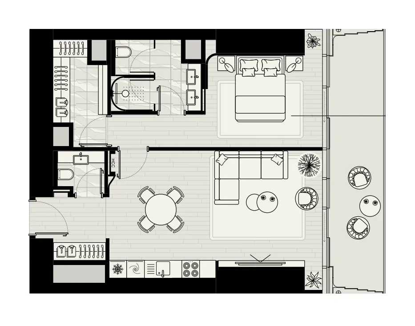
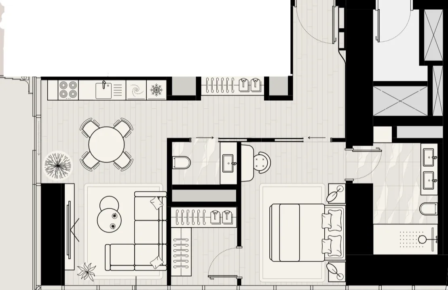
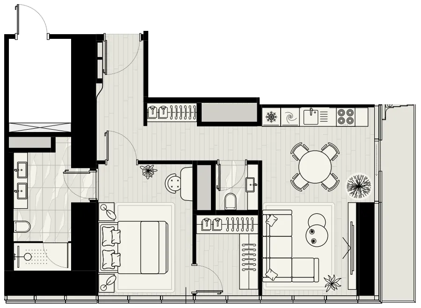
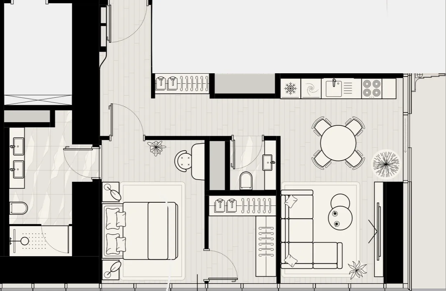
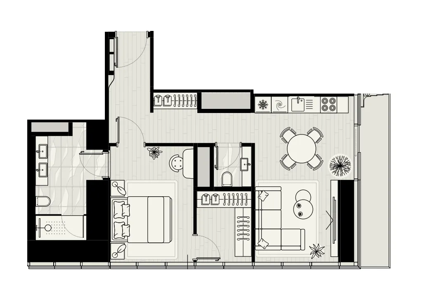
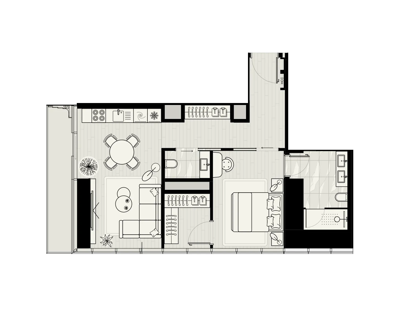
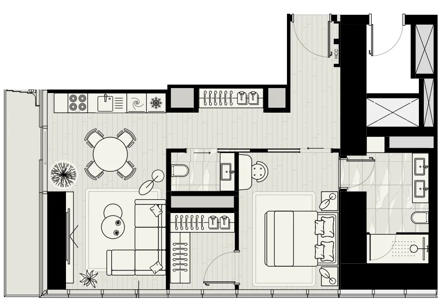
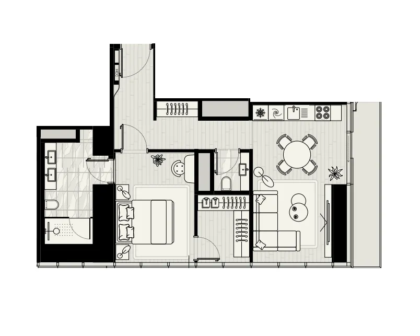
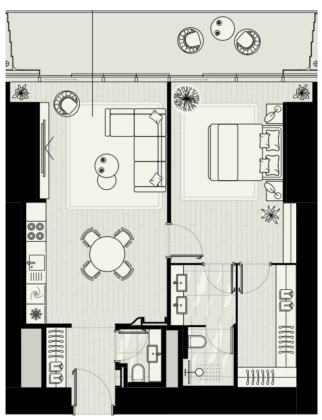
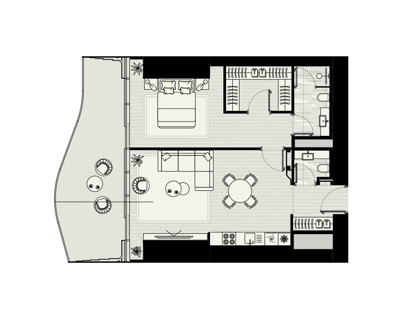
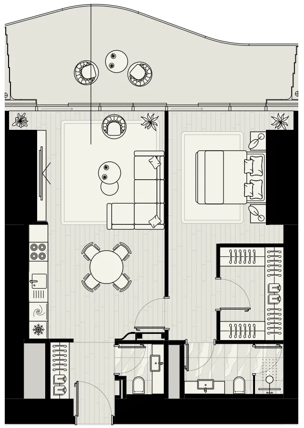
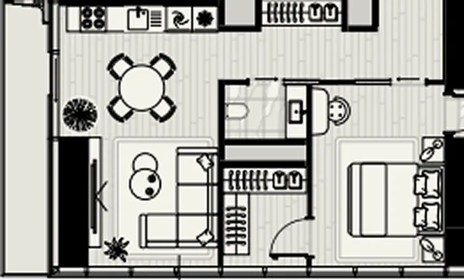
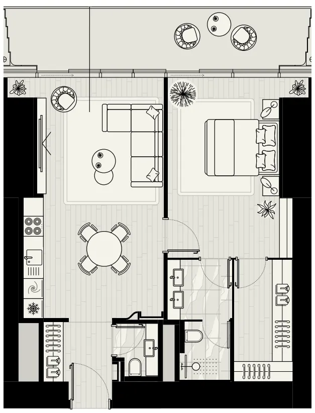
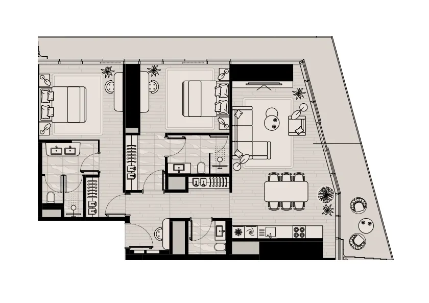
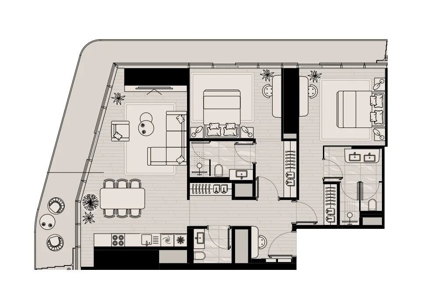
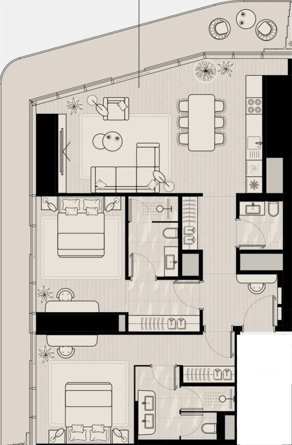
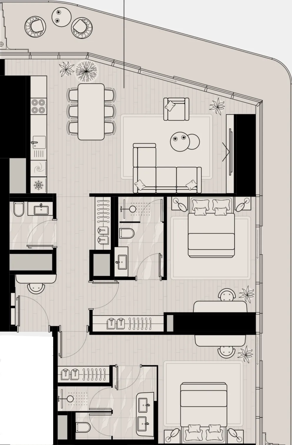
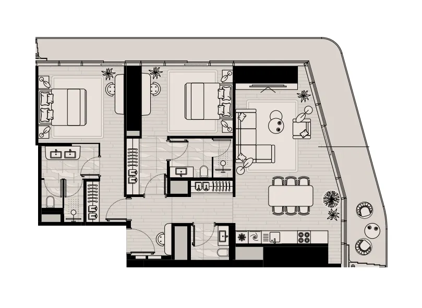
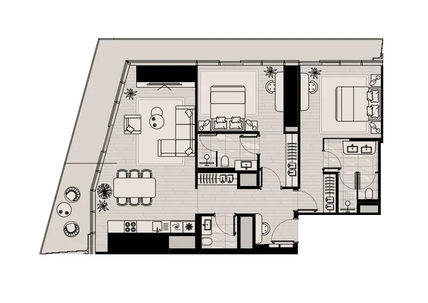
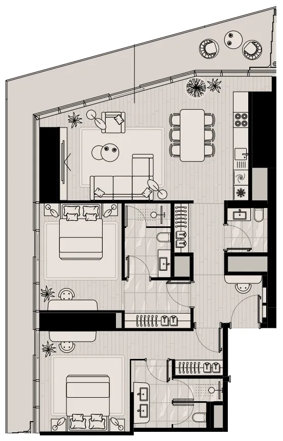
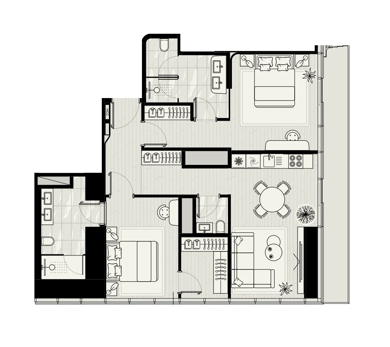
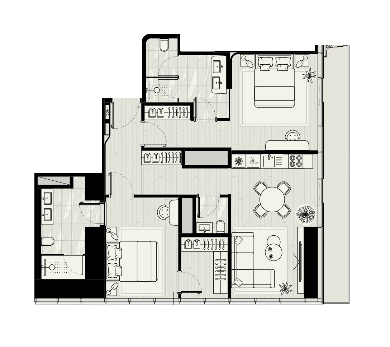
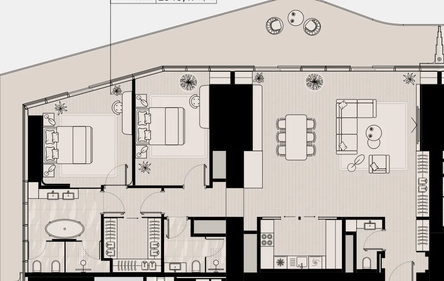
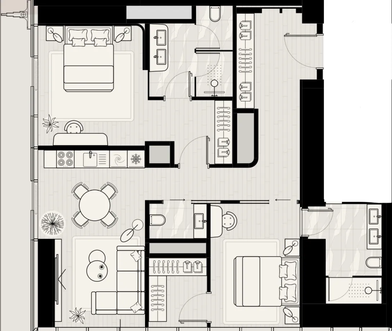
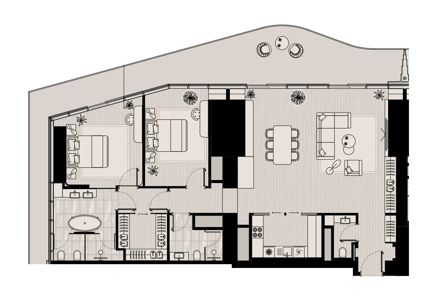
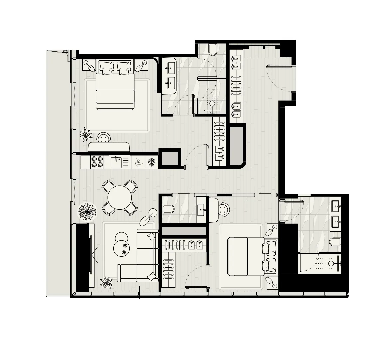
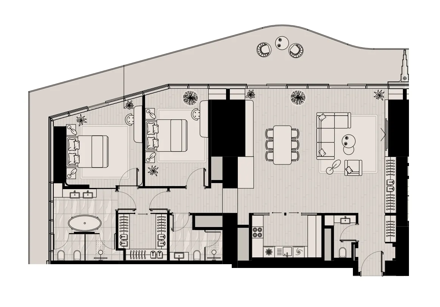
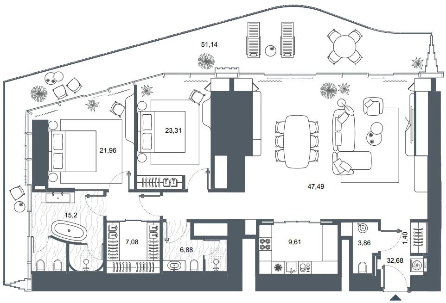
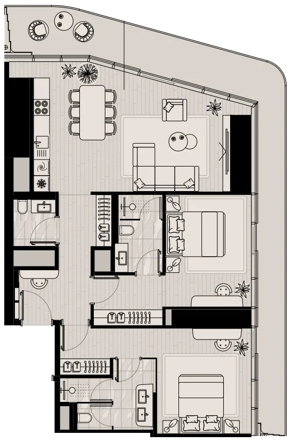
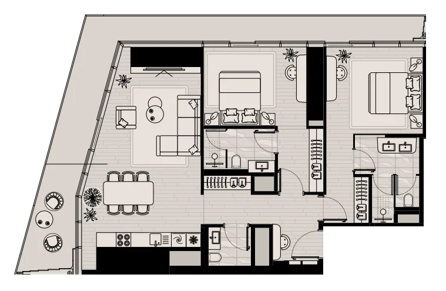
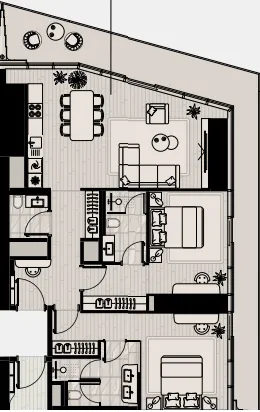
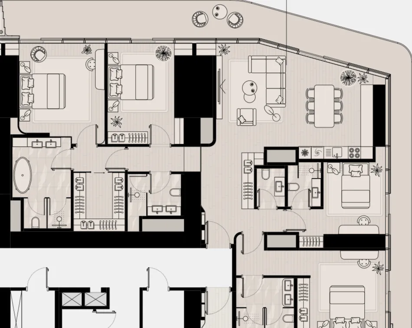
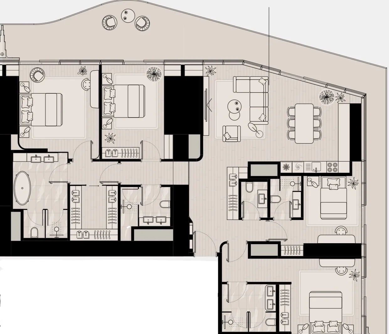
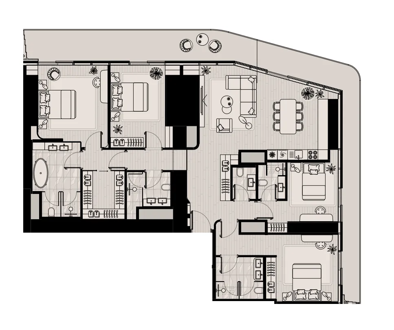
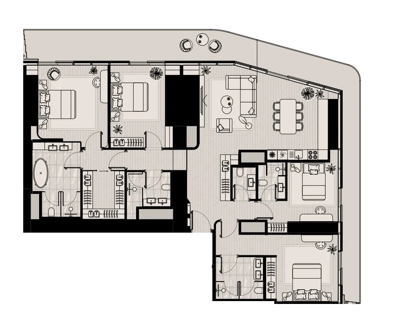
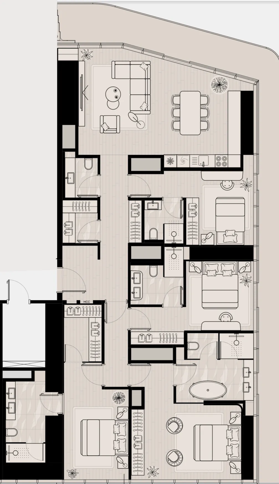
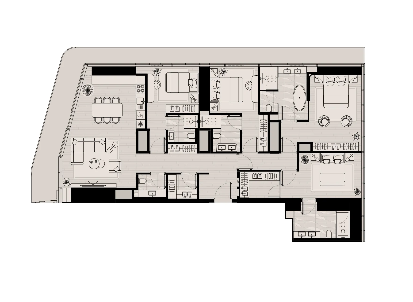
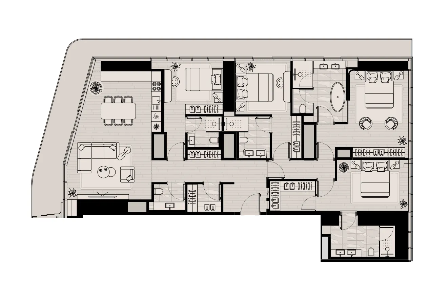
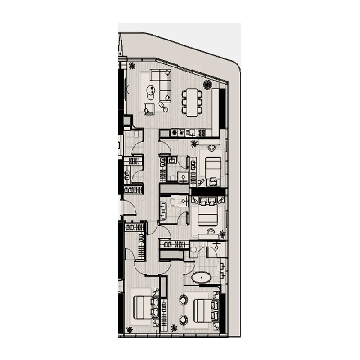
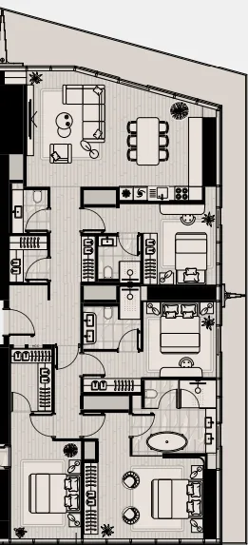
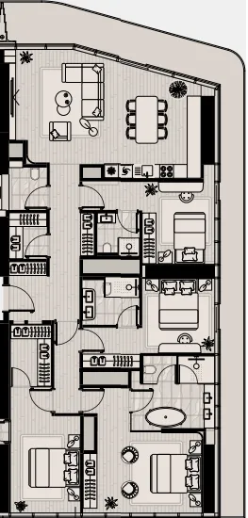
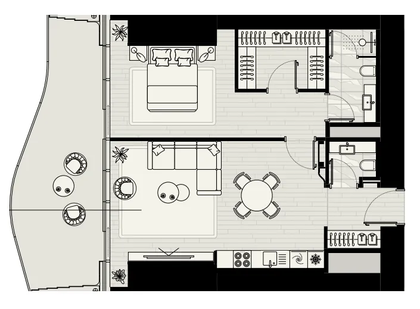
Floor plans

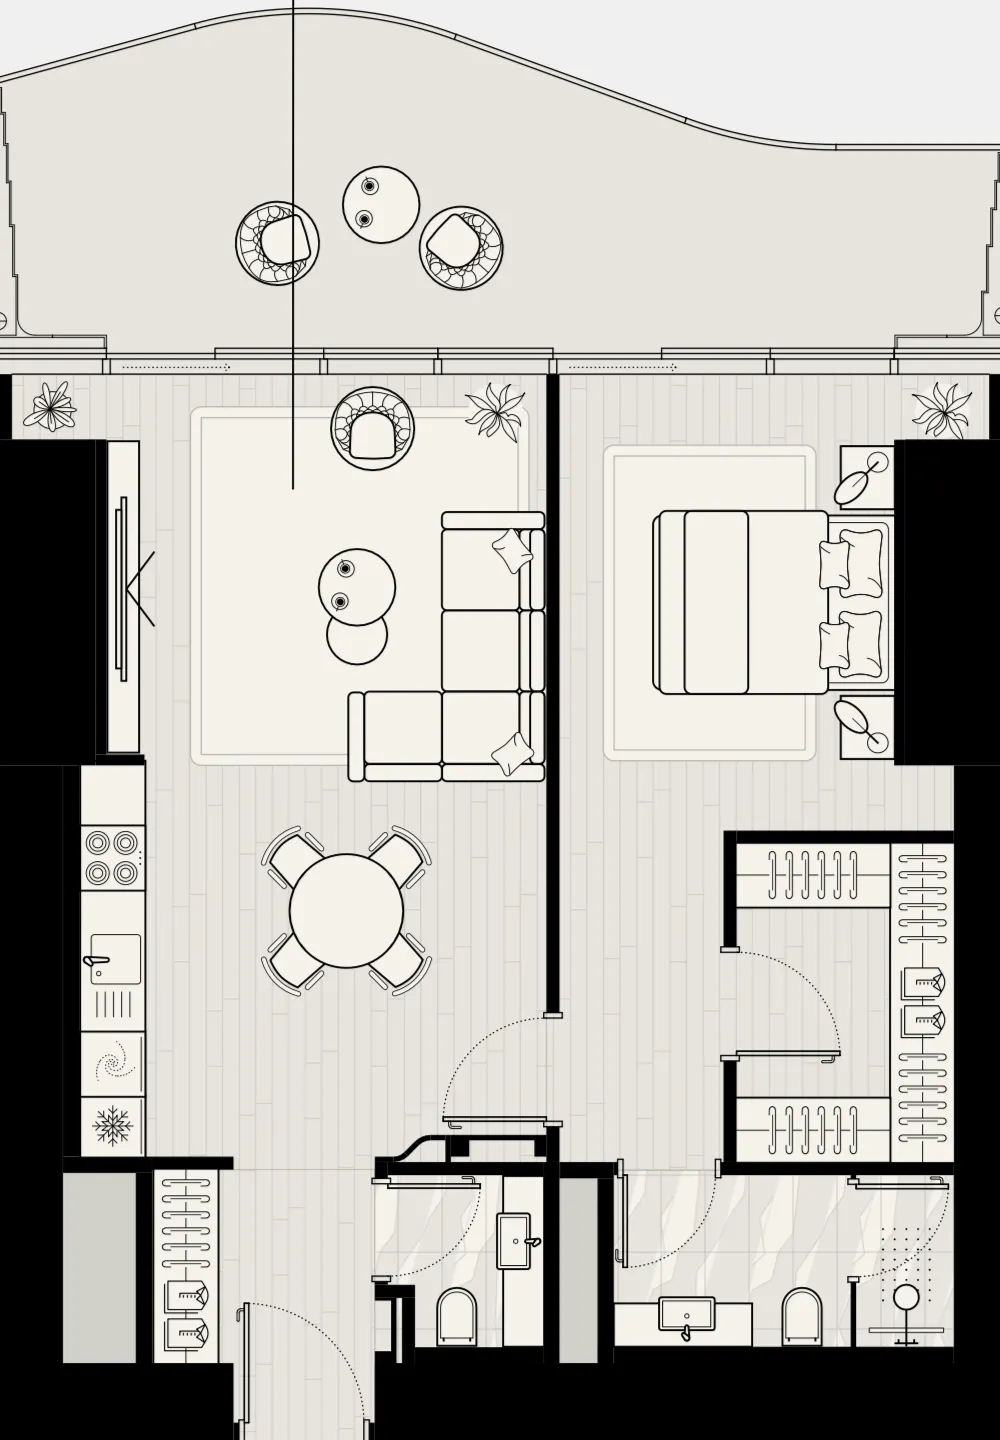
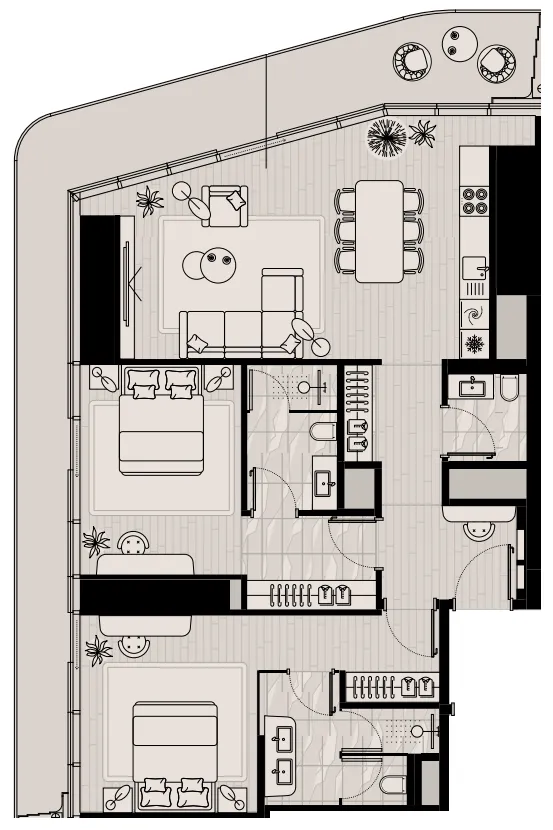
Open any plan to inspect the residence layout in full detail.

Loading floor plans...

Project detail

Typical units

Indicative layouts, price ranges, and internal areas.

LayoutBedroomsPrice (AED)Size
1 bedroom layout1 bedroom4.5M – 4.8M1,171 sqft
1 bedroom layout1 bedroom4.5M1,171 sqft
1 bedroom layout1 bedroom4.1M1,095 sqft
1 bedroom layout1 bedroom4.5M – 4.9M1,173 sqft
1 bedroom layout1 bedroom3.5M866 sqft
1 bedroom layout1 bedroom4.4M1,071 sqft
1 bedroom layout1 bedroom3.5M – 3.6M866 sqft
1 bedroom layout1 bedroom3.9M – 4.4M1,071 – 1,090 sqft
1 bedroom layout1 bedroom3.5M866 sqft
1 bedroom layout1 bedroom3.6M871 sqft
1 bedroom layout1 bedroom3.6M – 3.7M871 sqft
1 bedroom layout1 bedroom3.6M – 3.8M871 sqft
1 bedroom layout1 bedroom3.8M866 sqft
1 bedroom layout1 bedroom3.8M864 sqft
1 bedroom layout1 bedroom3.8M875 sqft
1 bedroom layout1 bedroom3.9M1,110 sqft
1 bedroom layout1 bedroom4.4M1,171 sqft
1 bedroom layout1 bedroom4.6M1,171 sqft
1 bedroom layout1 bedroom2.9M864 sqft
1 bedroom layout1 bedroom3.0M865 sqft
1 bedroom layout1 bedroom4.0M – 4.3M1,110 sqft
2 bedroom layout2 bedroom5.6M – 6.3M1,608 sqft
2 bedroom layout2 bedroom5.6M1,599 sqft
2 bedroom layout2 bedroom6.0M1,608 sqft
2 bedroom layout2 bedroom5.5M – 5.9M1,599 sqft
2 bedroom layout2 bedroom6.0M1,599 sqft
2 bedroom layout2 bedroom5.9M – 6.0M1,607 sqft
2 bedroom layout2 bedroom5.4M – 6.2M1,608 sqft
2 bedroom layout2 bedroom4.5M – 4.6M1,276 sqft
2 bedroom layout2 bedroom9.2M2,364 sqft
2 bedroom layout2 bedroom4.8M1,335 sqft
2 bedroom layout2 bedroom9.3M2,364 sqft
2 bedroom layout2 bedroom4.8M – 5.2M1,335 sqft
2 bedroom layout2 bedroom9.4M2,364 sqft
2 bedroom layout2 bedroom5.3M – 5.5M1,599 sqft
2 bedroom layout2 bedroom5.6M – 6.7M1,599 – 1,600 sqft
2 bedroom layout2 bedroom5.4M – 5.6M1,607 sqft
2 bedroom layout2 bedroom7.5M1,602 sqft
2 bedroom layout2 bedroom5.4M1,599 sqft
2 bedroom layout2 bedroom5.3M1,595 sqft
4 bedroom layout4 bedroom10.8M2,704 sqft
4 bedroom layout4 bedroom11.9M2,776 sqft
4 bedroom layout4 bedroom11.8M2,704 sqft
4 bedroom layout4 bedroom11.9M2,704 sqft
4 bedroom layout4 bedroom9.9M2,516 sqft
4 bedroom layout4 bedroom9.9M – 10.6M2,516 sqft
4 bedroom layout4 bedroom11.4M2,529 sqft
4 bedroom layout4 bedroom9.8M – 10.3M2,523 sqft
4 bedroom layout4 bedroom11.4M2,527 sqft
Project detail

Payment plans

Review the available instalment structures and key milestones.

Payment structure

Payment Plan

0 months
5%
On booking
on booking
25%
During construction
during construction
5%
On signing SPA
5%
2nd Installment
5%
3rd Installment
5%
4th Installment
5%
5th Installment
70%
Upon Handover
on handover
Project detail

Amenities

Facilities designed around everyday comfort, wellness, and leisure.

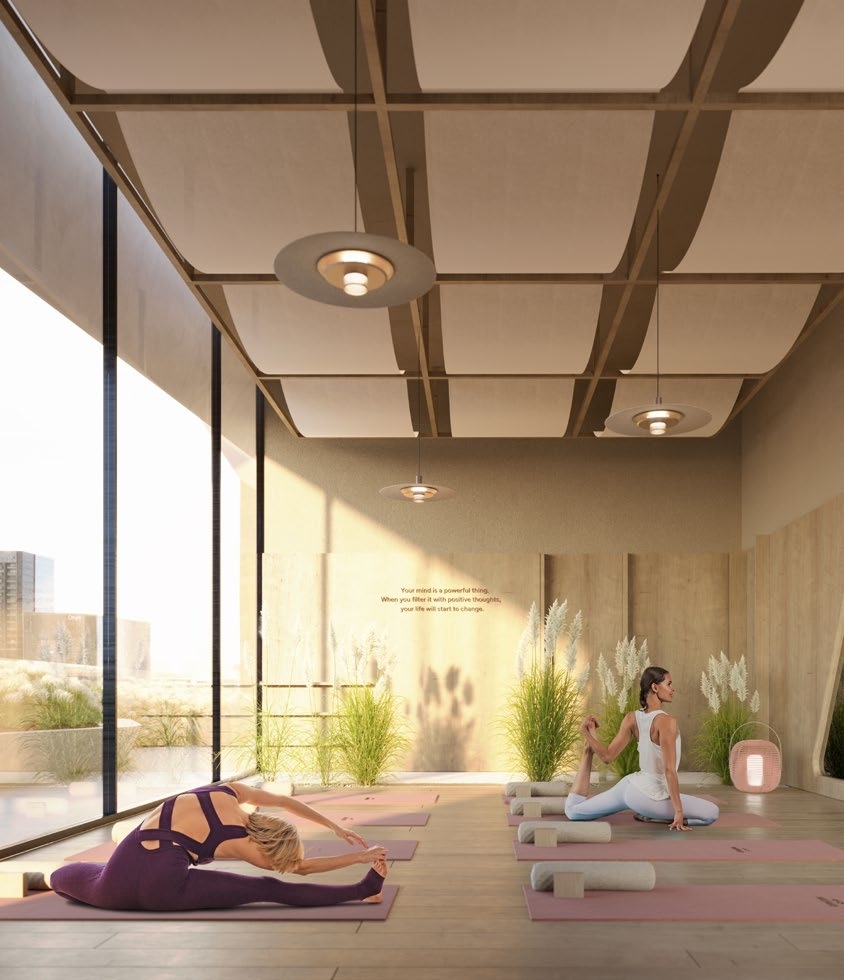
Yoga / Relax Room
Wet & Dry Deck
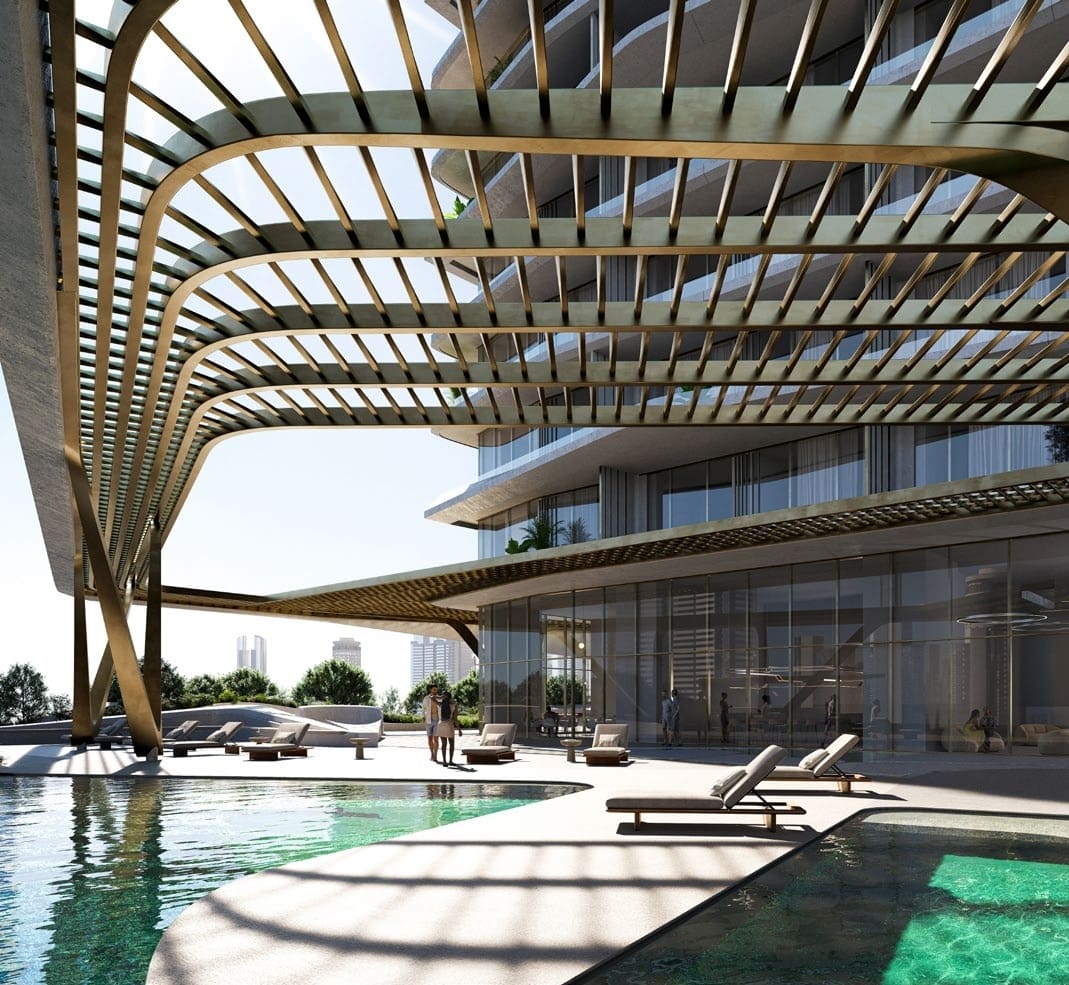
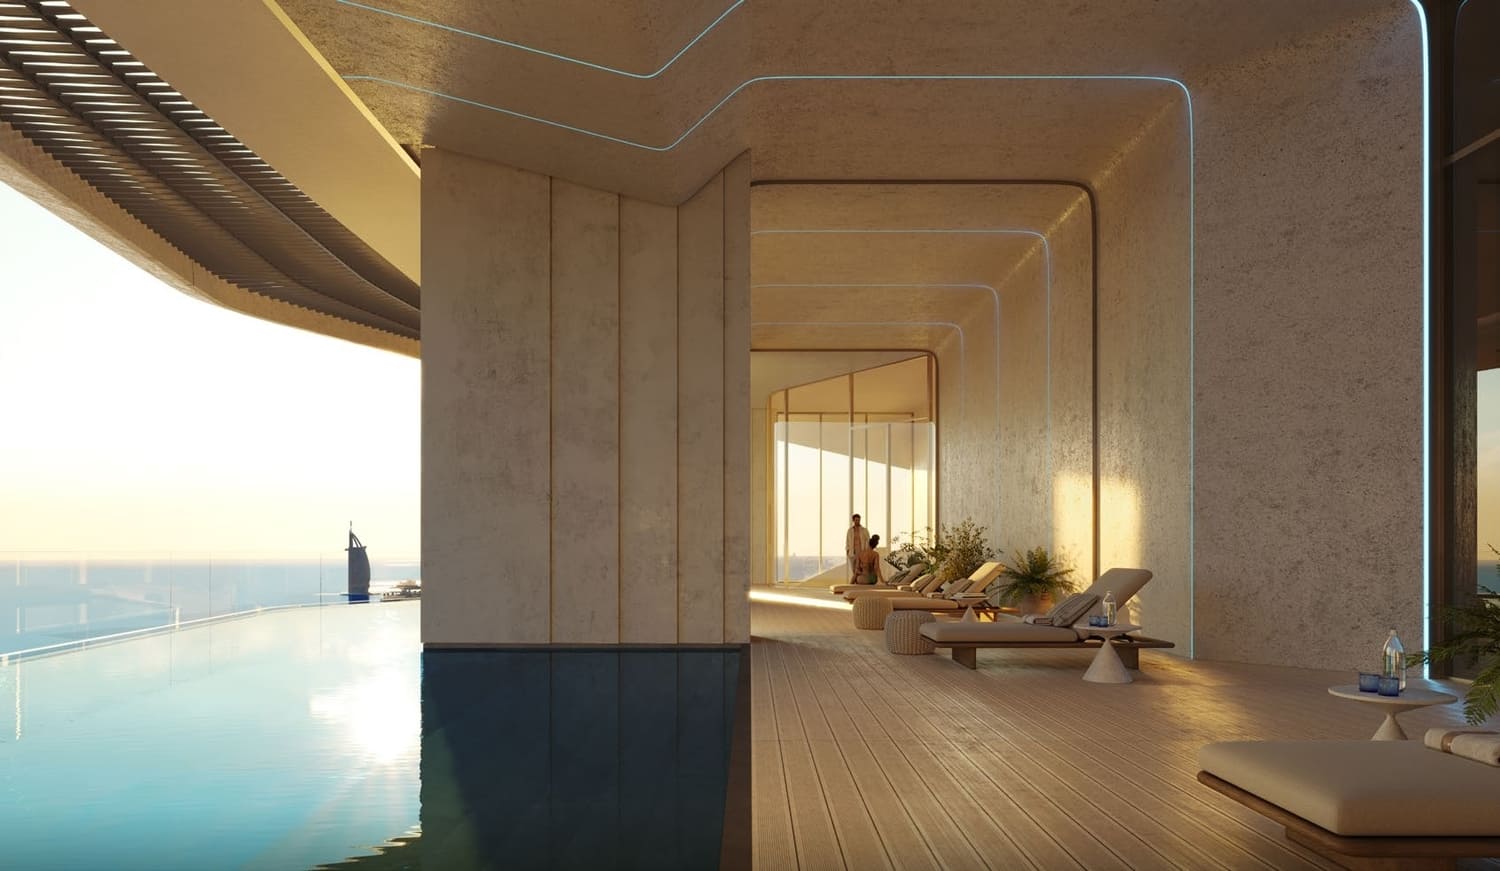
Outdoor Adult Pool
Kids Play Area
Conference Room
Gym Equipment Room
Kids Pool
Outdoor Gym
Swimming Pool
Spa
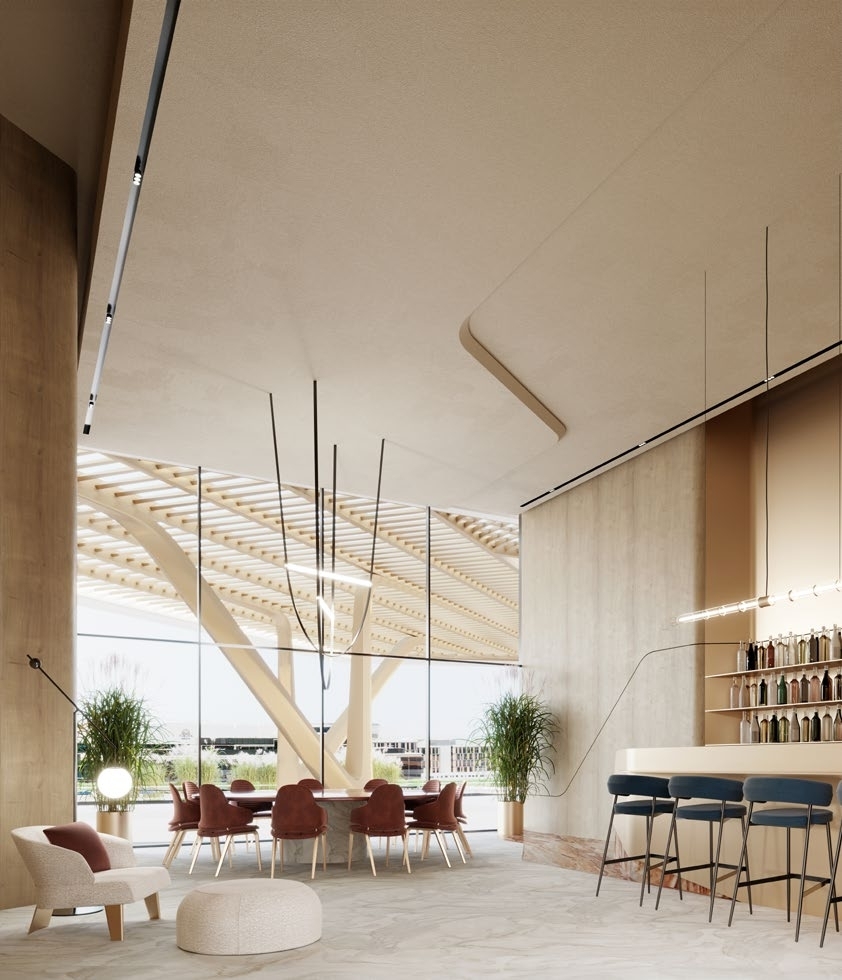
Lounge
Project detail

Buildings

Tower

Tower

unknown
Escrow: 01950000460

1, 2 & 3 bedroom apartments & penthouse

Project detail

Parking

Allocated parking by residence type and bedroom configuration.

Unit typeBedroomsParking spaces
apartment32
apartment21
apartment11
Project detail

Project specifications

Key construction, completion, and ownership information.

Available units
89
Unit types
apartments
Service charge
25 AED/sqft
Furnishing
Yes
Buildings
1
Construction start
Sep 2024
Construction end
Sep 2027
Completion
Sep 2027
Escrow no.
01950000460

Personalised advisory

Request your private brief

Tell us how you are approaching Iconic Tower. Your answers help your advisor prepare availability, comparisons, and a conversation around your actual requirements.

Your details help us prepare and respond to this property enquiry. See our Privacy Policy for how information is used and retained.