Back to off-plan projects
under constructionon sale

Hotel London

A development by THOE

World of Islands, Dubai

Confirmed price range

1.8M – 4.1M AED

Unit availability

60

Bedrooms

0–1

Bathrooms

Completion

Nov 2026

Area

605 – 1,382 sqft

Buildings

1

Share this property

Project detail

Overview

A closer look at the residences, lifestyle, and location.

The residences

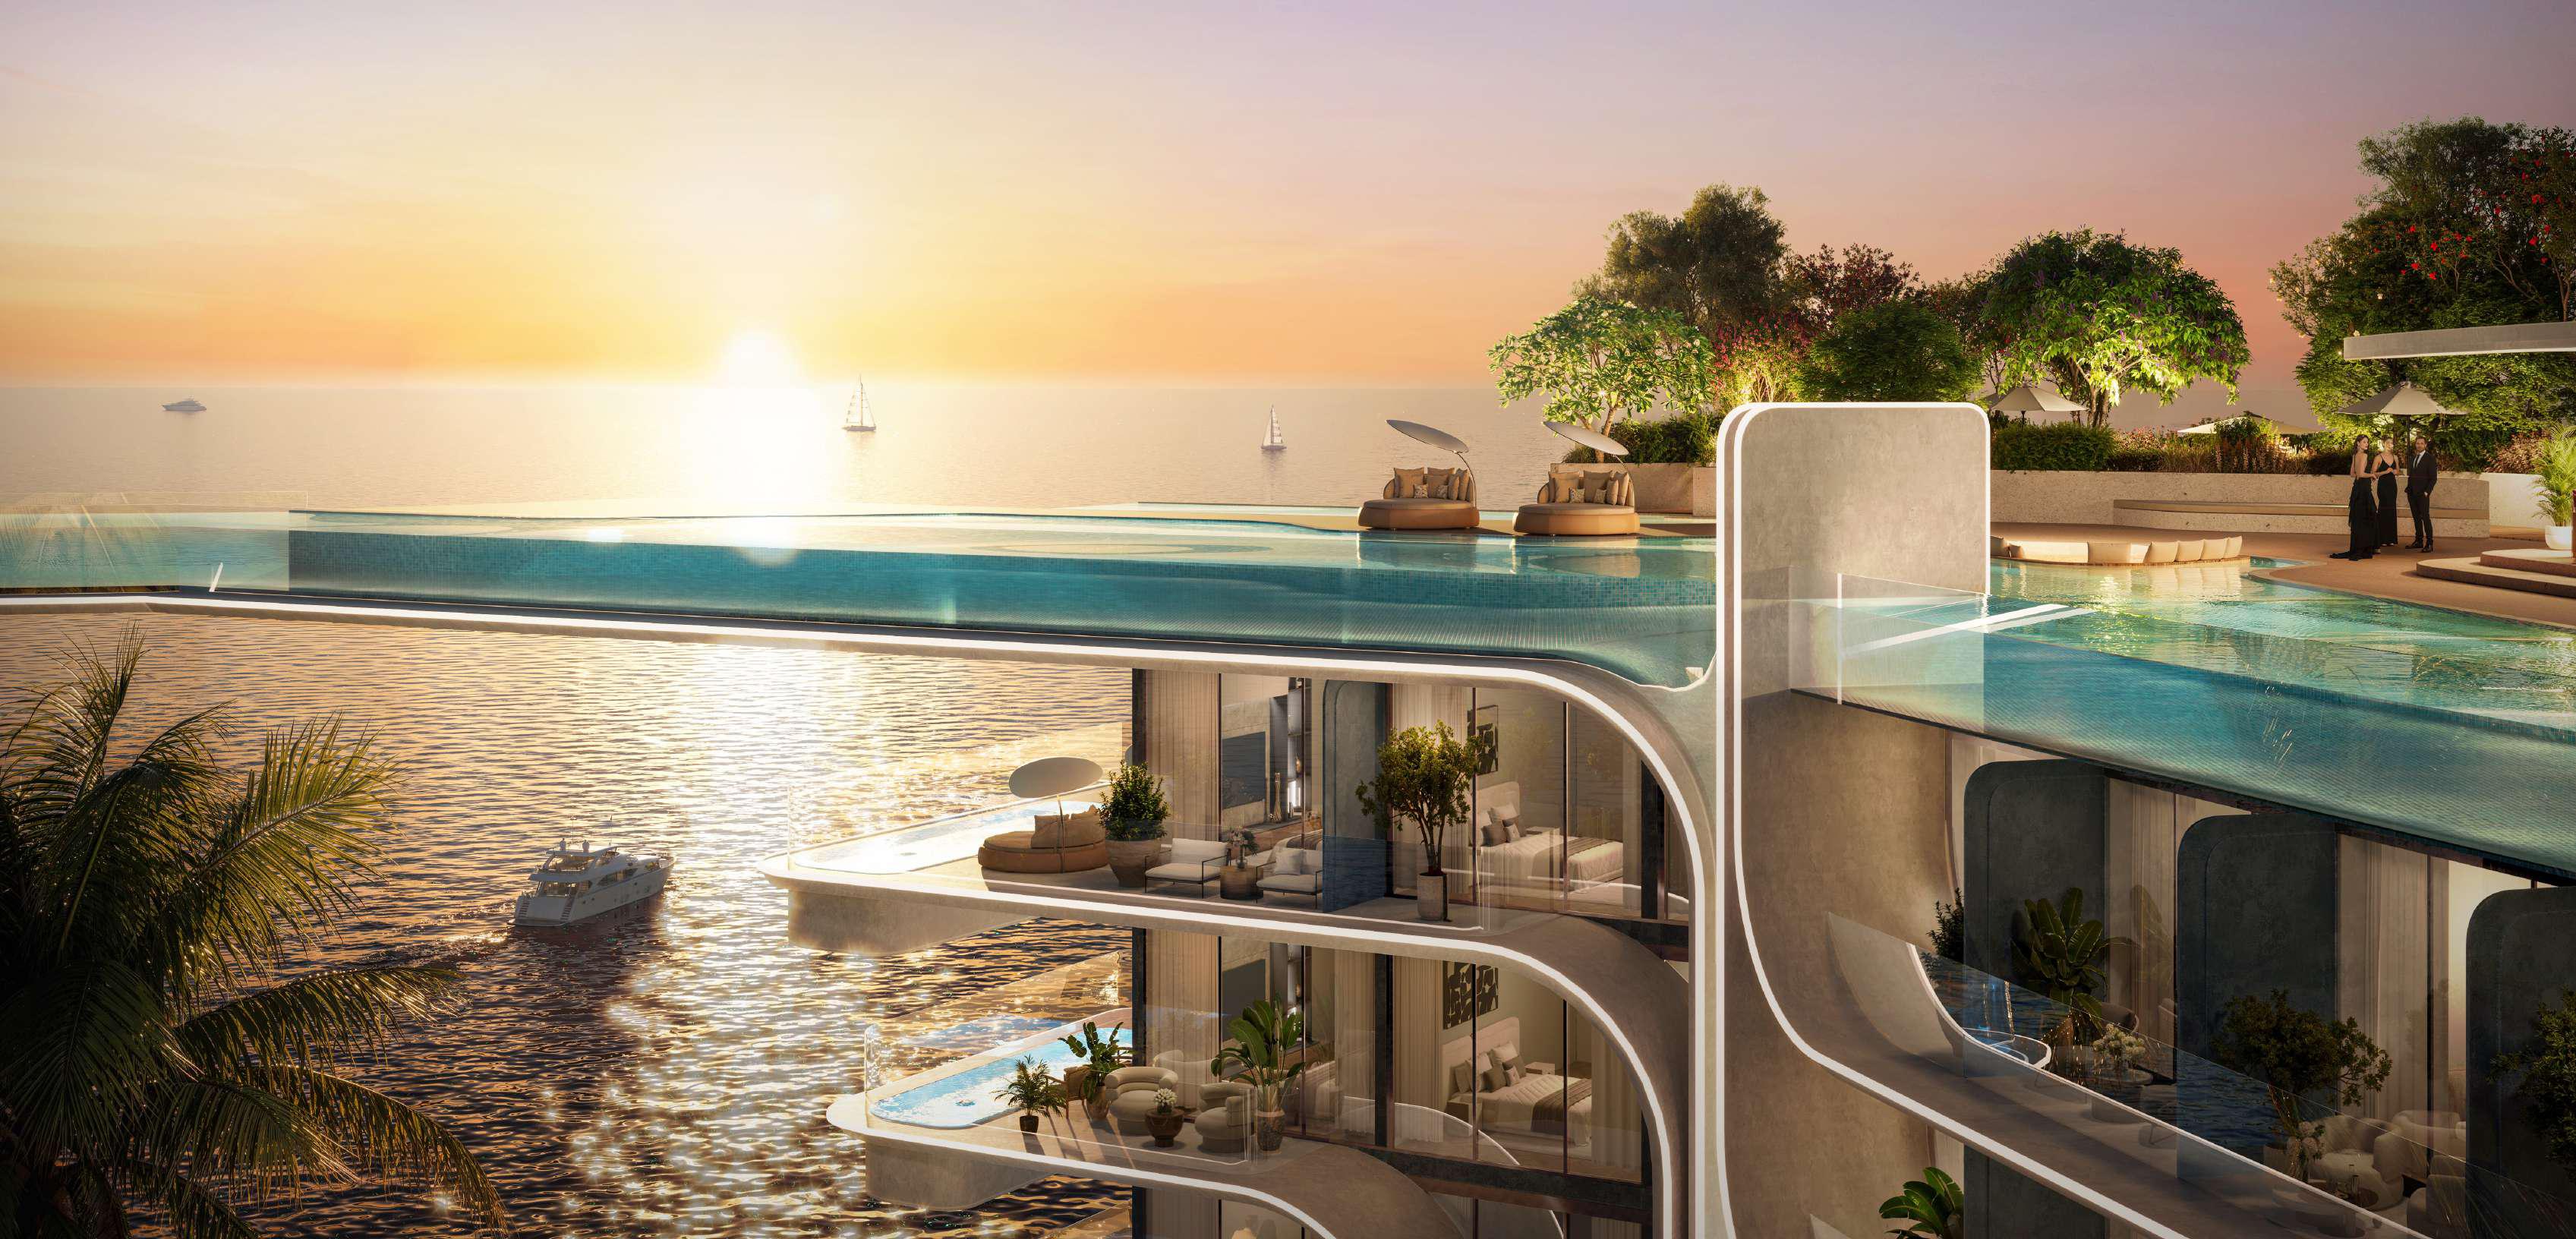
Hotel London is a luxurious destination that masterfully blends the timeless charm of London. Set on a stunning island, this unique retreat reimagines English heritage with Victorian architecture, royal hospitality, and iconic traditions such as high tea and cozy pubs. Guests are welcomed with an immersive journey, from VIP yacht arrivals to personalized service that creates a lasting impression, inviting visitors to experience the elegance of England in Dubai's vibrant landscape.

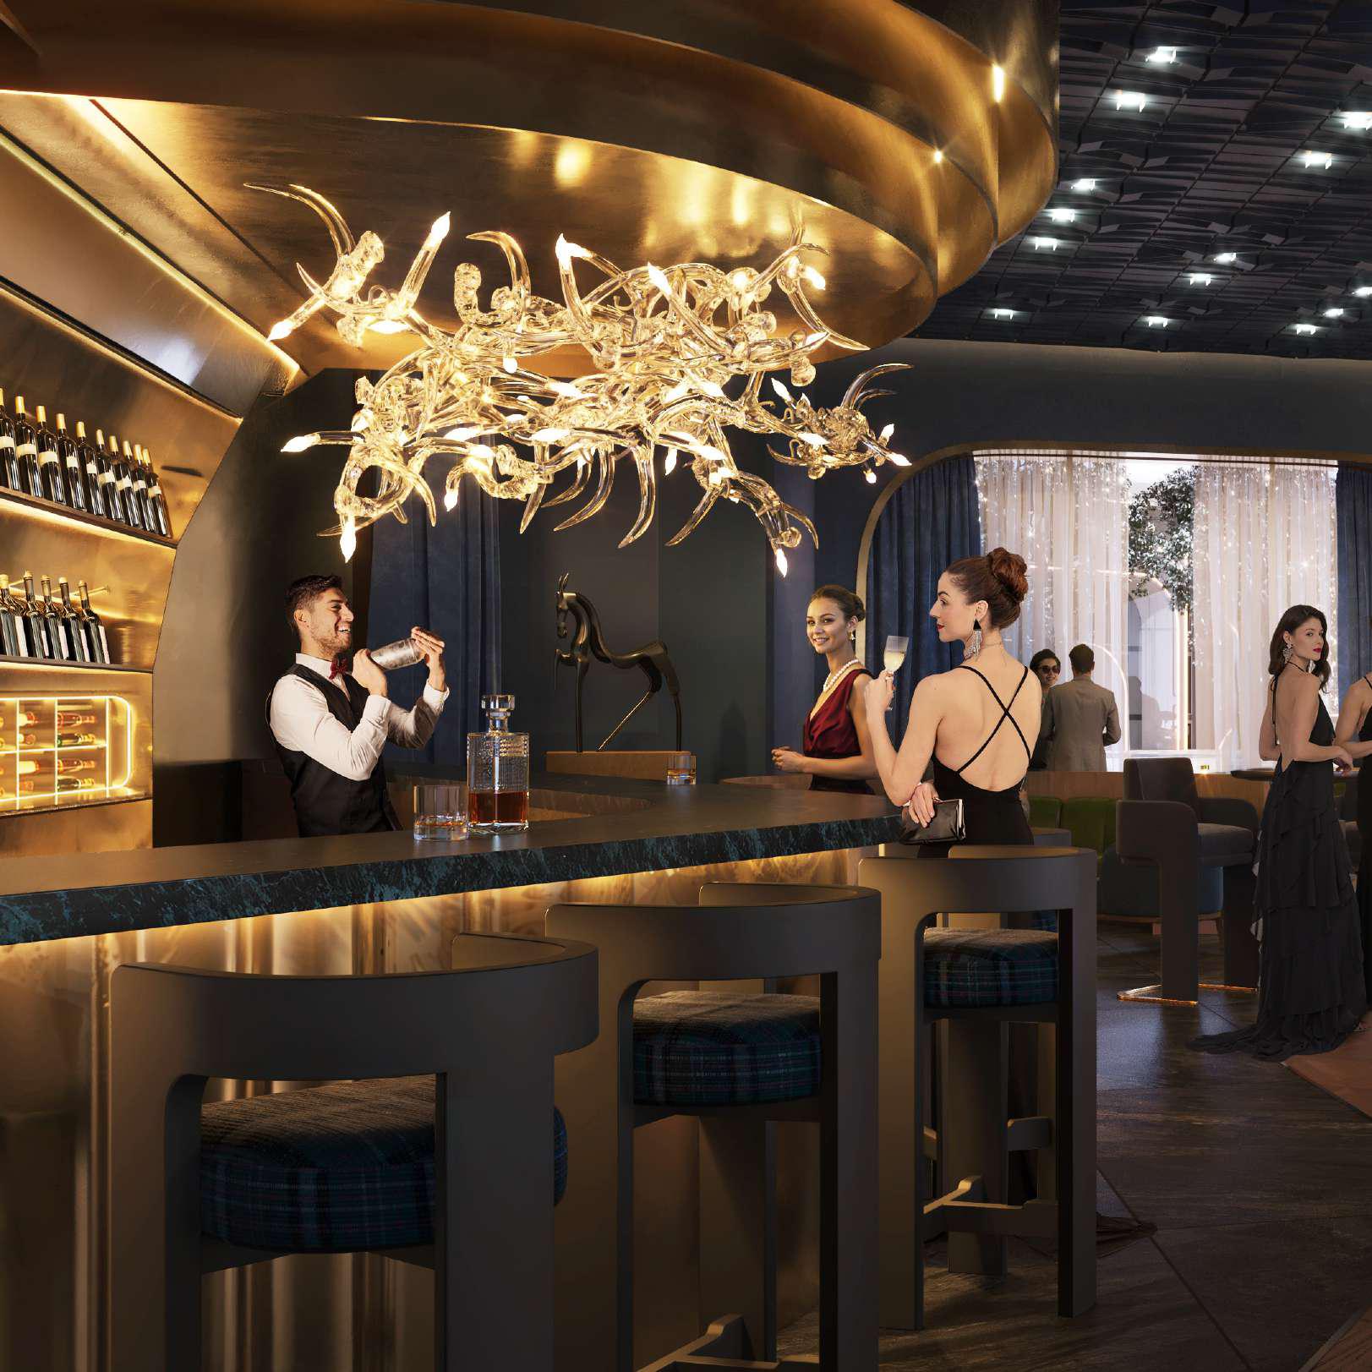
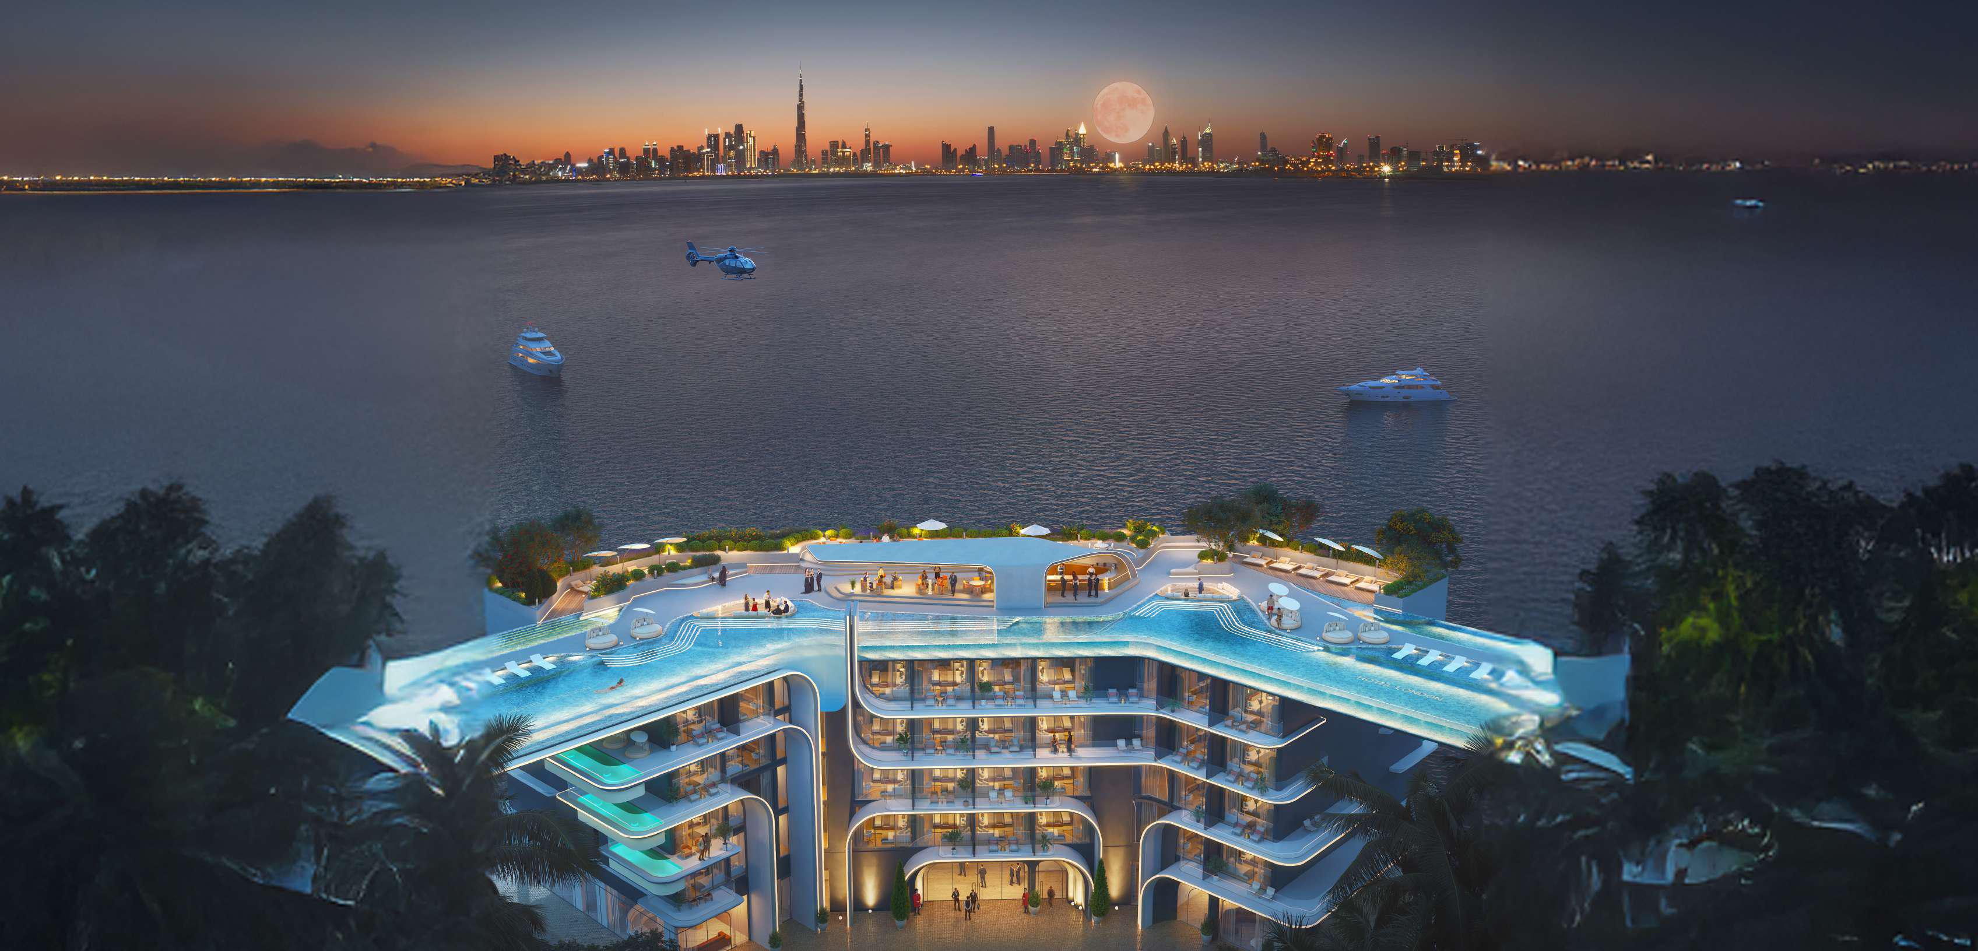
At the heart of Hotel London lies its exquisite amenities, designed to provide a holistic and memorable stay. Guests can relax in an infinity pool overlooking Dubai's skyline or stroll through unique spaces like the climate-controlled Raining Street, which captures the charm of a rainy London day. Dining options range from traditional pubs serving British classics to upscale restaurants, offering something for every taste. Each floor is a tribute to London's iconic neighborhoods, ensuring a personalized and stylish atmosphere.

Every floor of Hotel London is a homage to the essence of London, with rooms inspired by Notting Hill's eclectic charm, Kensington's refined sophistication, Mayfair's opulent elegance, and Westminster's regal heritage. Each room immerses guests in the atmosphere of these iconic neighborhoods, designed for a bespoke stay. The interiors are crafted with meticulous attention to detail, offering fully furnished residences with equipped kitchens and a celebration of culture, elegance, and luxury.
Location & lifestyle

Nestled within The World Islands, a remarkable man-made archipelago located off the coast of Dubai, this exceptional location offers a symbol of opulence and grandeur. The ambitious development comprises a collection of small islands shaped like a world map, each representing a different country or region, designed to offer luxurious and exclusive living experiences.

The location is distinguished by its unparalleled privacy and exclusivity. The islands provide an elite retreat for residents and visitors, offering lavish villas, mansions, and private estates with panoramic views of the Arabian Gulf and access to pristine beaches. High-end resorts, boutique hotels, and entertainment facilities ensure world-class dining, spa treatments, and water sports are always within reach.

For those seeking a residence that embodies British charm, island seclusion, and the ultimate in luxury living, The World Islands deliver an unmatched lifestyle. Their unique combination of man-made grandeur, natural beauty, and a prestigious Dubai address makes them one of the most desirable destinations in the world. This is a place where one can experience the best of England and Dubai — serene, sophisticated and effortlessly connected to the city that has it all.

Aumera decision frame

How to examine this project

A structured reading of the published dossier—not a return forecast or recommendation.

Decision signals

  • Requires the buyer to examine how much capital is committed by the handover point.
  • The specific unit, layout efficiency, and view premium should carry more weight than the headline starting price.
  • Should be reviewed alongside comparable delivered work by THOE.

Catalogue completeness

Completion timing
Present in catalogue
Service charge
Confirm before reservation
Escrow information
Present in catalogue
Payment milestones
Present in catalogue
Project detail

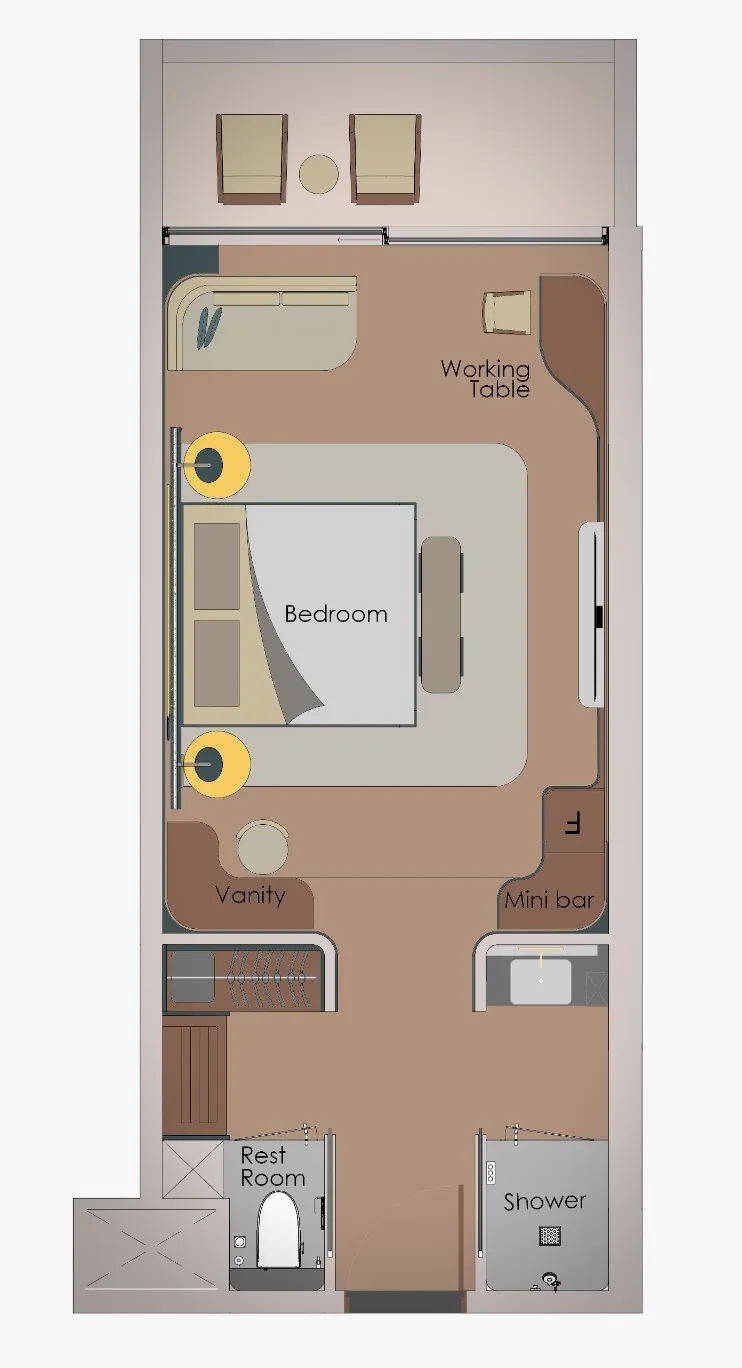
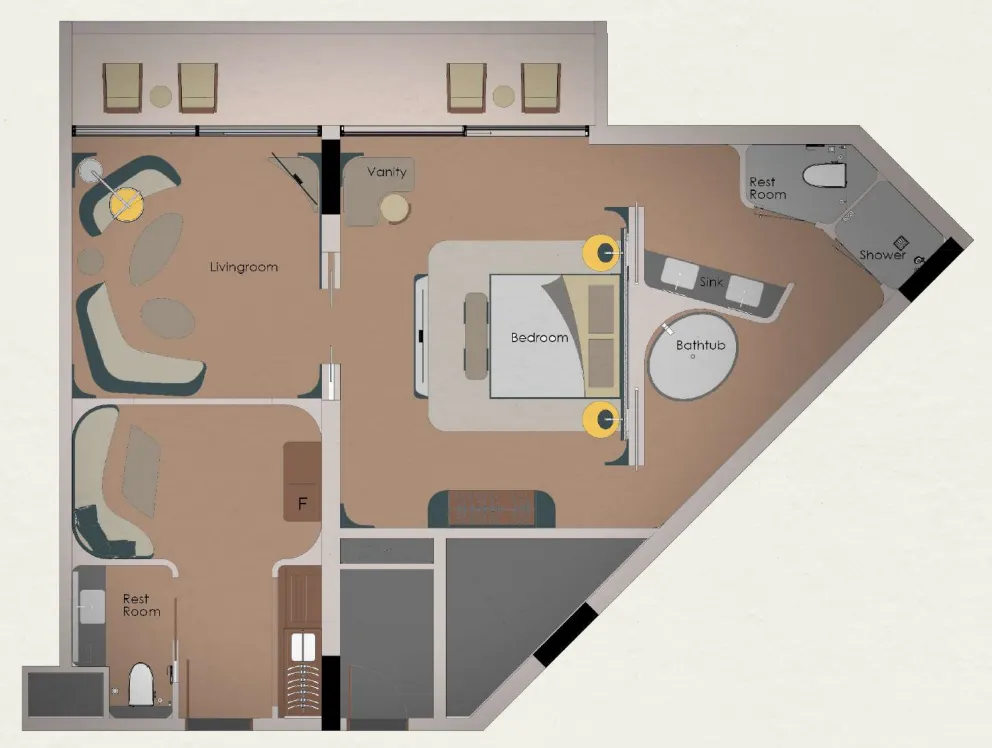
Floor plans

Open any plan to inspect the residence layout in full detail.

Loading floor plans...

Project detail

Typical units

Indicative layouts, price ranges, and internal areas.

LayoutBedroomsPrice (AED)Size
0 bedroom layoutStudio1.7M – 3.5M570 – 648 sqft
1 bedroom layout1 bedroom3.9M – 7.5M1,287 – 1,382 sqft
Project detail

Payment plans

Review the available instalment structures and key milestones.

Payment structure

Payment Plan

0 months
40%
On booking
on booking
40%
During construction
during construction
20%
Upon Handover
on handover
Project detail

Amenities

Facilities designed around everyday comfort, wellness, and leisure.

Rooftop Pool
Retail Shops
Ballroom For 500 Guests
Restaurants
Lush Mediterranean Gardens
Project detail

Buildings

Building

Building

unknown
Escrow: 13418315920002

Guest rooms & suite apartments

Project detail

Parking

Allocated parking by residence type and bedroom configuration.

Unit typeBedroomsParking spaces
unknown01
apartment11
Project detail

Project specifications

Key construction, completion, and ownership information.

Available units
60
Unit types
apartments
Furnishing
Yes
Buildings
1
Construction end
Dec 2026
Completion
Dec 2026
Escrow no.
13418315920002

Personalised advisory

Request your private brief

Tell us how you are approaching Hotel London. Your answers help your advisor prepare availability, comparisons, and a conversation around your actual requirements.

Your details help us prepare and respond to this property enquiry. See our Privacy Policy for how information is used and retained.