Back to off-plan projects
under constructionon sale

Hilton Residences

A development by Prestige One Developments

Dubai

Confirmed price range

3.2M – 11.9M AED

Residence type

Apartments, Penthouse

Bedrooms

1–3

Completion

Dec 2029

Area

803 – 3,113 sqft

Buildings

1

Service charge

22 AED/sqft

Amenities

10 features

Complete your project brief

The published details do not include bathroom details.

Request project details

Share this property

Project detail

Overview

A closer look at the residences, lifestyle, and location.

The residences

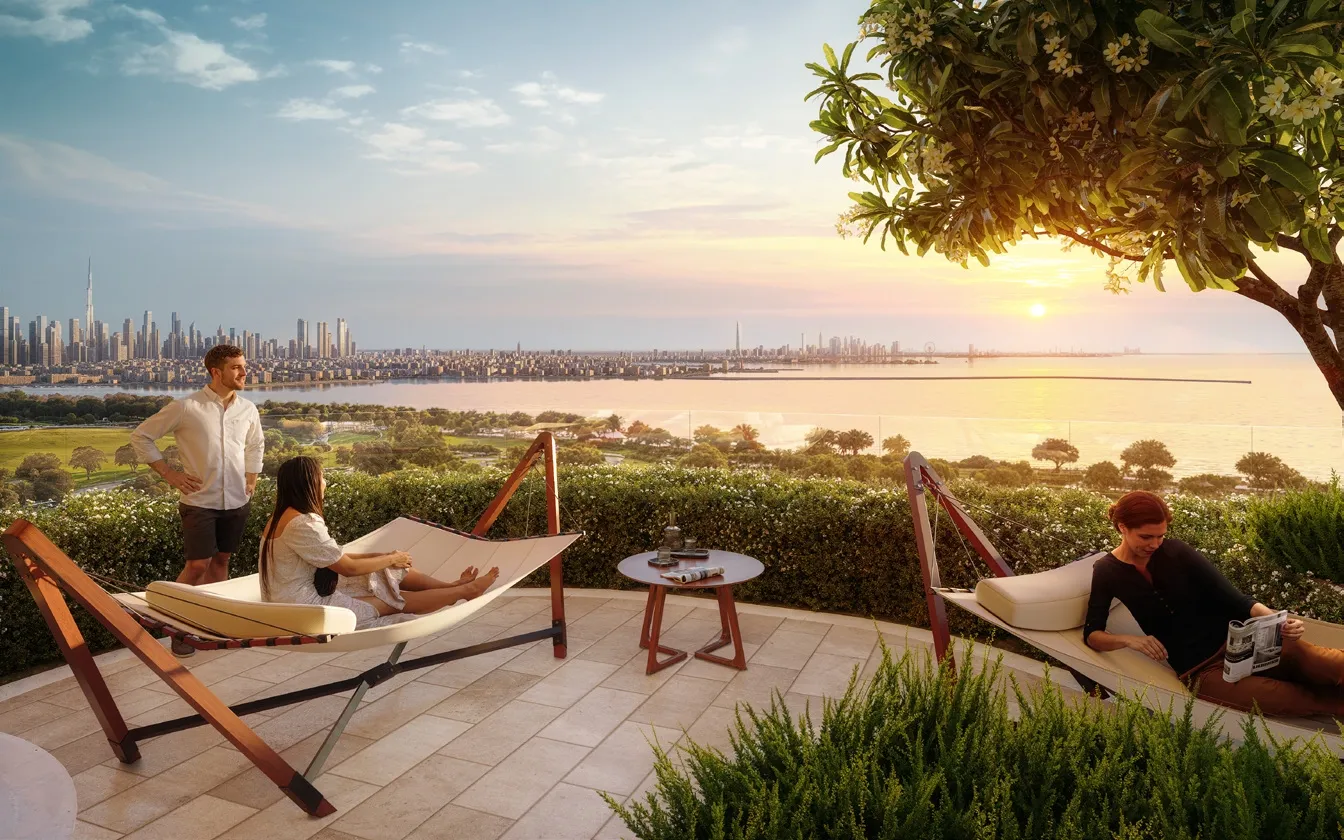
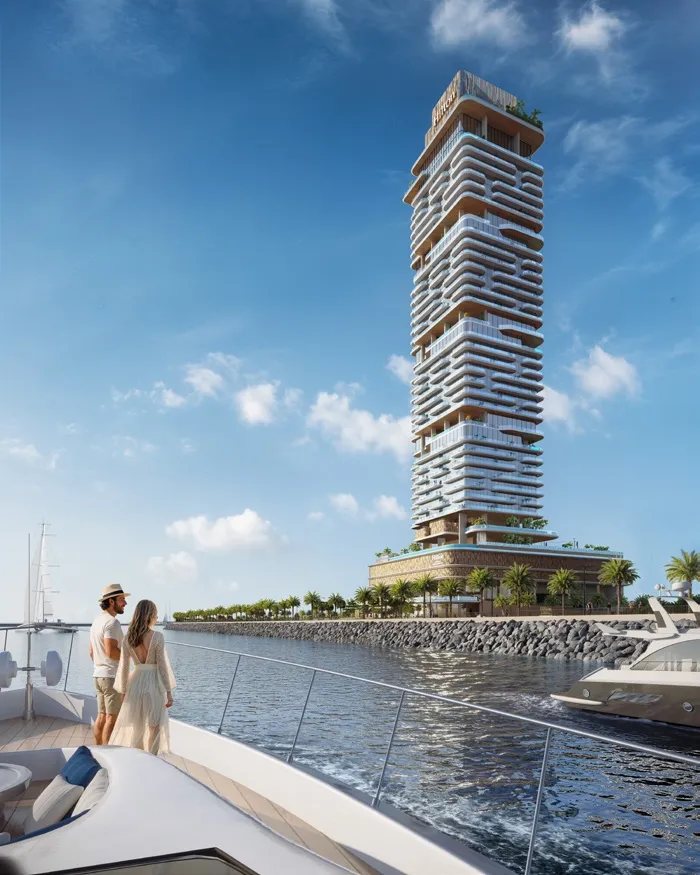
Hilton Residences Dubai Maritime City is presented as a landmark waterfront development where refined architecture meets a lifestyle shaped by sea views and serene urban living. Positioned at the tip of Dubai Maritime City, it offers residents a harmonious blend of skyline panoramas, coastal ambiance, and direct connection to one of Dubai’s most dynamic districts. The project reflects a balance of elegance, comfort, and the signature hospitality standards associated with the Hilton name.

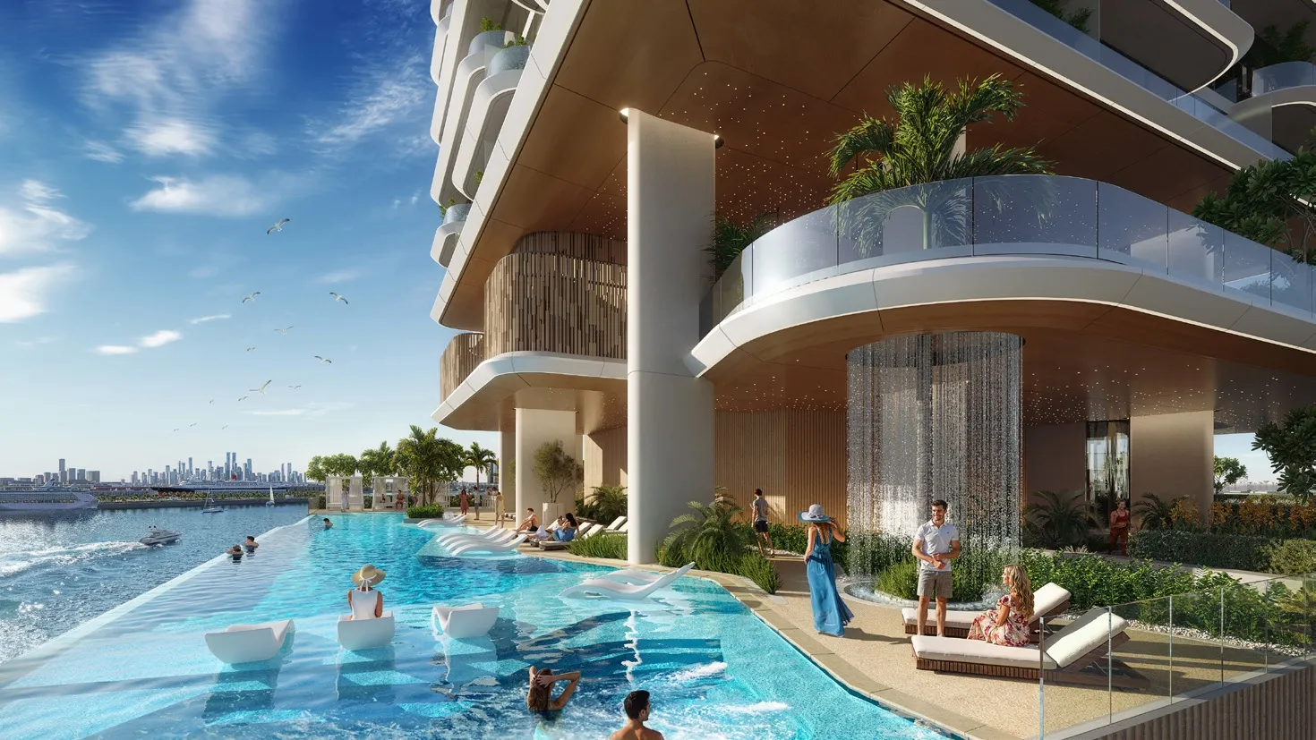
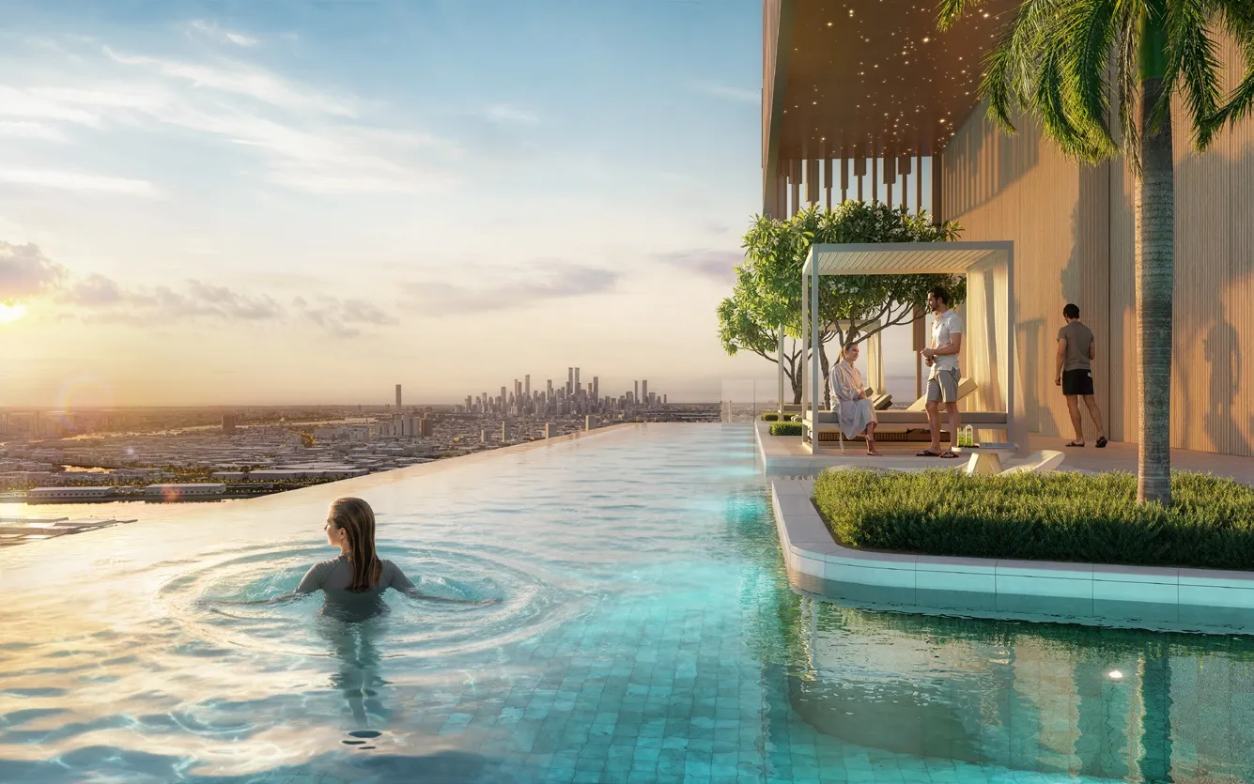
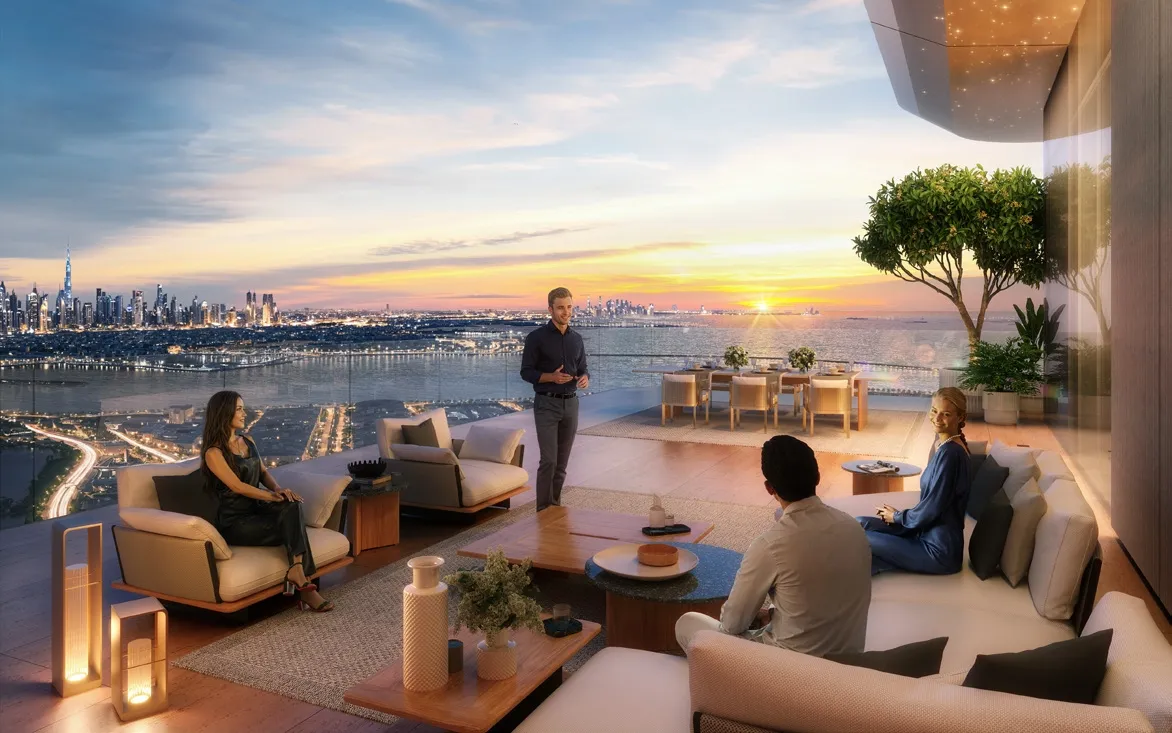
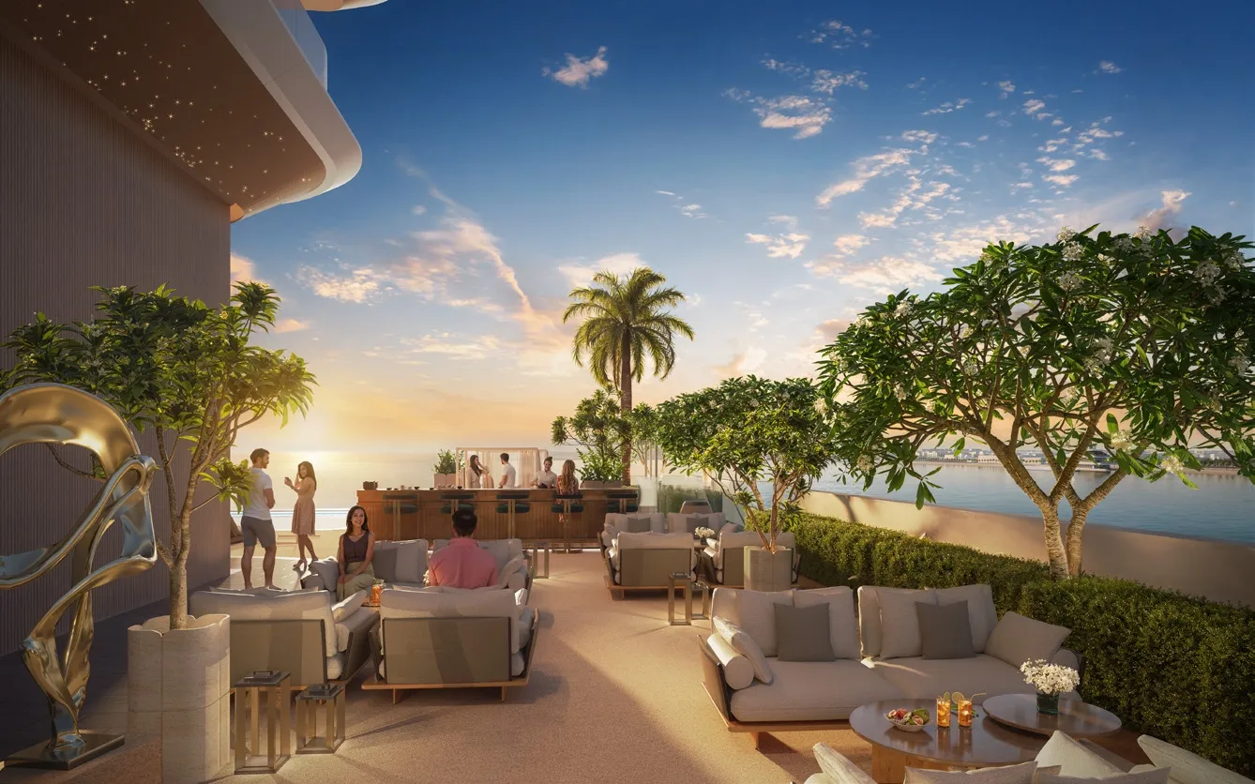
Designed as an icon on the peninsula, the tower features flowing contours and a vertical rhythm that captures natural light and uninterrupted sea horizons. Residents experience an atmosphere where everyday life unfolds effortlessly - from calm mornings overlooking the water to evenings framed by Dubai’s illuminated skyline. A curated selection of amenities - from horizon-edge lagoons to rooftop lounges - further elevates the sense of ease and quiet sophistication.

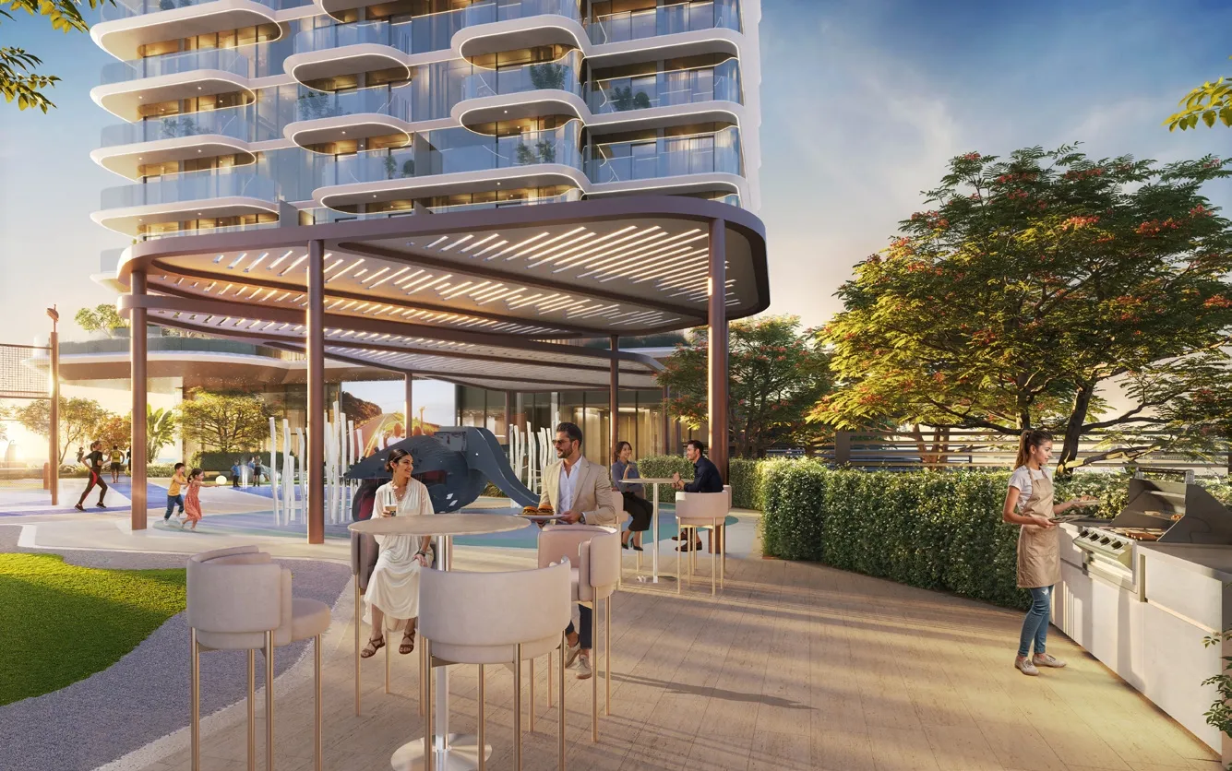
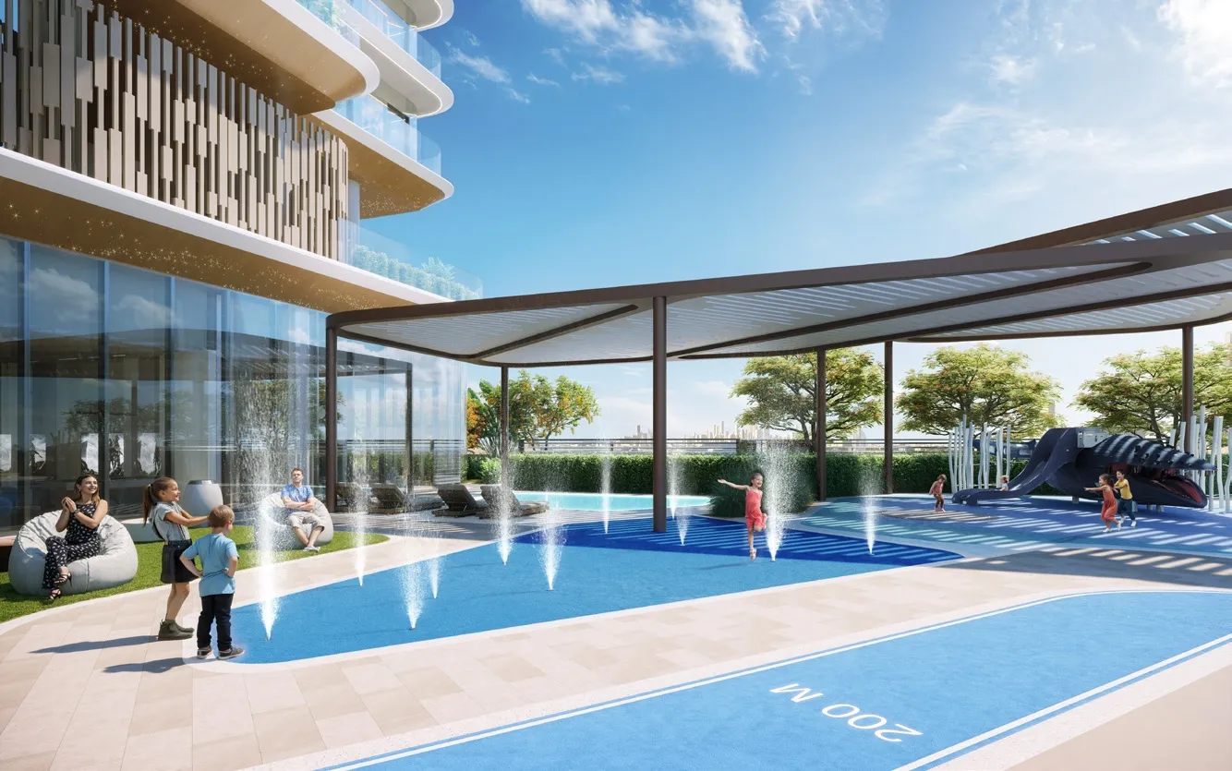
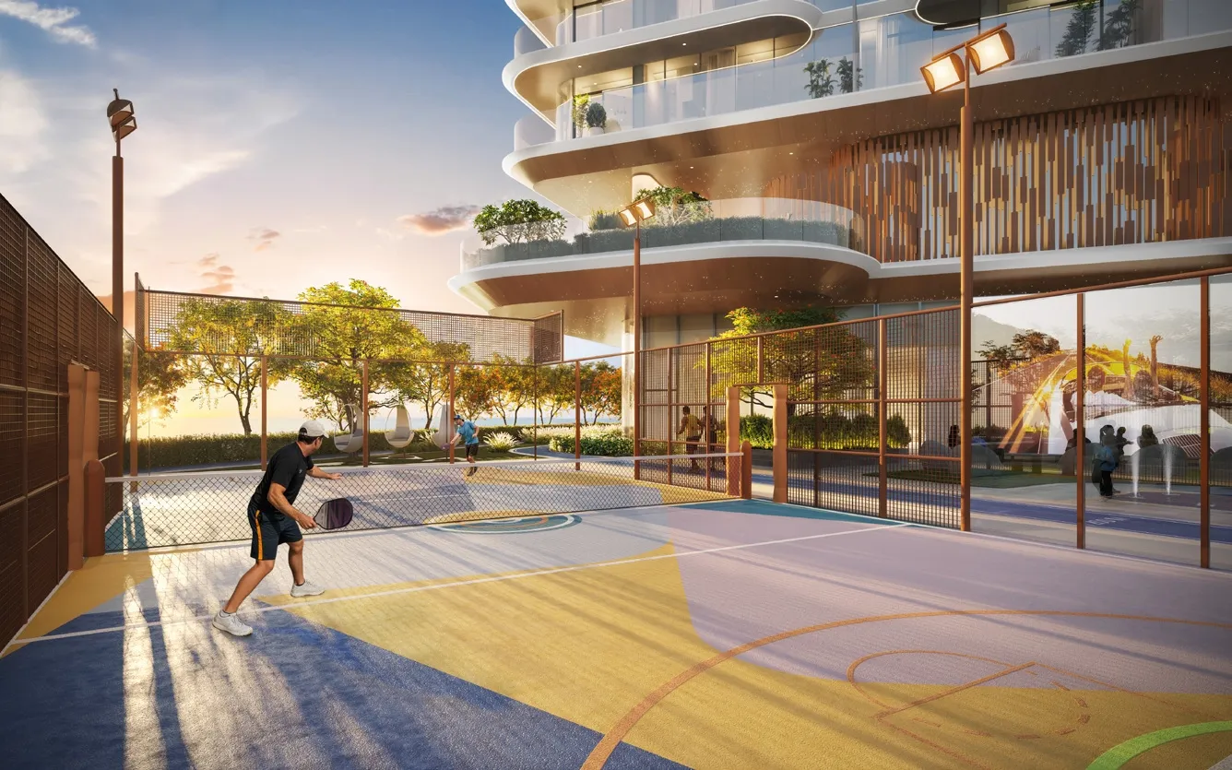
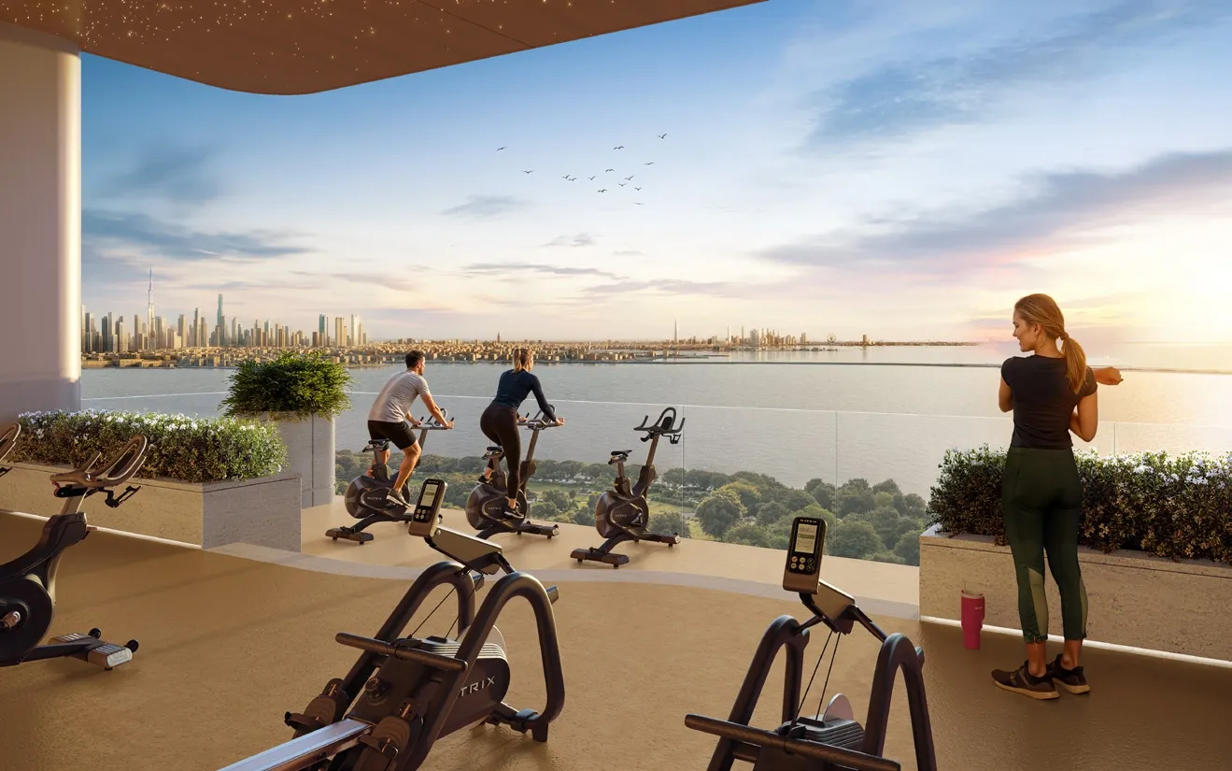
The development embraces a lifestyle centered on wellness, comfort, and thoughtful design. Spacious communal areas, landscaped podiums, and immersive leisure zones create a resort-like living environment, while hotel-level services enhance convenience and exclusivity. Every element of the project reflects a commitment to seamless living, contemporary elegance, and the timeless warmth associated with Hilton’s century-long heritage.

The interiors are designed in a modern style, using high-quality materials and light, refined tones. The kitchens feature built-in cabinetry and clean, minimalist surfaces. The bathrooms are finished in light materials with contemporary fixtures and well-considered details. All living spaces follow an elegant and functional concept characteristic of the Hilton brand.
Location & lifestyle

Dubai Maritime City is a dynamic and specialized community at the core of Dubai, dedicated to serving the maritime industry. As a comprehensive maritime hub, it offers a full spectrum of infrastructure, services, and facilities that support shipbuilding, maintenance, and a wide range of marine-related activities.
The area is purposefully designed to accommodate maritime businesses and professionals, featuring advanced shipyards, dry docks, and zones for maritime services and marine equipment suppliers. It also hosts educational and training institutions focused on the maritime field, creating a well-rounded ecosystem for industry growth and innovation.

Strategically located near Dubai’s key ports and transport networks, Dubai Maritime City provides excellent connectivity to international trade routes. This advantageous positioning ensures efficient logistics, easy access for businesses and residents, and strengthens its role as a vital link in the global maritime chain.

Aumera decision frame

How to examine this project

A structured reading of the published dossier—not a return forecast or recommendation.

Decision signals

  • Requires the buyer to examine how much capital is committed by the handover point.
  • Offers a mixed unit range across apartments, penthouse.
  • Should be reviewed alongside comparable delivered work by Prestige One Developments.

Catalogue completeness

Completion timing
Confirm before reservation
Service charge
Present in catalogue
Escrow information
Confirm before reservation
Payment milestones
Present in catalogue
Project detail

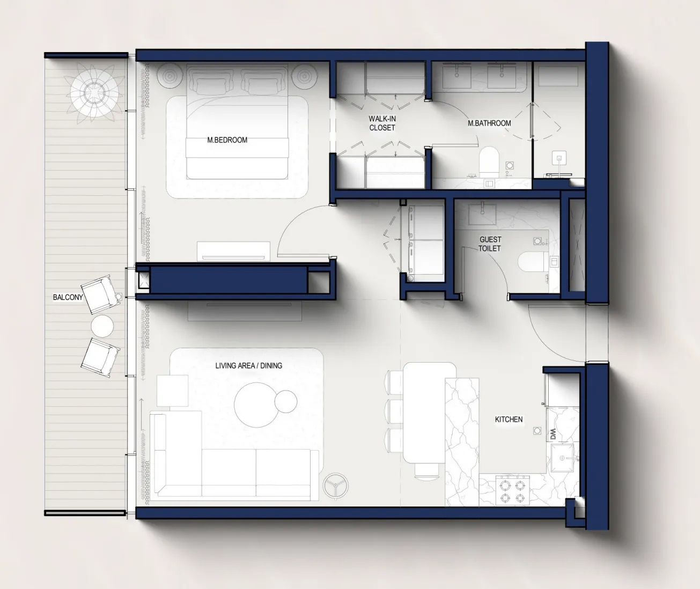
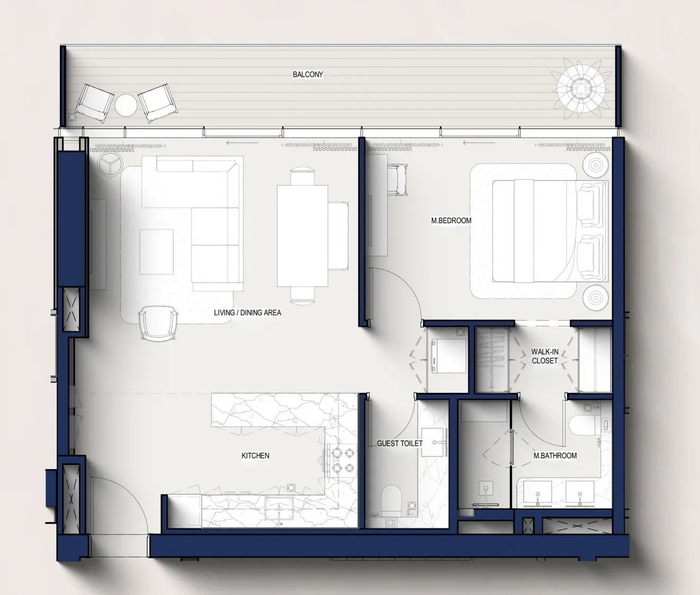
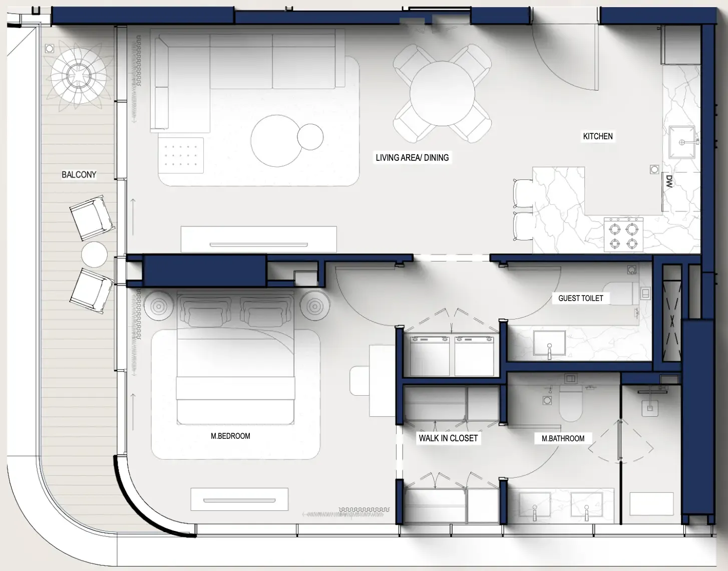
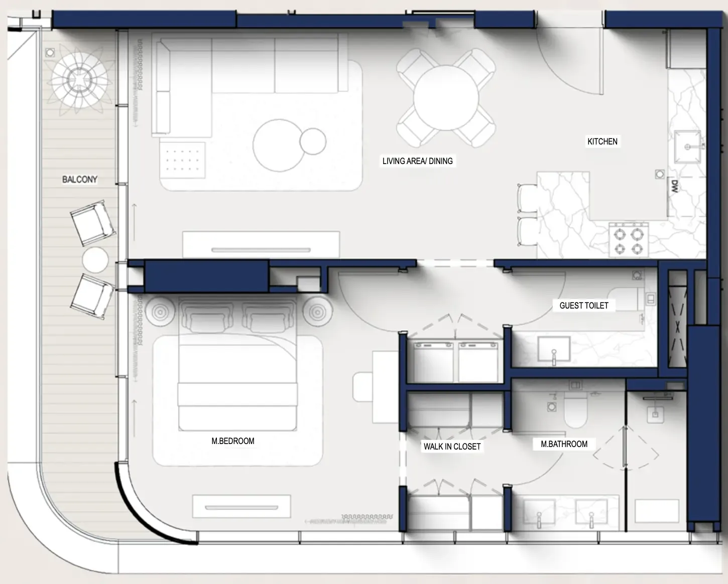
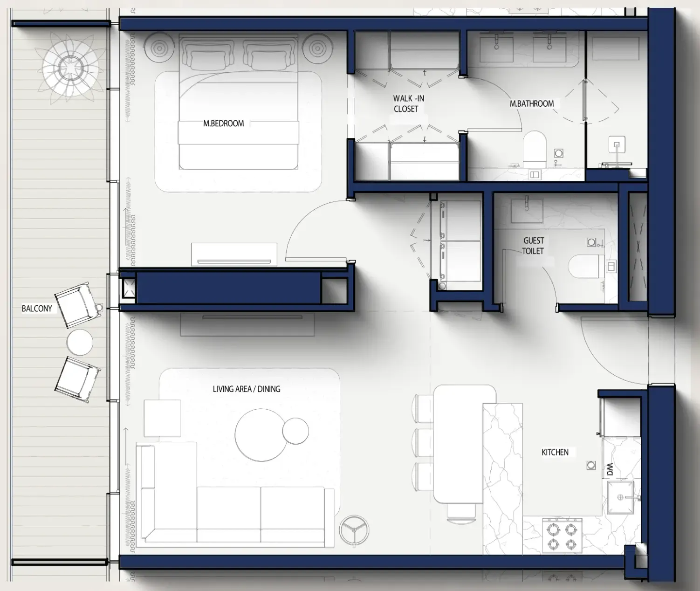
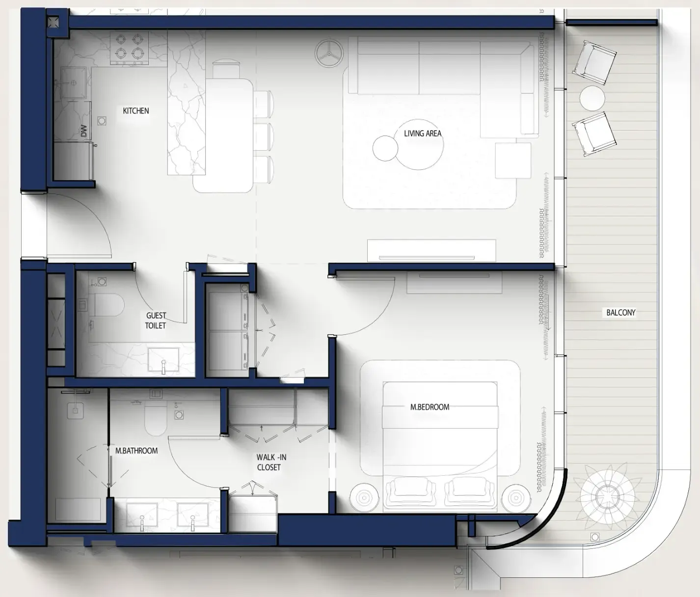
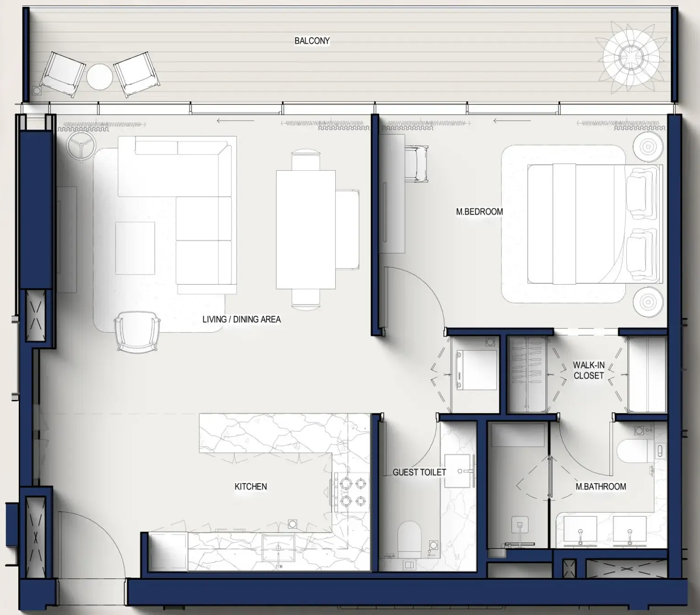
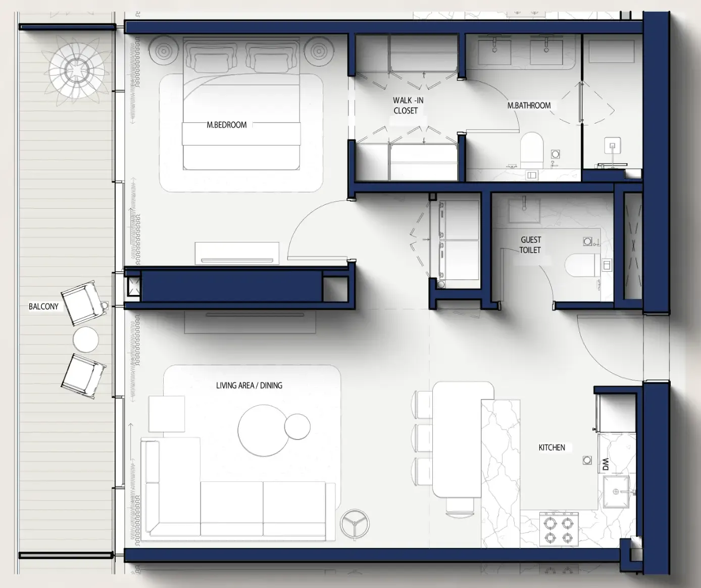
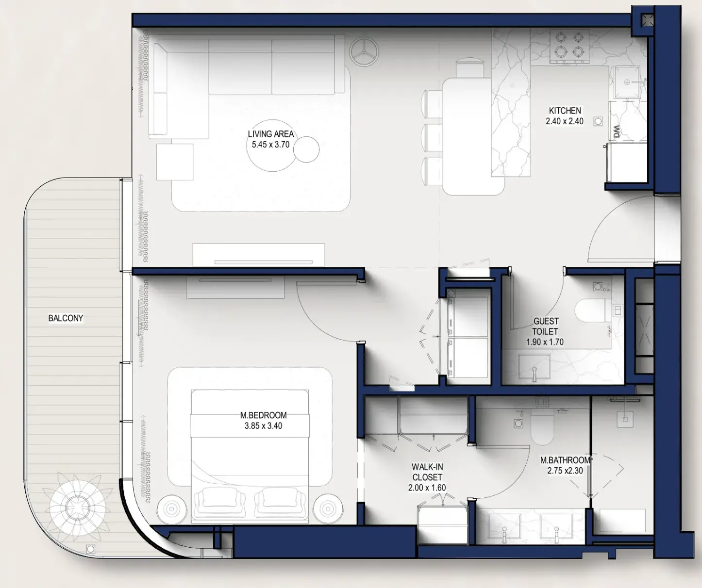
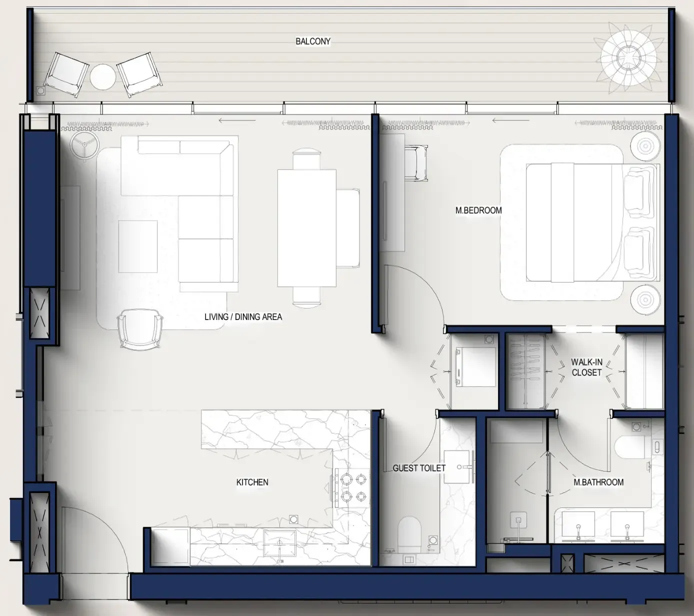
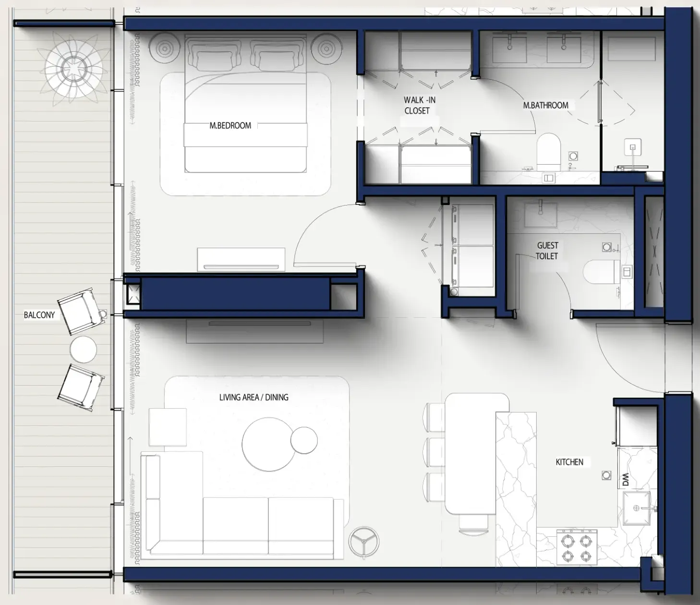
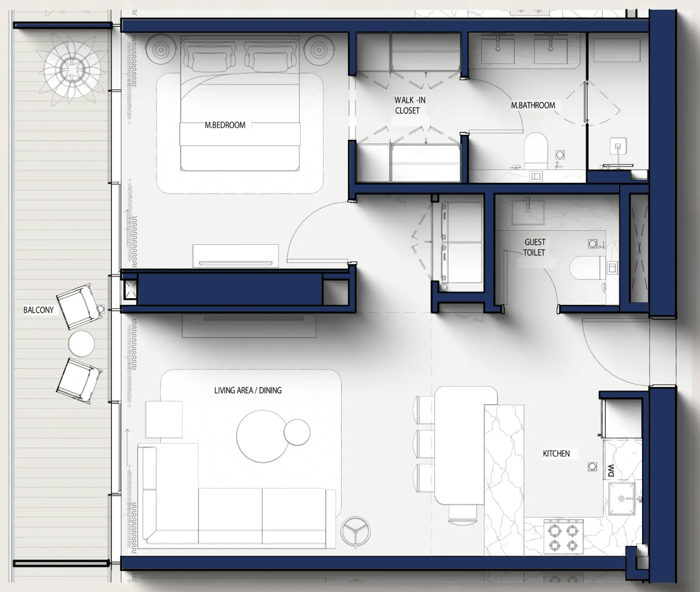
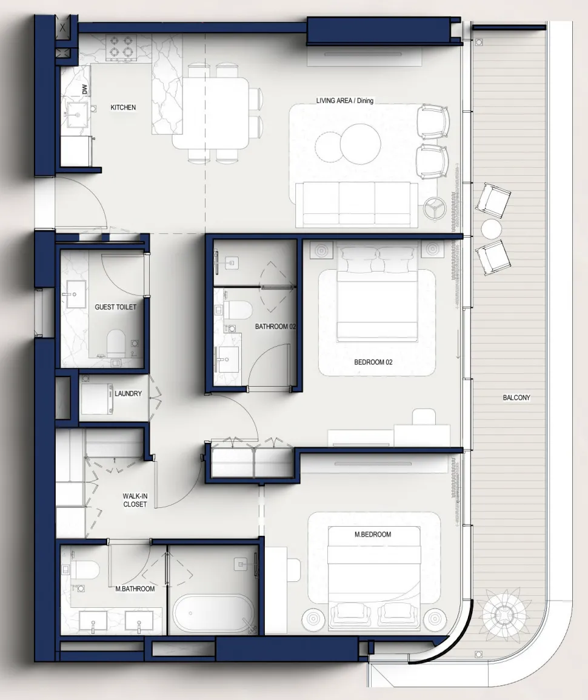
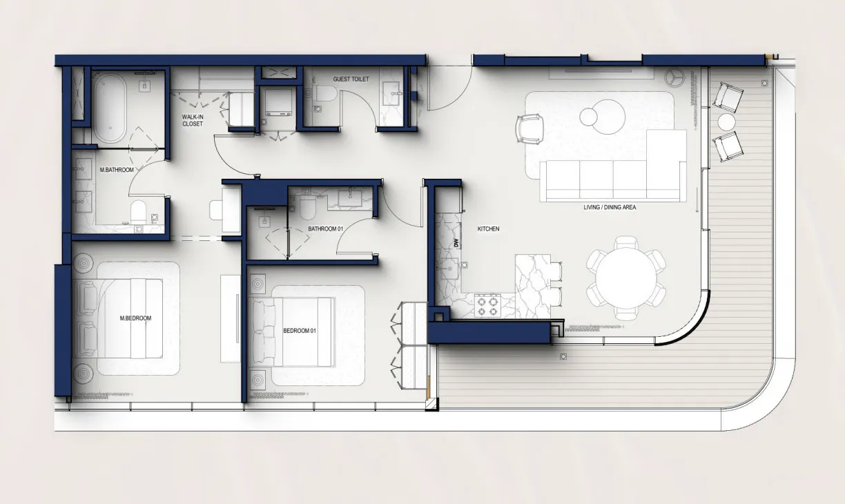
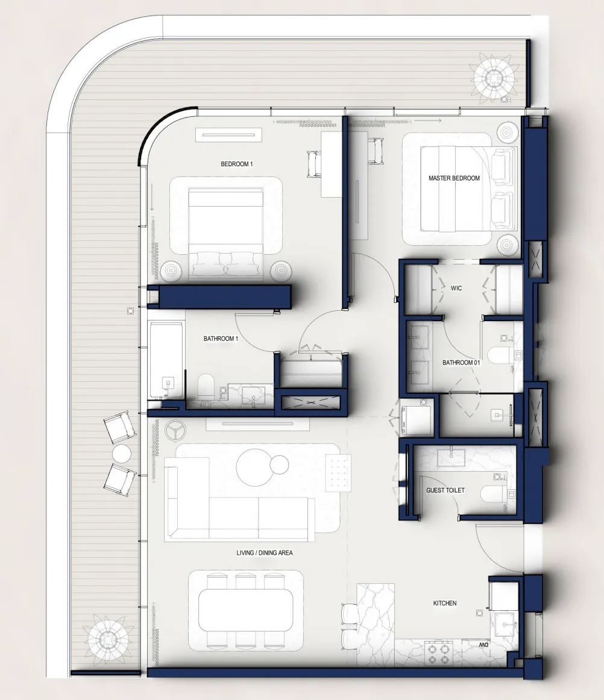
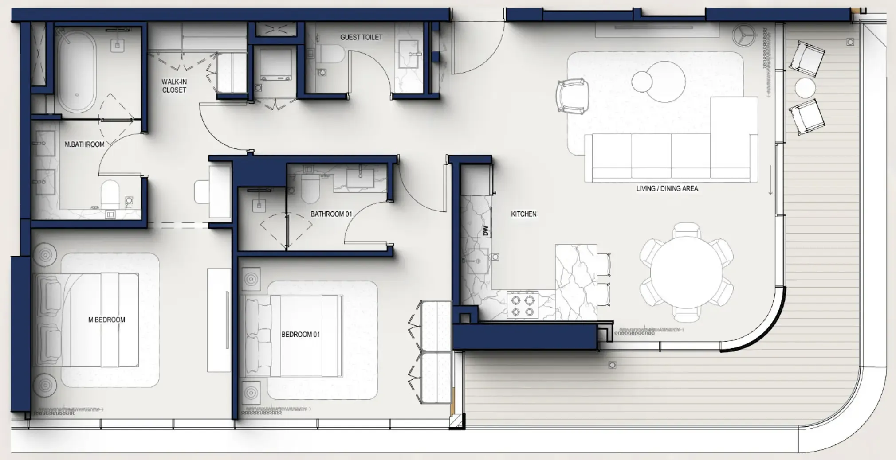
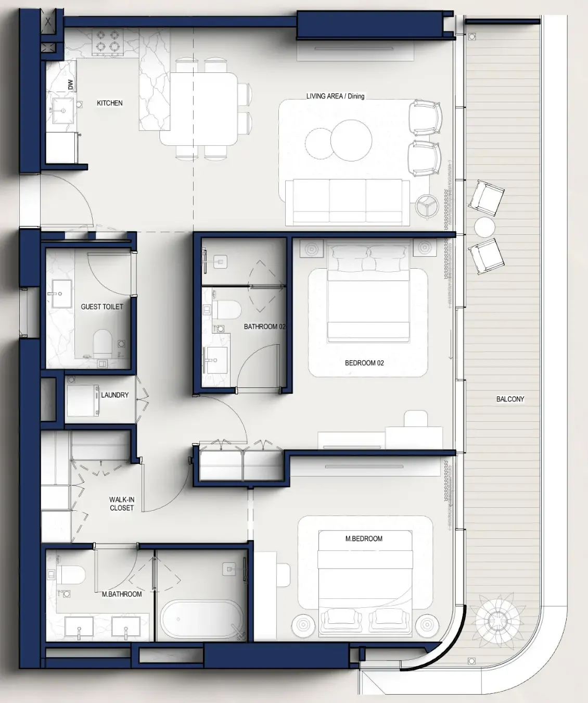
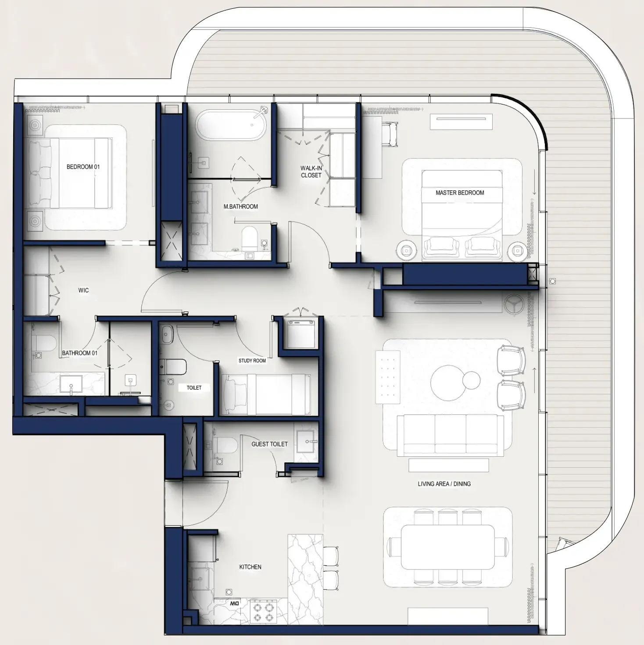
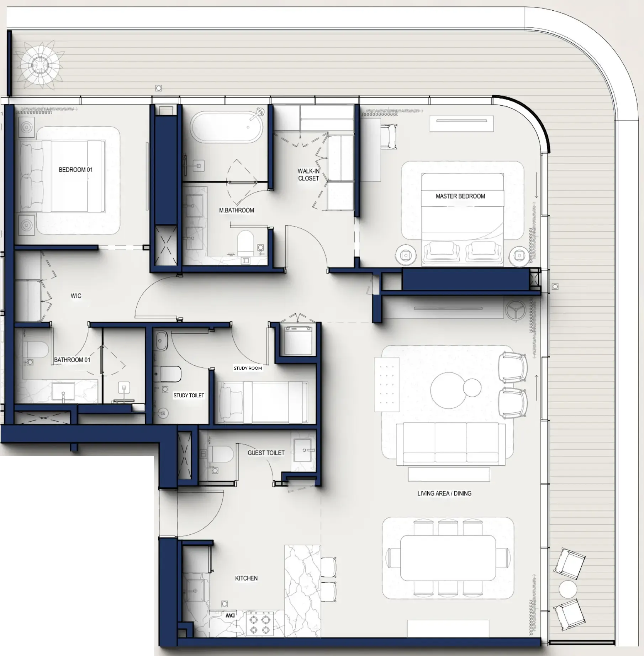
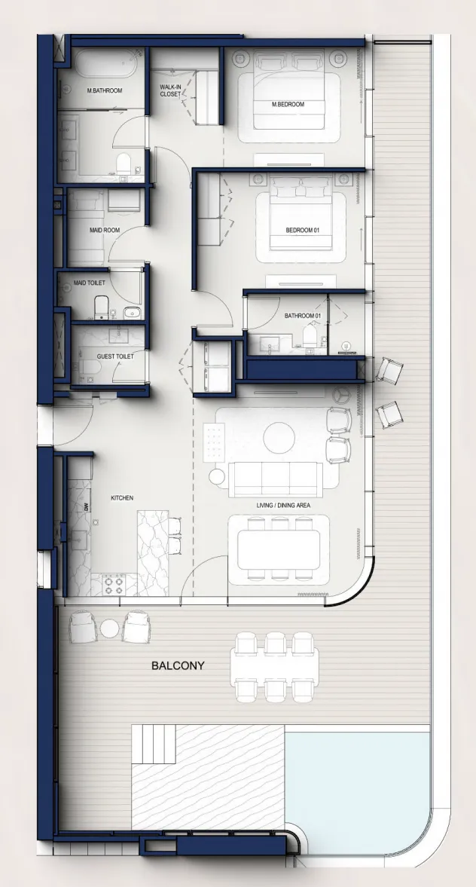
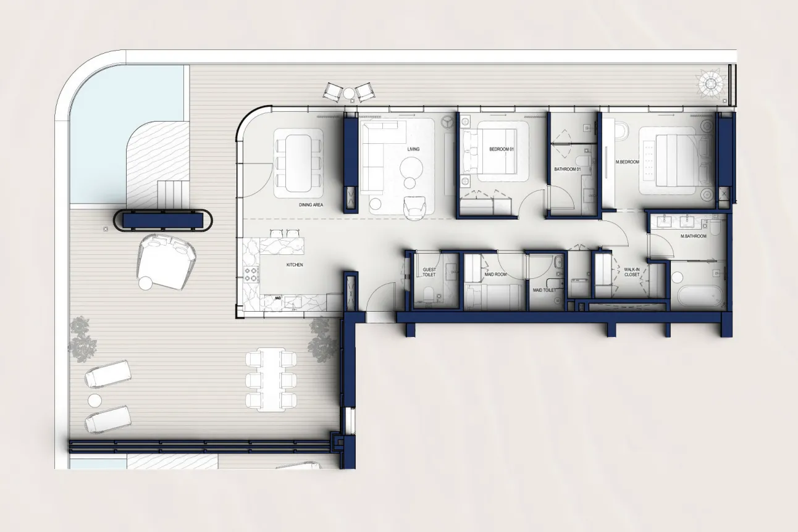
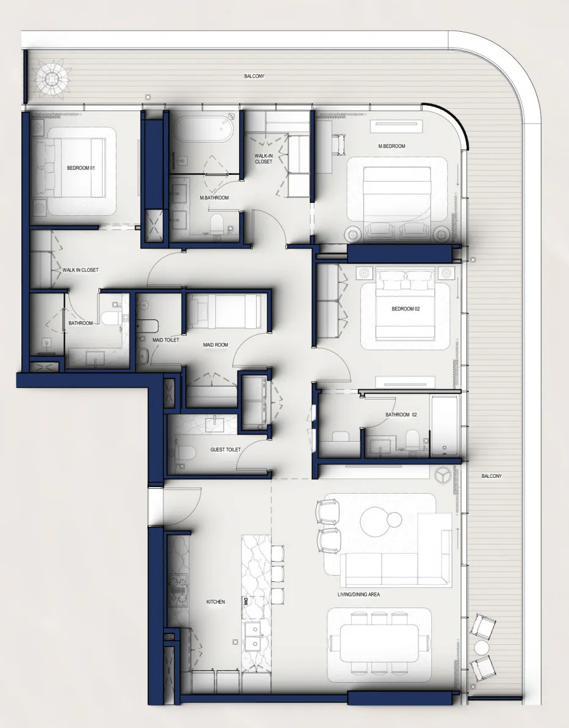
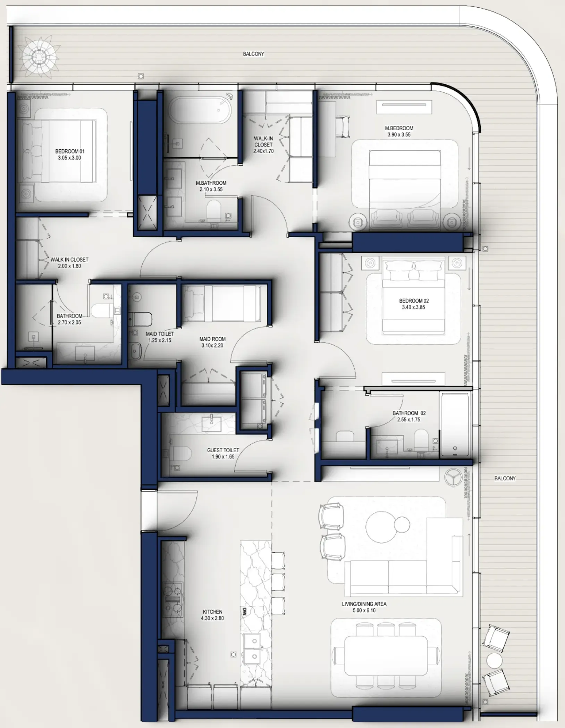
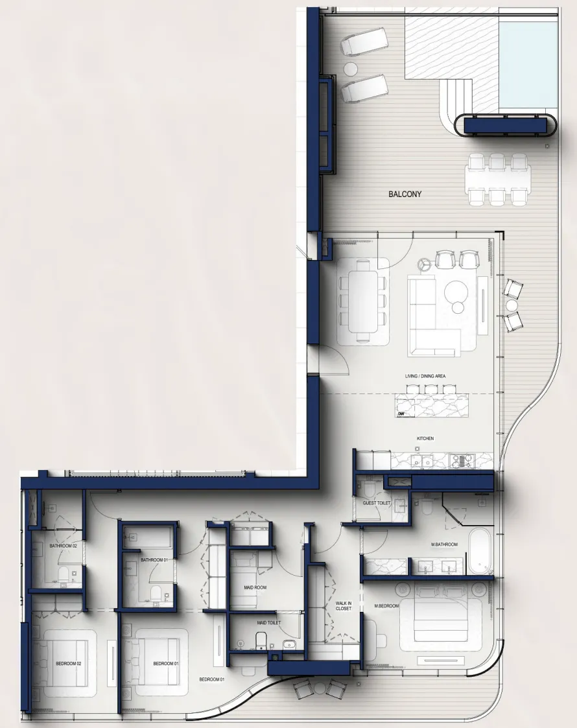
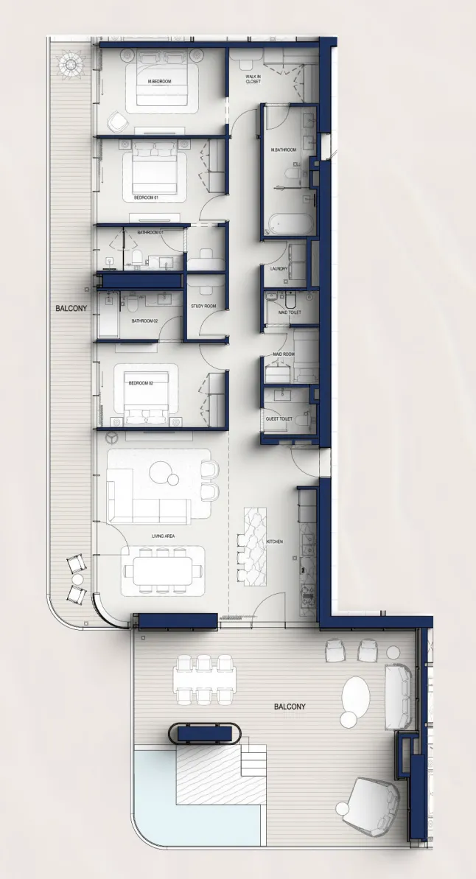
Floor plans

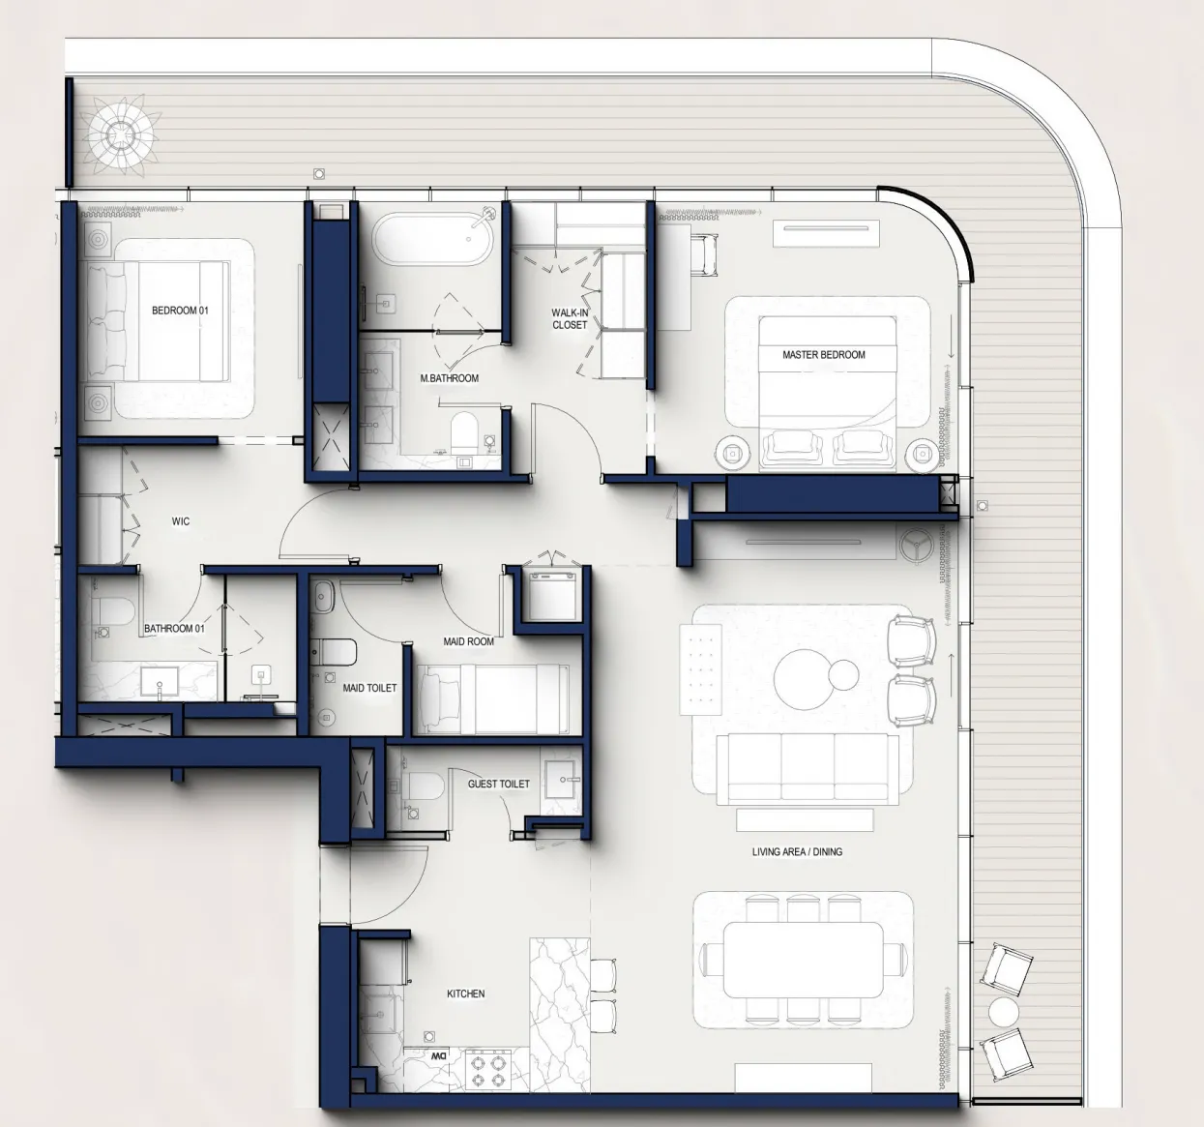
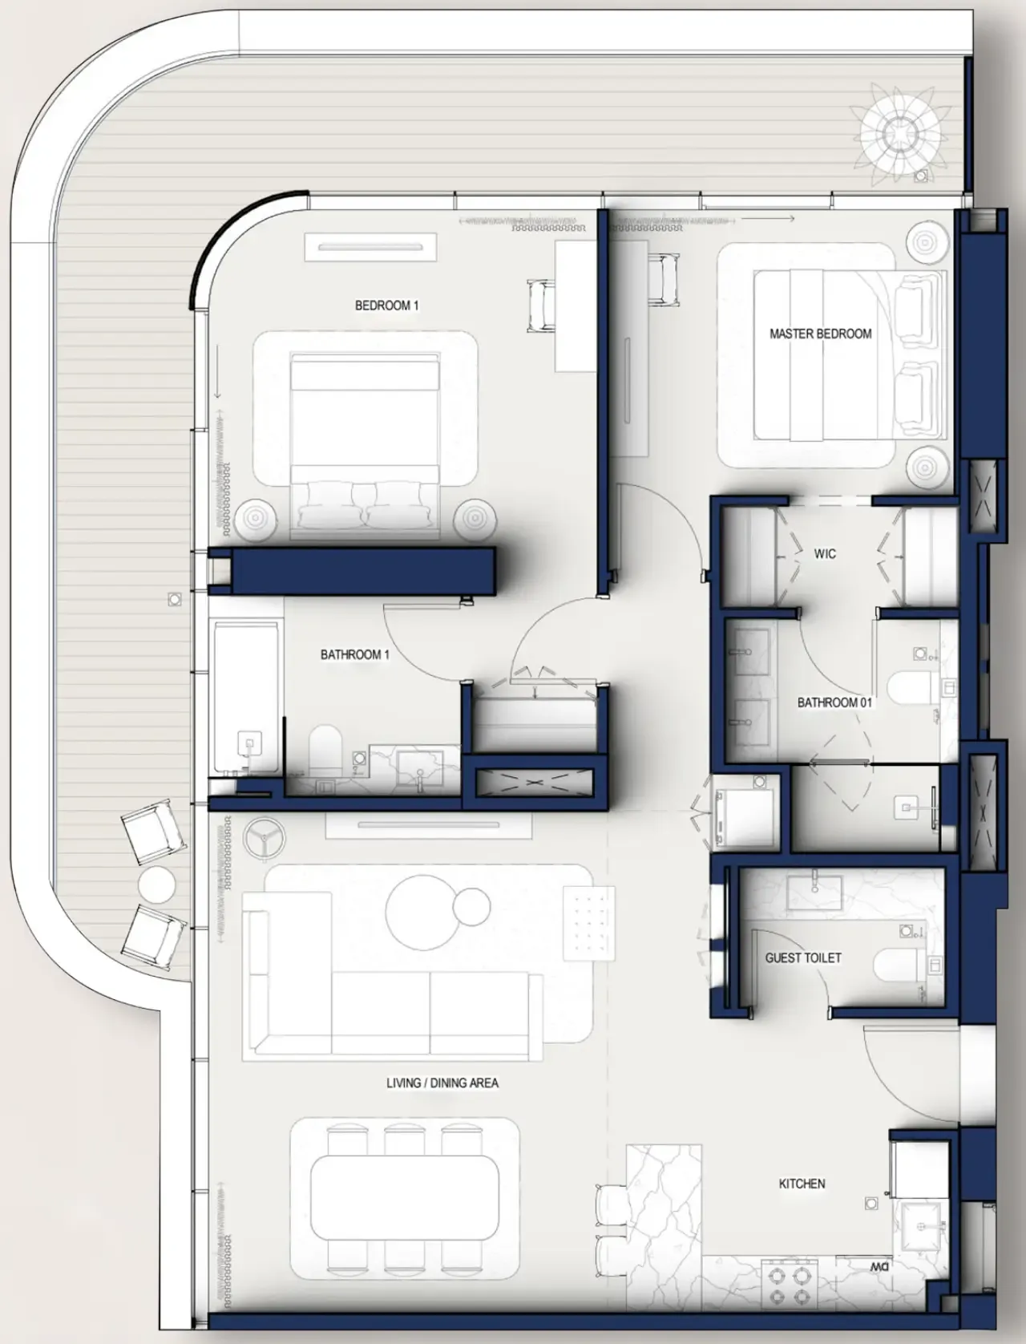
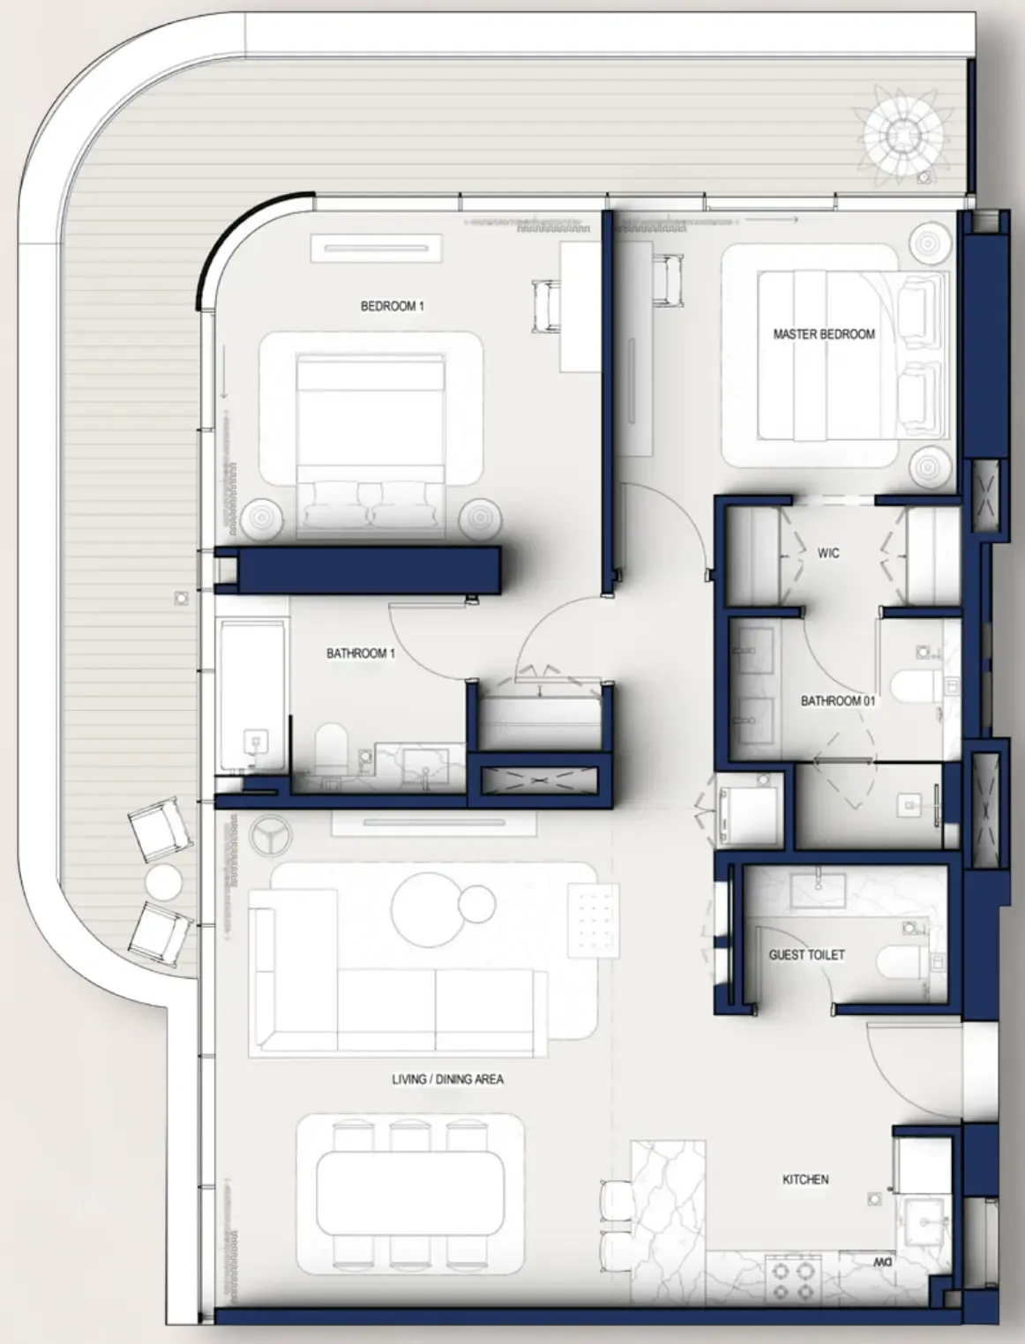
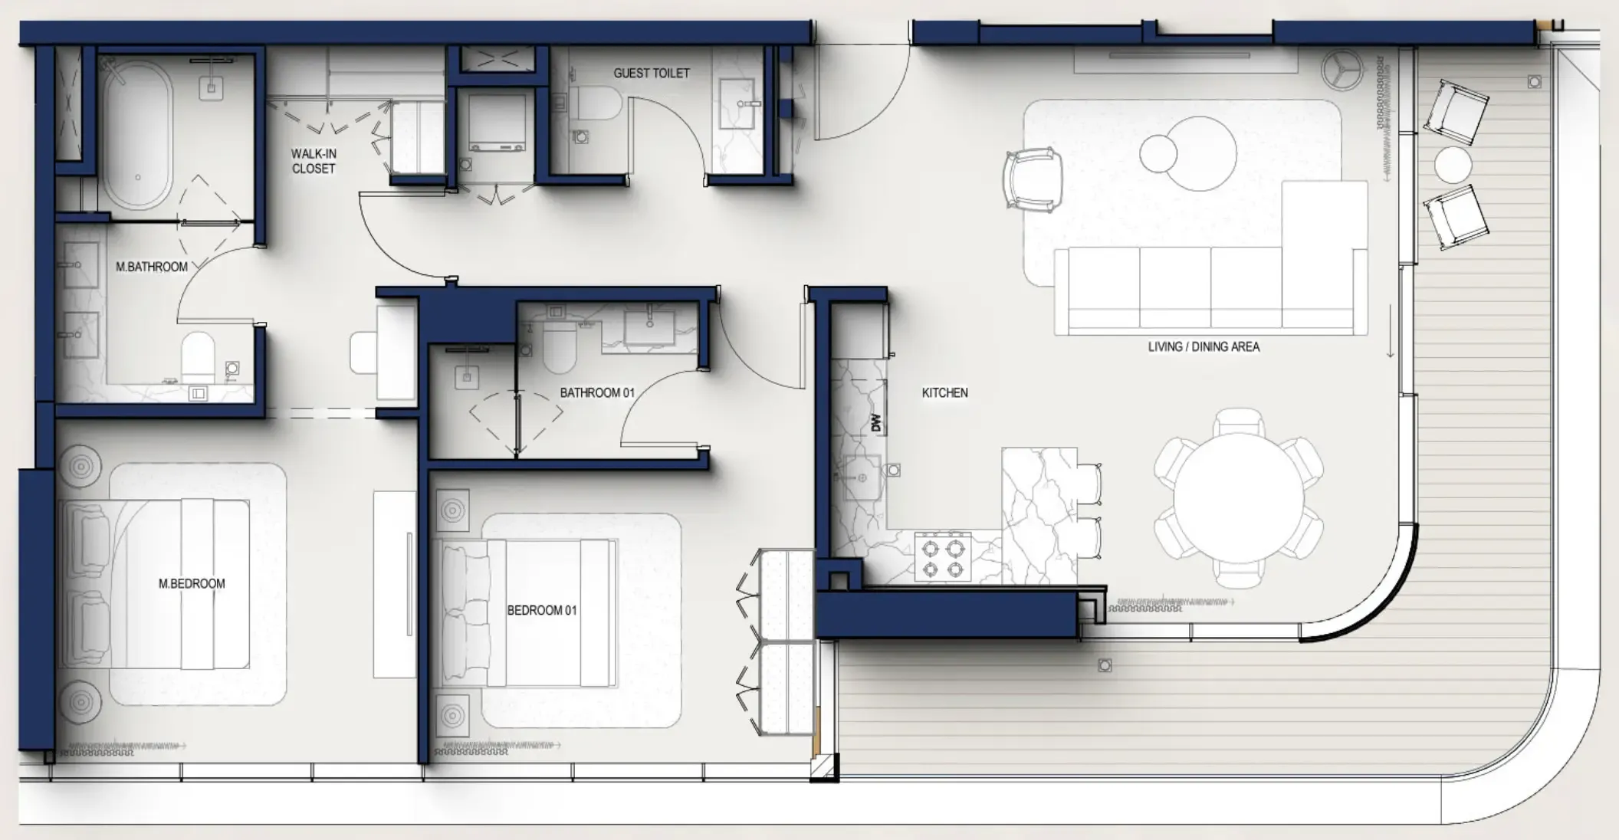
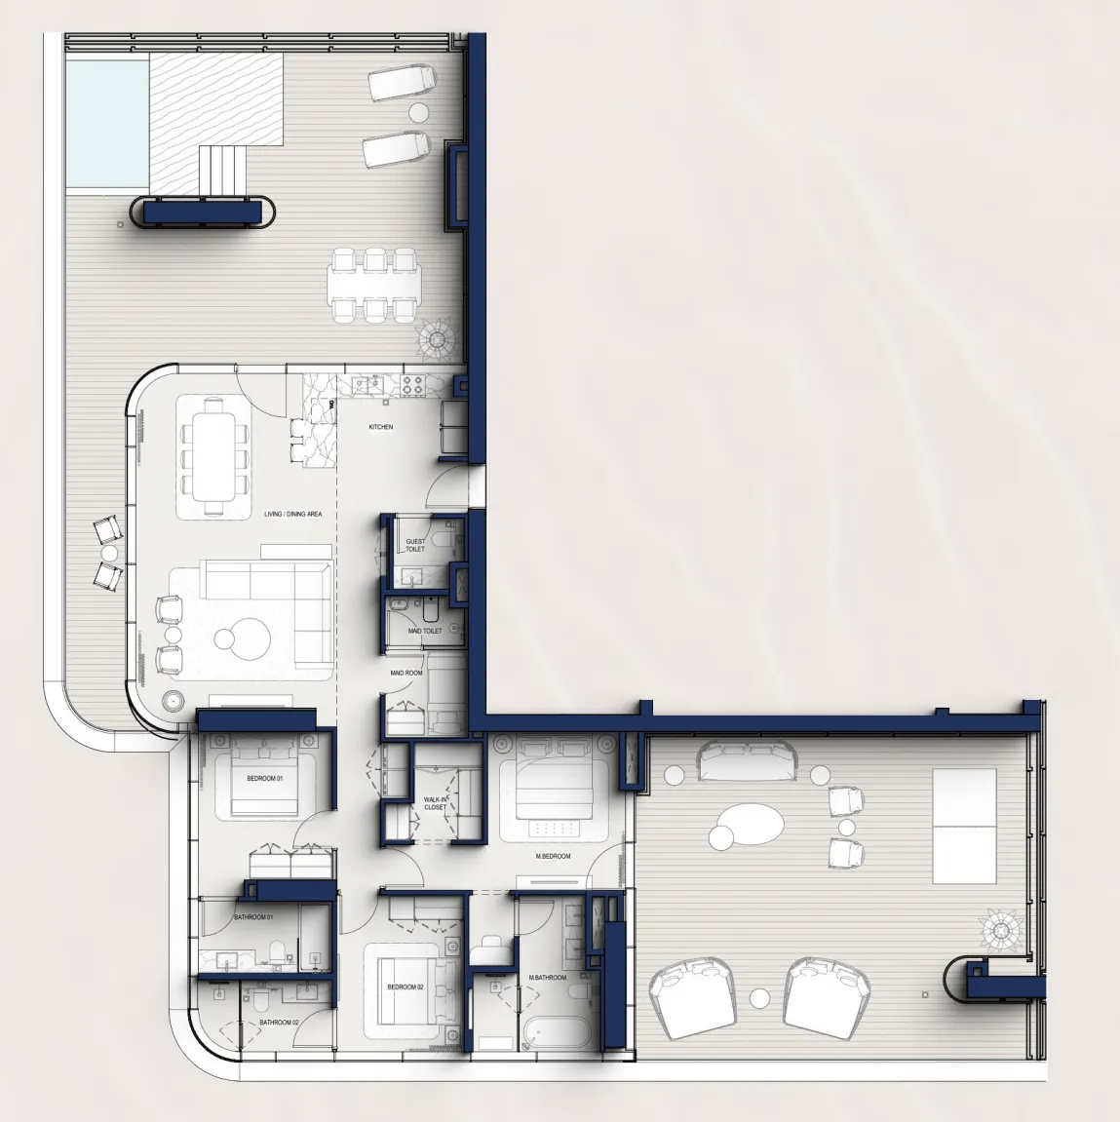
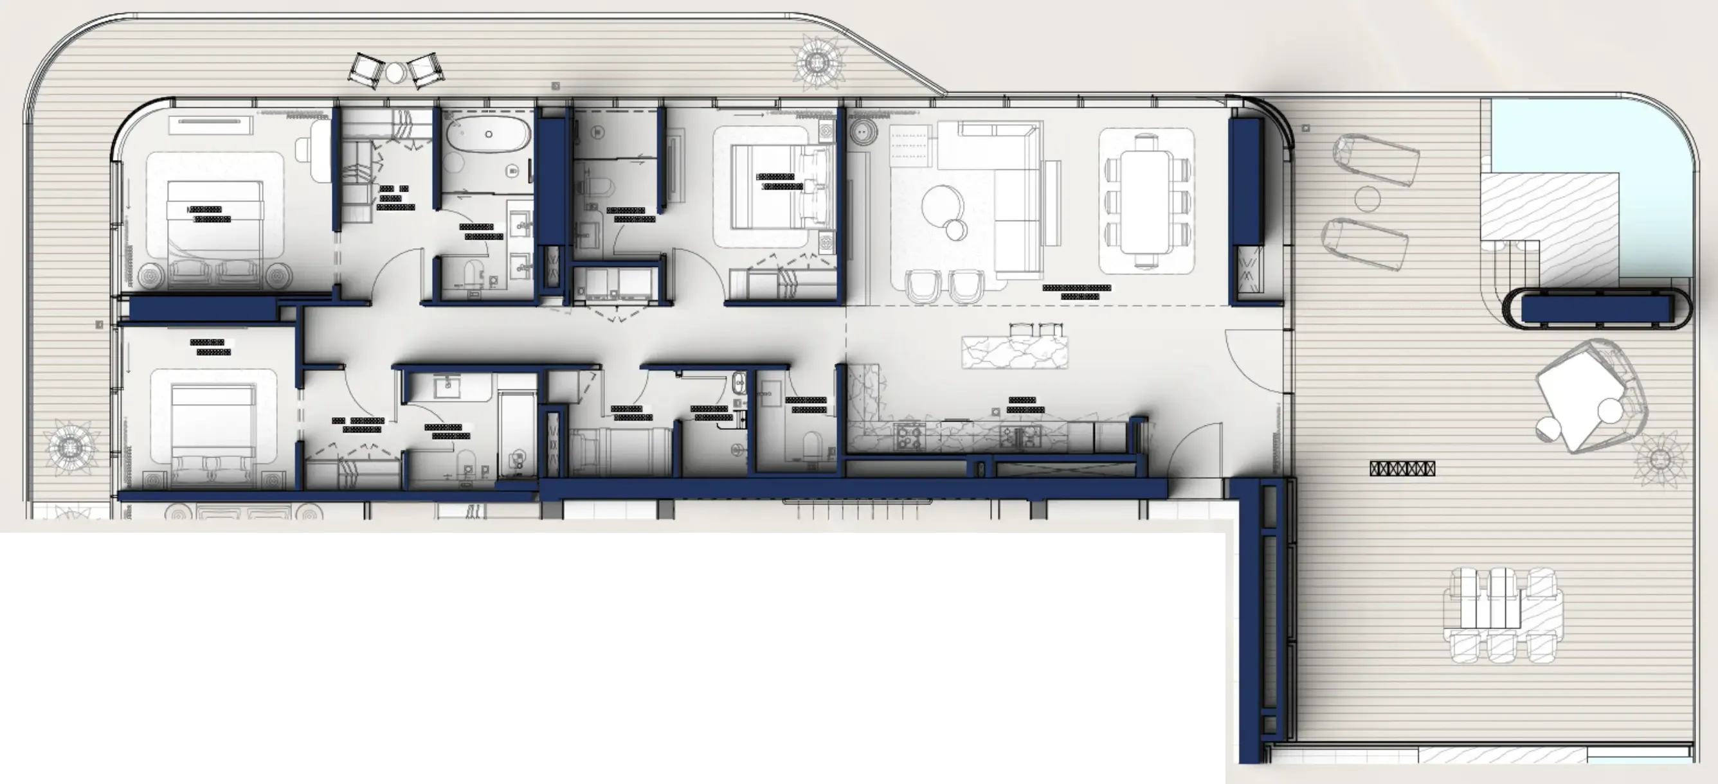
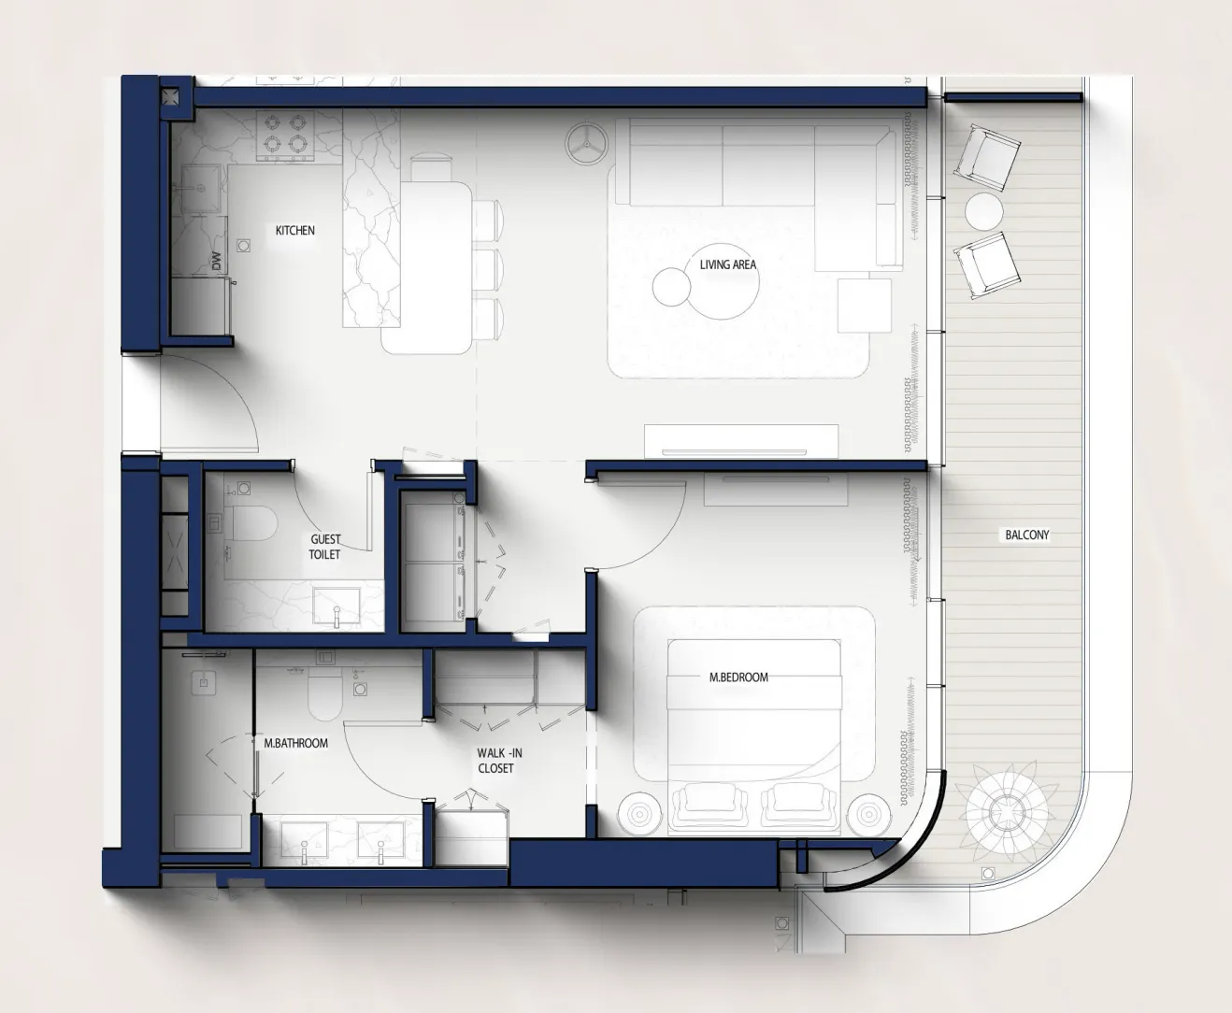
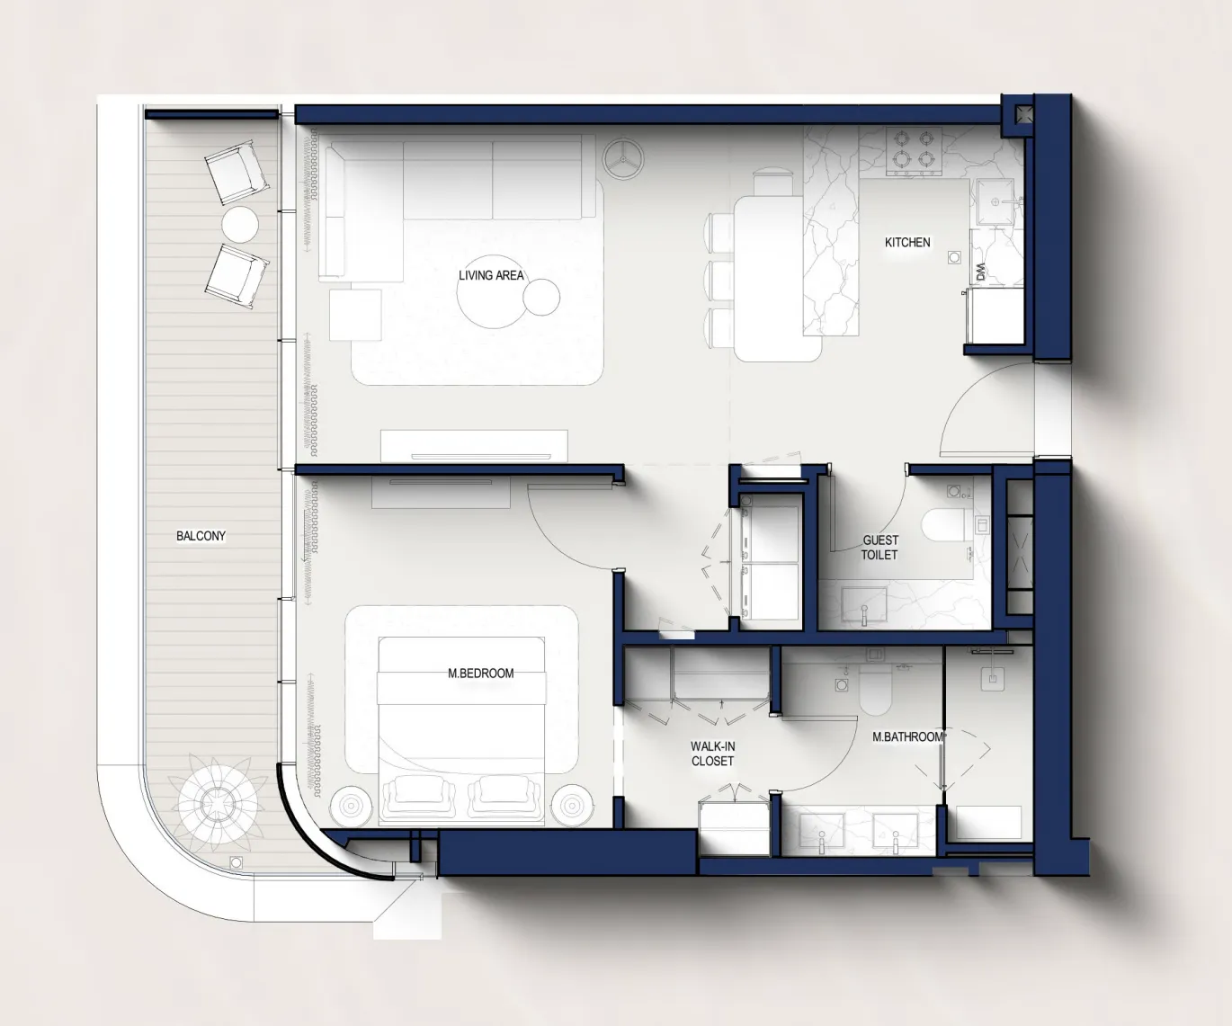
Open any plan to inspect the residence layout in full detail.

Loading floor plans...

Project detail

Typical units

Indicative layouts, price ranges, and internal areas.

LayoutBedroomsPrice (AED)Size
1 bedroom layout1 bedroom3.2M – 3.3M803 – 841 sqft
1 bedroom layout1 bedroom3.4M814 – 840 sqft
1 bedroom layout1 bedroom3.2M – 3.5M868 – 873 sqft
1 bedroom layout1 bedroom3.3M906 – 913 sqft
1 bedroom layout1 bedroom3.2M868 sqft
1 bedroom layout1 bedroom3.3M868 sqft
1 bedroom layout1 bedroom3.3M849 sqft
1 bedroom layout1 bedroom3.3M841 sqft
1 bedroom layout1 bedroom3.4M913 sqft
1 bedroom layout1 bedroom3.4M849 sqft
1 bedroom layout1 bedroom3.4M803 sqft
1 bedroom layout1 bedroom3.5M913 sqft
1 bedroom layout1 bedroom3.2M849 sqft
1 bedroom layout1 bedroom3.3M849 sqft
1 bedroom layout1 bedroom3.2M – 3.4M803 – 906 sqft
2 bedroom layout2 bedroom5.7M1,209 sqft
2 bedroom layout2 bedroom5.2M – 5.8M1,345 – 1,377 sqft
2 bedroom layout2 bedroom5.2M1,402 sqft
2 bedroom layout2 bedroom6.6M – 6.7M1,639 – 1,725 sqft
2 bedroom layout2 bedroom5.6M1,345 sqft
2 bedroom layout2 bedroom5.3M1,345 sqft
2 bedroom layout2 bedroom5.5M1,377 sqft
2 bedroom layout2 bedroom5.6M1,377 sqft
2 bedroom layout2 bedroom5.7M1,274 sqft
2 bedroom layout2 bedroom6.7M1,665 sqft
2 bedroom layout2 bedroom6.8M1,725 sqft
2 bedroom layout2 bedroom5.3M – 5.8M1,273 – 1,402 sqft
2 bedroom layout2 bedroom8.7M – 8.8M2,143 – 2,191 sqft
2 bedroom layout2 bedroom10.0M2,644 sqft
3 bedroom layout3 bedroom8.2M2,075 sqft
3 bedroom layout3 bedroom8.2M2,018 sqft
3 bedroom layout3 bedroom8.2M2,139 sqft
3 bedroom layout3 bedroom11.8M2,745 sqft
3 bedroom layout3 bedroom11.5M – 11.9M3,039 – 3,113 sqft
3 bedroom layout3 bedroom11.7M3,440 sqft
3 bedroom layout3 bedroom12.2M3,113 sqft
Project detail

Payment plans

Review the available instalment structures and key milestones.

Payment structure

Payment Plan

0 months
20%
On booking
on booking
45%
During construction
during construction
5%
After 90 Days
during construction
5%
After 120 Days
during construction
5%
After 270 Days
during construction
10%
After 360 Days
during construction
5%
After 450 Days
during construction
5%
After 540 Days
during construction
5%
After 630 Days
during construction
5%
After 720 Days
during construction
35%
Upon Handover
on handover
Project detail

Amenities

Facilities designed around everyday comfort, wellness, and leisure.

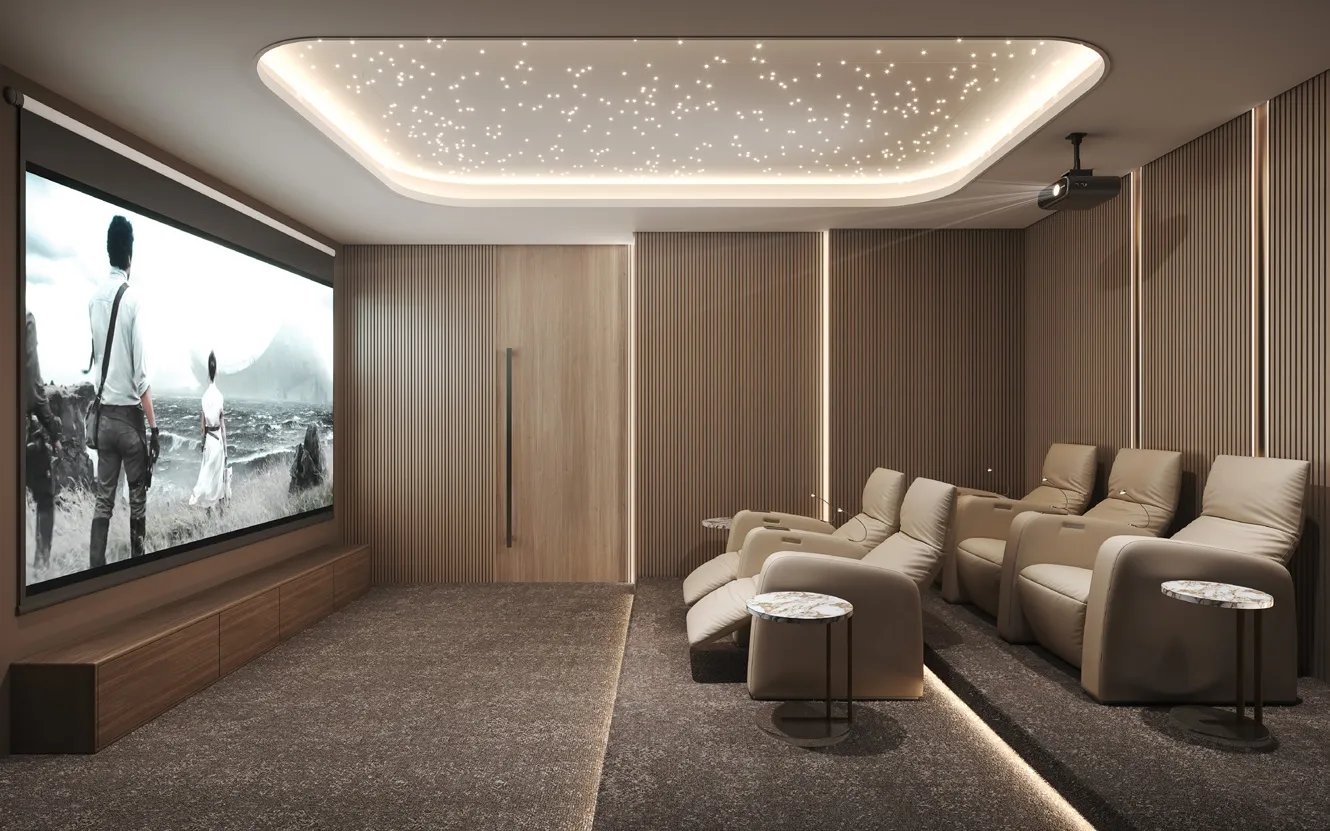
Cinema
Horizon Edge Lagoon
Outdoor Lounge
BBQ Deck
Little Explorer's Hub
Multipurpose Court
Hammock Library
HIIT Workout Area
Infinity Skyline Pool
Casual Sky Lounge
Project detail

Buildings

Tower

Tower

apartment
33 floorsEscrow: 0405920610407

1, 2, 3 bedroom apartments & 2, 3, 5 bedroom penthouse

Project detail

Parking

Allocated parking by residence type and bedroom configuration.

Unit typeBedroomsParking spaces
apartment11
apartment21
apartment32
apartment52
Project detail

Project specifications

Key construction, completion, and ownership information.

Sales status
On Sale
Residence types
Apartments, Penthouse
Service charge
22 AED/sqft
Furnishing
Only Kitchen
Buildings
1
Construction start
Jan 2026
Construction end
Dec 2029
Completion
Dec 2029

Personalised advisory

Request your private brief

Tell us how you are approaching Hilton Residences. Your answers help your advisor prepare availability, comparisons, and a conversation around your actual requirements.

Your details help us prepare and respond to this property enquiry. See our Privacy Policy for how information is used and retained.