Back to off-plan projects
under constructionon sale

Hillsedge

A development by Emaar

Dubai Hills, Dubai

Confirmed price range

1.8M – 2.7M AED

Unit availability

51

Bedrooms

1–2

Bathrooms

Completion

Dec 2028

Area

708 – 1,140 sqft

Buildings

2

Share this property

Project detail

Overview

A closer look at the residences, lifestyle, and location.

The residences

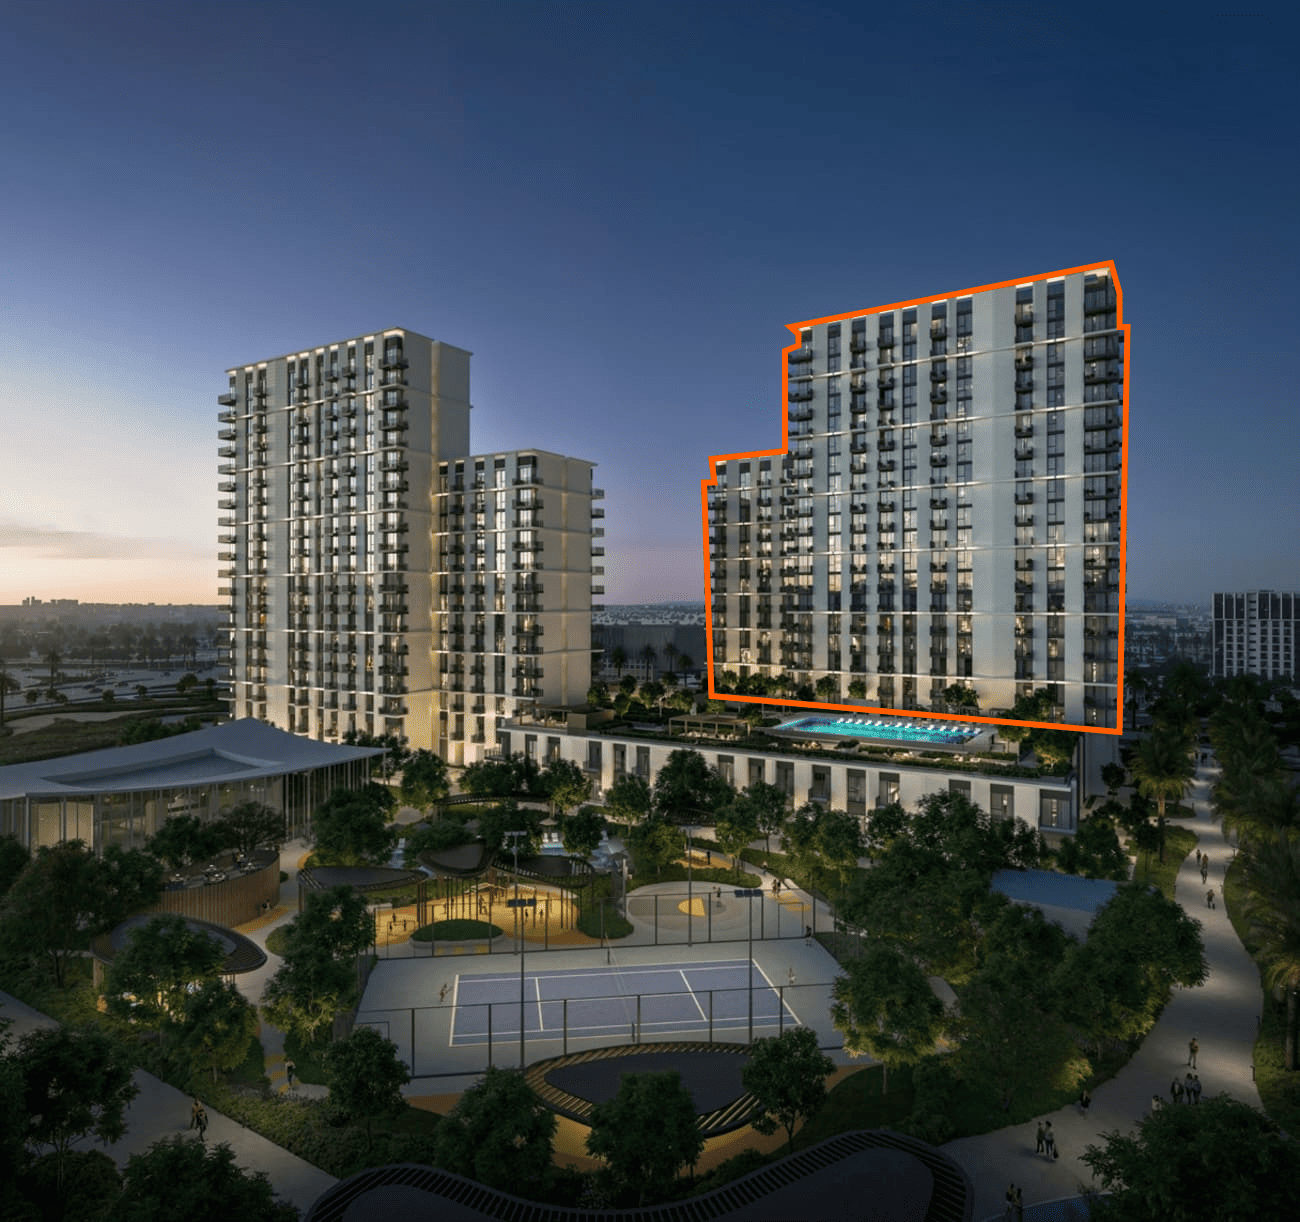
Hillsedge is a premium residential development located within the vibrant Dubai Hills Estate, a pioneering destination in the heart of Dubai. Part of the expansive Mohammed Bin Rashid City, this exceptional community is nestled between Downtown Dubai and Dubai Marina, offering easy access to key city attractions and districts. Its strategic location provides a perfect blend of serene surroundings and proximity to the energetic urban lifestyle, making it an ideal place to call home.

Designed with a focus on well-being and balance, Hillsedge offers a collection of residences that promise panoramic views of Dubai’s iconic skyline or the lush Hillside Park. The community is thoughtfully planned for those who value recreation, relaxation, and connection, creating a lifestyle that thrives on both leisure and wellness. Hillsedge residents can enjoy the calming influence of the surrounding nature, while still being just moments away from the dynamic heartbeat of the city.

At Hillsedge, every apartment is a sanctuary of light, space, and comfort. With open kitchens perfect for socializing, spacious balconies for quiet reflection, and sleek, neutral interiors, the homes offer a canvas for a lifestyle of choice. Whether you’re looking to entertain or unwind, Hillsedge ensures that each moment spent at home is filled with joy and tranquility, where the perfect balance of modern luxury and mindfulness comes to life.
Location & lifestyle

Dubai Hills Estate is a prestigious and vibrant master-planned community located in the heart of Dubai, United Arab Emirates. Developed by Emaar Properties in collaboration with Meraas Holding, it represents a harmonious blend of luxury living, natural beauty, and modern urban design. At the heart of Dubai Hills Estate is the stunning 18-hole championship golf course, designed to international standards. The golf course adds a touch of greenery and serenity to the landscape, attracting golf enthusiasts from around the world.

Dubai Hills Estate is not just a residential development; it's a comprehensive lifestyle destination. The Dubai Hills Mall, a world-class shopping and entertainment center, offers an array of retail, dining, and entertainment options. Residents and visitors can also enjoy the Central Park, a vast expanse of greenery and relaxation. 

One of the remarkable features of Dubai Hills Estate is its emphasis on sustainability and eco-friendly design. The community incorporates modern infrastructure, smart technologies, and sustainable practices to create an environmentally responsible living environment. The development is strategically located with easy access to key areas of Dubai, including Downtown Dubai, Dubai Marina, and Dubai International Airport. It offers a range of educational institutions, healthcare facilities, and recreational amenities, ensuring that residents have everything they need right at their doorstep. Dubai Hills Estate is a testament to Dubai's commitment to providing residents with an exceptional living experience. Whether you're seeking luxury, natural beauty, or modern conveniences, Dubai Hills Estate has it all, making it a sought-after destination for those looking for the perfect blend of urban and natural living.

Aumera decision frame

How to examine this project

A structured reading of the published dossier—not a return forecast or recommendation.

Decision signals

  • Requires the buyer to examine how much capital is committed by the handover point.
  • The specific unit, layout efficiency, and view premium should carry more weight than the headline starting price.
  • Should be reviewed alongside comparable delivered work by Emaar.

Catalogue completeness

Completion timing
Present in catalogue
Service charge
Present in catalogue
Escrow information
Present in catalogue
Payment milestones
Present in catalogue
Project detail

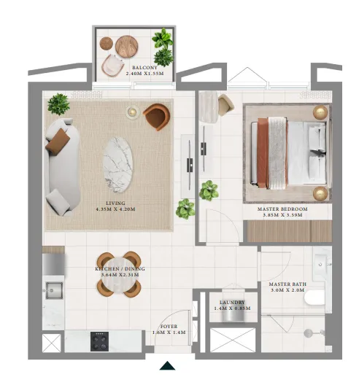
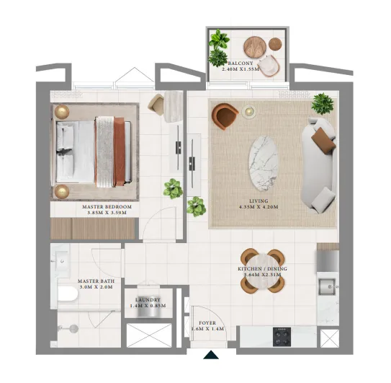
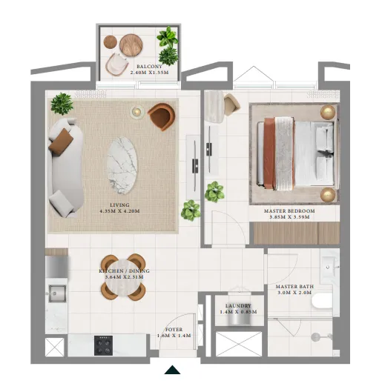
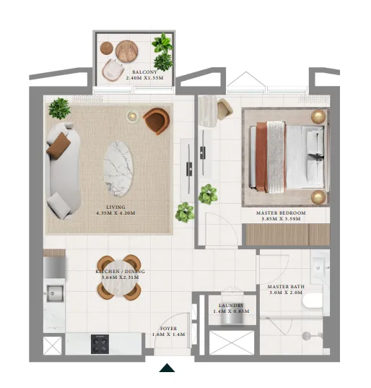
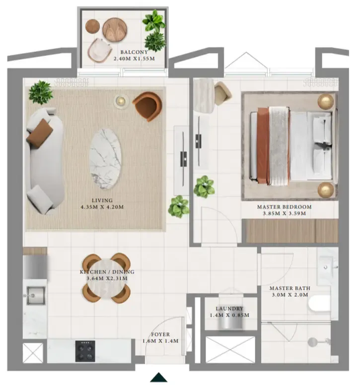
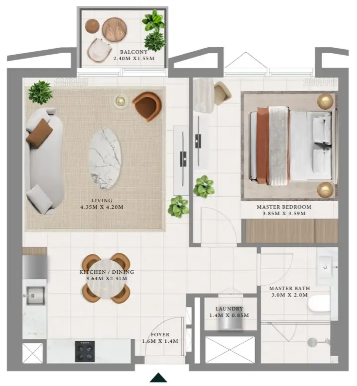
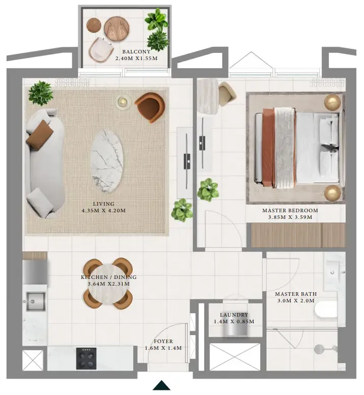
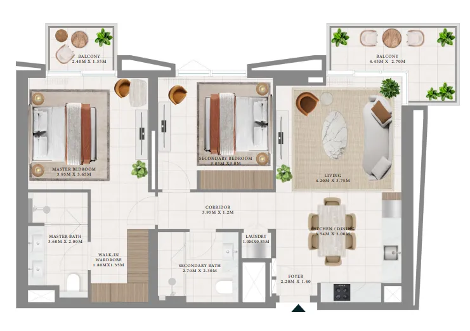
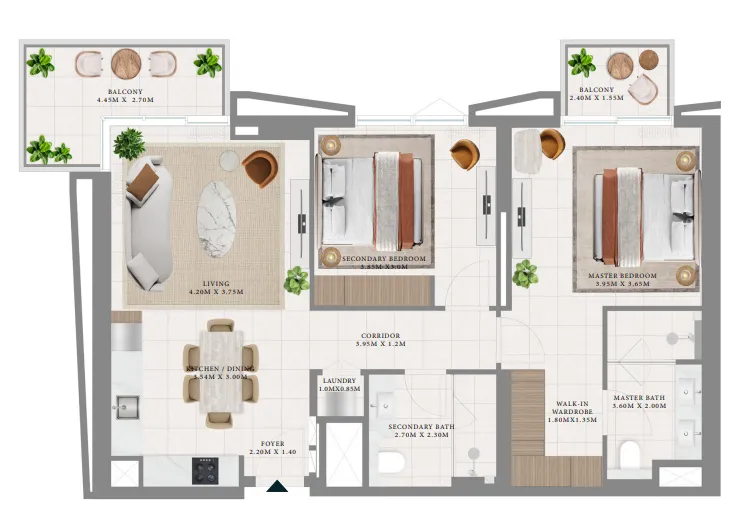
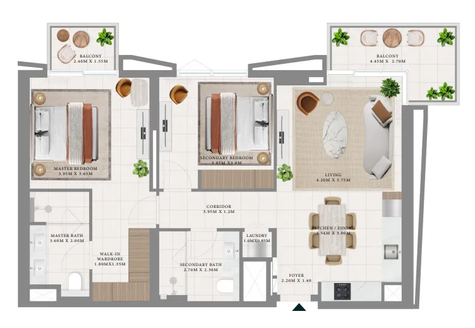
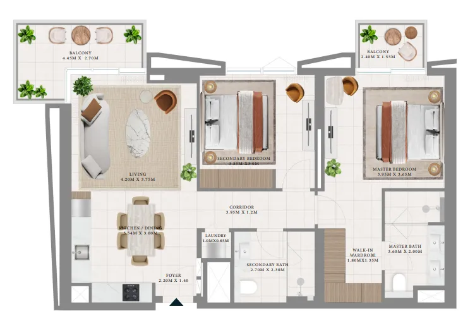
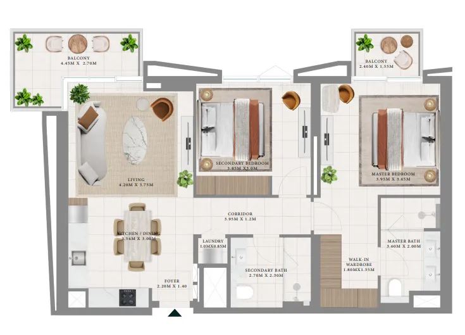
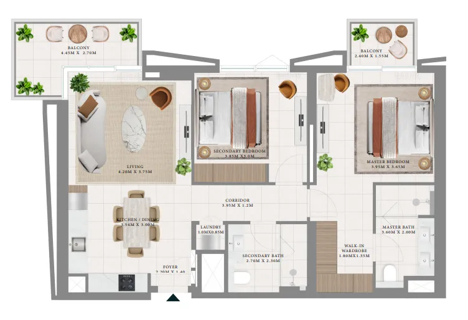
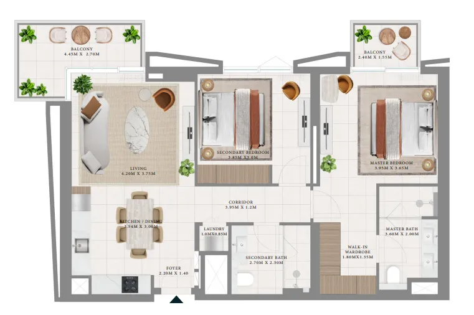
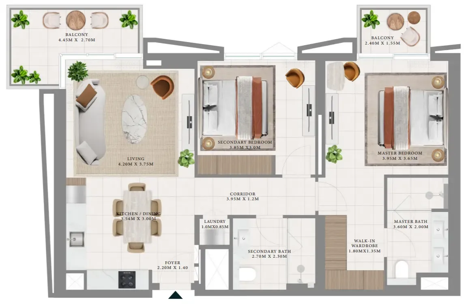
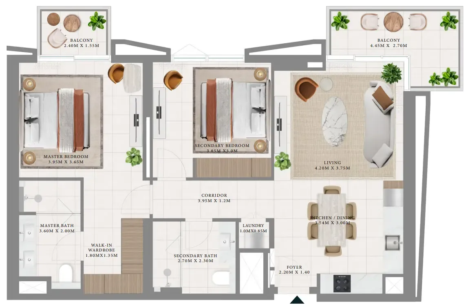
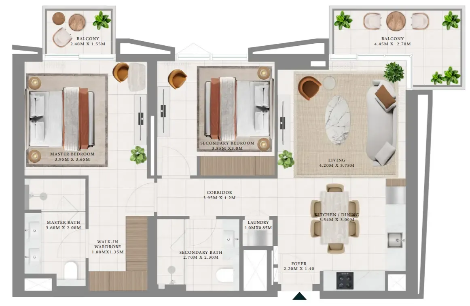
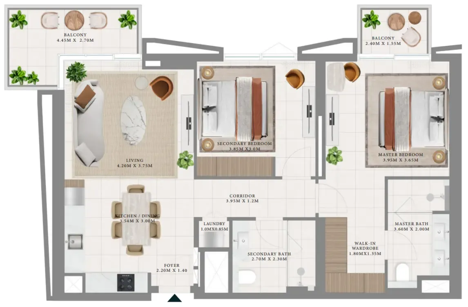
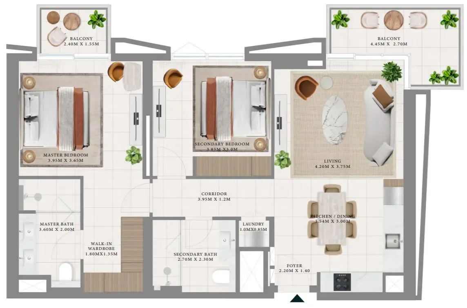
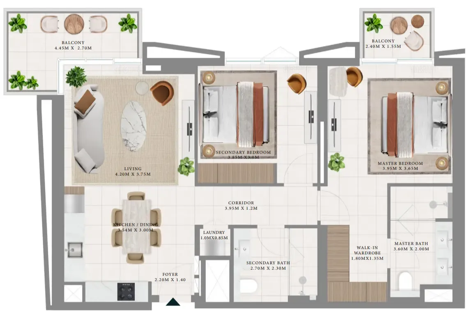
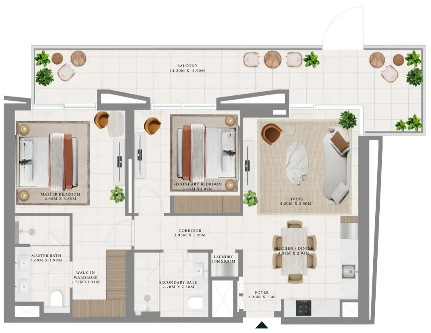
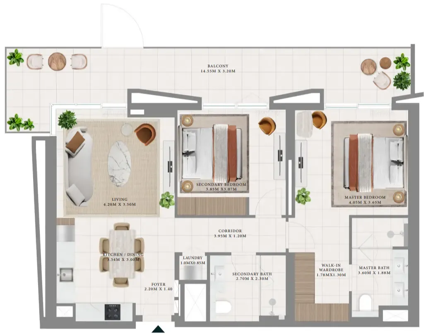
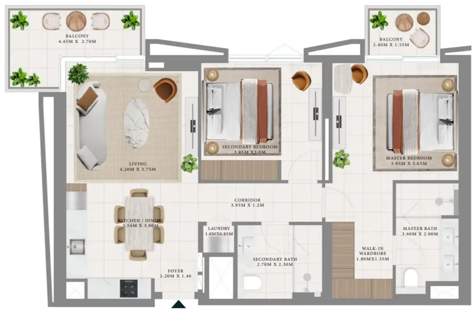
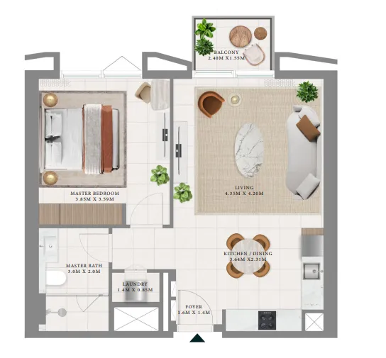
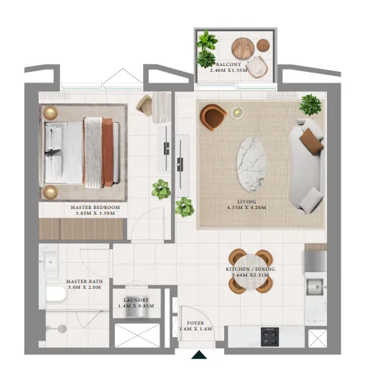
Floor plans

Open any plan to inspect the residence layout in full detail.

Loading floor plans...

Project detail

Typical units

Indicative layouts, price ranges, and internal areas.

LayoutBedroomsPrice (AED)Size
1 bedroom layout1 bedroom1.8M – 2.0M708 – 711 sqft
1 bedroom layout1 bedroom1.9M708 – 711 sqft
1 bedroom layout1 bedroom1.9M708 – 710 sqft
1 bedroom layout1 bedroom1.9M708 – 711 sqft
1 bedroom layout1 bedroom1.9M710 – 711 sqft
1 bedroom layout1 bedroom1.9M711 sqft
1 bedroom layout1 bedroom1.9M708 – 711 sqft
2 bedroom layout2 bedroom2.7M1,140 sqft
2 bedroom layout2 bedroom2.7M1,139 – 1,140 sqft
2 bedroom layout2 bedroom2.7M1,140 – 1,144 sqft
2 bedroom layout2 bedroom2.7M1,140 sqft
2 bedroom layout2 bedroom2.8M1,349 sqft
2 bedroom layout2 bedroom2.8M1,352 sqft
2 bedroom layout2 bedroom2.7M1,140 sqft
Project detail

Payment plans

Review the available instalment structures and key milestones.

Payment structure

Payment Plan

0 months
10%
On booking
on booking · 10 payment - On booking (Hillsedge)
70%
During construction
during construction · 70 payment - During construction (Hillsedge)
20%
Upon Handover
on handover · 20 payment - Upon Handover (Hillsedge)
Project detail

Amenities

Facilities designed around everyday comfort, wellness, and leisure.

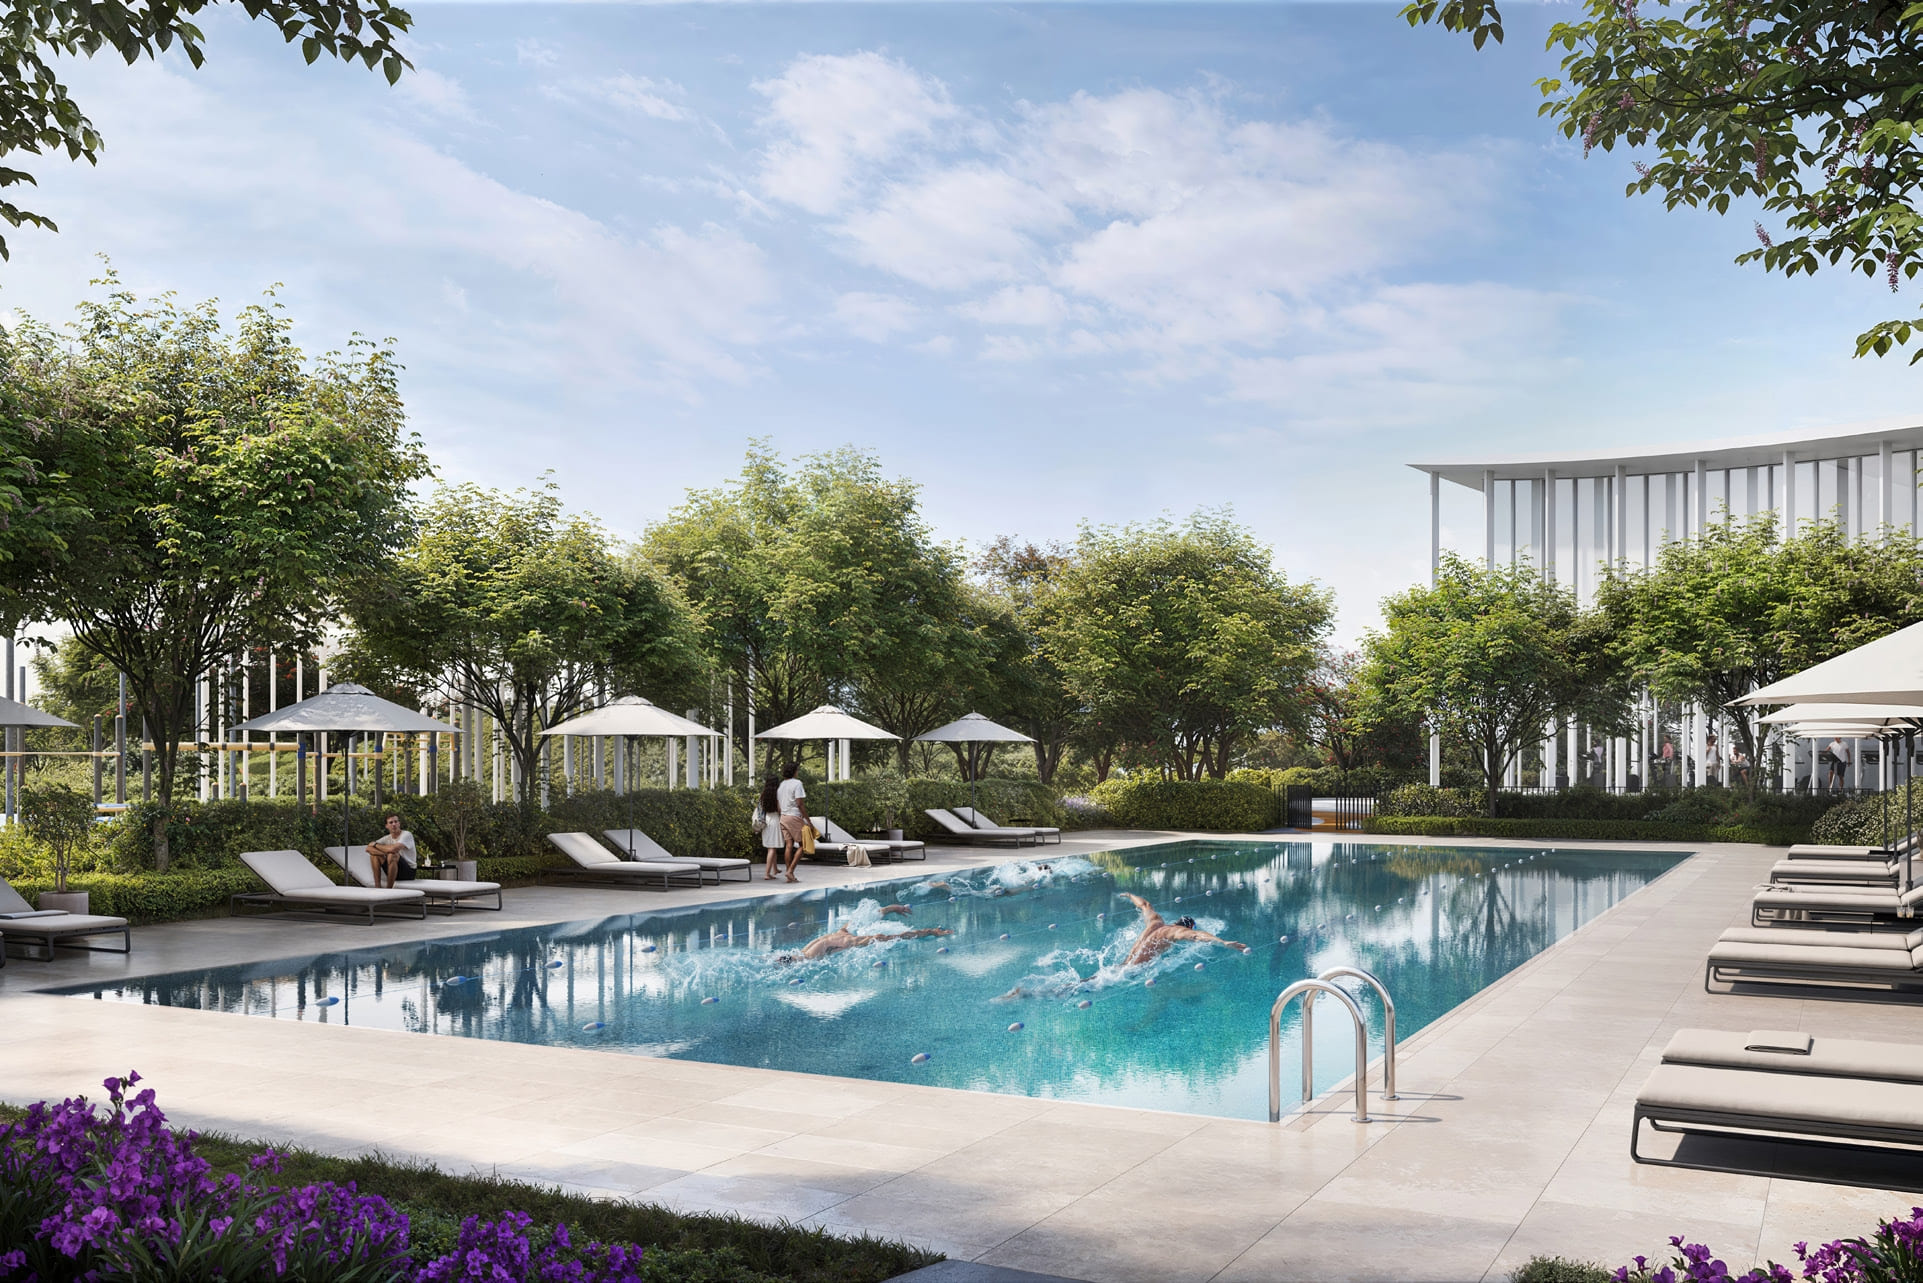
Adult & Kids Swimming Pools
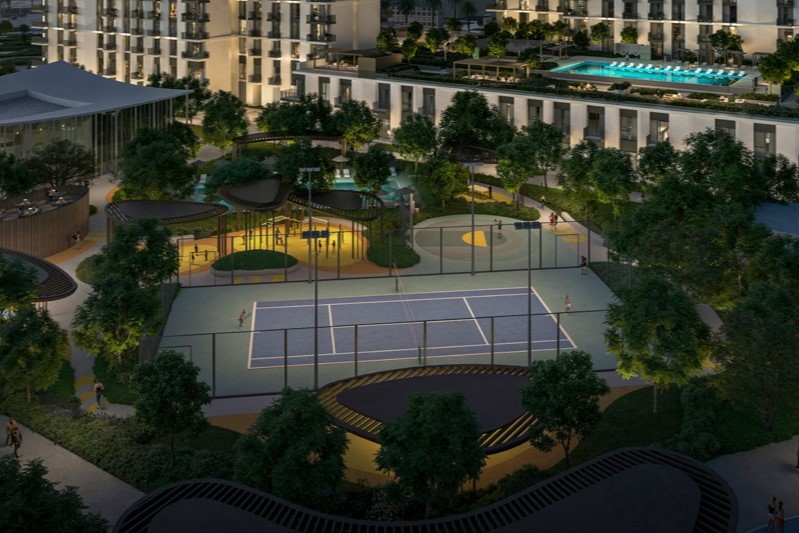
Sports Courts & Jogging Tracks
Yoga Area
Speciality Fitness Centre
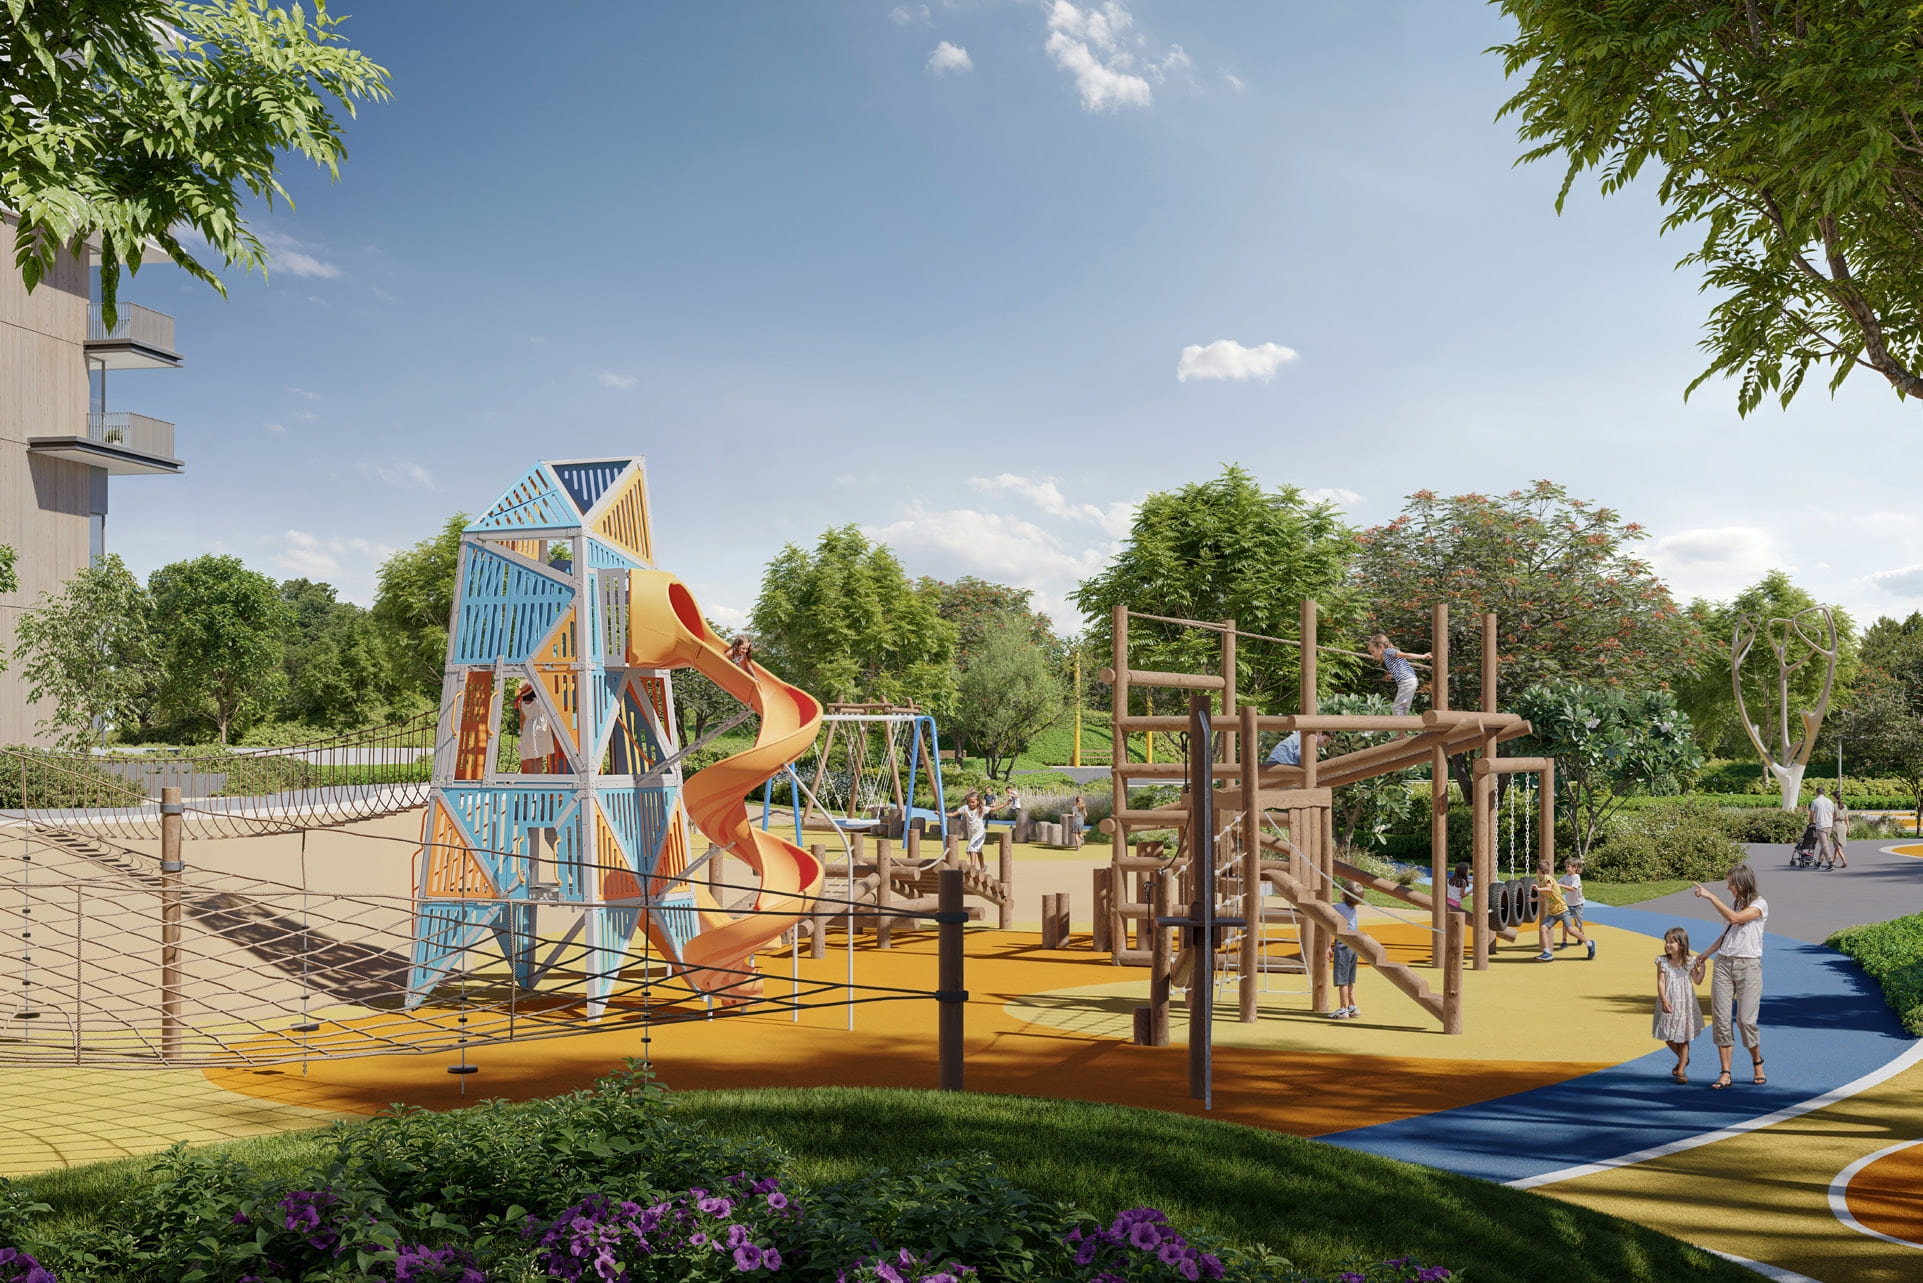
Kids Play Areas
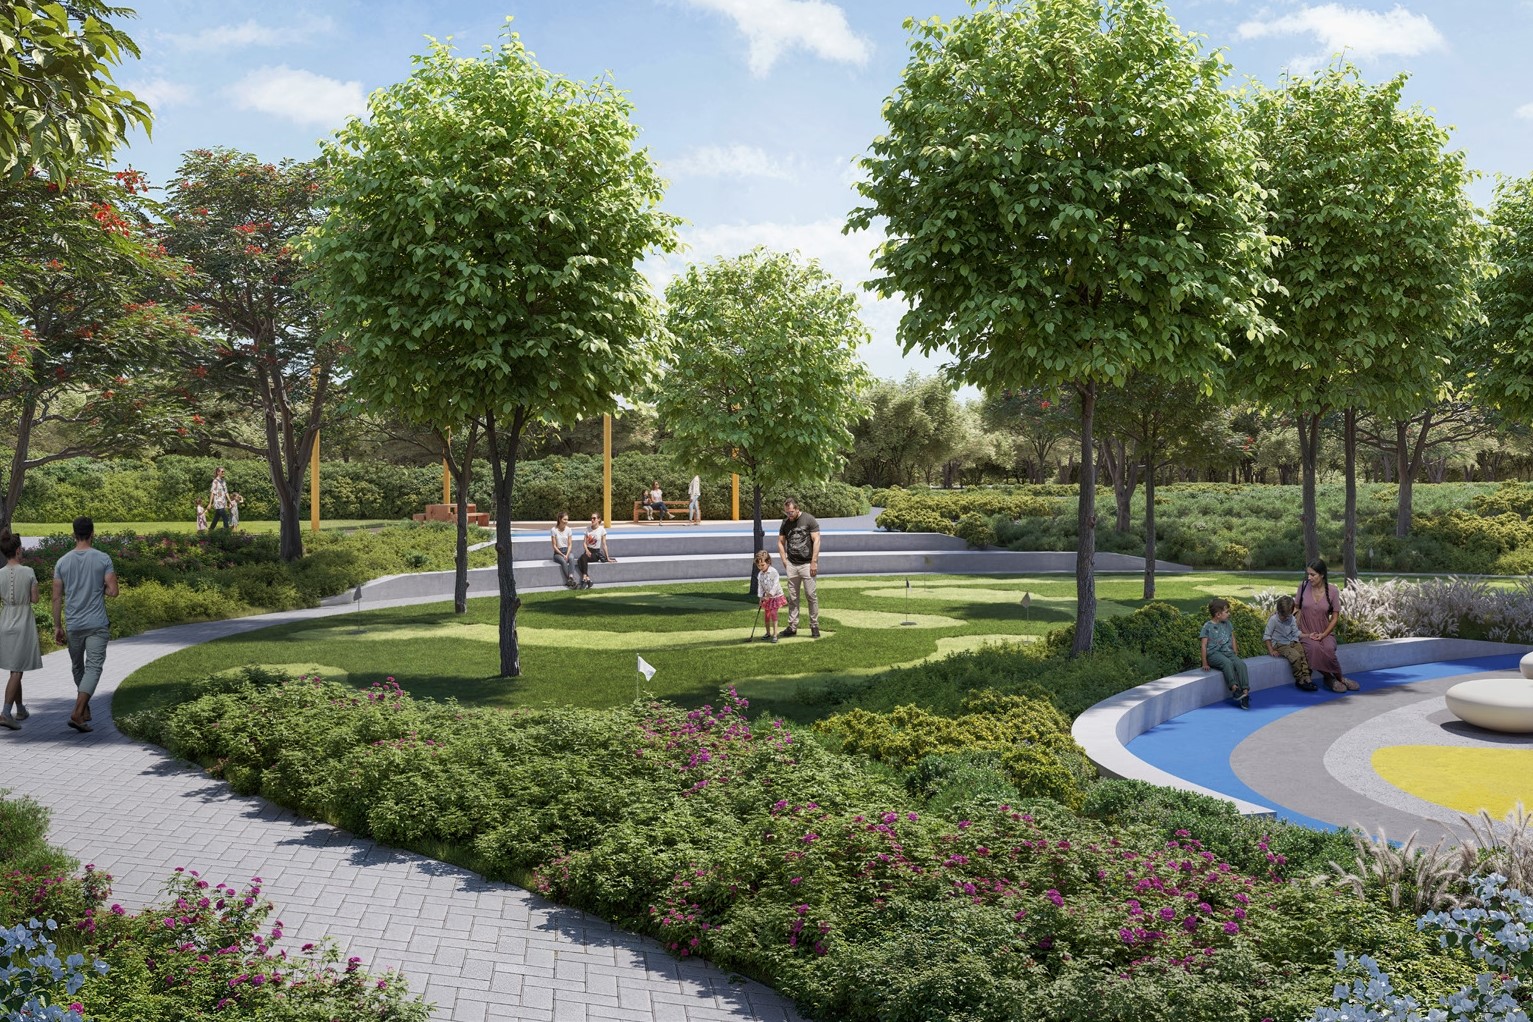
Mini Golf
Outdoor Cinema
Picnic & Bbq Areas
Project detail

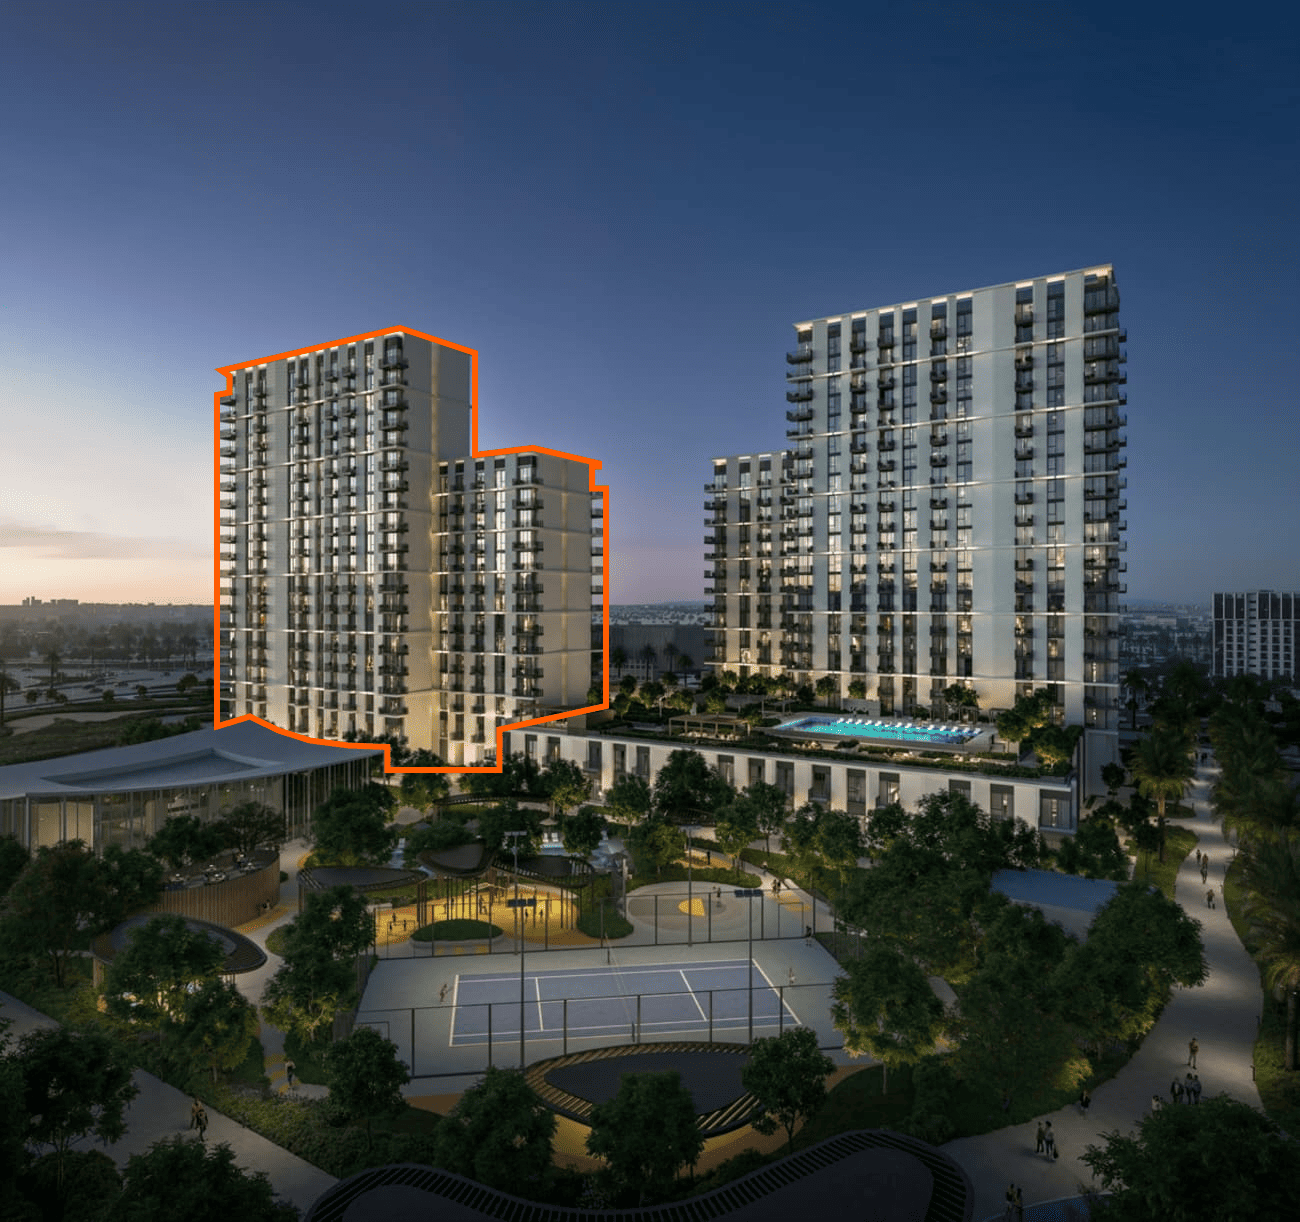
Buildings

Tower A

Tower A

unknown
Escrow: 4031223791259009

1 & 2 bedroom apartments

Tower B

Tower B

unknown
Escrow: 4031223791259009

1 & 2 bedroom apartments

Project detail

Parking

Allocated parking by residence type and bedroom configuration.

Unit typeBedroomsParking spaces
apartment21
apartment11
Project detail

Project specifications

Key construction, completion, and ownership information.

Available units
51
Unit types
apartments
Service charge
23-25 AED/sqft
Furnishing
Only Kitchen
Buildings
2
Construction start
May 2025
Construction end
Jan 2029
Completion
Jan 2029
Escrow no.
4031223791259009

Personalised advisory

Request your private brief

Tell us how you are approaching Hillsedge. Your answers help your advisor prepare availability, comparisons, and a conversation around your actual requirements.

Your details help us prepare and respond to this property enquiry. See our Privacy Policy for how information is used and retained.