Back to off-plan projects
under constructionon sale

Hayat 6

A development by Dubai South Developers

Dubai South, Dubai Emirate

Confirmed price range

5.9M – 6.3M AED

Unit availability

15

Bedrooms

5

Bathrooms

Completion

Mar 2029

Area

4,915 – 4,953 sqft

Buildings

2

Share this property

Project detail

Overview

A closer look at the residences, lifestyle, and location.

The residences

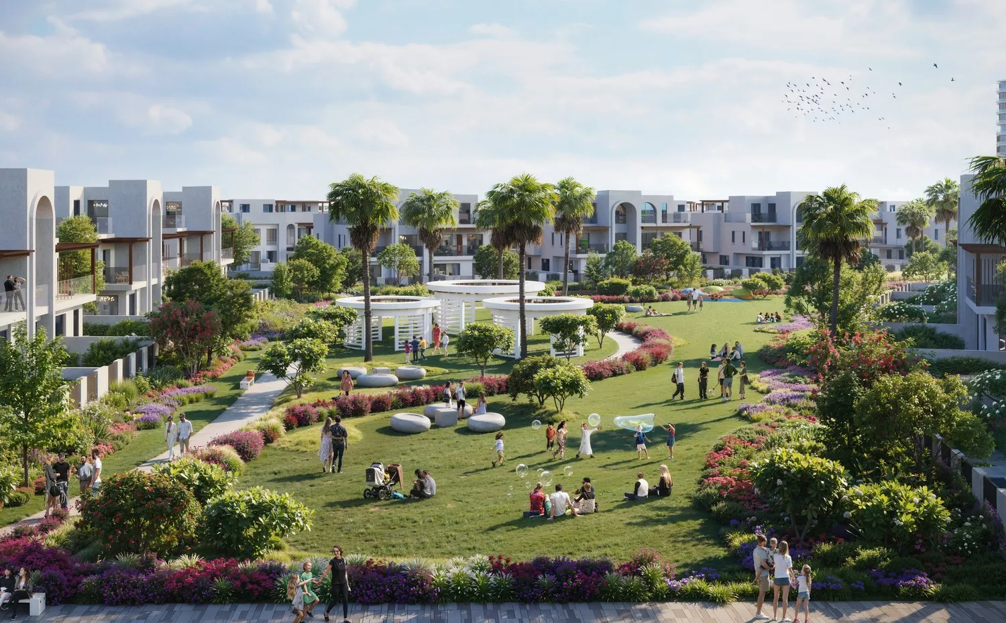
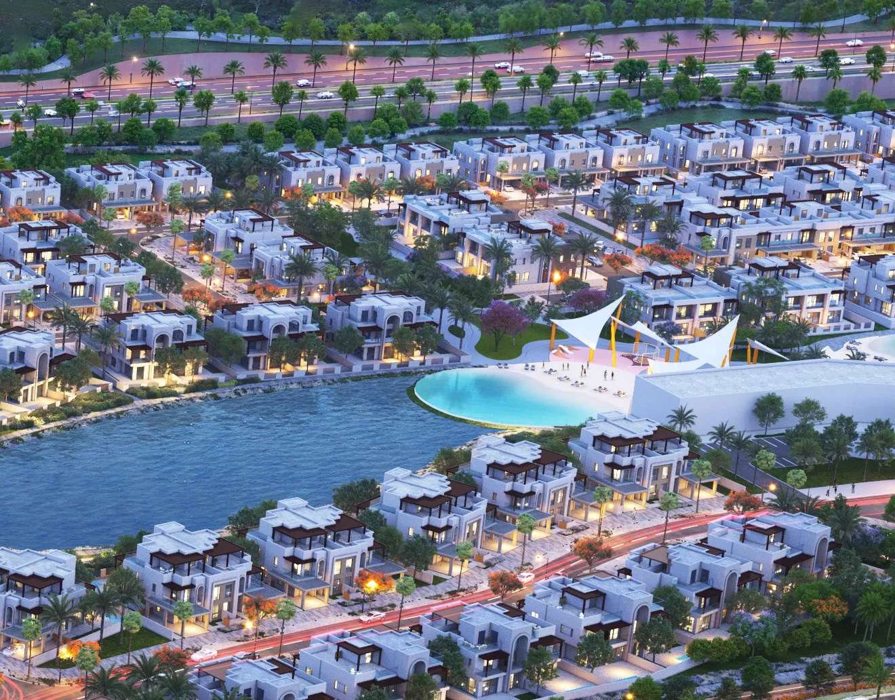
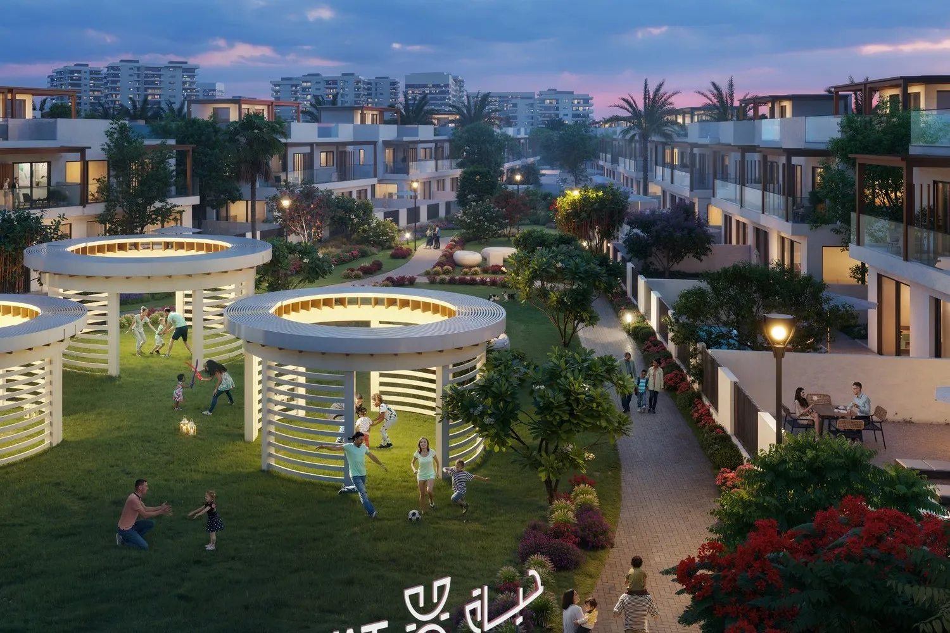
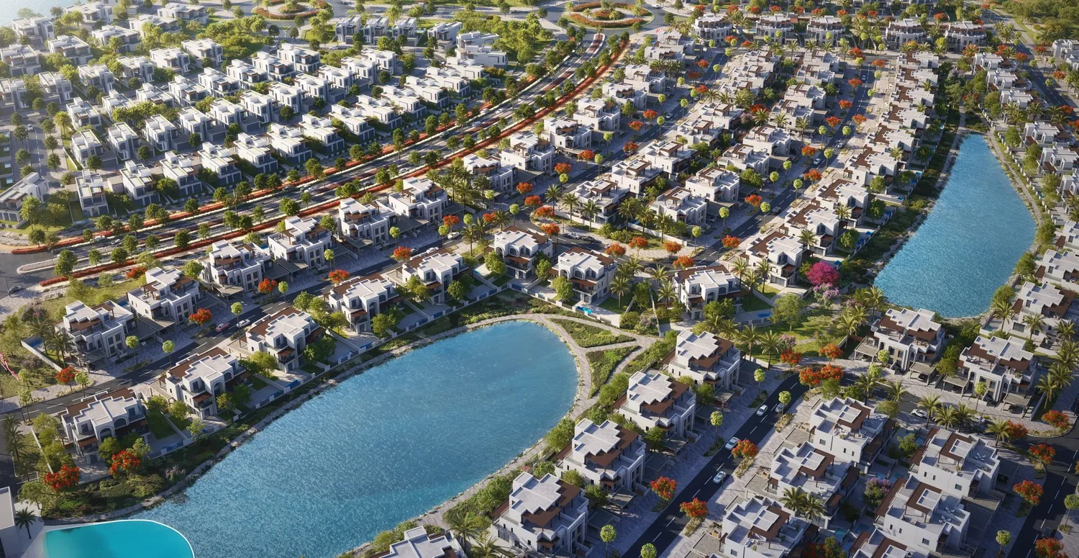
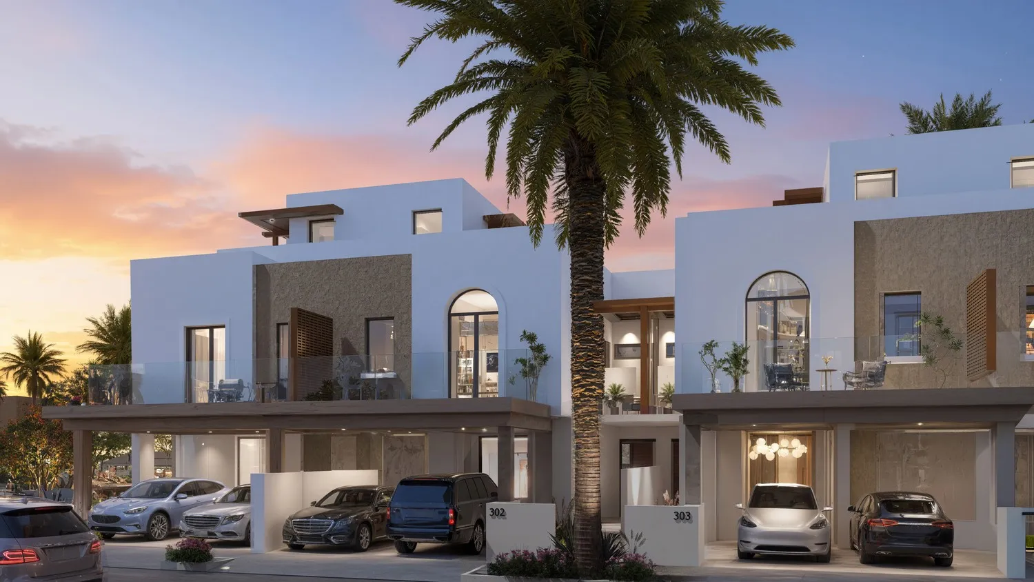
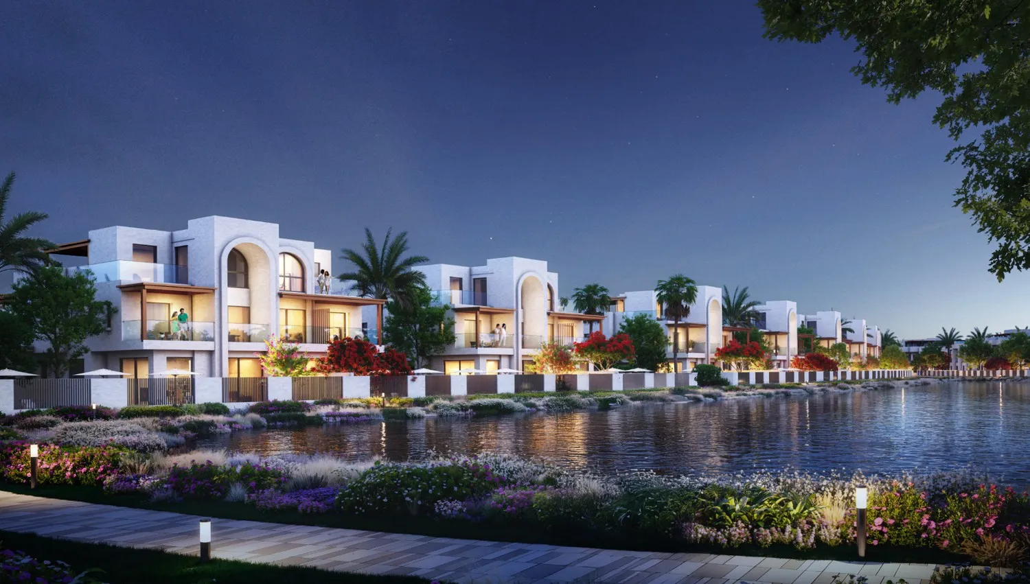
Hayat 6 by Dubai South Properties is a masterfully planned gated residential community offering an exceptional range of 4-bedroom and 5-bedroom homes, including townhouses, semi-detached villas, and premium units designed to suit modern family living. The development reflects a refined contemporary aesthetic inspired by nature, with clean lines, natural materials, and soft tones that create a calm and timeless visual identity. Thoughtfully positioned across a beautifully landscaped environment, each home offers generous private gardens, open-plan living areas, roof terraces, and versatile spaces that effortlessly adapt to every lifestyle.

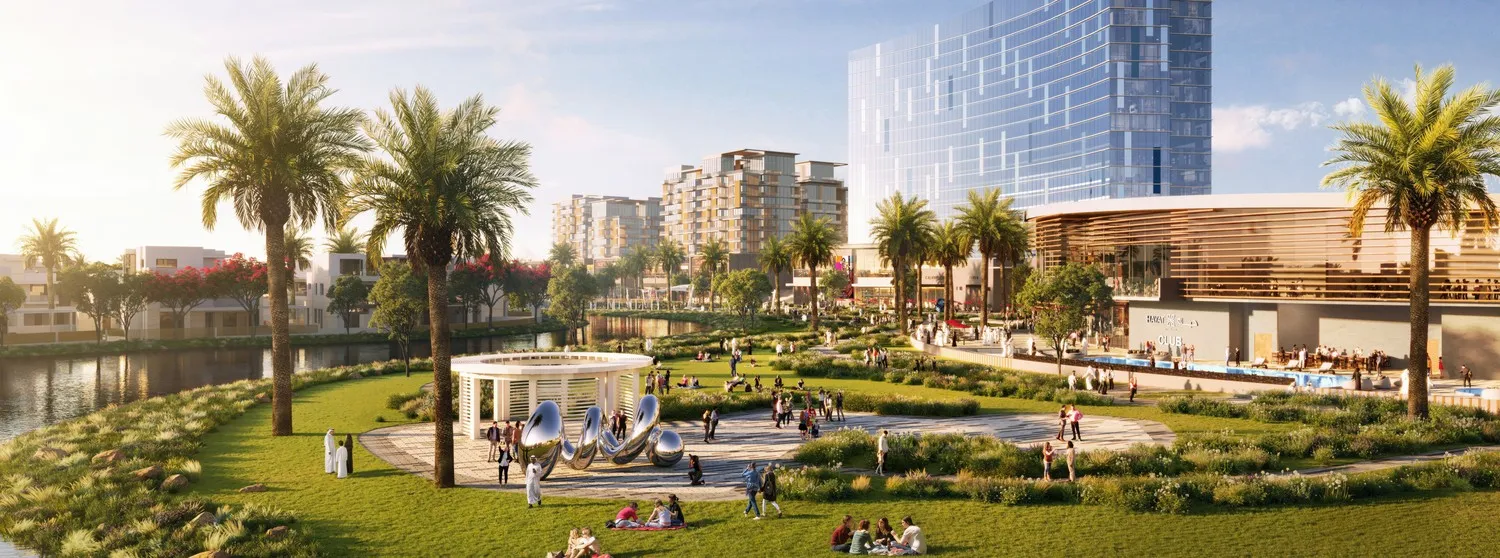
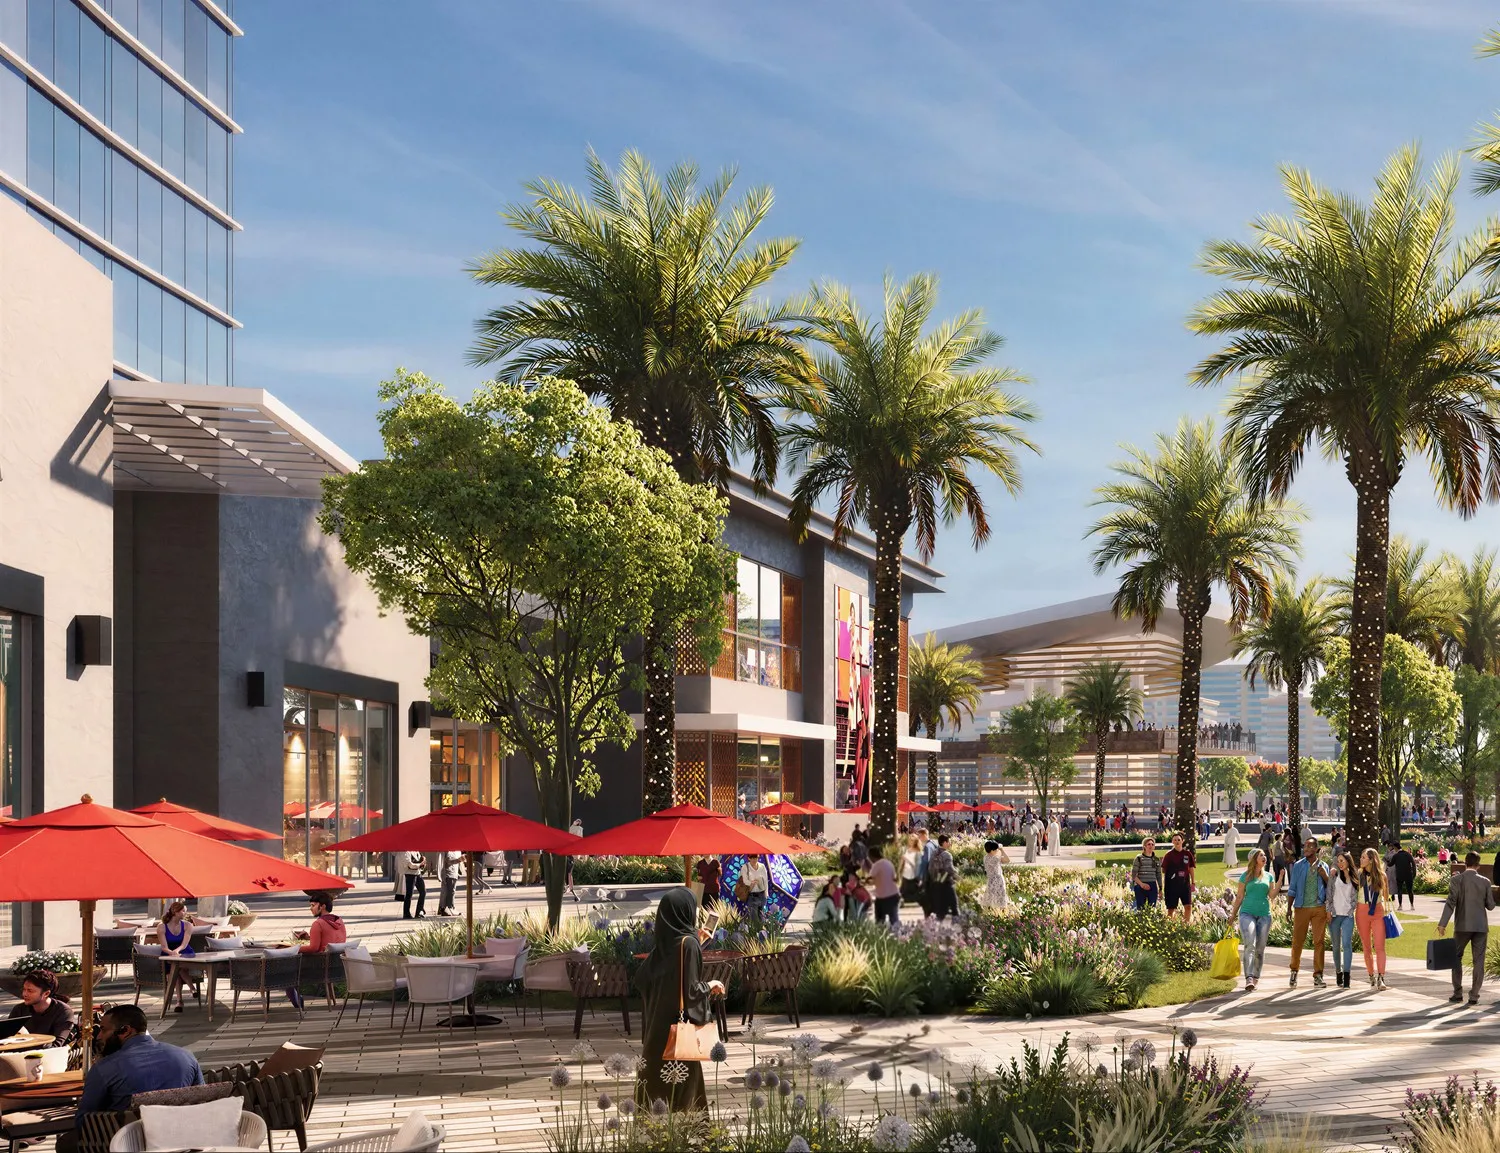
Residents of Hayat 6 enjoy an outstanding collection of amenities designed to elevate everyday life, including a stunning central lake, swimming pools, and beautifully landscaped parks with shaded walking trails. A dedicated Club House, sports zones, fitness and wellness facilities, and family play areas ensure that every member of the household has space to thrive and stay active. The community is further enriched by a vibrant neighbourhood mall, a retail boulevard, cafés and dining options, all set within welcoming public spaces that foster genuine connection and a warm sense of belonging.

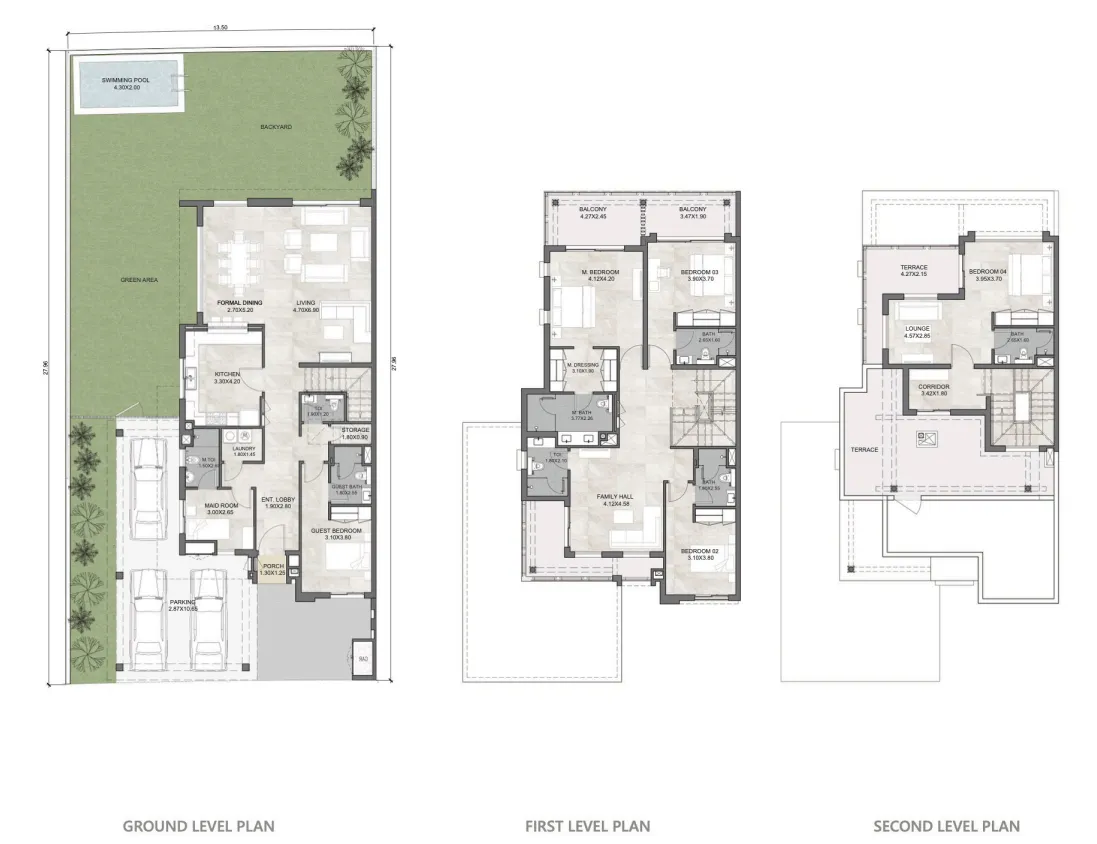
Interiors at Hayat 6 are thoughtfully crafted to maximise natural light, comfort, and functionality, with open layouts that flow effortlessly between living, dining, and outdoor spaces. Each home features premium-quality finishes throughout, with carefully selected natural materials, stylish kitchen fittings, and sophisticated detailing that speak to a refined sense of taste. From the master bedroom suites to the family halls, every space has been designed with care and precision to deliver a home that is as beautiful as it is liveable.
Location & lifestyle

Dubai South - is a dynamic and strategically planned district located in the southern part of Dubai. It serves as a major hub for economic, commercial, and logistical activities, designed with a vision to support the growth of various industries. One of its standout features is its proximity to the Al Maktoum International Airport, the world's largest airport in terms of cargo volume, making it a key player in the global logistics and aviation sectors.

In addition to its logistical prowess, Dubai South is home to the Dubai Expo 2020 site, which served as a testament to the district's capacity to host large-scale global events. The Expo site has now transitioned into a legacy district, offering a wide range of amenities and infrastructure, including residential communities, educational institutions, and recreational facilities. Dubai South's commitment to sustainability is evident in its green initiatives, with a focus on eco-friendly urban planning and energy-efficient buildings.

Dubai South continues to grow as a thriving business and residential hub, attracting both international and local investors. Its strategic location, state-of-the-art infrastructure, and diverse range of opportunities make it a compelling destination for businesses and individuals alike, contributing to the ongoing development and economic diversification of Dubai.

Aumera decision frame

How to examine this project

A structured reading of the published dossier—not a return forecast or recommendation.

Decision signals

  • Requires the buyer to examine how much capital is committed by the handover point.
  • Offers a mixed unit range across townhouse, villa.
  • Should be reviewed alongside comparable delivered work by Dubai South Developers.

Catalogue completeness

Completion timing
Confirm before reservation
Service charge
Present in catalogue
Escrow information
Confirm before reservation
Payment milestones
Present in catalogue
Project detail

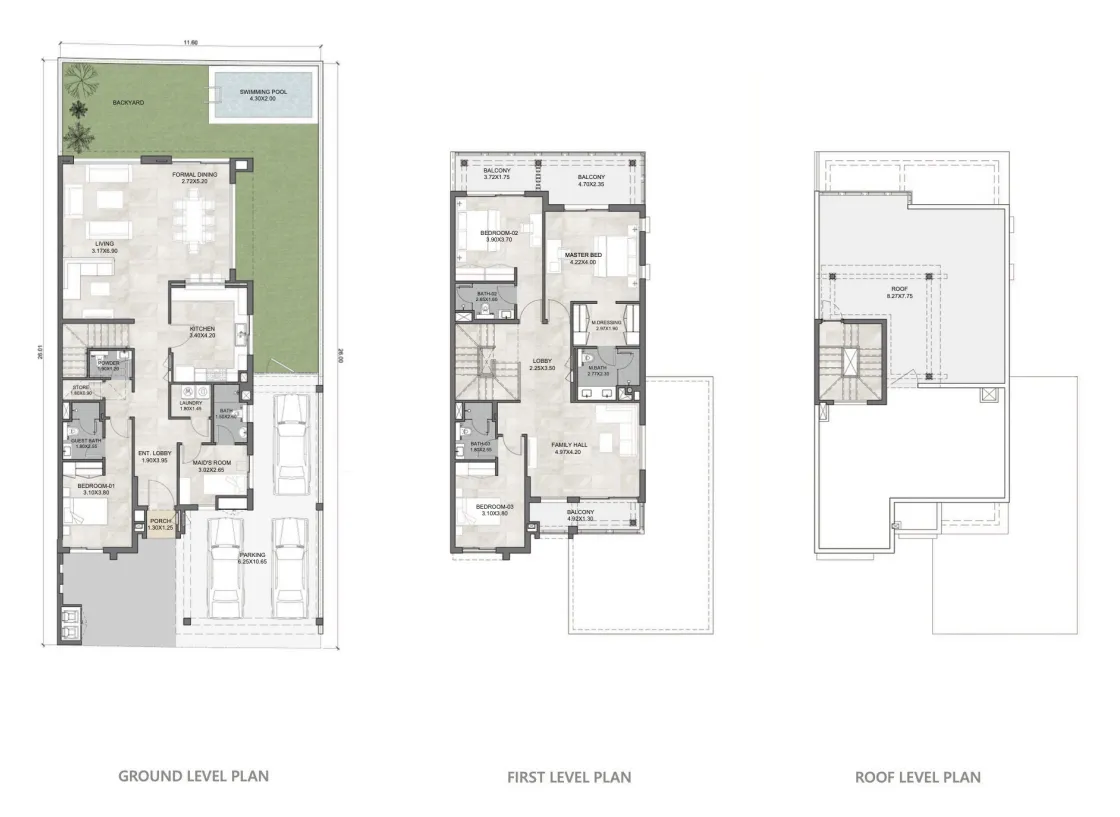
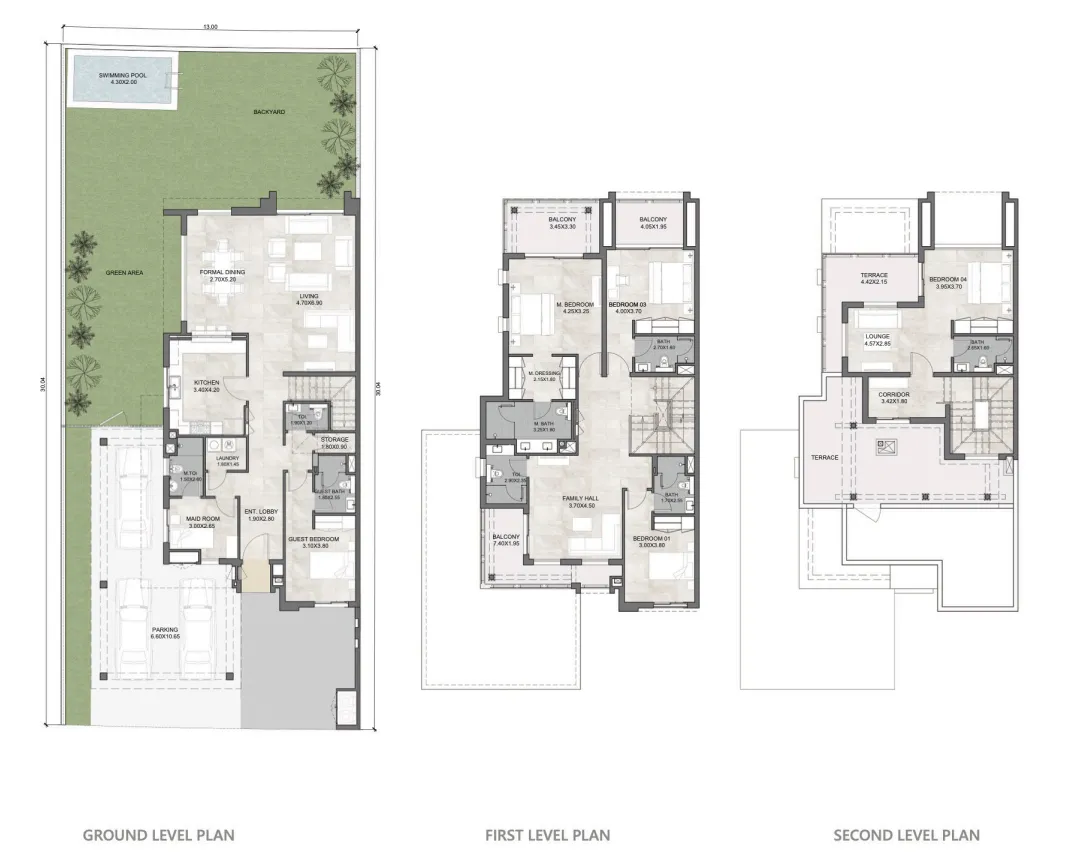
Floor plans

Open any plan to inspect the residence layout in full detail.

Loading floor plans...

Project detail

Typical units

Indicative layouts, price ranges, and internal areas.

LayoutBedroomsPrice (AED)Size
4 bedroom layout4 bedroom4.8M3,801 sqft
5 bedroom layout5 bedroom5.9M – 6.1M4,950 sqft
5 bedroom layout5 bedroom6.0M – 6.3M4,915 – 4,953 sqft
Project detail

Payment plans

Review the available instalment structures and key milestones.

Payment structure

2 Years PH Payment Plan

EOI: 100000

0 months
5%
On booking
on booking
35%
During Construction
during construction
30%
Upon Handover
on handover
30%
Within 24 months PH
post handover
Project detail

Amenities

Facilities designed around everyday comfort, wellness, and leisure.

Landscaped Garden
Community Park Waterfront
Retail & Dining
Fitness Yoga Studio
Shared Swimming Pool
Community Gathering Spaces
Lagoons & Community Lake
Project detail

Buildings

Townhouses

Townhouses

townhouse
Escrow: 0205928147611

4 & 5 bedroom townhouses

Villas

Villas

villa
Escrow: 0205928147611

5 bedroom villas

Project detail

Parking

Allocated parking by residence type and bedroom configuration.

Unit typeBedroomsParking spaces
apartment43
apartment53
Project detail

Project specifications

Key construction, completion, and ownership information.

Available units
15
Unit types
townhouse, villa
Service charge
3-3.5 AED/sqft
Furnishing
Semi Furnished
Buildings
2
Construction end
Mar 2029
Completion
Mar 2029

Personalised advisory

Request your private brief

Tell us how you are approaching Hayat 6. Your answers help your advisor prepare availability, comparisons, and a conversation around your actual requirements.

Your details help us prepare and respond to this property enquiry. See our Privacy Policy for how information is used and retained.