Back to off-plan projects
completedon sale

Harbour Gate

A development by Emaar

Dubai Creek Harbour, Dubai

Confirmed price range

3.4M – 5.0M AED

Residence type

Apartments

Bedrooms

2–3

Completion

Aug 2022

Area

1,152 – 1,640 sqft

Buildings

2

Service charge

20 AED/sqft

Amenities

3 features

Complete your project brief

The published details do not include bathroom details.

Request project details

Share this property

Project detail

Overview

A closer look at the residences, lifestyle, and location.

The residences

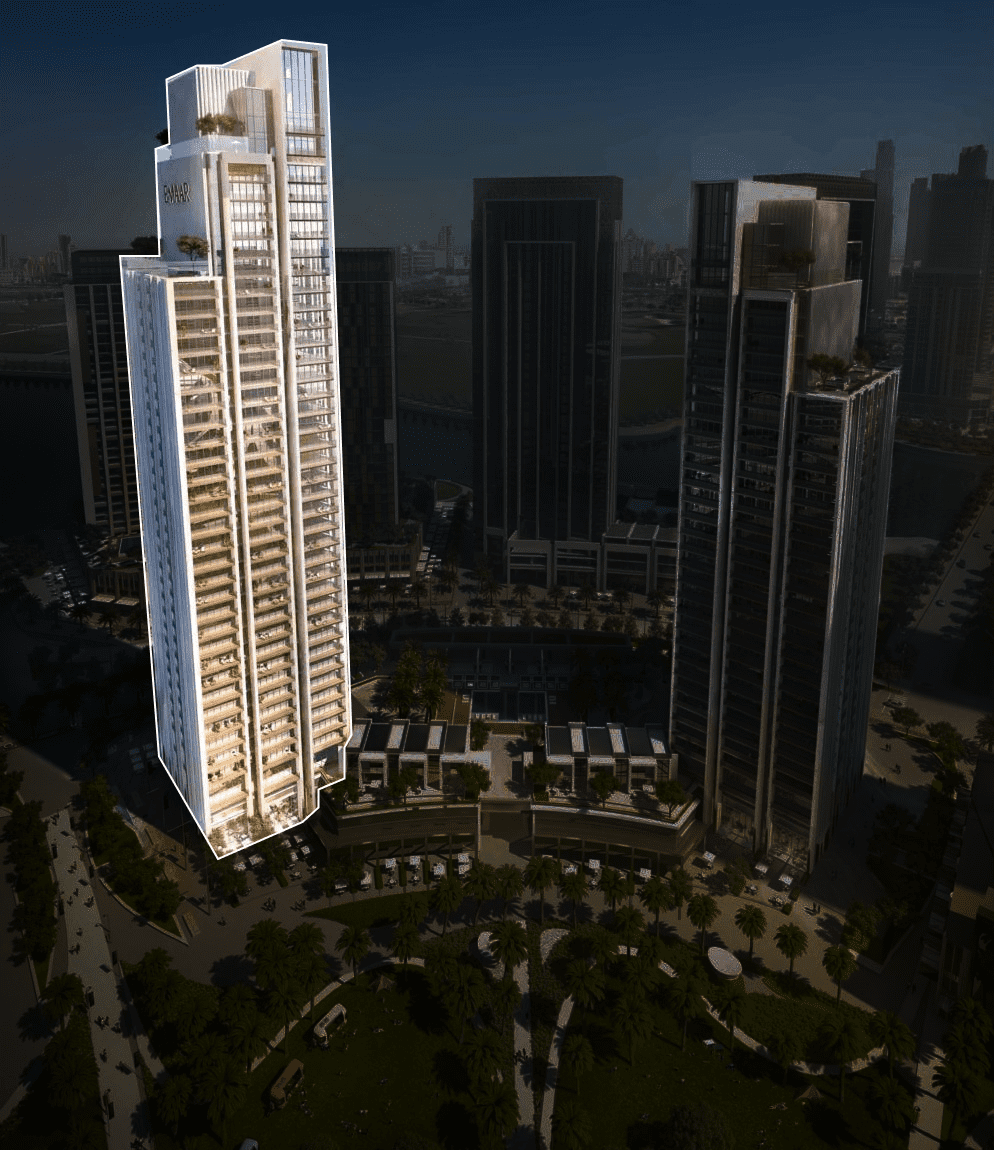
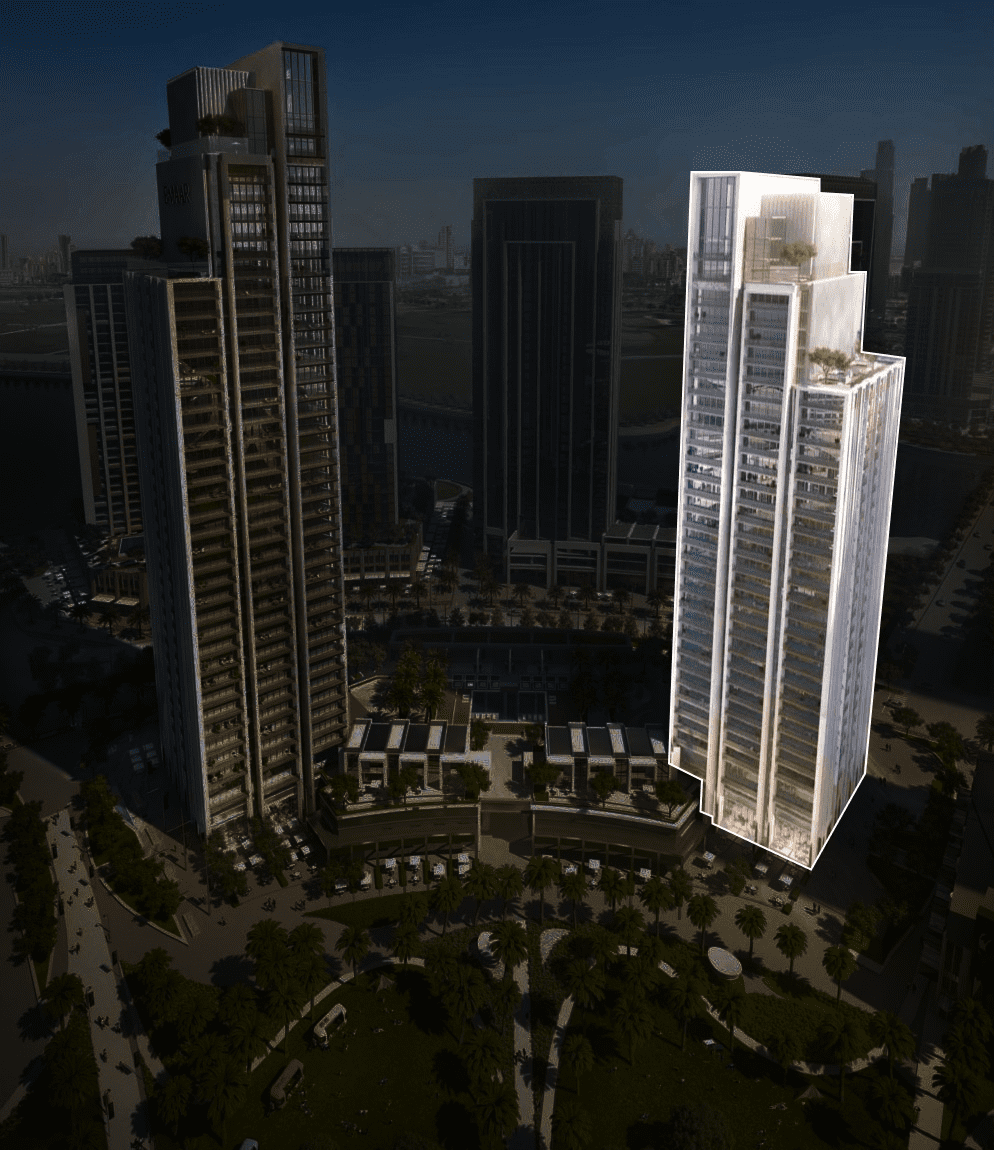
Introducing Harbour Gate Apartments, an exquisite twin-stepped tower development crafted by Emaar Properties. Nestled in the scenic Dubai Creek Harbour, this luxurious residential complex offers a range of 1, 2, and 3-bedroom apartments. With their elegant design, these units provide unobstructed views of the lush parkland and shimmering waters of the Creek, creating a captivating sight.

Located on Creek Island, residents of Harbour Gate Apartments have convenient access to a wide array of leisure and recreational facilities. Situated at the central base, the development is easily reachable from the circle boulevard. The Creek Marina is just a short walk away, while Downtown Dubai and Dubai International Airport can be reached within 10 to 15 minutes by car. Additionally, the strategic location allows seamless access to major roadways, ensuring effortless connectivity to various parts of Dubai.

Immerse yourself in the mesmerizing vistas of the verdant parkland below, engaging your senses in a tranquil ambiance. The glittering lights of Dubai Creek Harbour further evoke a sense of awe and wonder in the surrounding environment. Take a moment to unwind in the serene shaded alleyway leading to the park, offering access to a range of shops and leisure activities along the boulevard.
Location & lifestyle

Dubai Creek Harbour is a large-scale, waterfront development positioned along the shores of the historic Dubai Creek. The development is designed to offer a harmonious blend of urban living and natural landscapes. One of the focal points of Dubai Creek Harbour is the iconic Dubai Creek Tower, set to become the tallest structure in the world once completed. It is envisioned as a landmark architectural marvel, inspired by the shape of a blossoming lily. The tower will offer breathtaking views of the city skyline and serve as a symbol of Dubai's innovative spirit and grandeur.

Dubai Creek Harbour also incorporates extensive green spaces and parklands, emphasizing the importance of sustainability and promoting a healthy and active lifestyle. The development includes landscaped parks, jogging and cycling tracks, and waterfront promenades, creating a vibrant and inclusive environment for residents and visitors alike. The retail and entertainment offerings at Dubai Creek Harbour are centered around Creek Marina, an attractive destination with a marina promenade, high-end shopping outlets, and a diverse range of dining options. The marina provides berthing facilities for private yachts, adding to the overall appeal of the waterfront lifestyle.

The development also aims to become a cultural hub, with plans for the Dubai Creek Harbour Art District. This district will showcase various art installations, galleries, and exhibitions, fostering creativity and establishing Dubai Creek Harbour as a vibrant cultural destination. Furthermore, Dubai Creek Harbour is strategically located near key transport links, including the Dubai International Airport and major highways, ensuring easy accessibility to other parts of the city.

Aumera decision frame

How to examine this project

A structured reading of the published dossier—not a return forecast or recommendation.

Decision signals

  • Requires the buyer to examine how much capital is committed by the handover point.
  • The specific unit, layout efficiency, and view premium should carry more weight than the headline starting price.
  • Should be reviewed alongside comparable delivered work by Emaar.

Catalogue completeness

Completion timing
Present in catalogue
Service charge
Present in catalogue
Escrow information
Present in catalogue
Payment milestones
Present in catalogue
Project detail

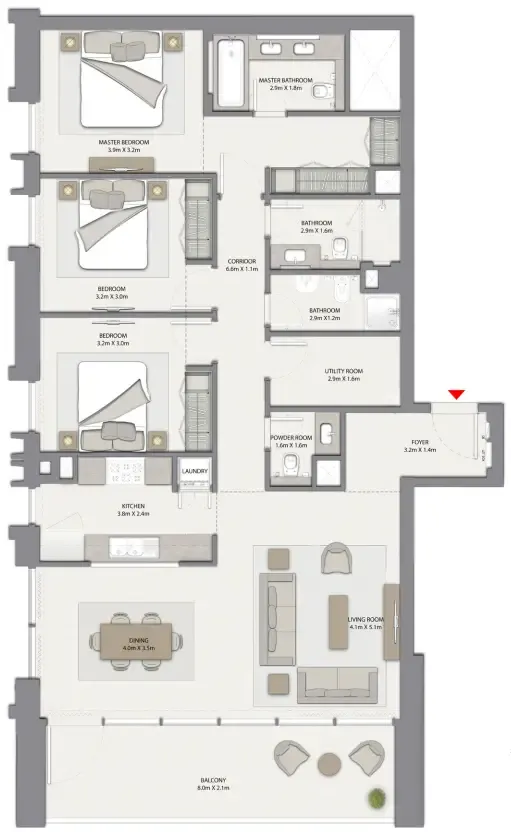
Floor plans

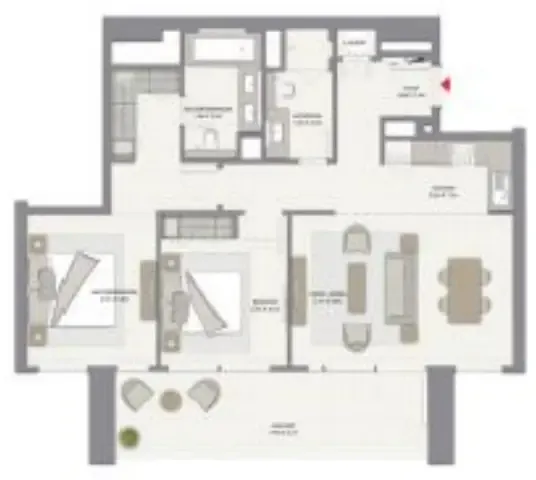
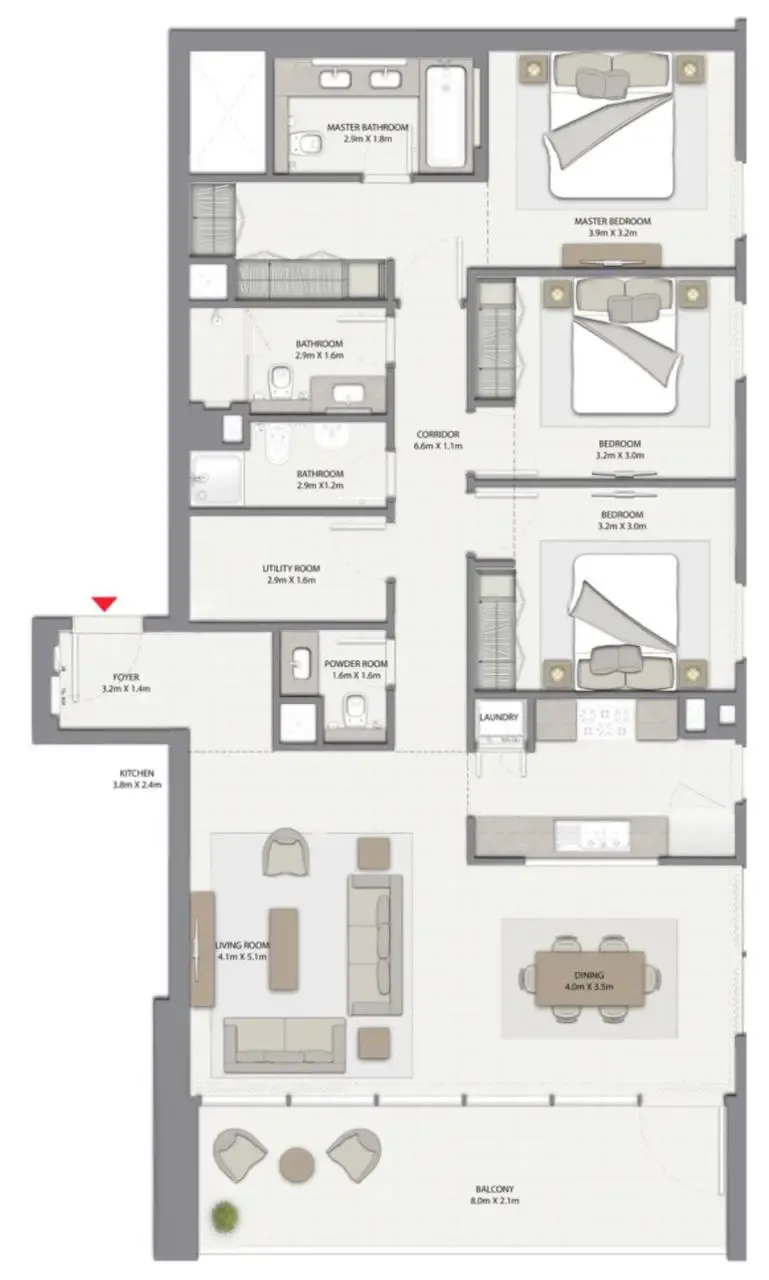
Open any plan to inspect the residence layout in full detail.

Loading floor plans...

Project detail

Typical units

Indicative layouts, price ranges, and internal areas.

LayoutBedroomsPrice (AED)Size
2 bedroom layout2 bedroom3.4M1,152 sqft
3 bedroom layout3 bedroom4.5M1,639 sqft
3 bedroom layout3 bedroom5.0M1,639 – 1,640 sqft
Project detail

Payment plans

Review the available instalment structures and key milestones.

Payment structure

Payment plan

0 months
20%
On booking
on booking
80%
Upon Handover
on handover
Project detail

Amenities

Facilities designed around everyday comfort, wellness, and leisure.

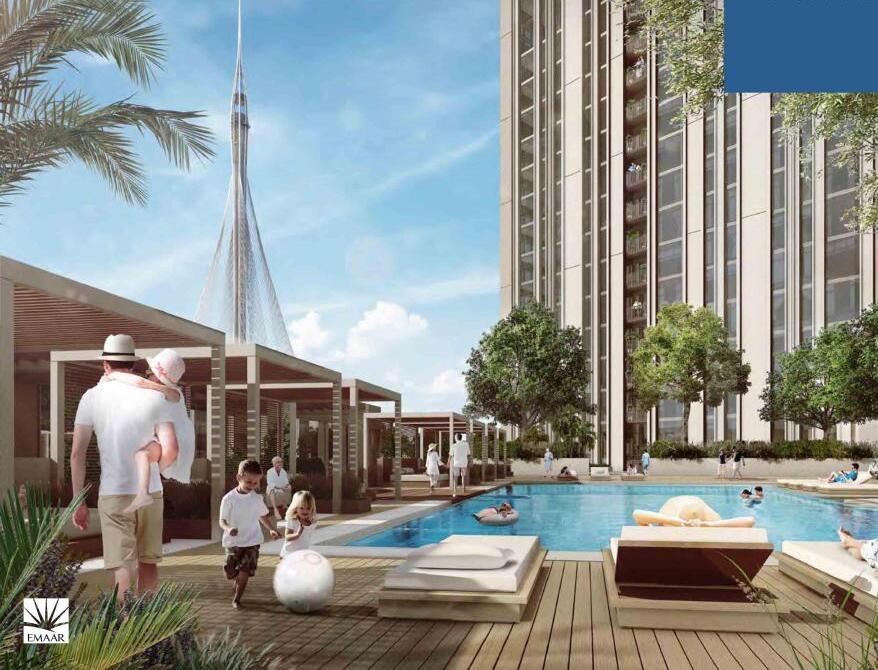
Swimming Pool
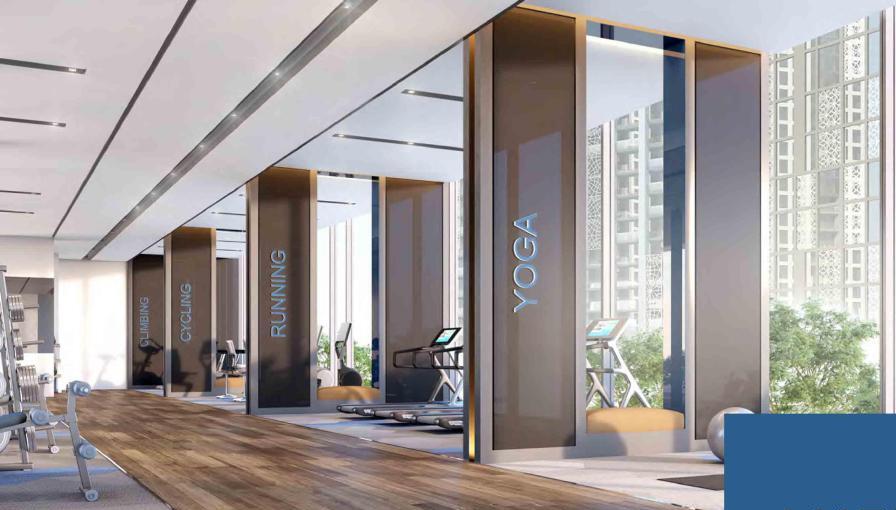
Gym
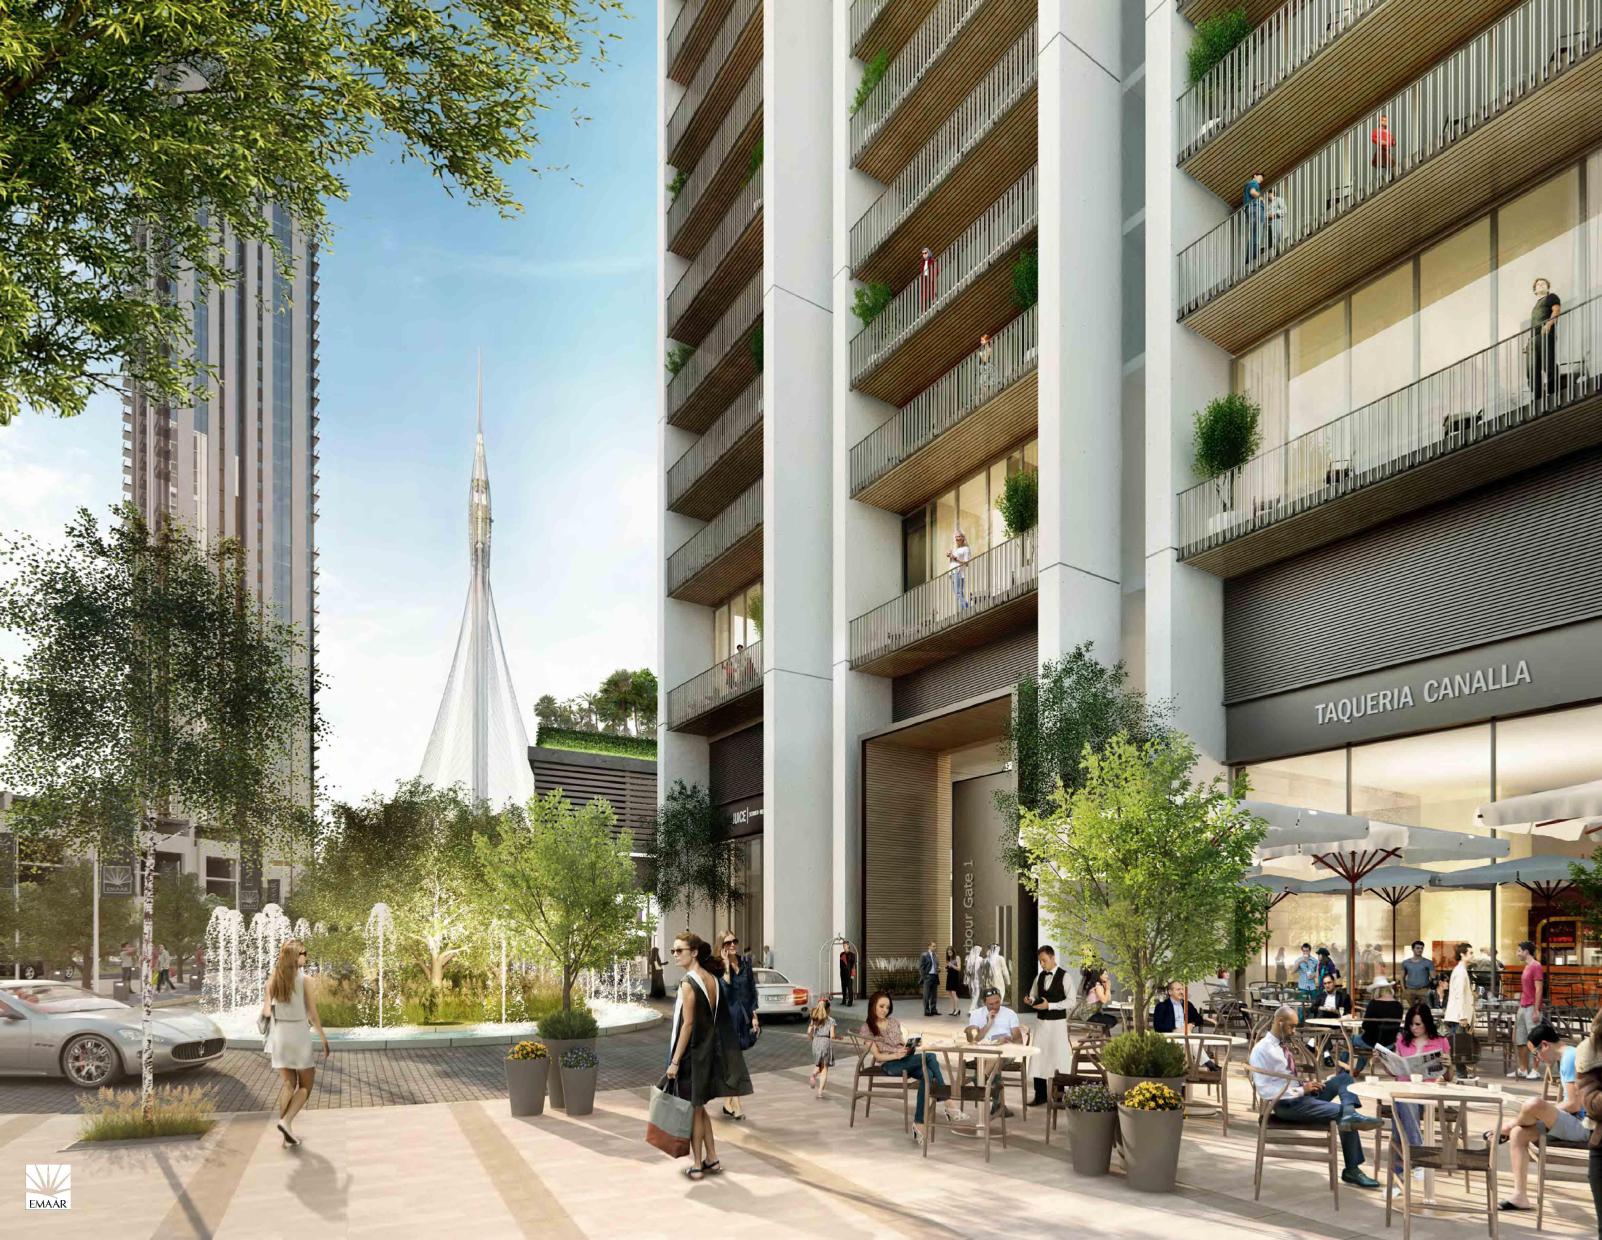
Nearby Restaurants & Cafes
Project detail

Buildings

Tower 1

Tower 1

unknown
Escrow: 4021223832785019

1, 2 & 3 bedroom apartments

Tower 2

Tower 2

unknown
Escrow: 4021223832785019

1, 2 & 3 bedroom apartments

Project detail

Parking

Allocated parking by residence type and bedroom configuration.

Unit typeBedroomsParking spaces
apartment32
apartment21
apartment11
Project detail

Project specifications

Key construction, completion, and ownership information.

Sales status
On Sale
Residence types
Apartments
Service charge
20 AED/sqft
Furnishing
Only Kitchen
Buildings
2
Construction start
Feb 2017
Construction end
Aug 2022
Completion
Aug 2022
Escrow no.
4021223832785019

Personalised advisory

Request your private brief

Tell us how you are approaching Harbour Gate. Your answers help your advisor prepare availability, comparisons, and a conversation around your actual requirements.

Your details help us prepare and respond to this property enquiry. See our Privacy Policy for how information is used and retained.