Back to off-plan projects
completedout of stock

Haia Villa Terra Collection

A development by Atara Real Estate Development

Pearl Jumeirah, Dubai

Unit availability

1

Bedrooms

Bathrooms

Completion

Sep 2025

Area

Buildings

1

Share this property

Project detail

Overview

A closer look at the residences, lifestyle, and location.

The residences

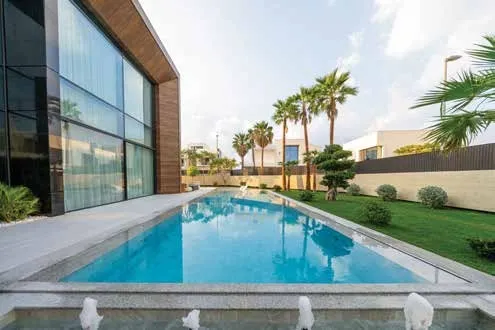
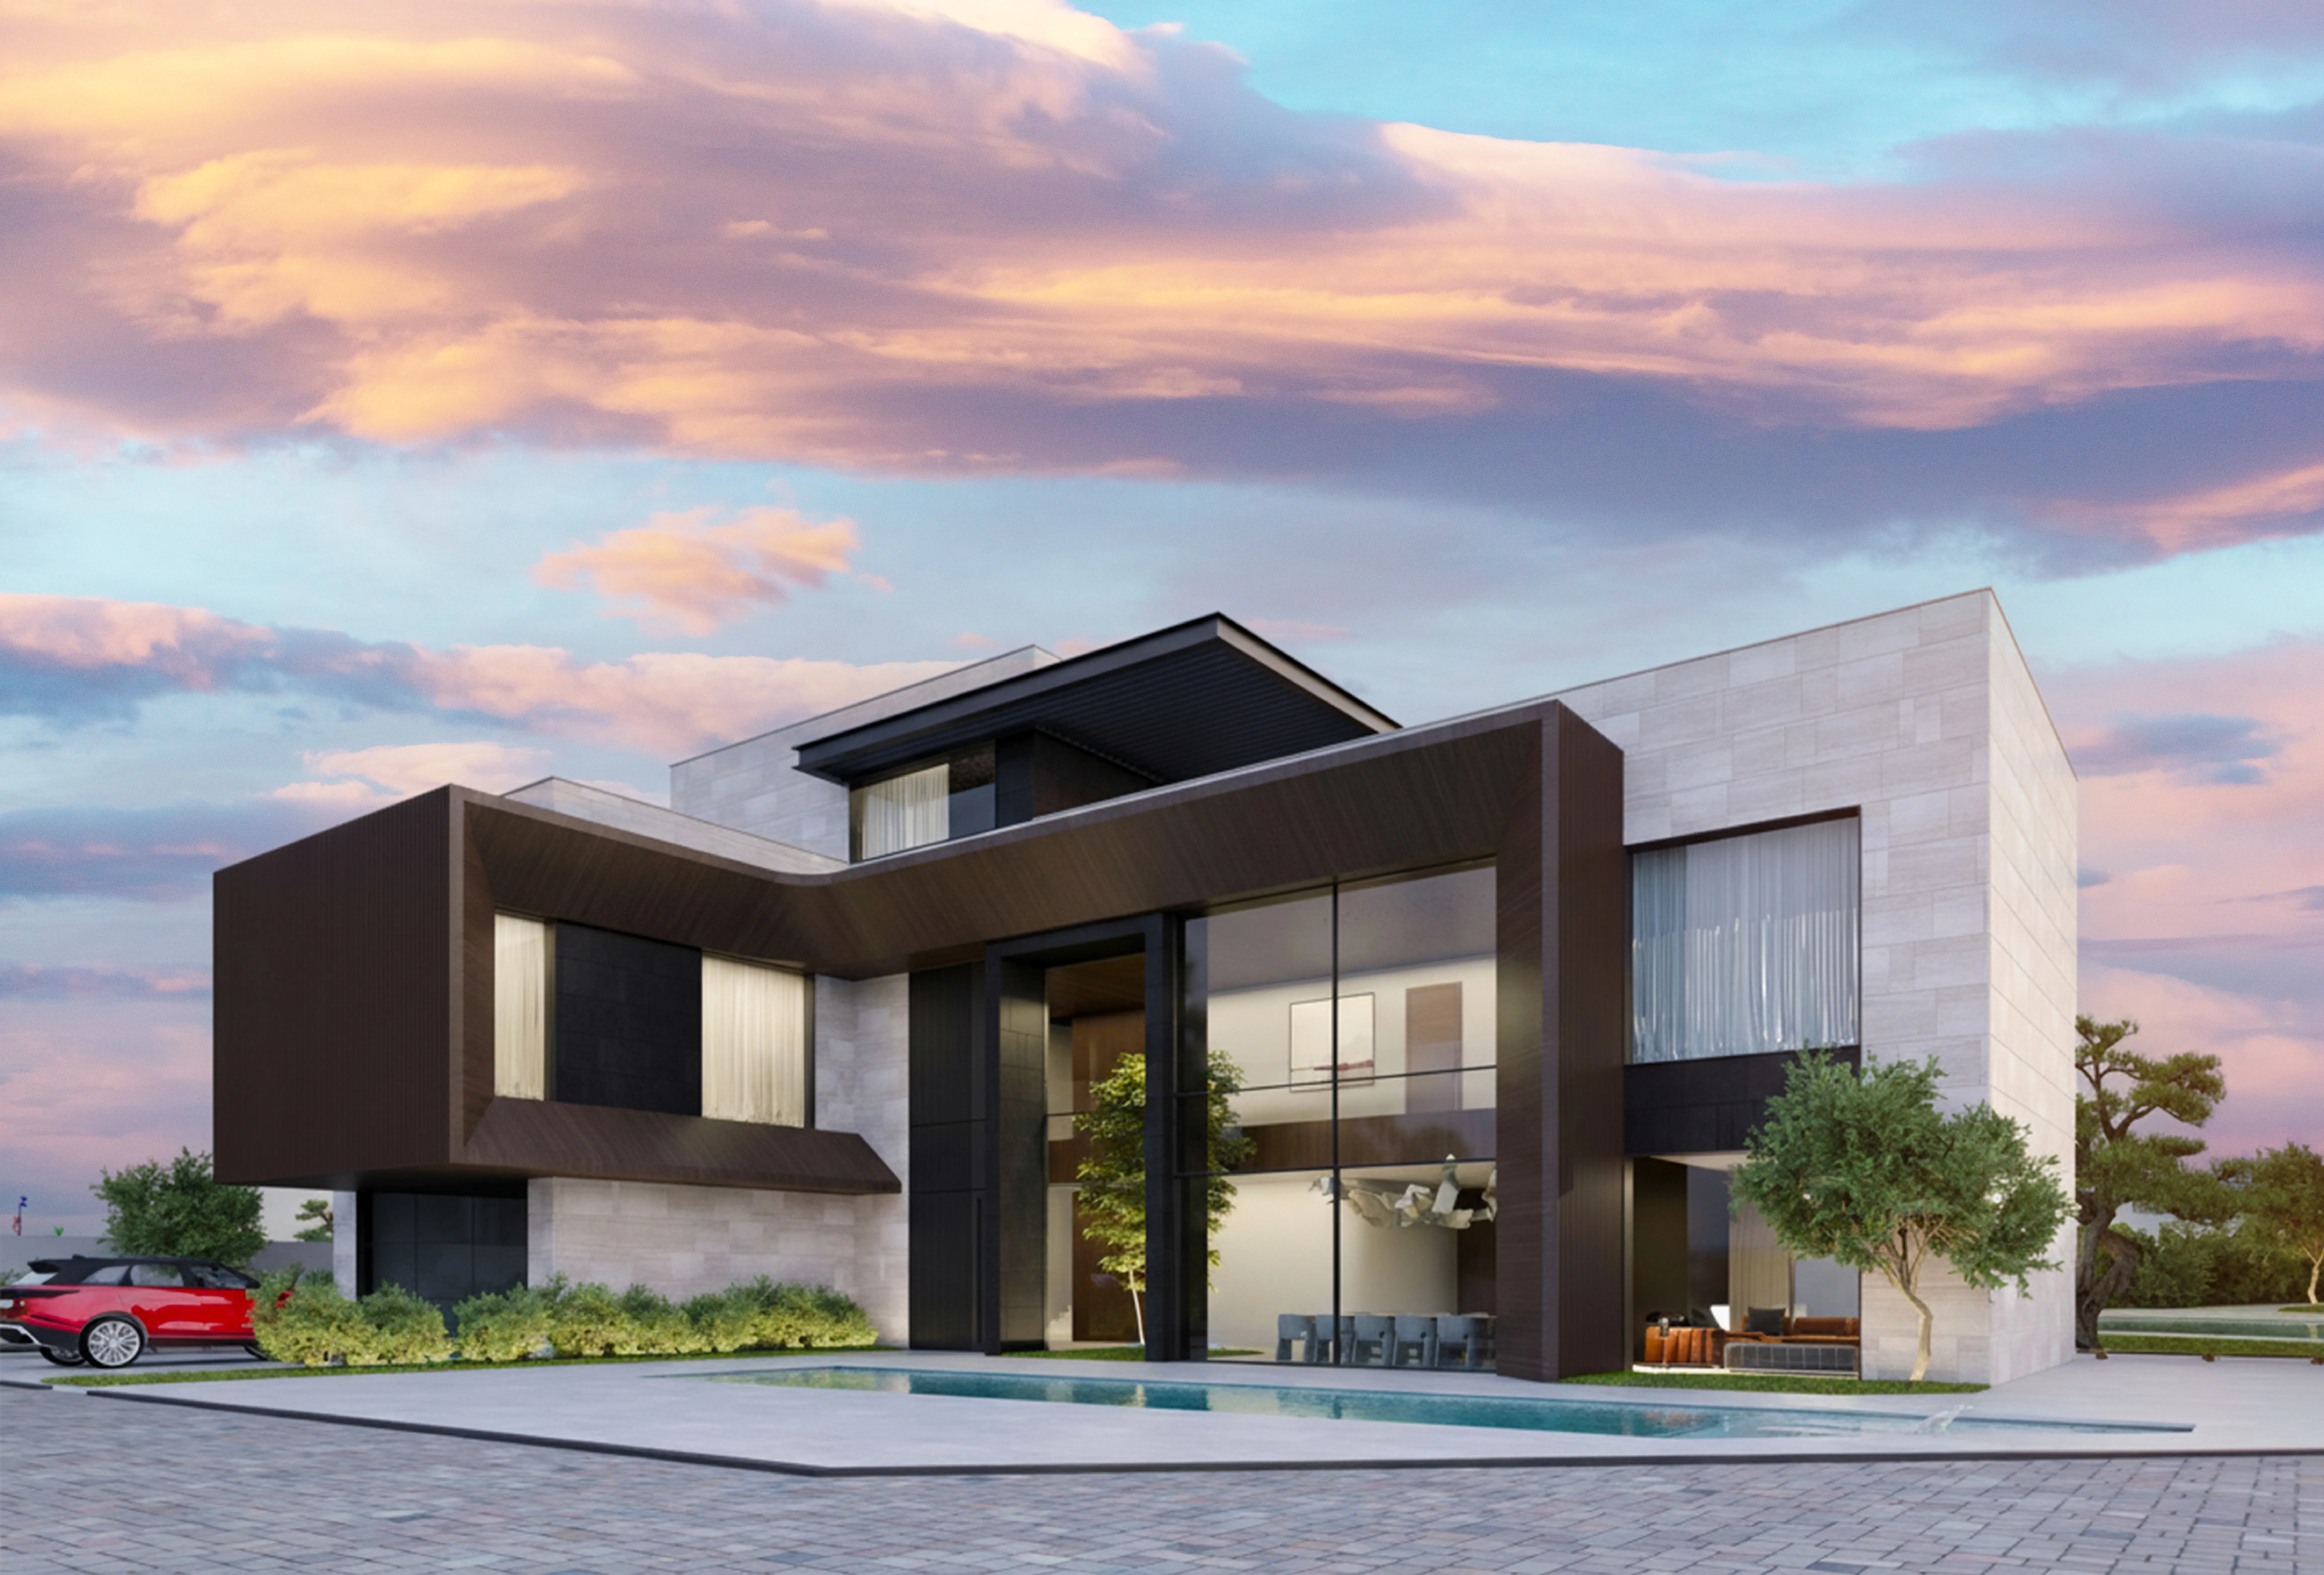
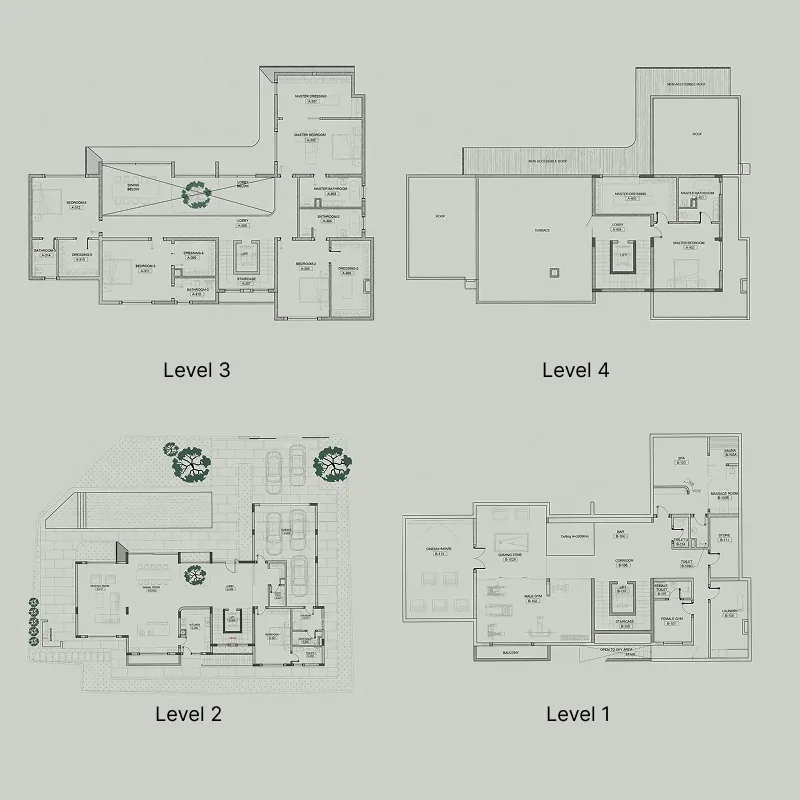
Haia Villa Terra Collection is an exclusive residential concept defined by architectural distinction, refined craftsmanship, and a strong emphasis on privacy and luxury living. Designed as a multi-level private villa, the residence integrates grand living volumes with carefully planned private spaces, creating a seamless flow between formal entertaining areas and intimate family zones. The architectural expression is elevated by a distinctive façade treatment and a strong connection between indoor and outdoor environments, reinforcing a sense of prestige and timeless elegance.

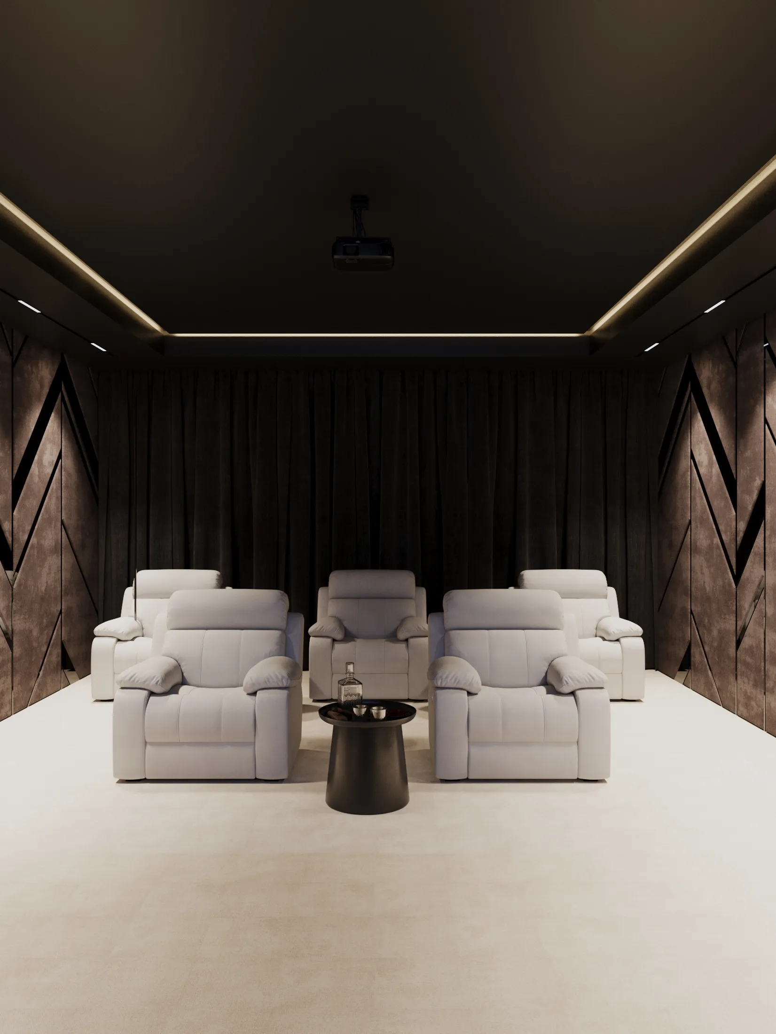
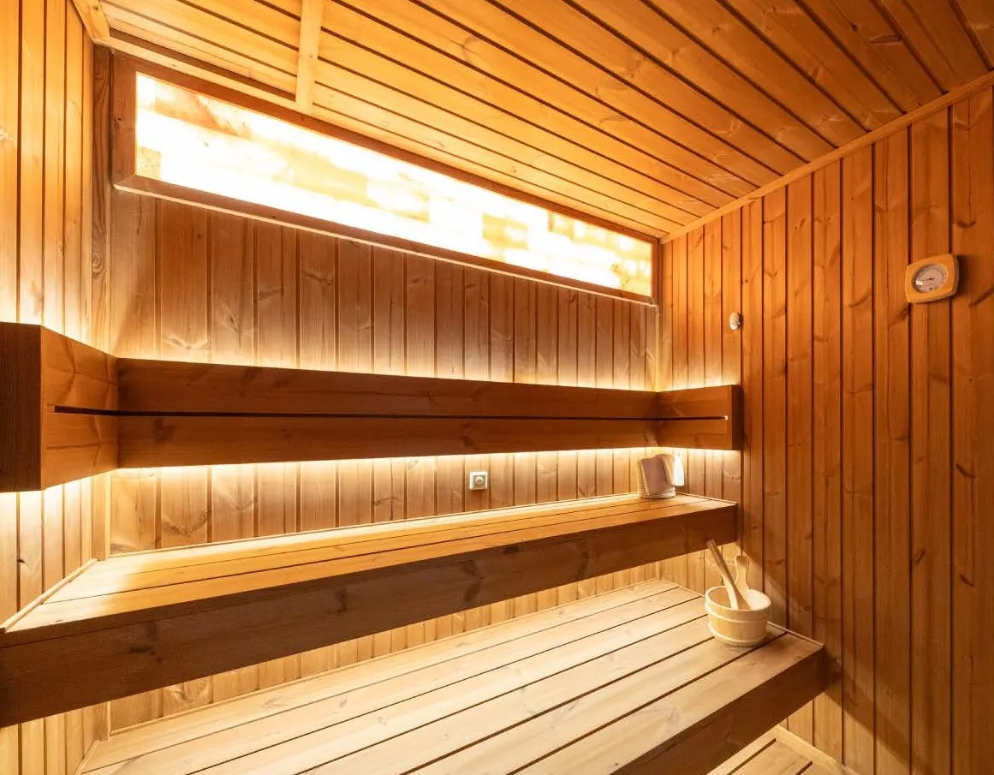
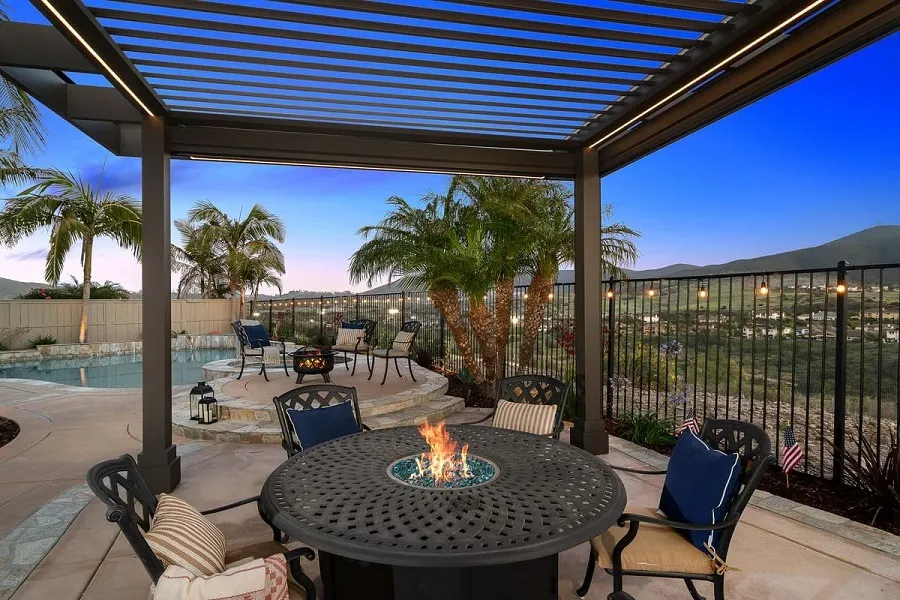
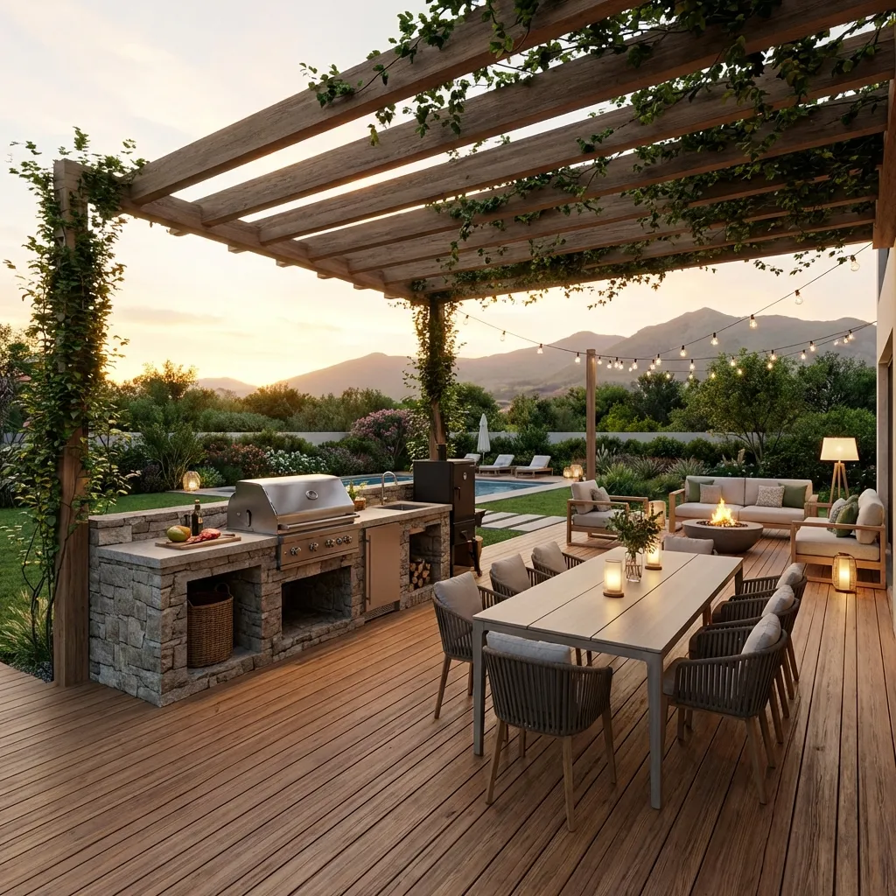
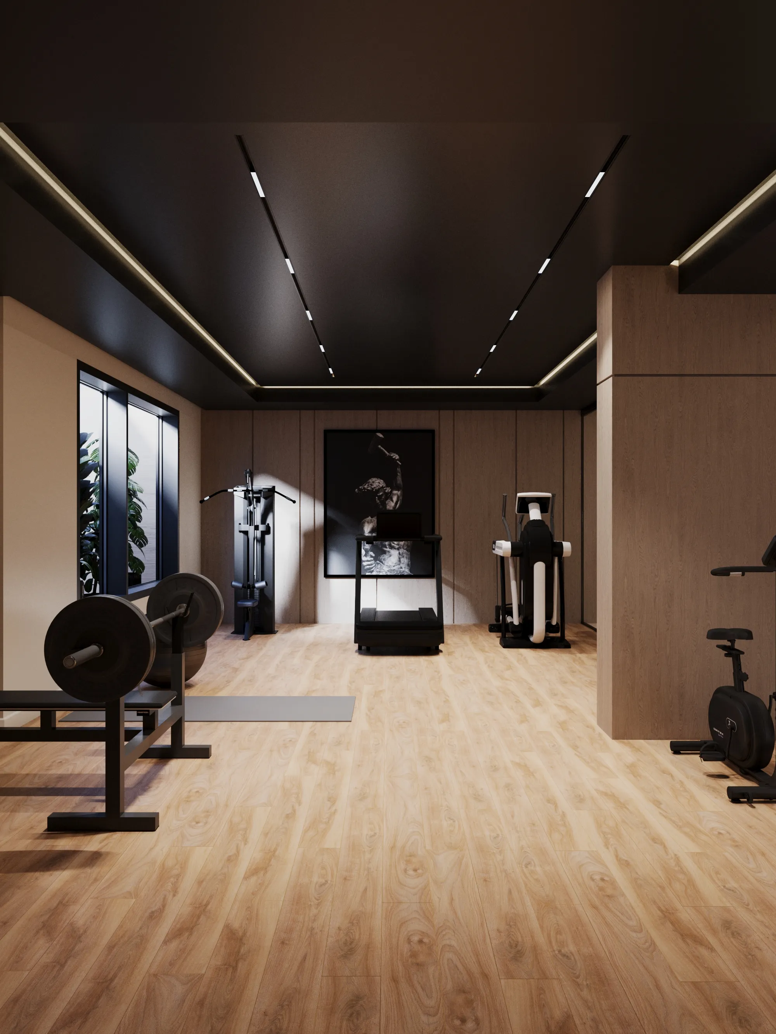
Lifestyle amenities are thoughtfully incorporated throughout the villa to support comfort, wellness, and everyday ease. Landscaped gardens with curated greenery frame the outdoor spaces, while architectural lighting enhances the ambiance after sunset. Wellness features include dedicated spa and fitness areas designed to deliver a private retreat experience, complemented by leisure-focused pool areas and refined outdoor living zones. Vertical mobility within the home is supported by a private elevator, ensuring effortless movement across all levels. Smart home systems further enhance convenience, allowing residents to control lighting, climate, access, and entertainment through integrated automation.

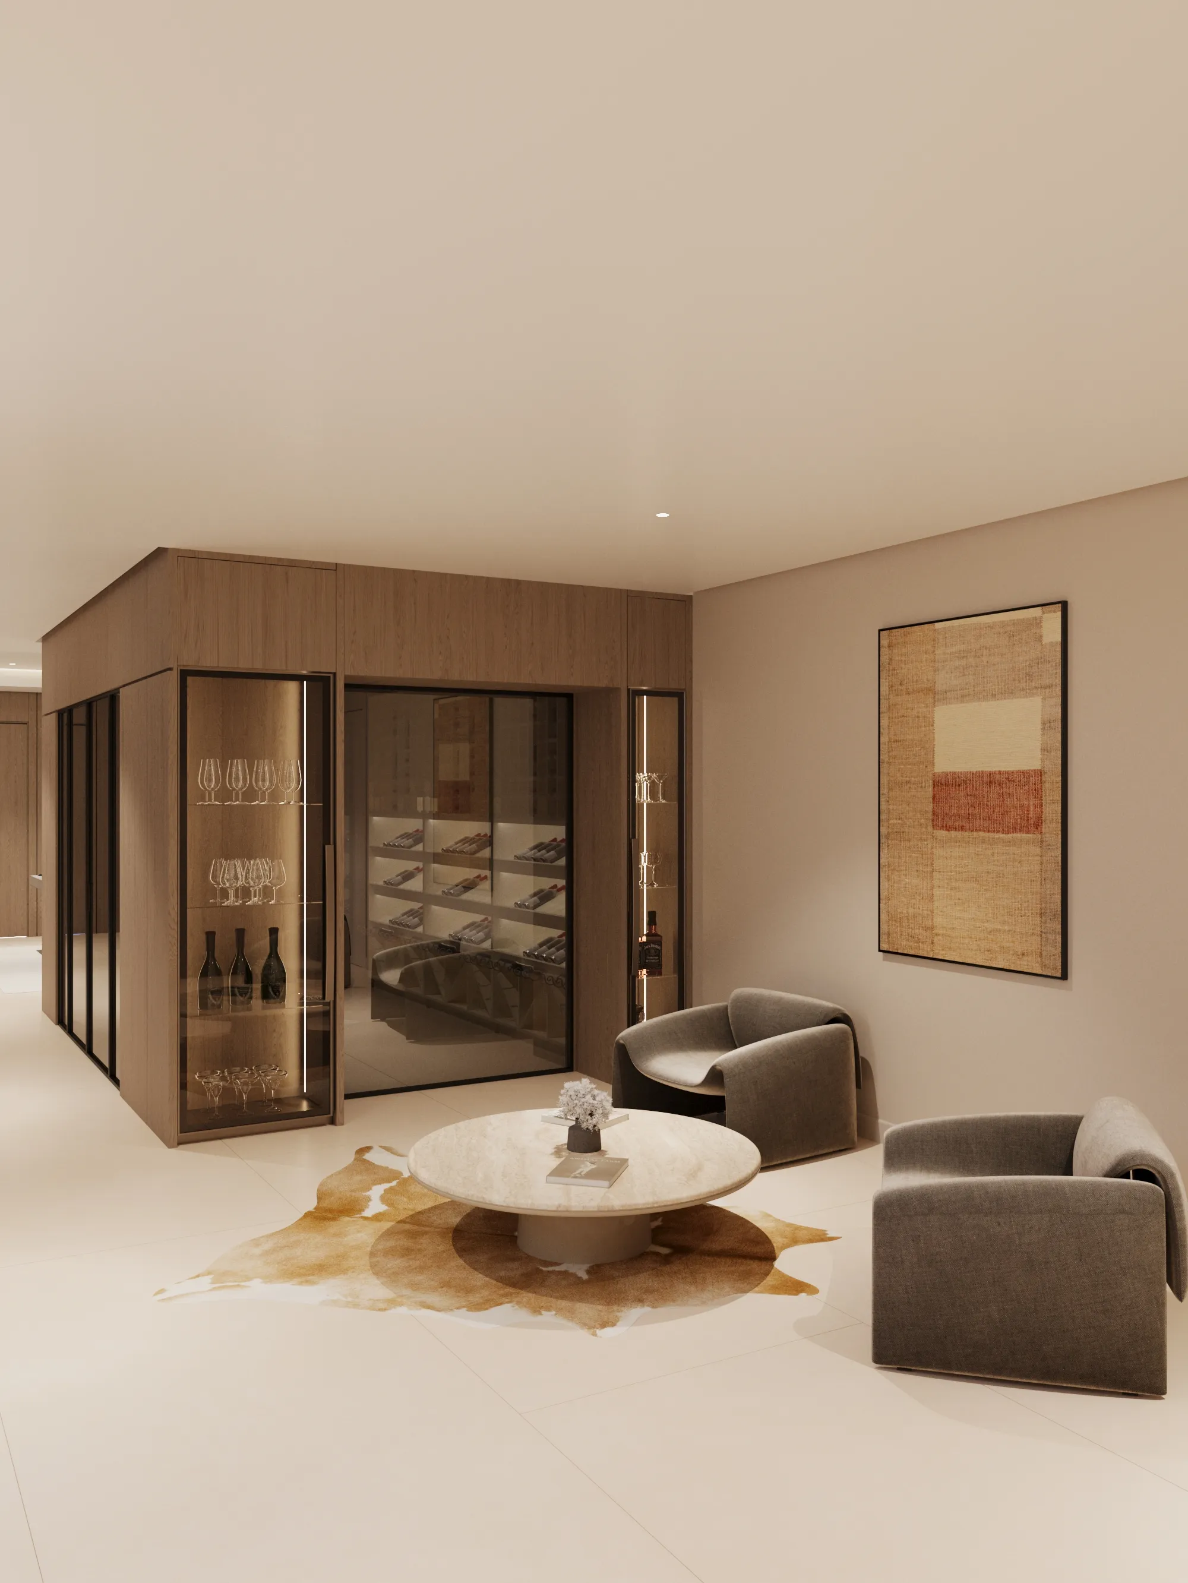
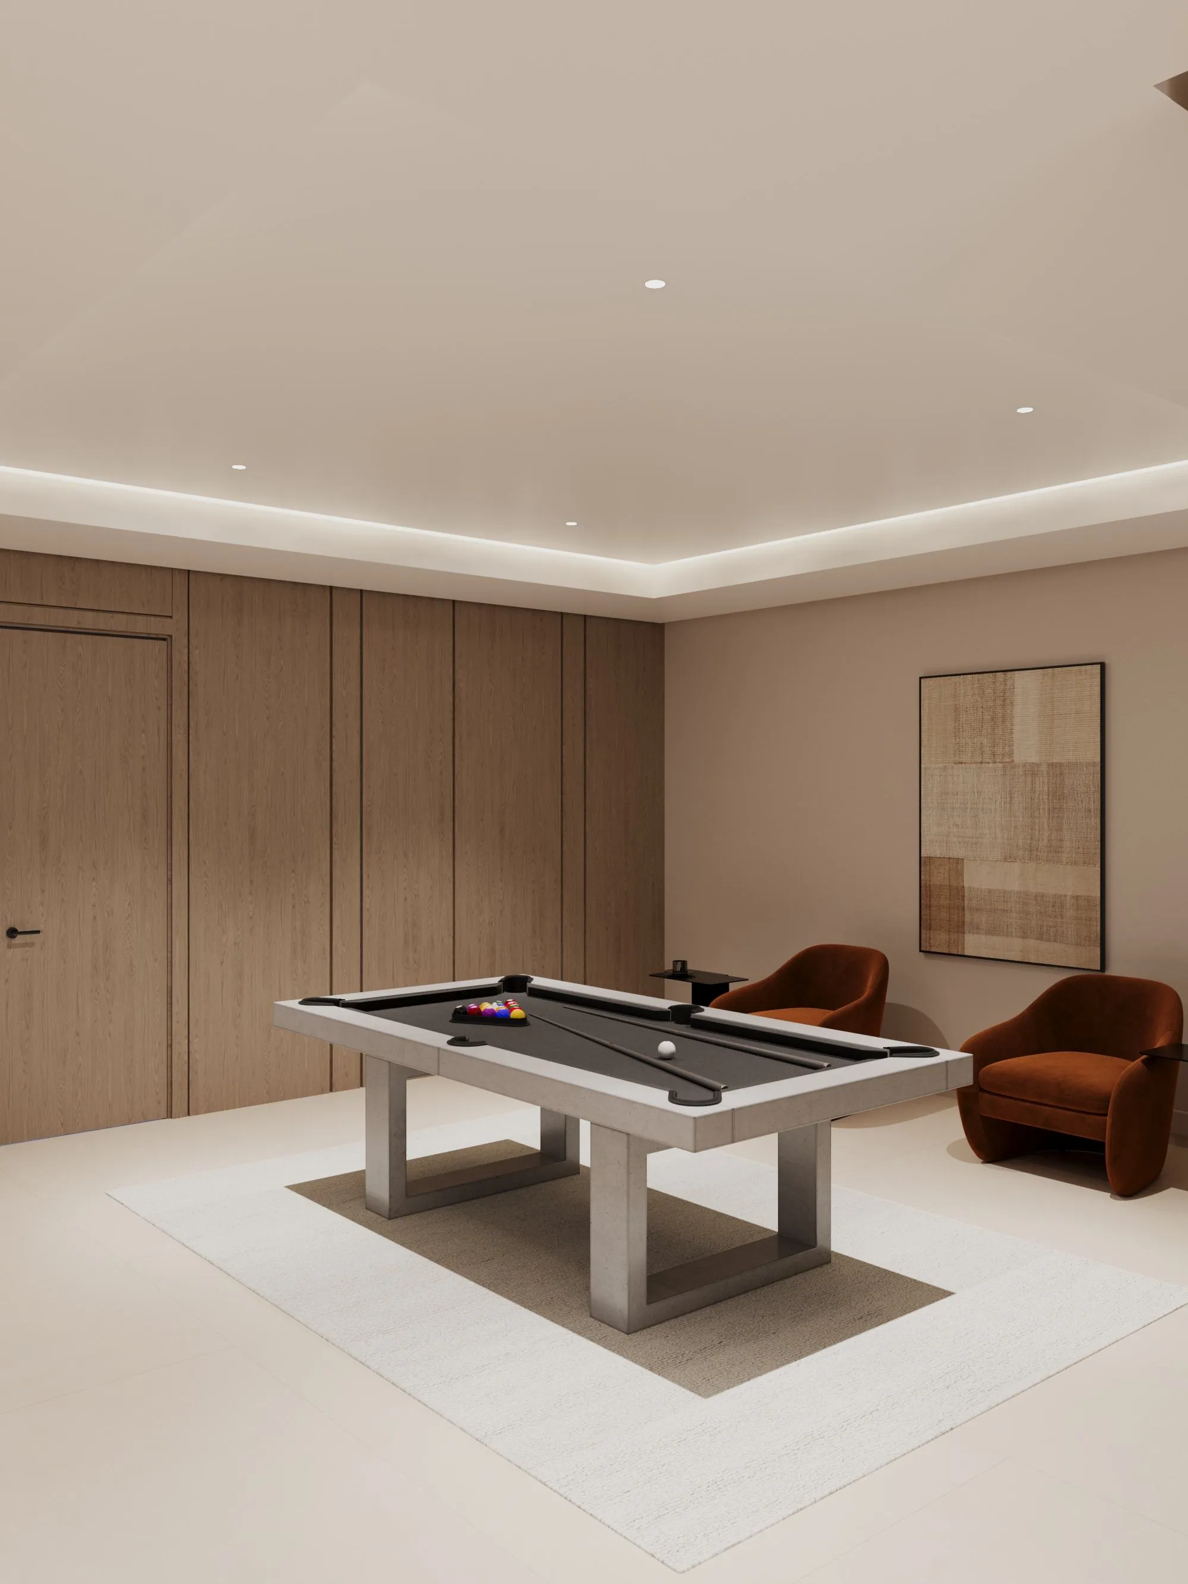
Interior spaces are crafted with a strong focus on material quality, detailing, and sensory comfort. Living areas are defined by dramatic ceiling heights and highlighted by statement lighting features that enhance spatial presence. Floors are finished with premium porcelain surfaces in common areas and hardwood flooring in private rooms, while bespoke wall treatments and architectural panels add depth and character throughout the villa. Kitchens are designed for both presentation and performance, featuring a front-of-house show kitchen alongside a discreet service kitchen, each fitted with premium appliances, custom cabinetry, and refined surface finishes. Furniture and interior styling include designer-selected pieces, plush carpets for acoustic comfort, and carefully curated furnishings that create a warm yet sophisticated living atmosphere.
Location & lifestyle

Pearl Jumeirah is one of Dubai’s most exclusive coastal destinations, offering a rare combination of beachfront serenity and urban accessibility. The island is characterized by its low-density planning, private surroundings, and refined residential atmosphere, making it particularly appealing to those seeking discretion and tranquility within the city. Its waterfront setting creates a calm, resort-like environment defined by open sea views and curated landscapes.

The location benefits from convenient connectivity to central areas of Dubai, allowing residents to reach major business districts, cultural attractions, and lifestyle destinations with ease. Despite its peaceful character, the island remains well connected to the city’s road network, supporting seamless daily movement while maintaining a sense of separation from high-density urban zones.

Pearl Jumeirah is also known for its proximity to leisure destinations, beach clubs, dining venues, and wellness-focused amenities, enhancing its appeal as a lifestyle-oriented residential address. The combination of coastal living, privacy, and accessibility makes the area a highly desirable setting for long-term residence, offering an elevated quality of life shaped by comfort, exclusivity, and natural surroundings.

Aumera decision frame

How to examine this project

A structured reading of the published dossier—not a return forecast or recommendation.

Decision signals

  • Requires the buyer to examine how much capital is committed by the handover point.
  • The specific unit, layout efficiency, and view premium should carry more weight than the headline starting price.
  • Should be reviewed alongside comparable delivered work by Atara Real Estate Development.

Catalogue completeness

Completion timing
Confirm before reservation
Service charge
Present in catalogue
Escrow information
Confirm before reservation
Payment milestones
Present in catalogue
Project detail

Floor plans

Open any plan to inspect the residence layout in full detail.

Loading floor plans...

Project detail

Typical units

Indicative layouts, price ranges, and internal areas.

LayoutBedroomsPrice (AED)Size
6 bedroom layout6 bedroom61M13,603 sqft
Project detail

Payment plans

Review the available instalment structures and key milestones.

Payment structure

Payment Plan

0 months
100%
On booking
on booking
Project detail

Amenities

Facilities designed around everyday comfort, wellness, and leisure.

Gym
Cinema
Bar
Gaming Zone
Private Swimming Pool
Spa Zone
Rooftop Fire Pit
BBQ Area
Project detail

Buildings

Villa

Villa

unknown
Project detail

Parking

Allocated parking by residence type and bedroom configuration.

Unit typeBedroomsParking spaces
apartment65
Project detail

Project specifications

Key construction, completion, and ownership information.

Available units
1
Service charge
2 AED/sqft
Furnishing
Yes
Buildings
1
Construction end
Sep 2025
Completion
Sep 2025

Personalised advisory

Request your private brief

Tell us how you are approaching Haia Villa Terra Collection. Your answers help your advisor prepare availability, comparisons, and a conversation around your actual requirements.

Your details help us prepare and respond to this property enquiry. See our Privacy Policy for how information is used and retained.