Back to off-plan projects
under constructionon salePost-handover

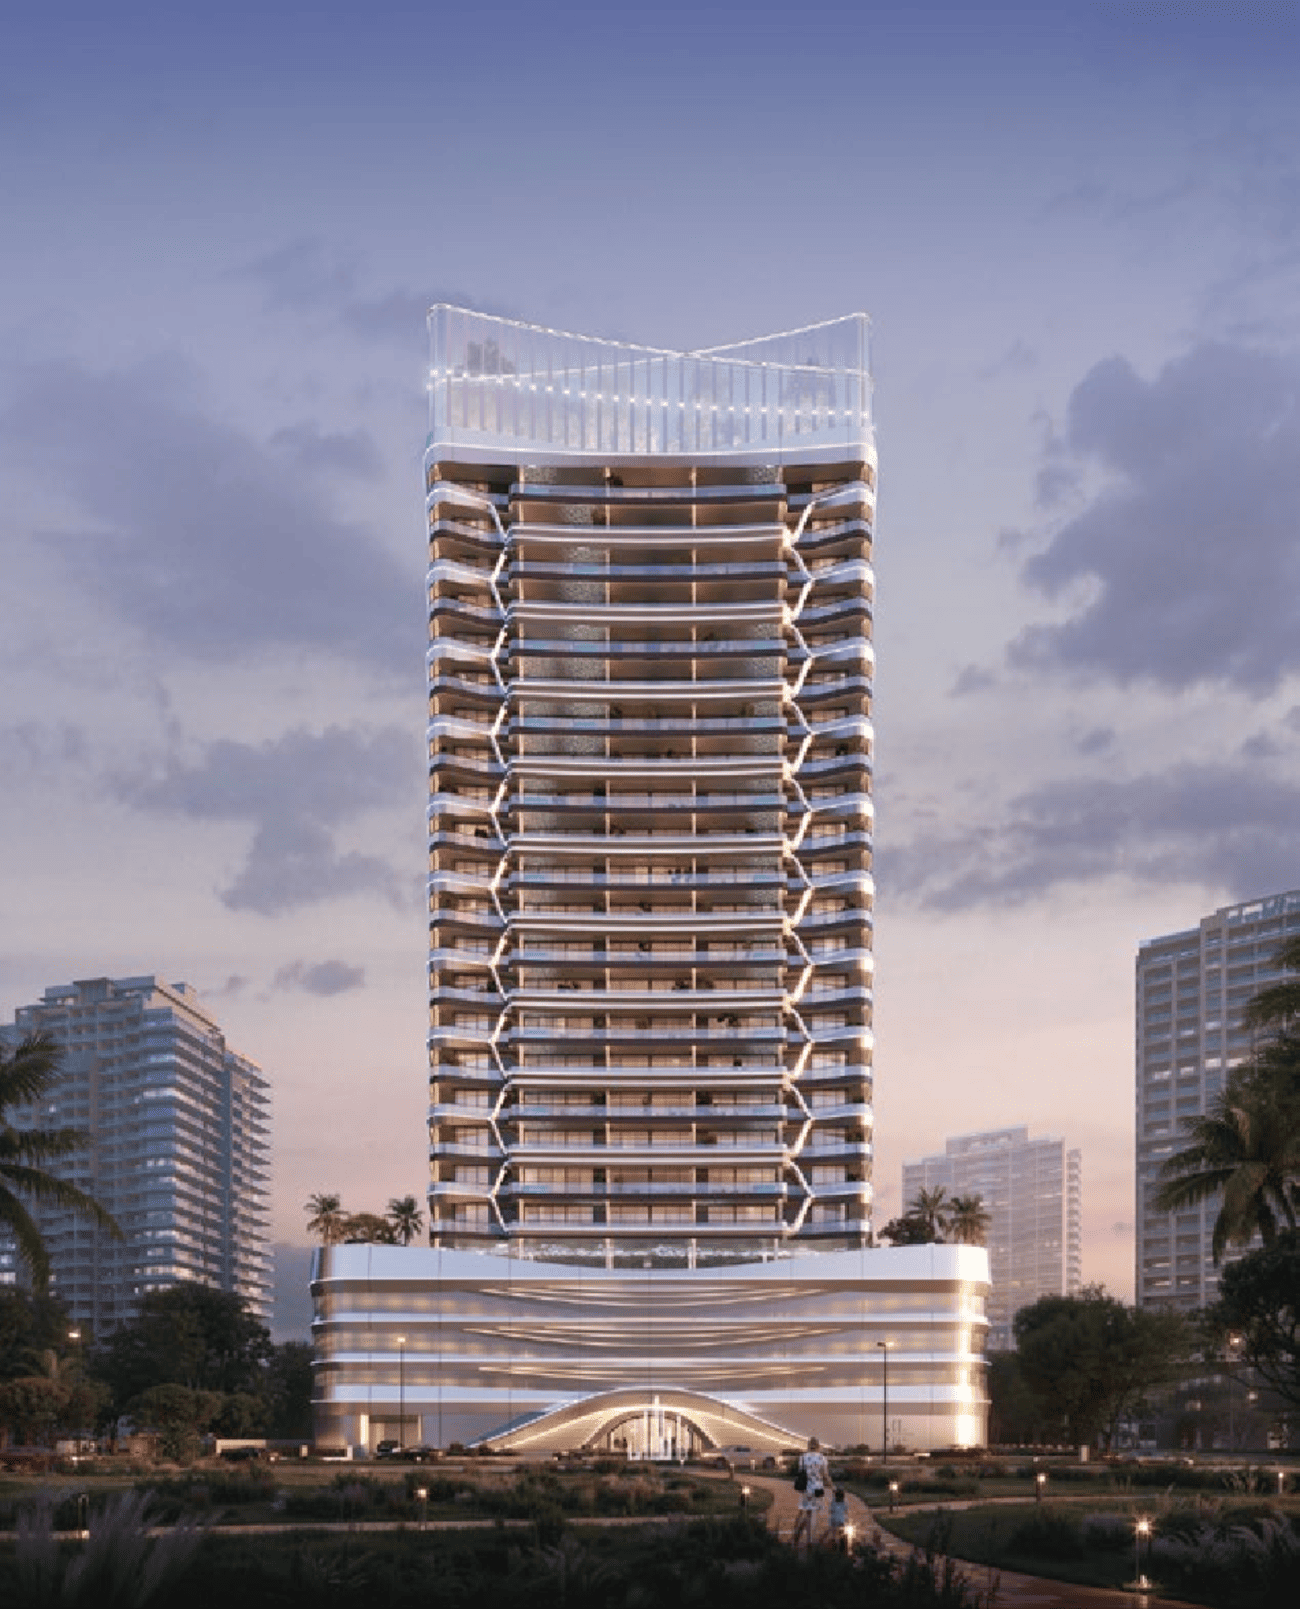
Hadley Heights 2

A development by Leos

Dubai Sports City, Dubai

Confirmed price range

1.4M – 1.8M AED

Residence type

Apartments

Bedrooms

1–2

Completion

Jun 2028

Area

1,038 – 1,390 sqft

Buildings

1

Service charge

15 AED/sqft

Amenities

11 features

Complete your project brief

The published details do not include bathroom details.

Request project details

Share this property

Project detail

Overview

A closer look at the residences, lifestyle, and location.

The residences

Hadley Heights 2 by LEOS Developments is a contemporary residential development offering a collection of studios, one-, two-, and three-bedroom apartments designed to combine modern architecture with comfortable everyday living. The project features spacious layouts, large windows, and thoughtfully designed interiors that maximize natural light and create an inviting residential atmosphere. With a focus on functionality, quality, and contemporary aesthetics, the residences are tailored to meet the needs of both end users and investors seeking well-designed homes within a modern residential community.

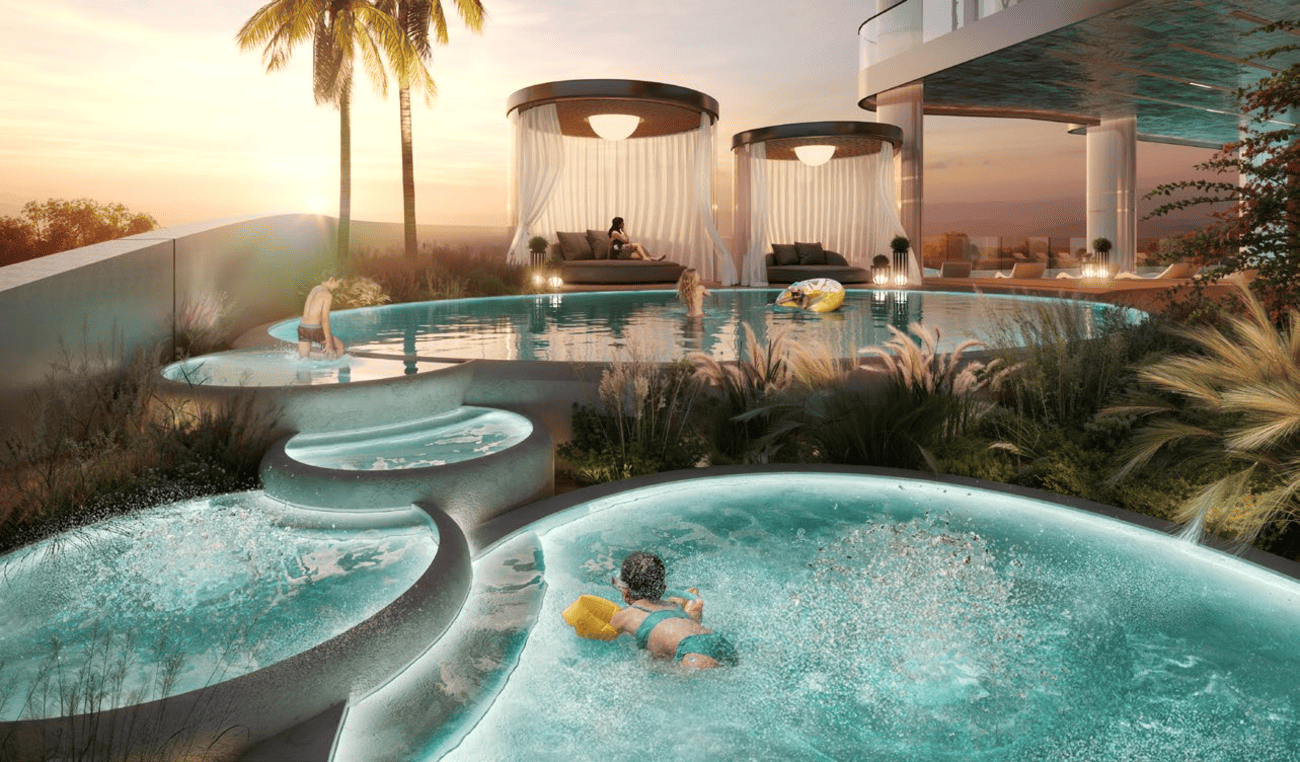
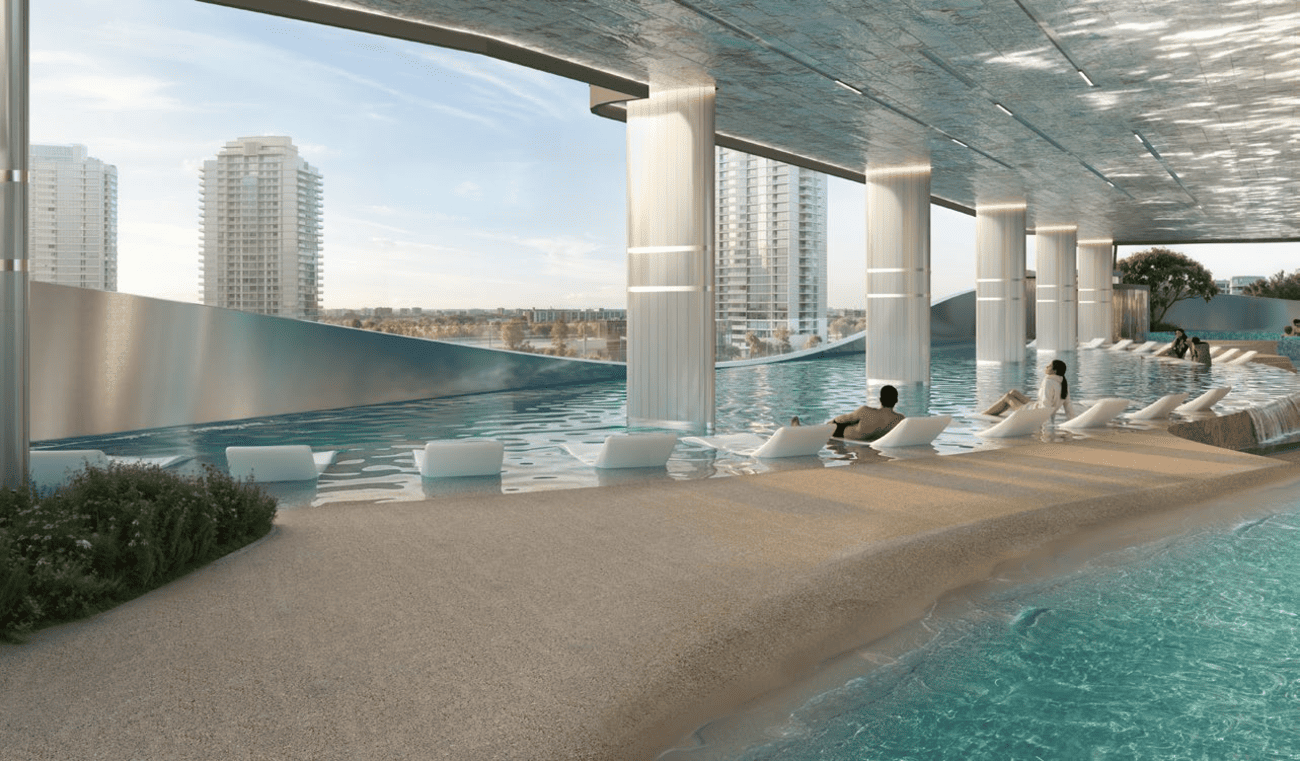
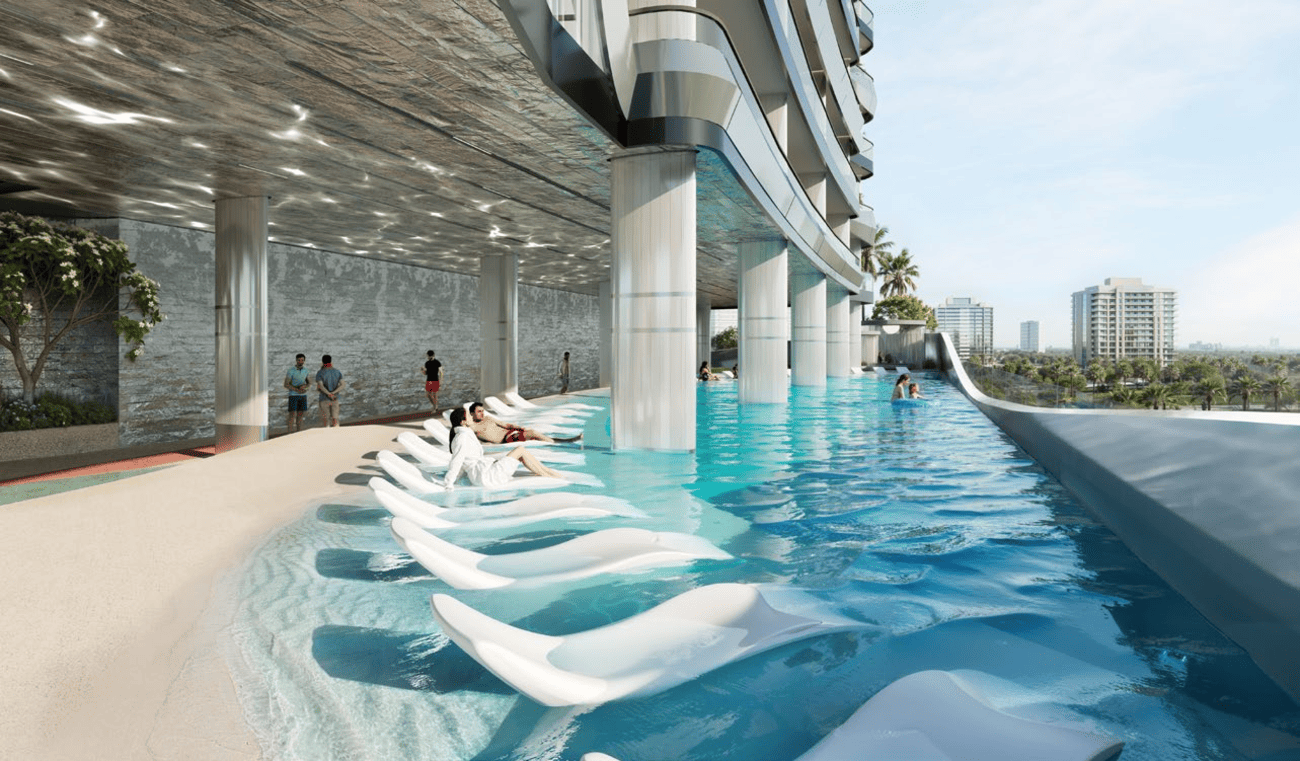
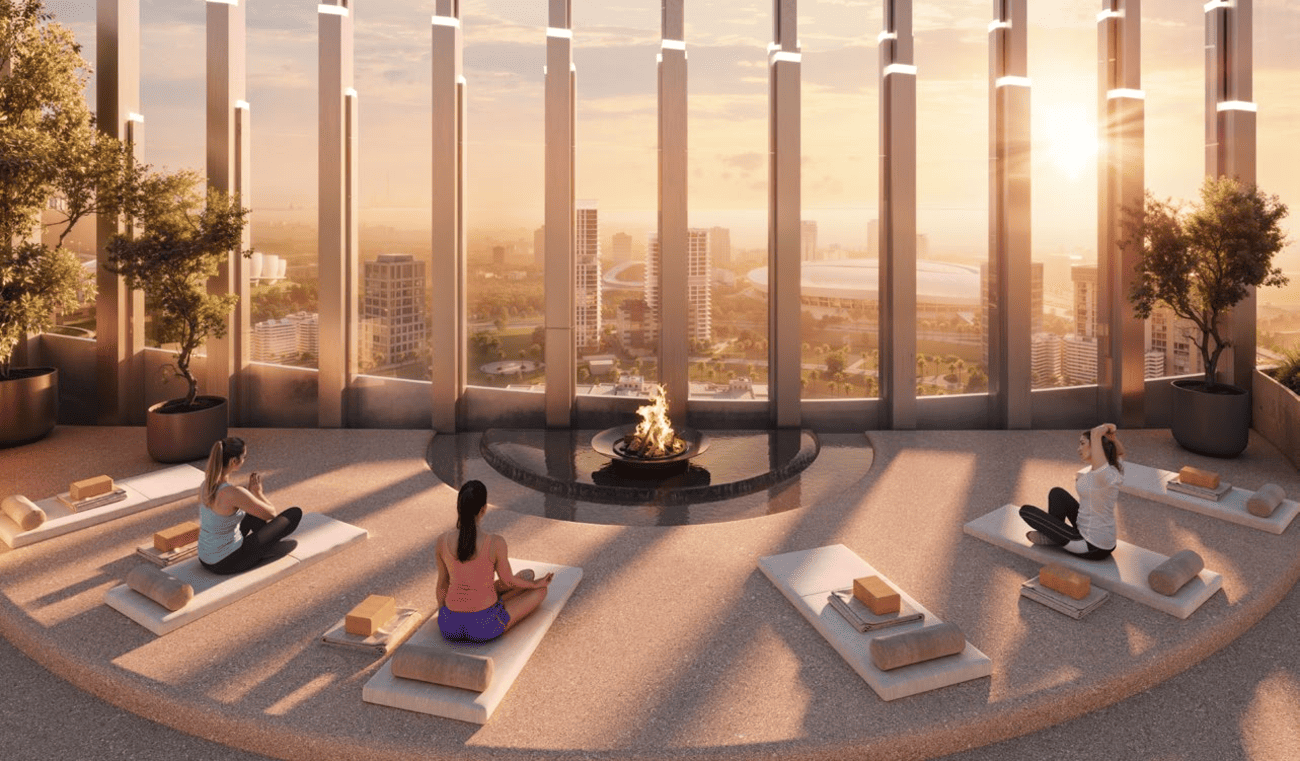
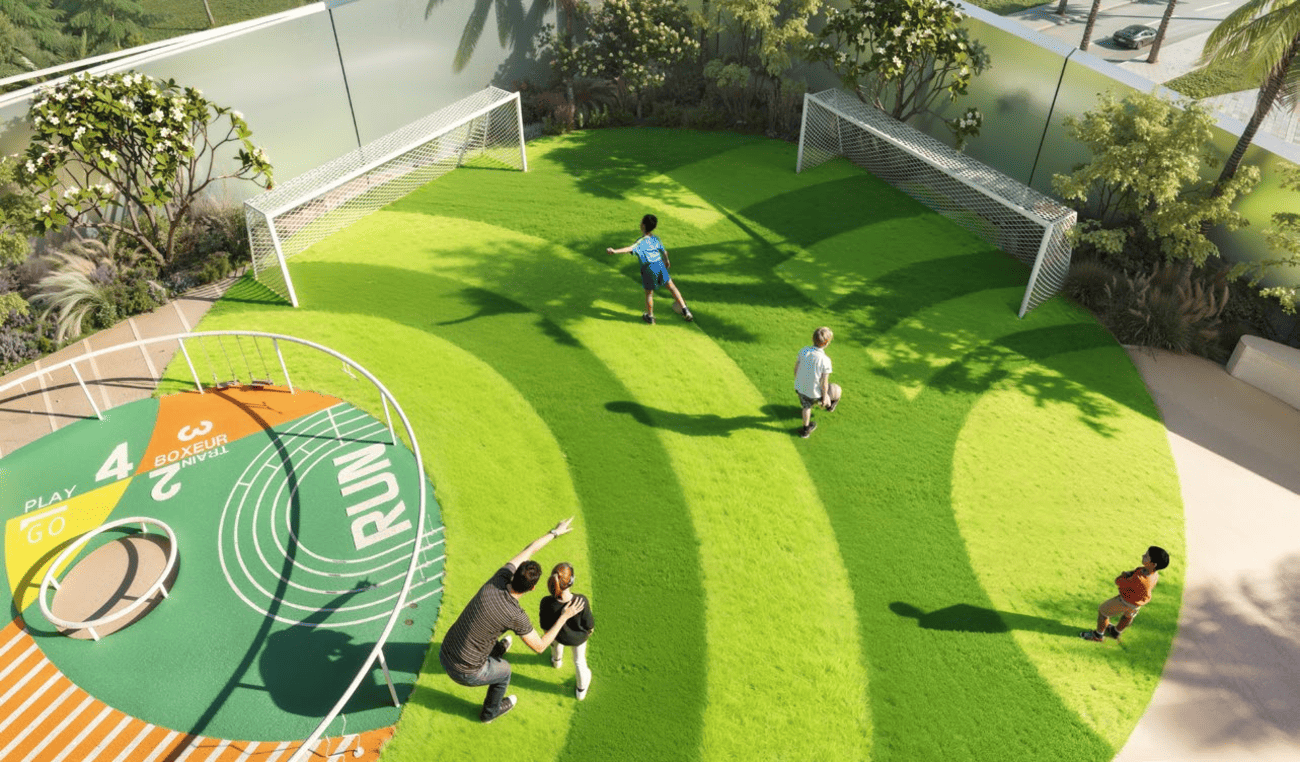
Residents have access to a range of amenities designed to support wellness, recreation, and family living. The development incorporates leisure facilities, landscaped communal spaces, and lifestyle-oriented amenities that encourage an active and balanced way of life. Carefully planned shared areas create opportunities for relaxation, social interaction, and everyday convenience, contributing to a comfortable and welcoming community environment.

The residences feature modern finishing with high-quality materials throughout. Interiors are designed with contemporary detailing, premium finishes, and practical layouts that enhance both comfort and functionality. Kitchens come fully equipped with appliances and integrate seamlessly into the living spaces. Apartments are delivered semi-furnished, offering a convenient residential solution while allowing residents to personalize their homes.
Location & lifestyle

Dubai Sports City is a vibrant and dynamic community that embodies the spirit of sports, leisure, and active living. Nestled within the heart of Dubai, this meticulously planned district is designed to cater to the needs of athletes, sports enthusiasts, and those seeking a balanced and energetic lifestyle.

Dubai Sports City is home to world-class sporting facilities, including the Dubai International Stadium and the Els Club golf course, providing residents and visitors with opportunities to engage in various sports and recreational activities. Whether it's cricket, football, golf, or tennis, the community offers a range of facilities to nurture both professional and amateur athletes.

The community's central location ensures easy access to Dubai's major attractions, business districts, and educational institutions. In addition, Dubai Sports City hosts numerous entertainment venues, dining options, and shopping destinations, offering a well-rounded and dynamic lifestyle.

Aumera decision frame

How to examine this project

A structured reading of the published dossier—not a return forecast or recommendation.

Decision signals

  • Includes a post-handover structure for buyers comparing payment pressure beyond completion.
  • The specific unit, layout efficiency, and view premium should carry more weight than the headline starting price.
  • Should be reviewed alongside comparable delivered work by Leos.

Catalogue completeness

Completion timing
Confirm before reservation
Service charge
Present in catalogue
Escrow information
Confirm before reservation
Payment milestones
Present in catalogue
Project detail

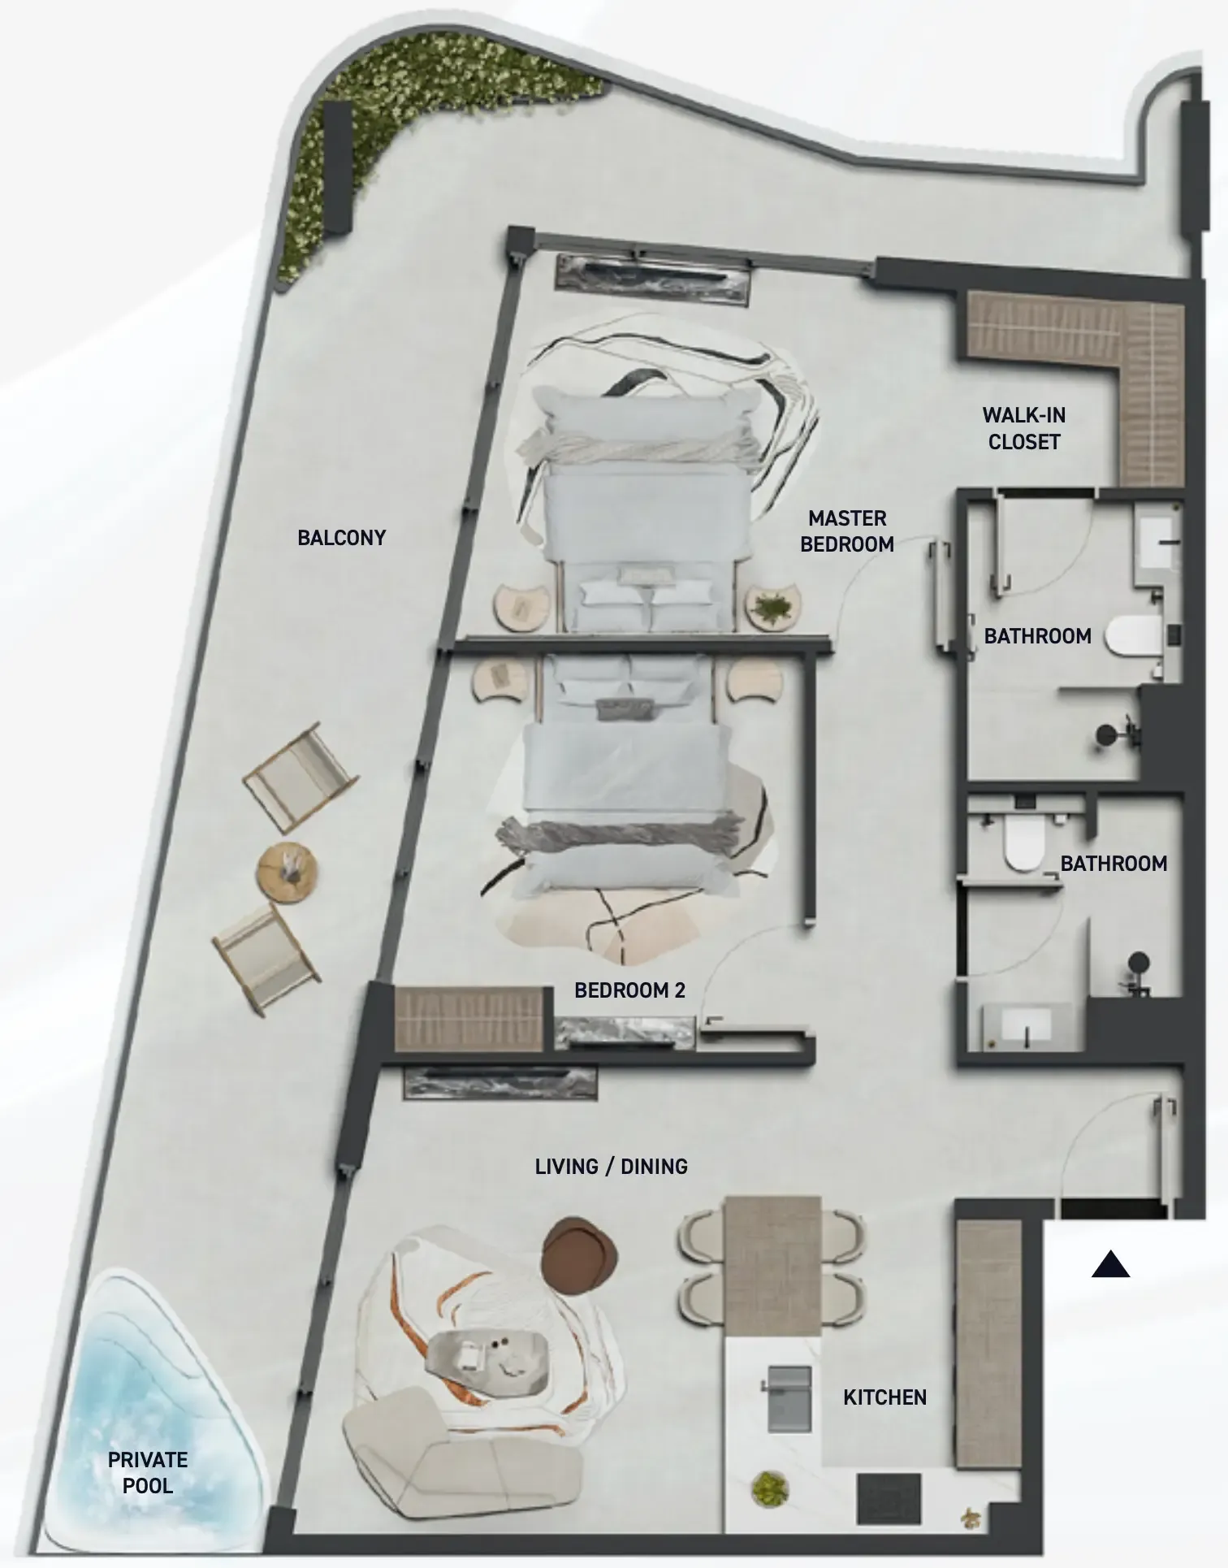
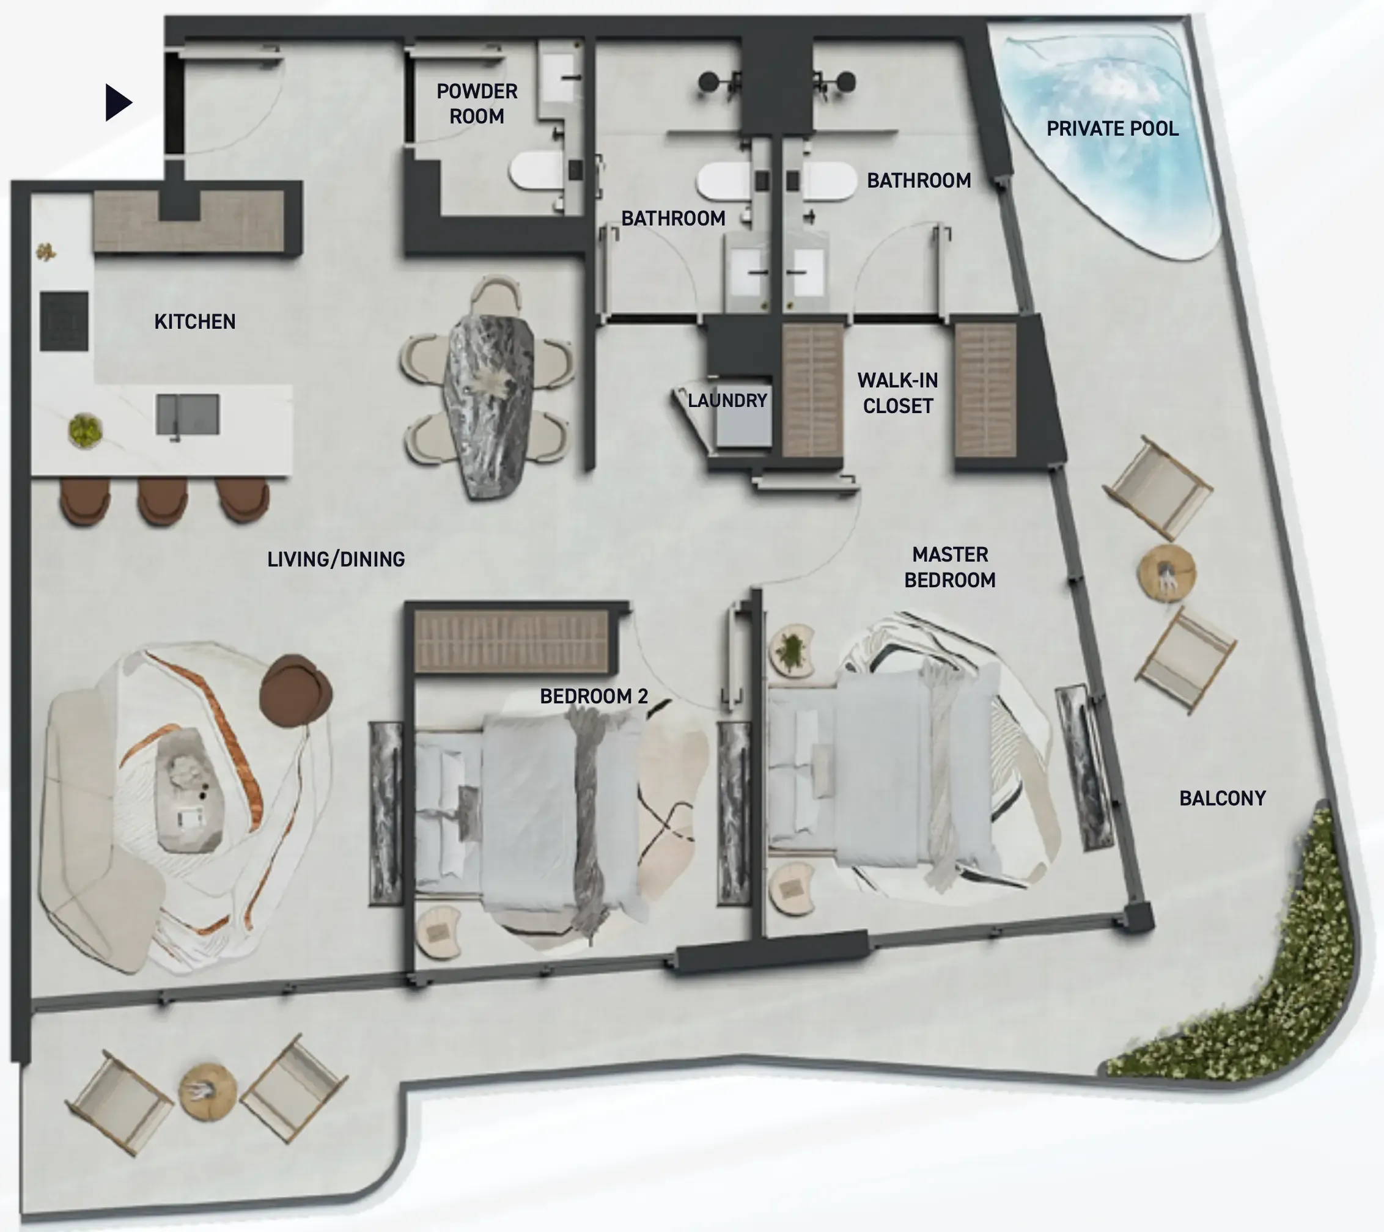
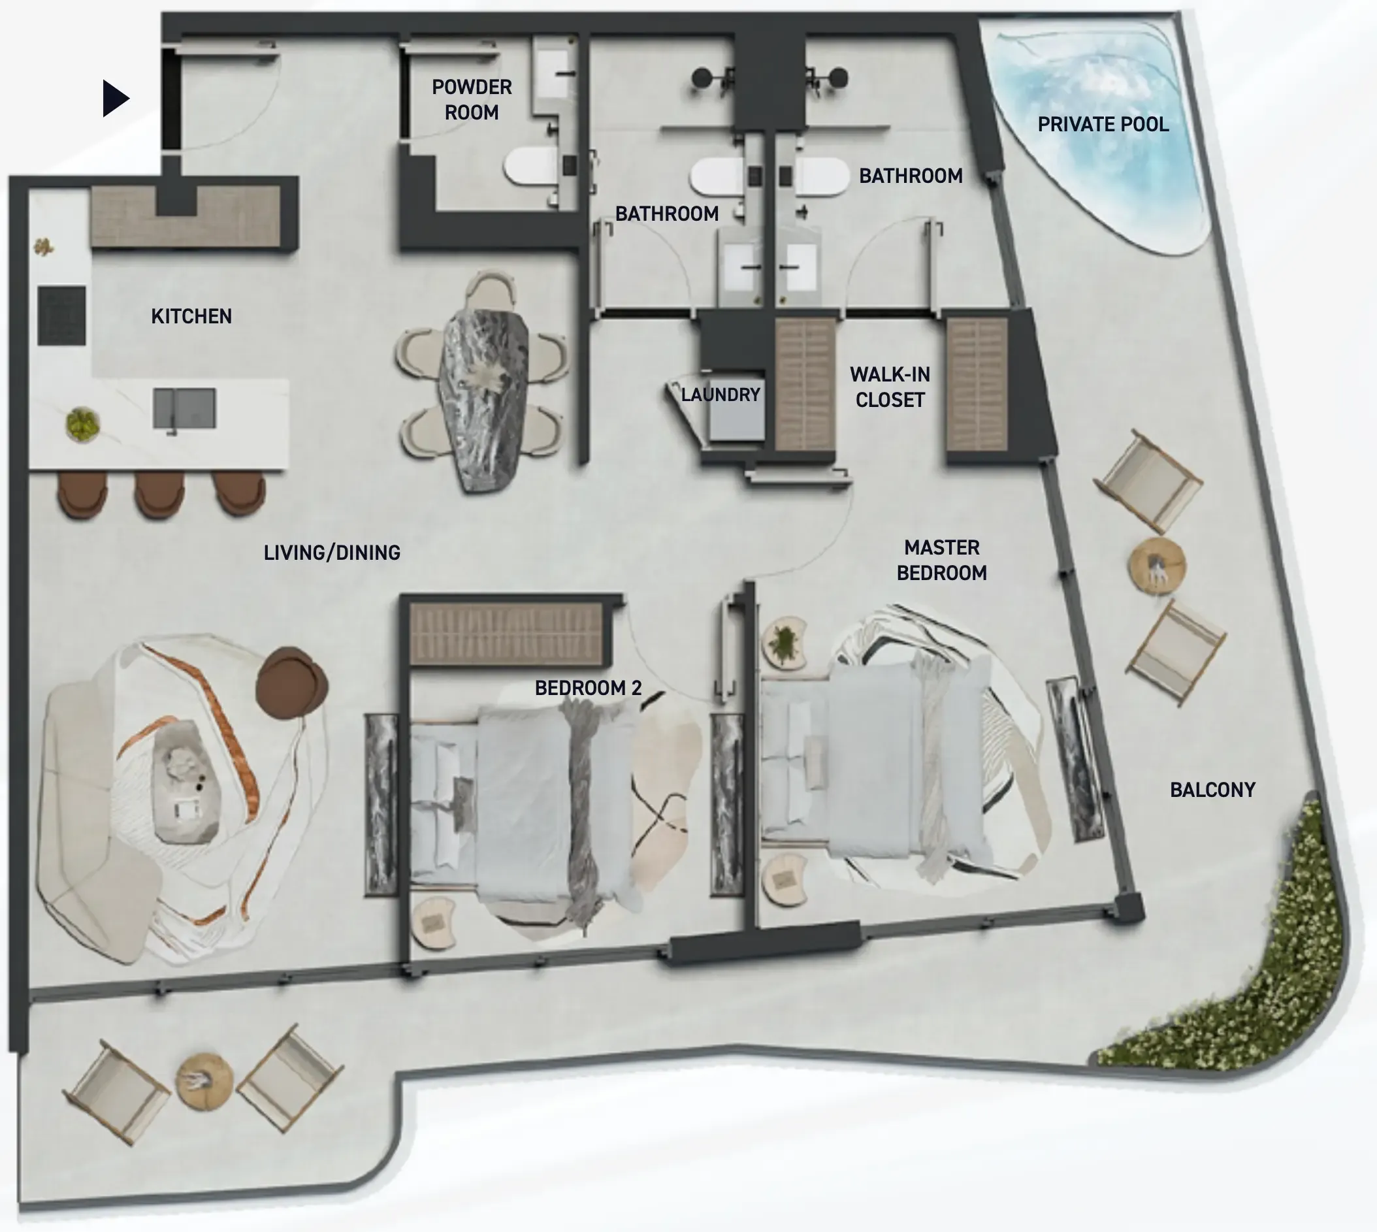
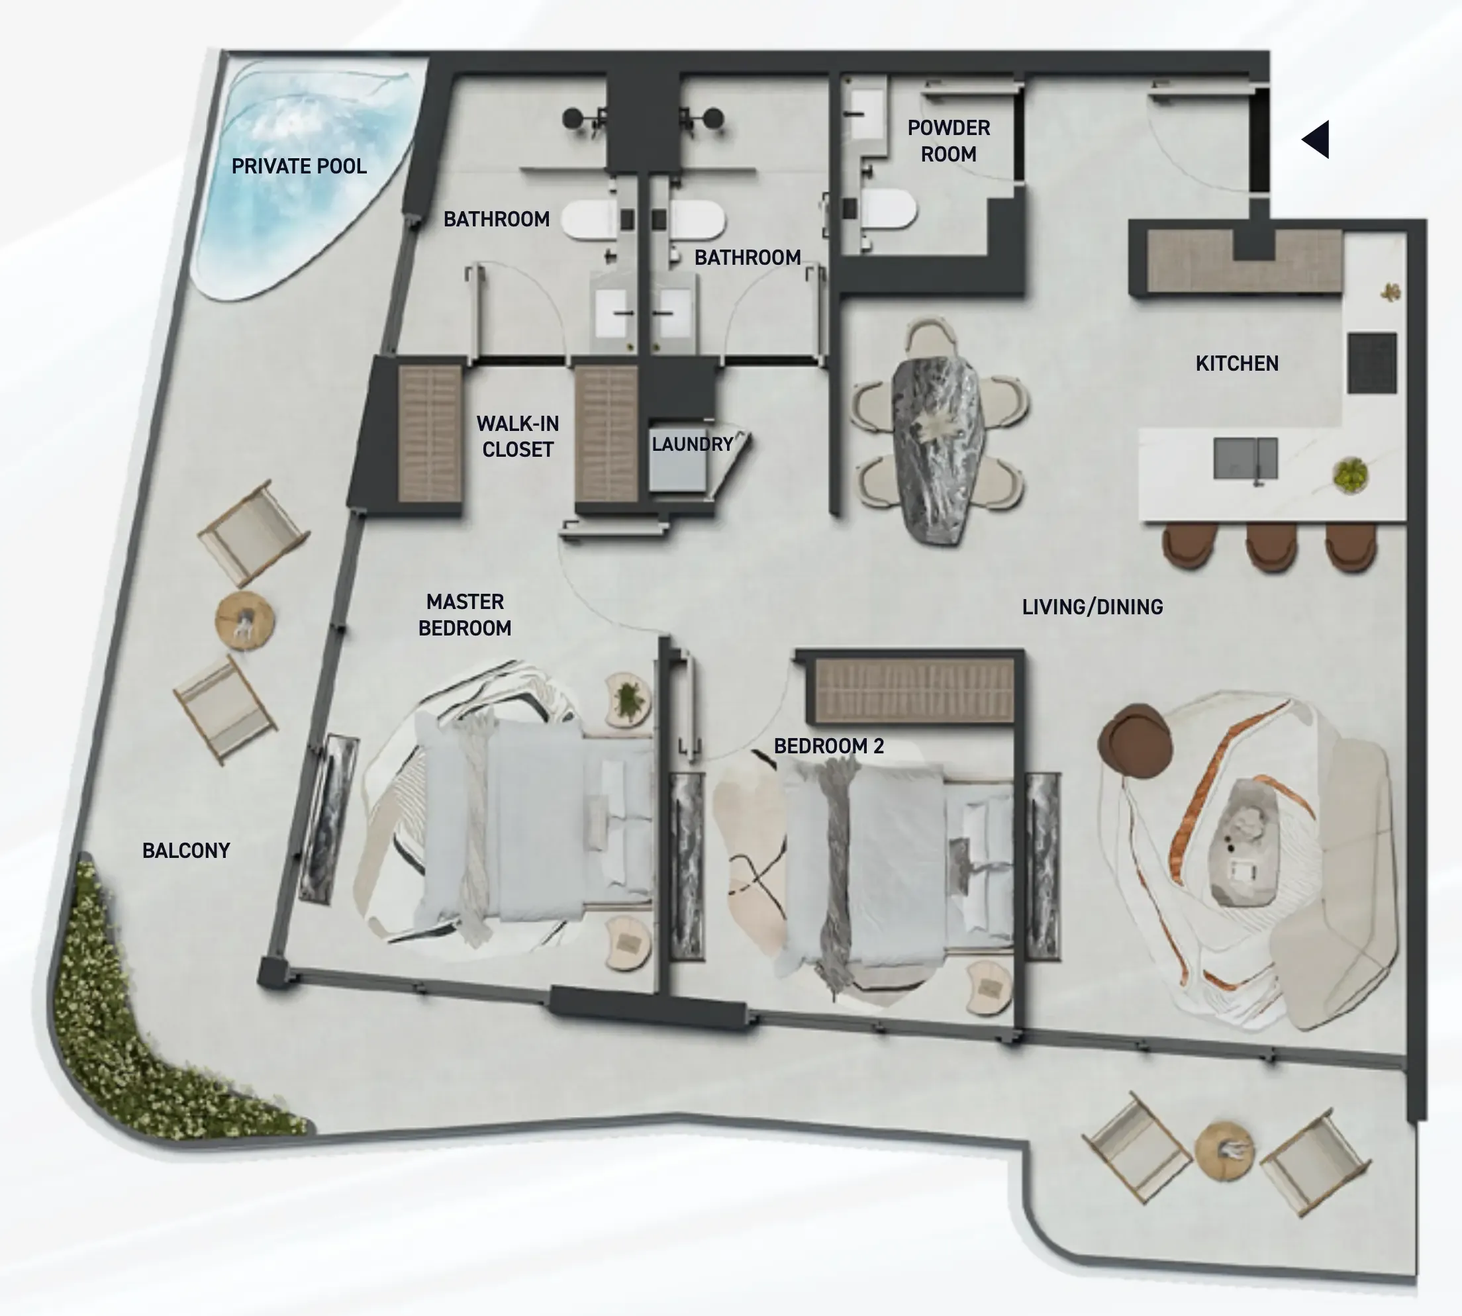
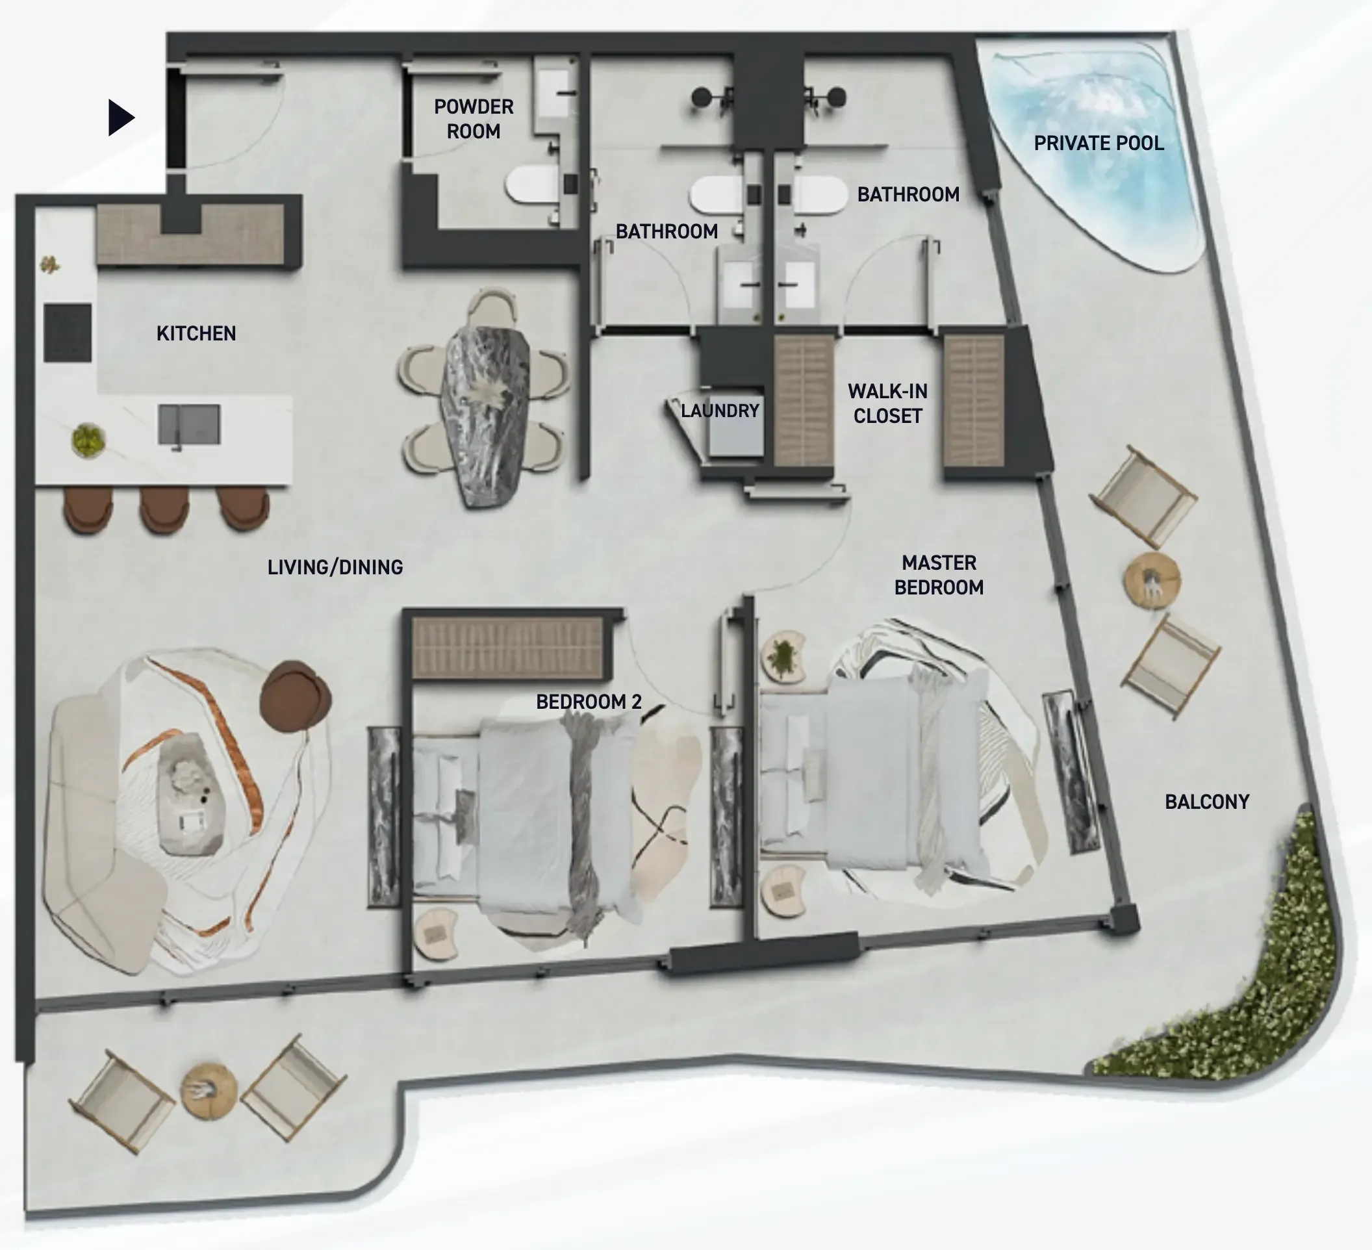
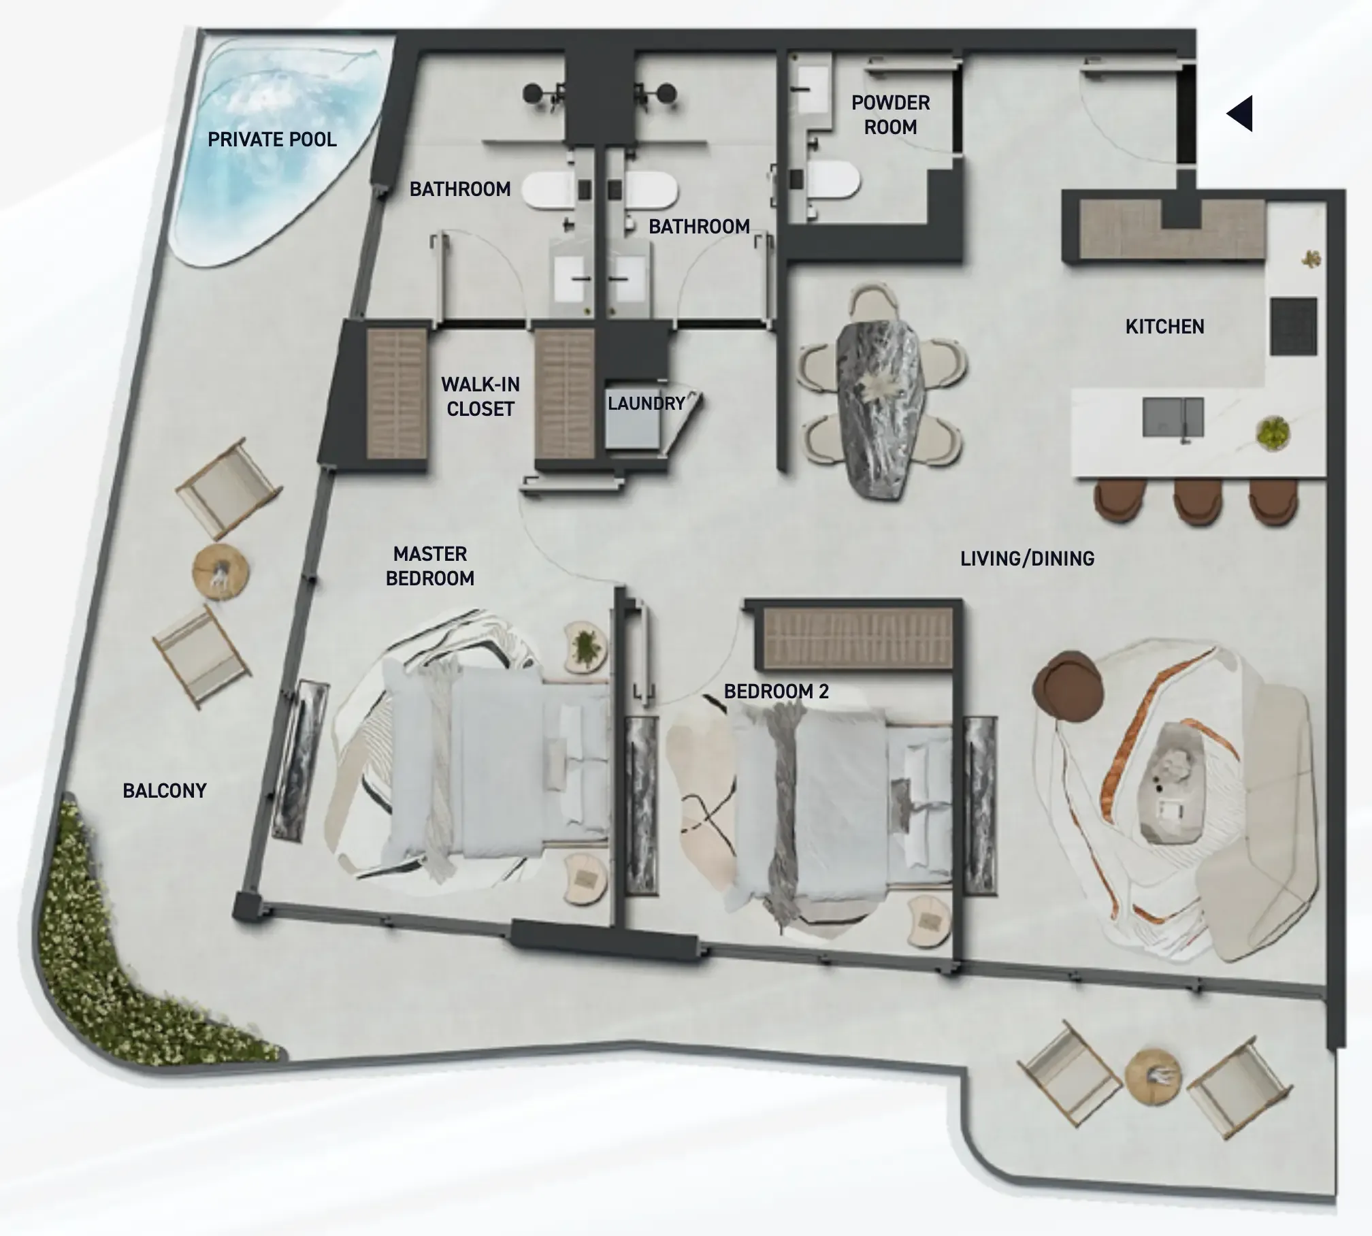
Floor plans

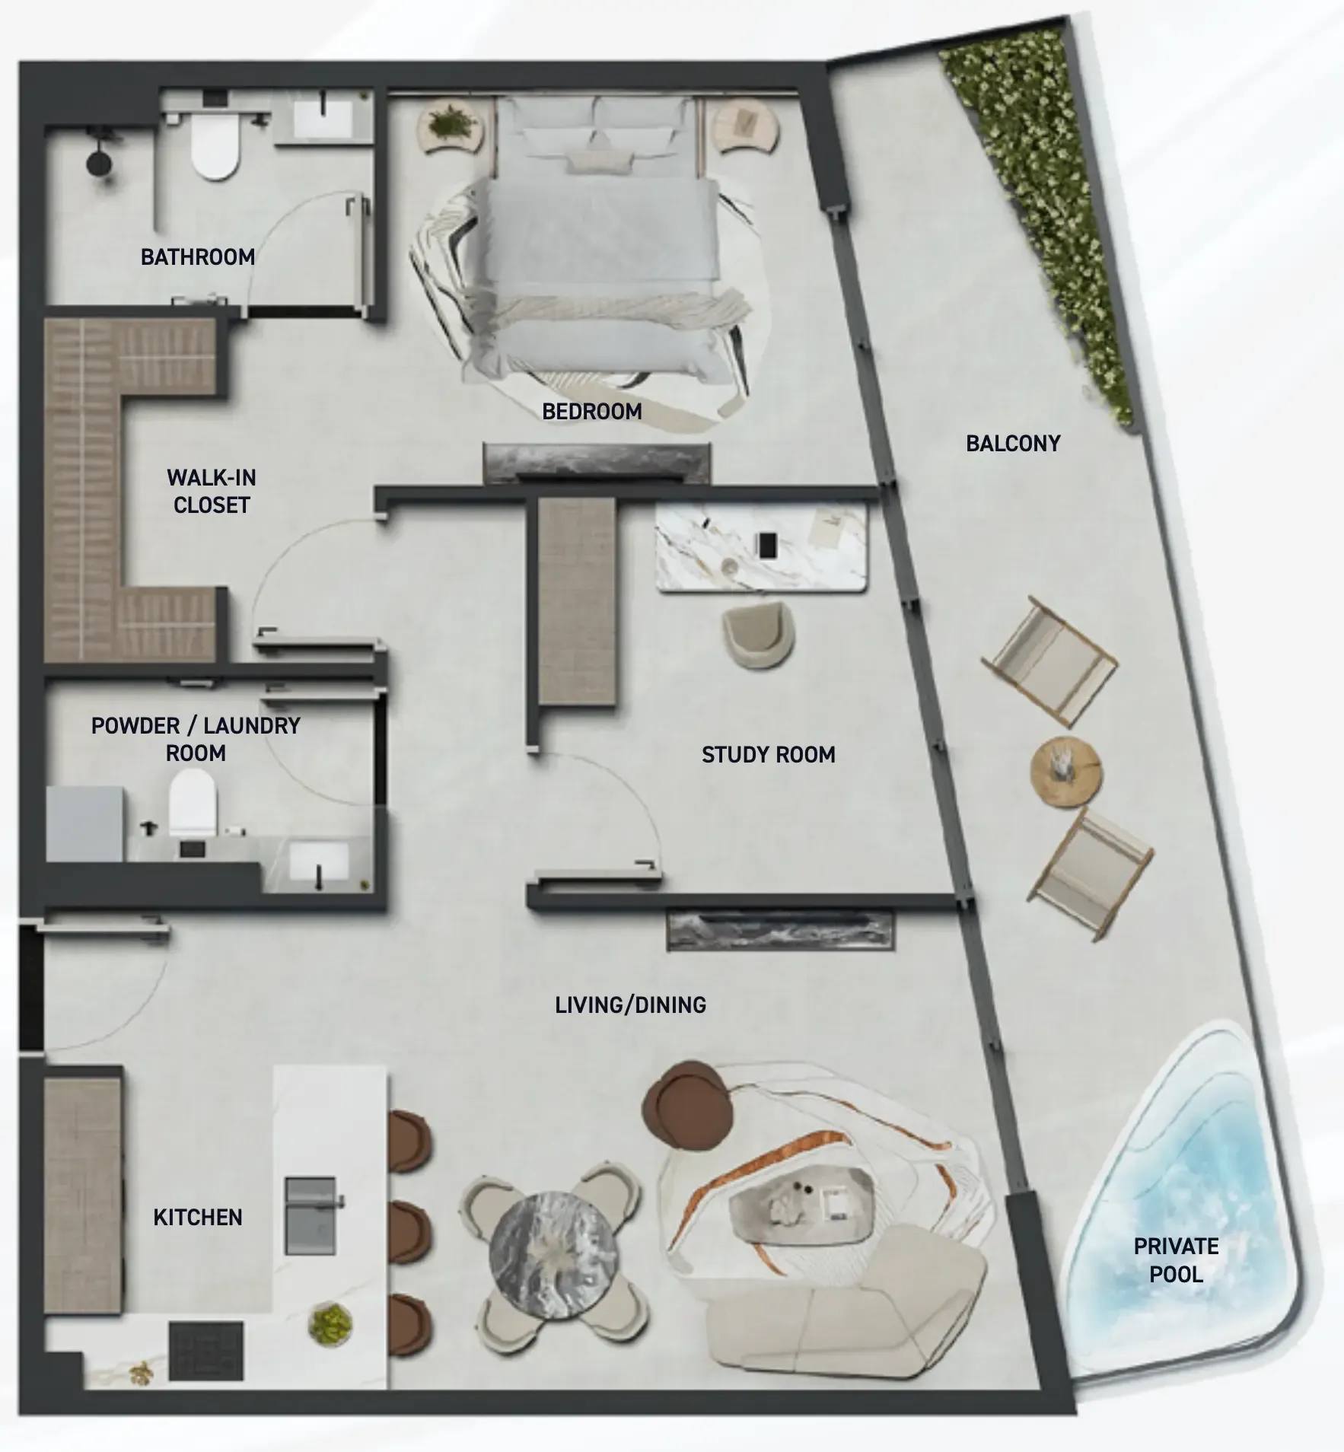
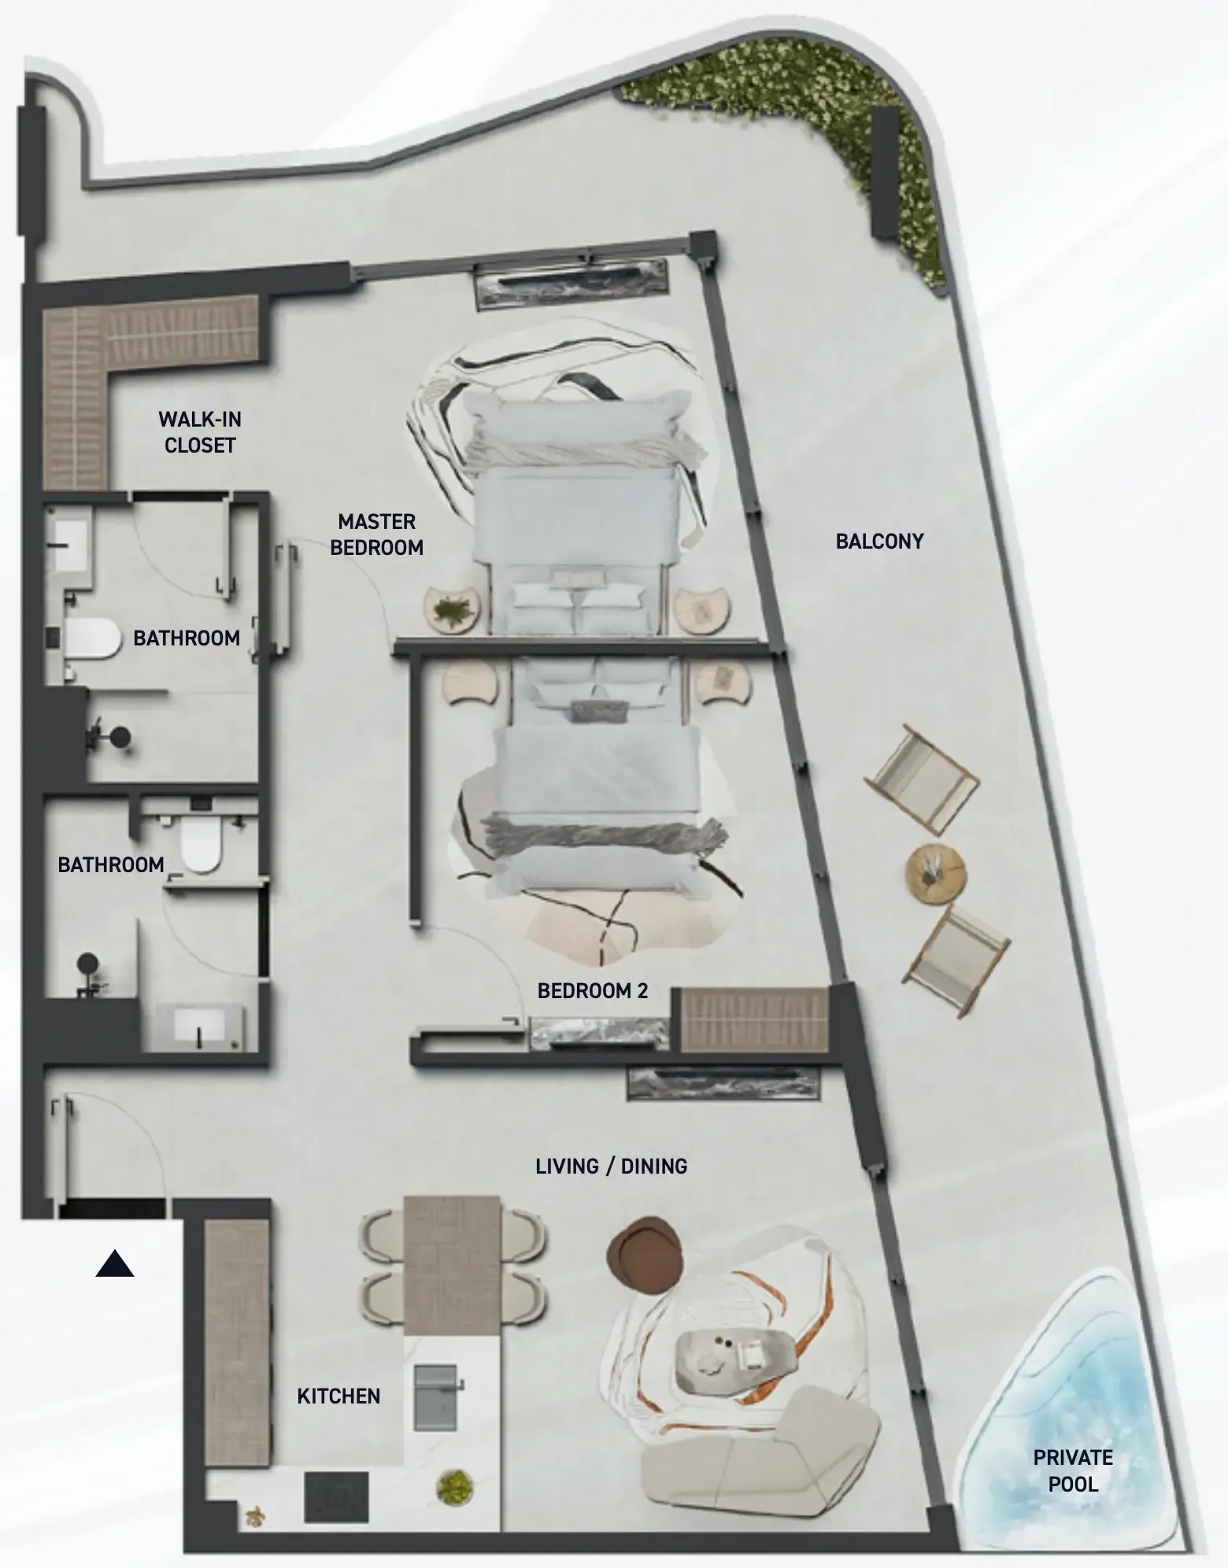
Open any plan to inspect the residence layout in full detail.

Loading floor plans...

Project detail

Typical units

Indicative layouts, price ranges, and internal areas.

LayoutBedroomsPrice (AED)Size
1 bedroom layout1 bedroom1.4M1,038 sqft
2 bedroom layout2 bedroom1.7M1,266 sqft
2 bedroom layout2 bedroom1.8M – 1.9M1,311 – 1,336 sqft
2 bedroom layout2 bedroom1.8M1,389 sqft
2 bedroom layout2 bedroom1.8M1,390 sqft
2 bedroom layout2 bedroom1.8M1,389 sqft
2 bedroom layout2 bedroom1.8M1,390 sqft
Project detail

Payment plans

Review the available instalment structures and key milestones.

Payment structure

Payment Plan

0 months
20%
On booking
on booking
30%
During construction
during construction
50%
Upon Handover
on handover

Payment structure

2 Years Post Handover Payment Plan

0 months
20%
On booking
on booking
34%
During construction
during construction
6%
Upon Handover
on handover
40%
Within 2 years Post Handover
post handover

Payment structure

3 Years Post Handover Payment Plan

0 months
20%
On booking
on booking
37%
During construction
during construction
8%
Upon Handover
on handover
35%
Within 3 years Post Handover
post handover
Project detail

Amenities

Facilities designed around everyday comfort, wellness, and leisure.

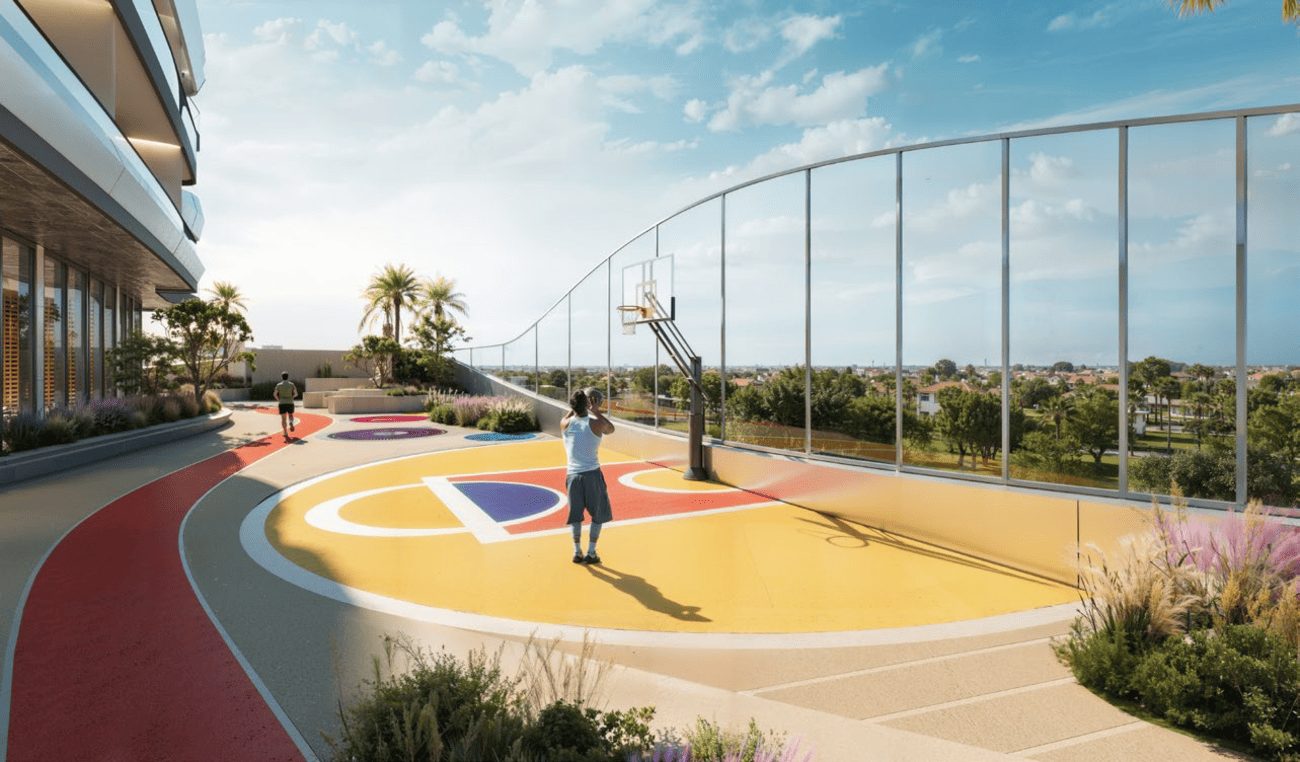
Street Basketball
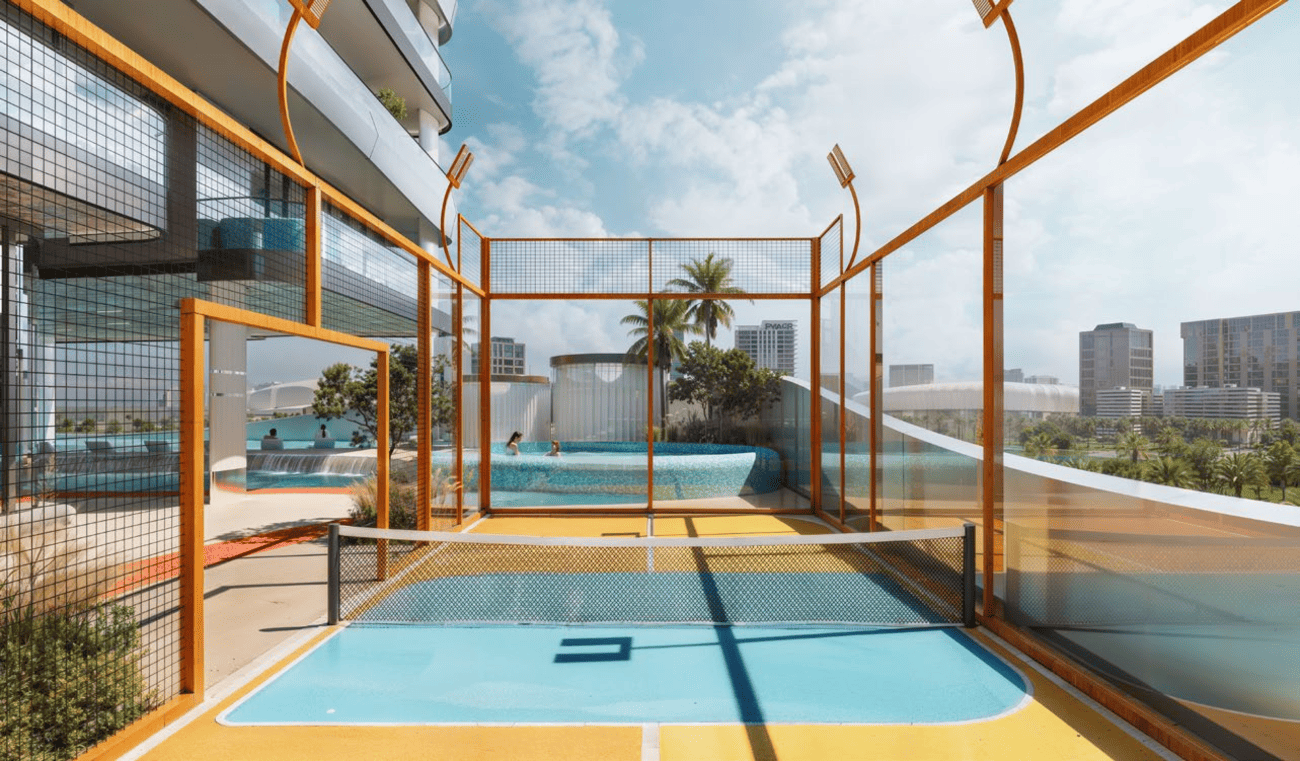
Padel Court
Spa
Kids Splash Pool Zone
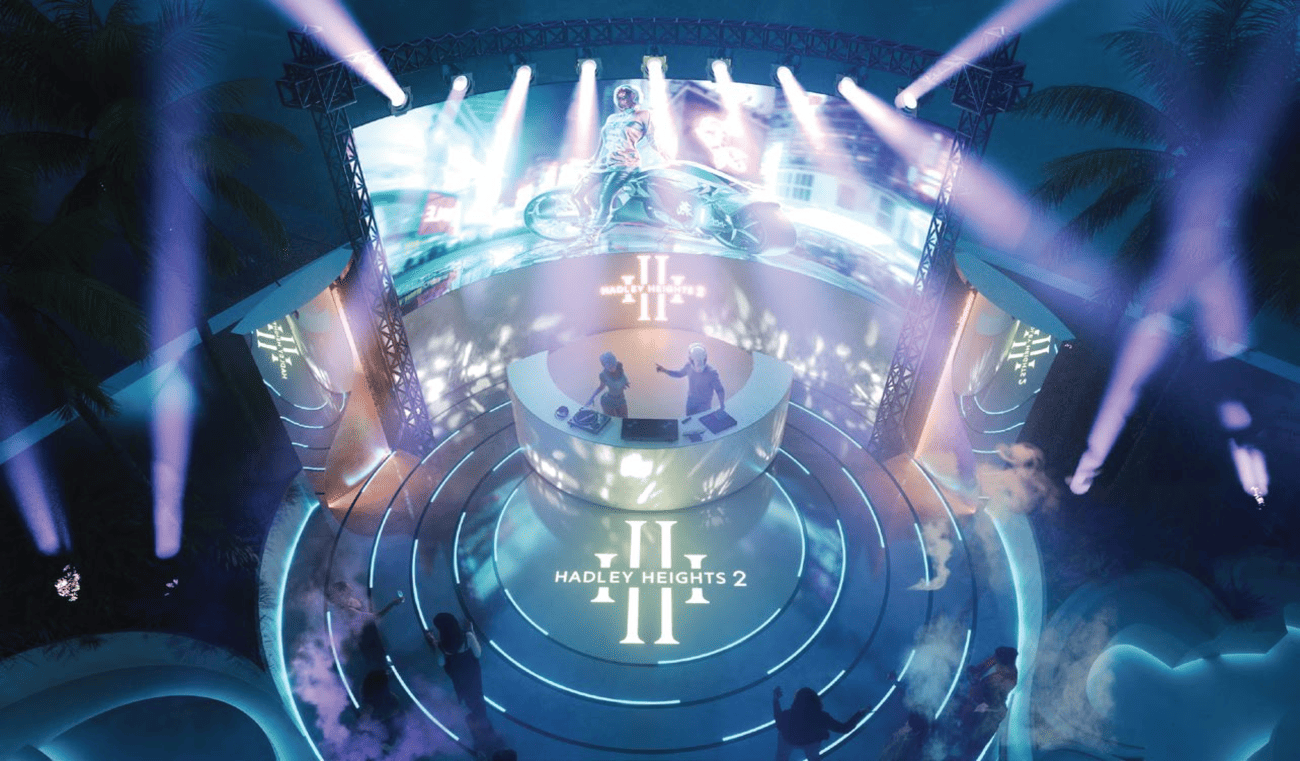
Party Deck & Dj Station
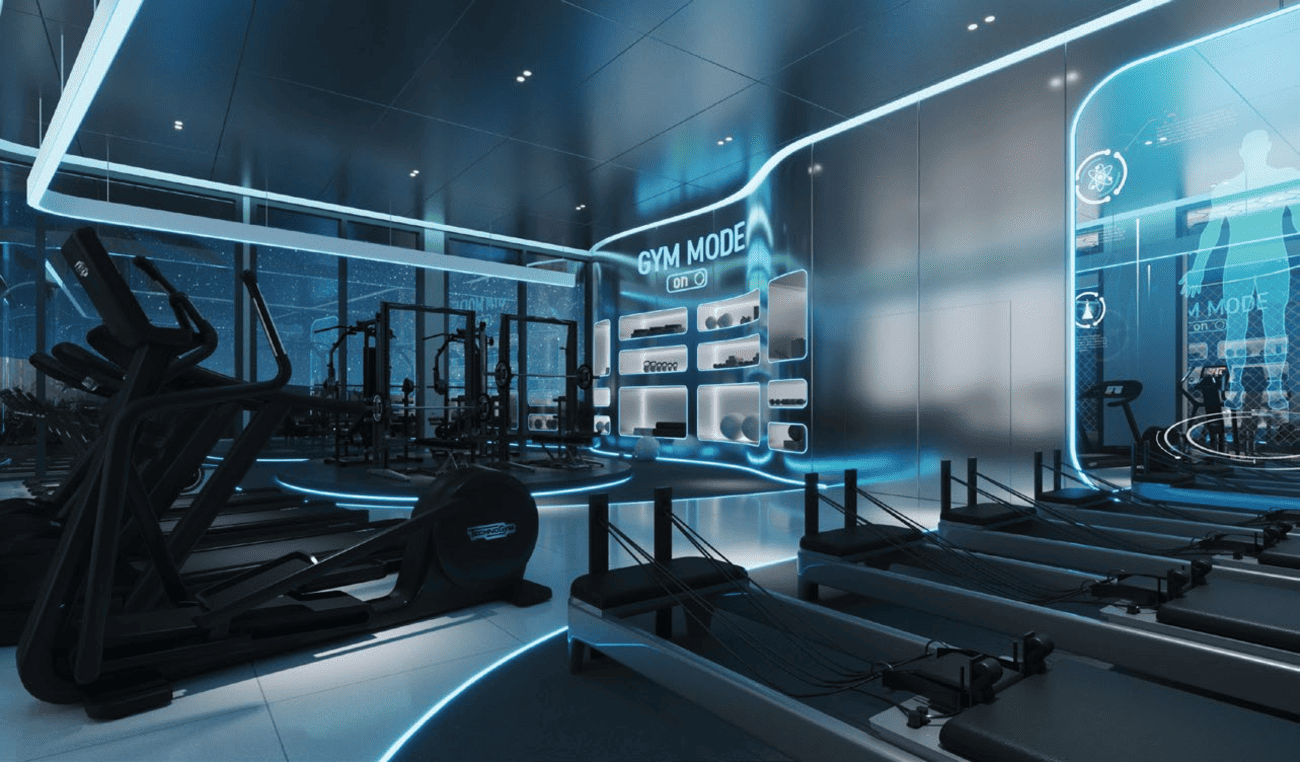
Smart Perfomance Gym
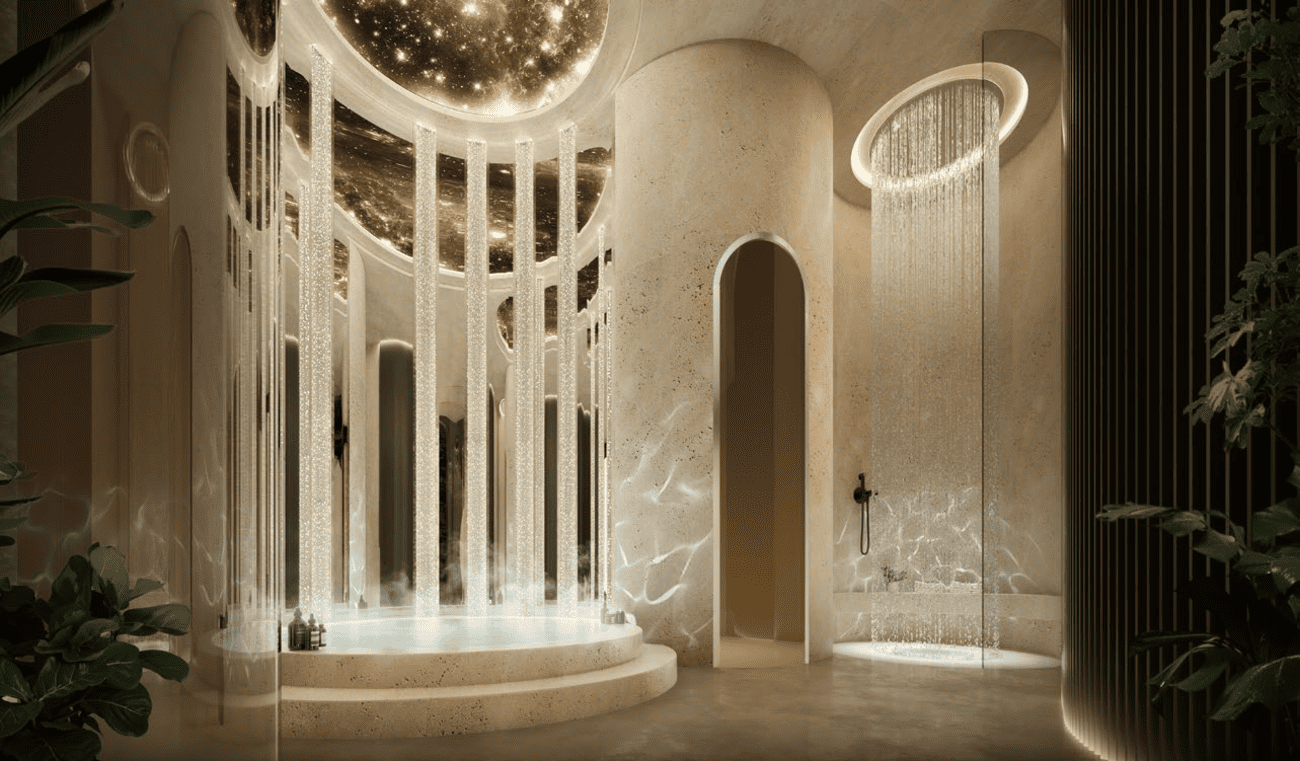
Moon Walk Spa
Sky Vitality Deck
Skyline Beach Pool
Sky Yoga Deck
Youth Football Corner
Project detail

Buildings

Tower

Tower

unknown
Escrow: 3718466221510

Studio, 1, 2 & 3 bedroom apartments

Project detail

Parking

Allocated parking by residence type and bedroom configuration.

Unit typeBedroomsParking spaces
apartment32
apartment21
apartment11
apartment01
Project detail

Project specifications

Key construction, completion, and ownership information.

Sales status
On Sale
Residence types
Apartments
Service charge
15 AED/sqft
Furnishing
Semi Furnished
Buildings
1
Construction start
Oct 2025
Construction end
Jun 2028
Completion
Jun 2028
Post-handover plan
Available

Personalised advisory

Request your private brief

Tell us how you are approaching Hadley Heights 2. Your answers help your advisor prepare availability, comparisons, and a conversation around your actual requirements.

Your details help us prepare and respond to this property enquiry. See our Privacy Policy for how information is used and retained.