Back to off-plan projects
under constructionon sale

Habtoor Grand Residences

A development by Al Habtoor Group

Jumeirah Beach Residence (JBR), Dubai

Confirmed price range

10.9M – 25.0M AED

Unit availability

107

Bedrooms

2–4

Bathrooms

Completion

Feb 2027

Area

2,101 – 4,258 sqft

Buildings

1

Share this property

Project detail

Overview

A closer look at the residences, lifestyle, and location.

The residences

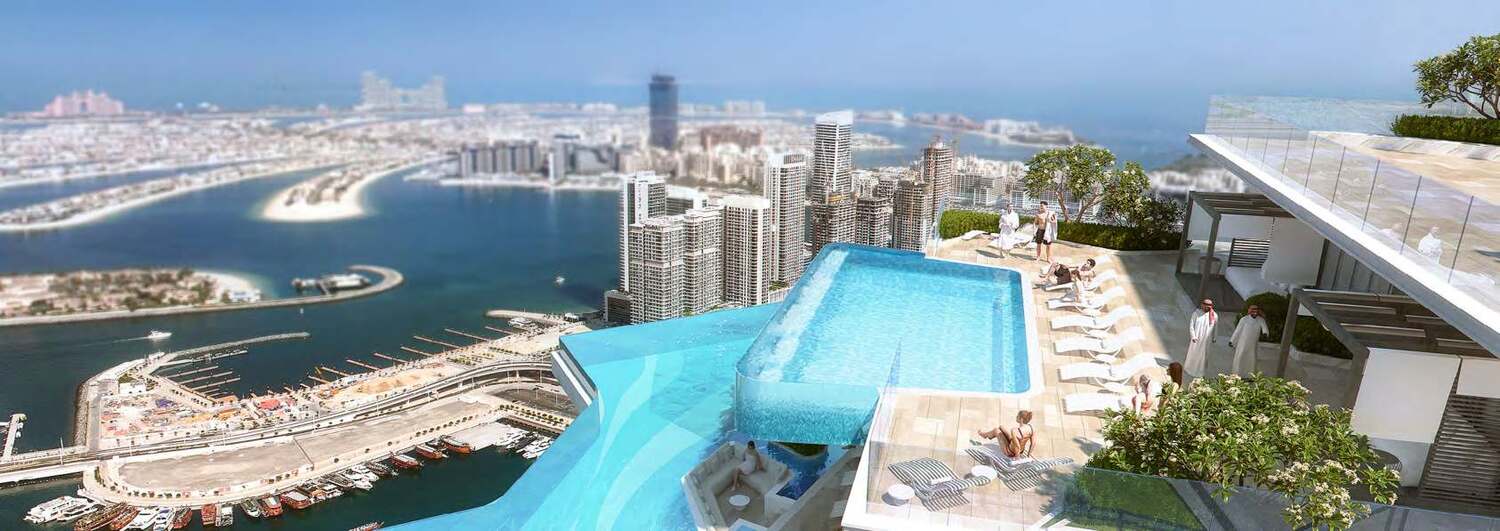
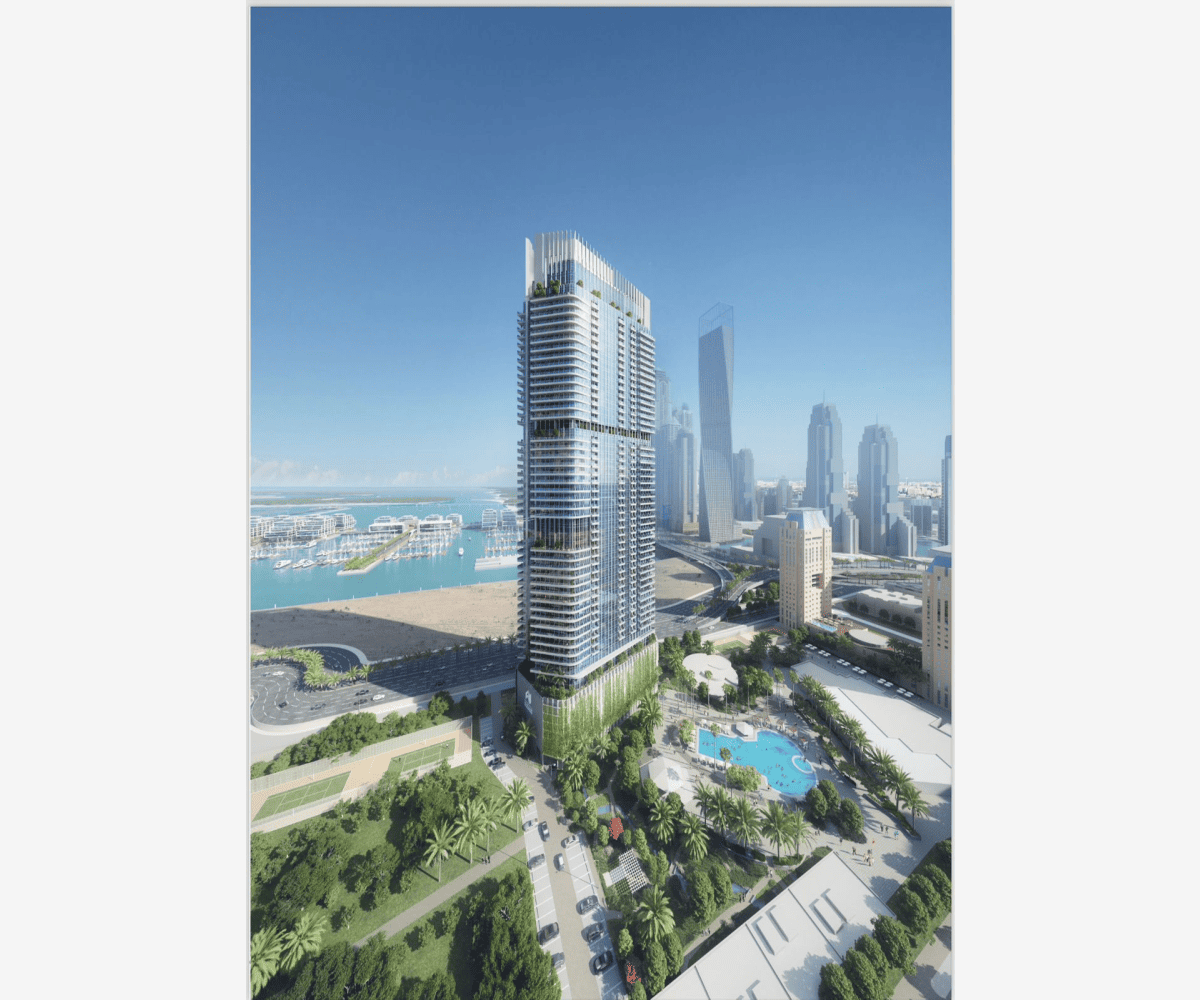
Indulge in opulent living at Habtoor Grand Residences, a luxury tower nestled in the heart of Dubai Marina, within the renowned 5-star Al Habtoor Grand Resort Hotel on Jumeirah Beach Residence (JBR). This exclusive residence offers direct access to the pristine beach and boasts breathtaking views of the sea, Bluewaters, Palm Jumeirah, and Dubai Marina.

Designed for ultimate comfort and sophistication, each residential unit provides seamless access to the hotel's premium amenities, enhancing the unparalleled lifestyle experience. Enjoy the epitome of luxury, tranquility, and convenience in every aspect of your waterfront residence at Habtoor Grand Residences.

Finishing and materials

Modern Finishing

Kitchen and appliances

Equipped kitchen

Furnishing

No

Location & lifestyle

Dubai Marina is an iconic and prestigious waterfront community situated along the shoreline of Dubai. As one of the city's most sought-after neighborhoods, it offers a captivating blend of urban sophistication, leisure, and breathtaking views.

The centerpiece of Dubai Marina is the man-made canal, which stretches over three kilometers and is surrounded by a collection of stunning high-rise buildings and luxurious waterfront residences. This vibrant development is known for its modern architecture and impressive skyline, making it a distinctive landmark in the city.

Living in Dubai Marina offers residents a lifestyle of convenience and luxury. The community is home to a wide range of amenities, including world-class restaurants, upscale shopping malls, and trendy cafes. The iconic Marina Walk provides a delightful promenade for leisurely strolls, with various dining and entertainment options overlooking the tranquil waters.

The Dubai Marina Yacht Club further adds to the community's allure, attracting yacht enthusiasts and offering a picturesque setting for waterfront leisure and events. The marina's prime location ensures easy access to the Arabian Gulf, providing residents with the opportunity to enjoy water sports, yachting, and other maritime activities.

Dubai Marina is strategically connected to other parts of the city through its efficient transportation network, including the Dubai Metro and major highways. Its proximity to major business districts, entertainment centers, and renowned landmarks make it a preferred choice for residents and visitors alike.

Aumera decision frame

How to examine this project

A structured reading of the published dossier—not a return forecast or recommendation.

Decision signals

  • Requires the buyer to examine how much capital is committed by the handover point.
  • The specific unit, layout efficiency, and view premium should carry more weight than the headline starting price.
  • Should be reviewed alongside comparable delivered work by Al Habtoor Group.

Catalogue completeness

Completion timing
Present in catalogue
Service charge
Present in catalogue
Escrow information
Present in catalogue
Payment milestones
Present in catalogue
Project detail

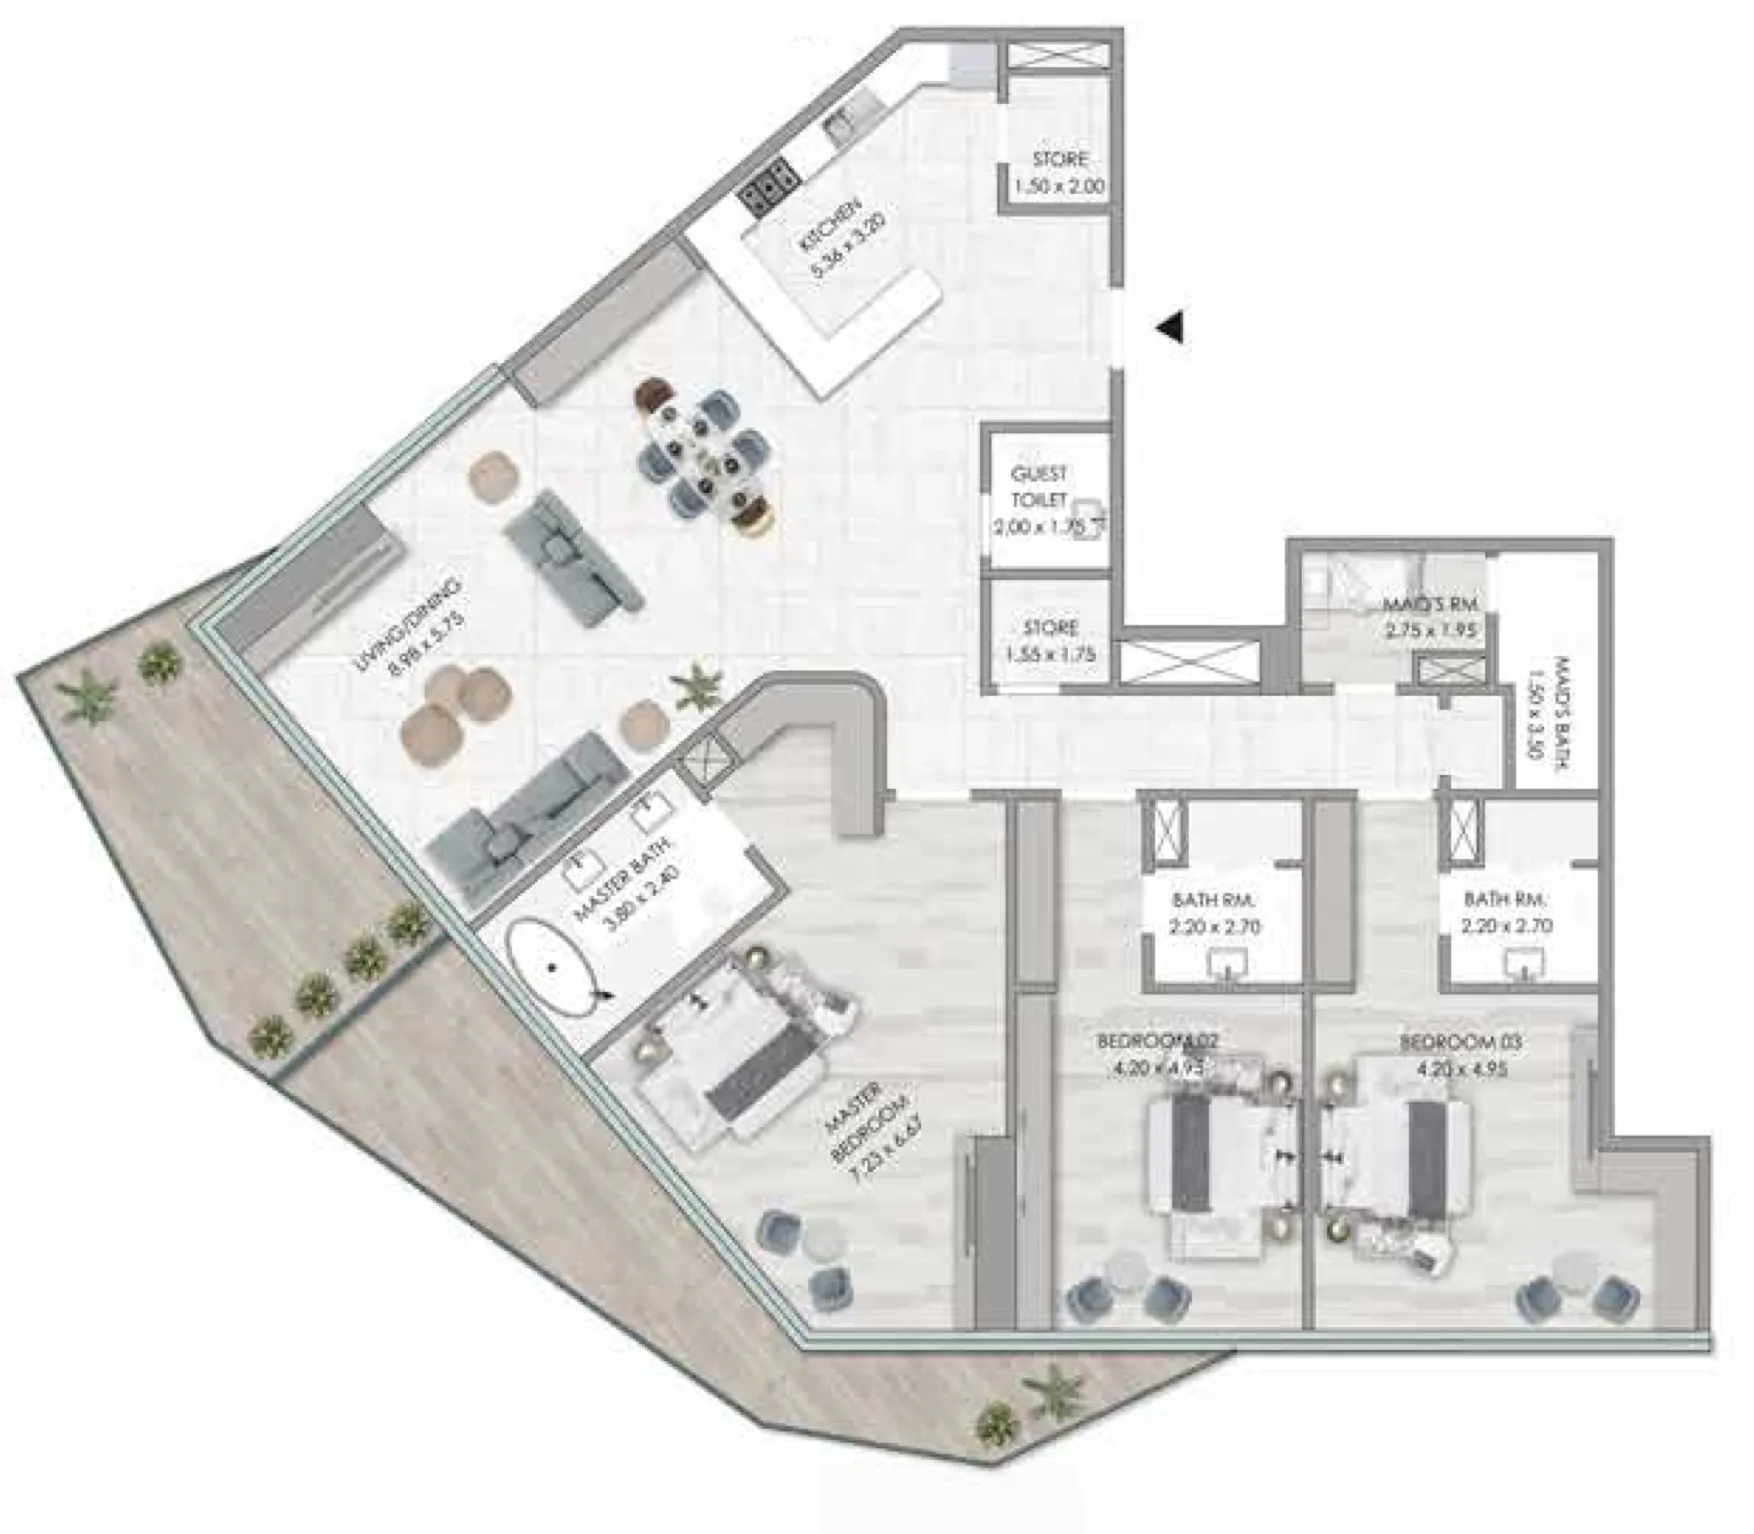
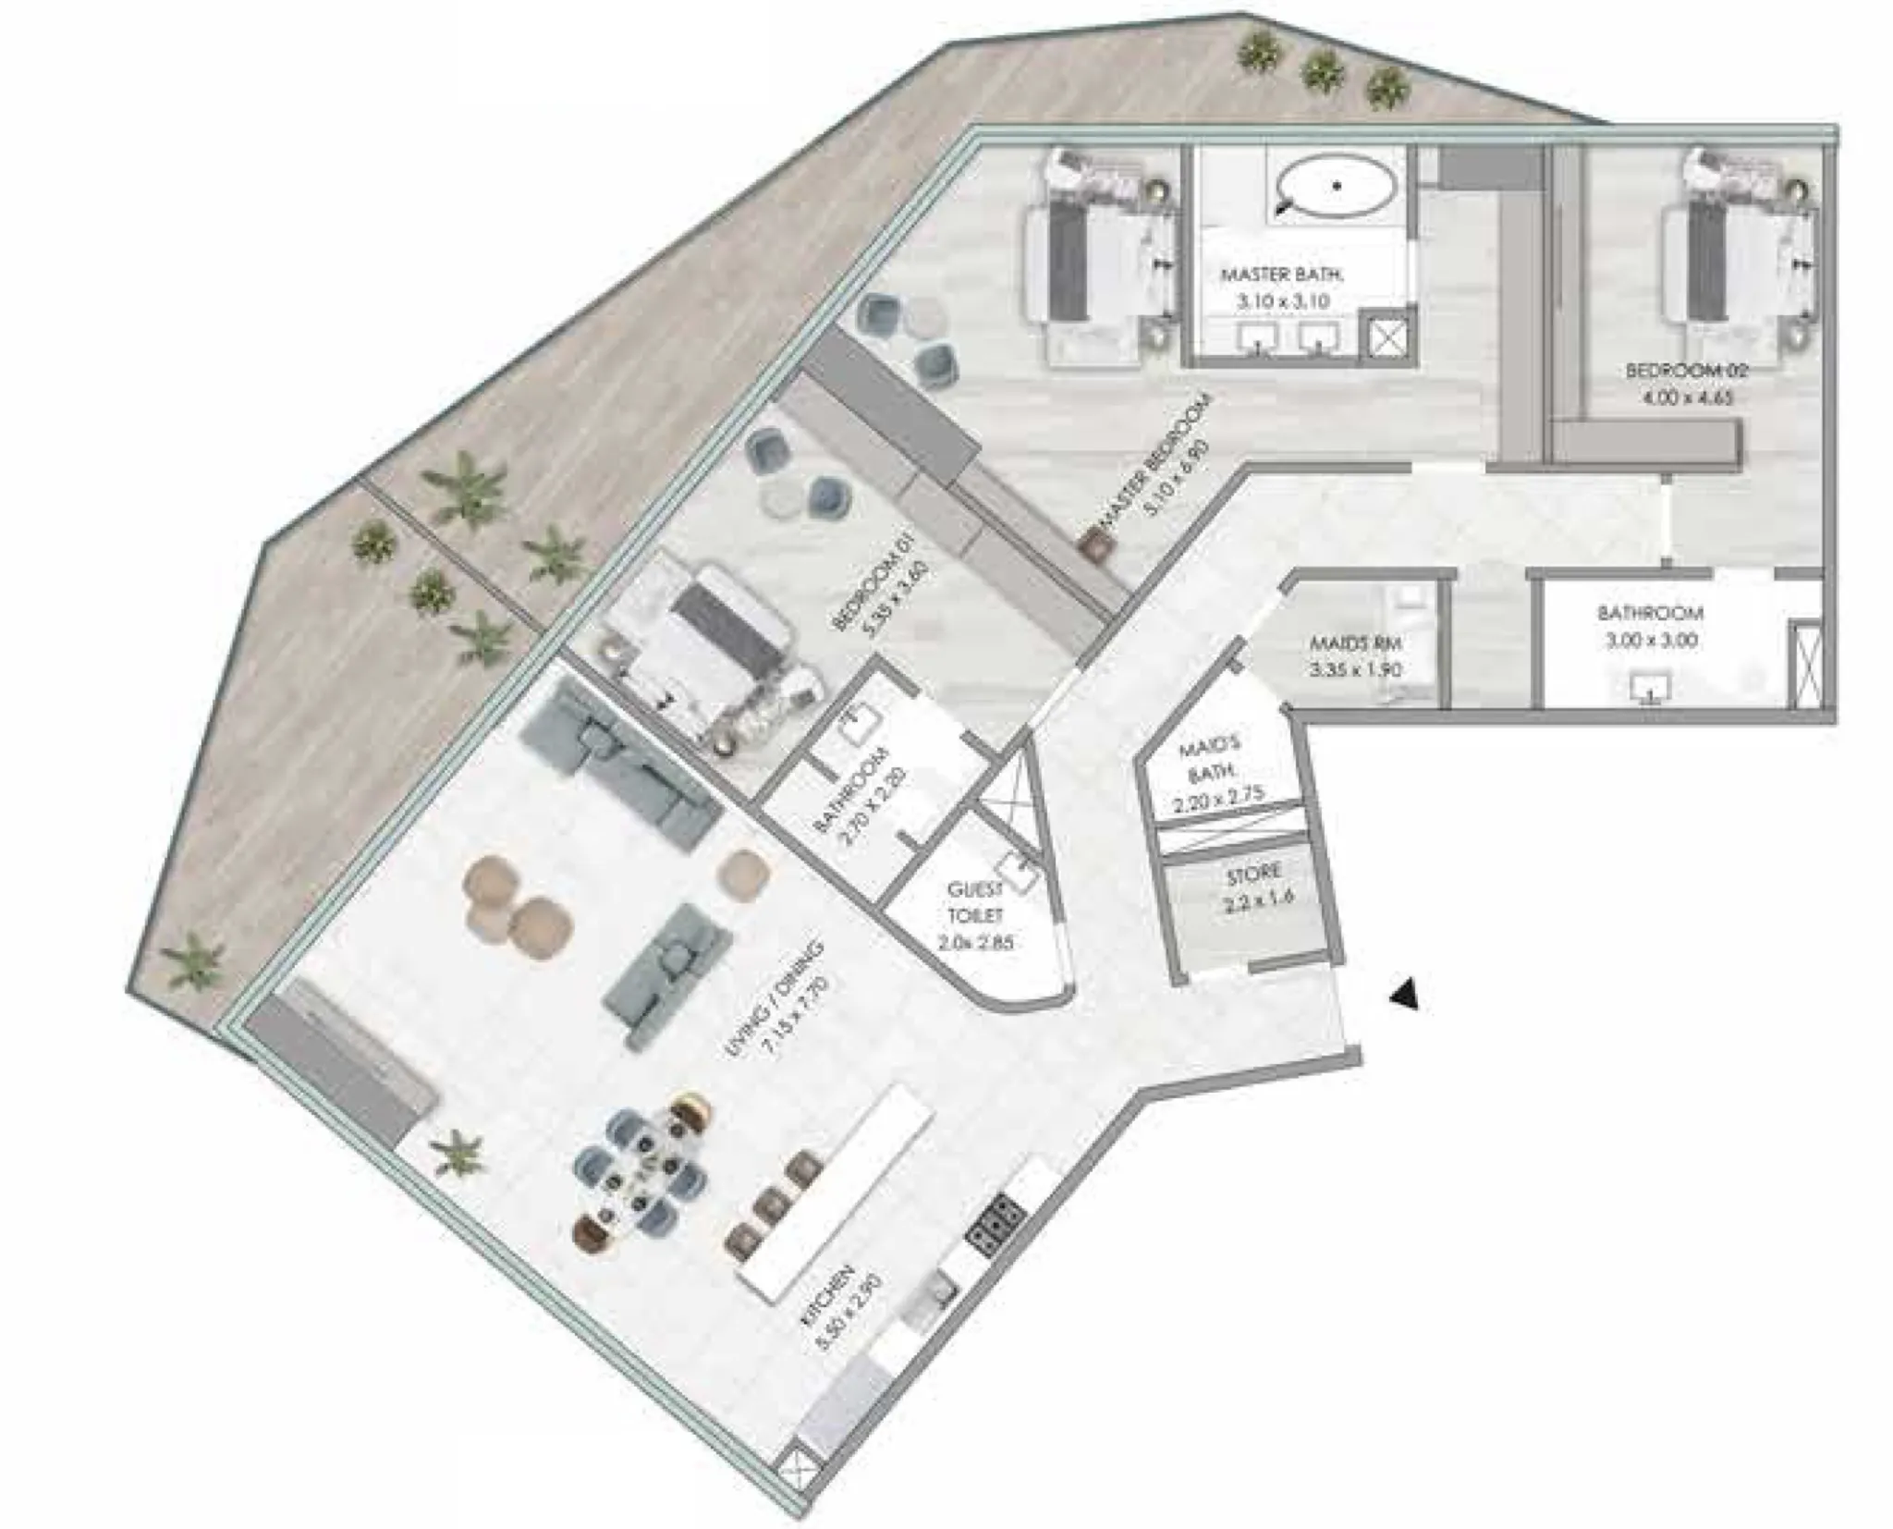
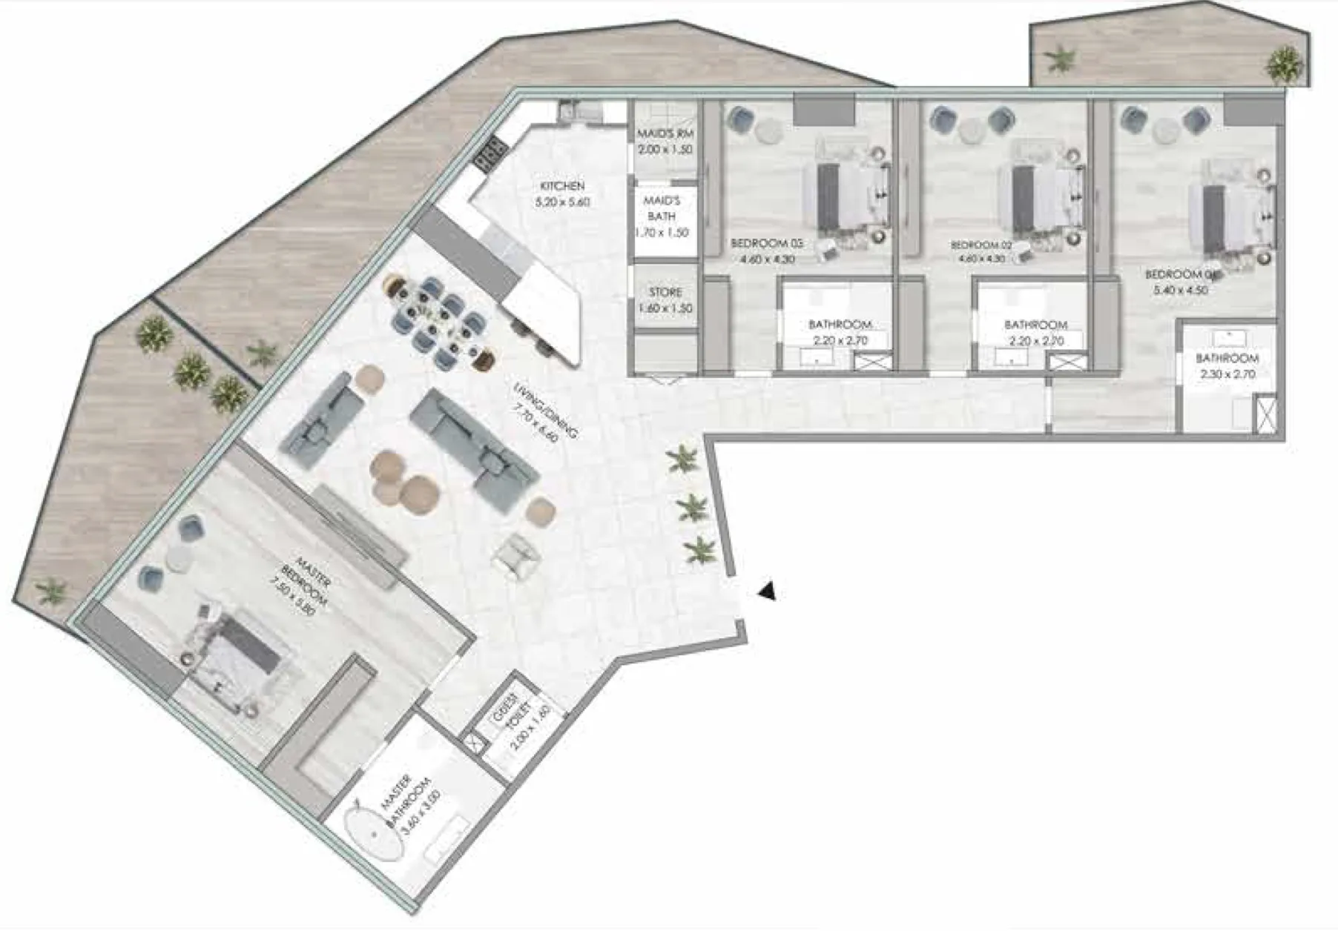
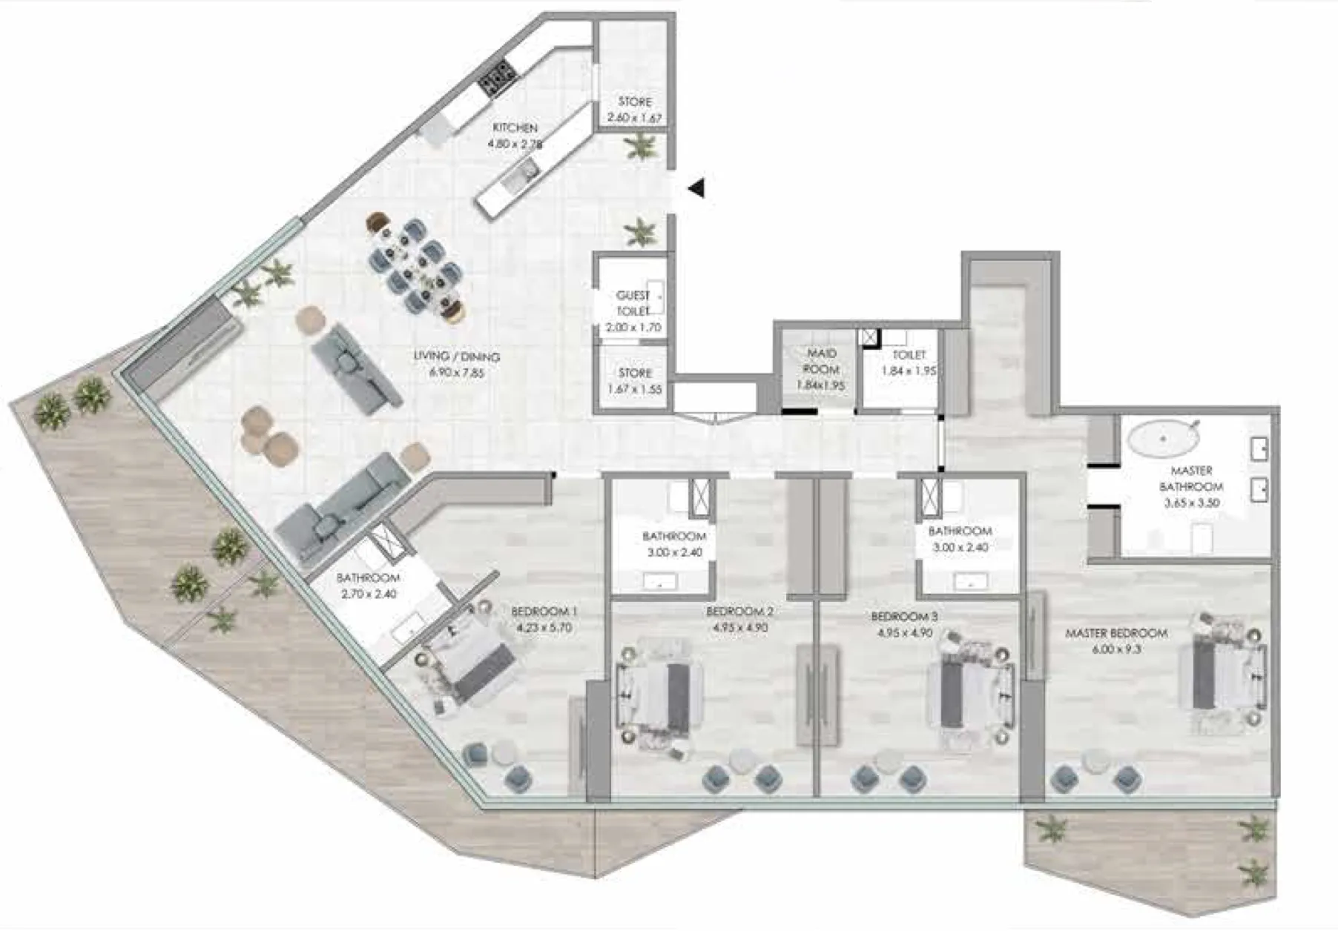
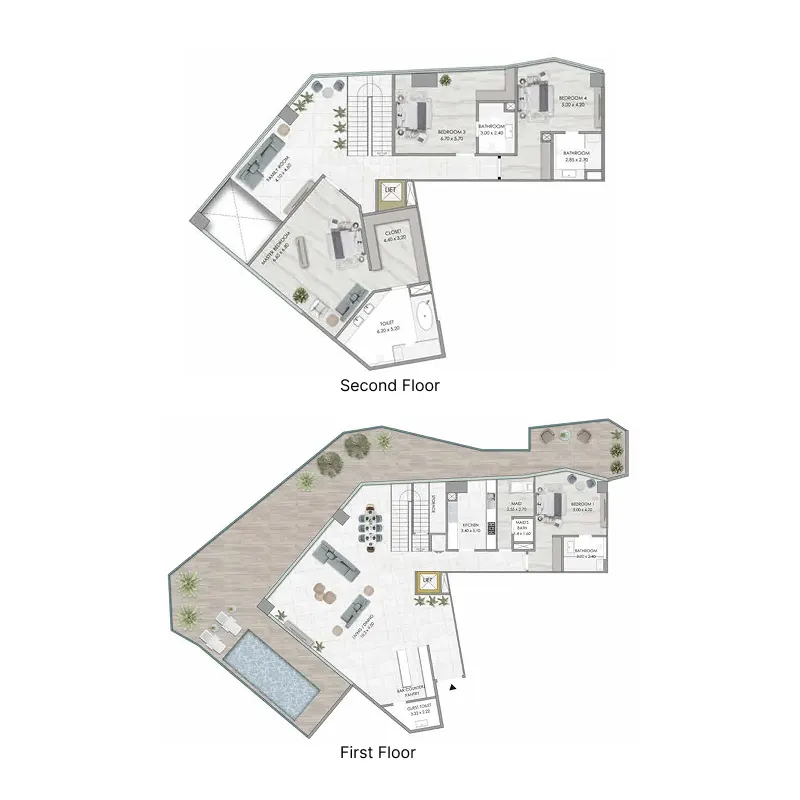
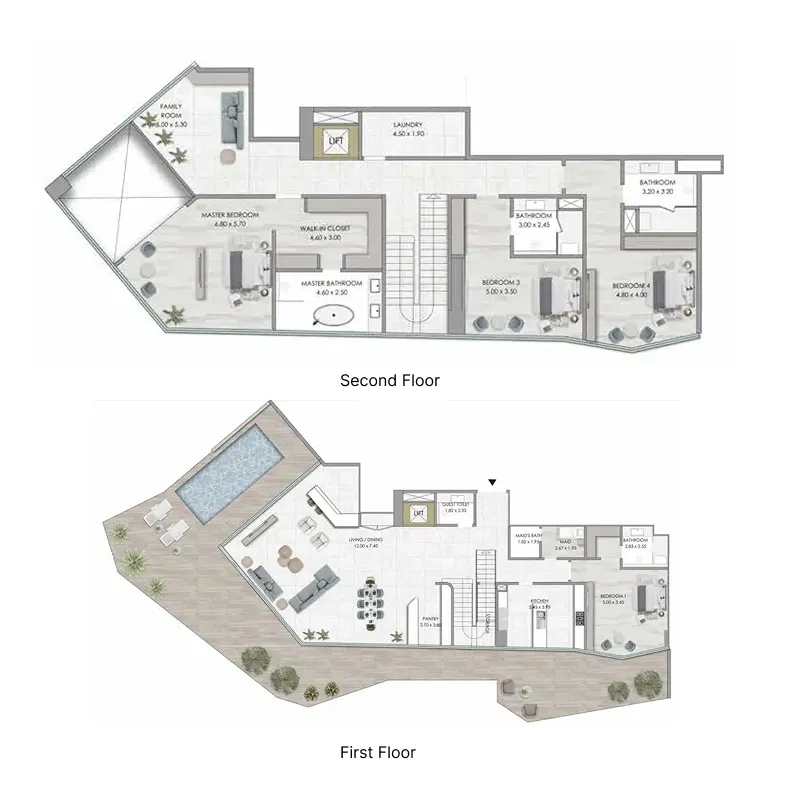
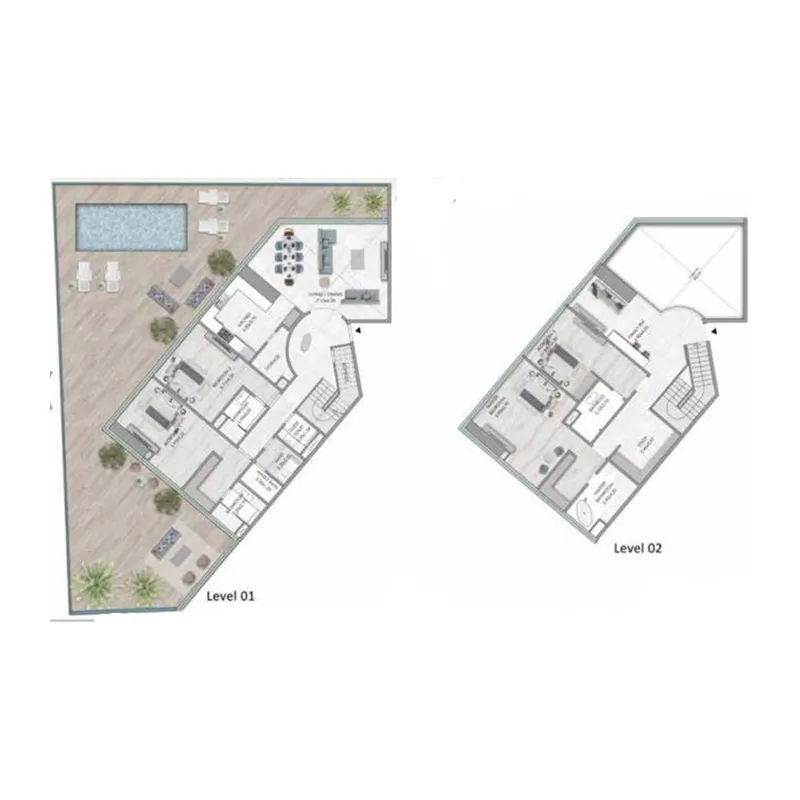
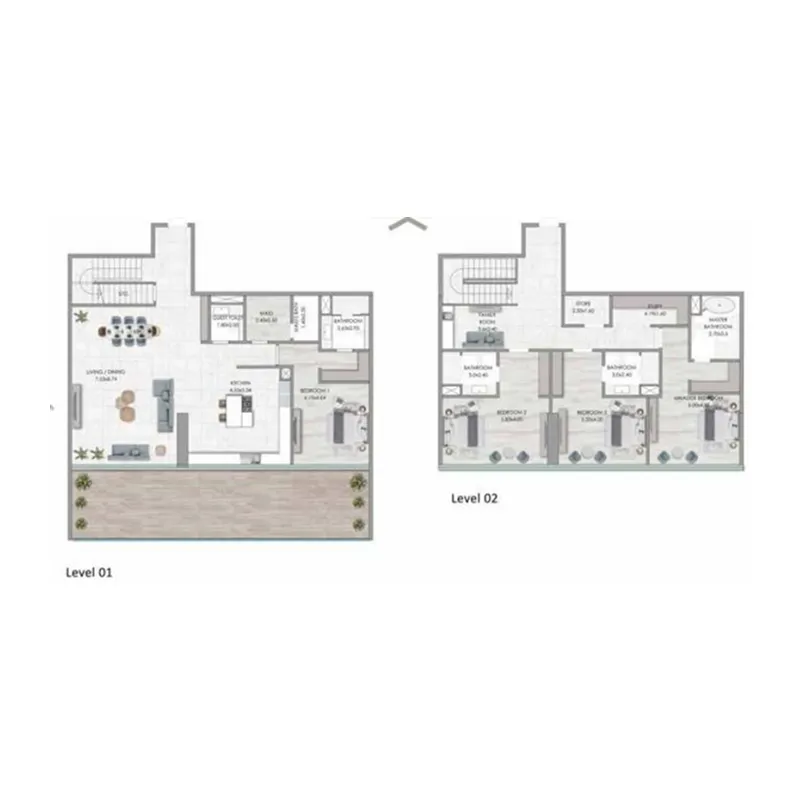
Floor plans

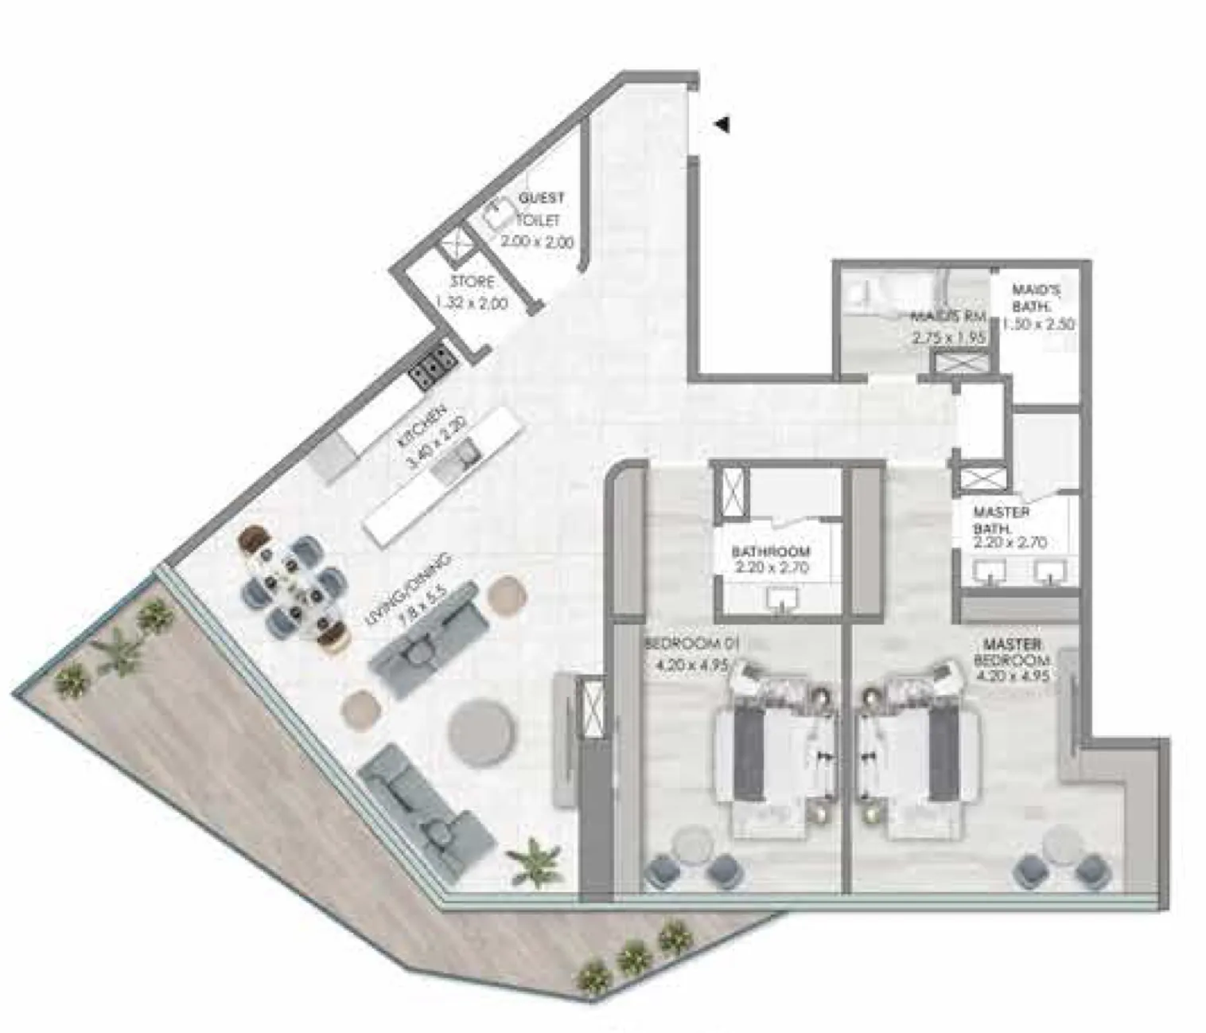
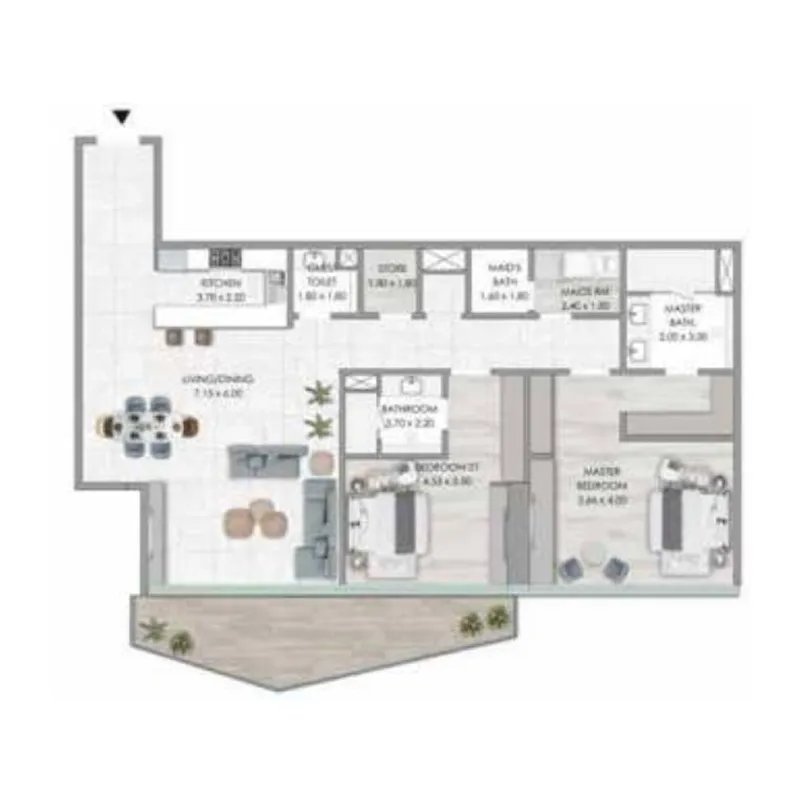
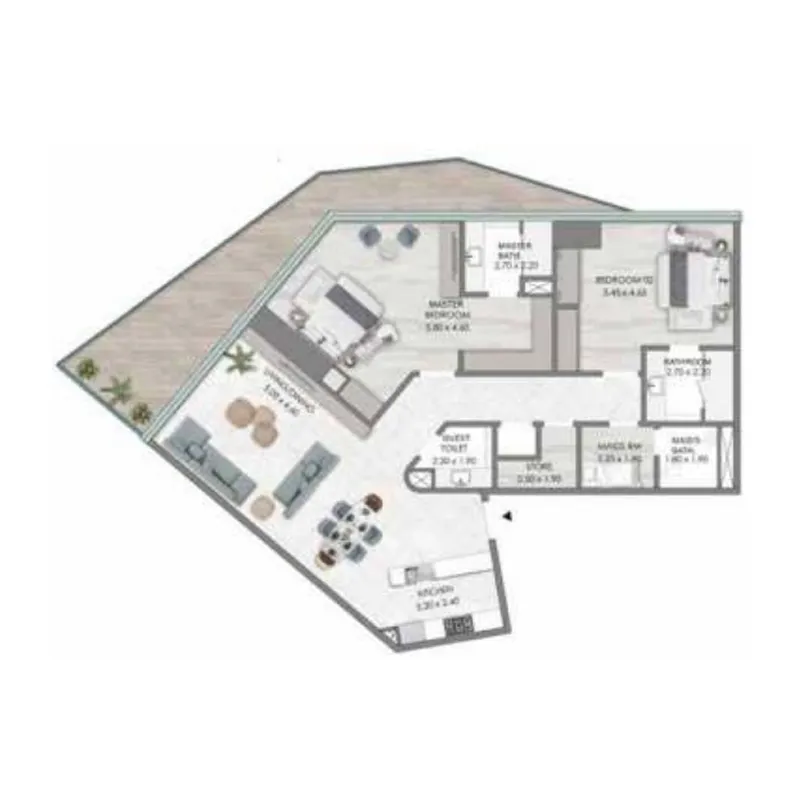
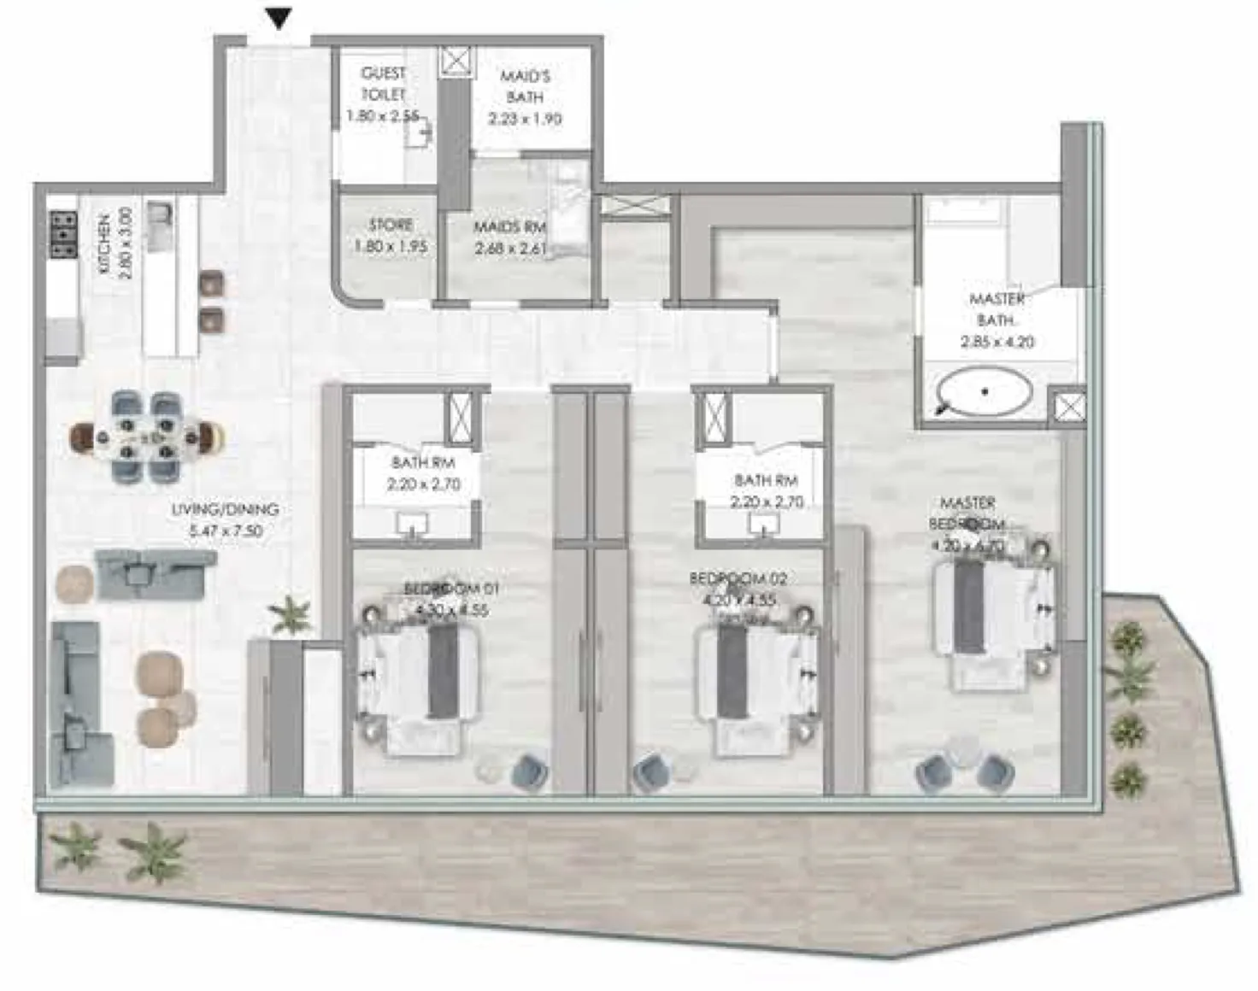
Open any plan to inspect the residence layout in full detail.

Loading floor plans...

Project detail

Typical units

Indicative layouts, price ranges, and internal areas.

LayoutBedroomsPrice (AED)Size
2 bedroom layout2 bedroom11.3M – 12.0M2,175 sqft
2 bedroom layout2 bedroom11.3M – 12.1M2,294 sqft
2 bedroom layout2 bedroom11.2M – 12.0M2,172 sqft
2 bedroom layout2 bedroom11.4M2,323 sqft
2 bedroom layout2 bedroom11.8M2,172 sqft
2 bedroom layout2 bedroom10.9M – 11.1M2,101 sqft
2 bedroom layout2 bedroom12.1M2,175 sqft
3 bedroom layout3 bedroom15.2M – 18.1M3,134 – 3,358 sqft
3 bedroom layout3 bedroom16.7M – 18.4M3,223 sqft
3 bedroom layout3 bedroom17.1M – 18.3M3,358 sqft
3 bedroom layout3 bedroom15.7M – 18.2M3,223 sqft
3 bedroom layout3 bedroom17.9M – 18.2M3,358 sqft
3 bedroom layout3 bedroom18.3M3,358 sqft
4 bedroom layout4 bedroom23.1M – 23.2M4,115 sqft
4 bedroom layout4 bedroom20.8M – 25.0M4,258 sqft
4 bedroom layout4 bedroom60.1M6,940 sqft
4 bedroom layout4 bedroom60.1M6,864 sqft
4 bedroom layout4 bedroom23.0M7,990 sqft
4 bedroom layout4 bedroom20.4M4,592 sqft
Project detail

Payment plans

Review the available instalment structures and key milestones.

Payment structure

Payment Plan

0 months
10%
On booking
on booking · 10 payment - On booking (Habtoor Grand Residences)
50%
During construction
during construction · 50 payment - During construction (Habtoor Grand Residences)
40%
Upon Handover
on handover · 40 payment - Upon Handover (Habtoor Grand Residences)
Project detail

Amenities

Facilities designed around everyday comfort, wellness, and leisure.

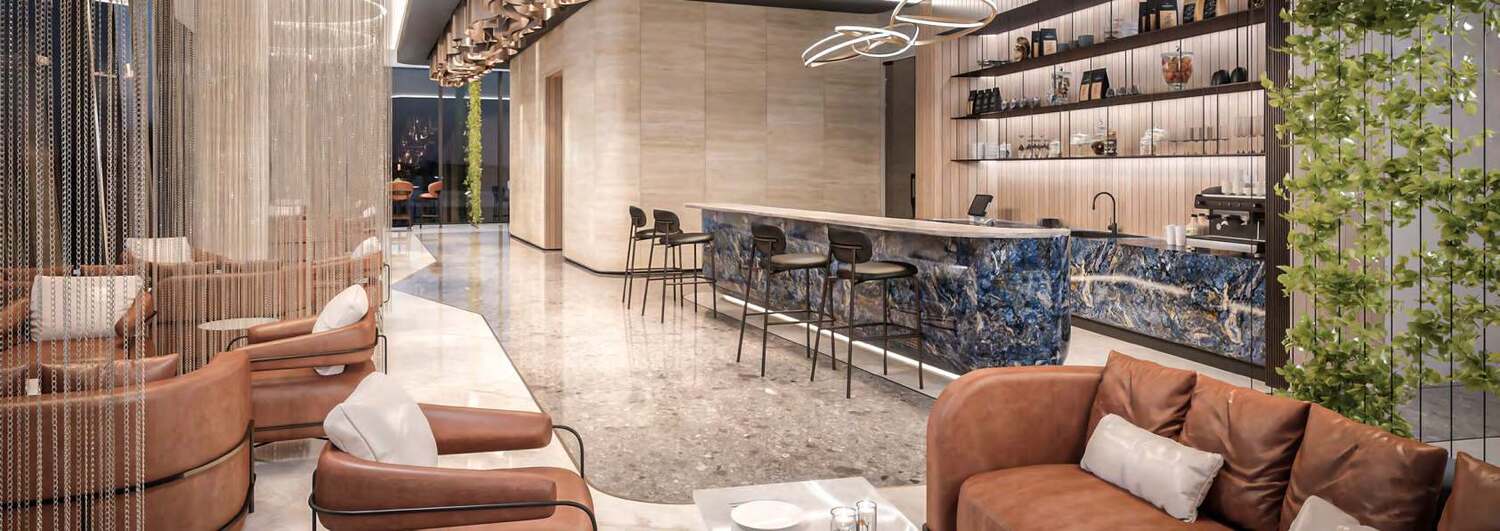
Multiple Restaurants & Bars
Outdoor Tennis Court
Waterfront Property Rooftop Infinity Pool
Gymnasium
Kids Play Area
Steam, Sauna, Jacuzzi & Spa
Project detail

Buildings

Tower

Tower

unknown
Escrow: 0205871386203

2, 3, 4 bedroom apartments & 3, 4 bedroom townhouses & 4 bedroom penthouses

Project detail

Parking

Allocated parking by residence type and bedroom configuration.

Unit typeBedroomsParking spaces
apartment21
apartment32
penthouse42
townhouses42
townhouses32
Project detail

Project specifications

Key construction, completion, and ownership information.

Available units
107
Unit types
apartments
Service charge
16 AED/sqft
Furnishing
Semi Furnished
Buildings
1
Construction start
Mar 2024
Construction end
Mar 2027
Completion
Mar 2027
Escrow no.
0205871386203

Personalised advisory

Request your private brief

Tell us how you are approaching Habtoor Grand Residences. Your answers help your advisor prepare availability, comparisons, and a conversation around your actual requirements.

Your details help us prepare and respond to this property enquiry. See our Privacy Policy for how information is used and retained.