Back to off-plan projects
under constructionon salePost-handover

Guzel Towers

A development by Tiger Group

JVT (Jumeirah Village Triangle), Dubai

Confirmed price range

830.7K – 2.4M AED

Unit availability

23

Bedrooms

0–2

Bathrooms

Completion

Dec 2027

Area

323 – 1,075 sqft

Buildings

1

Share this property

Project detail

Overview

A closer look at the residences, lifestyle, and location.

The residences

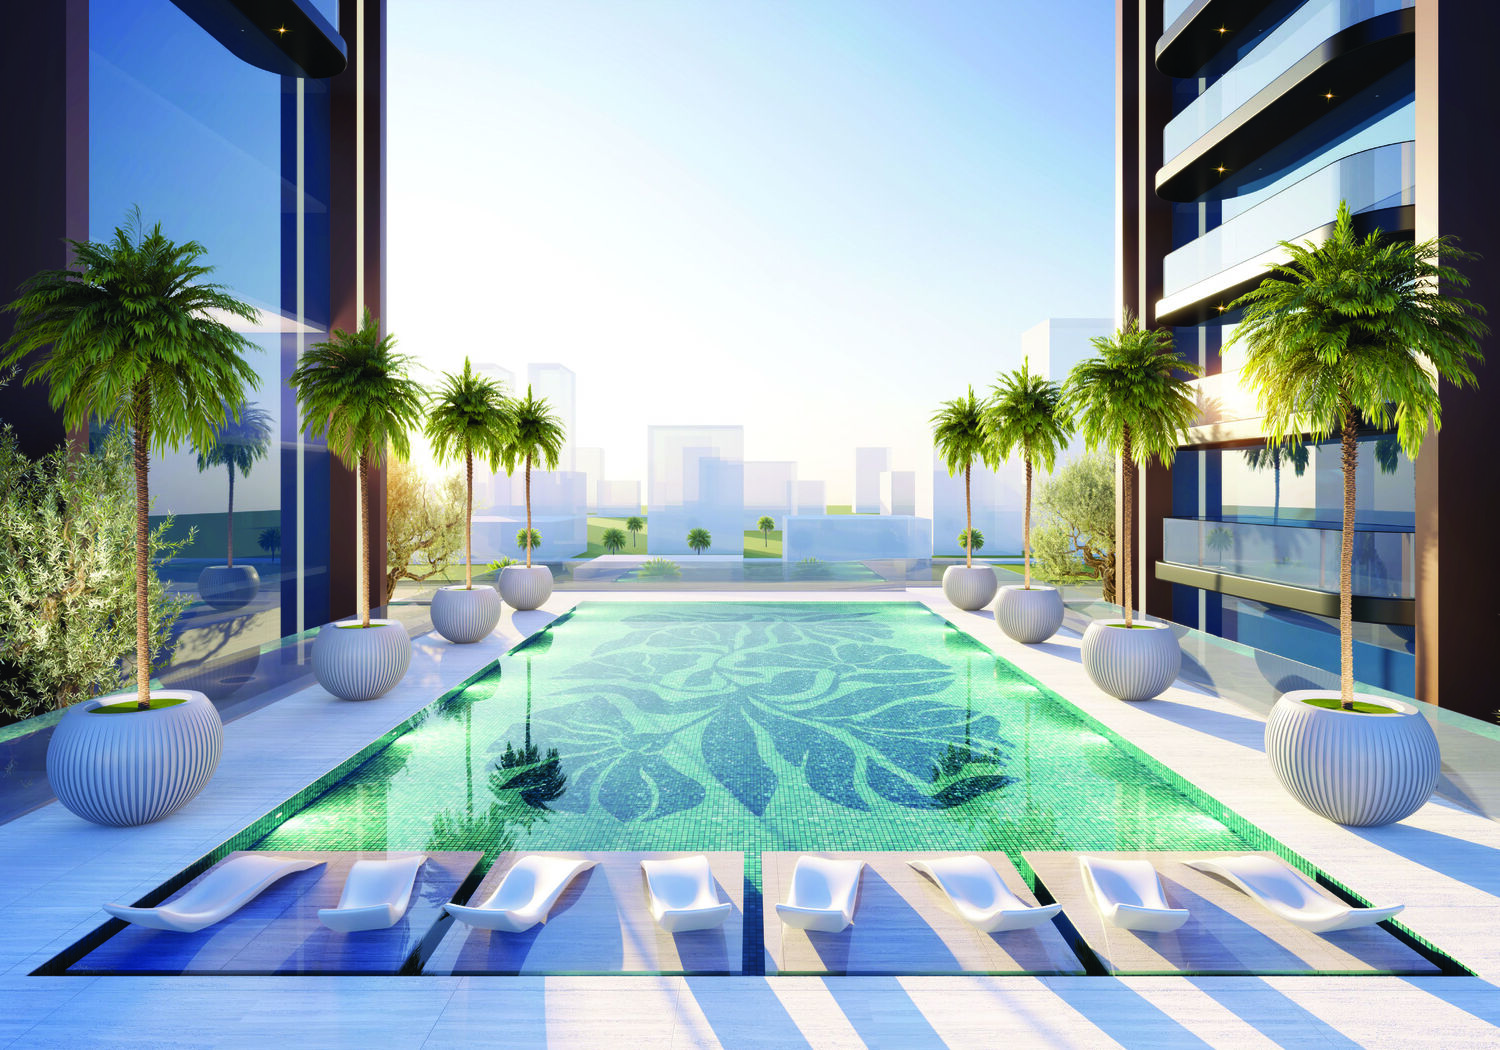
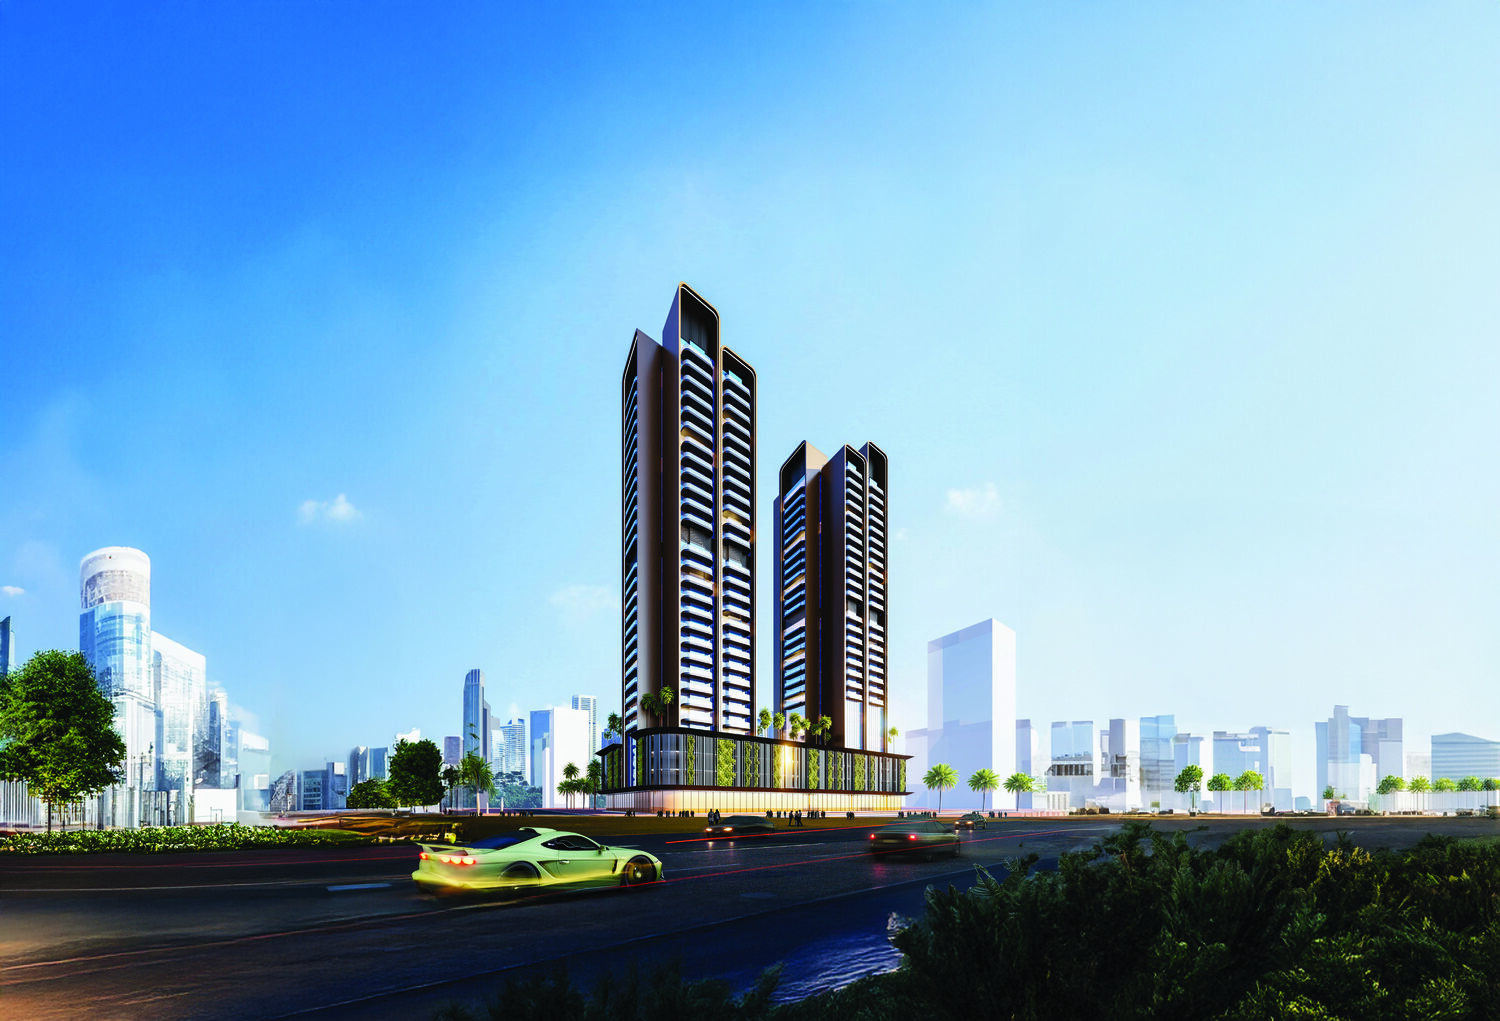
Guzel Towers, a remarkable project by Tiger Properties, showcases two high-rise towers elegantly connected by a breathtaking central swimming pool. This luxurious development perfectly balances modern sophistication with tranquil design, offering residents a unique blend of elegance and comfort. With expansive windows, premium finishes, and thoughtful layouts, Guzel Towers provides a living experience that embodies luxury and style in the heart of Dubai.

At the core of the development lies the stunning central swimming pool, a serene oasis surrounded by lush landscaping with crystal-clear waters, ample lounging areas, and a peaceful ambiance ideal for relaxation or leisure. Complemented by a welcoming lobby with high ceilings, refined interiors, and inviting seating, the communal spaces reflect understated sophistication that sets the tone for life in Guzel Towers.

Every residence at Guzel Towers is meticulously crafted to blend comfort with modern aesthetics. Walls are adorned with wood veneer, brown-tinted glass, and special white paint, complemented by elegant wall art in brown wood and bronze tones. Flooring features crema marble and reflective marble with warm bronze and stainless steel accents. Kitchens and bathrooms are crafted with travertine marble and luxury mixers, creating a harmonious blend of textures. The bedrooms provide a tranquil retreat with soft hues, natural light, and high-quality materials, ensuring a restful and rejuvenating atmosphere.
Location & lifestyle

Nestled in Jumeirah Village Triangle, a well-planned residential district that seamlessly blends tranquility with convenience, this exceptional location features a mix of villas, townhouses, and apartments surrounded by lush landscaping and parks. The circular layout ensures easy navigation, while ample green spaces provide a peaceful retreat for residents seeking a serene lifestyle away from the city's hustle and bustle.

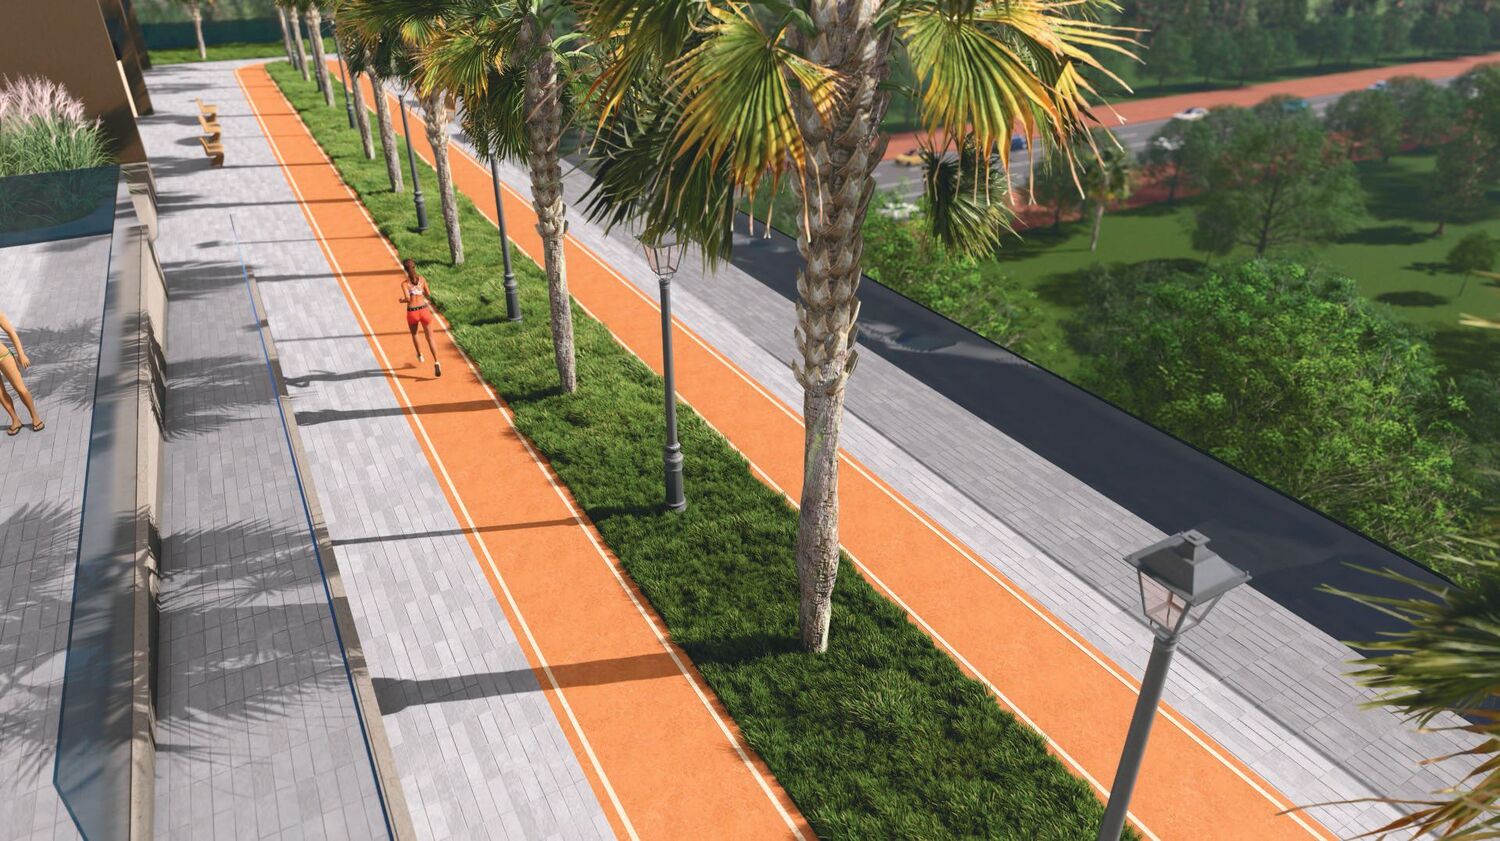
The location is distinguished by its wide array of amenities catering to both families and individuals. Schools, supermarkets, healthcare facilities, and fitness centers ensure all daily needs are met within a short distance. Parks, jogging tracks, and cycling paths encourage an active lifestyle, while the vibrant community center and retail outlets provide spaces for shopping and socializing. Conveniently located near major highways, the area offers excellent connectivity to Dubai's key destinations, including Dubai Marina, JBR, and Downtown Dubai.

For those seeking a residence that embodies modern luxury, natural beauty, and a prime Dubai address, Jumeirah Village Triangle delivers an unmatched lifestyle. Its unique combination of green spaces, thoughtful infrastructure, and strategic connectivity makes it one of Dubai's most desirable destinations. This is a place where one can enjoy the perfect balance of lifestyle and location — tranquil, connected and effortlessly refined.

Aumera decision frame

How to examine this project

A structured reading of the published dossier—not a return forecast or recommendation.

Decision signals

  • Includes a post-handover structure for buyers comparing payment pressure beyond completion.
  • The specific unit, layout efficiency, and view premium should carry more weight than the headline starting price.
  • Should be reviewed alongside comparable delivered work by Tiger Group.

Catalogue completeness

Completion timing
Confirm before reservation
Service charge
Present in catalogue
Escrow information
Present in catalogue
Payment milestones
Present in catalogue
Project detail

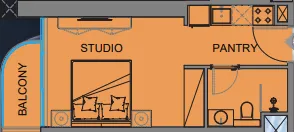
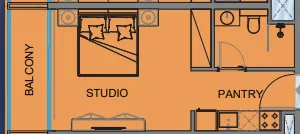
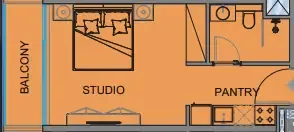
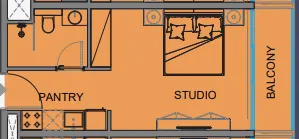
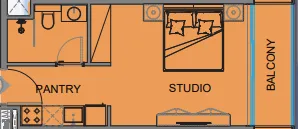
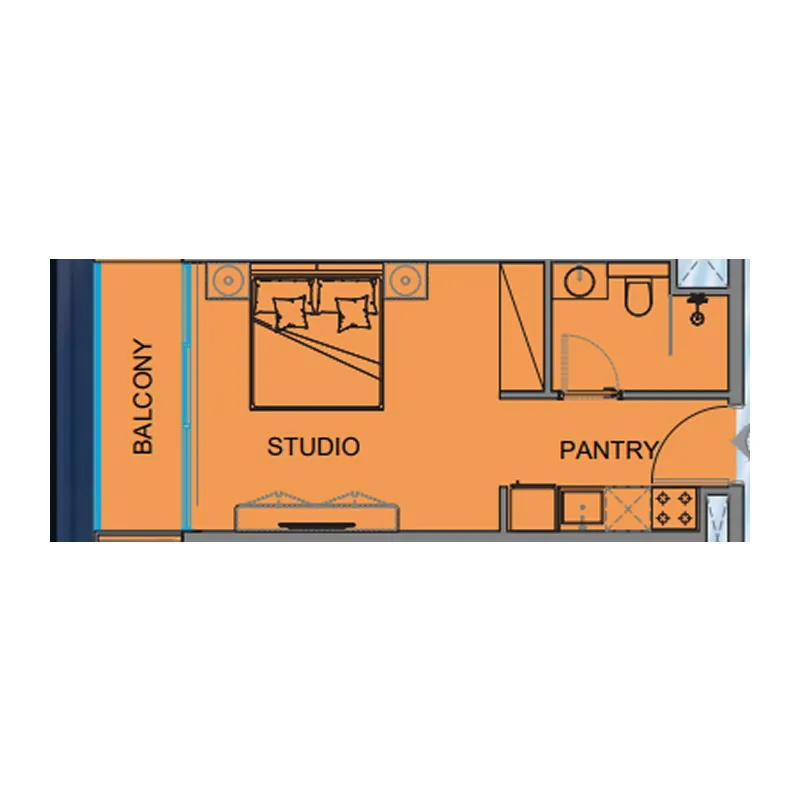
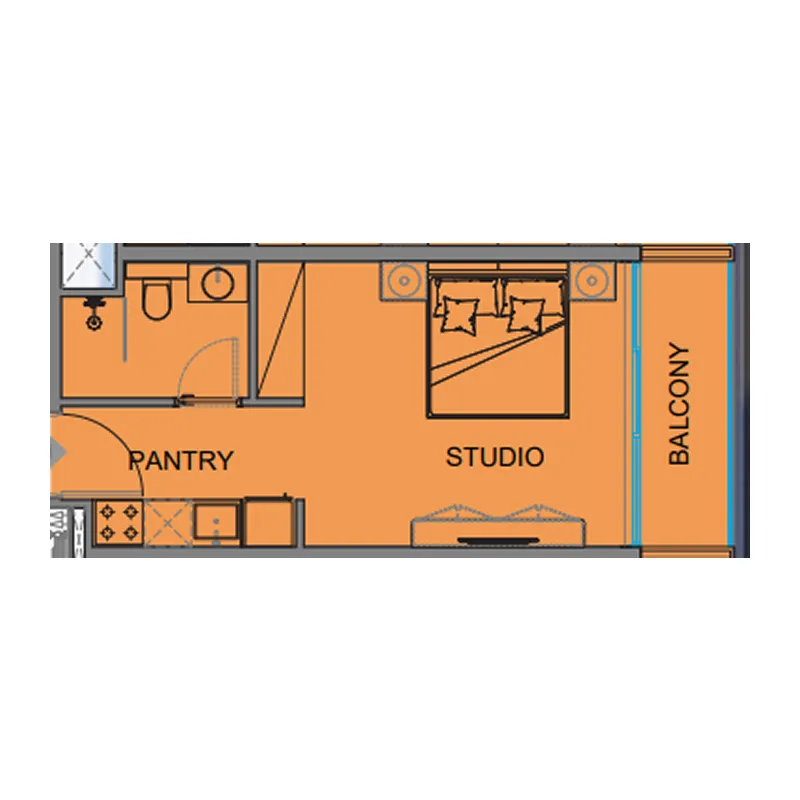
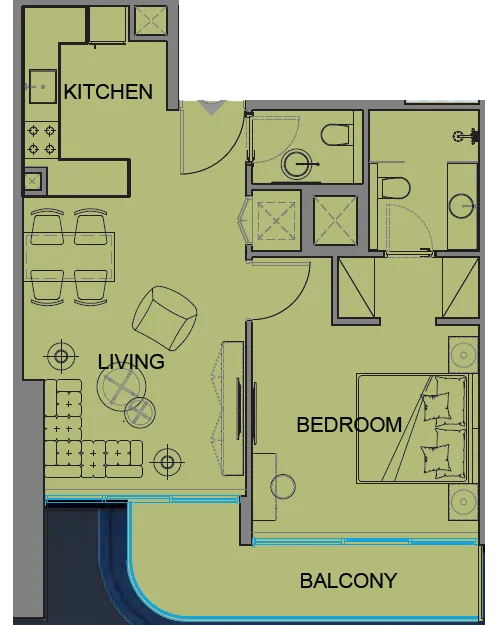
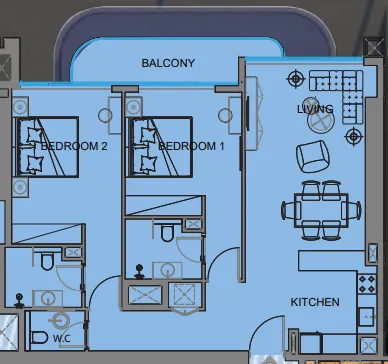
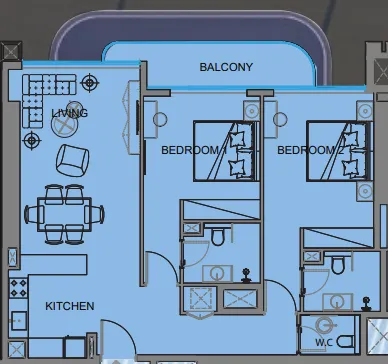
Floor plans

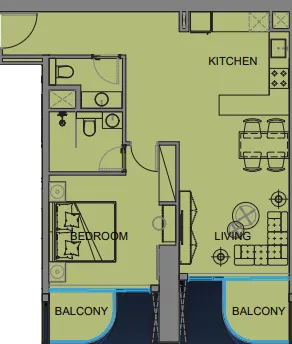
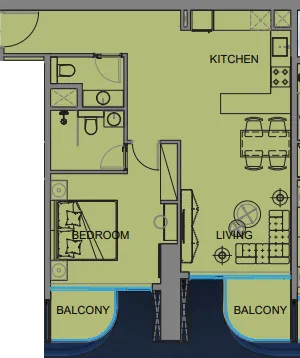
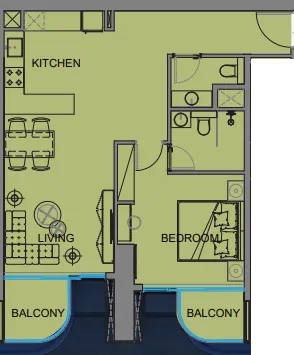
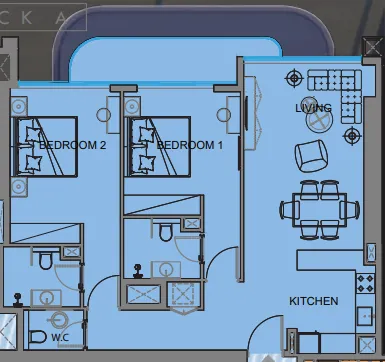
Open any plan to inspect the residence layout in full detail.

Loading floor plans...

Project detail

Typical units

Indicative layouts, price ranges, and internal areas.

LayoutBedroomsPrice (AED)Size
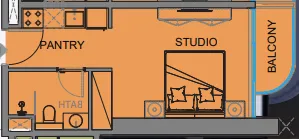
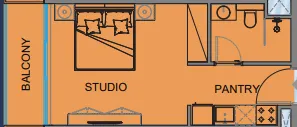
0 bedroom layoutStudio830.7K323 sqft
0 bedroom layoutStudio833.9K350 sqft
0 bedroom layoutStudio841.0K323 sqft
0 bedroom layoutStudio847.9K350 sqft
0 bedroom layoutStudio851.4K350 sqft
0 bedroom layoutStudio875.9K – 893.4K350 sqft
0 bedroom layoutStudio893.4K350 sqft
0 bedroom layoutStudio787.5K350 sqft
0 bedroom layoutStudio791.9K350 sqft
1 bedroom layout1 bedroom1.4M678 sqft
1 bedroom layout1 bedroom1.6M753 sqft
1 bedroom layout1 bedroom1.6M – 1.7M753 sqft
1 bedroom layout1 bedroom1.7M – 1.8M753 sqft
2 bedroom layout2 bedroom2.2M1,074 sqft
2 bedroom layout2 bedroom2.2M – 2.4M1,074 – 1,075 sqft
2 bedroom layout2 bedroom2.3M – 2.4M1,071 sqft
Project detail

Payment plans

Review the available instalment structures and key milestones.

Payment structure

Payment Plan for Studio (6% discount)

0 months
20%
On booking
on booking
50%
During construction
during construction
30%
Upon Handover
on handover

Payment structure

Payment Plan for 1BR and 2BR (6% Discoint)

0 months
20%
On booking
on booking
40%
During construction
during construction
40%
Upon Handover
on handover

Payment structure

Payment Plan for Studio (0% discount)

0 months
20%
On booking
on booking
50%
During construction
during construction
10%
Upon Handover
on handover
20%
During 24 months Post Handover
post handover

Payment structure

Payment Plan (17% discount)

0 months
100%
On booking
on booking

Payment structure

Payment Plan for 1BR and 2BR (0% Discoint)

0 months
20%
On booking
on booking
40%
During construction
during construction
10%
Upon Handover
on handover
30%
During 24 months Post Handover
post handover
Project detail

Amenities

Facilities designed around everyday comfort, wellness, and leisure.

Bbq Area
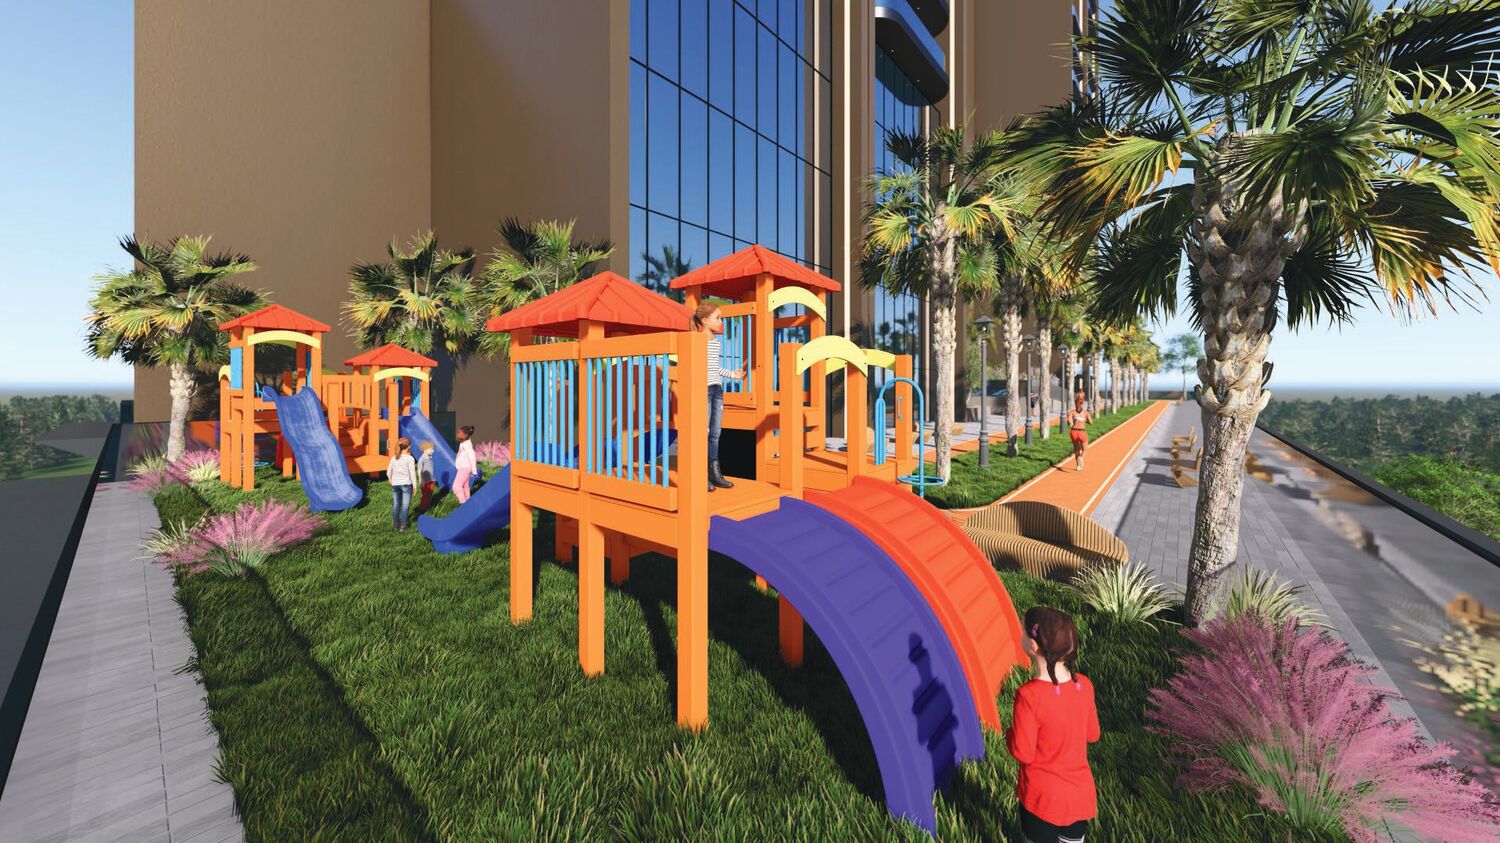
Kids Play Area
Swimming Pool
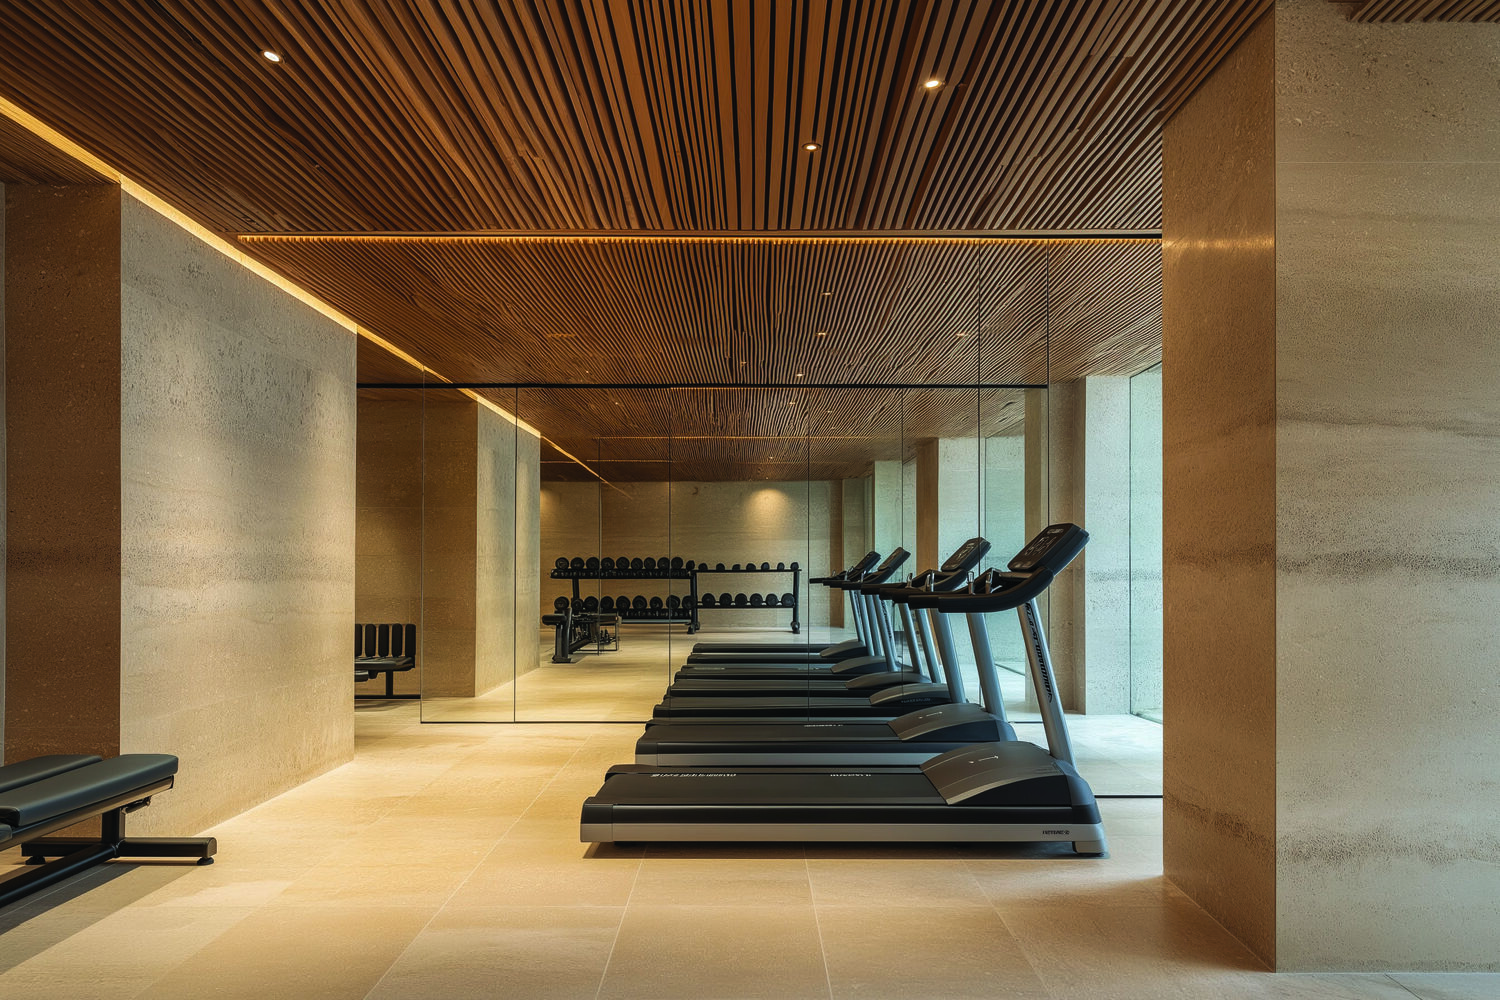
Gym & Health Club
Jogging Track
Jacuzzi & Spa
Project detail

Buildings

2 Towers

2 Towers

unknown
Escrow: 0205126658517

Studio, 1 & 2 bedroom apartments

Project detail

Parking

Allocated parking by residence type and bedroom configuration.

Unit typeBedroomsParking spaces
apartment21
apartment11
apartment01
Project detail

Project specifications

Key construction, completion, and ownership information.

Available units
23
Unit types
apartments
Service charge
10 AED/sqft
Furnishing
Yes
Buildings
1
Construction start
Dec 2024
Construction end
Dec 2027
Completion
Dec 2027
Post-handover plan
Available
Escrow no.
0205126658517

Personalised advisory

Request your private brief

Tell us how you are approaching Guzel Towers. Your answers help your advisor prepare availability, comparisons, and a conversation around your actual requirements.

Your details help us prepare and respond to this property enquiry. See our Privacy Policy for how information is used and retained.