Back to off-plan projects
under constructionon sale

Greenz

A development by Danube

Al Warsan, Dubai

Confirmed price range

3.5M – 6.5M AED

Unit availability

5

Bedrooms

3.5–5.5

Bathrooms

Completion

Dec 2029

Area

2,400 – 3,950 sqft

Buildings

2

Share this property

Project detail

Overview

A closer look at the residences, lifestyle, and location.

The residences

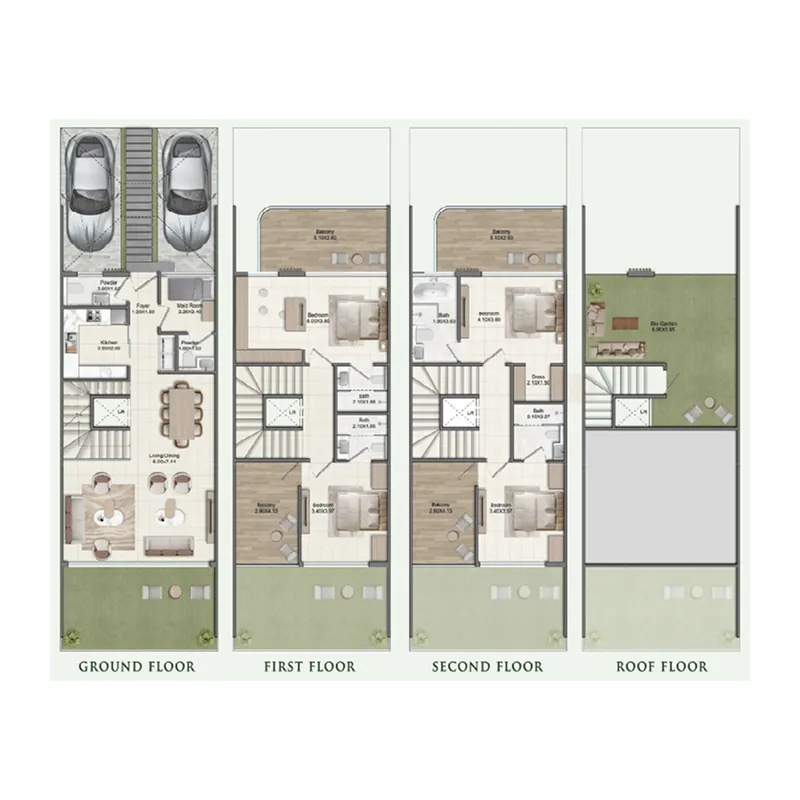
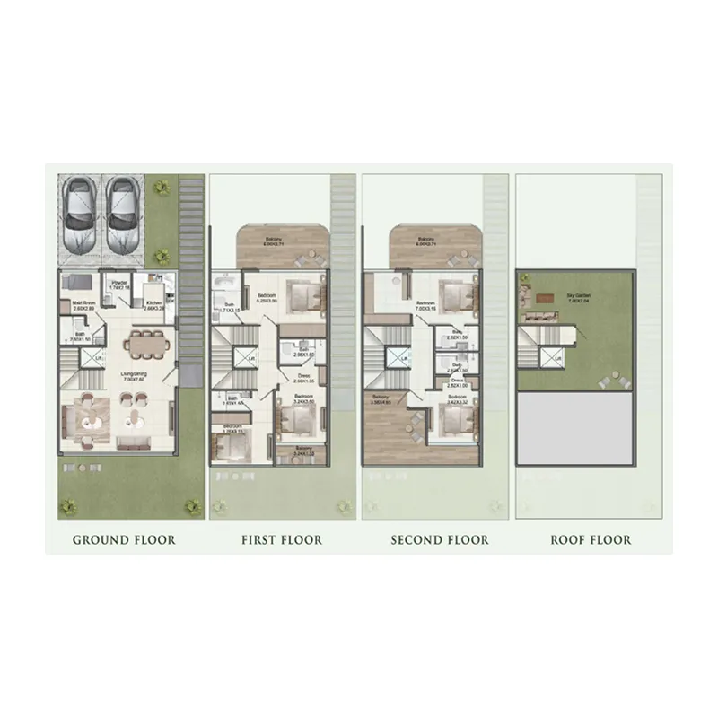
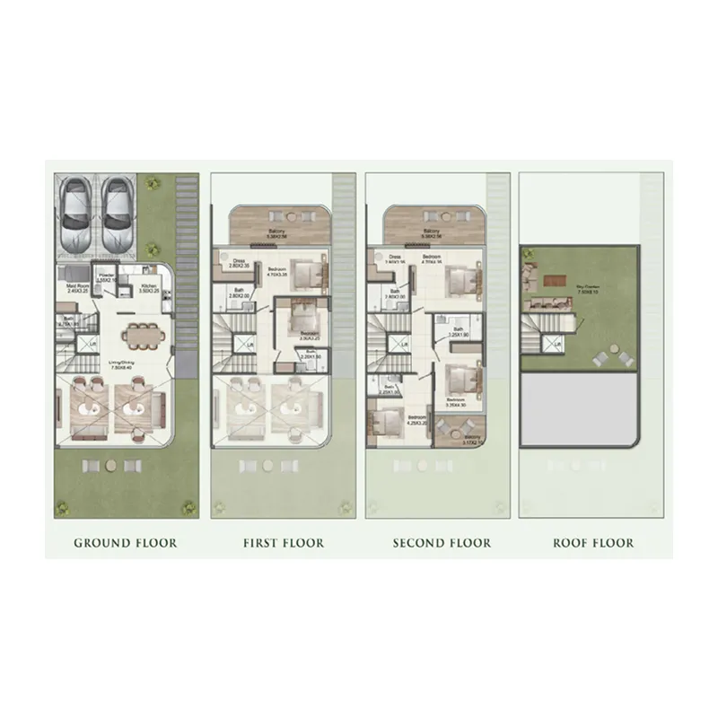
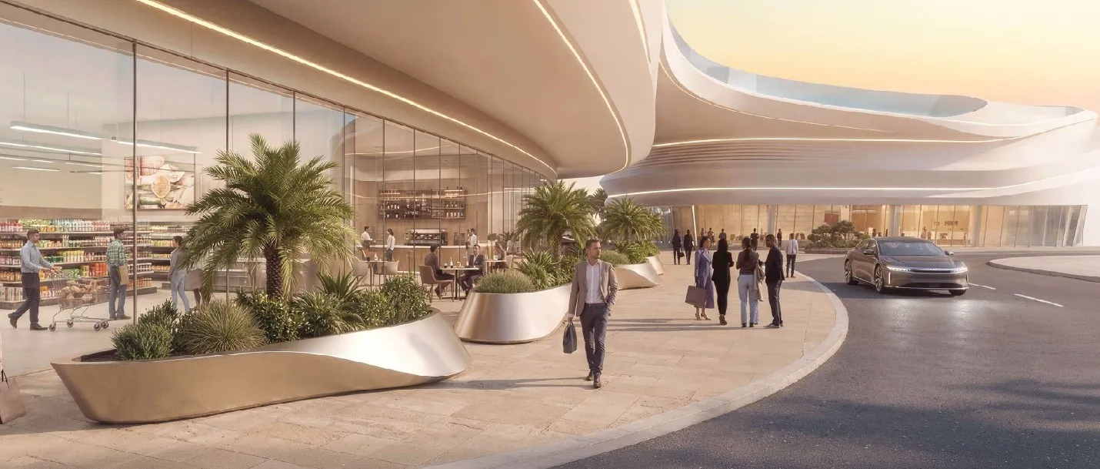
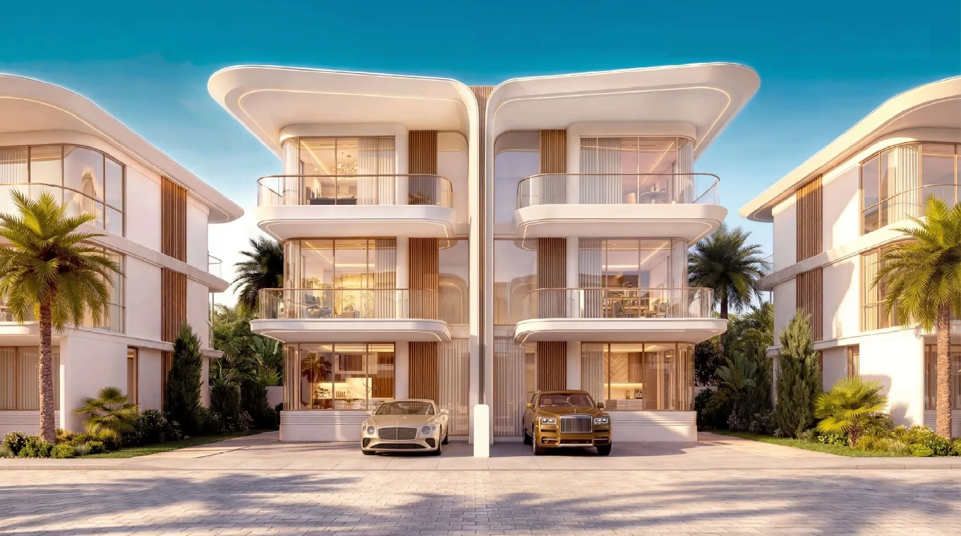
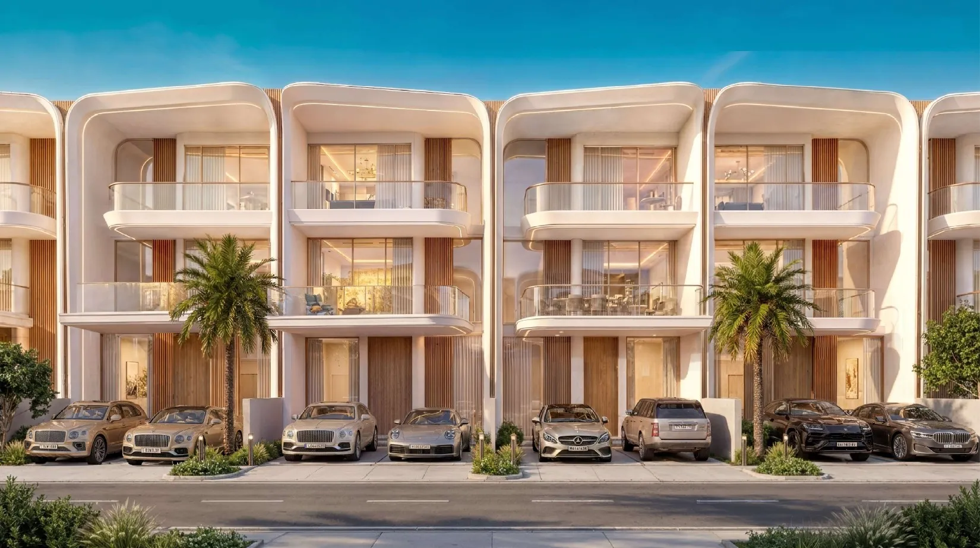
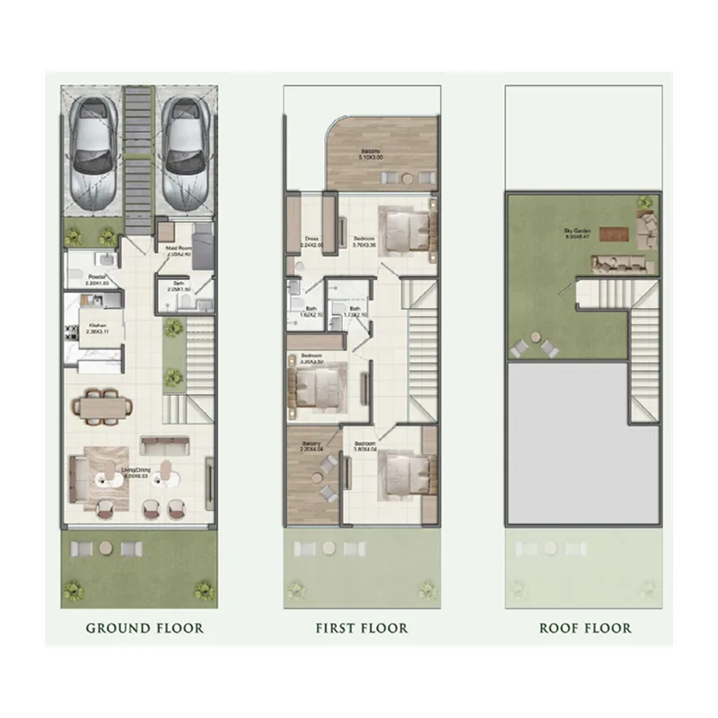
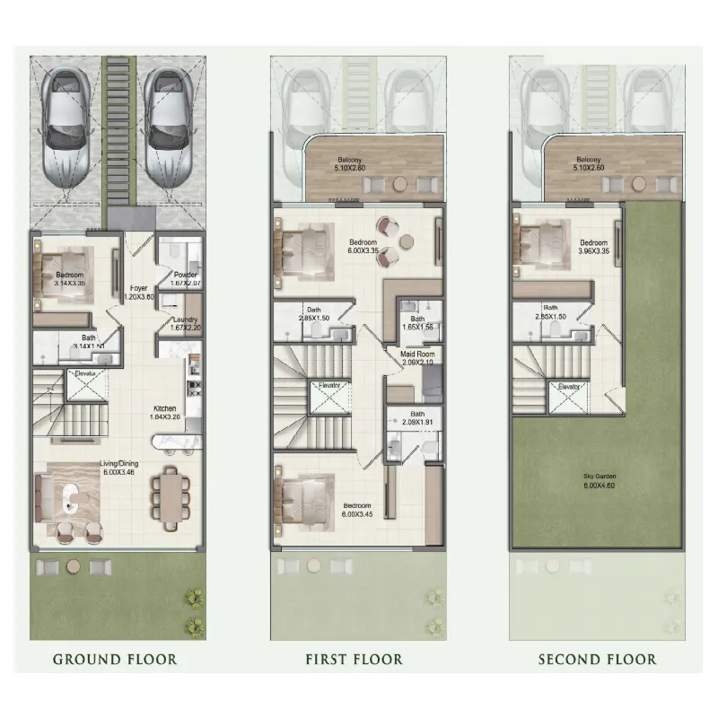
Greenz by Danube is an exclusive residential development offering a limited collection of fully furnished premium townhouses and villas designed with modern architecture and elegant Italian-style interiors. The development features a range of townhouses, semi-detached and twin villas available in 3, 4, and 5-bedroom configurations. Each home is designed with generous layouts, including maid’s rooms, expansive living spaces, and private rooftop gardens that enhance both functionality and luxury living.

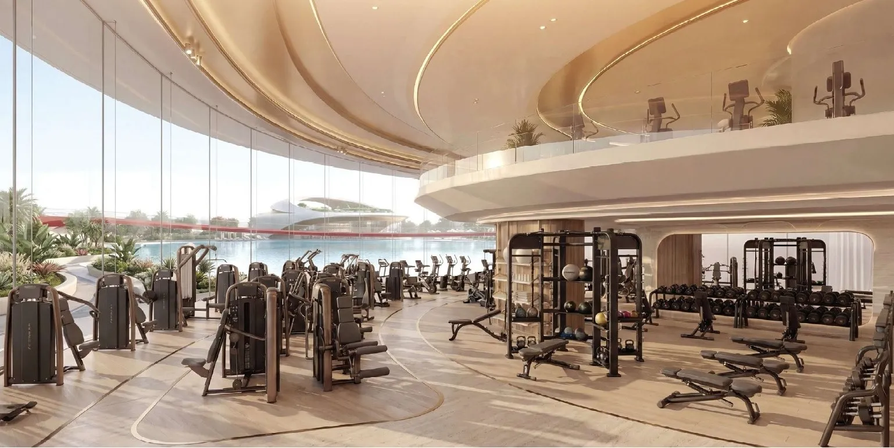
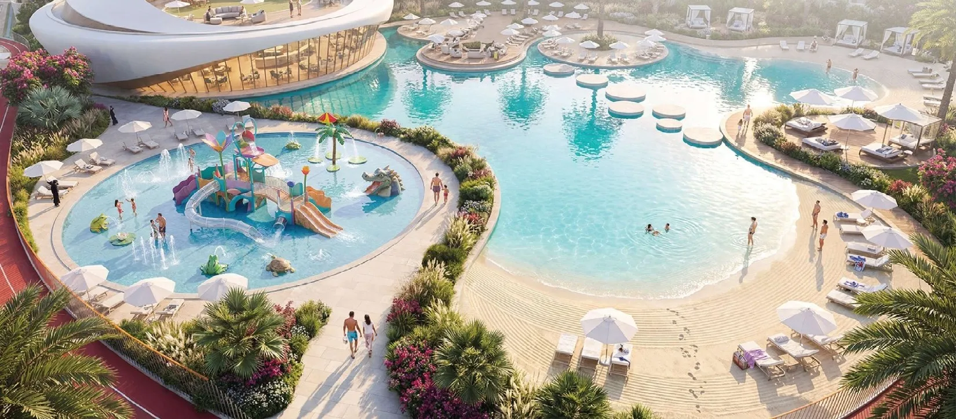
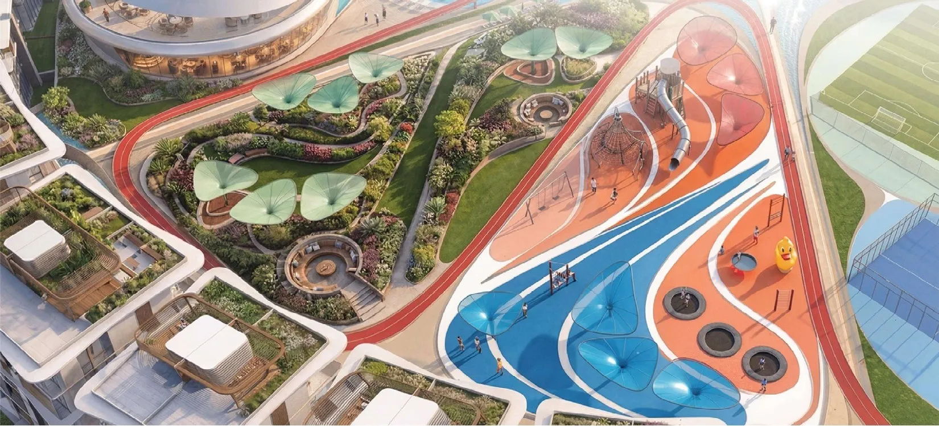
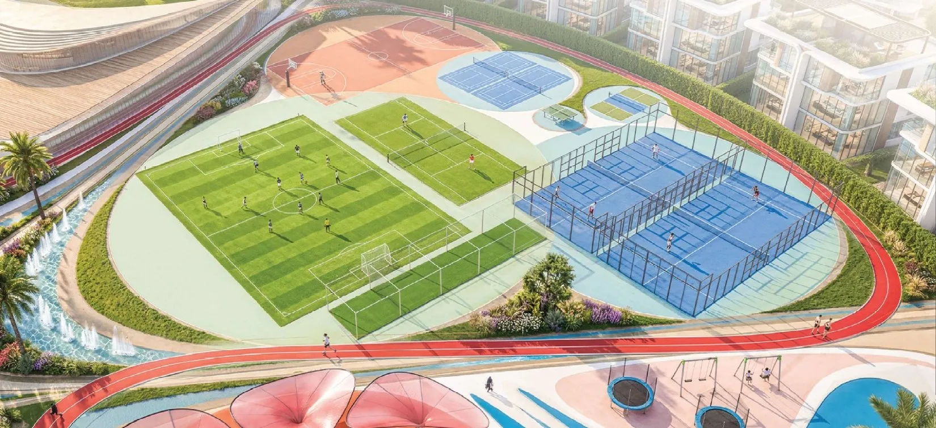
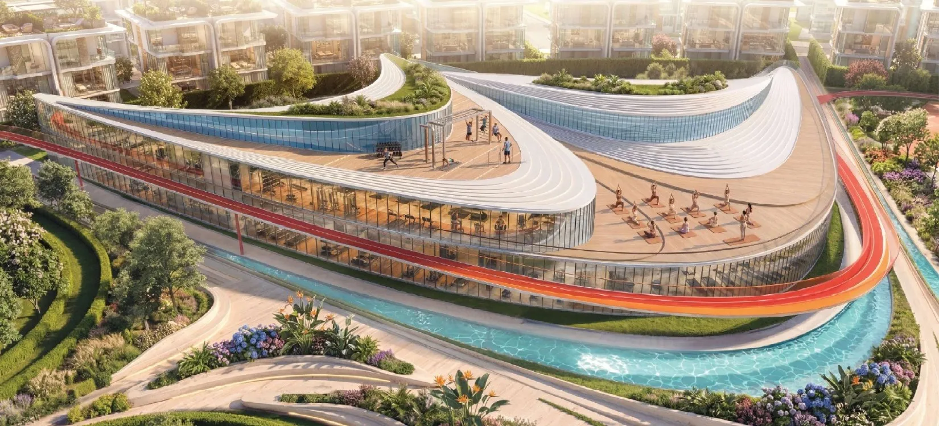
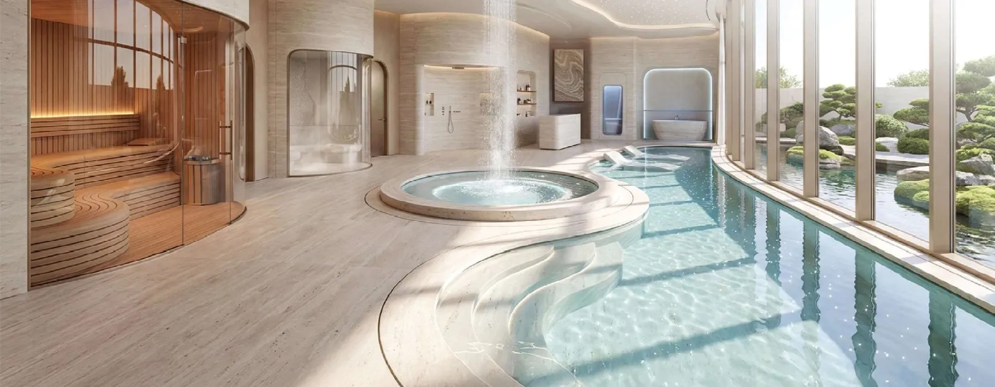
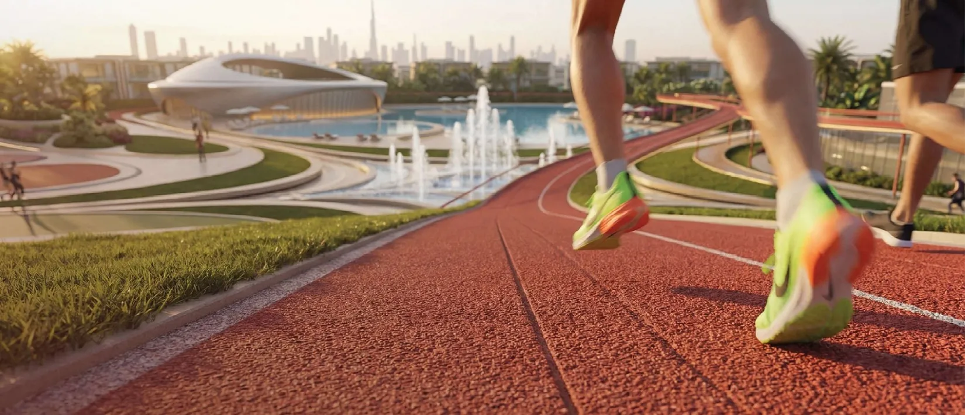
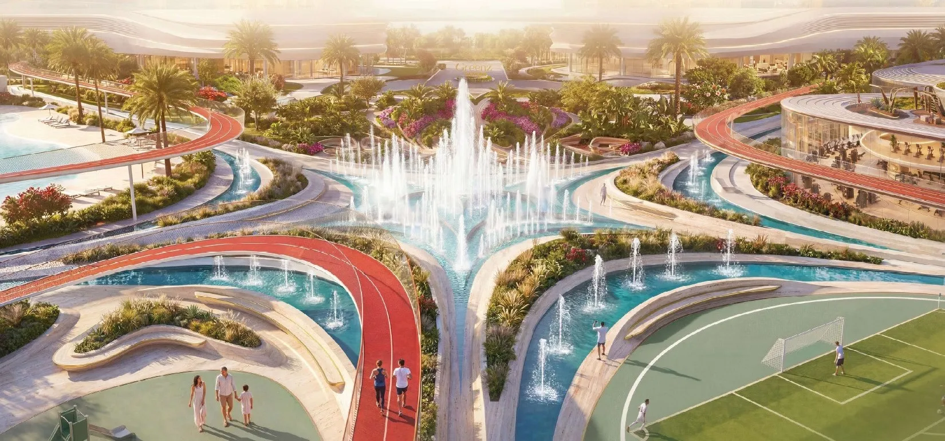
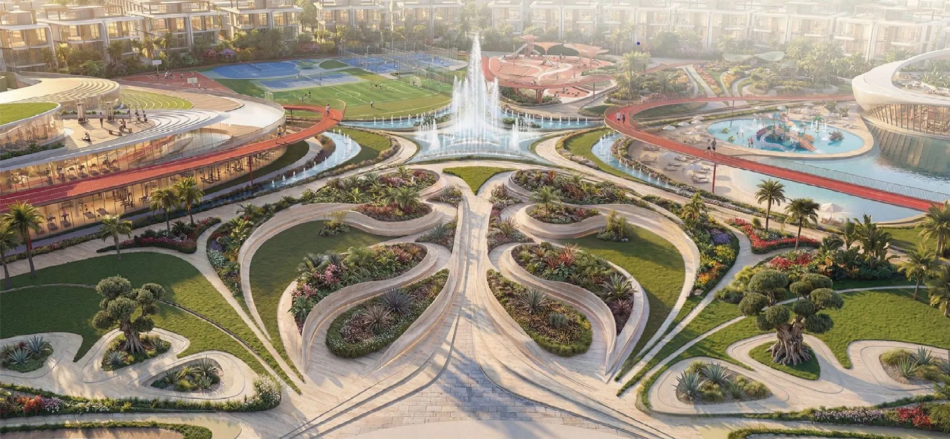
Residents will benefit from an extensive selection of world-class amenities spanning over 400,000 sqft. The community is designed to support an active and family-oriented lifestyle, featuring one of the largest gyms in the area, multiple sports courts, landscaped parks, and a dedicated kids’ aqua park. These thoughtfully curated facilities create a dynamic environment that promotes wellness, leisure, and a strong sense of community.

The units feature smart layouts, large windows that invite abundant natural light, and private balconies with pleasant views. Interiors are complemented by high-quality finishes, modern kitchens, and stylish bathrooms, while the overall furnishing reflects a contemporary aesthetic that enhances everyday living. The project is thoughtfully planned to deliver a refined lifestyle within a spacious, green environment, combining privacy, comfort, and contemporary design. With only around 700 units released, the community ensures exclusivity while maintaining a vibrant and well-connected setting.
Location & lifestyle

Al Warsan is a growing residential and commercial district in Dubai, known for its strategic location and evolving infrastructure. Situated near Dubai International City, the area offers a mix of affordable housing, business hubs, and retail spaces, making it an attractive choice for both residents and investors. With easy access to major roads like Sheikh Mohammed Bin Zayed Road, Al Warsan ensures seamless connectivity to key parts of the city while maintaining a peaceful suburban atmosphere.

The district features a variety of residential options, including modern apartments and townhouses, catering to diverse lifestyle preferences. Designed with convenience in mind, Al Warsan is home to community parks, schools, healthcare centers, and retail outlets, providing residents with essential amenities within close reach. One of its most prominent attractions is Warsan Lake and the surrounding nature reserve, offering scenic landscapes and a tranquil retreat from the city's fast pace.

Beyond its residential appeal, Al Warsan plays a vital role in Dubai’s logistics and trade sectors, hosting warehousing and industrial facilities that support the city’s economic growth. With continuous development and urban planning, the area is steadily transforming into a vibrant community with enhanced infrastructure, modern amenities, and a well-balanced mix of residential and commercial spaces. As it continues to evolve, Al Warsan stands out as an emerging district that blends urban convenience with a sense of serenity.

Aumera decision frame

How to examine this project

A structured reading of the published dossier—not a return forecast or recommendation.

Decision signals

  • Requires the buyer to examine how much capital is committed by the handover point.
  • Offers a mixed unit range across townhouse, villa.
  • Should be reviewed alongside comparable delivered work by Danube.

Catalogue completeness

Completion timing
Confirm before reservation
Service charge
Present in catalogue
Escrow information
Confirm before reservation
Payment milestones
Present in catalogue
Project detail

Floor plans

Open any plan to inspect the residence layout in full detail.

Loading floor plans...

Project detail

Typical units

Indicative layouts, price ranges, and internal areas.

LayoutBedroomsPrice (AED)Size
3 bedroom layout3 bedroom3.5M2,400 sqft
4 bedroom layout4 bedroom4.2M2,750 sqft
4 bedroom layout4 bedroom4.4M3,100 sqft
5 bedroom layout5 bedroom5M3,700 sqft
5 bedroom layout5 bedroom6.5M3,950 sqft
Project detail

Payment plans

Review the available instalment structures and key milestones.

Payment structure

Emirati Payment Plan

0 months
10%
On booking
on booking
40%
During construction
during construction
50%
Upon Handover
on handover

Payment structure

Payment Plan

0 months
10%
On booking
on booking
50%
During construction
during construction
40%
Upon Handover
on handover
Project detail

Amenities

Facilities designed around everyday comfort, wellness, and leisure.

Panoramic Gym
Swimming Pool & Kids Aqua Park
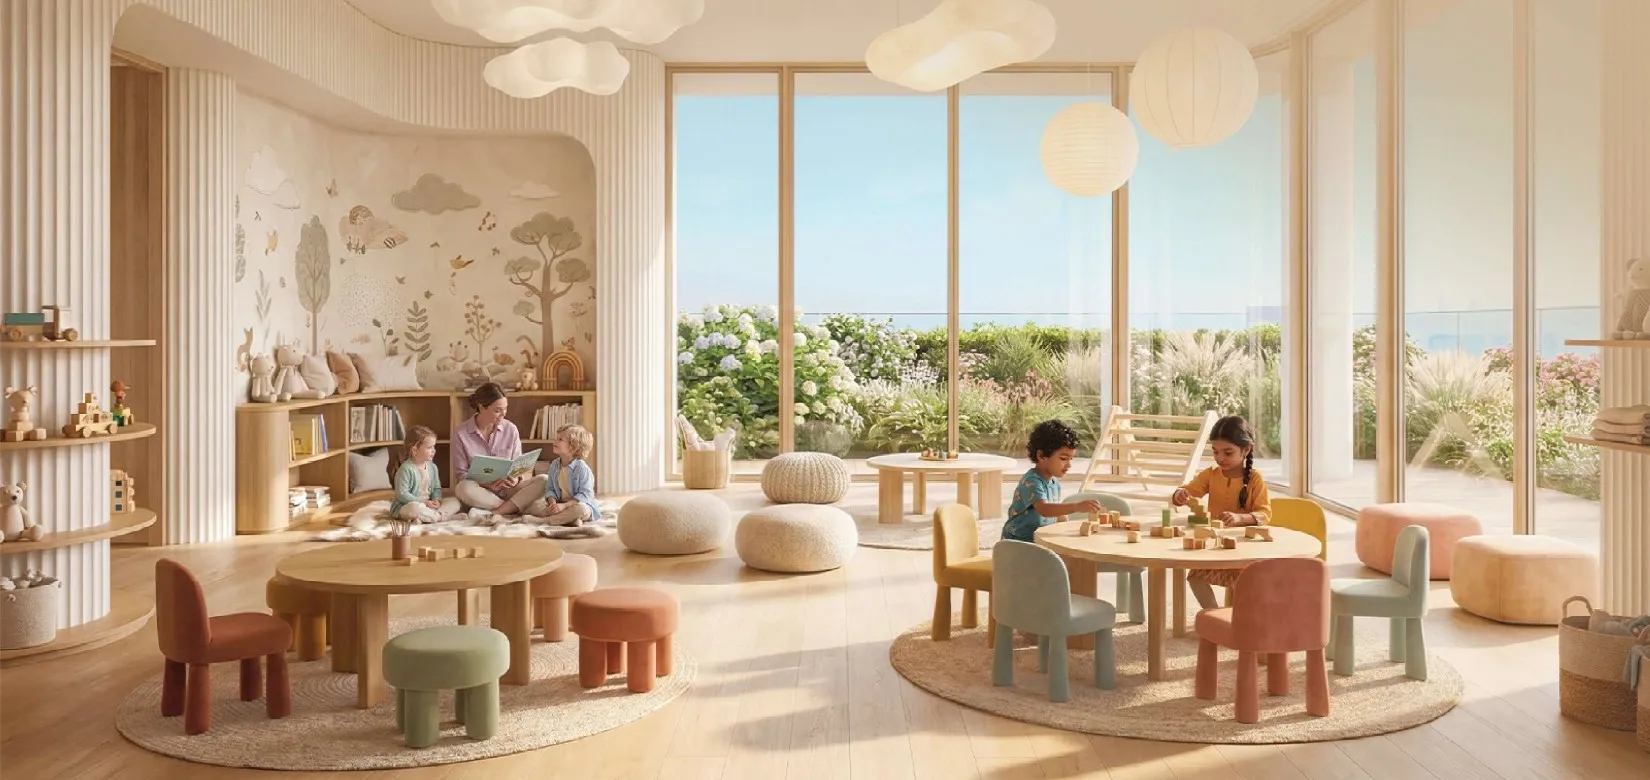
Kids Play Area
Multi-Sport Courts
Wellness and Sports Zones
Spa Rooms & Sauna
Jogging Track
Kids Day Care
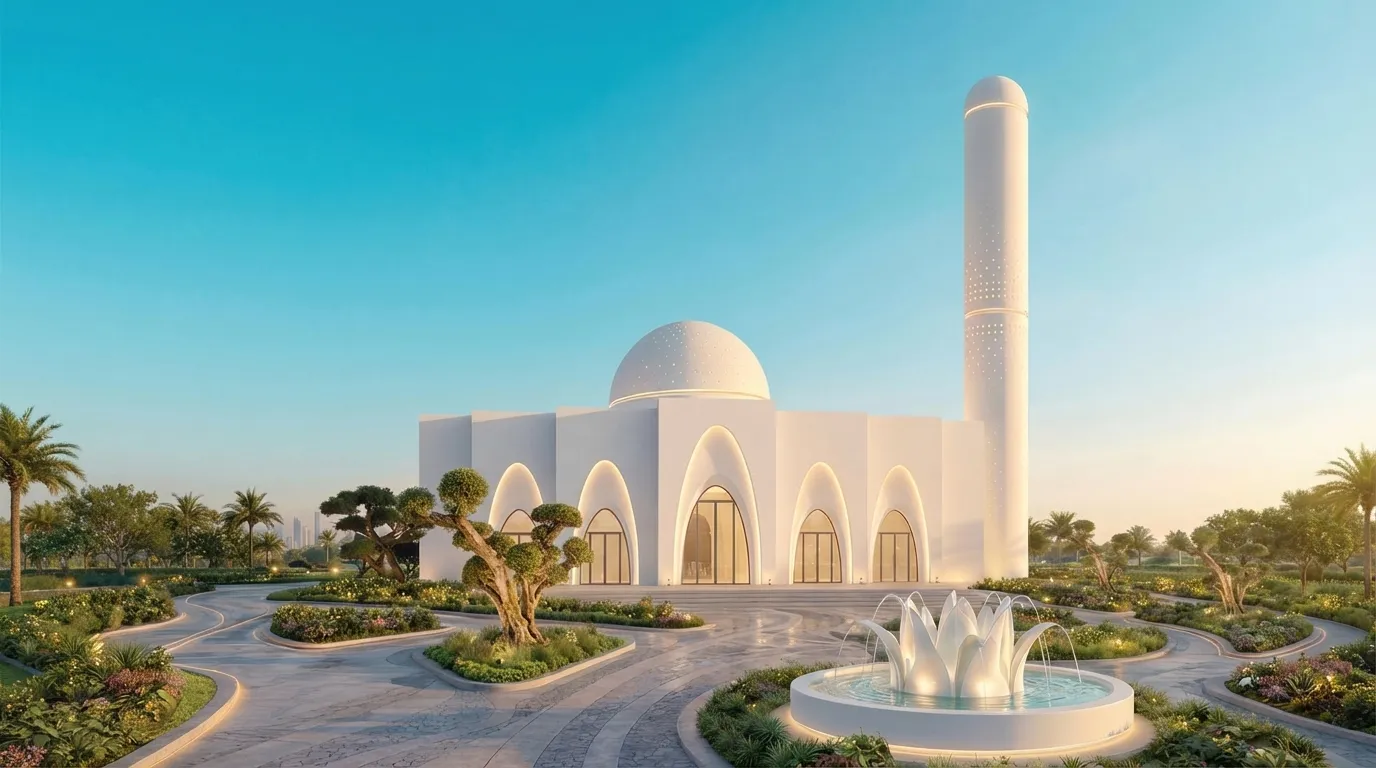
Masjid
Retail Outlets
Dancing Fountain
Green Zen Spaces
Project detail

Buildings

Villas

Villas

villa

5.5 bedroom villas

Townhouses

Townhouses

unknown

3.5, 4.5 bedroom townhouses

Project detail

Parking

Allocated parking by residence type and bedroom configuration.

Unit typeBedroomsParking spaces
apartment3.52
apartment4.52
apartment5.52
Project detail

Project specifications

Key construction, completion, and ownership information.

Available units
5
Unit types
townhouse, villa
Service charge
6 AED/sqft
Furnishing
Yes
Buildings
2
Construction end
Dec 2029
Completion
Dec 2029

Personalised advisory

Request your private brief

Tell us how you are approaching Greenz. Your answers help your advisor prepare availability, comparisons, and a conversation around your actual requirements.

Your details help us prepare and respond to this property enquiry. See our Privacy Policy for how information is used and retained.