Back to off-plan projects
under constructionon sale

Green Field

A development by Samana

Dubai International City, Dubai

Confirmed price range

1.0M – 1.6M AED

Unit availability

304

Bedrooms

1–2

Bathrooms

Completion

Mar 2029

Area

463 – 953 sqft

Buildings

1

Share this property

Project detail

Overview

A closer look at the residences, lifestyle, and location.

The residences

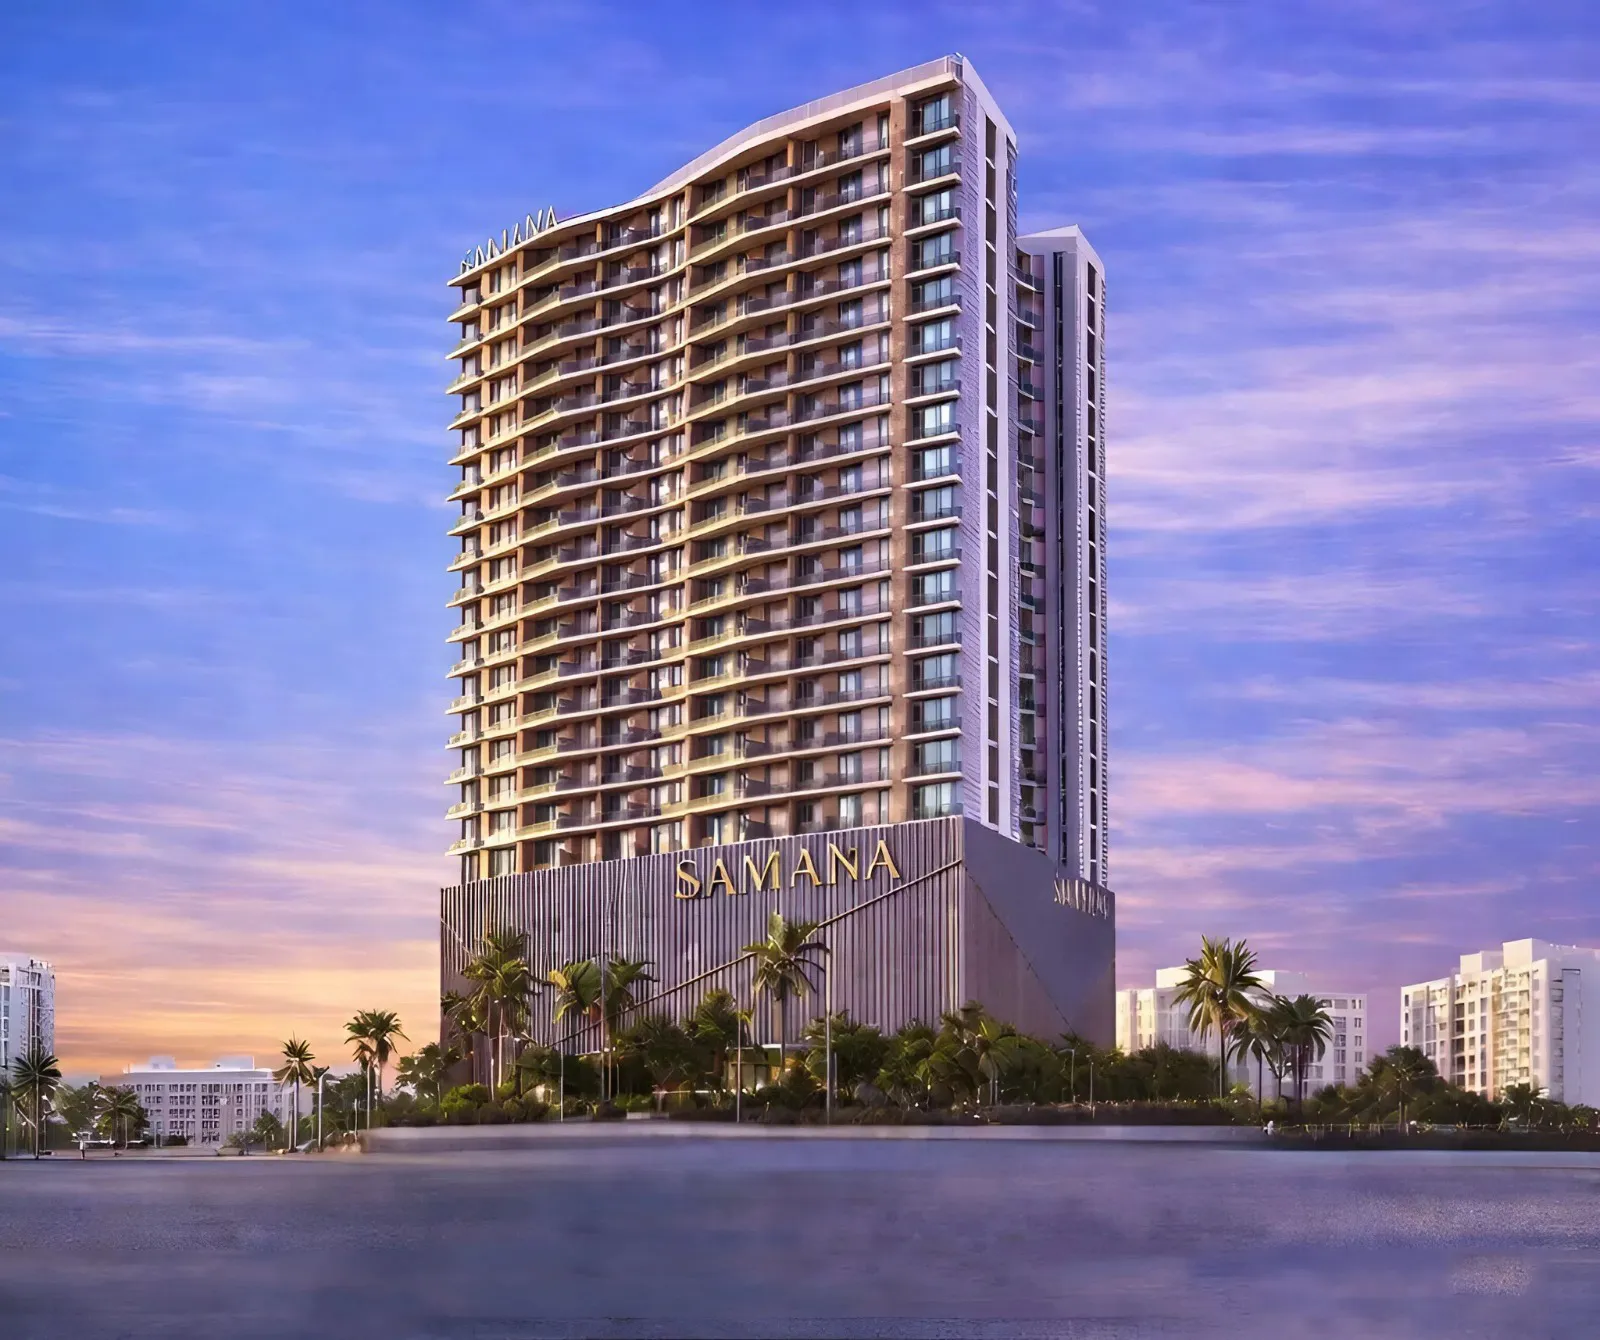
Green Field is a thoughtfully designed residential development that introduces a calm and refined approach to modern urban living. Located in Al Warsan, the project combines contemporary architecture, greenery, and flexible living spaces to create a balanced lifestyle environment. The development features innovative convertible residences that can transform from one-bedroom to two-bedroom homes and from two-bedroom to three-bedroom residences, offering homeowners the freedom to adapt their living space as their lifestyle evolves. Designed with a focus on comfort, simplicity, and elegance, the project provides a serene alternative to the fast pace of the city while remaining closely connected to major destinations.

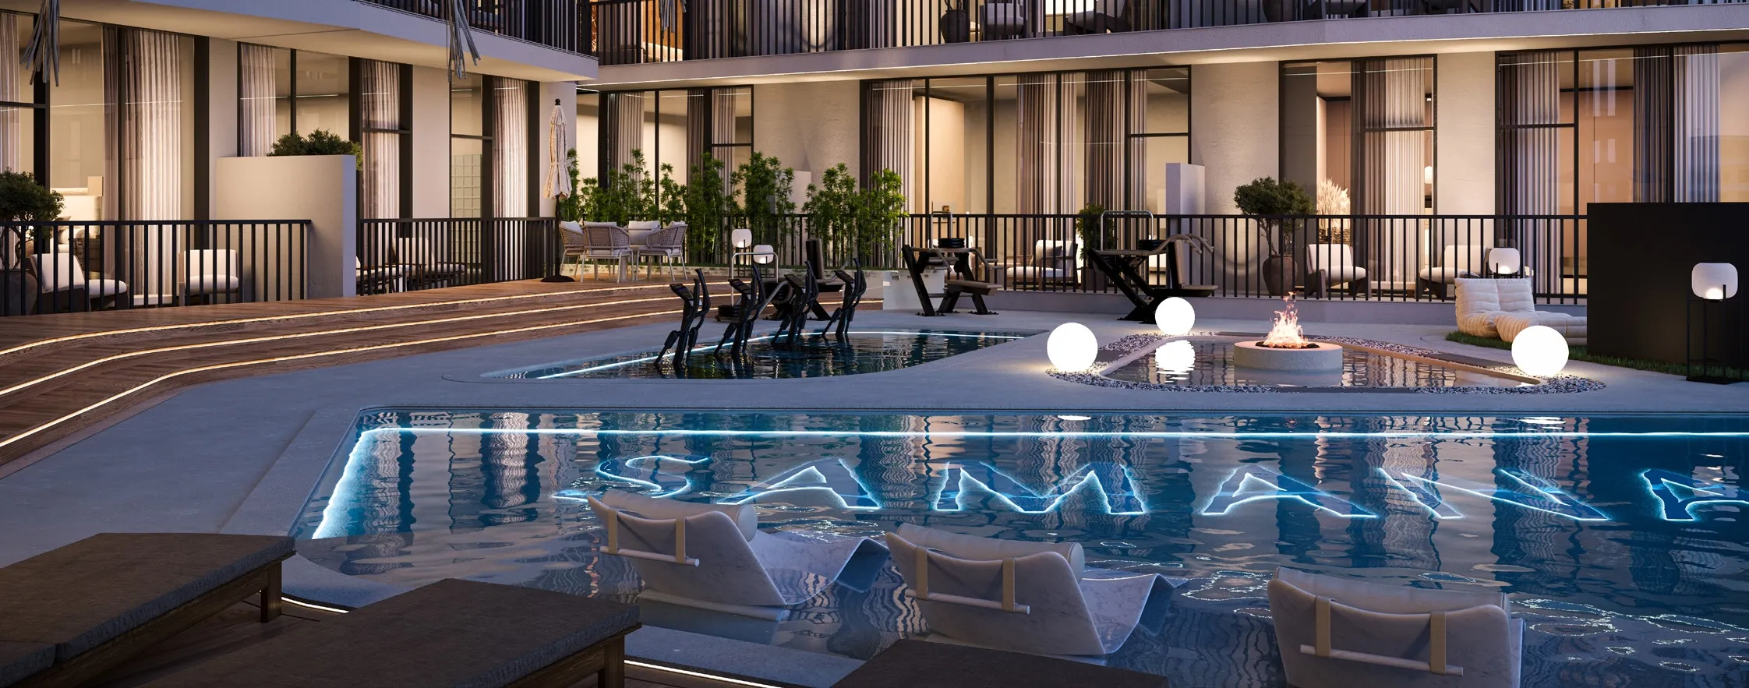
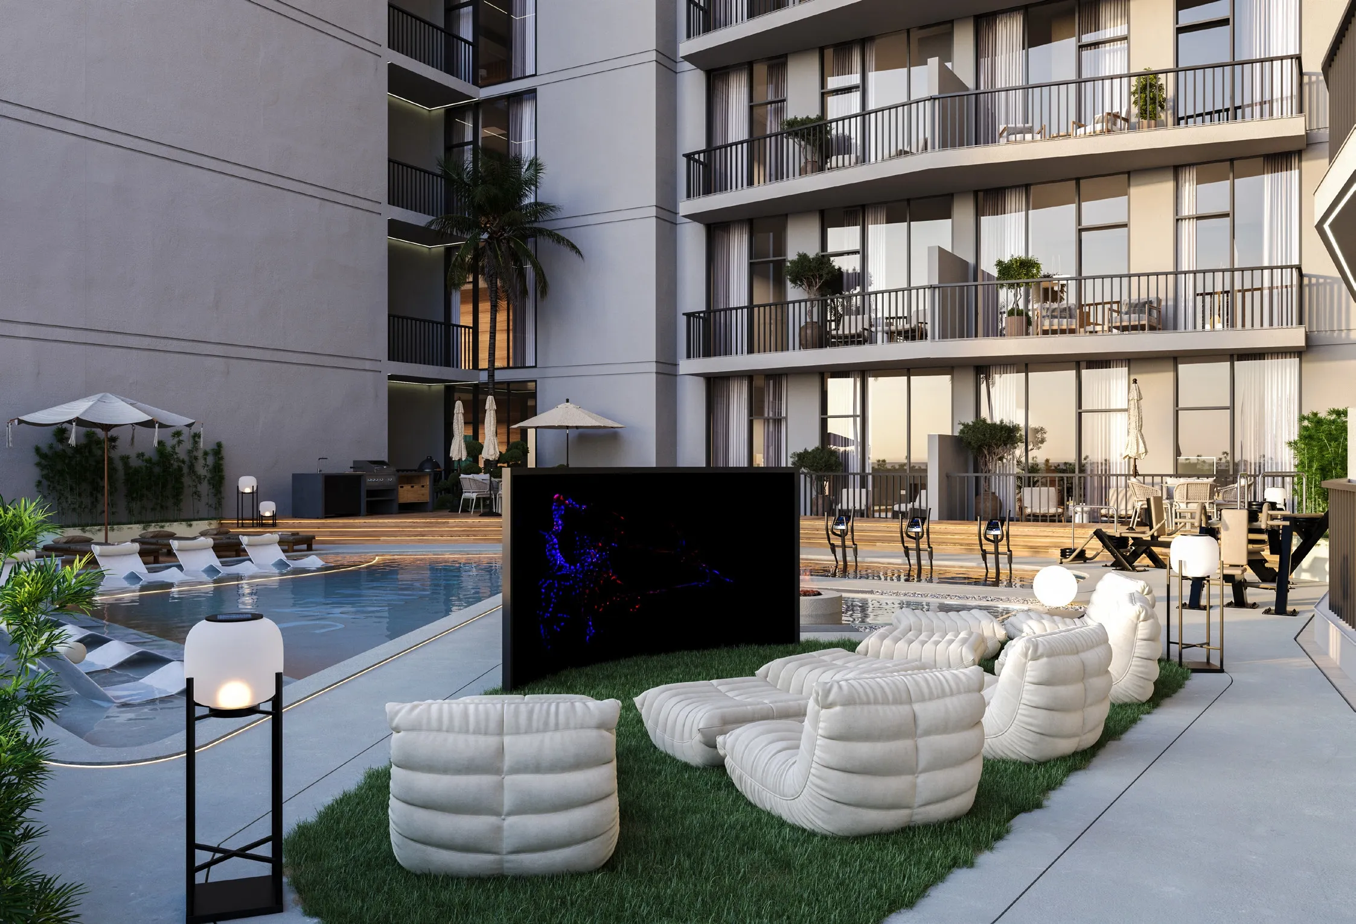
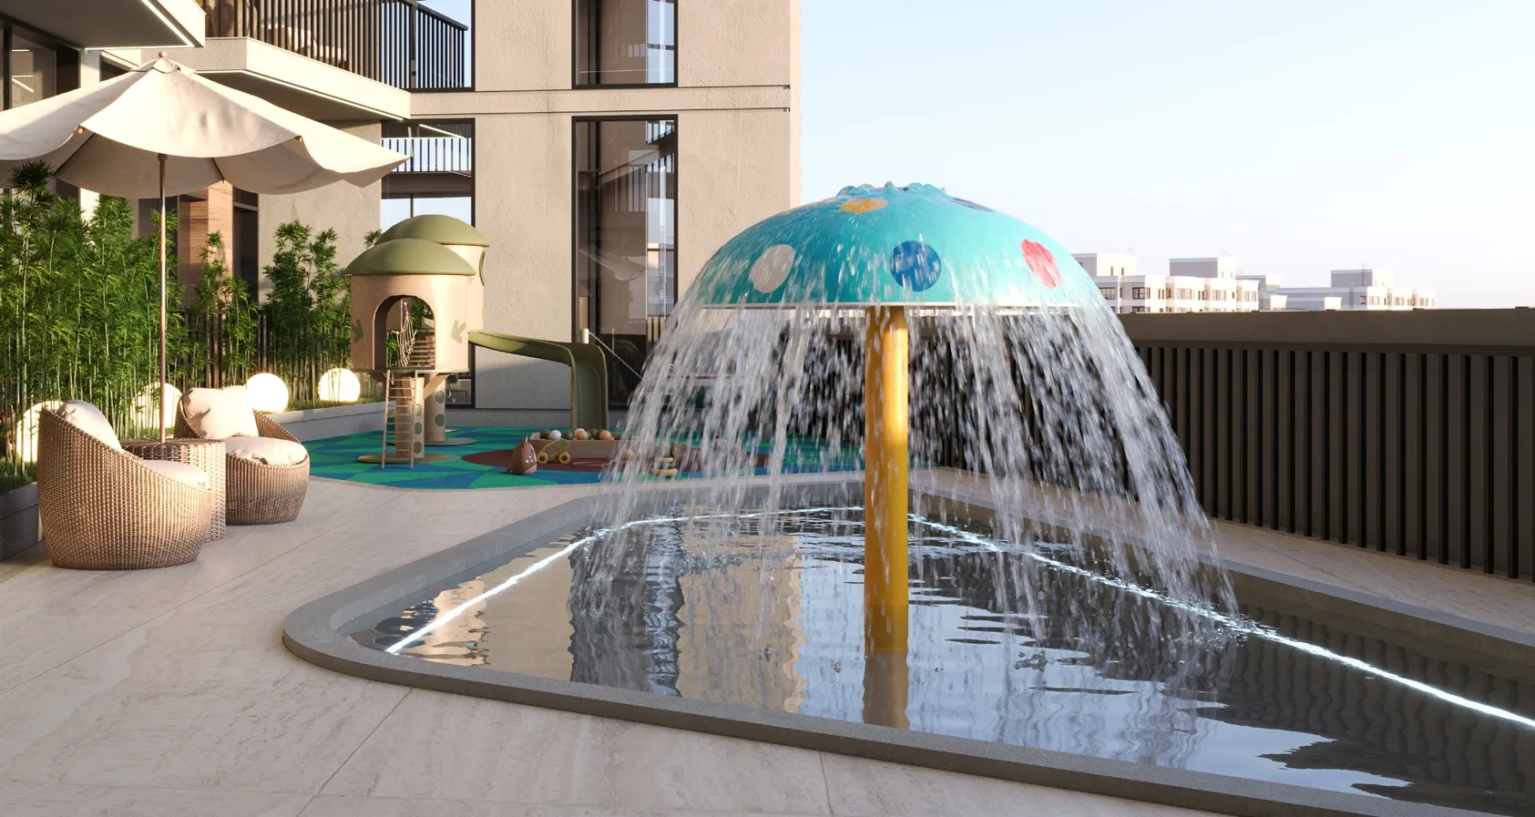
Residents enjoy a range of lifestyle amenities that bring relaxation, recreation, and social connection into everyday life. Beautifully designed leisure areas include an adult swimming pool, children’s pool, and jacuzzi, creating perfect spaces for relaxation and family time. Additional amenities such as an outdoor gym, indoor fitness center, BBQ area, sunken seating spaces, pool deck, outdoor cinema, and children’s play areas provide opportunities for entertainment and wellbeing for all ages. These thoughtfully planned facilities create a welcoming community atmosphere where leisure, health, and comfort naturally come together.

The residences are designed with modern interiors that emphasize flexibility, elegance, and functionality. Clean architectural lines, spacious layouts, and carefully selected materials create bright and comfortable living spaces filled with natural light. Kitchens are designed with contemporary finishes and practical layouts that combine style with everyday convenience, while living areas are crafted to feel both refined and welcoming. Soft color palettes, elegant surfaces, and thoughtful design details give every home a calm, sophisticated character that supports a relaxed and enjoyable lifestyle.
Location & lifestyle

Warsan 4 is an emerging residential district that offers a unique combination of connectivity, natural surroundings, and future growth potential. The area provides convenient access to key parts of the city while maintaining a quieter and more peaceful atmosphere compared with central urban districts. Surrounded by parks, green landscapes, and tranquil lakes, the neighborhood offers a refreshing environment where residents can enjoy nature while remaining close to the energy of the city.

The location benefits from proximity to many of Dubai’s popular attractions and lifestyle destinations, including Dubai Safari Park, Global Village, and IMG Worlds of Adventure. Educational institutions and academic hubs such as Dubai International Academic City are also located nearby, making the area particularly attractive for families and professionals.

The district is expected to benefit significantly from Dubai’s long-term urban planning initiatives, including the Dubai 2040 Urban Master Plan and the future Dubai Metro Blue Line. These developments aim to improve connectivity and accessibility across the city, further enhancing the convenience and long-term value of the area. With easy access to major roads and key business districts, the location offers a balanced lifestyle where tranquility, accessibility, and future growth opportunities come together.

Aumera decision frame

How to examine this project

A structured reading of the published dossier—not a return forecast or recommendation.

Decision signals

  • Requires the buyer to examine how much capital is committed by the handover point.
  • The specific unit, layout efficiency, and view premium should carry more weight than the headline starting price.
  • Should be reviewed alongside comparable delivered work by Samana.

Catalogue completeness

Completion timing
Confirm before reservation
Service charge
Present in catalogue
Escrow information
Confirm before reservation
Payment milestones
Present in catalogue
Project detail

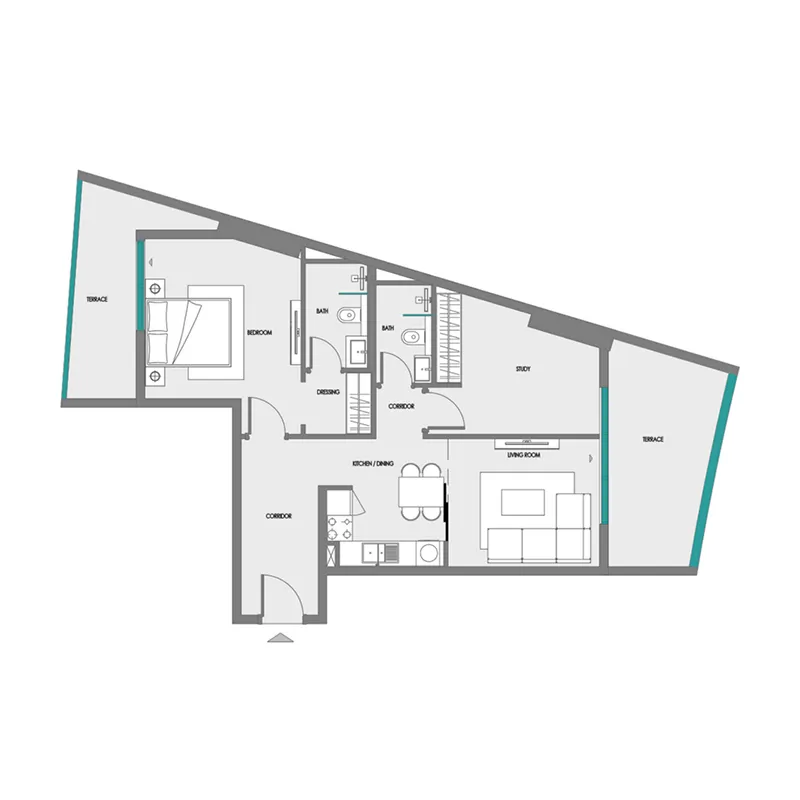
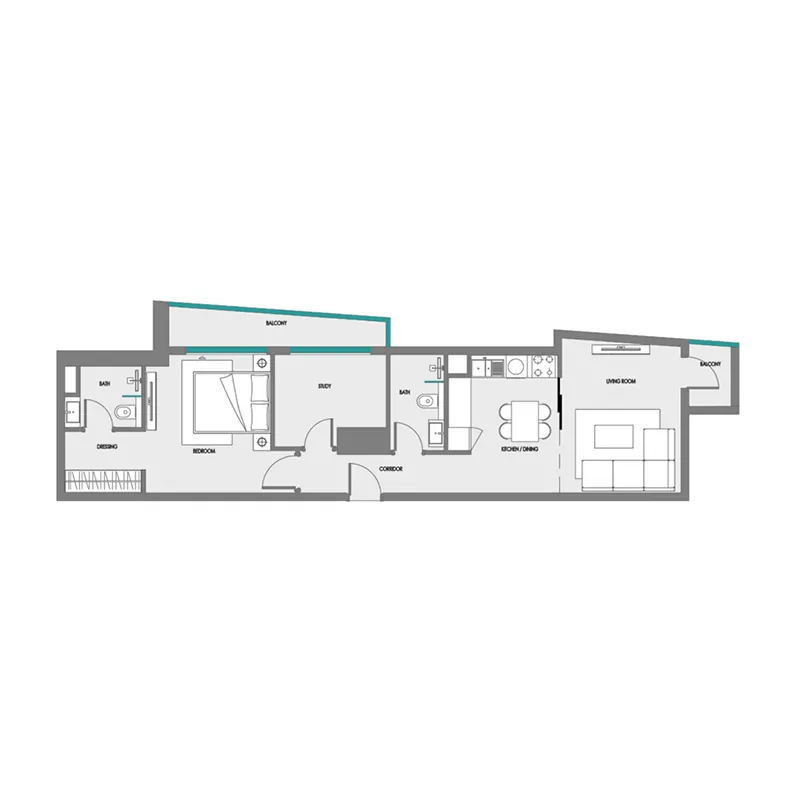
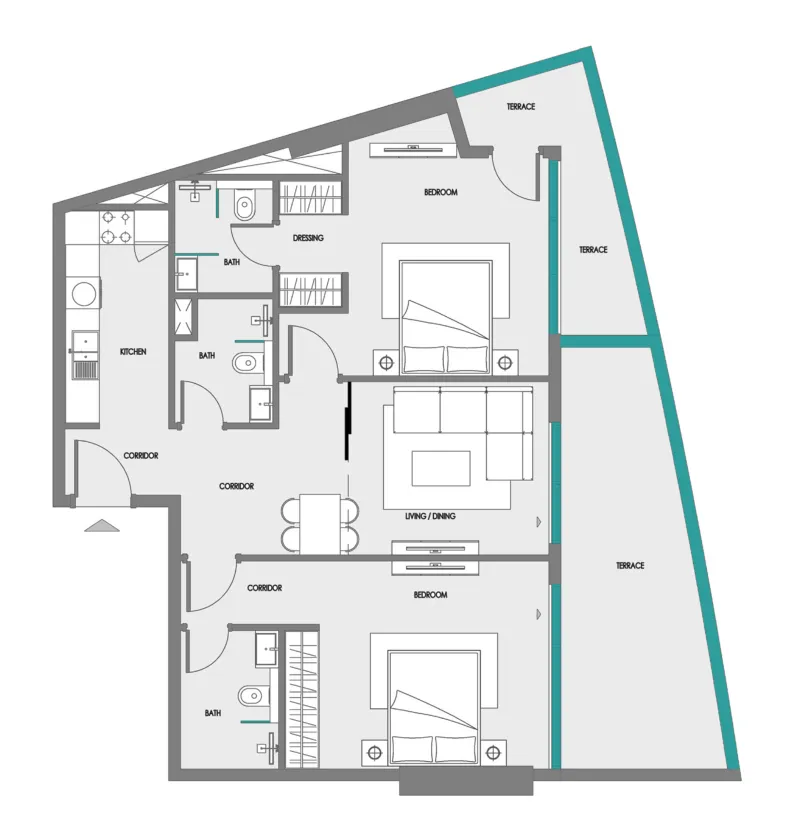
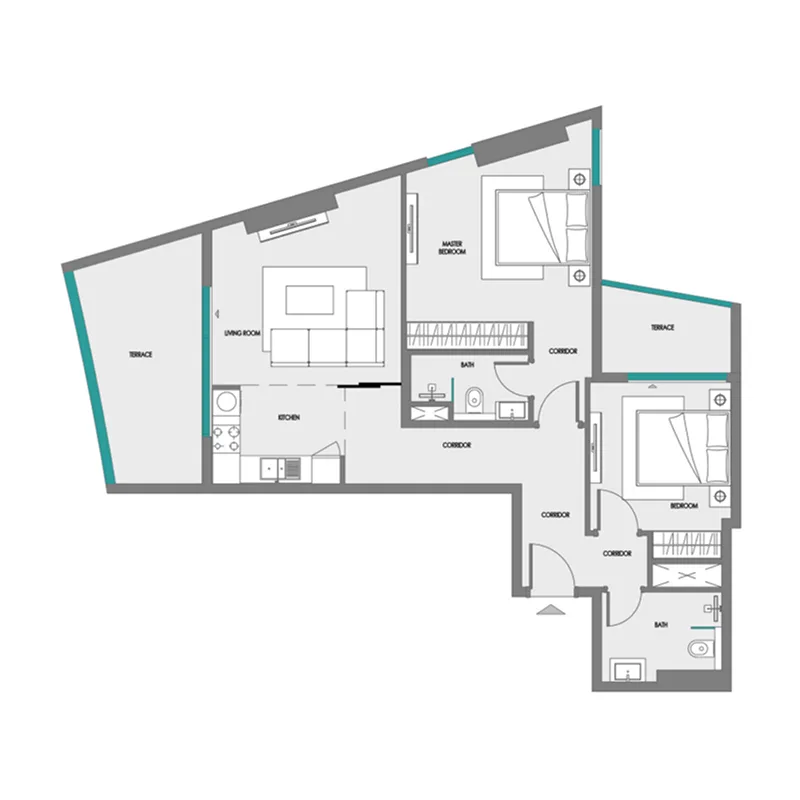
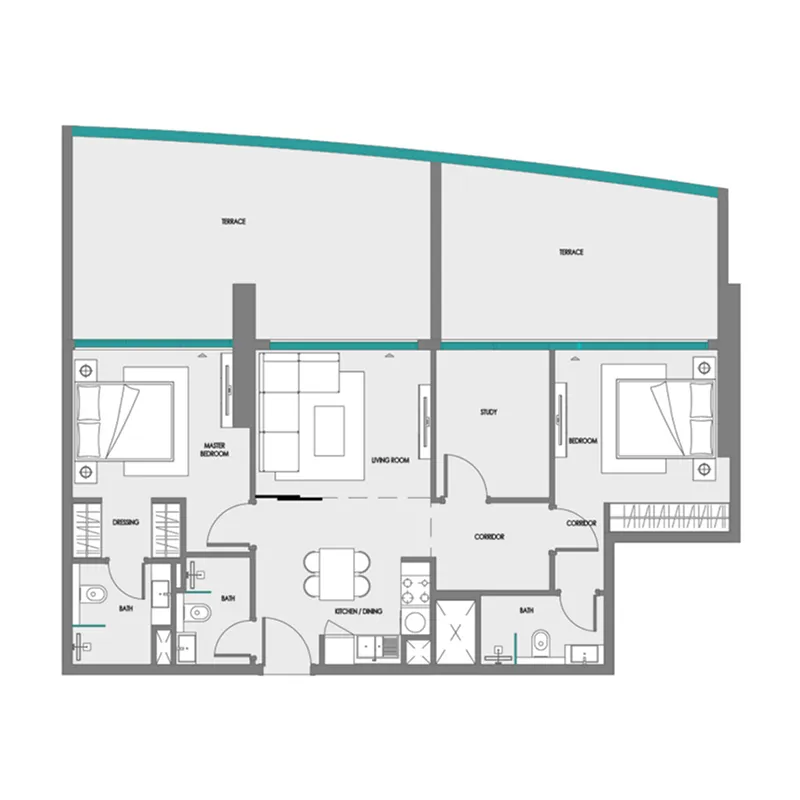
Floor plans

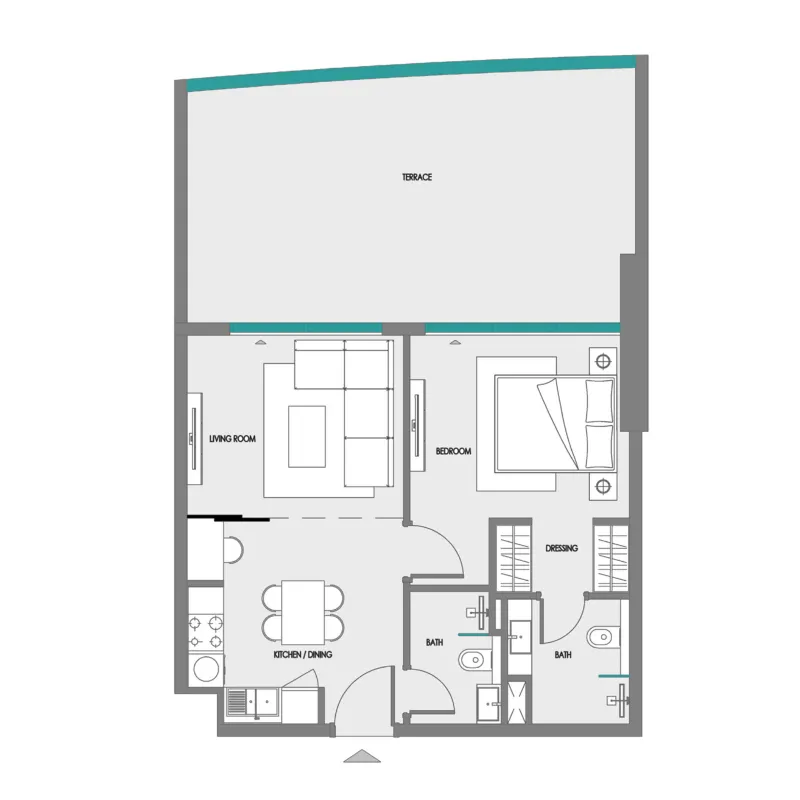
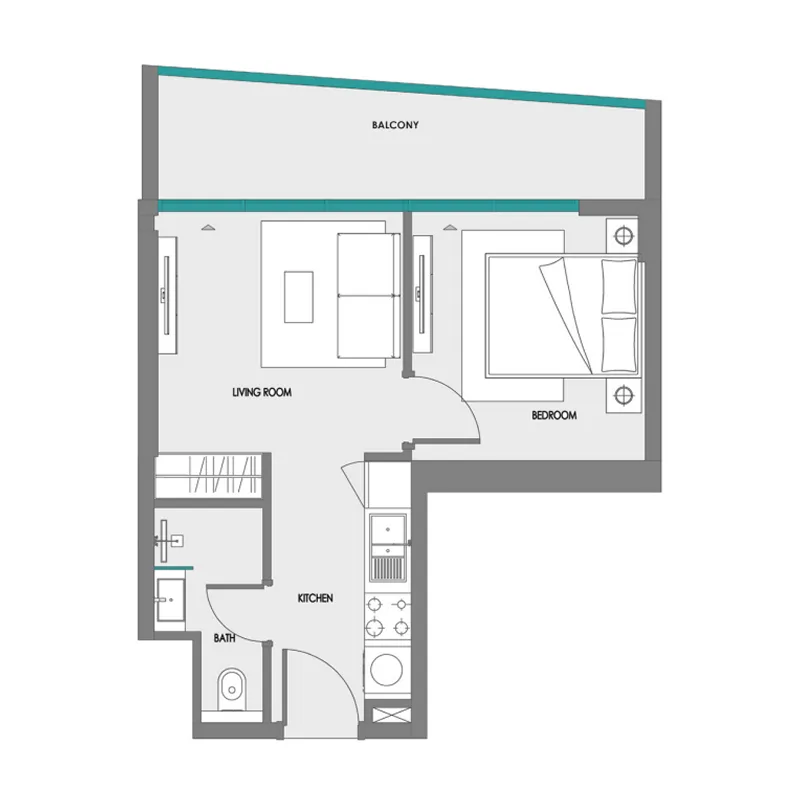
Open any plan to inspect the residence layout in full detail.

Loading floor plans...

Project detail

Typical units

Indicative layouts, price ranges, and internal areas.

LayoutBedroomsPrice (AED)Size
1 bedroom layout1 bedroom998.8K – 1.2M568 – 868 sqft
1 bedroom layout1 bedroom975.3K – 1.1M443 – 463 sqft
1 bedroom layout1 bedroom1.3M – 1.4M901 – 994 sqft
1 bedroom layout1 bedroom1.3M – 1.4M747 sqft
2 bedroom layout2 bedroom1.5M – 1.6M1,022 – 1,156 sqft
2 bedroom layout2 bedroom1.5M – 1.6M952 – 1,019 sqft
2 bedroom layout2 bedroom1.4M – 1.6M883 sqft
2 bedroom layout2 bedroom1.7M – 1.8M1,154 – 1,401 sqft
Project detail

Payment plans

Review the available instalment structures and key milestones.

Payment structure

Payment Plan

0 months
20%
On booking
on booking
80%
During construction
during construction
10%
After 12 months from booking
on booking
70%
1% Monthly for 70 Months
during construction
Project detail

Amenities

Facilities designed around everyday comfort, wellness, and leisure.

Swimming Pool
Gym
Jacuzzi
Kids’ Pool
BBQ Area
Outdoor Cinema
Kids Play Area
Splash Area
Project detail

Buildings

Building

Building

apartment
14 floorsEscrow: 0405933273206

1 & 2 bedroom apartments

2029-03-31T00:00:00.000Z

Project detail

Parking

Allocated parking by residence type and bedroom configuration.

Unit typeBedroomsParking spaces
apartment11
apartment21
apartment1.51
apartment2.51
Project detail

Project specifications

Key construction, completion, and ownership information.

Available units
304
Unit types
apartments
Service charge
15 AED/sqft
Furnishing
Only Kitchen
Buildings
1
Construction start
Nov 2025
Construction end
Mar 2029
Completion
Mar 2029

Personalised advisory

Request your private brief

Tell us how you are approaching Green Field. Your answers help your advisor prepare availability, comparisons, and a conversation around your actual requirements.

Your details help us prepare and respond to this property enquiry. See our Privacy Policy for how information is used and retained.