Back to off-plan projects
under constructionout of stock

Golf Hills

A development by Emaar

Dubai

Unit availability

12

Bedrooms

Bathrooms

Completion

Sep 2029

Area

Buildings

1

Share this property

Project detail

Overview

A closer look at the residences, lifestyle, and location.

The residences

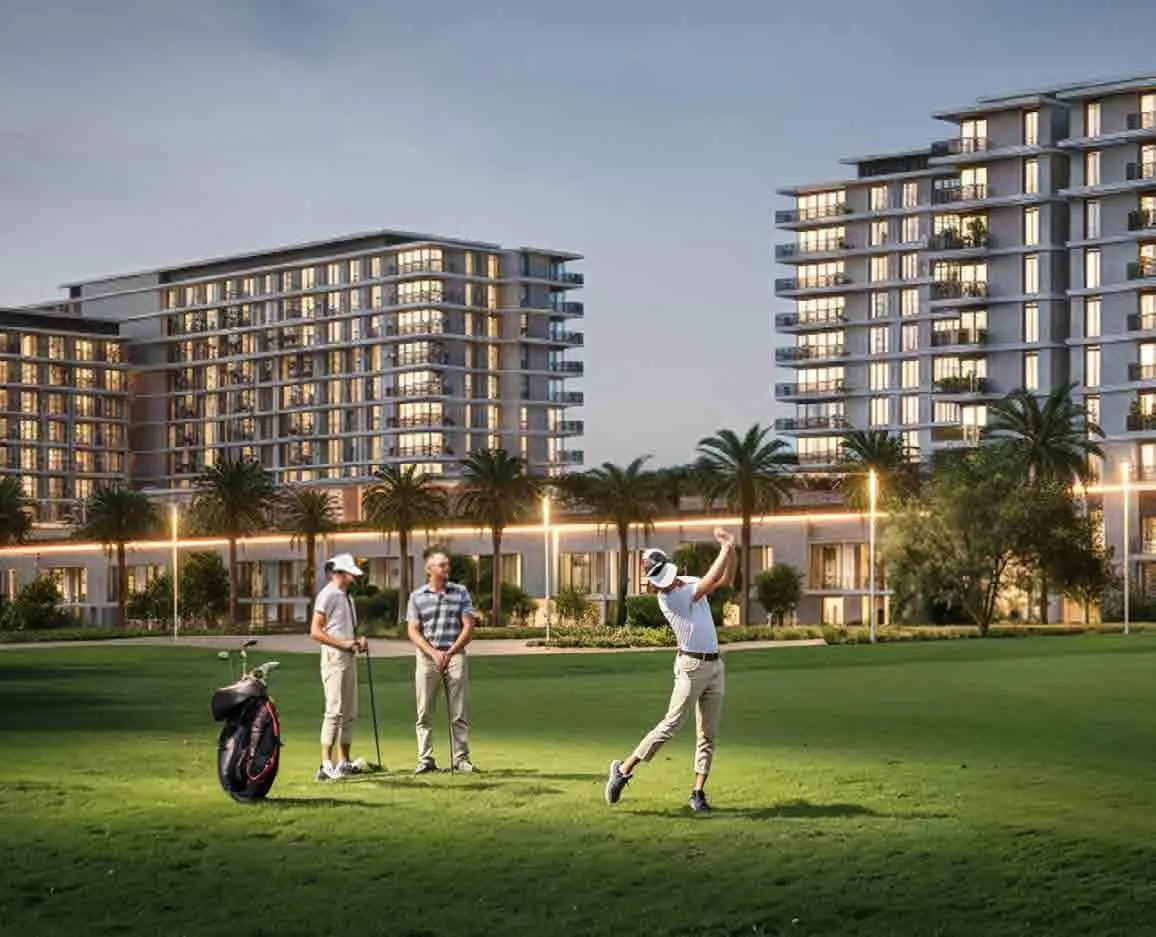
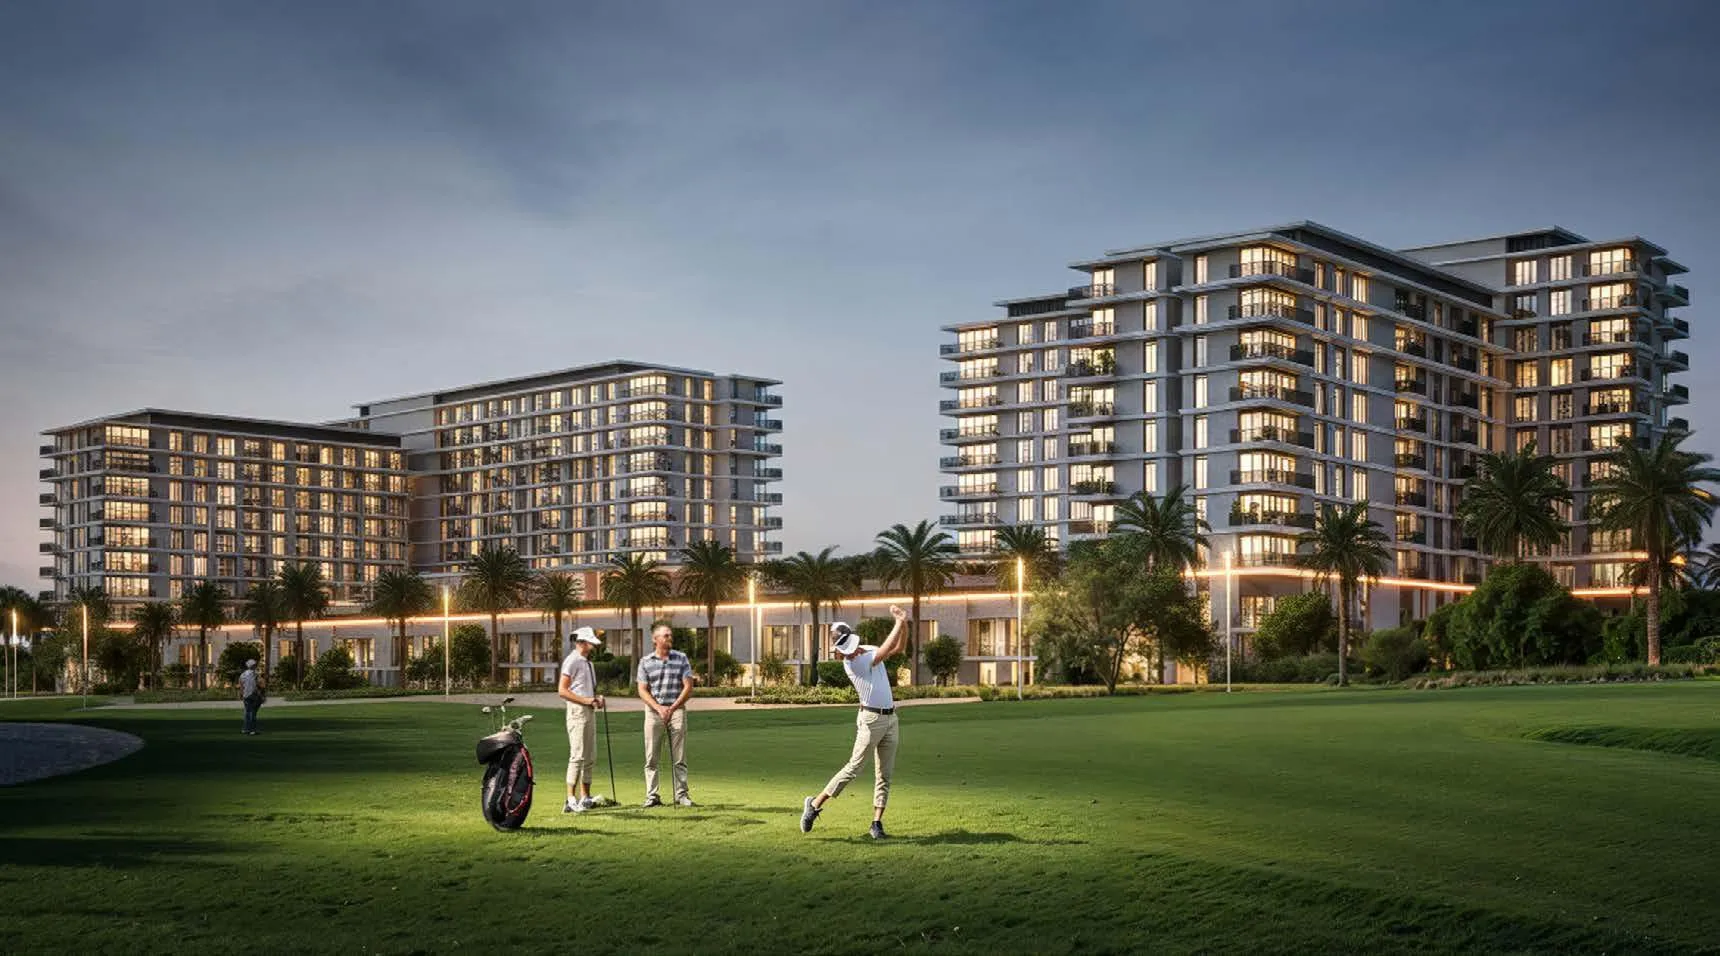
Golf Hills is a serene modern sanctuary where nature meets architectural brilliance. The project is defined by minimalist lines, natural textures, and a harmonious relationship between indoor and outdoor spaces. Surrounded by lush greenery and overlooking expansive golf landscapes, it offers residents a rare balance of tranquility and sophistication. Each structure is thoughtfully positioned to maximize light, views, and privacy, creating a sense of timeless elegance within a contemporary community.

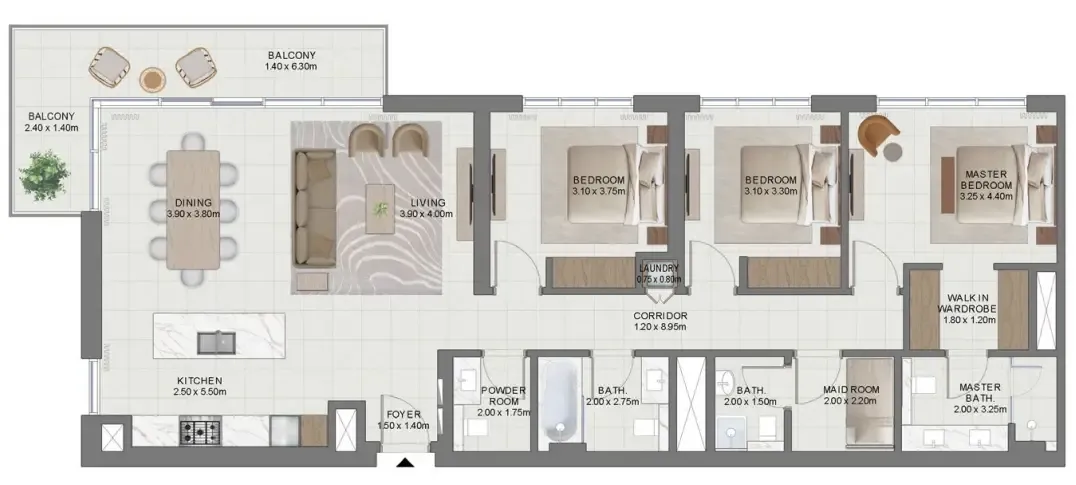
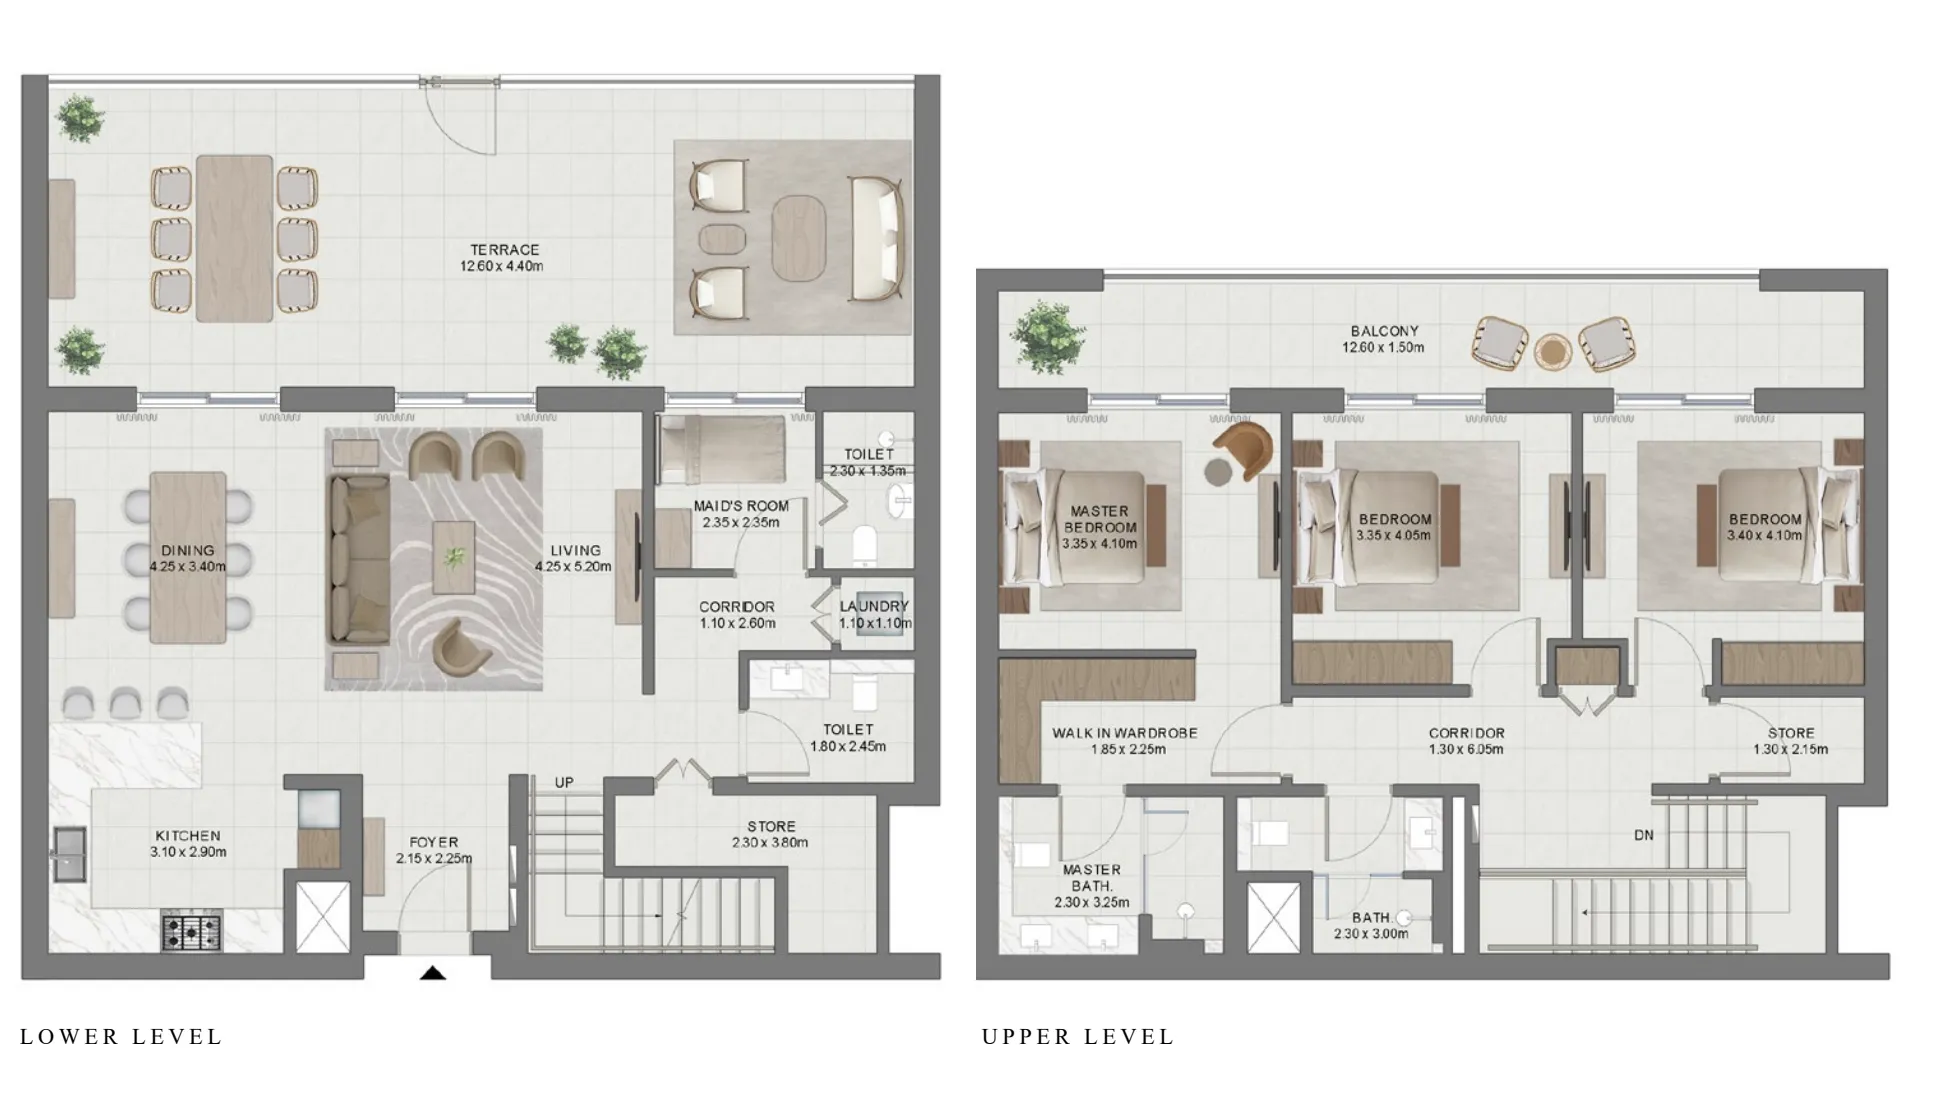
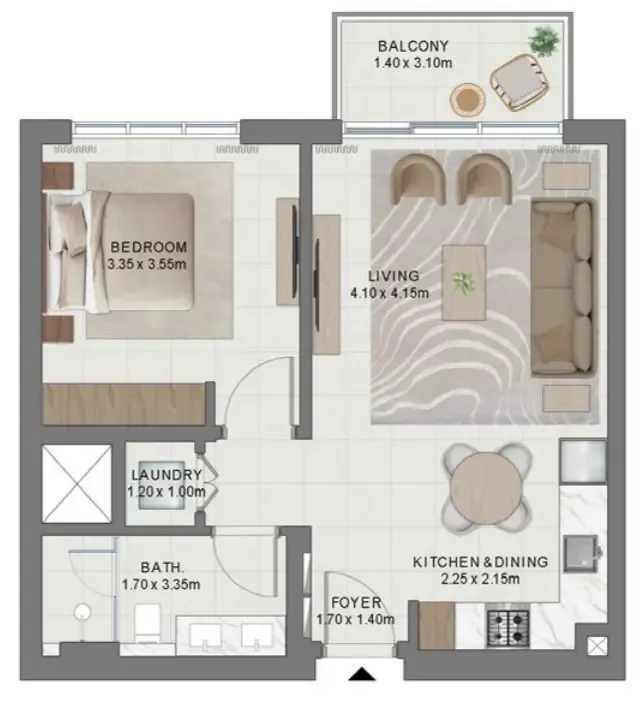
The residences at Golf Hills are designed for refined living, offering a selection of 1-, 2-, and 3-bedroom apartments as well as exclusive 3-bedroom townhouses. Every home reflects a philosophy of understated luxury, where functionality meets artistry. Elegant interiors feature clean lines, warm tones, and an open layout that connects the living areas with panoramic outdoor views. Each space has been crafted to enhance comfort and well-being while maintaining a seamless connection with nature.

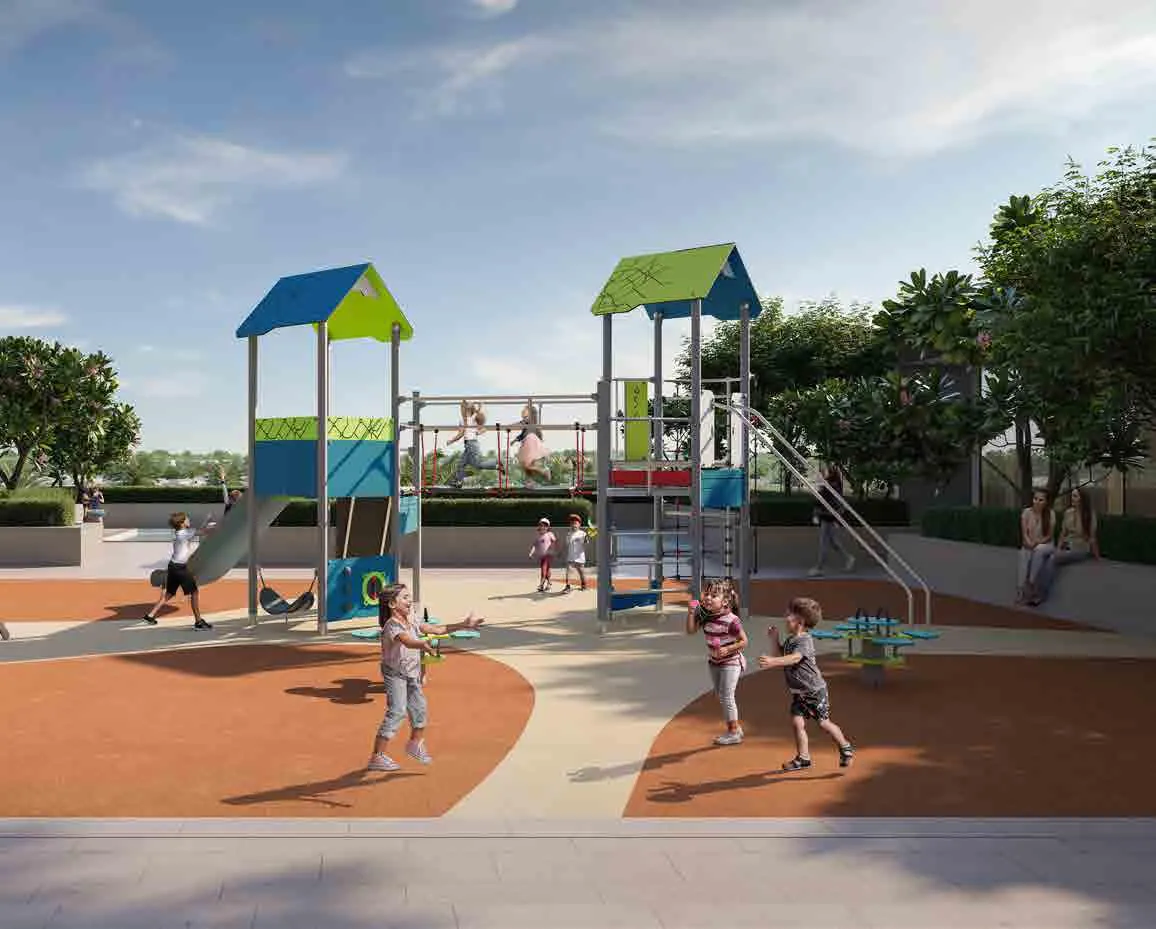
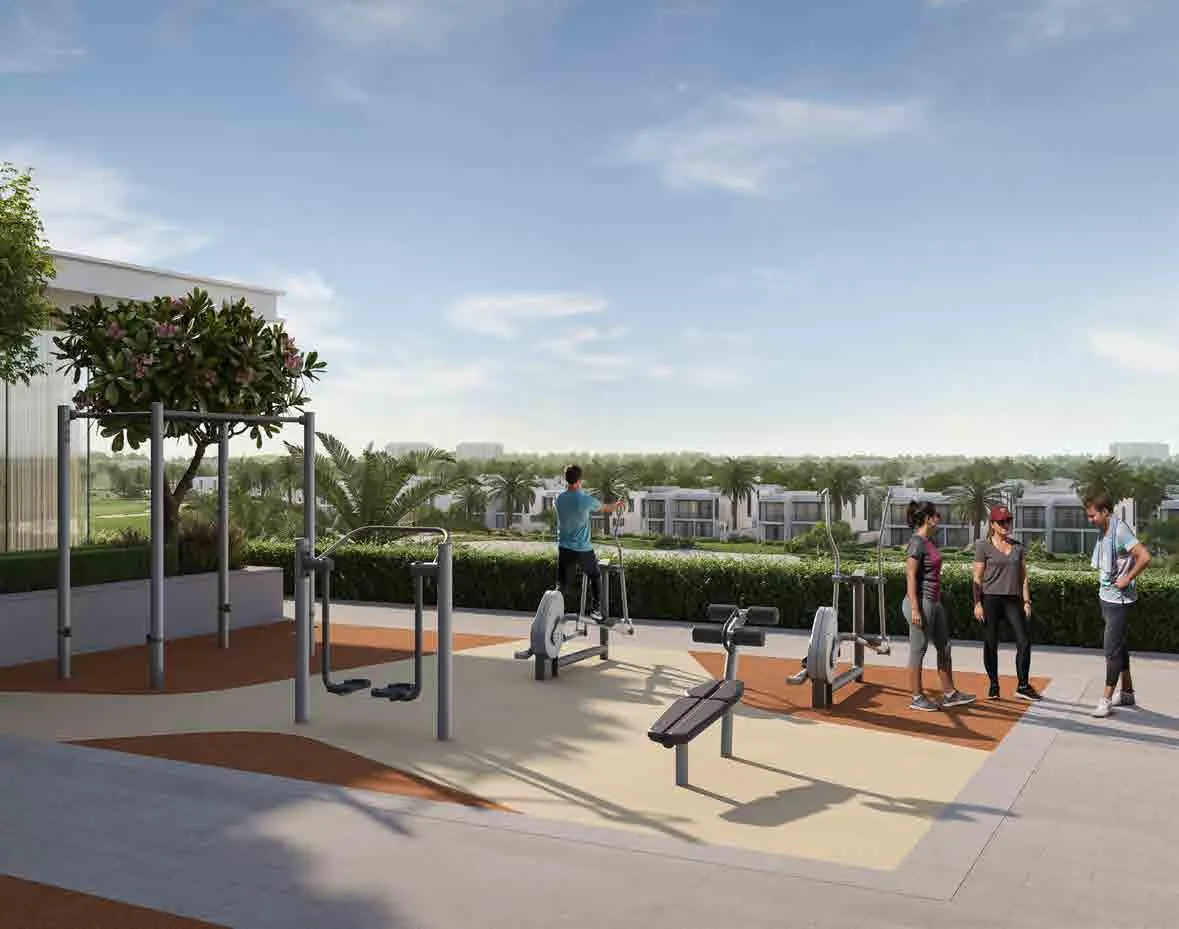
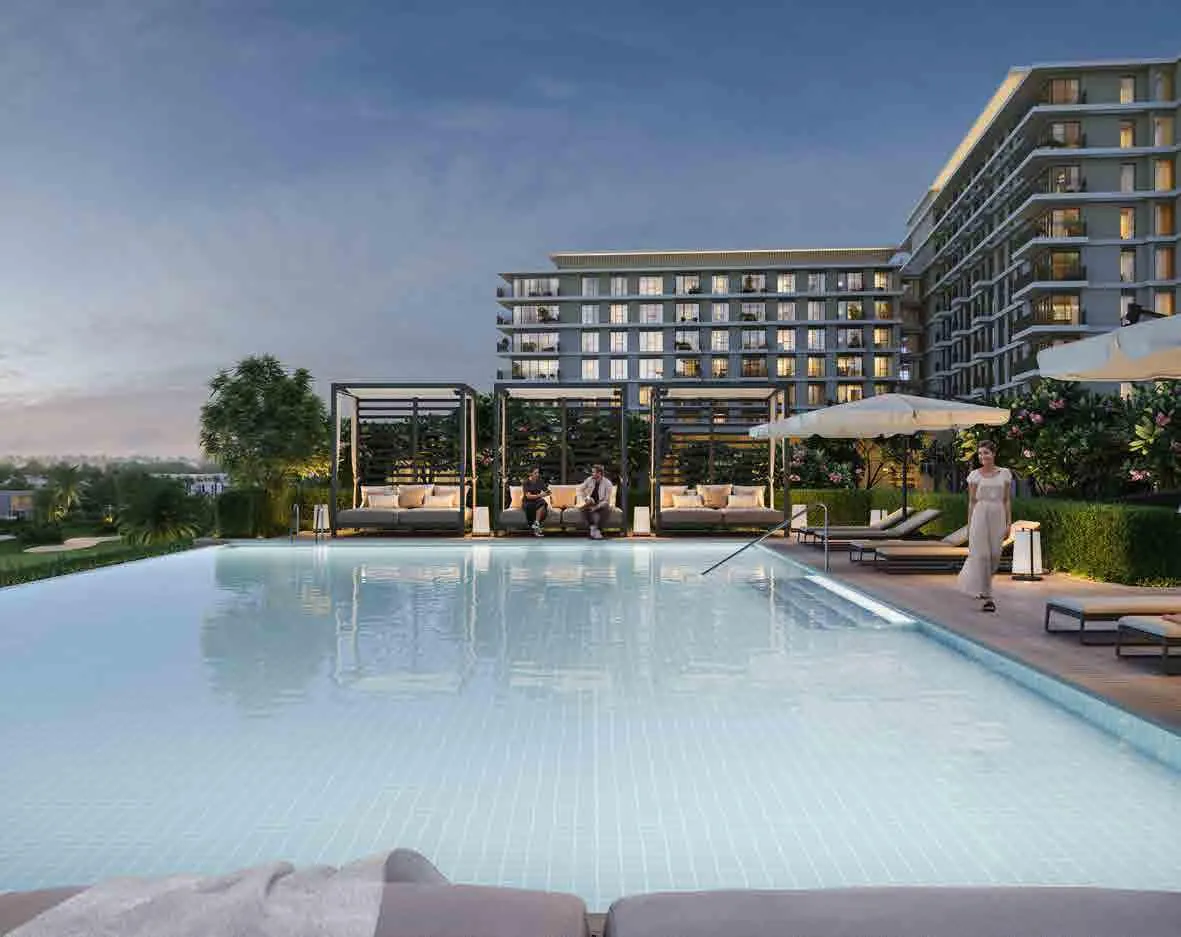
Residents of Golf Hills enjoy a curated collection of world-class amenities that celebrate leisure and wellness. The development features an infinity-edge pool, indoor and outdoor gyms, an 18-hole golf course, and dedicated children’s play areas. Landscaped pathways and tranquil green zones invite residents to relax, unwind, and live in harmony with the natural rhythm of the community — a lifestyle shaped by elegance, activity, and peace.
Finishing and materials

Modern finishing with high-quality materials.

Kitchen and appliances

Equipped kitchens.

Furnishing

No.

Location & lifestyle

Emaar South offers a range of residential options, including apartments, townhouses, and villas, catering to the diverse needs and preferences of residents. The architecture is often characterized by modern design and amenities. The community's strategic location near the Expo 2020 site and the Al Maktoum International Airport enhances its appeal for both residents and businesses. This proximity can be advantageous for those looking for convenient travel options and business opportunities.

Emaar South is designed with a focus on creating a harmonious living environment. This includes well-maintained green spaces, parks, and landscaped areas where residents can relax, play, and enjoy outdoor activities. Residents of Emaar South can typically access a variety of world-class amenities. These may include community centers, swimming pools, sports facilities, and fitness centers, contributing to a vibrant and active lifestyle.

The development may feature commercial areas with retail spaces, providing residents with shopping and dining options within the community itself. Given its proximity to the Al Maktoum International Airport and major road networks, residents of Emaar South may benefit from excellent transportation connectivity, making commuting within Dubai and beyond more convenient.

Aumera decision frame

How to examine this project

A structured reading of the published dossier—not a return forecast or recommendation.

Decision signals

  • Requires the buyer to examine how much capital is committed by the handover point.
  • The specific unit, layout efficiency, and view premium should carry more weight than the headline starting price.
  • Should be reviewed alongside comparable delivered work by Emaar.

Catalogue completeness

Completion timing
Confirm before reservation
Service charge
Present in catalogue
Escrow information
Confirm before reservation
Payment milestones
Present in catalogue
Project detail

Floor plans

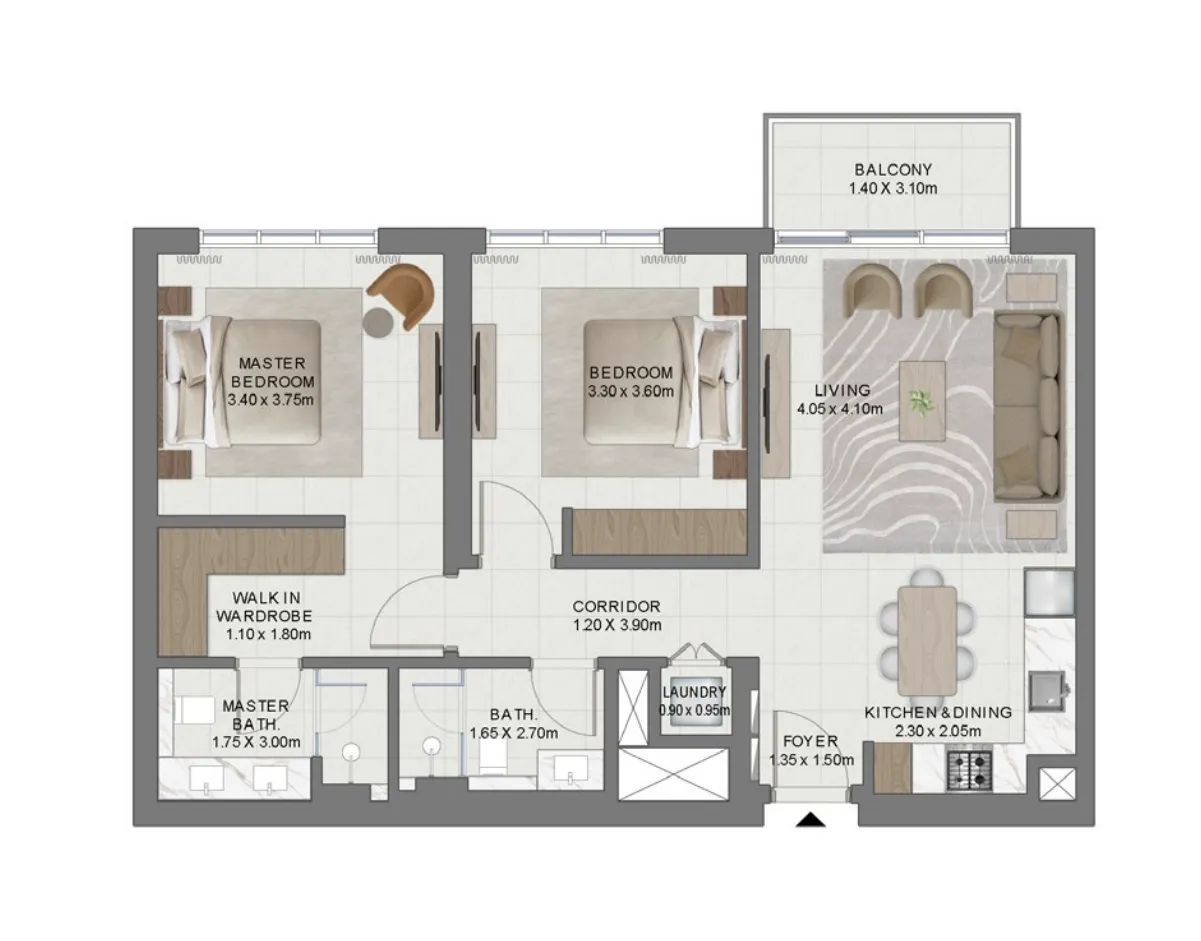
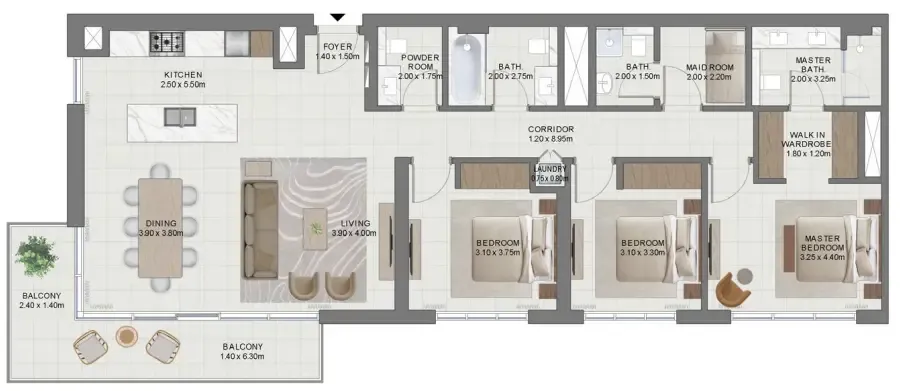
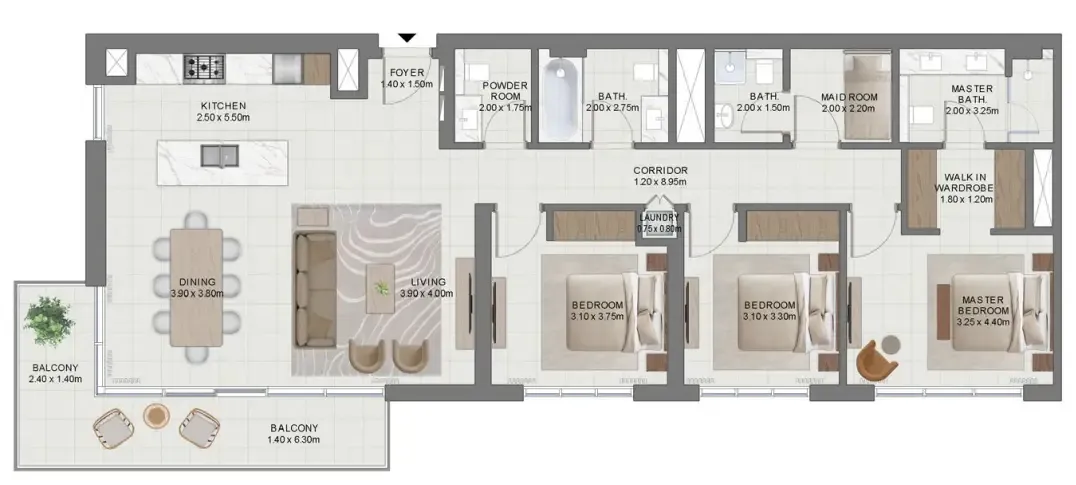
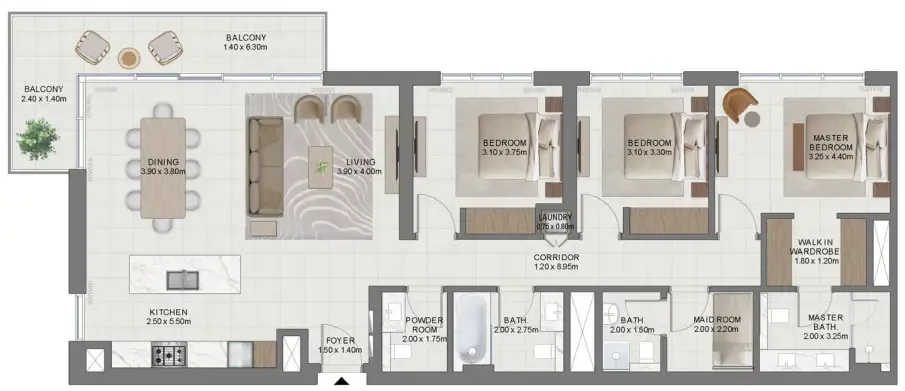
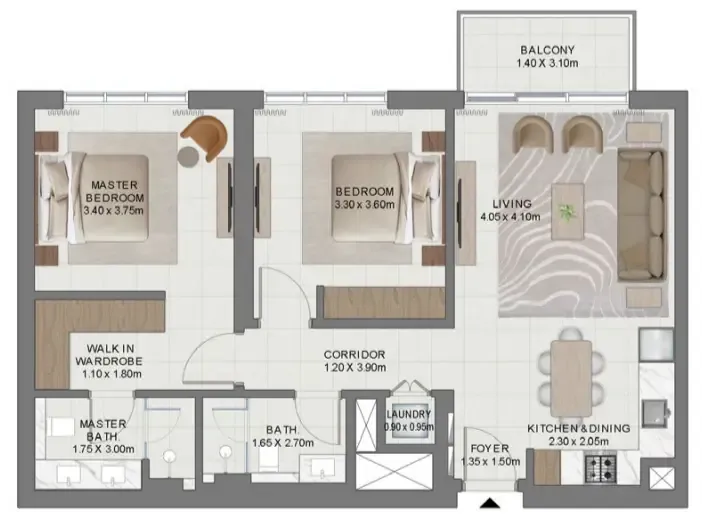
Open any plan to inspect the residence layout in full detail.

Loading floor plans...

Project detail

Typical units

Indicative layouts, price ranges, and internal areas.

LayoutBedroomsPrice (AED)Size
1 bedroom layout1 bedroom1.1M675 sqft
2 bedroom layout2 bedroom2.1M991 sqft
2 bedroom layout2 bedroom2.1M989 sqft
3 bedroom layout3 bedroom3.4M – 3.6M1,739 – 1,749 sqft
3 bedroom layout3 bedroom3.5M – 3.6M1,739 sqft
3 bedroom layout3 bedroom3.6M1,739 sqft
3 bedroom layout3 bedroom5.2M3,081 sqft
Project detail

Payment plans

Review the available instalment structures and key milestones.

Payment structure

Payment Plan

0 months
10%
On booking
on booking
70%
During construction
during construction
20%
Upon Handover
on handover
Project detail

Amenities

Facilities designed around everyday comfort, wellness, and leisure.

Kids Play Area
Indoor & Outdoor Gym
BBQ Area
Basketball Court
Indoor & Outdoor Yoga Area
Inifinity Edge Pool
18-Hole Golf Course
Project detail

Buildings

Building

Building

unknown
12 floorsEscrow: 9009226131257008

1, 2, 3 bedroom apartments & 3 bedroom townhouses

Project detail

Parking

Allocated parking by residence type and bedroom configuration.

Unit typeBedroomsParking spaces
apartment11
apartment21
apartment32
Project detail

Project specifications

Key construction, completion, and ownership information.

Available units
12
Service charge
17-18 AED/sqft
Furnishing
Semi Furnished
Buildings
1
Construction start
Dec 2025
Construction end
Sep 2029
Completion
Sep 2029

Personalised advisory

Request your private brief

Tell us how you are approaching Golf Hills. Your answers help your advisor prepare availability, comparisons, and a conversation around your actual requirements.

Your details help us prepare and respond to this property enquiry. See our Privacy Policy for how information is used and retained.