Back to off-plan projects
under constructionon sale

Golf Greens

A development by DAMAC

Damac Hills, Dubai

Confirmed price range

1.9M – 6.1M AED

Unit availability

75

Bedrooms

1–3

Bathrooms

Completion

Dec 2027

Area

978 – 4,948 sqft

Buildings

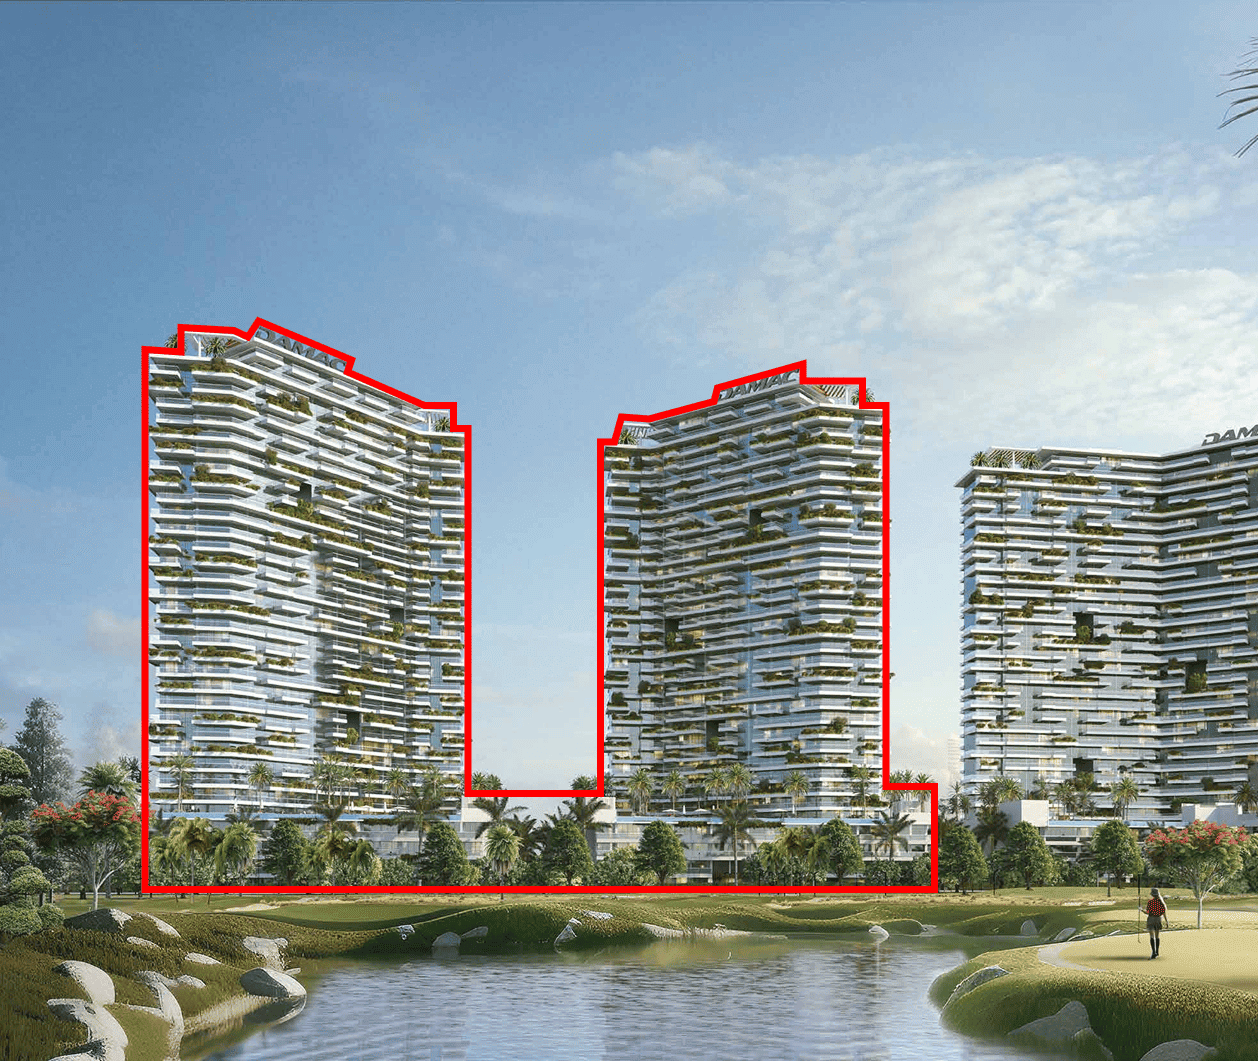
2

Share this property

Project detail

Overview

A closer look at the residences, lifestyle, and location.

The residences

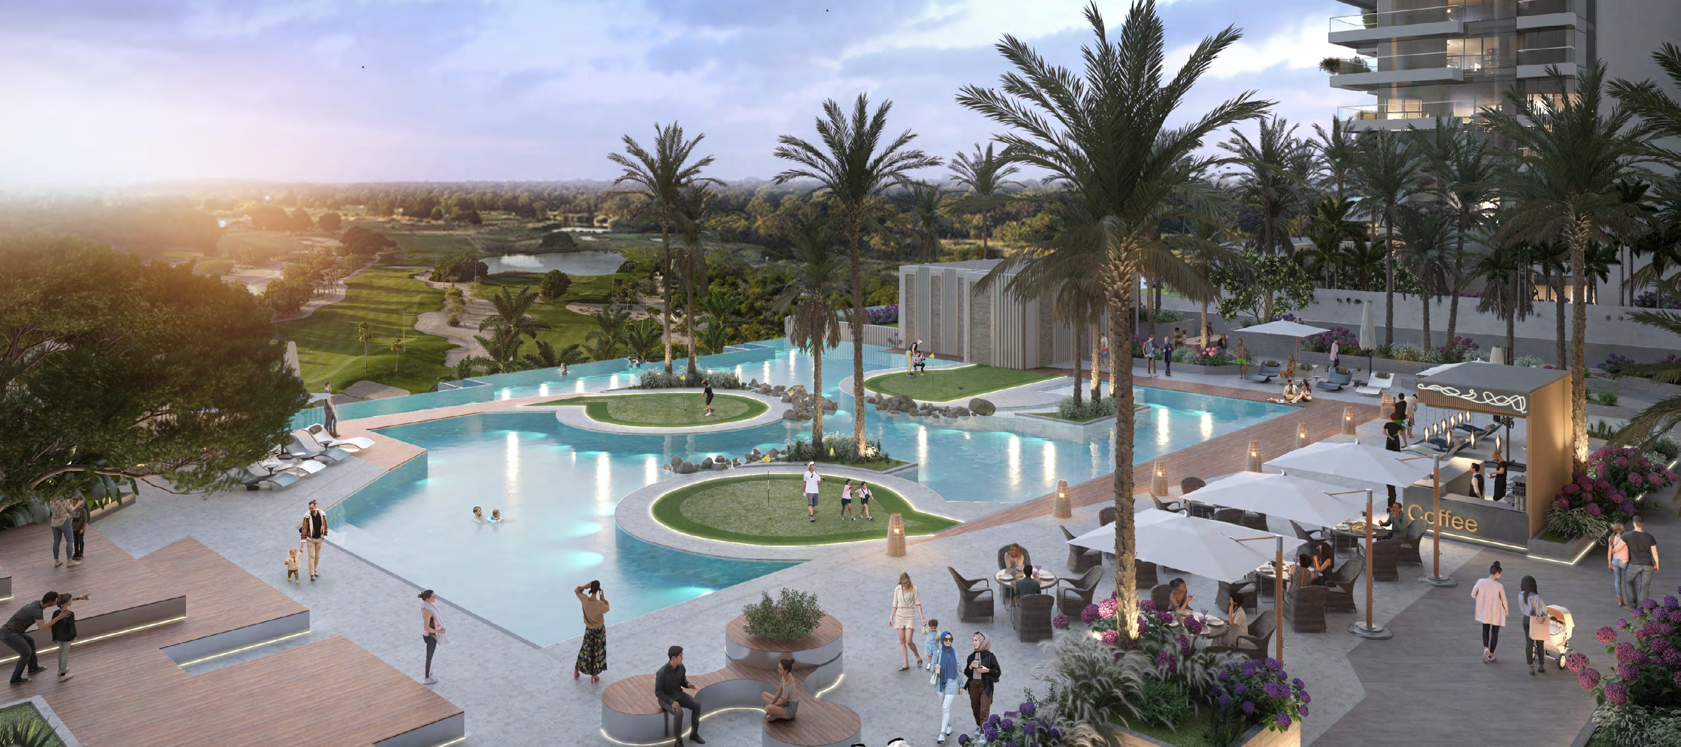
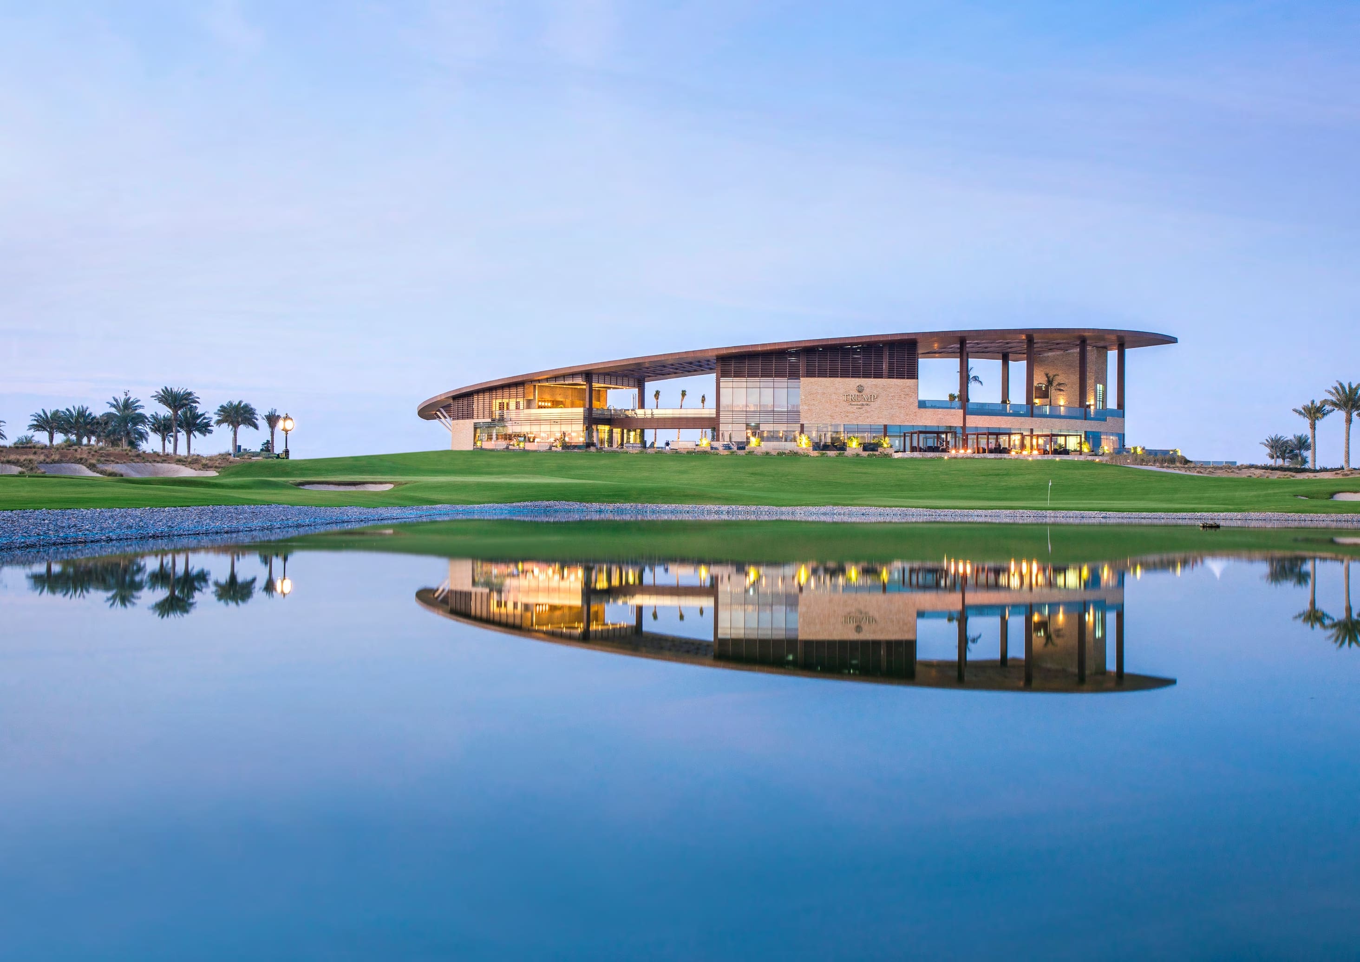
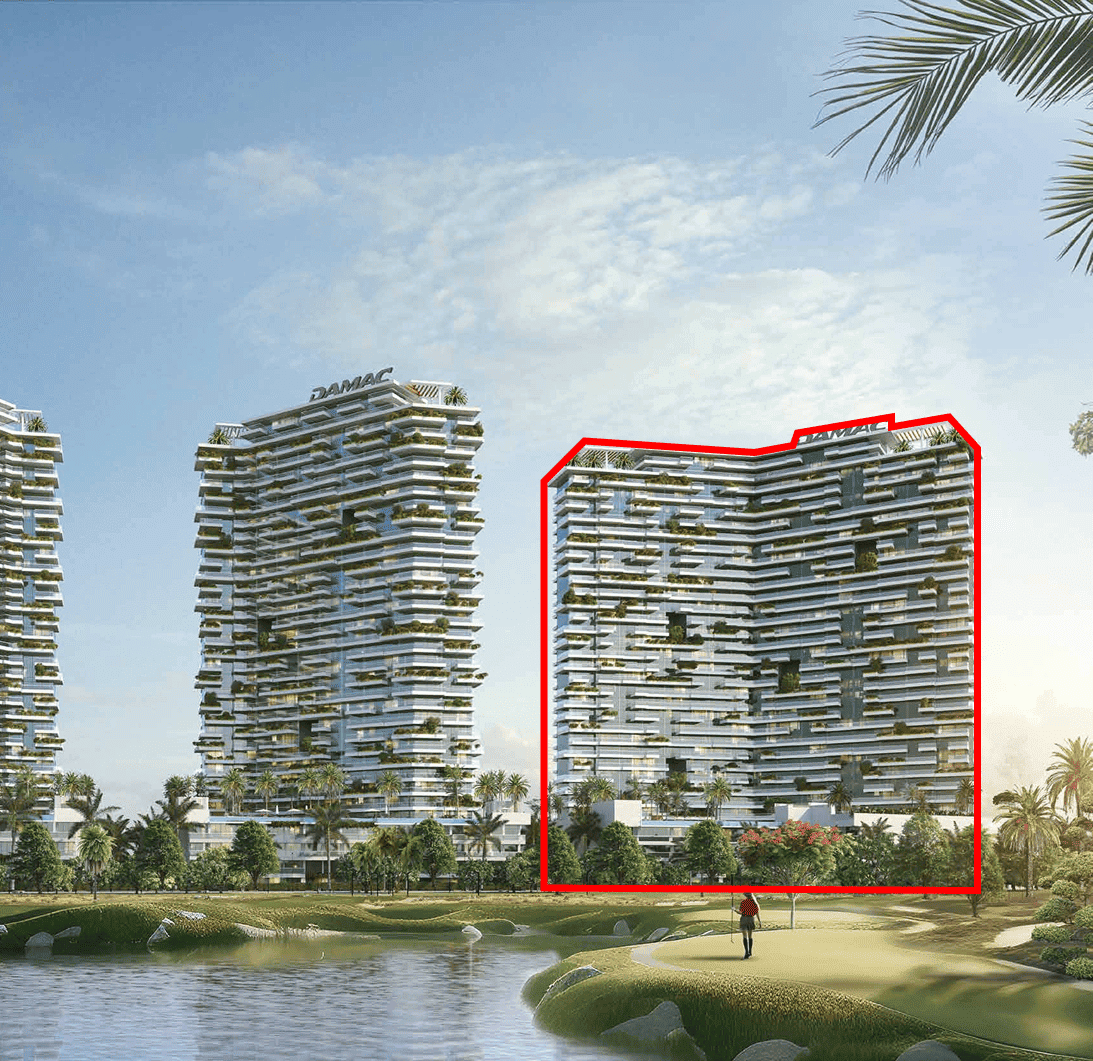
Golf Greens at Damac Hills is an exclusive residential development by DAMAC Properties, situated within the prestigious golf community of Damac Hills. The project offers a collection of elegantly designed apartments that combine contemporary architecture with panoramic views of the Trump International Golf Club Dubai. Floor-to-ceiling windows, spacious layouts, and a design philosophy focused on connecting indoor spaces with the surrounding greenery create a refined living environment that blends modern sophistication with the tranquility of nature.

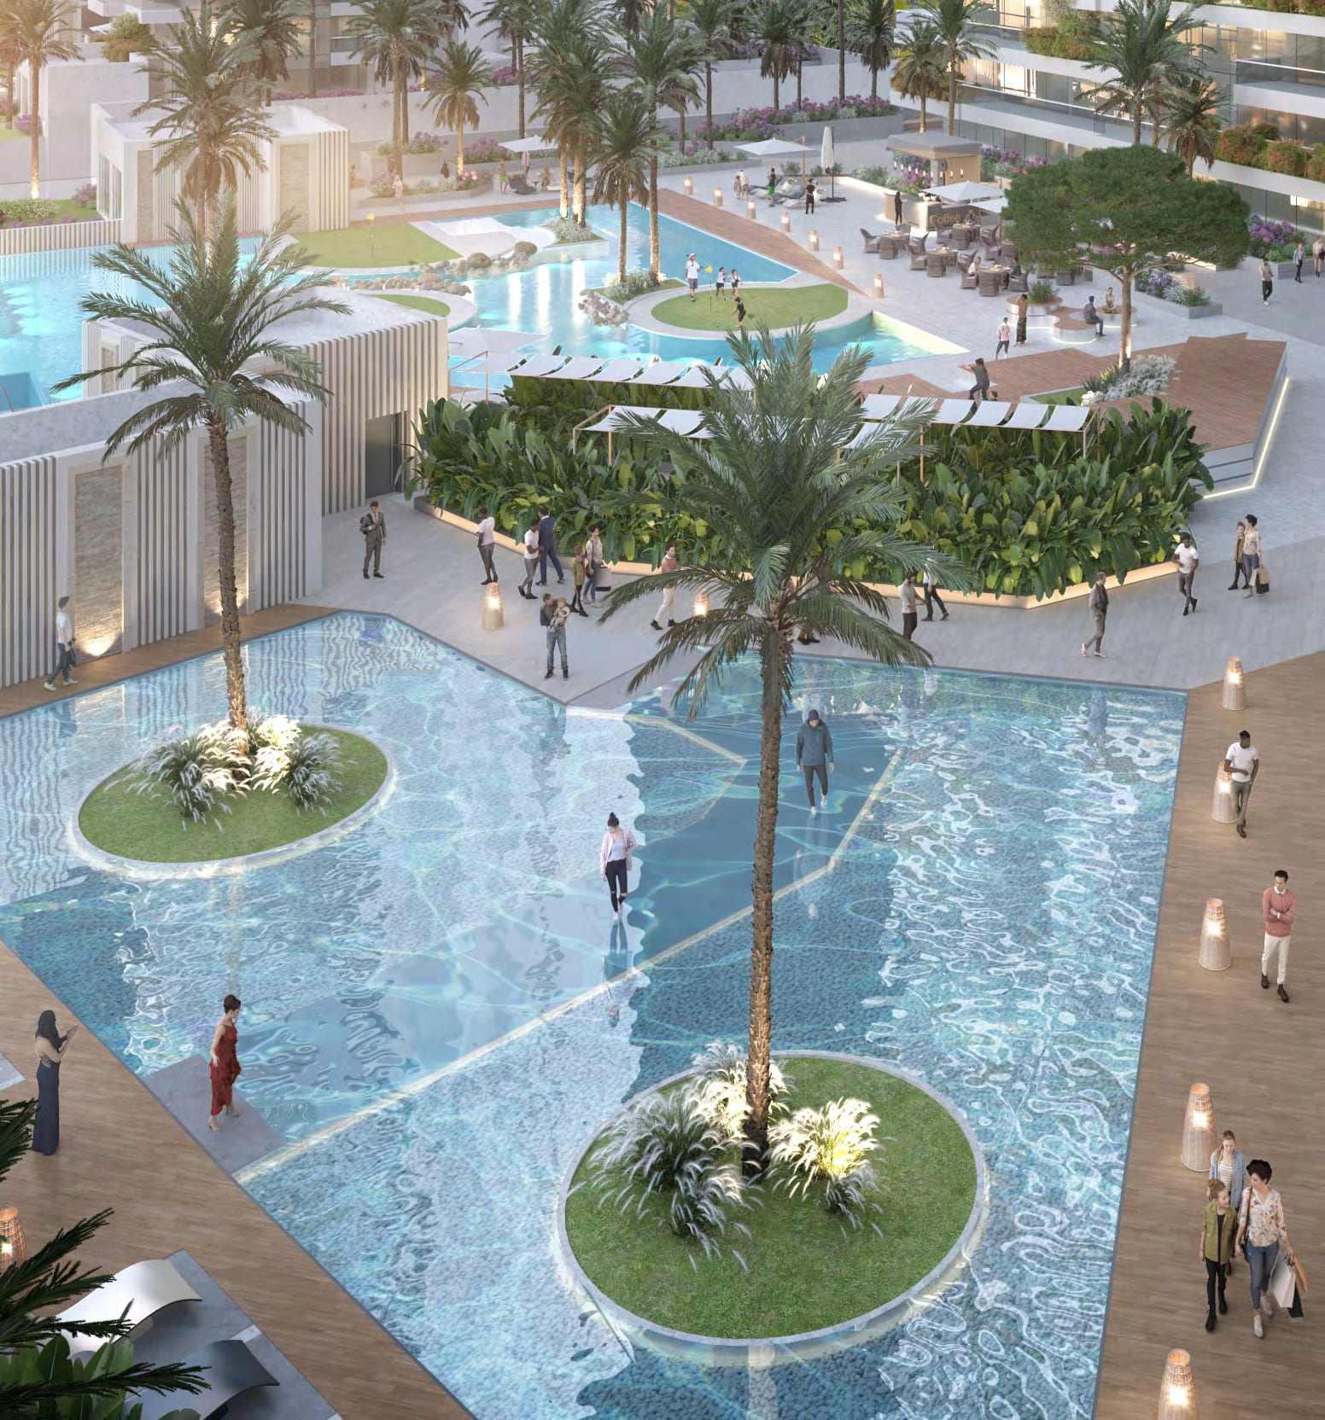
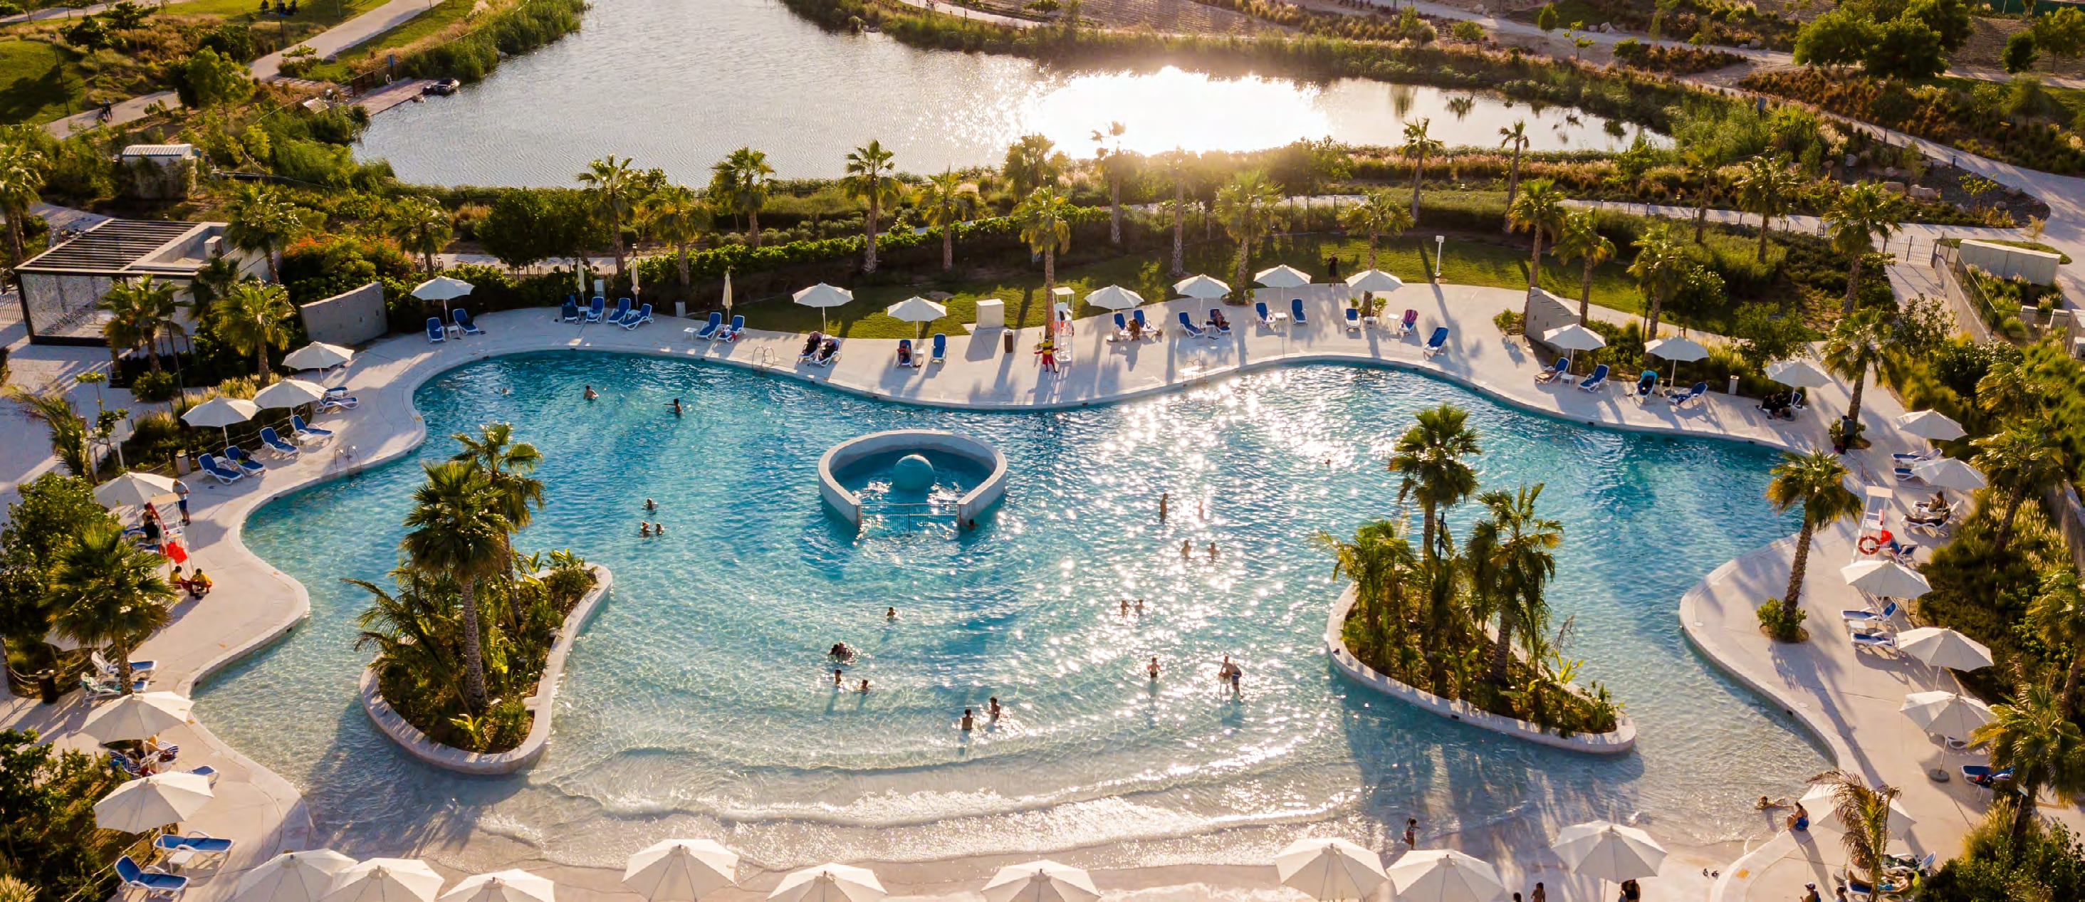
The development features a comprehensive range of lifestyle amenities designed to support both relaxation and active living. Residents have access to a swimming pool, state-of-the-art fitness center, wellness facilities, retail outlets, dining venues, and leisure spaces integrated throughout the community. In addition, the wider Damac Hills master development offers access to landscaped parks, sports facilities, golf amenities, and family-oriented attractions, creating a well-balanced lifestyle destination suitable for individuals and families alike.

The interiors are finished to a high standard with meticulous attention to detail, featuring spacious layouts, quality fittings, premium fixtures, and integrated smart technology throughout the living areas, kitchens, and bathrooms. Kitchens come fully equipped with appliances, ensuring convenience and functionality for everyday living. The residences are delivered unfurnished, allowing homeowners to personalize their interiors while enjoying a contemporary luxury standard focused on comfort, quality, and elegant design.
Location & lifestyle

Damac Hills is an exquisite community nestled within the heart of Dubai. Known for its luxurious living and world-class amenities, this prestigious development spans over 42 million square feet and offers a wide range of residential options, including villas, townhouses, and apartments. Designed to provide residents with a lavish and convenient lifestyle, Damac Hills combines stunning architecture, meticulously landscaped surroundings, and an array of leisure facilities.

The community of Damac Hills is meticulously planned to offer residents a wealth of amenities and services. The Trump International Golf Club, designed by golf legend Tiger Woods, serves as the centerpiece of the community and provides residents with an unrivaled golfing experience. In addition to golf, Damac Hills features lush green parks, jogging tracks, and cycling paths, encouraging an active and healthy lifestyle.

Damac Hills is not just a residential community; it also caters to the needs of its residents through its vast range of retail outlets, gourmet restaurants, and state-of-the-art fitness centers. The community's vibrant atmosphere is further complemented by its entertainment offerings, including the luxurious Damac Hills Drive-In Cinema and the popular Carrefour supermarket, ensuring that residents have access to all their daily needs and entertainment options within close proximity.

Aumera decision frame

How to examine this project

A structured reading of the published dossier—not a return forecast or recommendation.
Decision signals

  • Requires the buyer to examine how much capital is committed by the handover point.
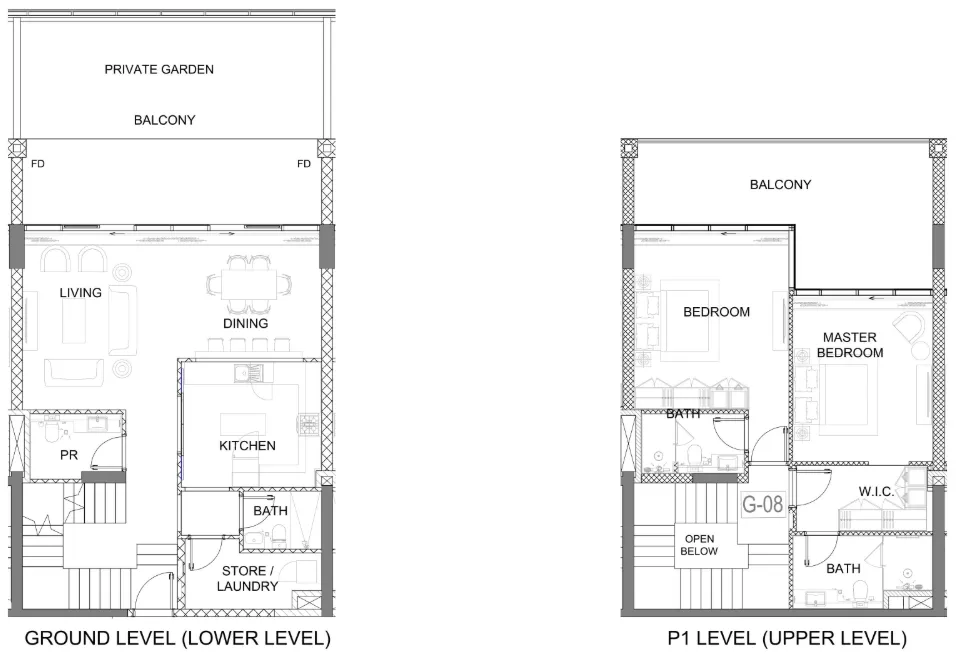
  • Offers a mixed unit range across apartments, duplex, townhouse.
  • Should be reviewed alongside comparable delivered work by DAMAC.

Catalogue completeness

Completion timing
Confirm before reservation
Service charge
Present in catalogue
Escrow information
Confirm before reservation
Payment milestones
Present in catalogue
Project detail

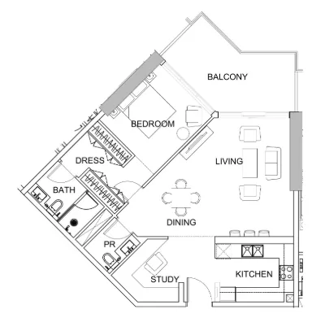
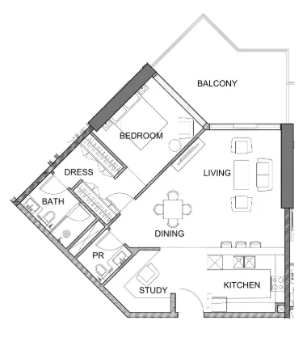
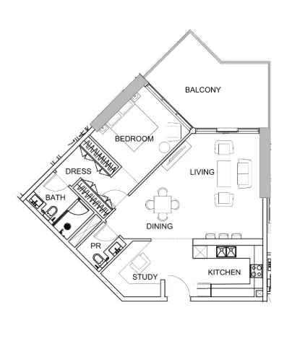
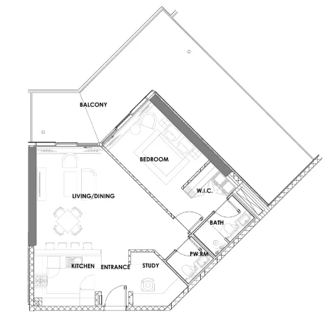
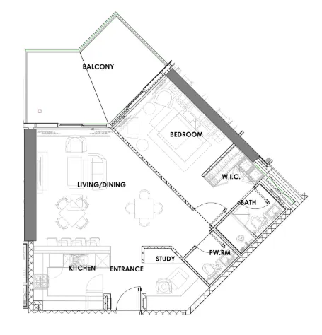
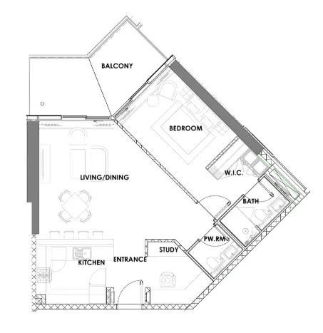
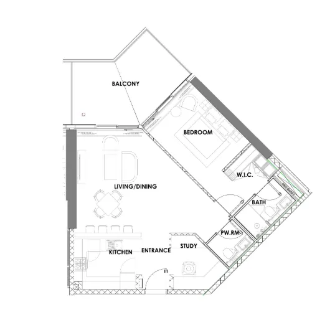
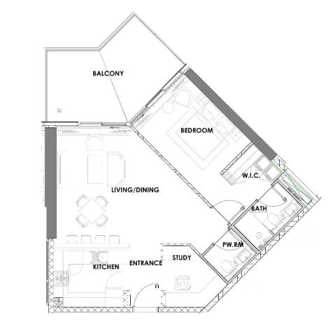
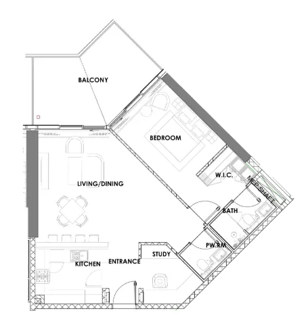
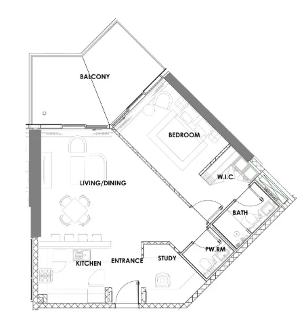
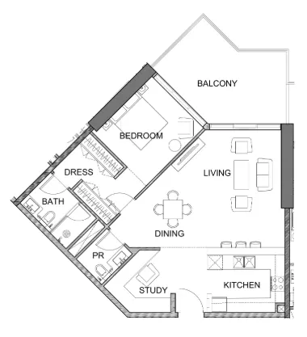
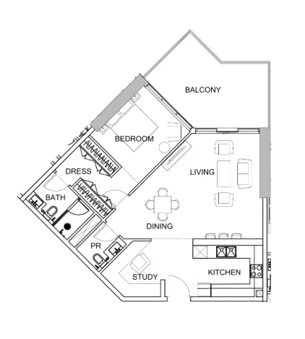
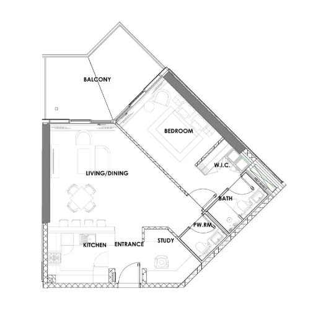
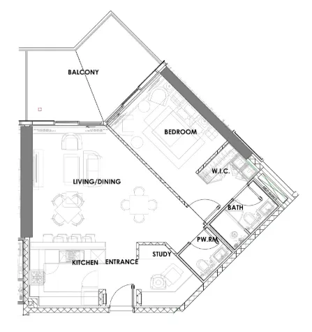
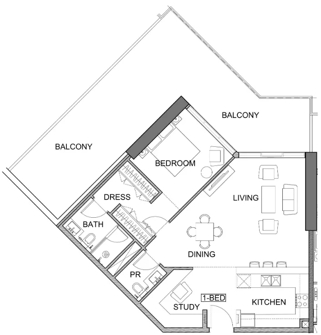
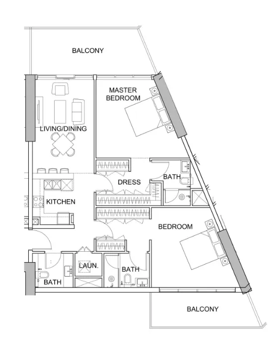
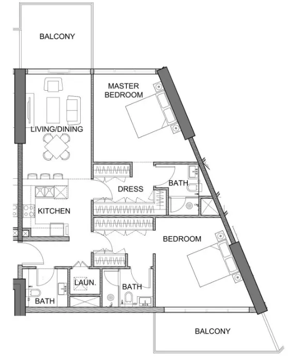
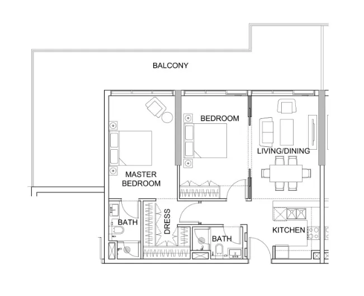
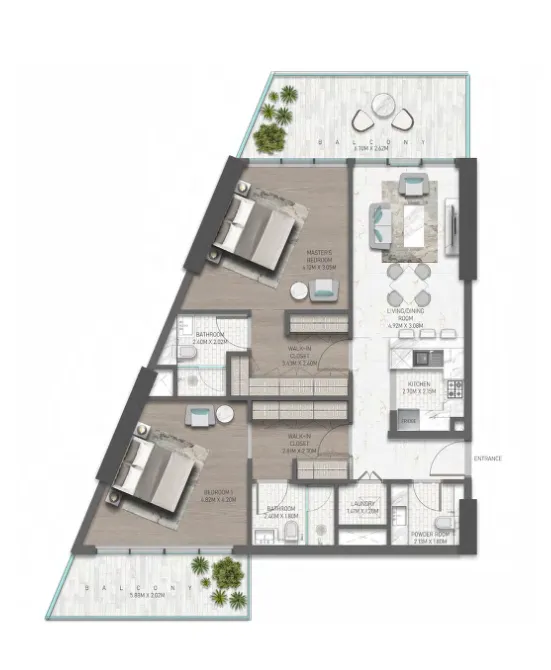
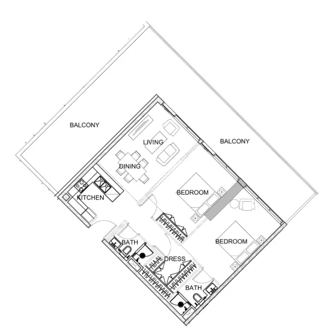
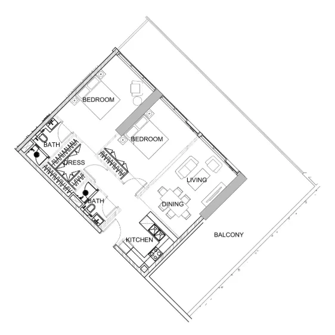
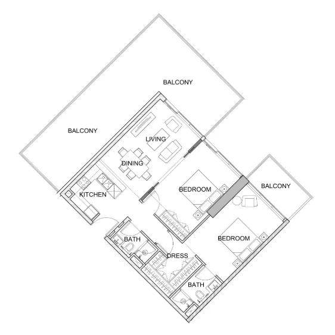
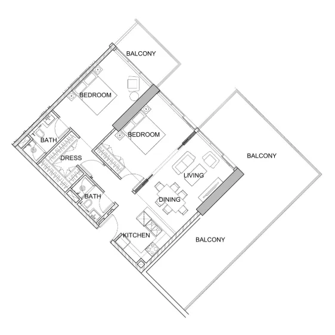
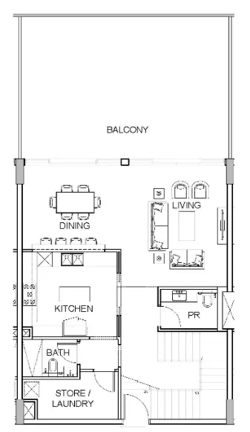
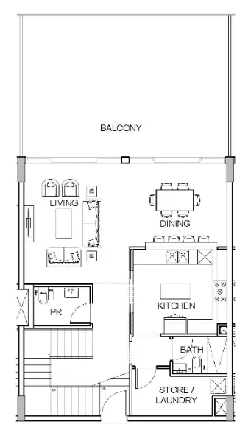
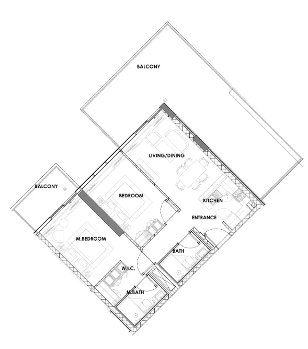
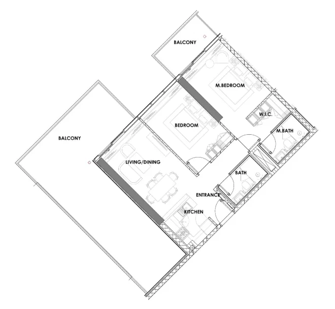
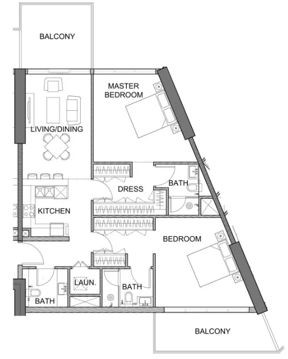
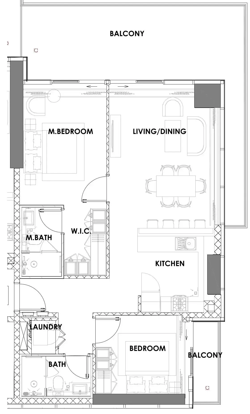
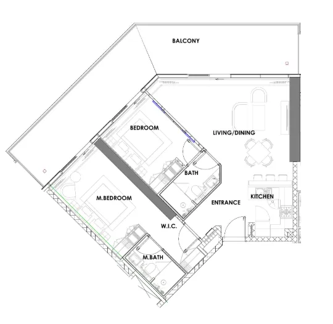
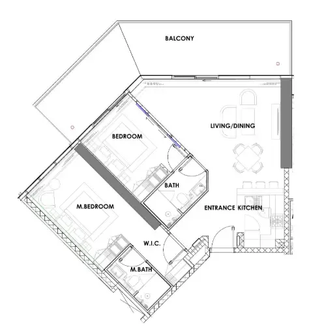
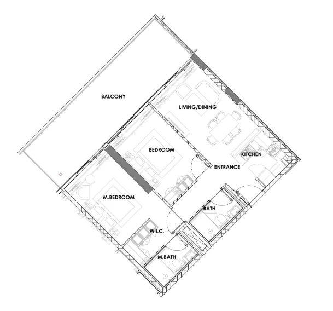
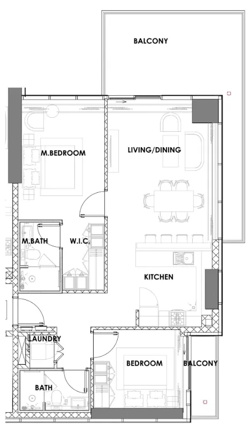
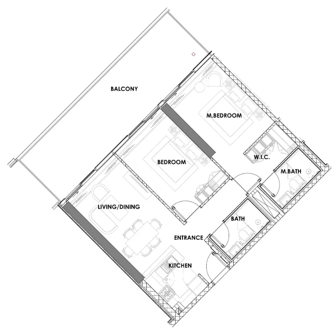
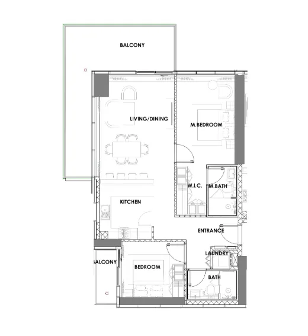
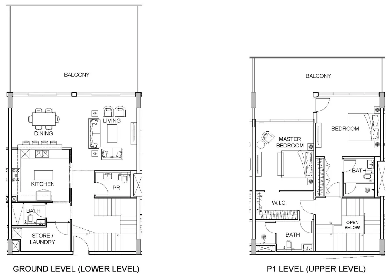
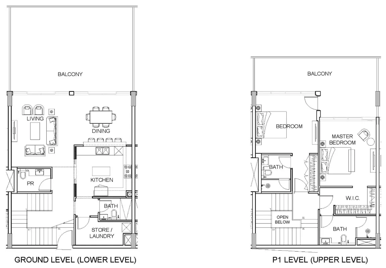
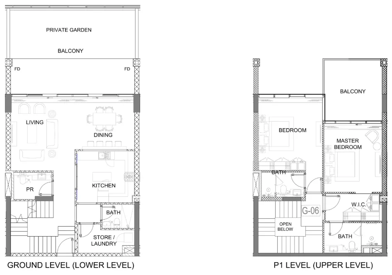
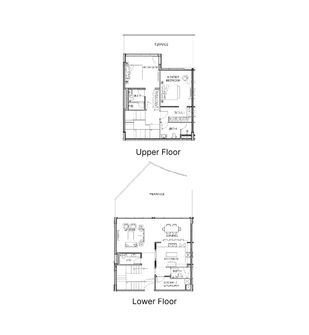
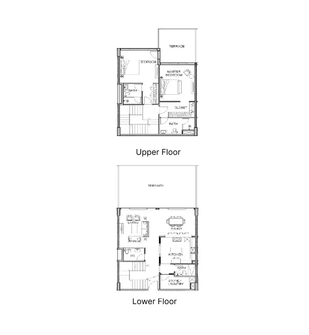
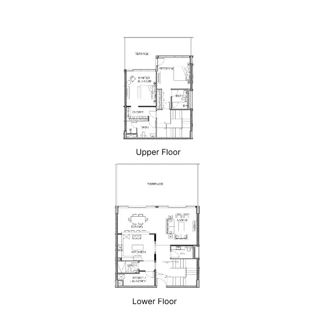
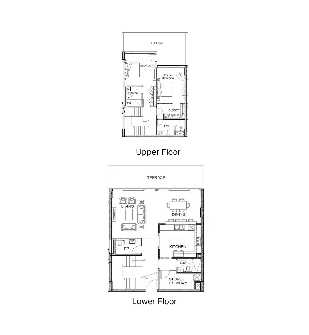
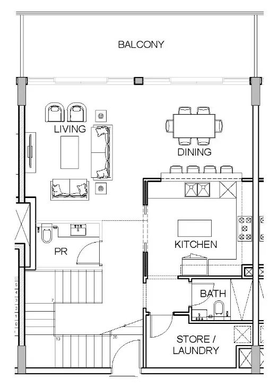
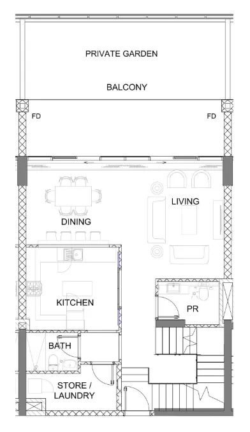
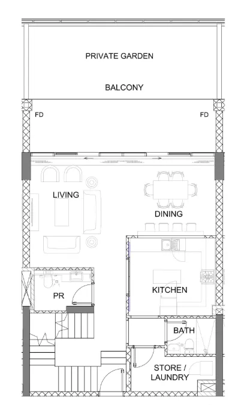
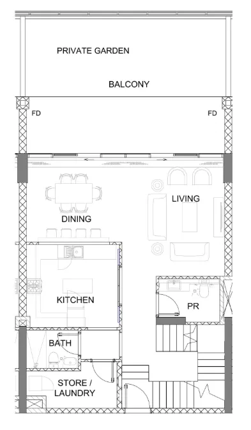
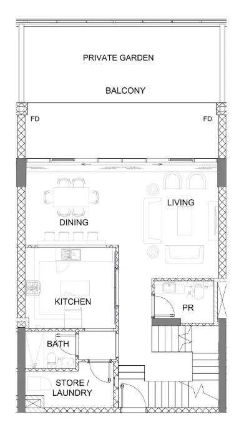
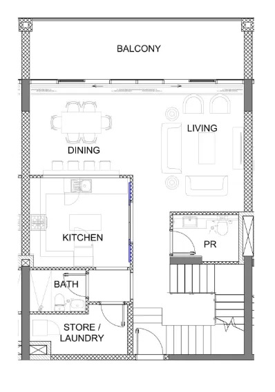
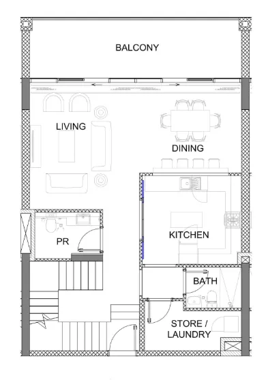
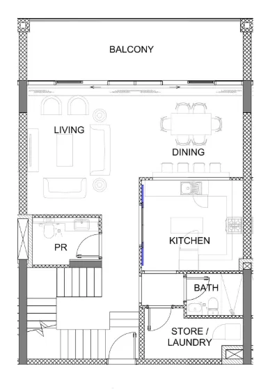
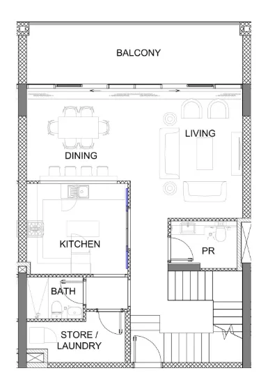
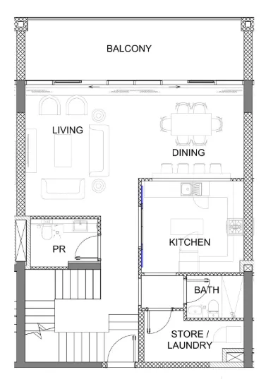
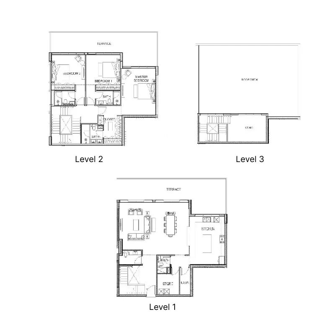
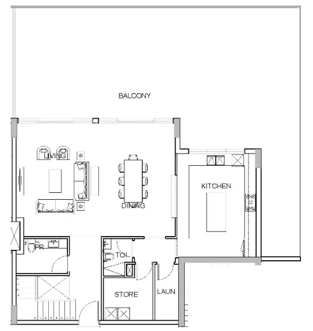
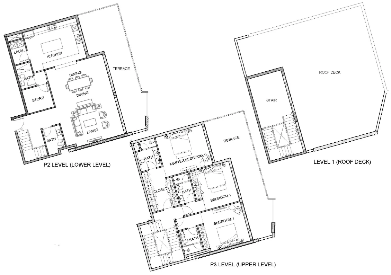
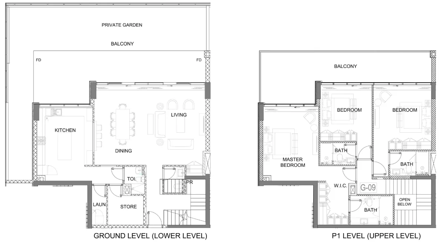
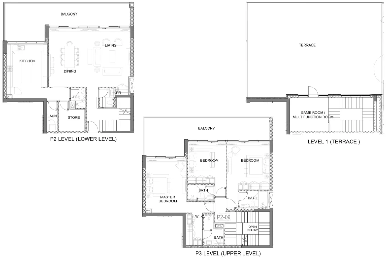
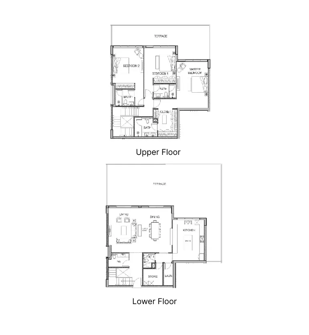
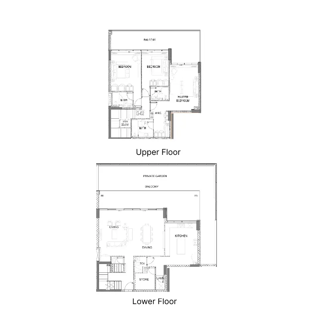
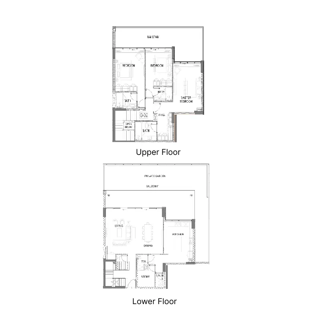
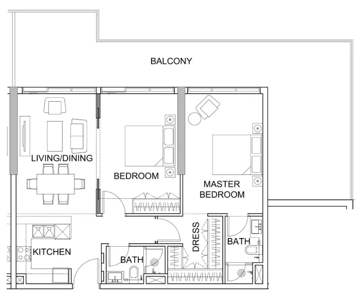
Floor plans

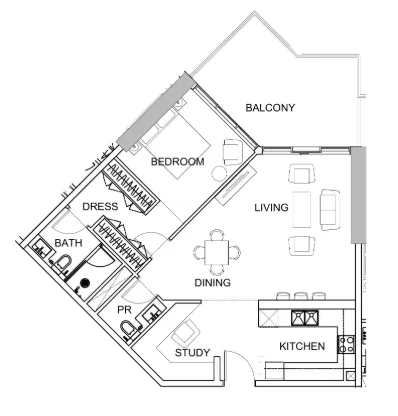
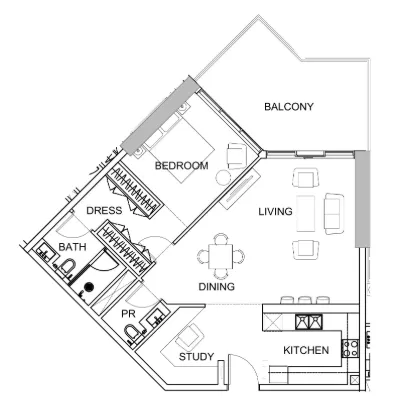
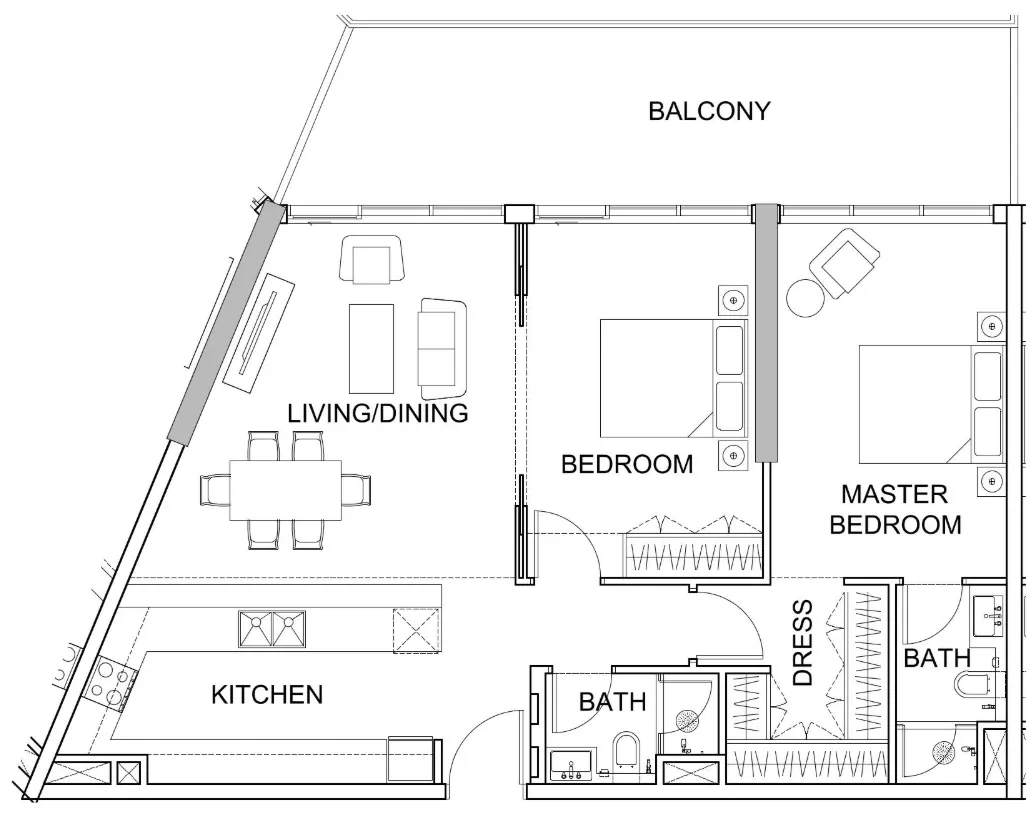
Open any plan to inspect the residence layout in full detail.

Loading floor plans...

Project detail

Typical units

Indicative layouts, price ranges, and internal areas.

LayoutBedroomsPrice (AED)Size
1 bedroom layout1 bedroom1.9M1,007 sqft
1 bedroom layout1 bedroom1.9M1,013 sqft
1 bedroom layout1 bedroom1.9M978 sqft
1 bedroom layout1 bedroom1.9M1,007 sqft
1 bedroom layout1 bedroom2.1M1,013 sqft
1 bedroom layout1 bedroom2.1M1,354 sqft
1 bedroom layout1 bedroom1.9M1,021 sqft
1 bedroom layout1 bedroom1.9M986 sqft
1 bedroom layout1 bedroom2.0M1,014 sqft
1 bedroom layout1 bedroom2.0M1,022 sqft
1 bedroom layout1 bedroom2.0M1,013 sqft
1 bedroom layout1 bedroom2.1M1,019 sqft
1 bedroom layout1 bedroom2.0M1,012 sqft
1 bedroom layout1 bedroom2.0M1,007 sqft
1 bedroom layout1 bedroom1.7M – 1.9M985 – 1,029 sqft
1 bedroom layout1 bedroom1.9M1,022 sqft
1 bedroom layout1 bedroom2.1M1,352 sqft
2 bedroom layout2 bedroom2.4M – 2.5M1,345 sqft
2 bedroom layout2 bedroom2.6M1,345 sqft
2 bedroom layout2 bedroom2.7M1,327 sqft
2 bedroom layout2 bedroom2.6M1,345 sqft
2 bedroom layout2 bedroom2.8M1,485 sqft
2 bedroom layout2 bedroom2.8M1,484 sqft
2 bedroom layout2 bedroom2.8M1,408 sqft
2 bedroom layout2 bedroom2.8M1,406 sqft
2 bedroom layout2 bedroom3.6M2,484 sqft
2 bedroom layout2 bedroom2.9M1,435 sqft
2 bedroom layout2 bedroom2.9M1,434 sqft
2 bedroom layout2 bedroom2.5M1,345 sqft
2 bedroom layout2 bedroom2.4M1,344 sqft
2 bedroom layout2 bedroom2.4M – 2.5M1,337 – 1,340 sqft
2 bedroom layout2 bedroom2.5M1,255 sqft
2 bedroom layout2 bedroom2.4M1,160 – 1,163 sqft
2 bedroom layout2 bedroom2.5M1,228 sqft
2 bedroom layout2 bedroom2.5M1,261 sqft
2 bedroom layout2 bedroom2.4M1,162 sqft
2 bedroom layout2 bedroom2.7M1,228 sqft
2 bedroom layout2 bedroom2.7M1,327 sqft
2 bedroom layout2 bedroom2.3M1,292 sqft
2 bedroom layout2 bedroom3.7M2,596 sqft
2 bedroom layout2 bedroom3.3M – 3.7M2,276 – 2,592 sqft
2 bedroom layout2 bedroom3.4M – 3.7M2,280 – 2,592 sqft
2 bedroom layout2 bedroom3.6M2,488 sqft
2 bedroom layout2 bedroom3.7M2,615 sqft
2 bedroom layout2 bedroom3.6M2,460 sqft
2 bedroom layout2 bedroom3.7M2,571 sqft
2 bedroom layout2 bedroom3.4M2,290 sqft
2 bedroom layout2 bedroom3.3M2,276 sqft
2 bedroom layout2 bedroom3.7M2,595 sqft
2 bedroom layout2 bedroom3.7M2,596 sqft
2 bedroom layout2 bedroom3.6M2,488 sqft
2 bedroom layout2 bedroom3.4M2,282 sqft
2 bedroom layout2 bedroom3.2M2,174 sqft
2 bedroom layout2 bedroom3.4M2,281 sqft
3 bedroom layout3 bedroom6.0M4,867 sqft
3 bedroom layout3 bedroom5.0M3,932 sqft
3 bedroom layout3 bedroom6.1M4,948 sqft
3 bedroom layout3 bedroom5.0M3,932 sqft
3 bedroom layout3 bedroom6.0M4,870 sqft
3 bedroom layout3 bedroom4.9M3,890 sqft
3 bedroom layout3 bedroom6.0M4,791 sqft
3 bedroom layout3 bedroom5.0M3,926 sqft
3 bedroom layout3 bedroom6.0M4,770 sqft
Project detail

Payment plans

Review the available instalment structures and key milestones.

Payment structure

Payment plan

0 months
10%
On booking
on booking
40%
During construction
during construction
50%
Upon Handover
on handover
Project detail

Amenities

Facilities designed around everyday comfort, wellness, and leisure.

Pedestrian Walkway
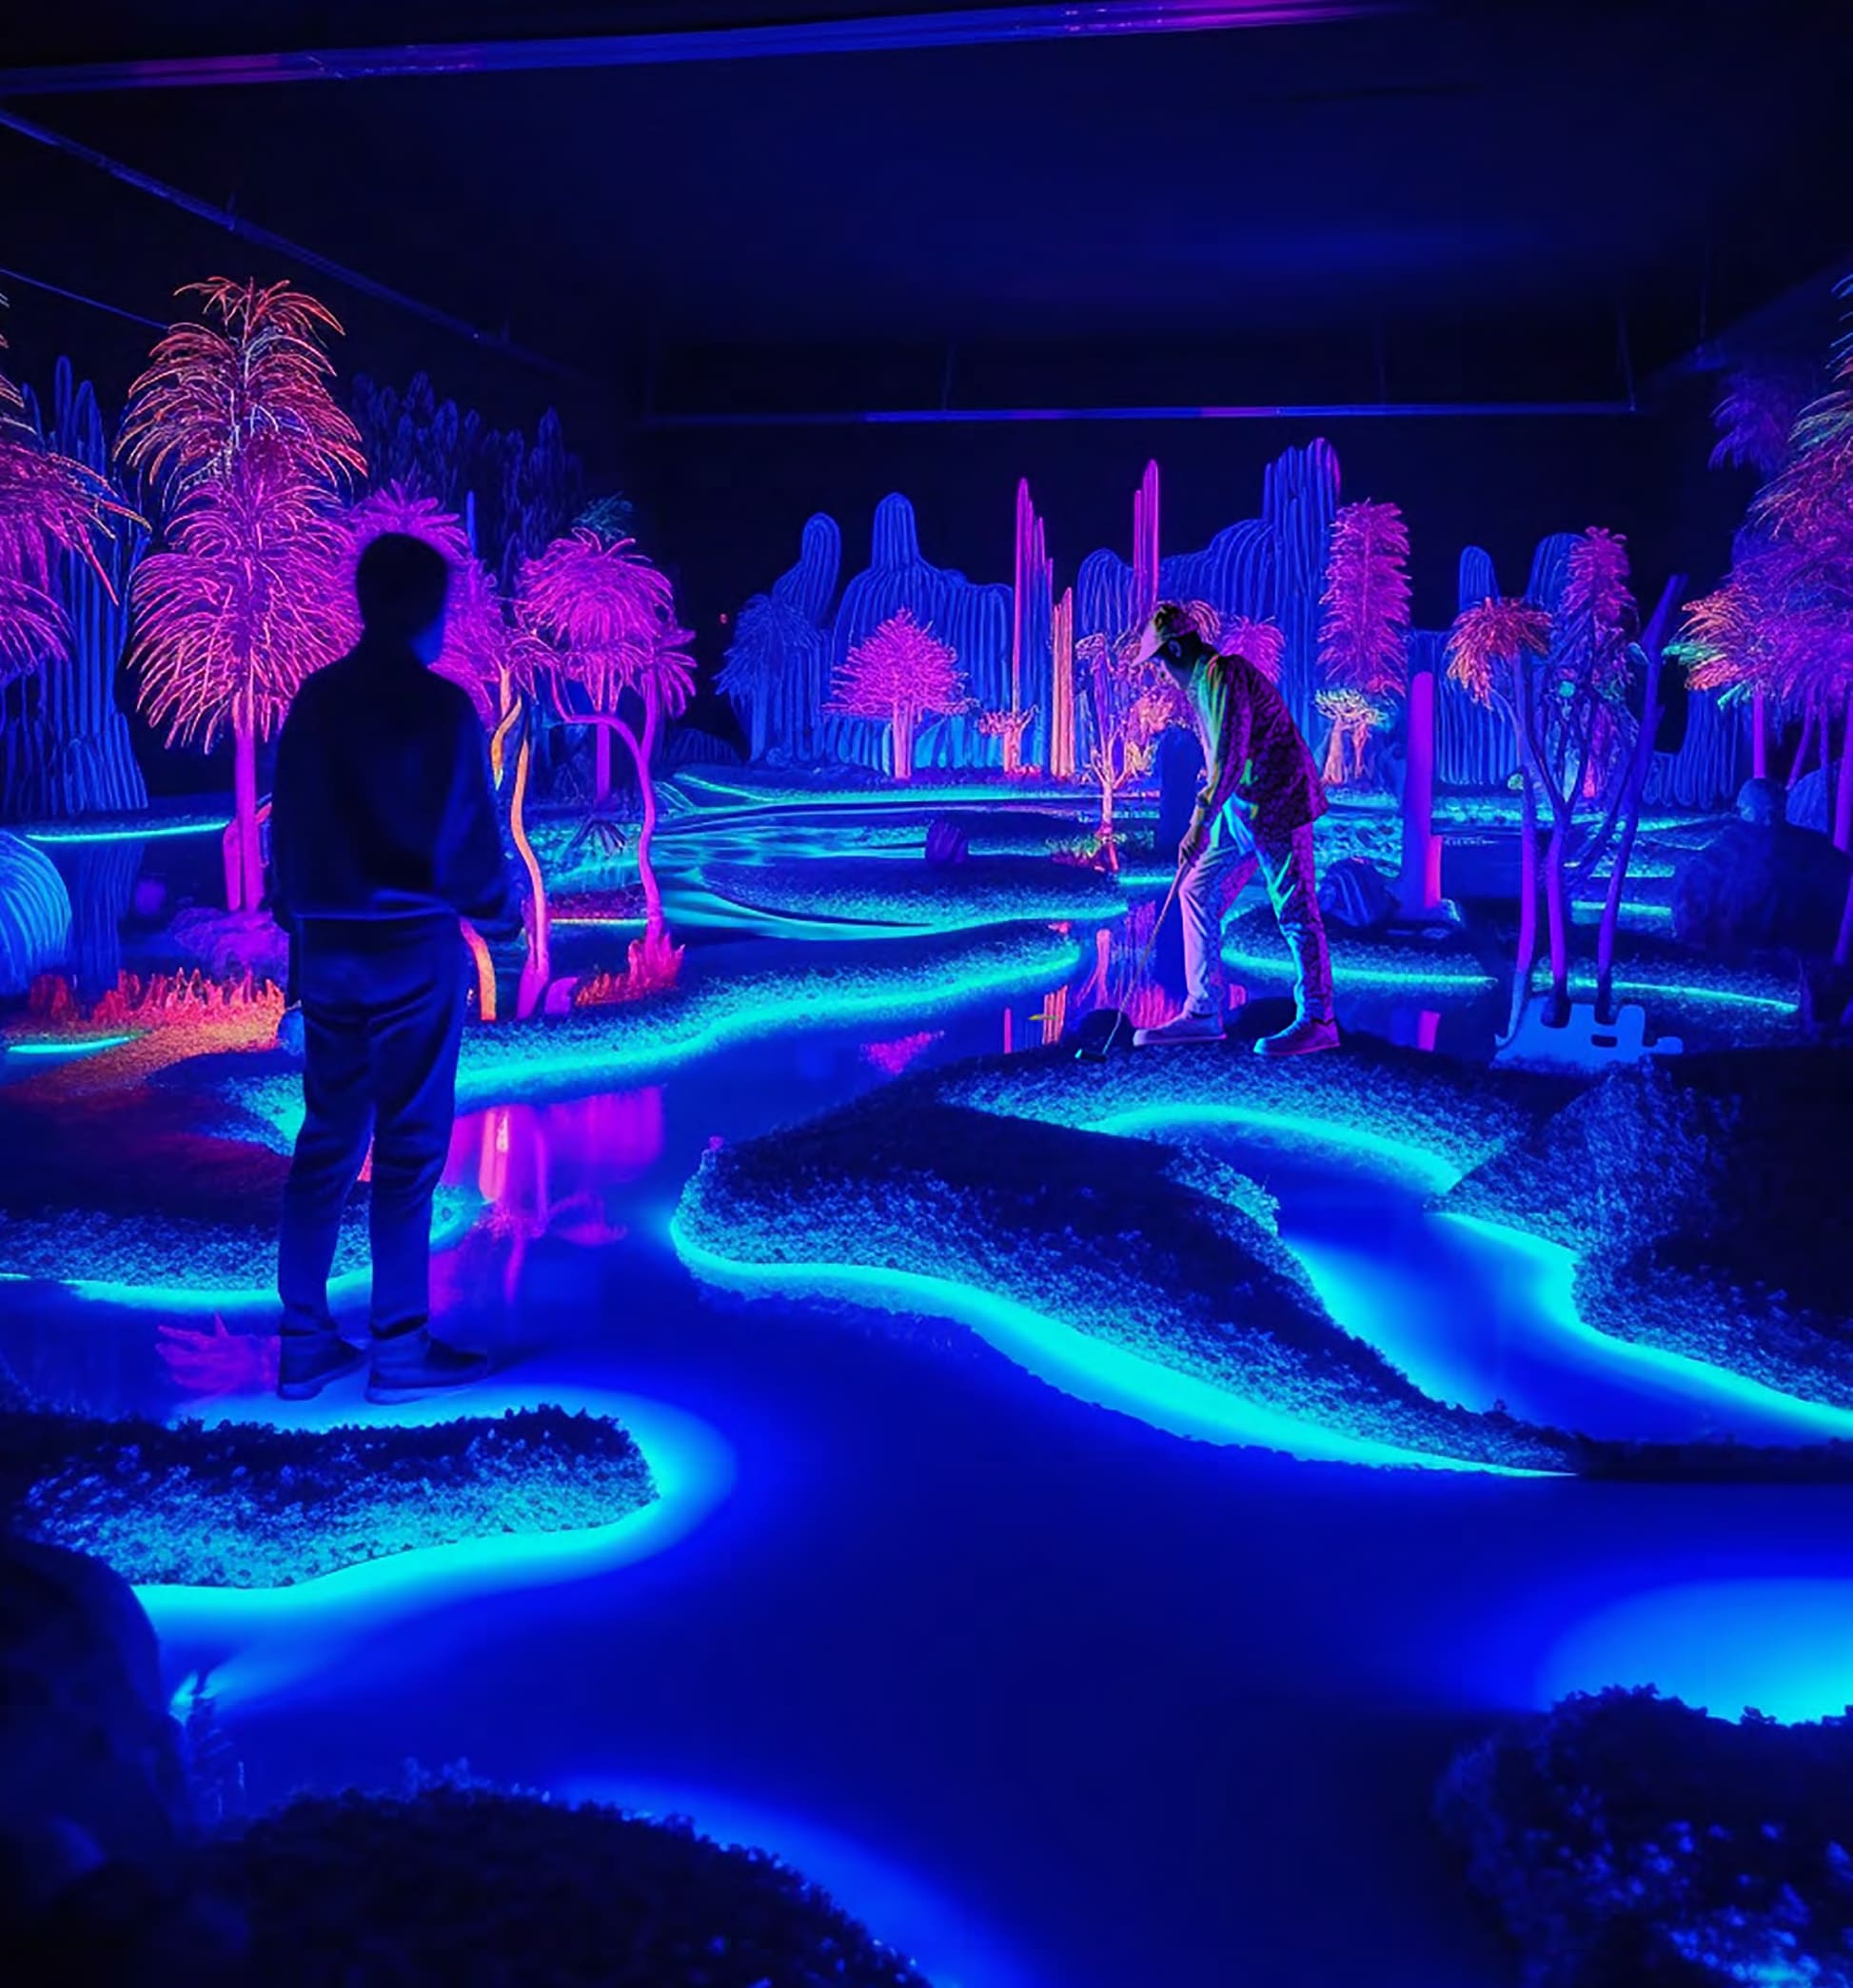
Golf Simulator
Swimming Pool
Trump International Golf Course
Lagoons
Kid’S Play Area
Fitness Center
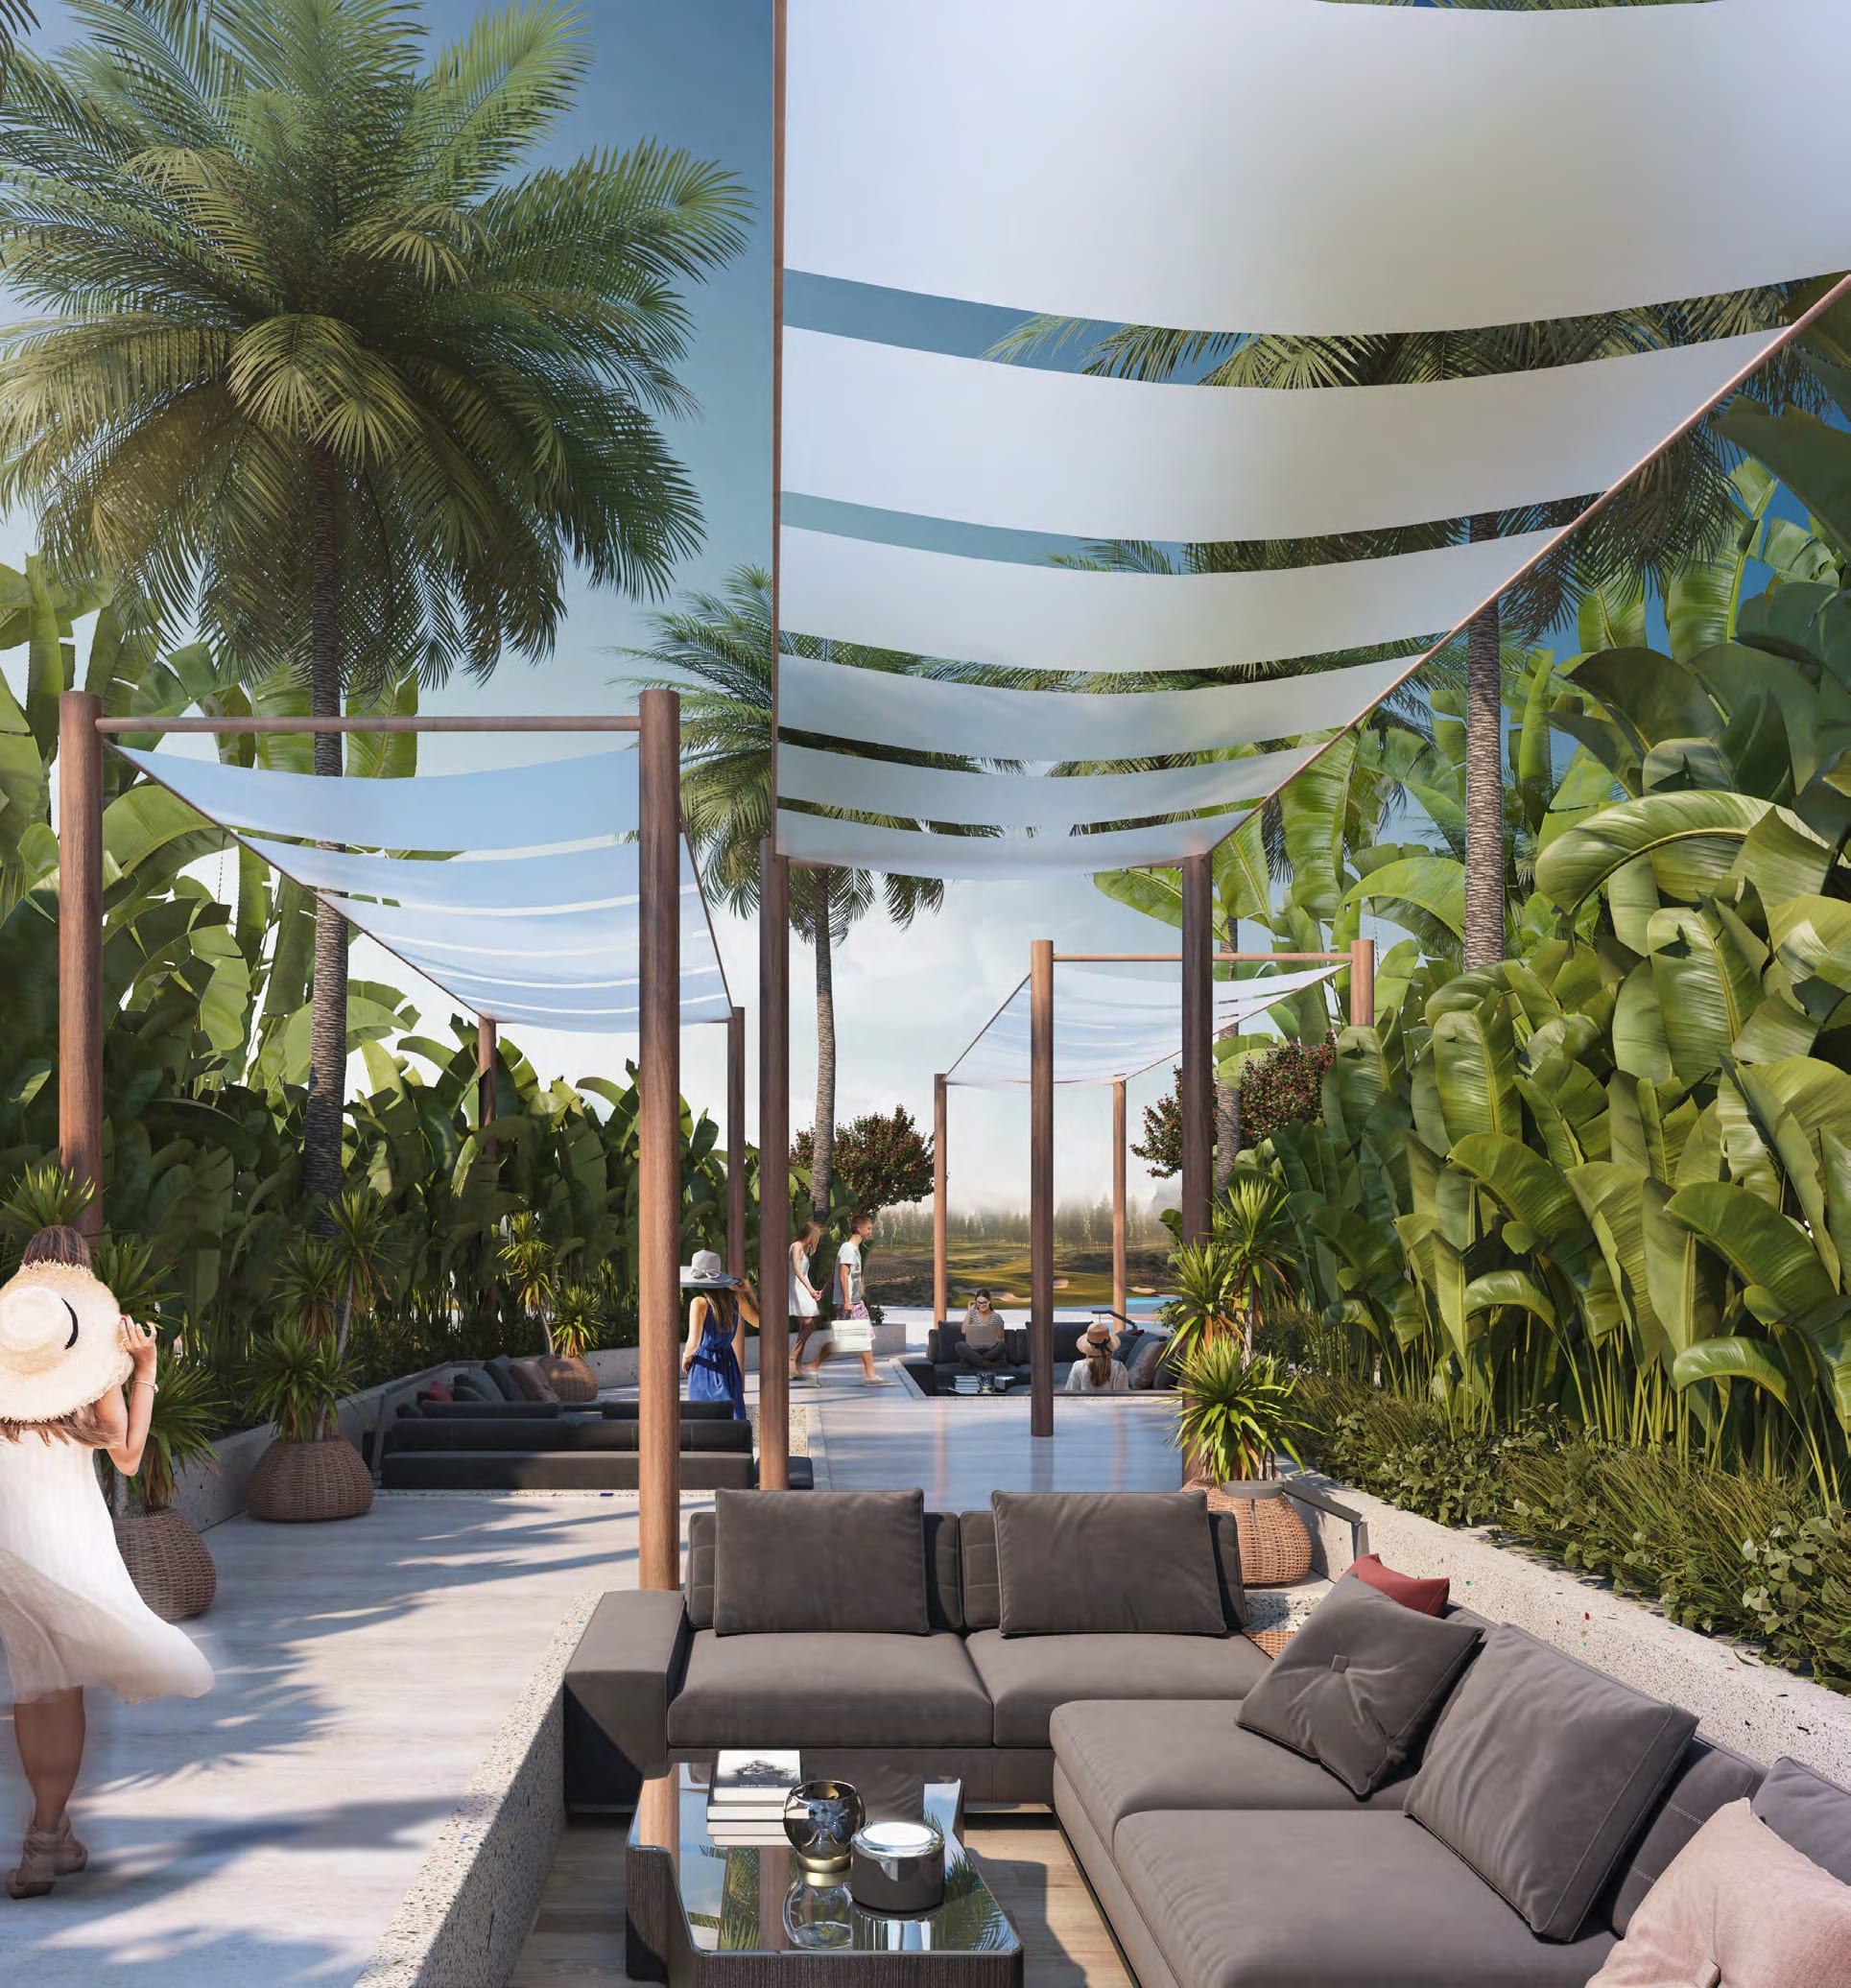
Seating Area
Project detail

Buildings

Phase 2

Phase 2

unknown
Escrow: 465511920037

1, 2 bedroom apartments & 2, 3 bedroom townhouses

Phase 1

Phase 1

unknown
Escrow: 001582129732001

1, 2 bedroom apartments & 2, 3 bedroom townhouses

Project detail

Parking

Allocated parking by residence type and bedroom configuration.

Unit typeBedroomsParking spaces
apartment11
apartment21
apartment32
Project detail

Project specifications

Key construction, completion, and ownership information.

Available units
75
Unit types
apartments, duplex, townhouse
Service charge
14 AED/sqft
Furnishing
No
Buildings
2
Construction start
Dec 2023
Construction end
Dec 2027
Completion
Dec 2027

Personalised advisory

Request your private brief

Tell us how you are approaching Golf Greens. Your answers help your advisor prepare availability, comparisons, and a conversation around your actual requirements.

Your details help us prepare and respond to this property enquiry. See our Privacy Policy for how information is used and retained.