Back to off-plan projects
completedout of stock

Golf Grand

A development by Emaar

Dubai Hills, Dubai

Unit availability

2

Bedrooms

Bathrooms

Completion

Feb 2027

Area

Buildings

1

Share this property

Project detail

Overview

A closer look at the residences, lifestyle, and location.

The residences

Dubai Hills Estate – the green heart of Dubai – is a first-of-its-kind destination. This masterfully planned, multi-purpose development forms an integral part of the Mohammed Bin Rashid City. Strategically situated between Downtown Dubai and Dubai Marina, flanked by Al Khail Road, the community offers easy access to the city’s most popular districts and attractions.

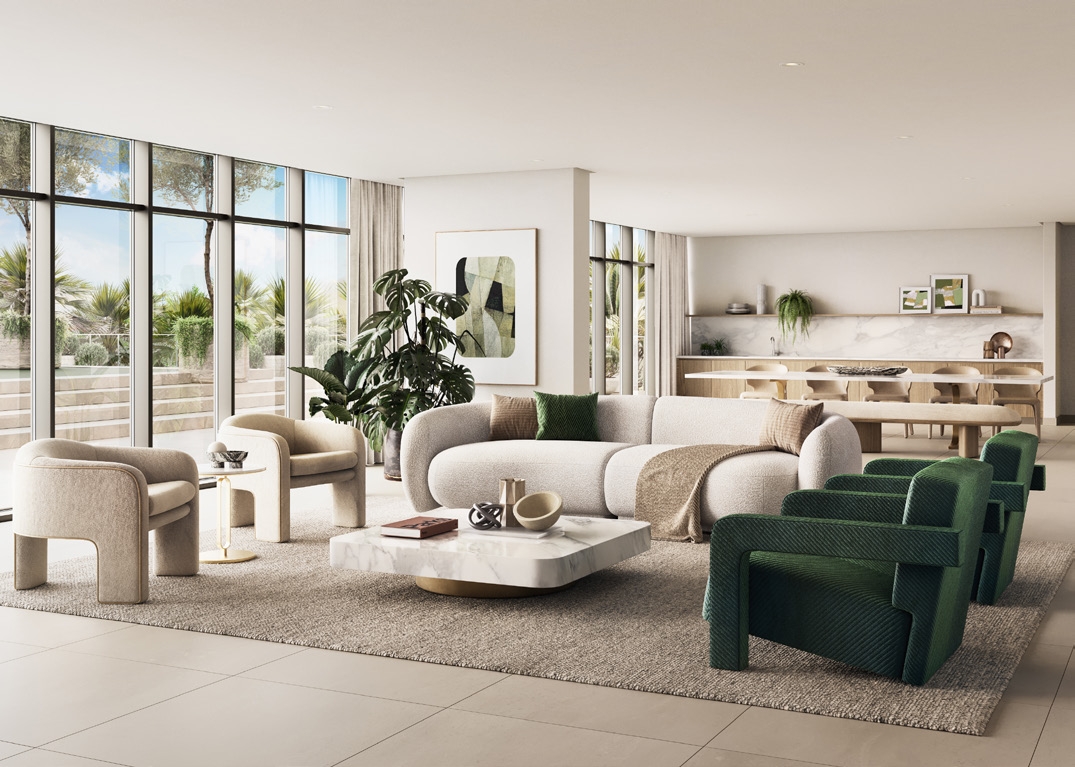
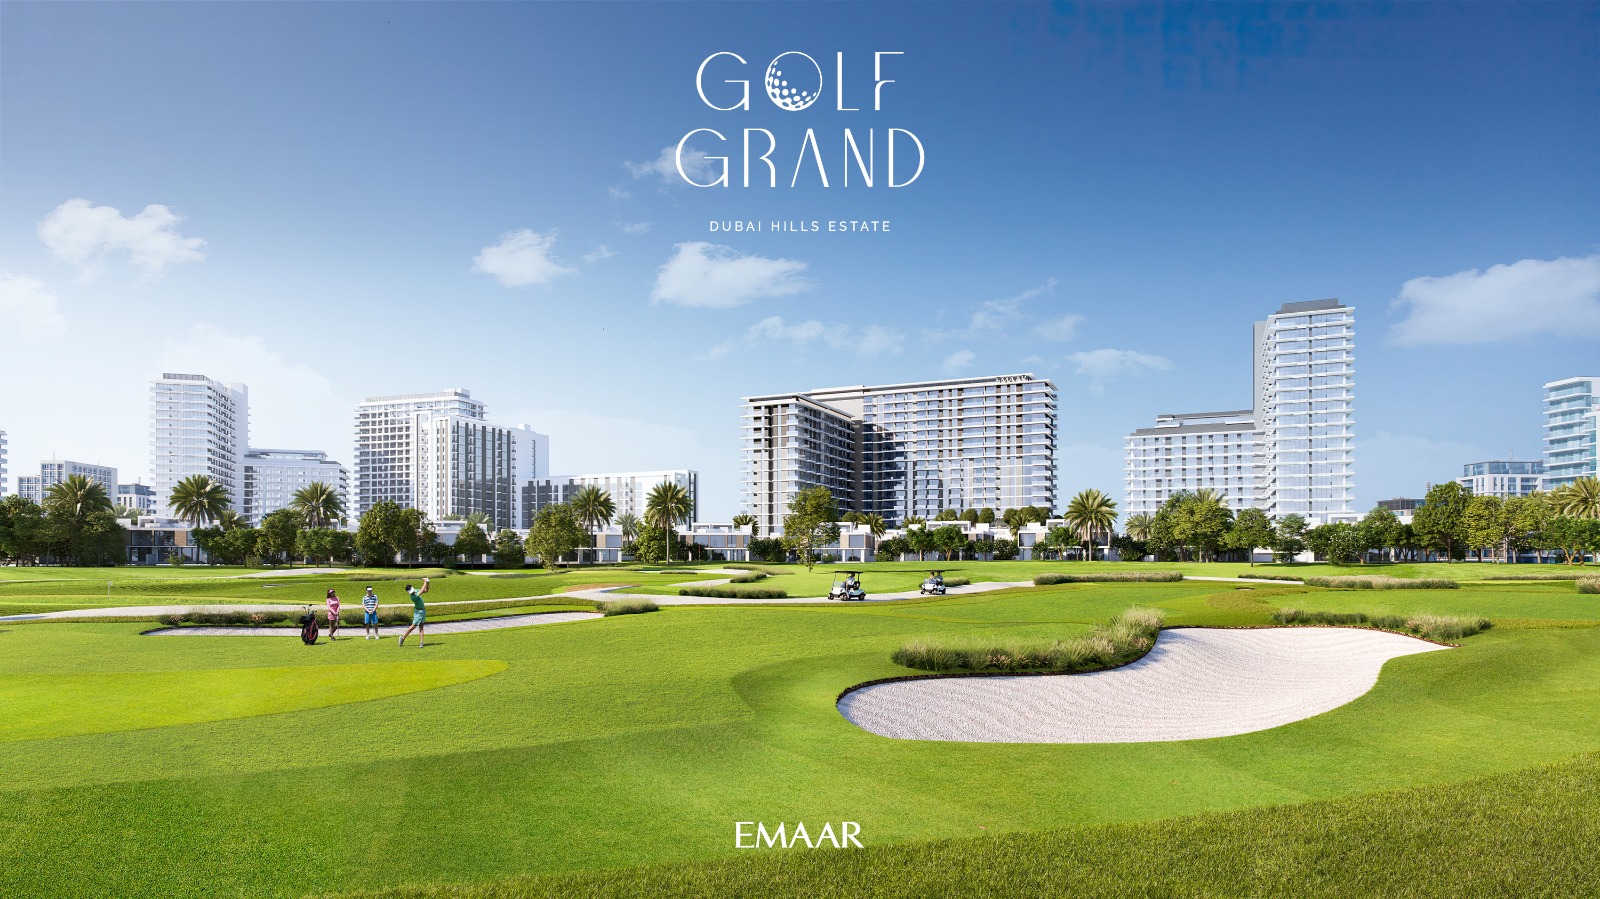
Imbued with a sense of progressiveness, Golf Grand is designed for modern living set against a backdrop of a lush landscape where one can enjoy the finer things in life. Apart from the contemporary architecture of the connected towers situated along the Club Villas Park, your new home is also inspired with a passion for sustainability. Besides the adaptive layouts created for better living and working at home, Golf Grand also incorporates finishing and materials in neutral tones that have been carefully chosen for their aesthetic qualities and efficiency.

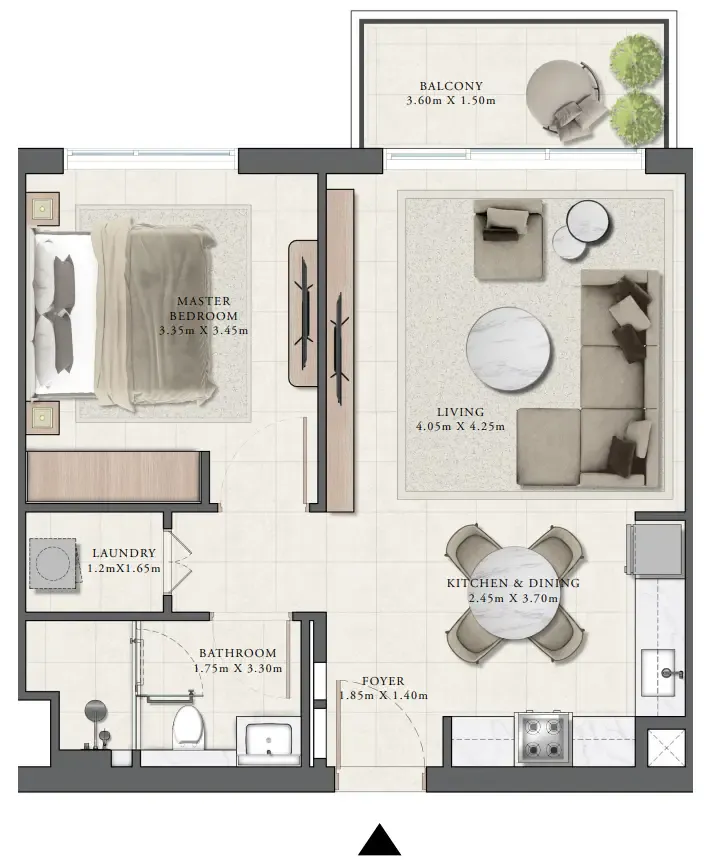
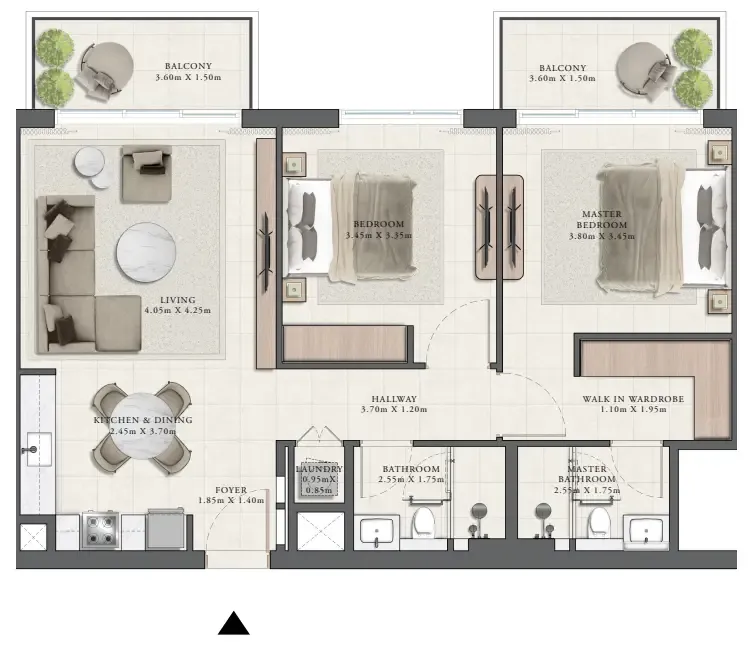
With a variety of unit types ranging from one- to three-bedroom luxury apartments, including ground-floor level residential units, Golf Grand is sure to have a floor plan that suits your lifestyle. Here, you will find deliberately crafted places that will allow you to relax with perfect ease. However, modern living at Golf Grand is not only stylish. It is also extremely practical to meet a variety of lifestyle requirements, incorporating thoughtful details that enable for the transformation of spaces into home offices.
Finishing and materials

Bright and open spaces with aesthetic elements, bathrooms with high-quality fixtures and sanitary ware, as well as materials such as porcelain tiles and laminate shutters with melamine carcasses. Details in your home are significant, particularly when they have been curated with a focus on quality, allowing you to design and utilise your space as you see fit.

Kitchen and appliances

No appliances

Furnishing

No

Location & lifestyle

A city within a city – Dubai Hills Estate comprises elegantly planned neighbourhoods of contemporary apartment buildings and villa compounds in a country-village setting.

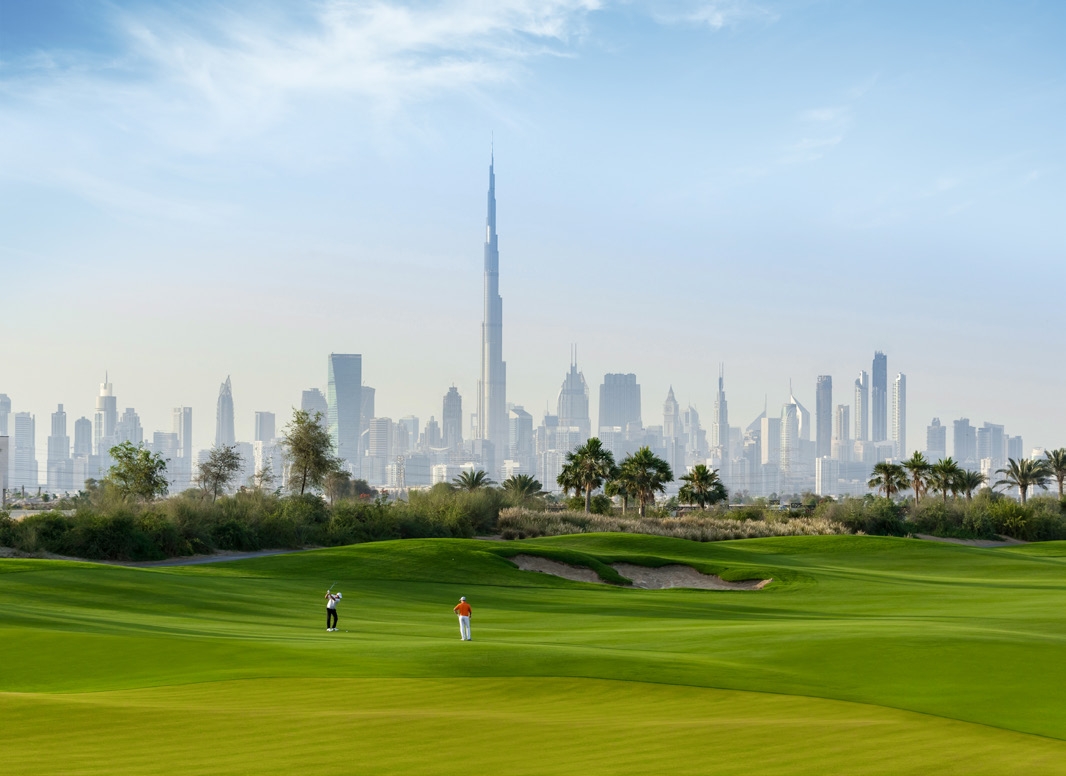
Dubai Hills Estate is a prestigious and vibrant master-planned community located in the heart of Dubai, United Arab Emirates. Developed by Emaar Properties in collaboration with Meraas Holding, it represents a harmonious blend of luxury living, natural beauty, and modern urban design. At the heart of Dubai Hills Estate is the stunning 18-hole championship golf course, designed to international standards. 

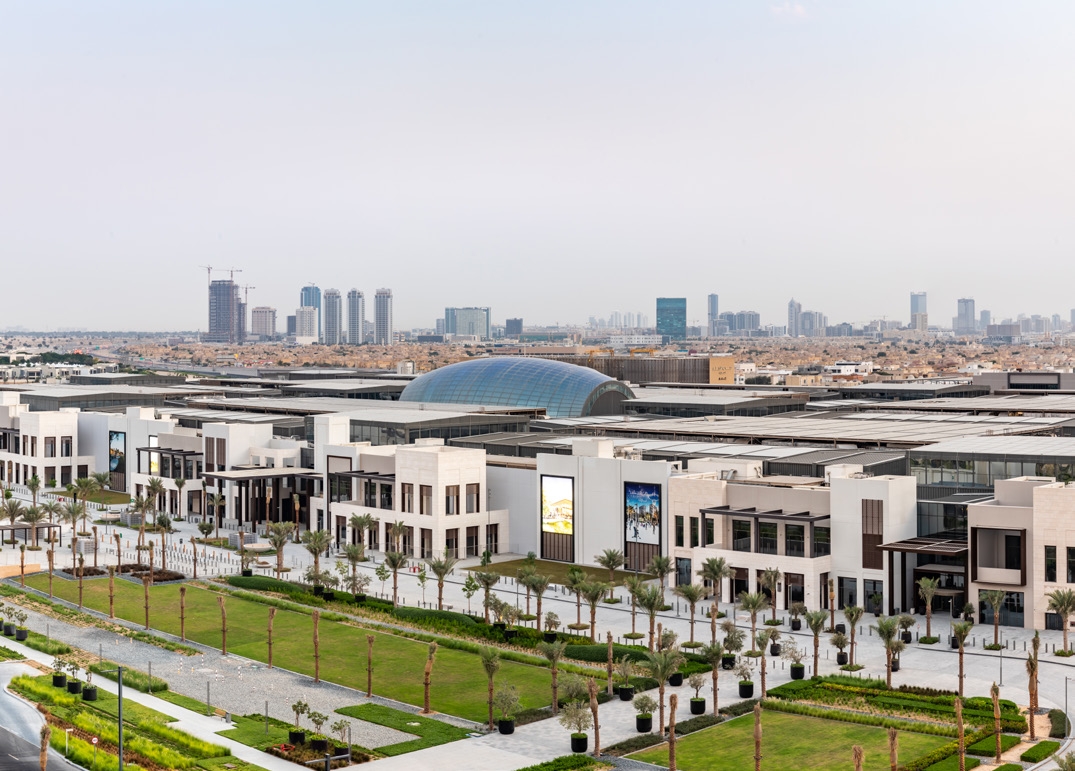
The golf course adds a touch of greenery and serenity to the landscape, attracting golf enthusiasts from around the world. Dubai Hills Estate is not just a residential development; it's a comprehensive lifestyle destination. The Dubai Hills Mall, a world-class shopping and entertainment center, offers an array of retail, dining, and entertainment options. 

Residents and visitors can also enjoy the Central Park, a vast expanse of greenery and relaxation. One of the remarkable features of Dubai Hills Estate is its emphasis on sustainability and eco-friendly design. The community incorporates modern infrastructure, smart technologies, and sustainable practices to create an environmentally responsible living environment.

Aumera decision frame

How to examine this project

A structured reading of the published dossier—not a return forecast or recommendation.

Decision signals

  • Requires the buyer to examine how much capital is committed by the handover point.
  • The specific unit, layout efficiency, and view premium should carry more weight than the headline starting price.
  • Should be reviewed alongside comparable delivered work by Emaar.

Catalogue completeness

Completion timing
Present in catalogue
Service charge
Present in catalogue
Escrow information
Present in catalogue
Payment milestones
Present in catalogue
Project detail

Floor plans

Open any plan to inspect the residence layout in full detail.

Loading floor plans...

Project detail

Typical units

Indicative layouts, price ranges, and internal areas.

LayoutBedroomsPrice (AED)Size
1 bedroom layout1 bedroom1.6M703 sqft
2 bedroom layout2 bedroom2.9M1,080 sqft
Project detail

Payment plans

Review the available instalment structures and key milestones.

Payment structure

Payment Plan

0 months
20%
On booking
on booking
80%
Upon Handover
on handover
Project detail

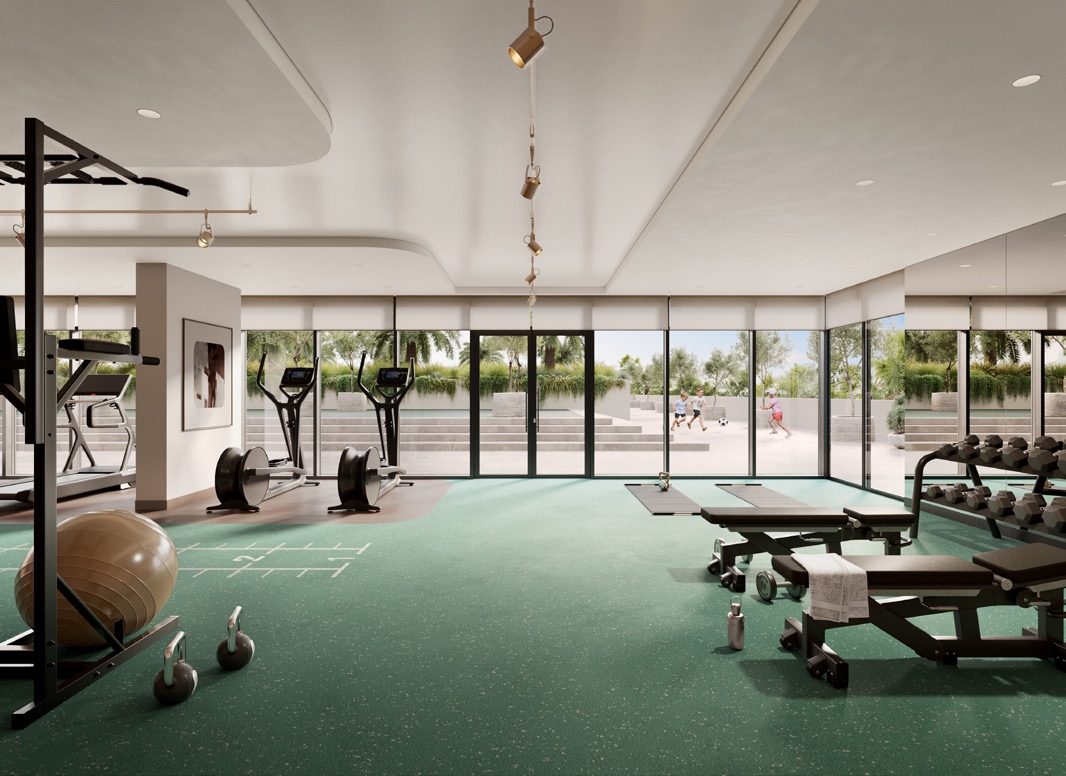
Amenities

Facilities designed around everyday comfort, wellness, and leisure.

Bbq Area
Children’S Play Area
Fitness Centre
Multipurpose Room
Overlooking The Golf Course
Minutes To Dubai Hills Mall
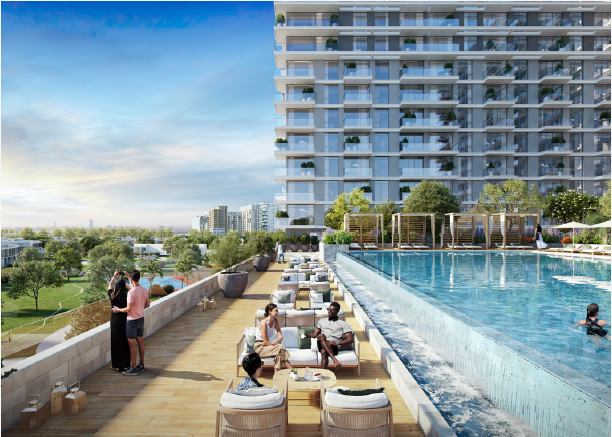
Infinity Pool & Pool Deck
Project detail

Buildings

Building

Building

unknown

1, 2 & 3 bedroom apartments

Project detail

Parking

Allocated parking by residence type and bedroom configuration.

Unit typeBedroomsParking spaces
apartment32
apartment21
apartment11
Project detail

Project specifications

Key construction, completion, and ownership information.

Available units
2
Service charge
17-18 AED/sqft
Furnishing
No
Buildings
1
Construction start
Aug 2023
Construction end
Mar 2027
Completion
Mar 2027
Escrow no.
0204806436121

Personalised advisory

Request your private brief

Tell us how you are approaching Golf Grand. Your answers help your advisor prepare availability, comparisons, and a conversation around your actual requirements.

Your details help us prepare and respond to this property enquiry. See our Privacy Policy for how information is used and retained.