Back to off-plan projects
under constructionon sale

Gianfranco Ferre Residences

A development by MIRA Developments

Al Marjan Island, Ras al-Khaimah

Confirmed price range

1.6M – 14.5M AED

Unit availability

57

Bedrooms

0–4

Bathrooms

Completion

Mar 2028

Area

443 – 5,158 sqft

Buildings

1

Share this property

Project detail

Overview

A closer look at the residences, lifestyle, and location.

The residences

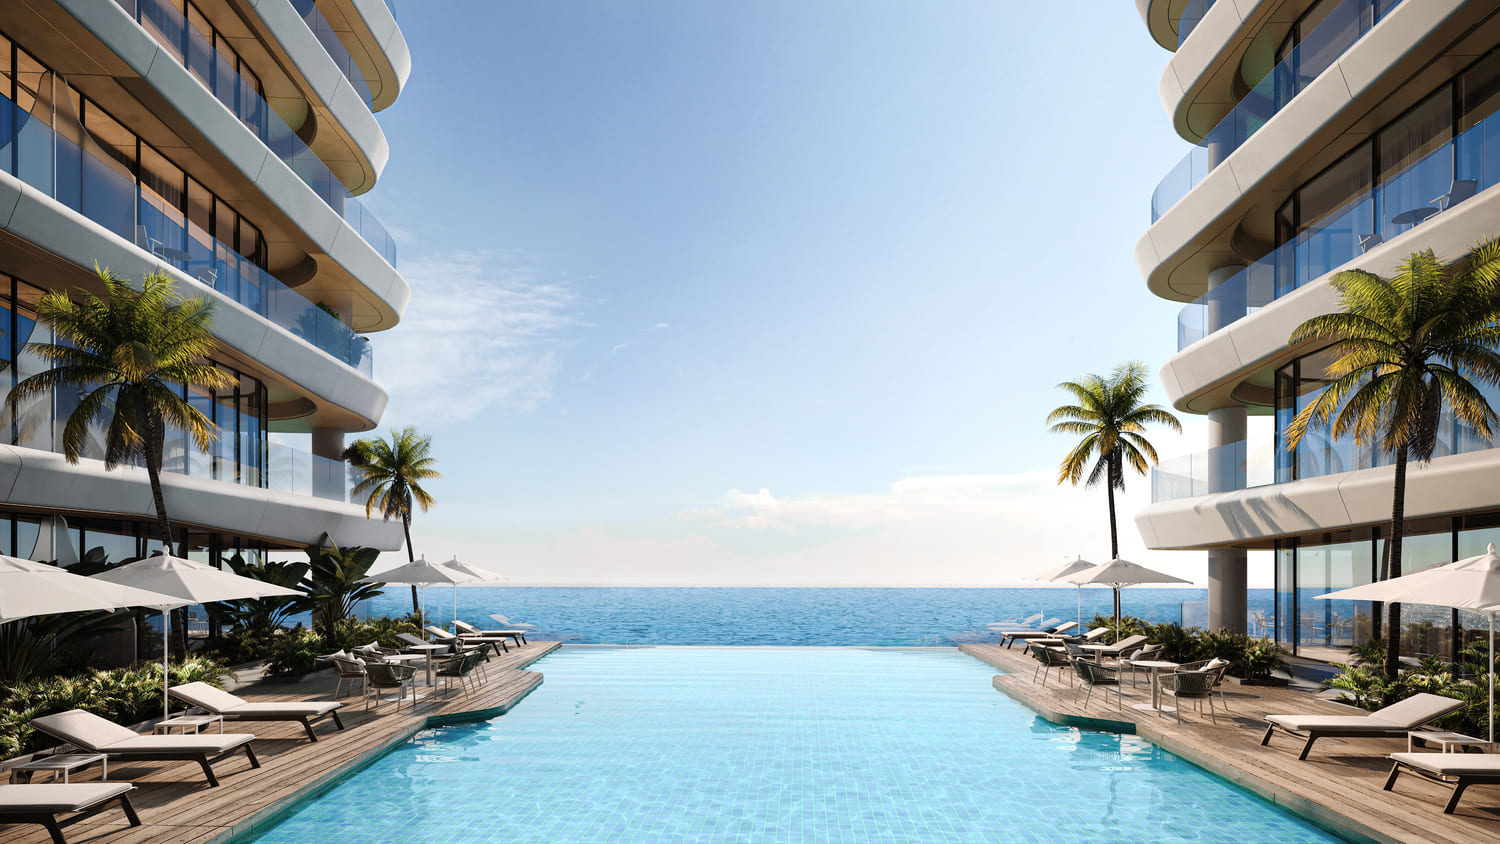
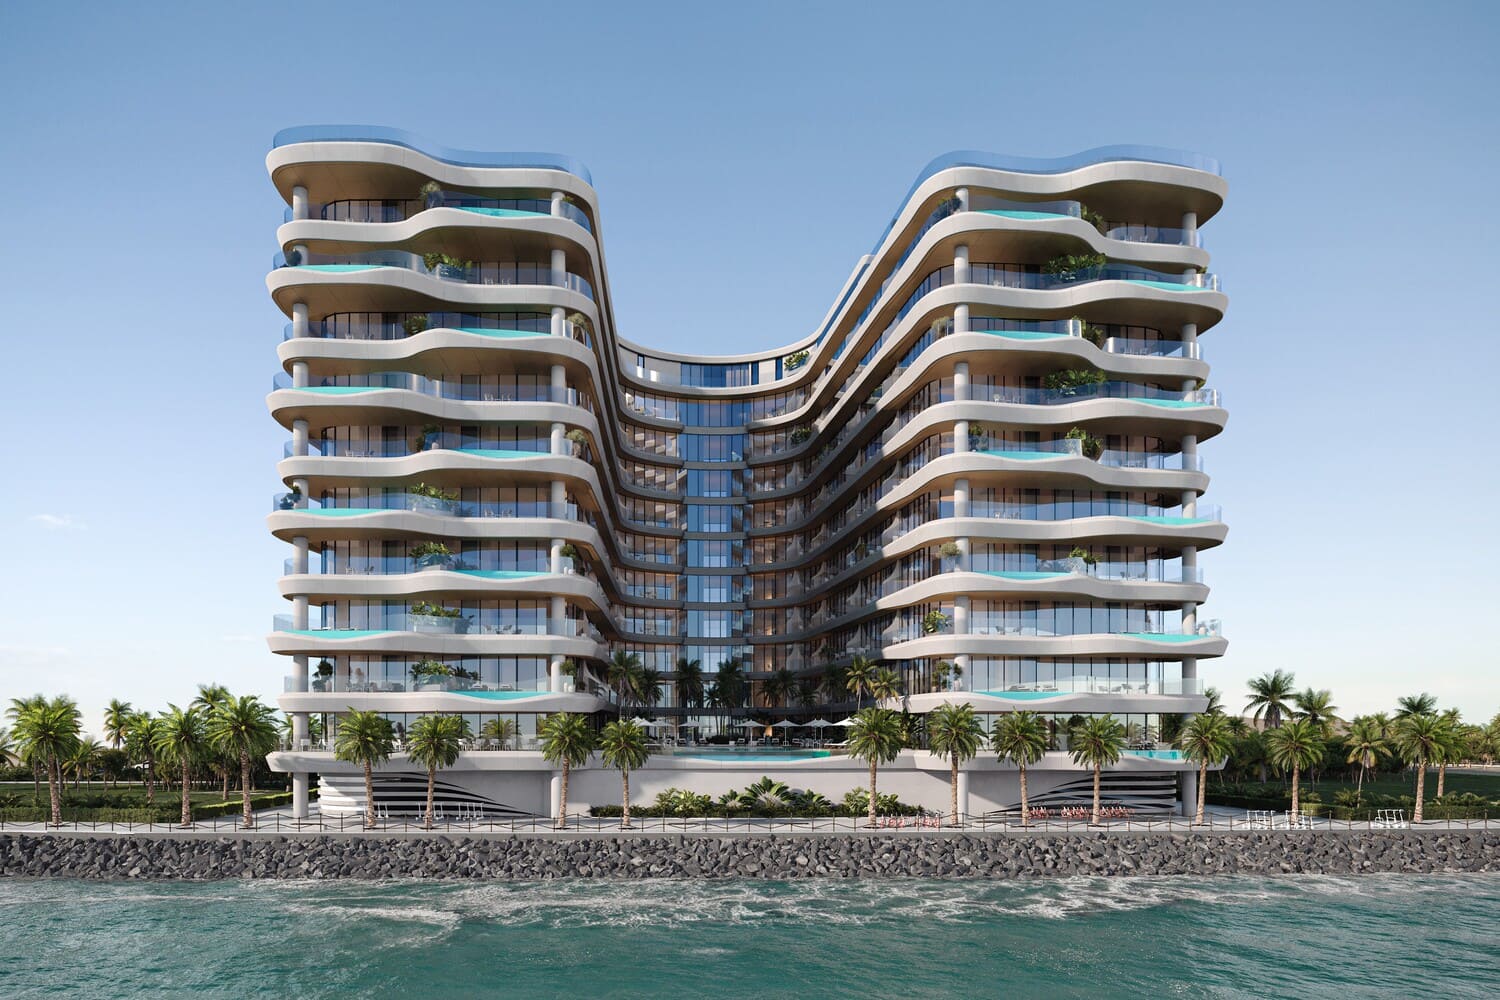
Gianfranco Ferre Residences brings iconic Italian design to the prestigious shores of Al Marjan Island, offering a refined collection of studio, one-, two-, and three-bedroom apartments, including exclusive residences with private terrace pools. Designed in a distinctive U-shaped configuration, the development ensures that every home enjoys uninterrupted views of the Arabian Gulf, seamlessly combining sophisticated architecture, contemporary comfort, and a resort-inspired waterfront lifestyle.

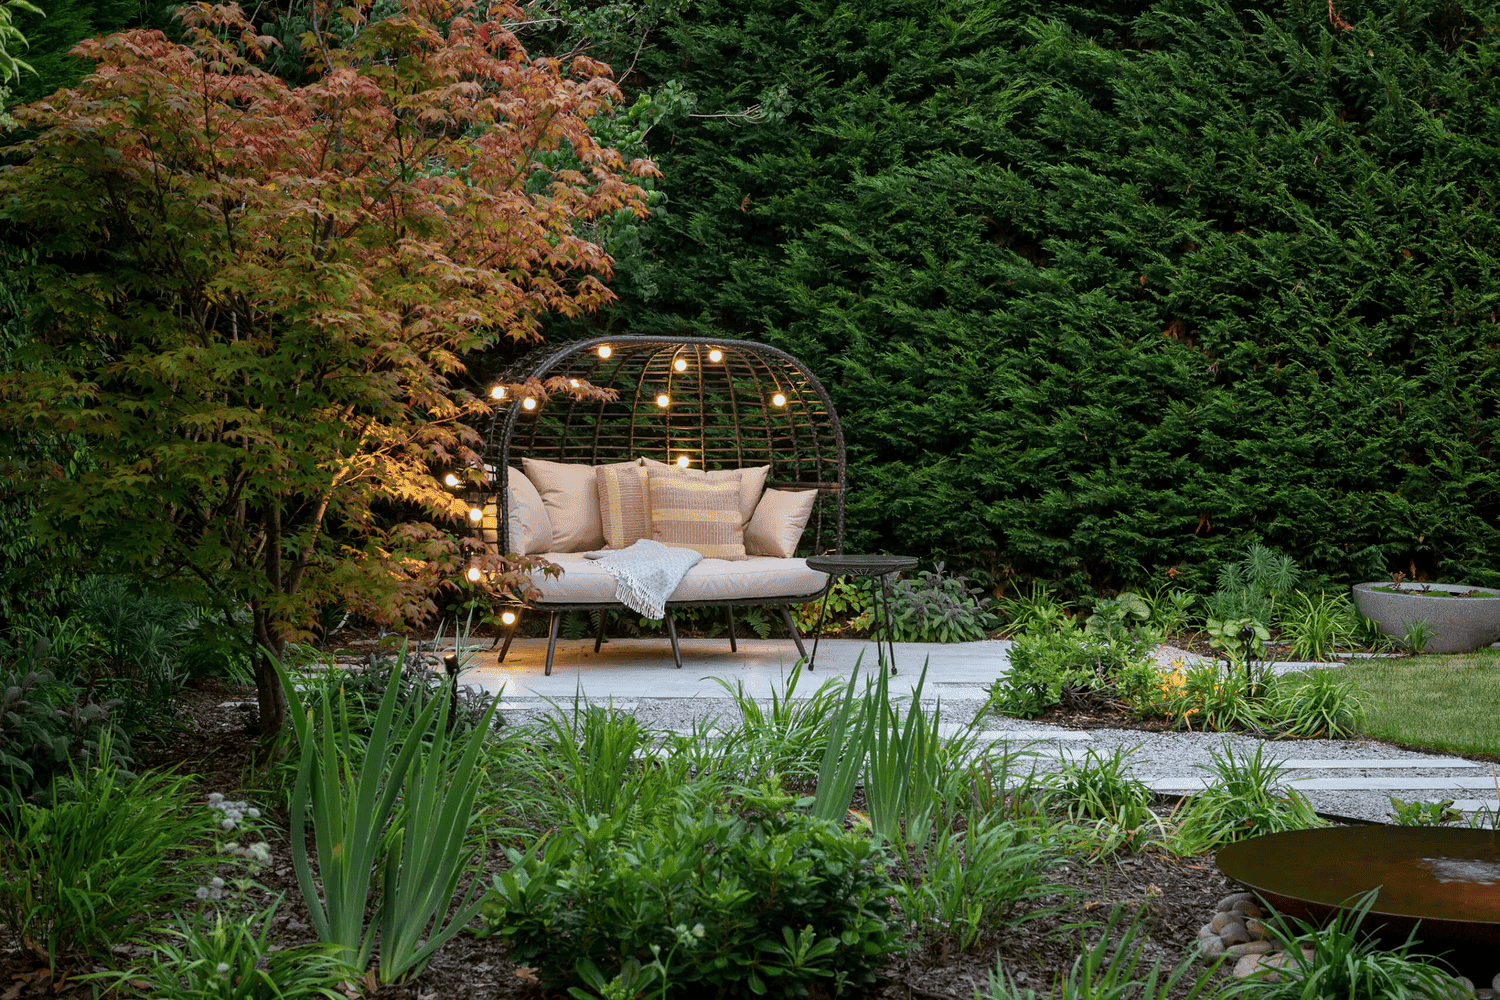
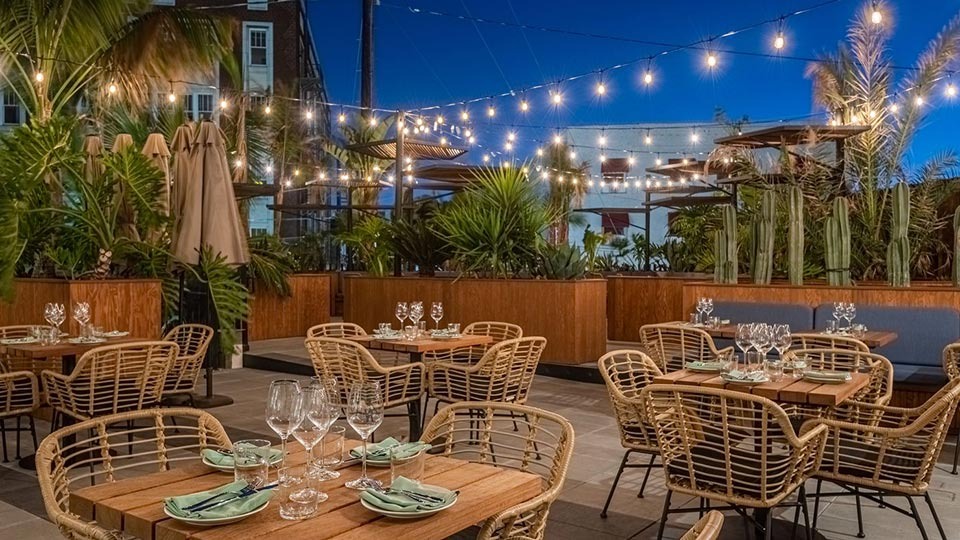
The development offers an exceptional selection of lifestyle amenities designed to promote relaxation, wellness, and everyday luxury. Residents can enjoy rooftop wellness facilities, panoramic swimming pools, a dedicated family pool, beautifully landscaped gardens, sun decks, and a state-of-the-art fitness center equipped for Pilates, CrossFit, and cycling. Complementing these facilities are premium hotel-style services, including a 24-hour concierge, valet parking, housekeeping, security, a stylish lobby café, luxury retail outlets, and two fine-dining restaurants, creating a truly elevated residential experience.

Each residence is finished to the highest standards using premium-quality materials and is equipped with an advanced Smart Home system for enhanced comfort and convenience. The apartments feature fully equipped kitchens and come fully furnished with exclusive interiors by the renowned Italian fashion house Gianfranco Ferre, delivering a turnkey living experience that perfectly reflects the project's distinctive blend of luxury, craftsmanship, and timeless elegance.
Location & lifestyle

Al Marjan Island is a stunning man-made archipelago located in the emirate of Ras Al Khaimah. It is one of the most prominent tourist destinations in the region, known for its picturesque beaches, luxurious resorts, and upscale residential developments. Al Marjan Island is situated along the Arabian Gulf coastline and offers breathtaking views of the sea. The island is shaped like a coral reef and is made up of four primary coral-shaped islands, connected by a central boulevard.

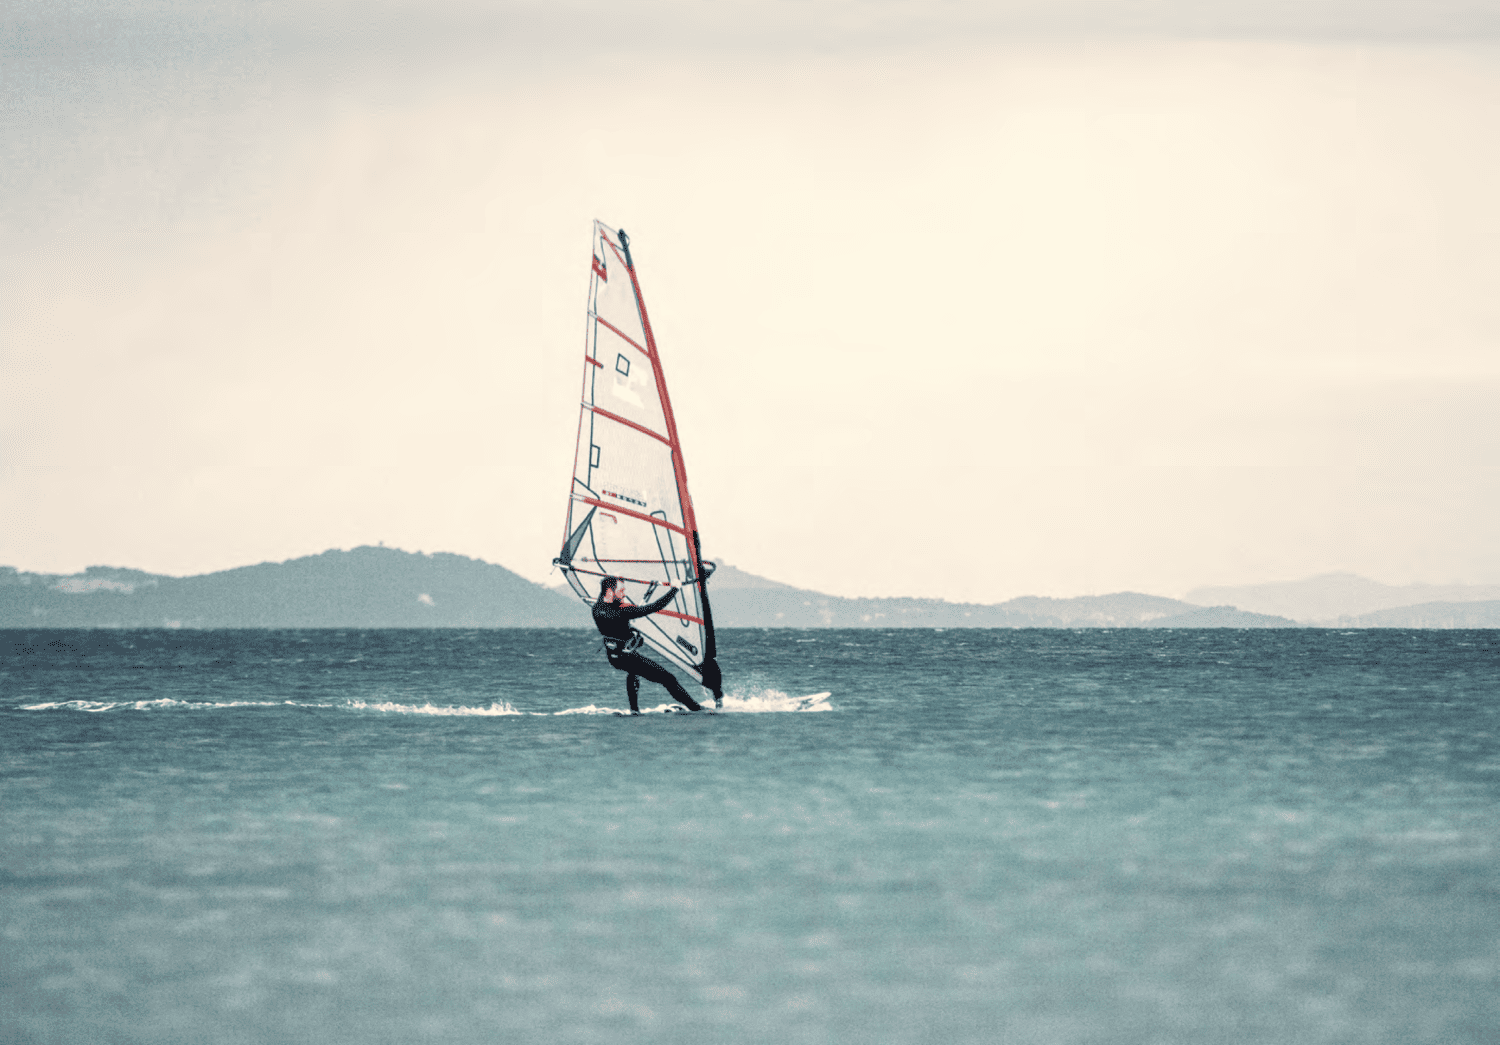
One of the main highlights of Al Marjan Island is its pristine white sandy beaches that stretch across 5.4 kilometers. Visitors can indulge in various beach activities, including sunbathing, swimming, and water sports such as jet skiing and paddleboarding. The crystal-clear waters of the Arabian Gulf provide an ideal setting for water enthusiasts.

Al Marjan Island boasts a collection of luxurious hotels and resorts, offering world-class amenities and services. These accommodations cater to both leisure and business travelers, providing a range of options to suit different preferences and budgets. Many of the hotels and resorts on the island feature stunning architecture and provide access to private beaches, swimming pools, spas, and gourmet dining options.

Aumera decision frame

How to examine this project

A structured reading of the published dossier—not a return forecast or recommendation.

Decision signals

  • Requires the buyer to examine how much capital is committed by the handover point.
  • Offers a mixed unit range across apartments, duplex.
  • Should be reviewed alongside comparable delivered work by MIRA Developments.

Catalogue completeness

Completion timing
Confirm before reservation
Service charge
Present in catalogue
Escrow information
Confirm before reservation
Payment milestones
Present in catalogue
Project detail

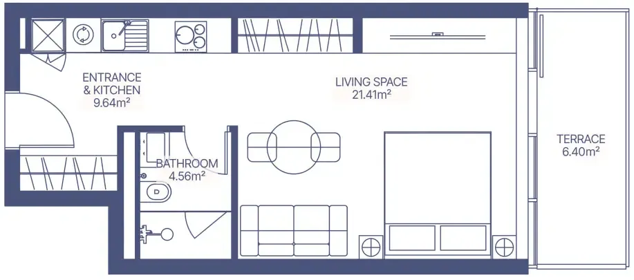
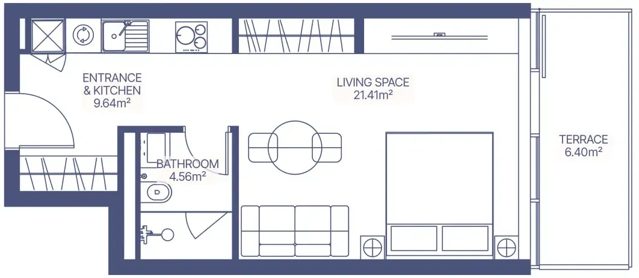
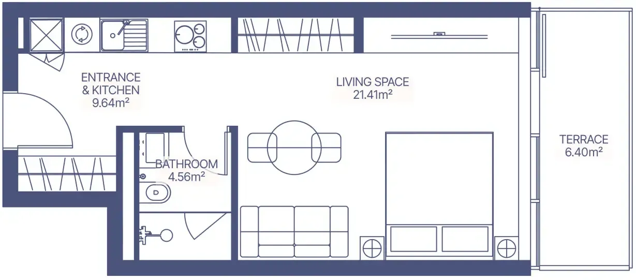
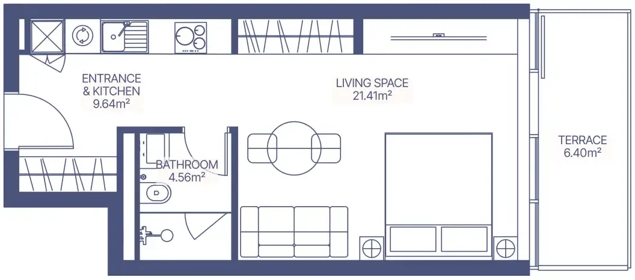
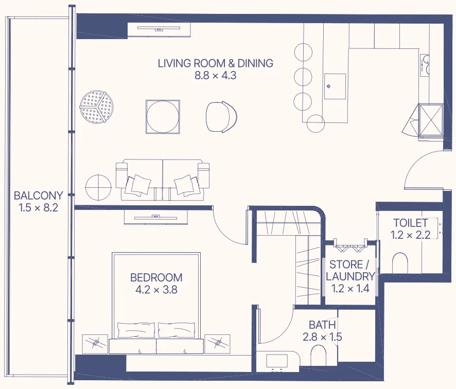
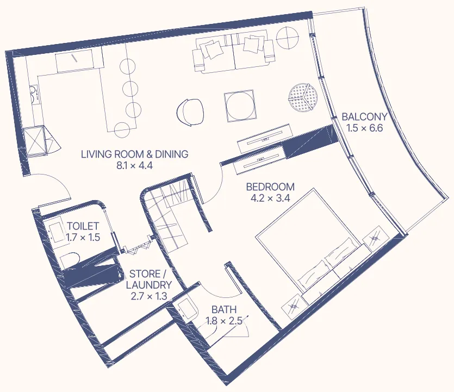
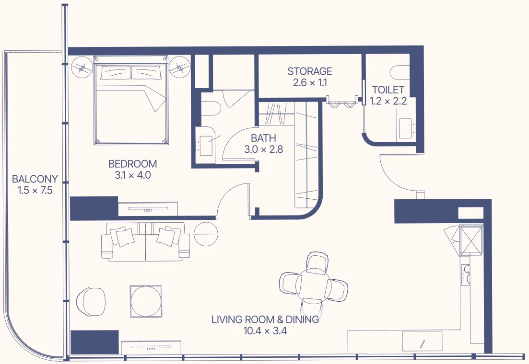
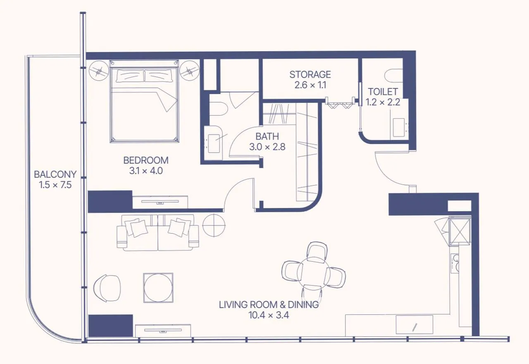
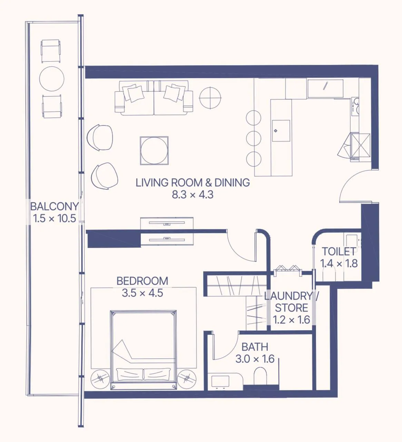
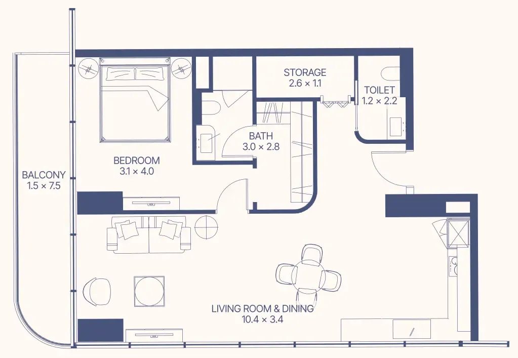
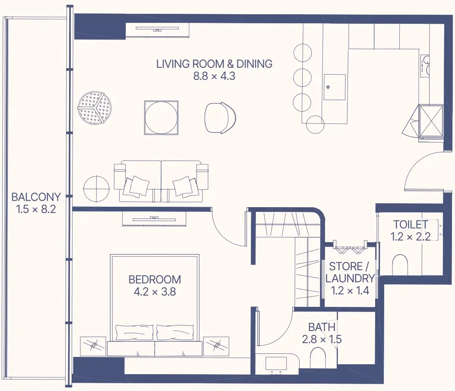
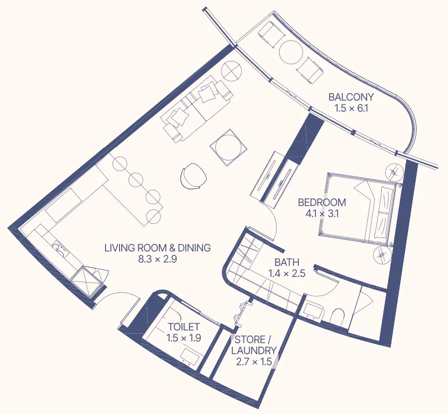
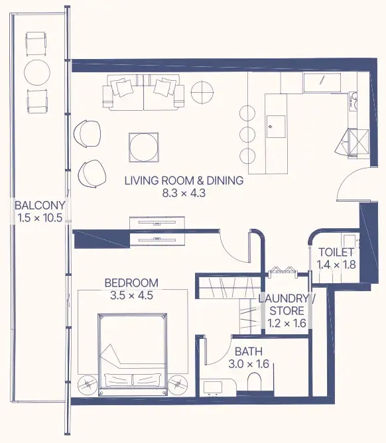
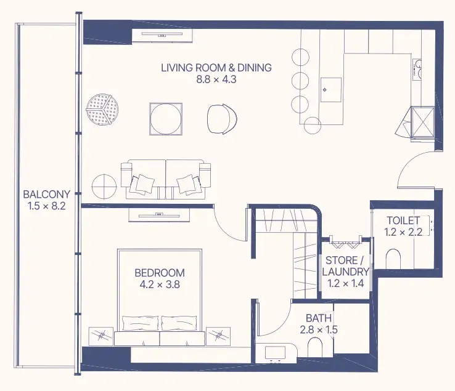
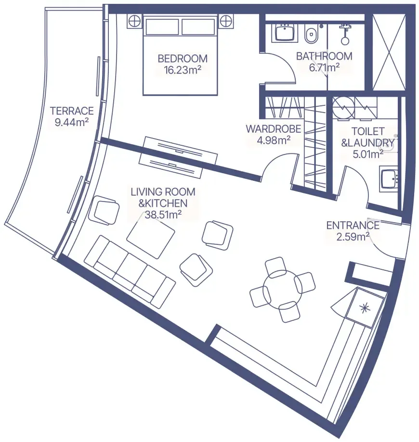
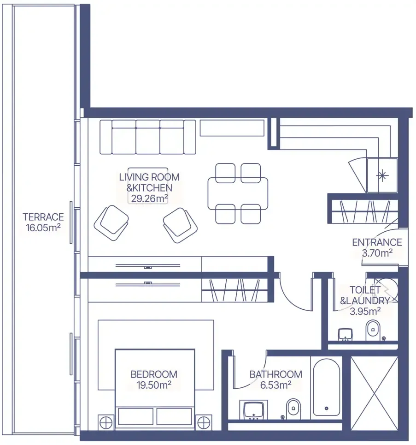
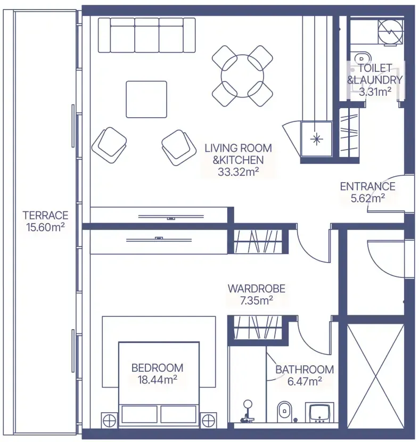
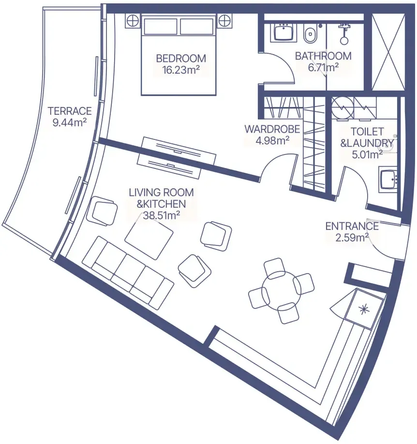
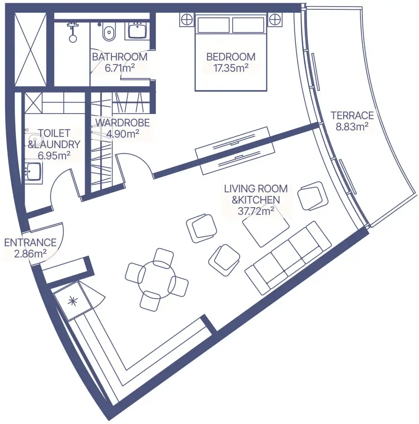
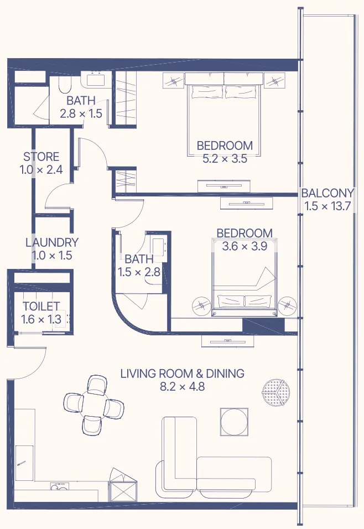
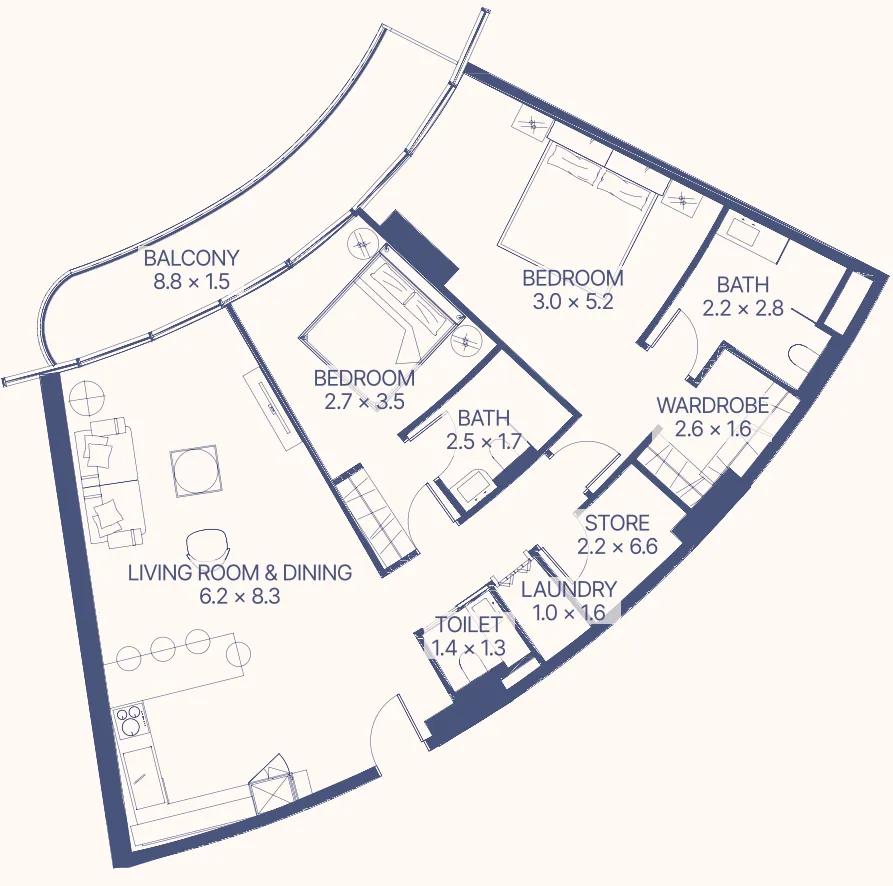
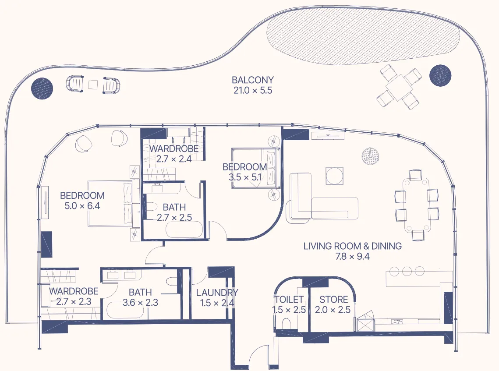
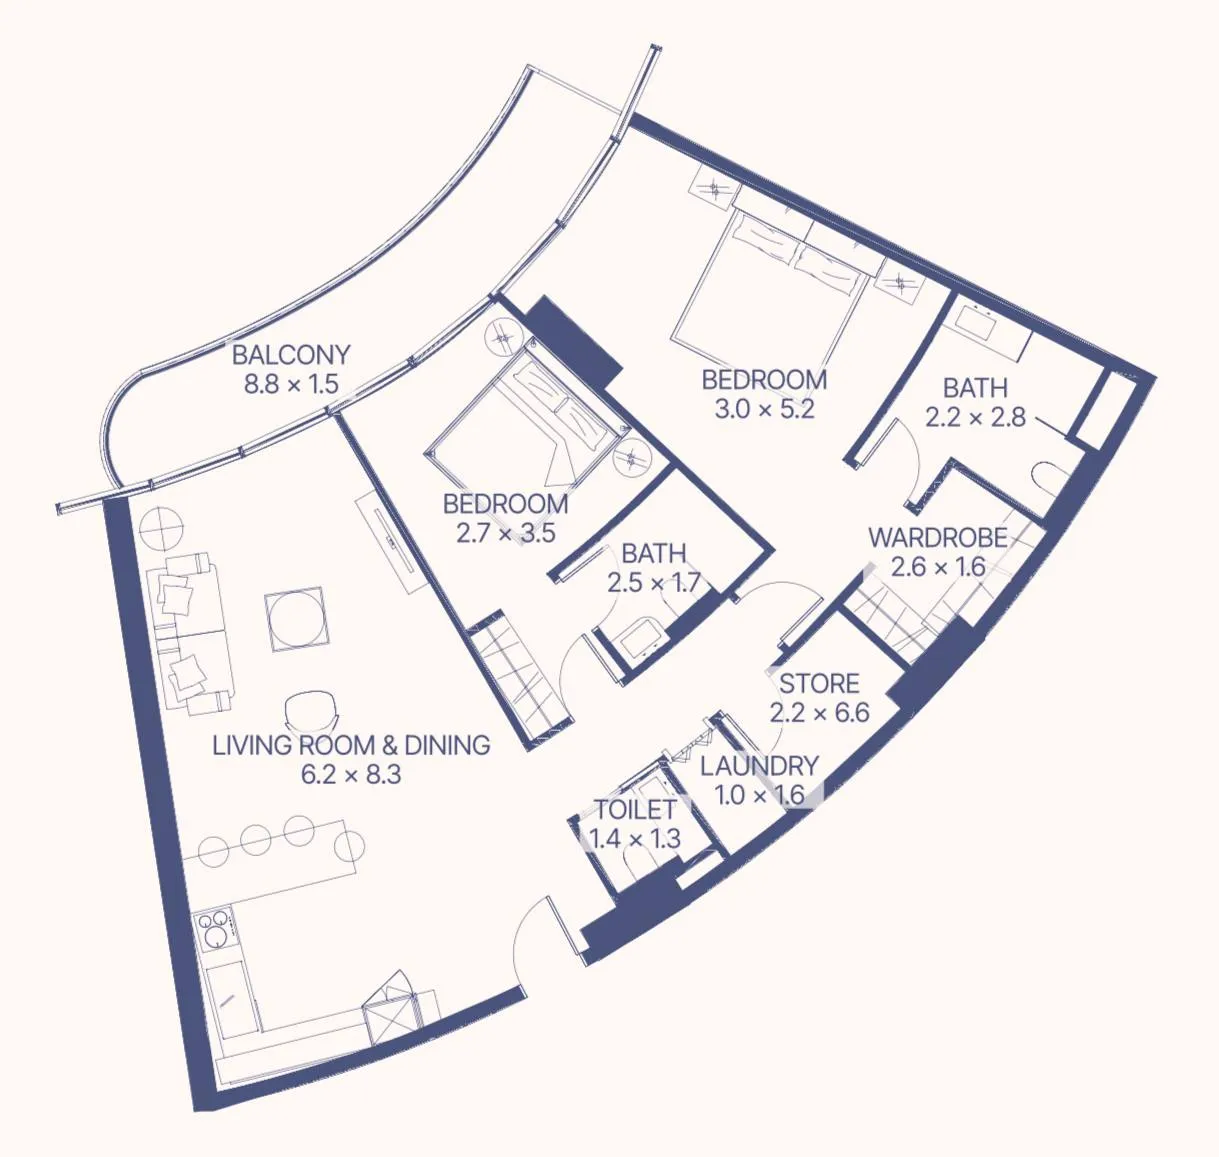
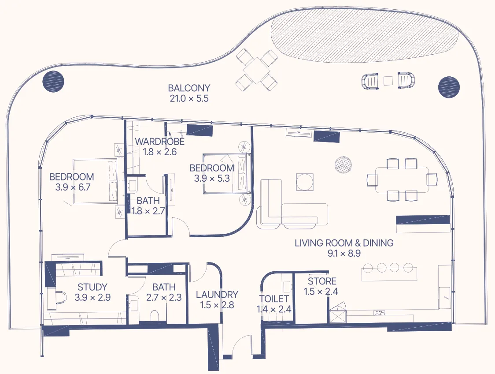
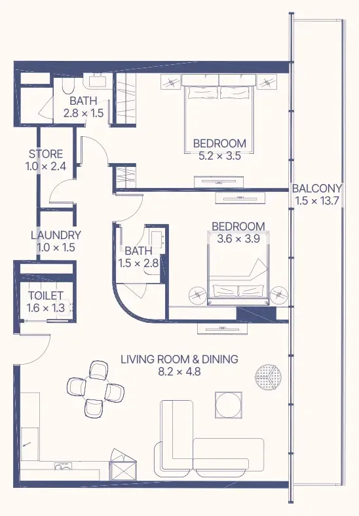
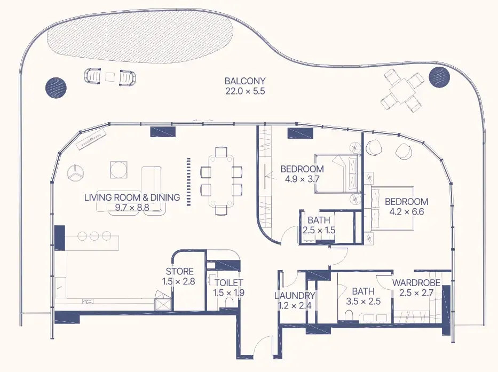
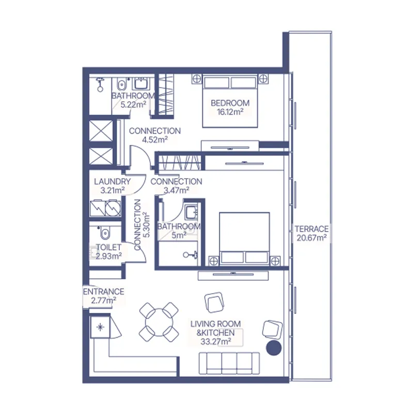
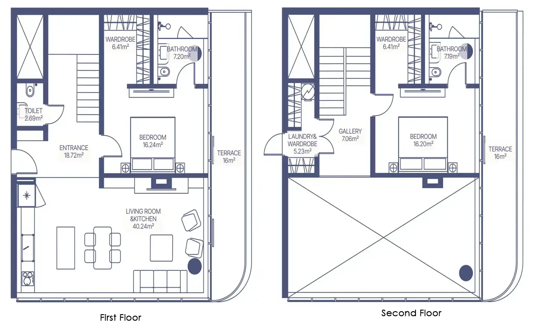
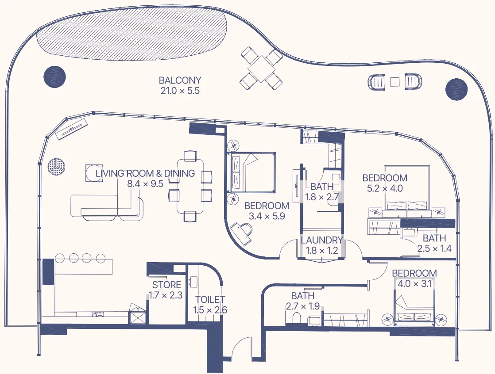
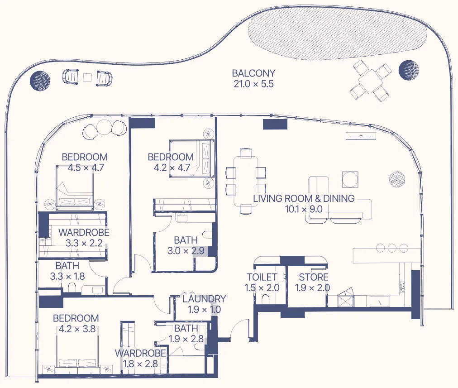
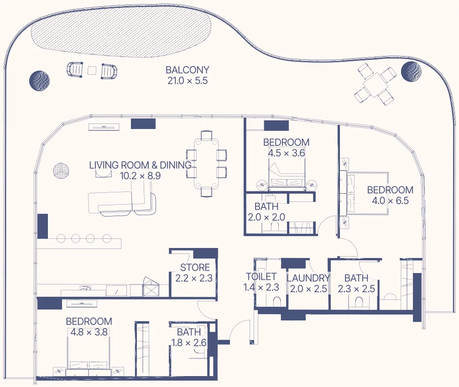
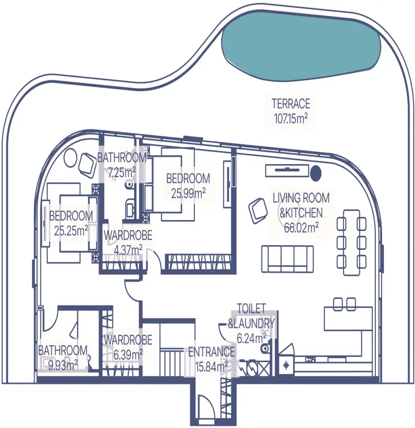
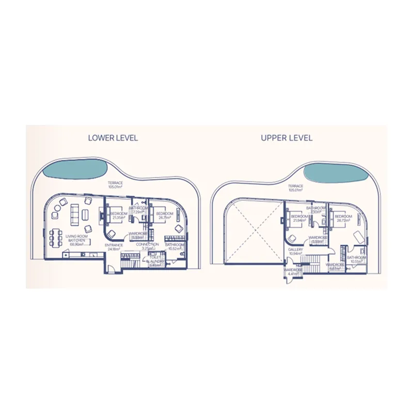
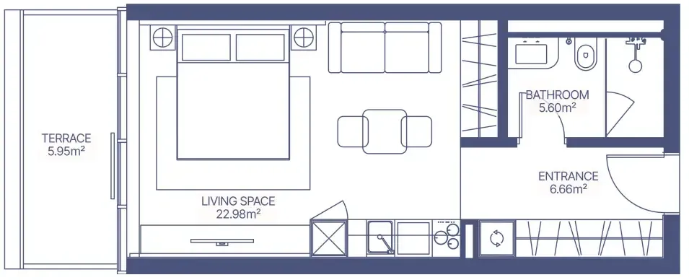
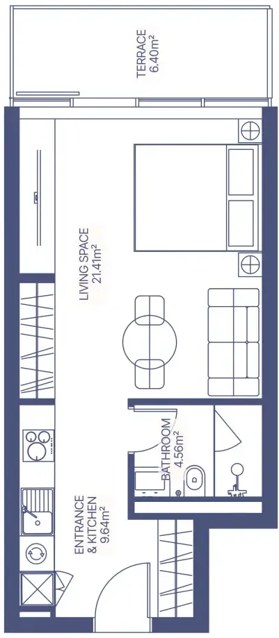
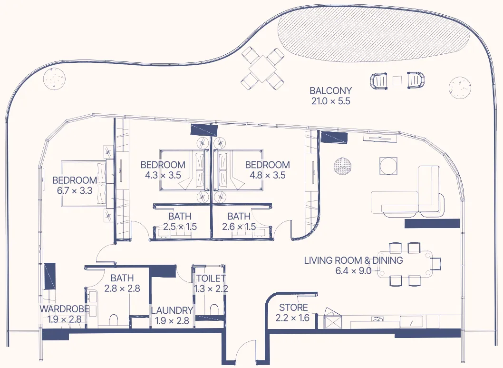
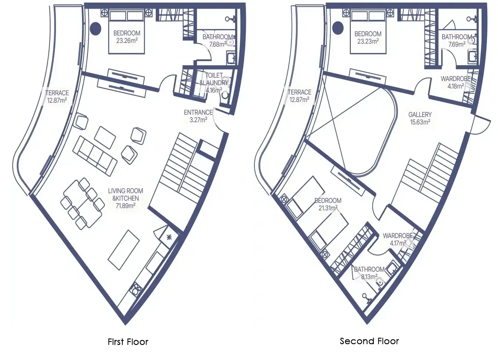
Floor plans

Open any plan to inspect the residence layout in full detail.

Loading floor plans...

Project detail

Typical units

Indicative layouts, price ranges, and internal areas.

LayoutBedroomsPrice (AED)Size
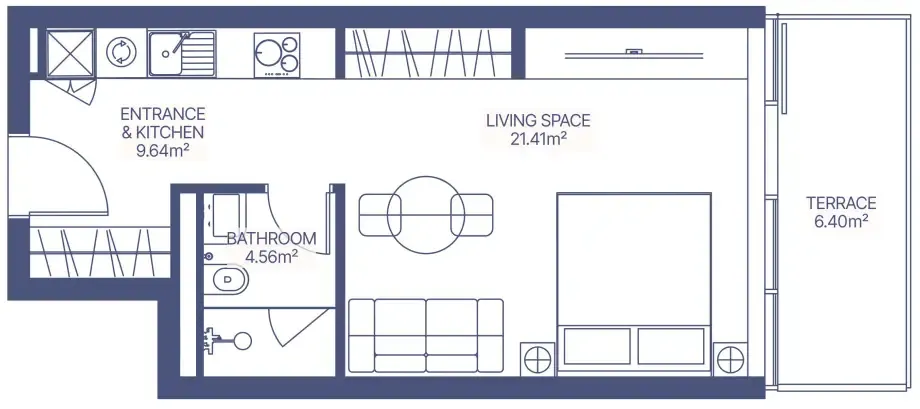
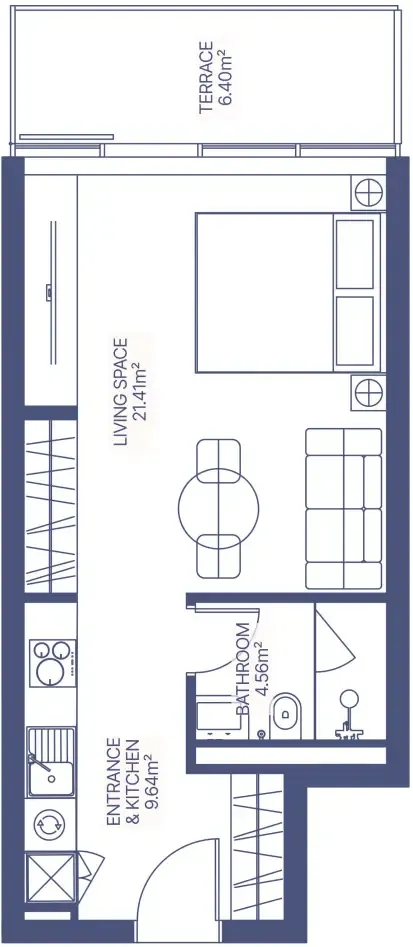
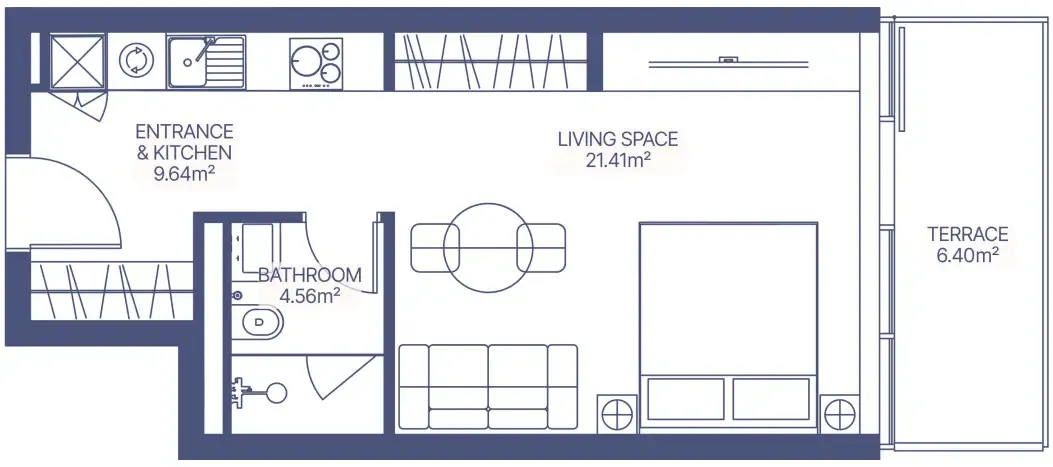
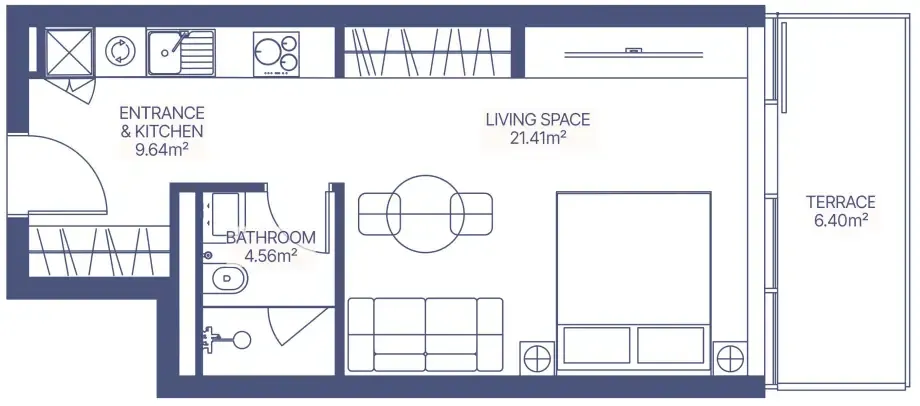
0 bedroom layoutStudio1.6M443 sqft
0 bedroom layoutStudio1.7M452 sqft
1 bedroom layout1 bedroom2.6M880 sqft
1 bedroom layout1 bedroom2.7M872 sqft
1 bedroom layout1 bedroom2.7M954 sqft
1 bedroom layout1 bedroom2.8M – 3.0M850 – 931 sqft
1 bedroom layout1 bedroom2.6M926 sqft
1 bedroom layout1 bedroom2.7M913 sqft
1 bedroom layout1 bedroom2.8M – 2.9M862 – 919 sqft
1 bedroom layout1 bedroom2.9M934 sqft
1 bedroom layout1 bedroom2.5M – 2.9M880 – 907 sqft
1 bedroom layout1 bedroom3.0M917 sqft
1 bedroom layout1 bedroom2.8M850 sqft
1 bedroom layout1 bedroom2.9M970 sqft
1 bedroom layout1 bedroom2.9M917 sqft
1 bedroom layout1 bedroom2.9M919 sqft
2 bedroom layout2 bedroom3.8M1,275 sqft
2 bedroom layout2 bedroom4.3M – 4.7M1,307 sqft
2 bedroom layout2 bedroom10.2M3,227 sqft
2 bedroom layout2 bedroom4.4M1,307 sqft
2 bedroom layout2 bedroom1.7M – 10.0M452 – 3,231 sqft
2 bedroom layout2 bedroom4.2M – 5.9M1,337 – 2,437 sqft
2 bedroom layout2 bedroom10.4M3,262 sqft
2 bedroom layout2 bedroom3.8M1,275 sqft
2 bedroom layout2 bedroom5.3M – 5.4M1,782 sqft
3 bedroom layout3 bedroom11.6M – 14.1M3,252 sqft
3 bedroom layout3 bedroom7.4M2,371 sqft
3 bedroom layout3 bedroom13.1M3,666 sqft
3 bedroom layout3 bedroom13.9M3,706 sqft
3 bedroom layout3 bedroom12.1M3,244 sqft
3 bedroom layout3 bedroom7.4M2,371 sqft
4 bedroom layout4 bedroom15.5M5,387 sqft
4 bedroom layout4 bedroom14.5M – 15.3M5,157 – 5,387 sqft
Project detail

Payment plans

Review the available instalment structures and key milestones.

Payment structure

3 Years Post Handover Payment Plan

0 months
10%
On booking
on booking
35%
During construction
during construction
10%
30 days from booking
10%
6 months from booking
10%
12 months from booking
5%
18 months from booking
5%
Upon Handover
on handover
50%
Within 30 months PH
post handover
Project detail

Amenities

Facilities designed around everyday comfort, wellness, and leisure.
Landscaped Gardens
Kids Pool
Separate Gym Spaces
Restaurants
Water Sports
Separate Resort Pools
Project detail

Buildings

Building

Building

unknown

Studio, 1, 2 bedroom apartments & 2, 3 bedroom apartments with pool

Project detail

Parking

Allocated parking by residence type and bedroom configuration.
Unit typeBedroomsParking spaces
apartment32
apartment21
apartment11
apartment01
Project detail

Project specifications

Key construction, completion, and ownership information.

Available units
57
Unit types
apartments, duplex
Service charge
25 AED/sqft
Furnishing
Yes
Buildings
1
Construction start
Mar 2025
Construction end
Mar 2028
Completion
Mar 2028

Personalised advisory

Request your private brief

Tell us how you are approaching Gianfranco Ferre Residences. Your answers help your advisor prepare availability, comparisons, and a conversation around your actual requirements.

Your details help us prepare and respond to this property enquiry. See our Privacy Policy for how information is used and retained.