Back to off-plan projects
under constructionon salePost-handover

Gharbi 1 Residences

A development by Rabdan Developments

Arjan, Dubai

Confirmed price range

2.5M AED

Unit availability

4

Bedrooms

2

Bathrooms

Completion

Dec 2026

Area

2,095 sqft

Buildings

1

Share this property

Project detail

Overview

A closer look at the residences, lifestyle, and location.

The residences

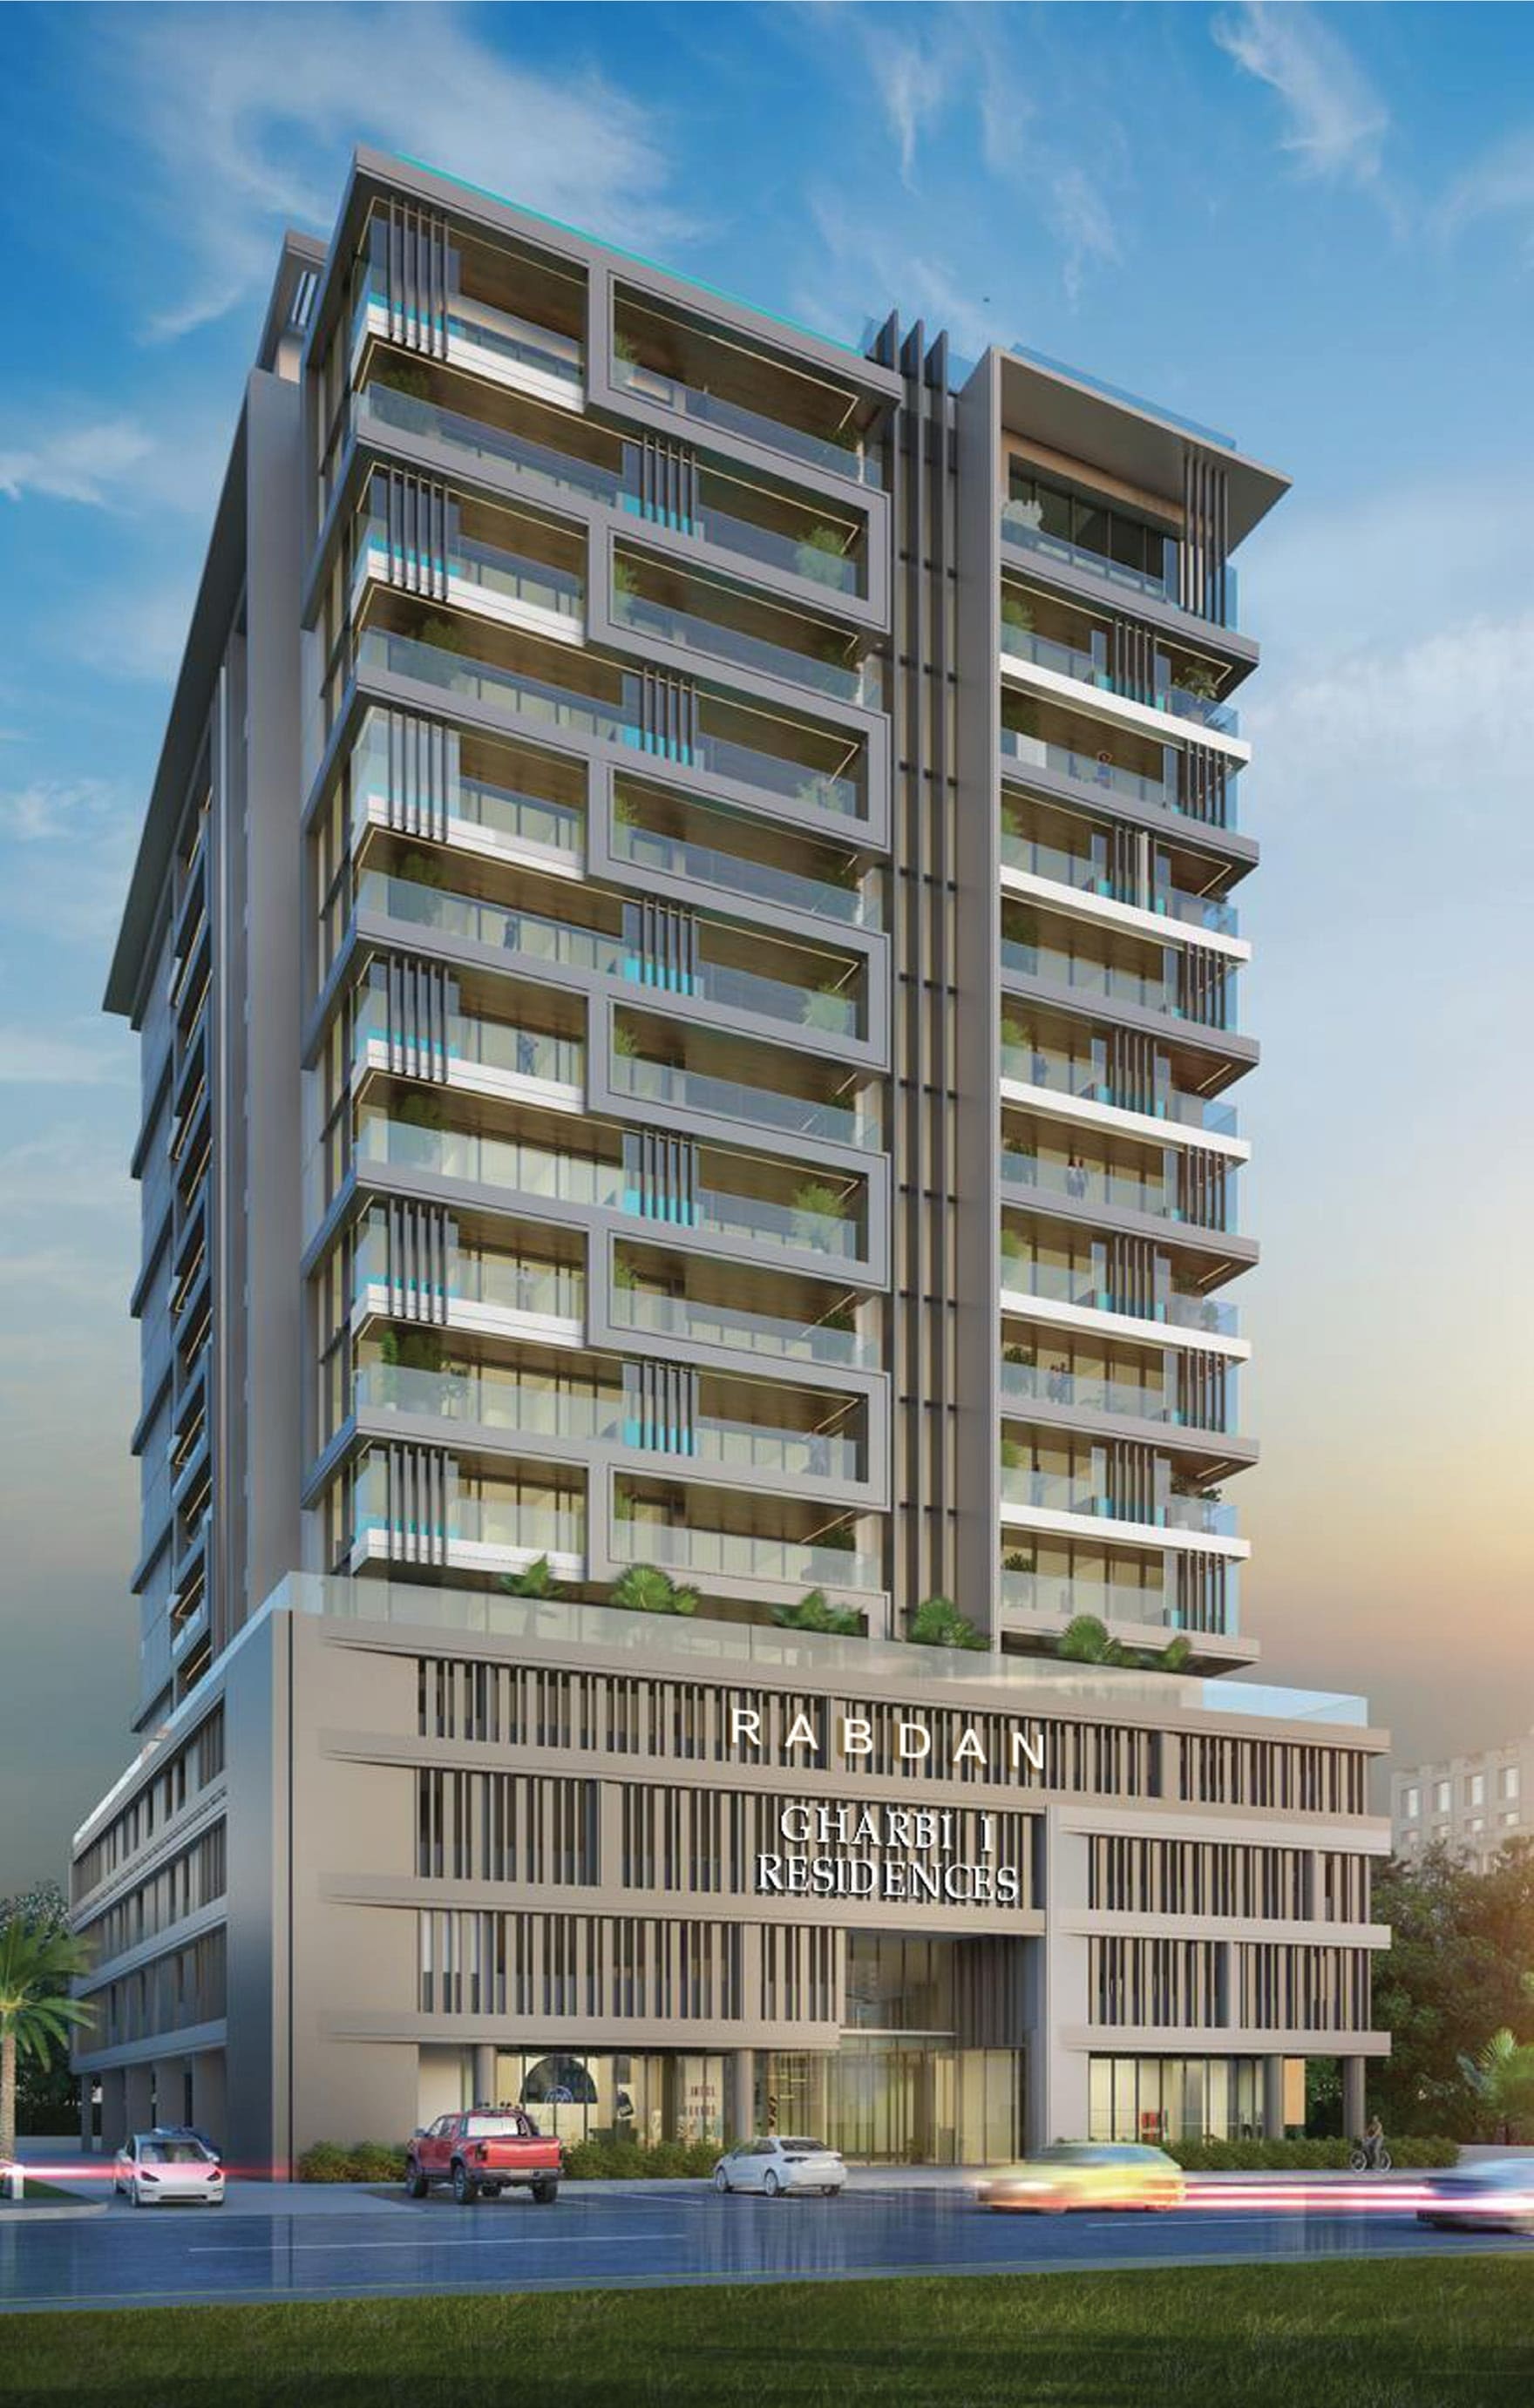
Gharbi 1 Residences rises as a striking residential address in Arjan, conceived as a modern expression of architectural elegance and elevated city living. Designed as Rabdan’s fourth project, the development reflects a strong commitment to quality, thoughtful design, and attention to detail, bringing together a refined residential atmosphere with the energy of one of Dubai’s most family-friendly communities. With its commanding presence and contemporary character, Gharbi 1 Residences is designed to offer a lifestyle that feels both sophisticated and welcoming.

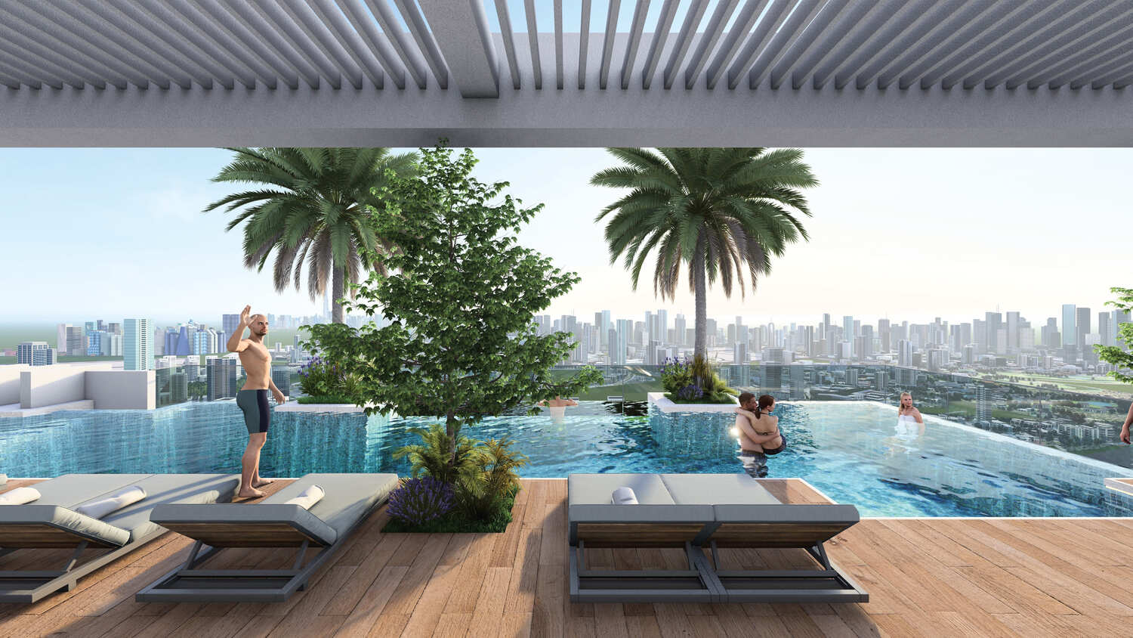
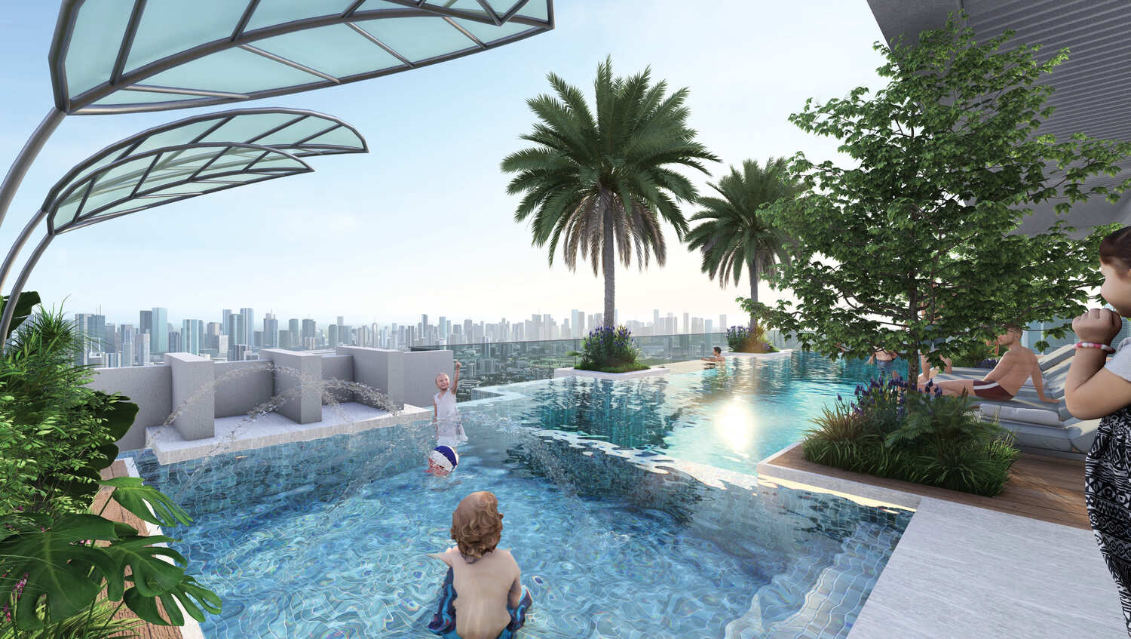
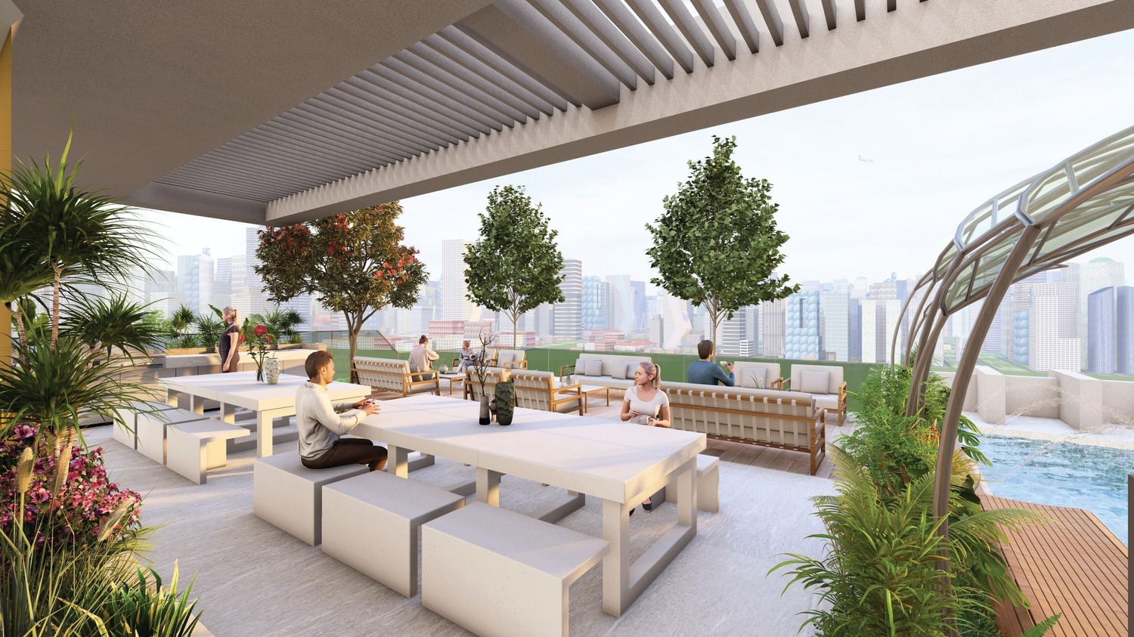
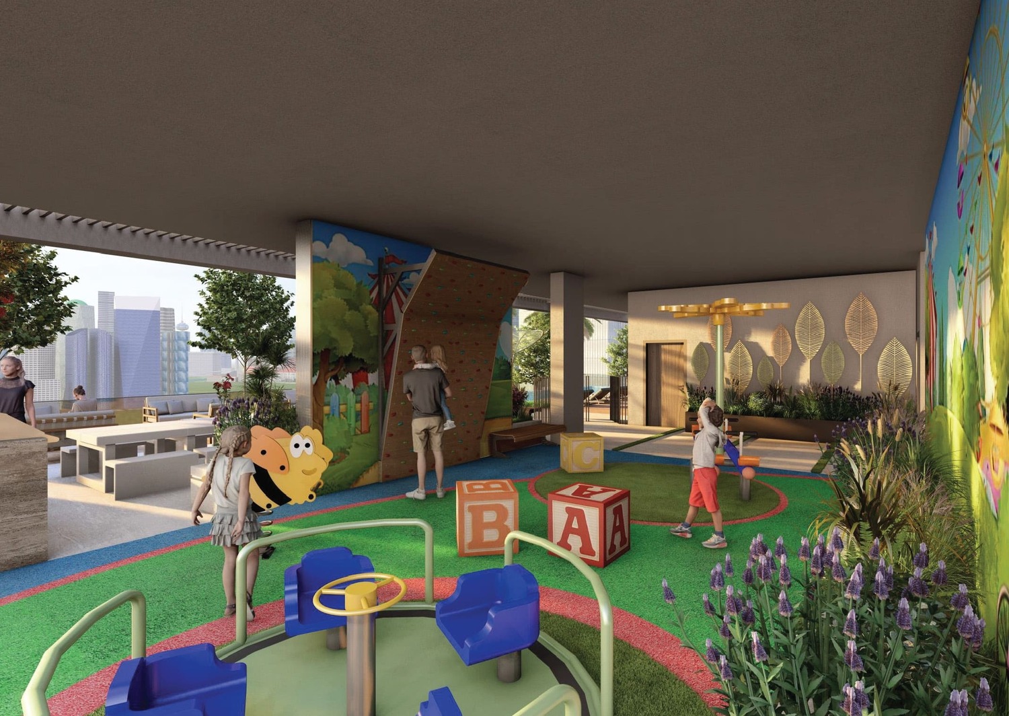
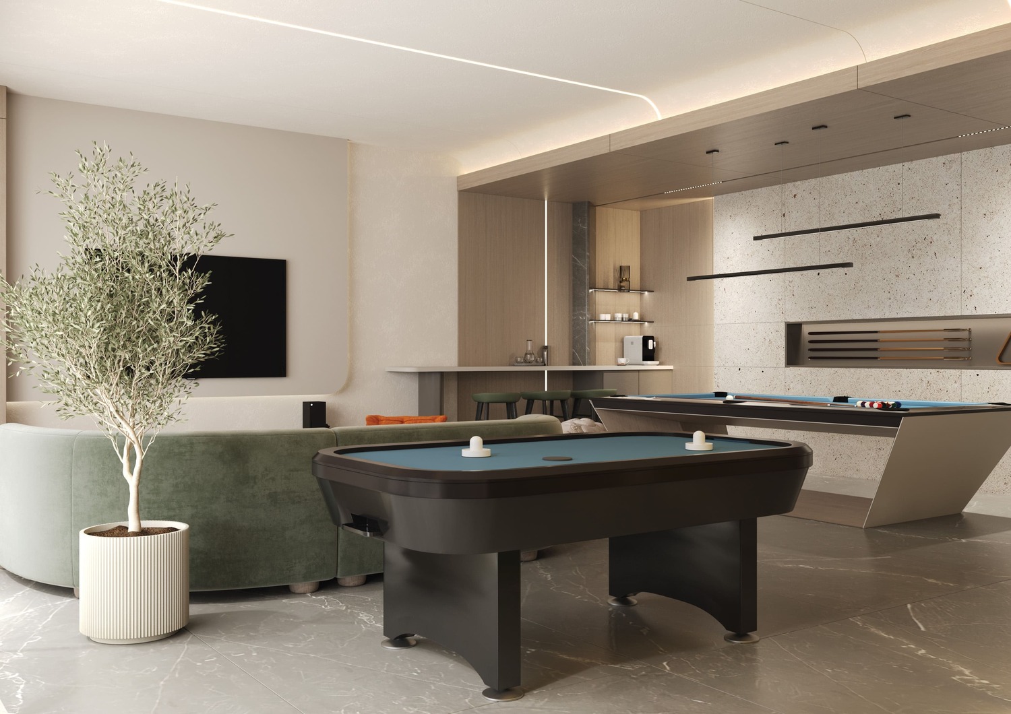
The project is complemented by a selection of amenities and panoramic views that enhance its sense of comfort and exclusivity. Set within a harmonious and relaxed residential setting, Gharbi 1 Residences benefits from the lifestyle appeal of Arjan — a community known for its balance of greenery, convenience, and family-oriented living. The overall environment is designed to support both calm and connection, creating a place where residents can enjoy a more tranquil side of Dubai without losing access to the city’s everyday conveniences.

Inside, the residences are shaped by a design language inspired by nature, with forms and tones that reflect the surrounding environment and bring a soft sense of warmth to the interiors. High-quality finishes, generous natural light, and fully equipped kitchens with built-in European appliances contribute to homes that feel polished, modern, and easy to live in. The result is a collection of residences that combines functionality with understated elegance, offering a living experience defined by comfort, quality, and contemporary style.
Location & lifestyle

Arjan, situated in the heart of Dubailand, is a rapidly growing community known for its family-friendly environment and excellent connectivity. Developed with sustainability in mind, Arjan features a mix of residential, commercial, and leisure spaces, making it a well-rounded destination for living and recreation. The neighborhood is home to notable landmarks such as the iconic Dubai Miracle Garden, one of the largest floral installations in the world, and the Dubai Butterfly Garden, which houses thousands of exotic butterfly species.

The community offers a mix of modern residential developments with contemporary architecture and thoughtfully designed apartments, often surrounded by lush green landscapes. Arjan places a strong emphasis on outdoor living, with parks, jogging tracks, and landscaped areas providing residents with ample opportunities for relaxation and leisure. Retail outlets, supermarkets, and dining options are conveniently located, ensuring that daily needs are easily met.

Its strategic location provides excellent connectivity to Dubai’s key areas. Arjan is just a short drive from Mall of the Emirates, Dubai Marina, and Al Barsha, with major road networks like Sheikh Mohammed Bin Zayed Road ensuring easy access. This combination of tranquility, convenience, and modernity makes Arjan a sought-after destination for residents seeking a balanced urban lifestyle in Dubai.

Aumera decision frame

How to examine this project

A structured reading of the published dossier—not a return forecast or recommendation.

Decision signals

  • Includes a post-handover structure for buyers comparing payment pressure beyond completion.
  • The specific unit, layout efficiency, and view premium should carry more weight than the headline starting price.
  • Should be reviewed alongside comparable delivered work by Rabdan Developments.

Catalogue completeness

Completion timing
Confirm before reservation
Service charge
Present in catalogue
Escrow information
Present in catalogue
Payment milestones
Present in catalogue
Project detail

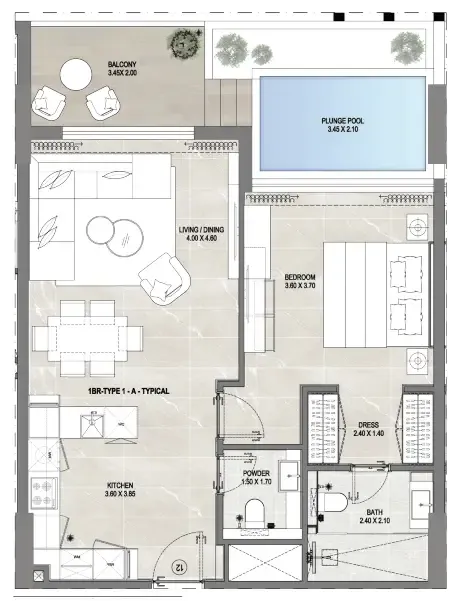
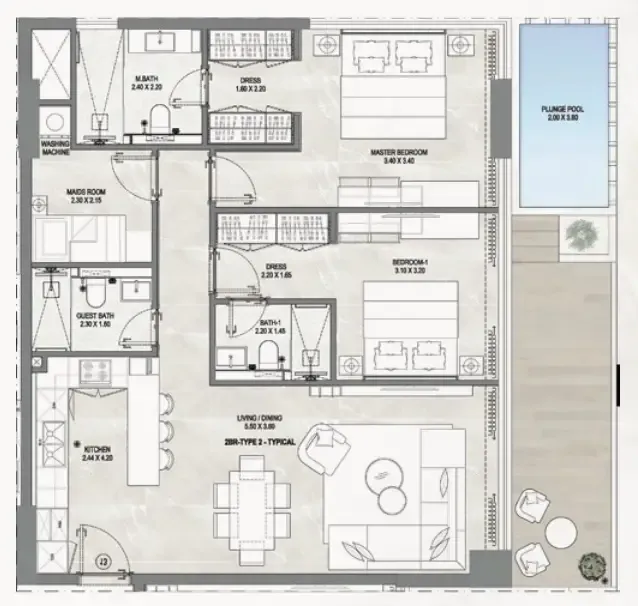
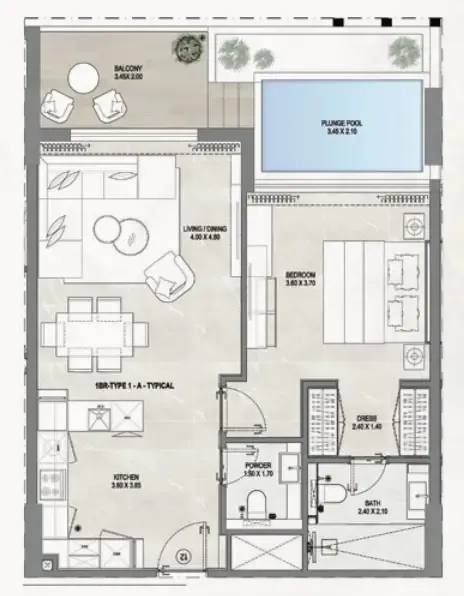
Floor plans

Open any plan to inspect the residence layout in full detail.

Loading floor plans...

Project detail

Typical units

Indicative layouts, price ranges, and internal areas.

LayoutBedroomsPrice (AED)Size
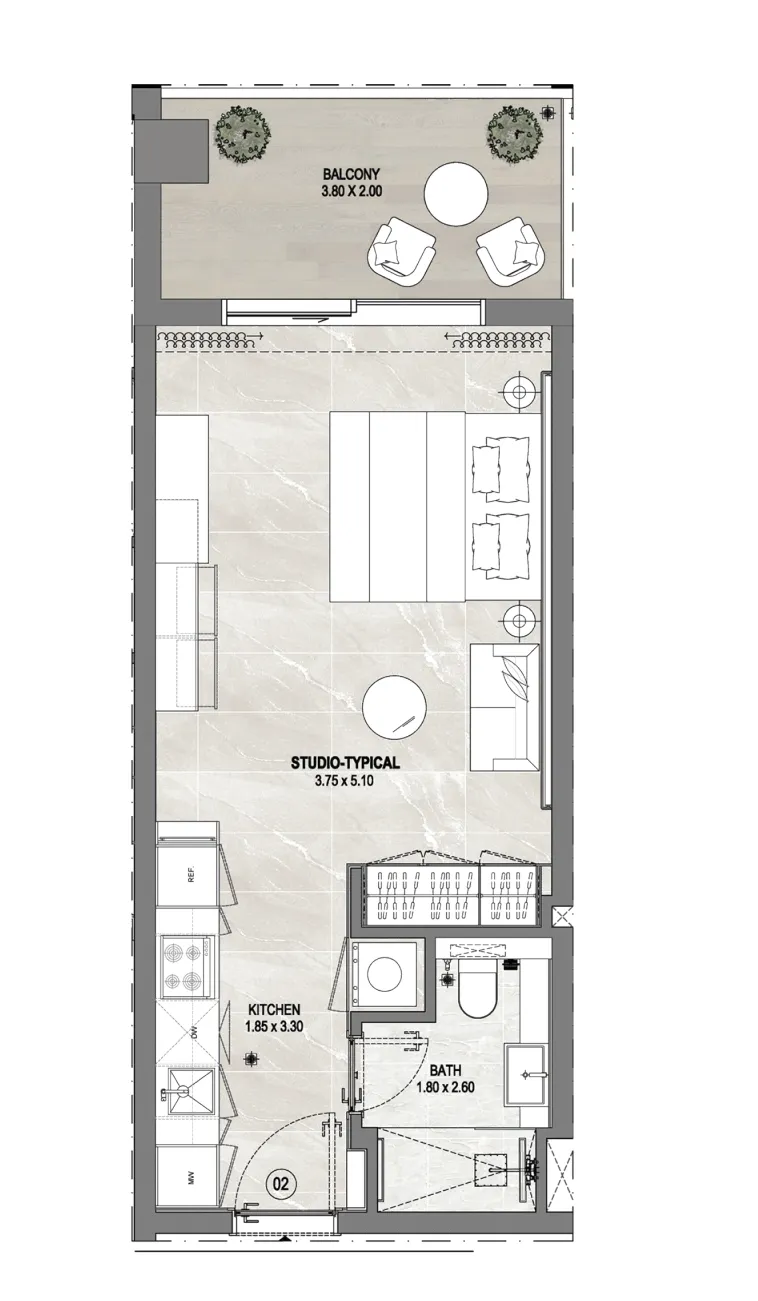
0 bedroom layoutStudio825K453 sqft
1 bedroom layout1 bedroom1.4M1,151 sqft
1 bedroom layout1 bedroom1.4M1,147 sqft
2 bedroom layout2 bedroom2.5M2,095 sqft
Project detail

Payment plans

Review the available instalment structures and key milestones.

Payment structure

Payment Plan 20/80

0 months
20%
On booking
on booking
80%
Upon Handover
on handover

Payment structure

30 Months Post Handover Payment Plan

0 months
20%
On booking
on booking
50%
Upon Handover
on handover
30%
Within 30 months PH (2% per month)
post handover
Project detail

Amenities

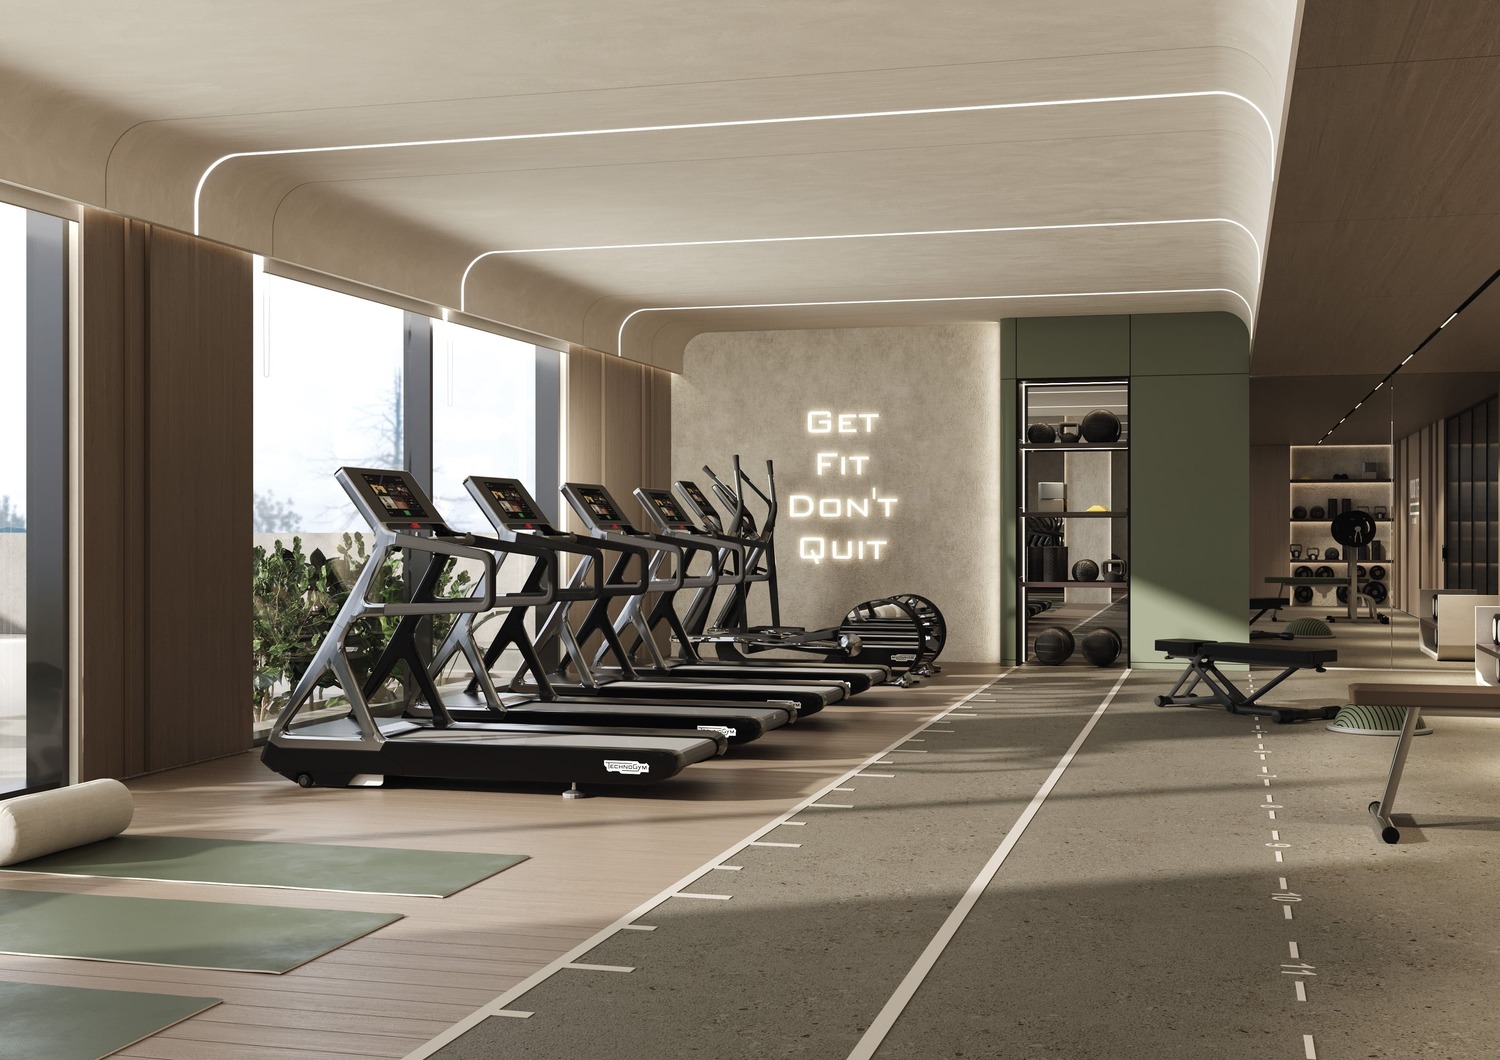
Facilities designed around everyday comfort, wellness, and leisure.

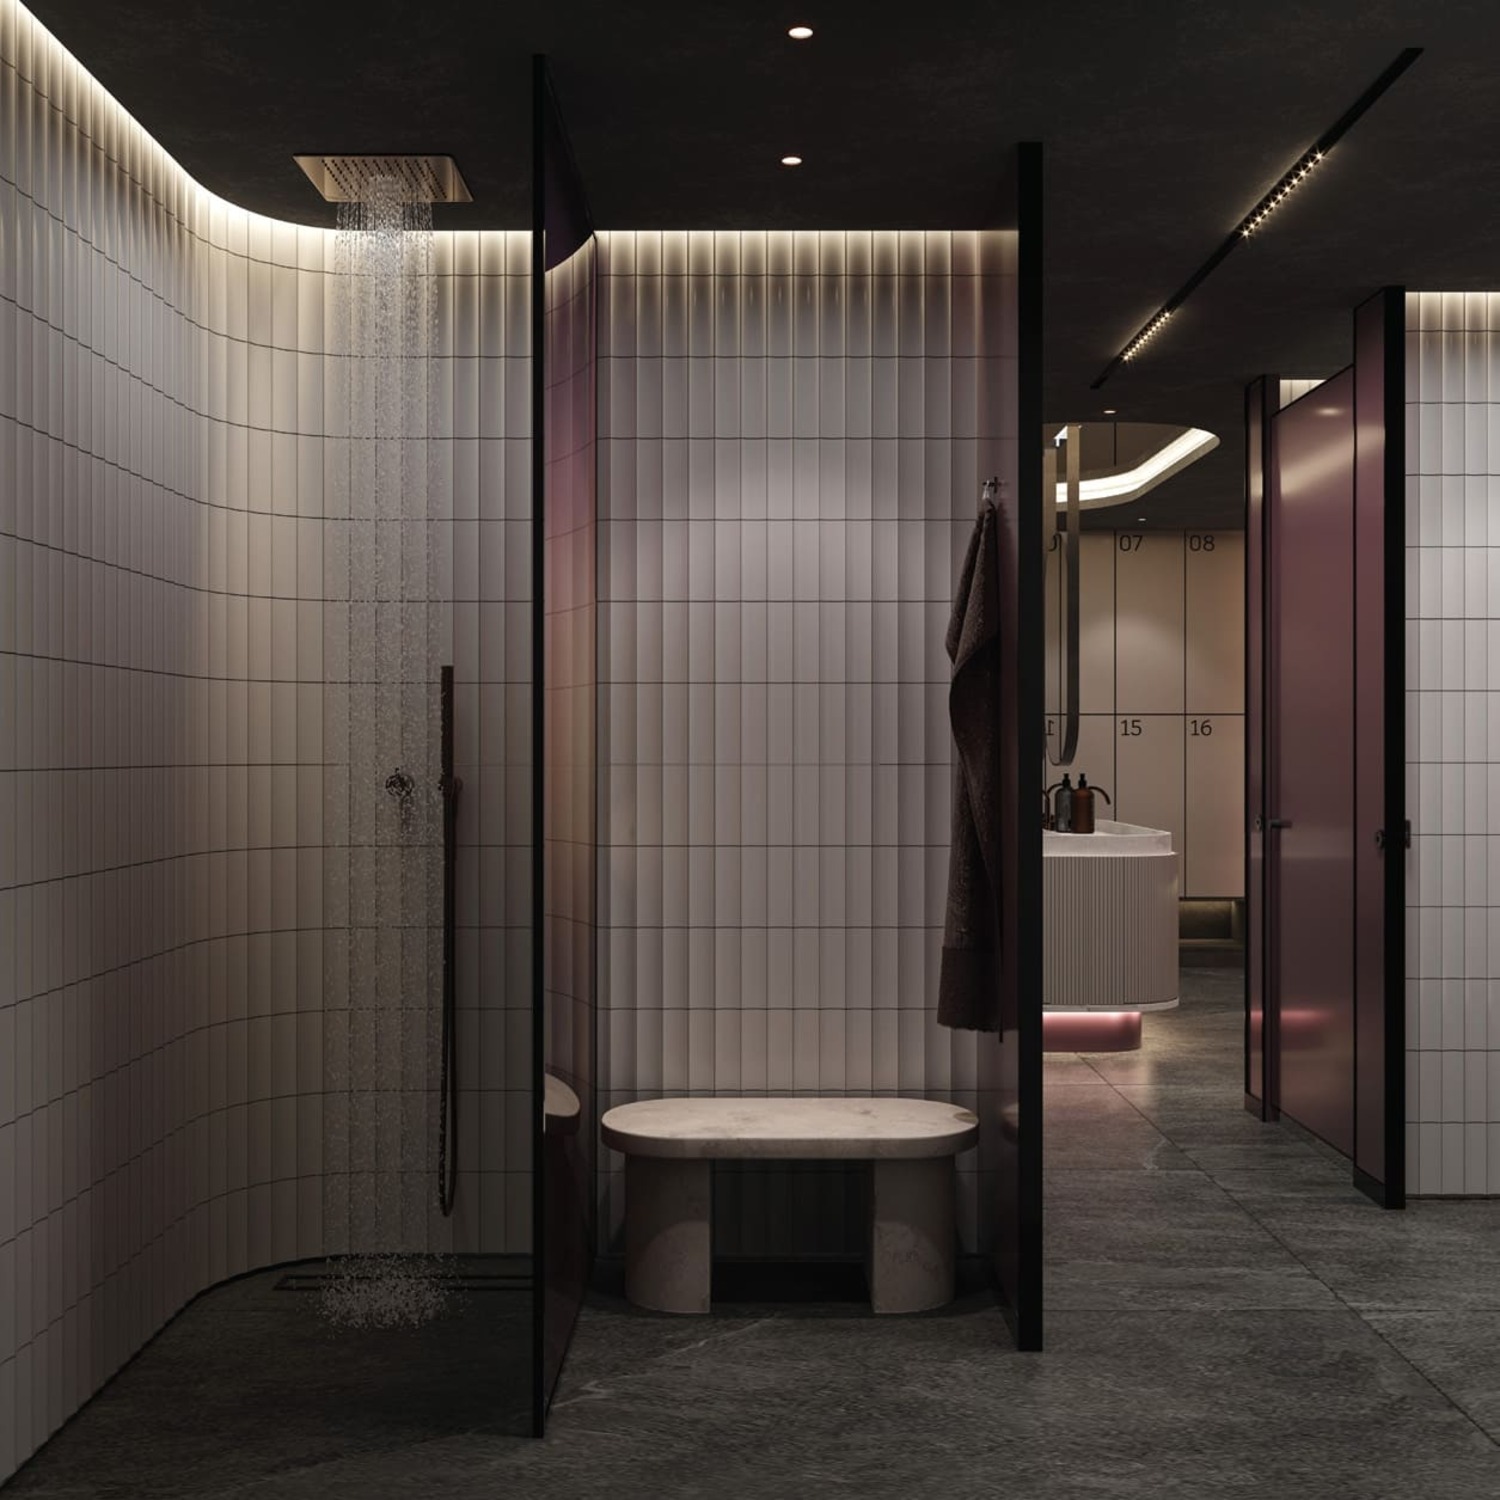
Sauna & Steam Room
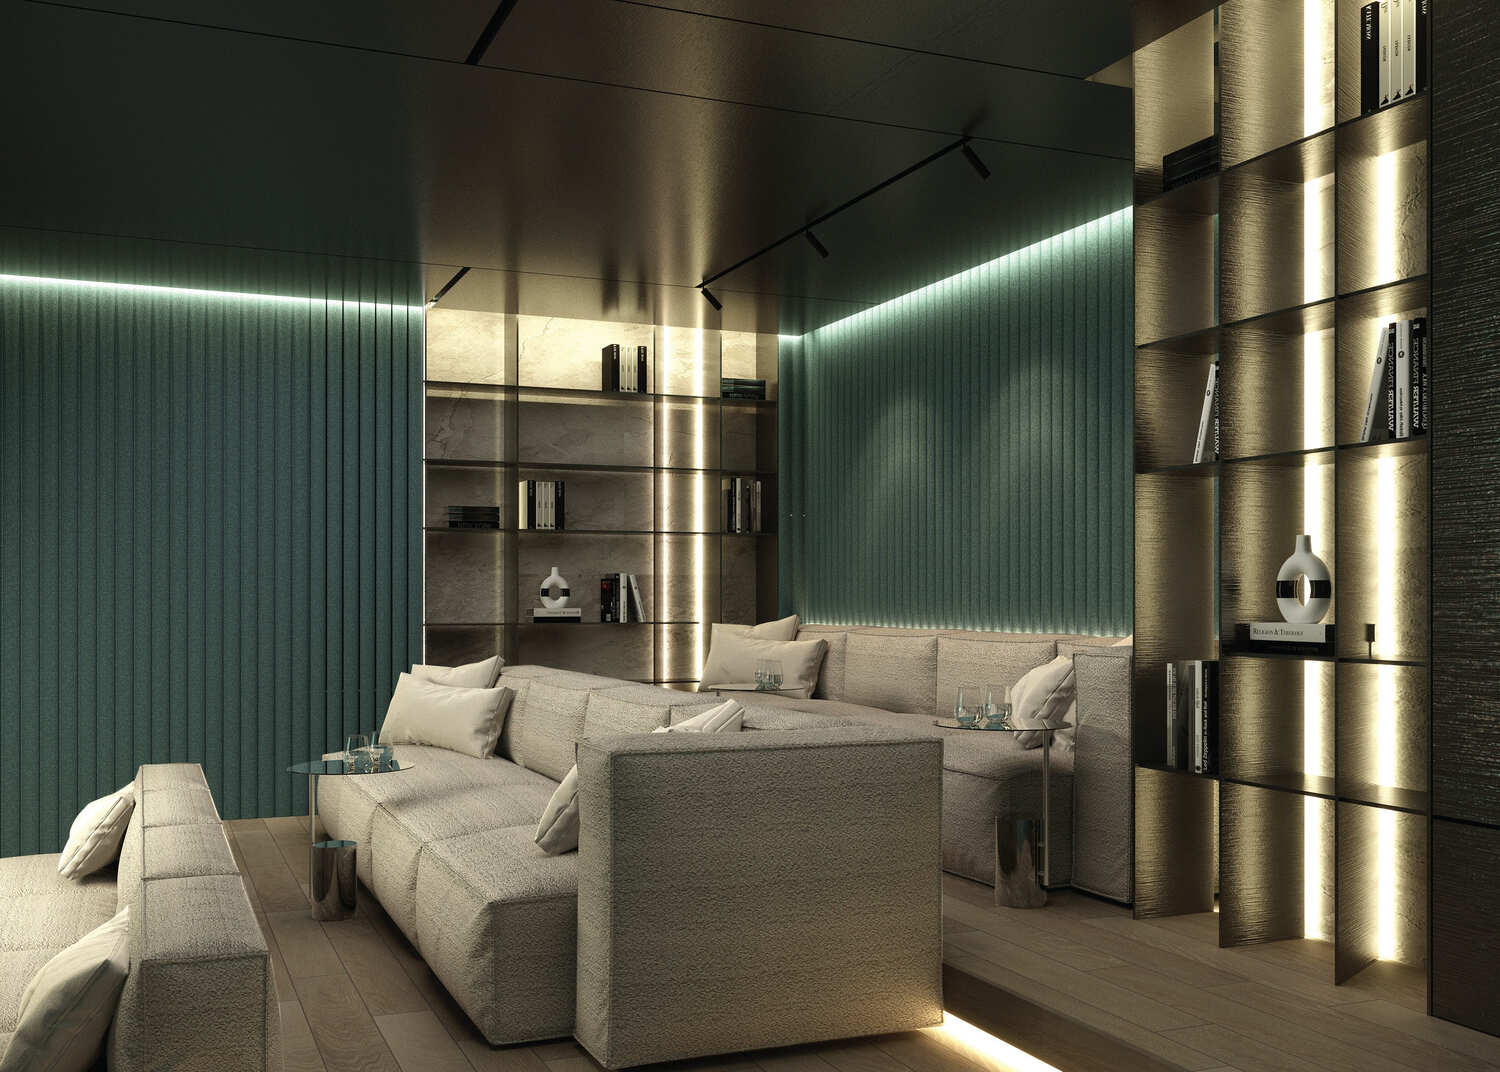
Indoor & Rooftop Cinema
Swimming Pool
Kids Swimming Pool
Bbq Area
Gym
Kids Playground
Gaming Room
Project detail

Buildings

Tower

Tower

unknown
Escrow: 3718457812304

Studio, 1, 2 bedroom apartments

Project detail

Parking

Allocated parking by residence type and bedroom configuration.

Unit typeBedroomsParking spaces
apartment11
apartment21
apartment01
Project detail

Project specifications

Key construction, completion, and ownership information.

Available units
4
Unit types
apartments
Service charge
14-16 AED/sqft
Furnishing
Only Kitchen
Buildings
1
Construction start
Aug 2024
Construction end
Dec 2026
Completion
Dec 2026
Post-handover plan
Available
Escrow no.
3718457812304

Personalised advisory

Request your private brief

Tell us how you are approaching Gharbi 1 Residences. Your answers help your advisor prepare availability, comparisons, and a conversation around your actual requirements.

Your details help us prepare and respond to this property enquiry. See our Privacy Policy for how information is used and retained.