Back to off-plan projects
under constructionon salePost-handover

Ghaff Land Residence

A development by Arabian Gulf Developer

Dubai Studio City

Confirmed price range

691.0K – 1.6M AED

Unit availability

21

Bedrooms

0–2

Bathrooms

Completion

Jun 2026

Area

492 – 2,264 sqft

Buildings

1

Share this property

Project detail

Overview

A closer look at the residences, lifestyle, and location.

The residences

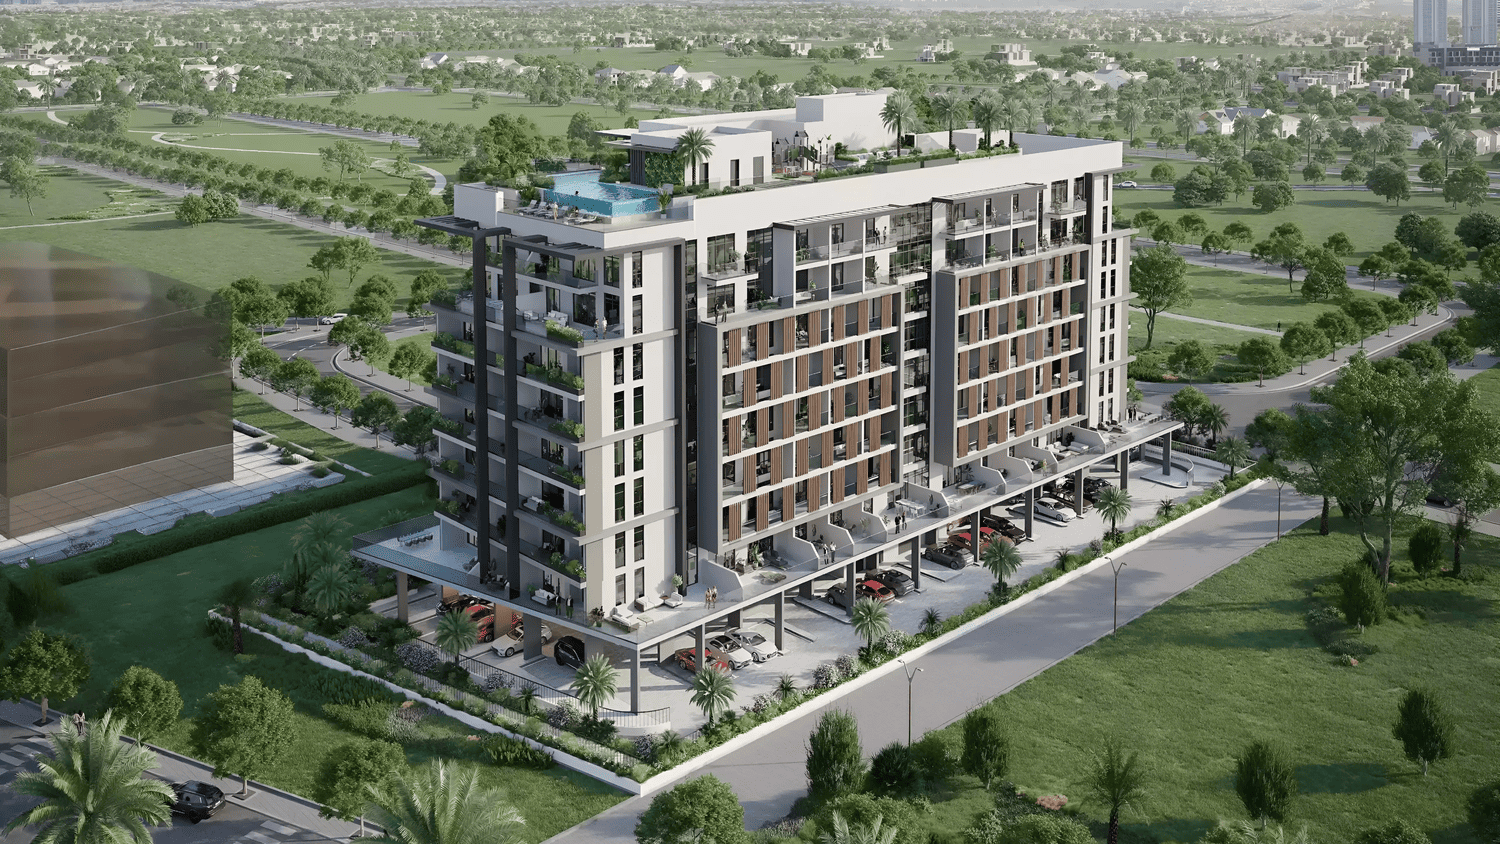
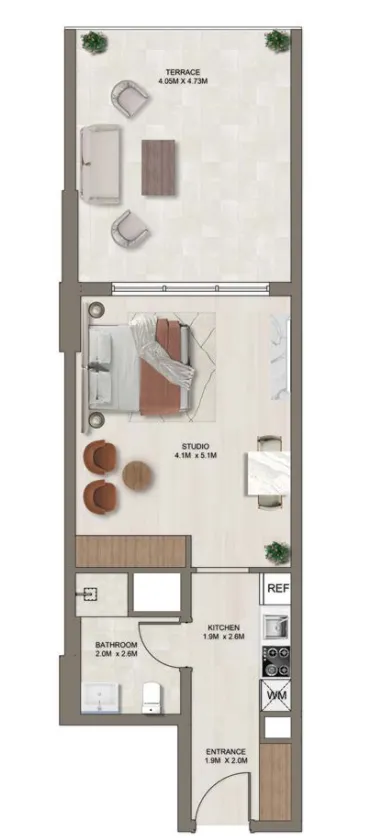
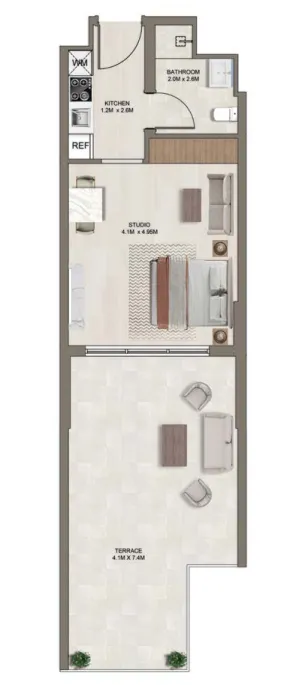
Ghaff Land Residence is a contemporary mid-rise development designed to offer a balanced and comfortable urban lifestyle. Rising eight storeys, the project features a clean architectural expression with well-proportioned façades and thoughtfully arranged living spaces. A selection of studios, one- and two-bedroom apartments, as well as spacious duplex units, are designed with smart layouts and large windows that maximize natural light, creating bright, airy interiors that feel both modern and welcoming.

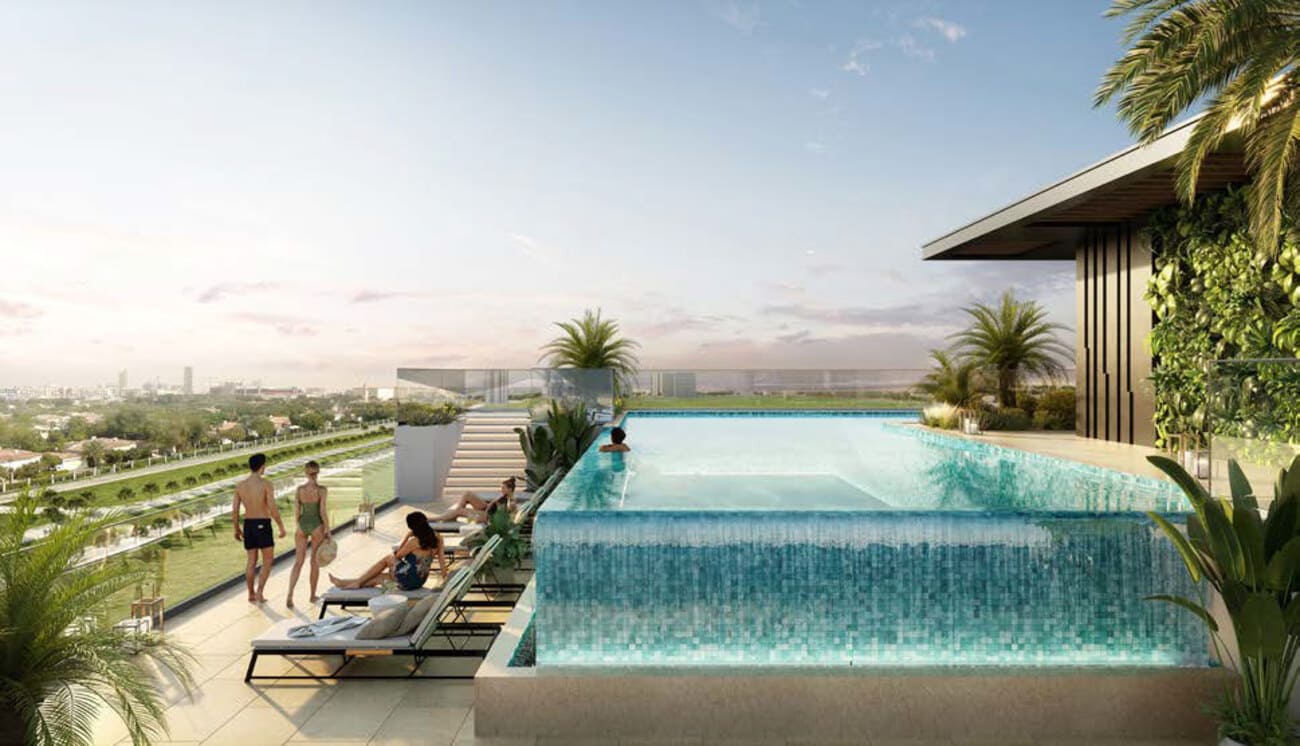
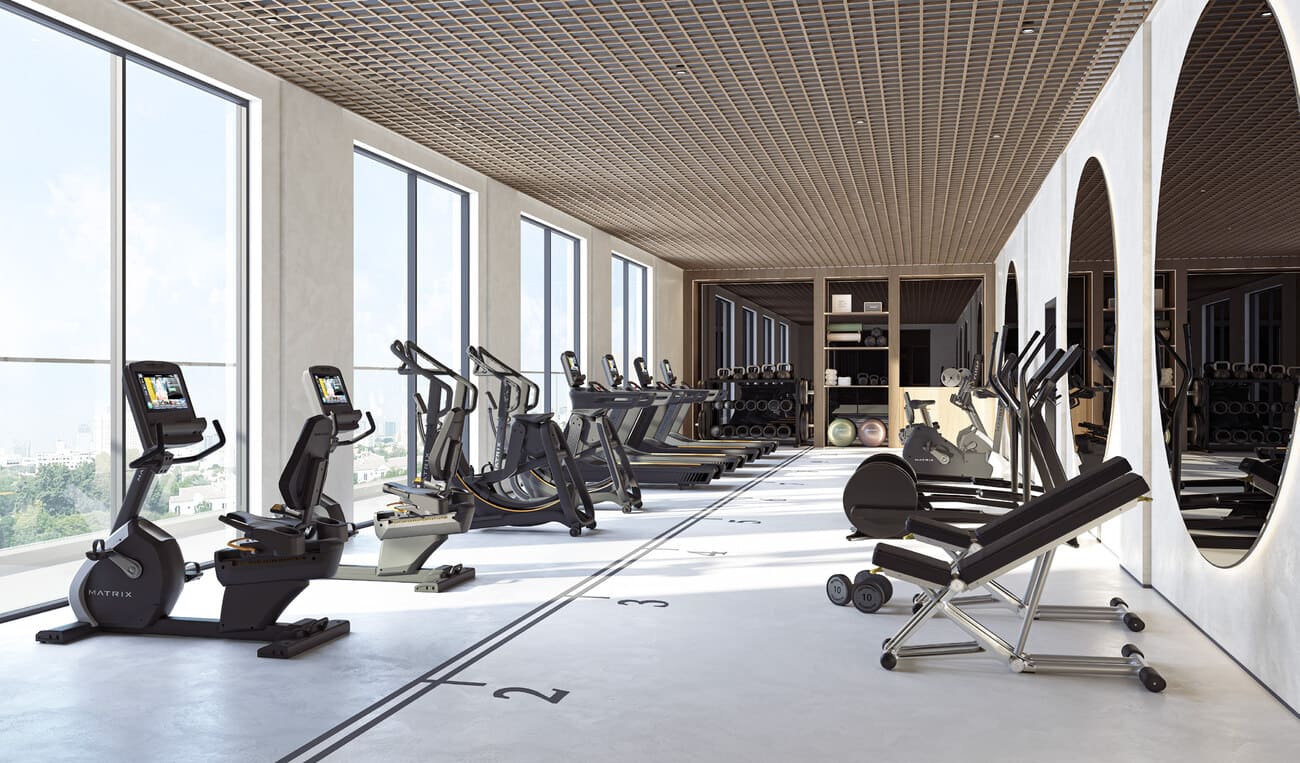
The development is complemented by a range of lifestyle amenities tailored for everyday convenience and relaxation. Residents can enjoy a swimming pool, a fully equipped fitness center, and dedicated children’s play areas, while a multi-purpose recreational space provides the perfect setting for social gatherings and community activities. Every element is designed to create a friendly, family-oriented environment where comfort and connection come together.

Interiors at Ghaff Land Residence feature modern finishes and high-quality materials, emphasizing durability and understated elegance. Apartments are designed with functional kitchens equipped with essential appliances, while living spaces maintain a clean, contemporary aesthetic. The project is offered unfurnished, allowing residents the flexibility to personalize their homes according to their own style and preferences.
Location & lifestyle

Dubai Studio City is a dynamic and thriving community located in the heart of Dubai. As a specialized zone dedicated to the media and entertainment industry, it offers a unique and vibrant living experience for residents. Designed to nurture creativity and innovation, Dubai Studio City is a hub for professionals and enthusiasts in the fields of film, broadcasting, music, and other creative disciplines.

The community of Dubai Studio City is meticulously planned to provide a conducive environment for the media and entertainment industry. It is home to state-of-the-art production studios, soundstages, and post-production facilities, attracting renowned local and international companies. The presence of these industry leaders creates a stimulating and inspiring atmosphere, fostering collaboration and growth within the creative community.

Dubai Studio City is not only a place of work and residence but also a center for entertainment and leisure. The community features a range of retail outlets, restaurants, and cafes, providing residents with a variety of dining and shopping options. Additionally, there are recreational facilities, parks, and open spaces where residents can relax, exercise, and enjoy quality time with family and friends.

Aumera decision frame

How to examine this project

A structured reading of the published dossier—not a return forecast or recommendation.

Decision signals

  • Includes a post-handover structure for buyers comparing payment pressure beyond completion.
  • The specific unit, layout efficiency, and view premium should carry more weight than the headline starting price.
  • Should be reviewed alongside comparable delivered work by Arabian Gulf Developer.

Catalogue completeness

Completion timing
Confirm before reservation
Service charge
Present in catalogue
Escrow information
Present in catalogue
Payment milestones
Present in catalogue
Project detail

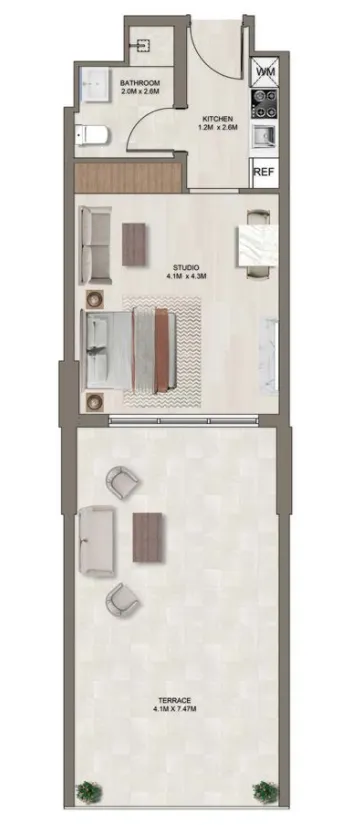
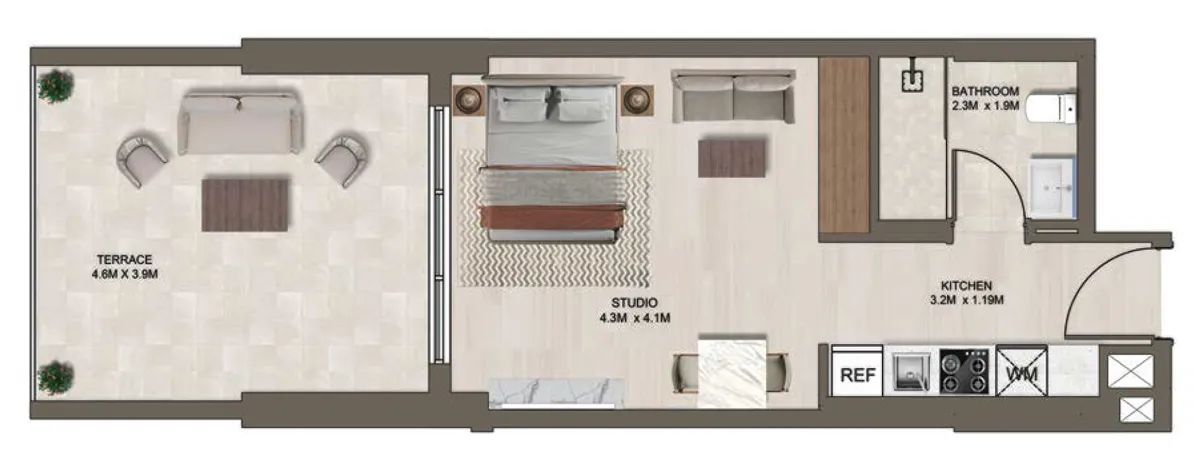
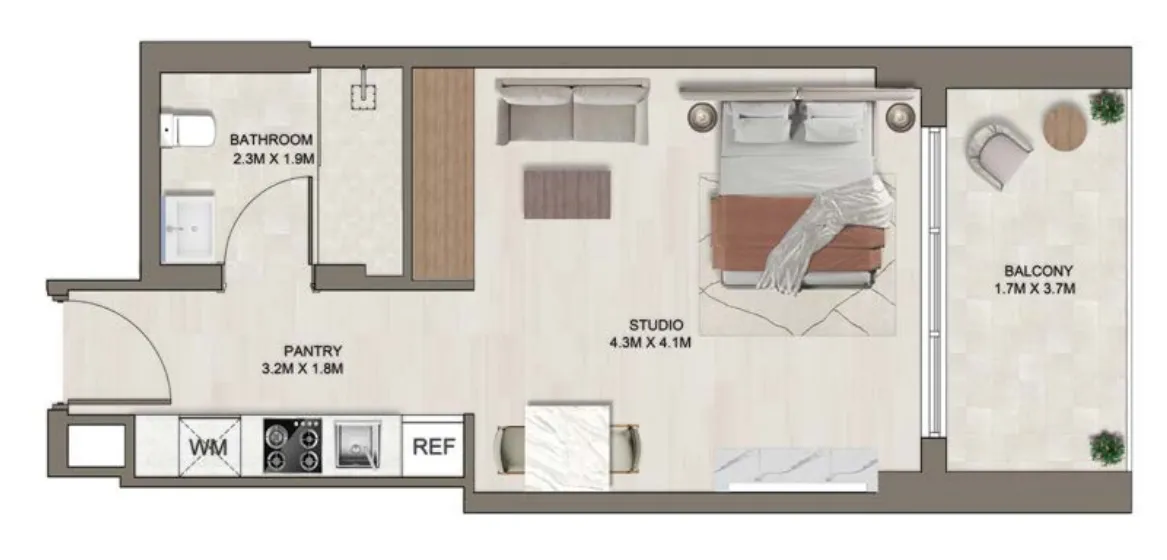
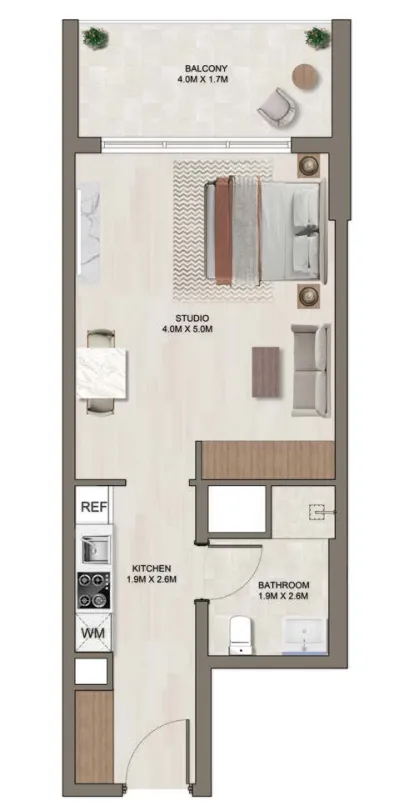
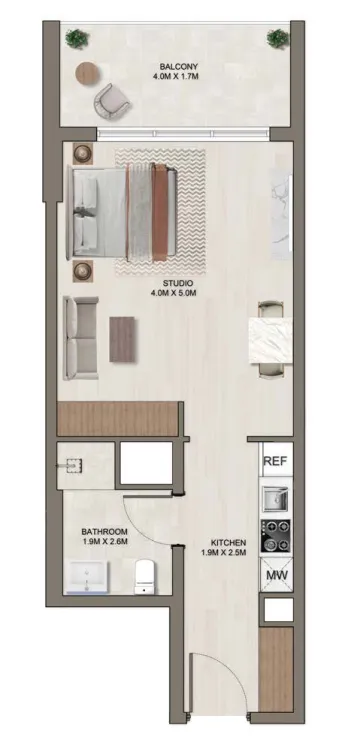
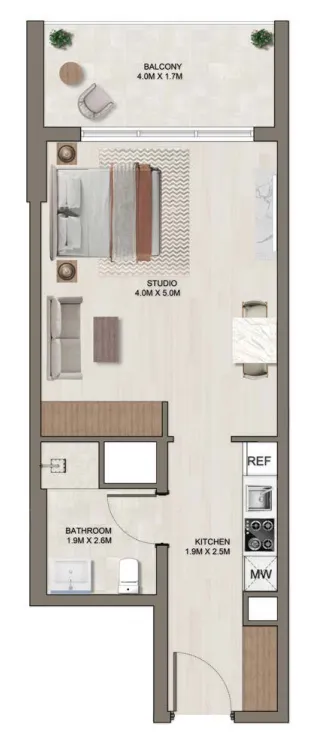
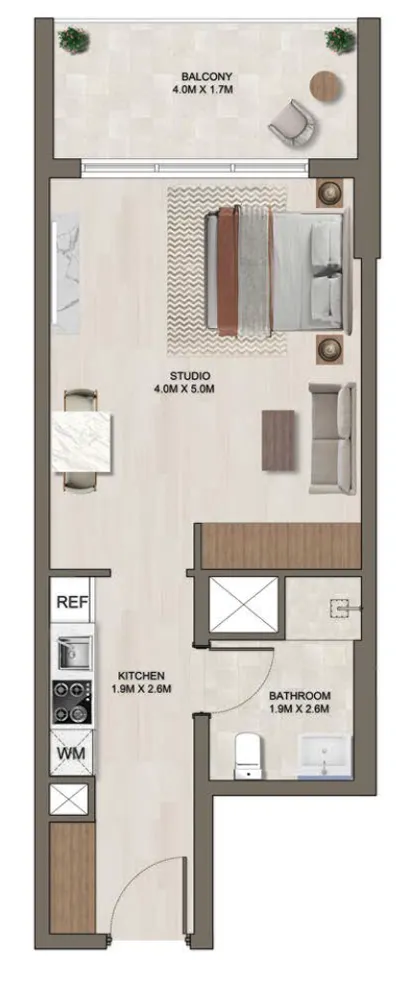
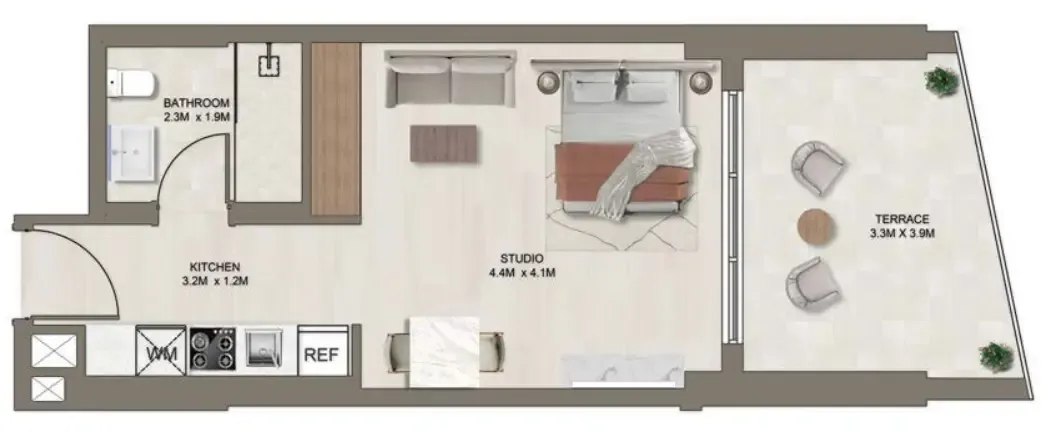
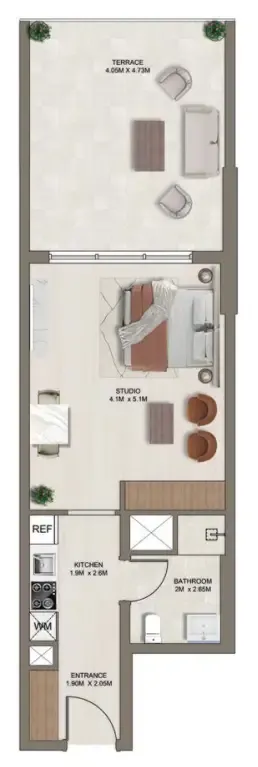
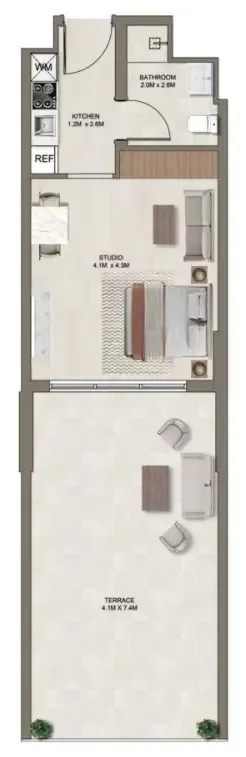
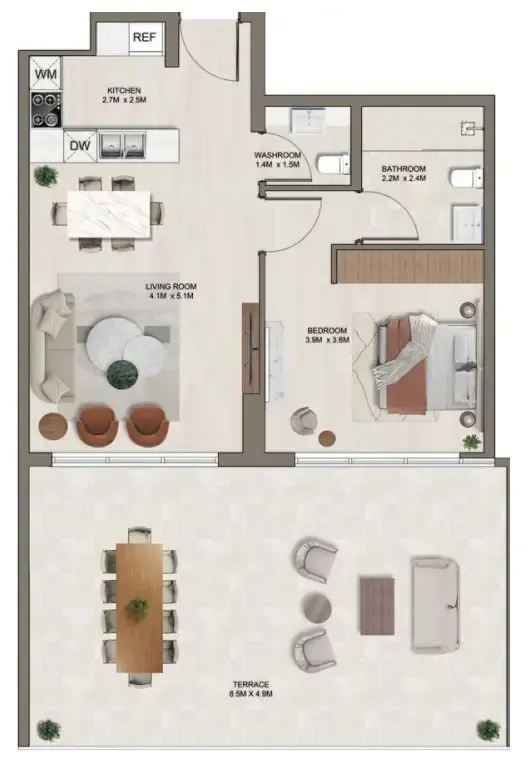
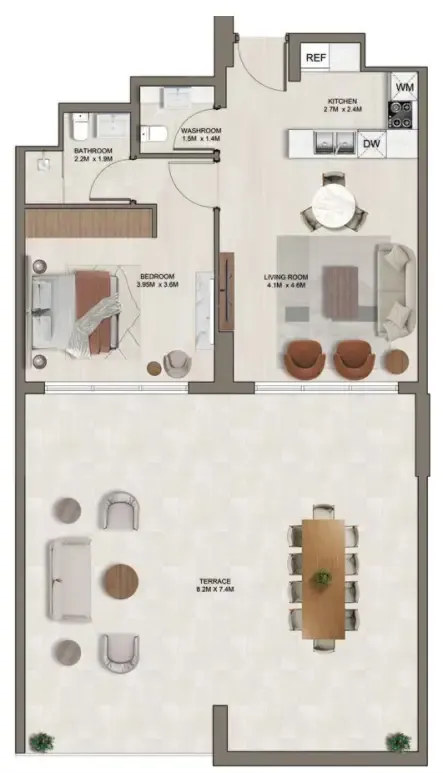
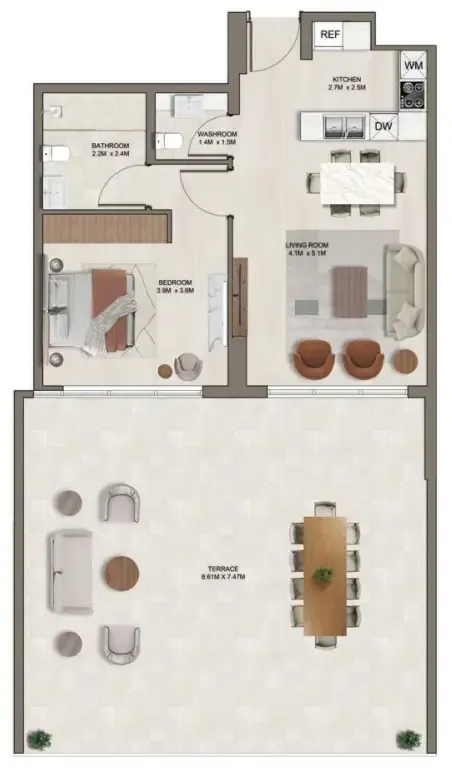
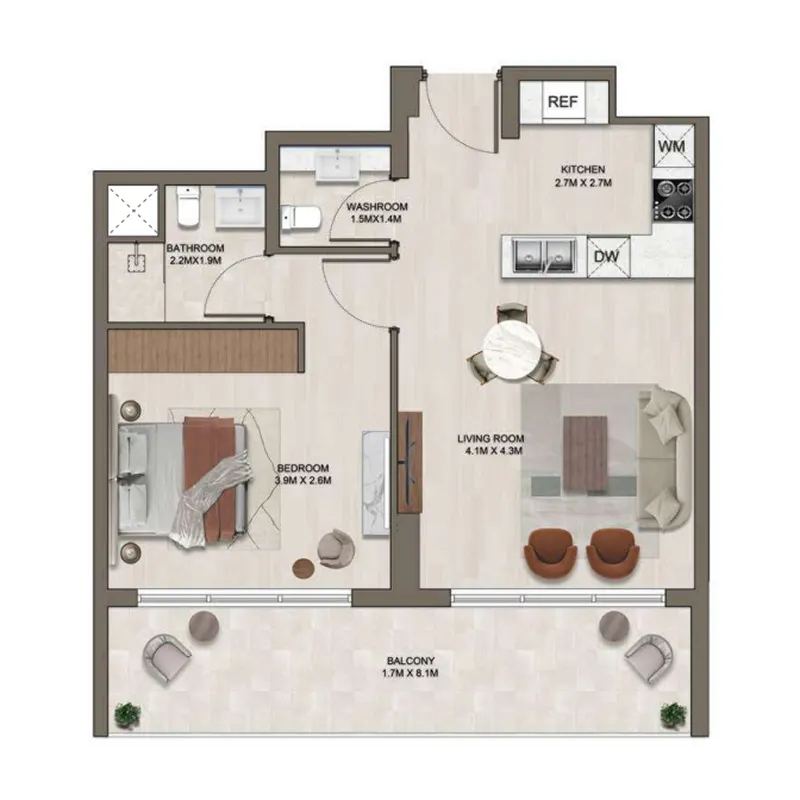
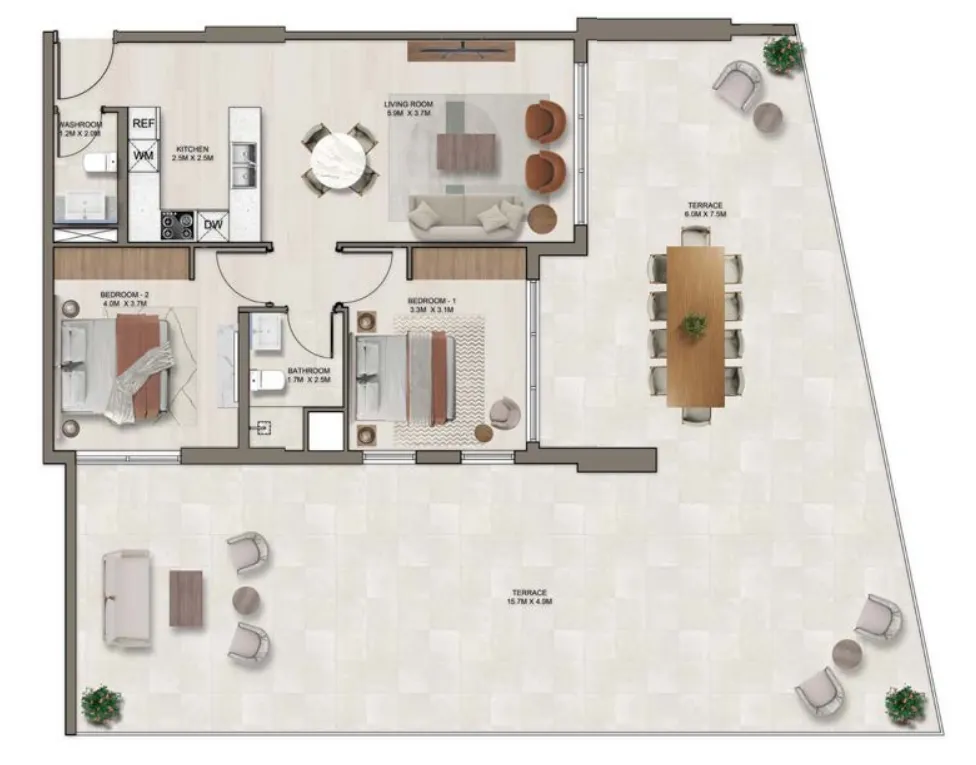
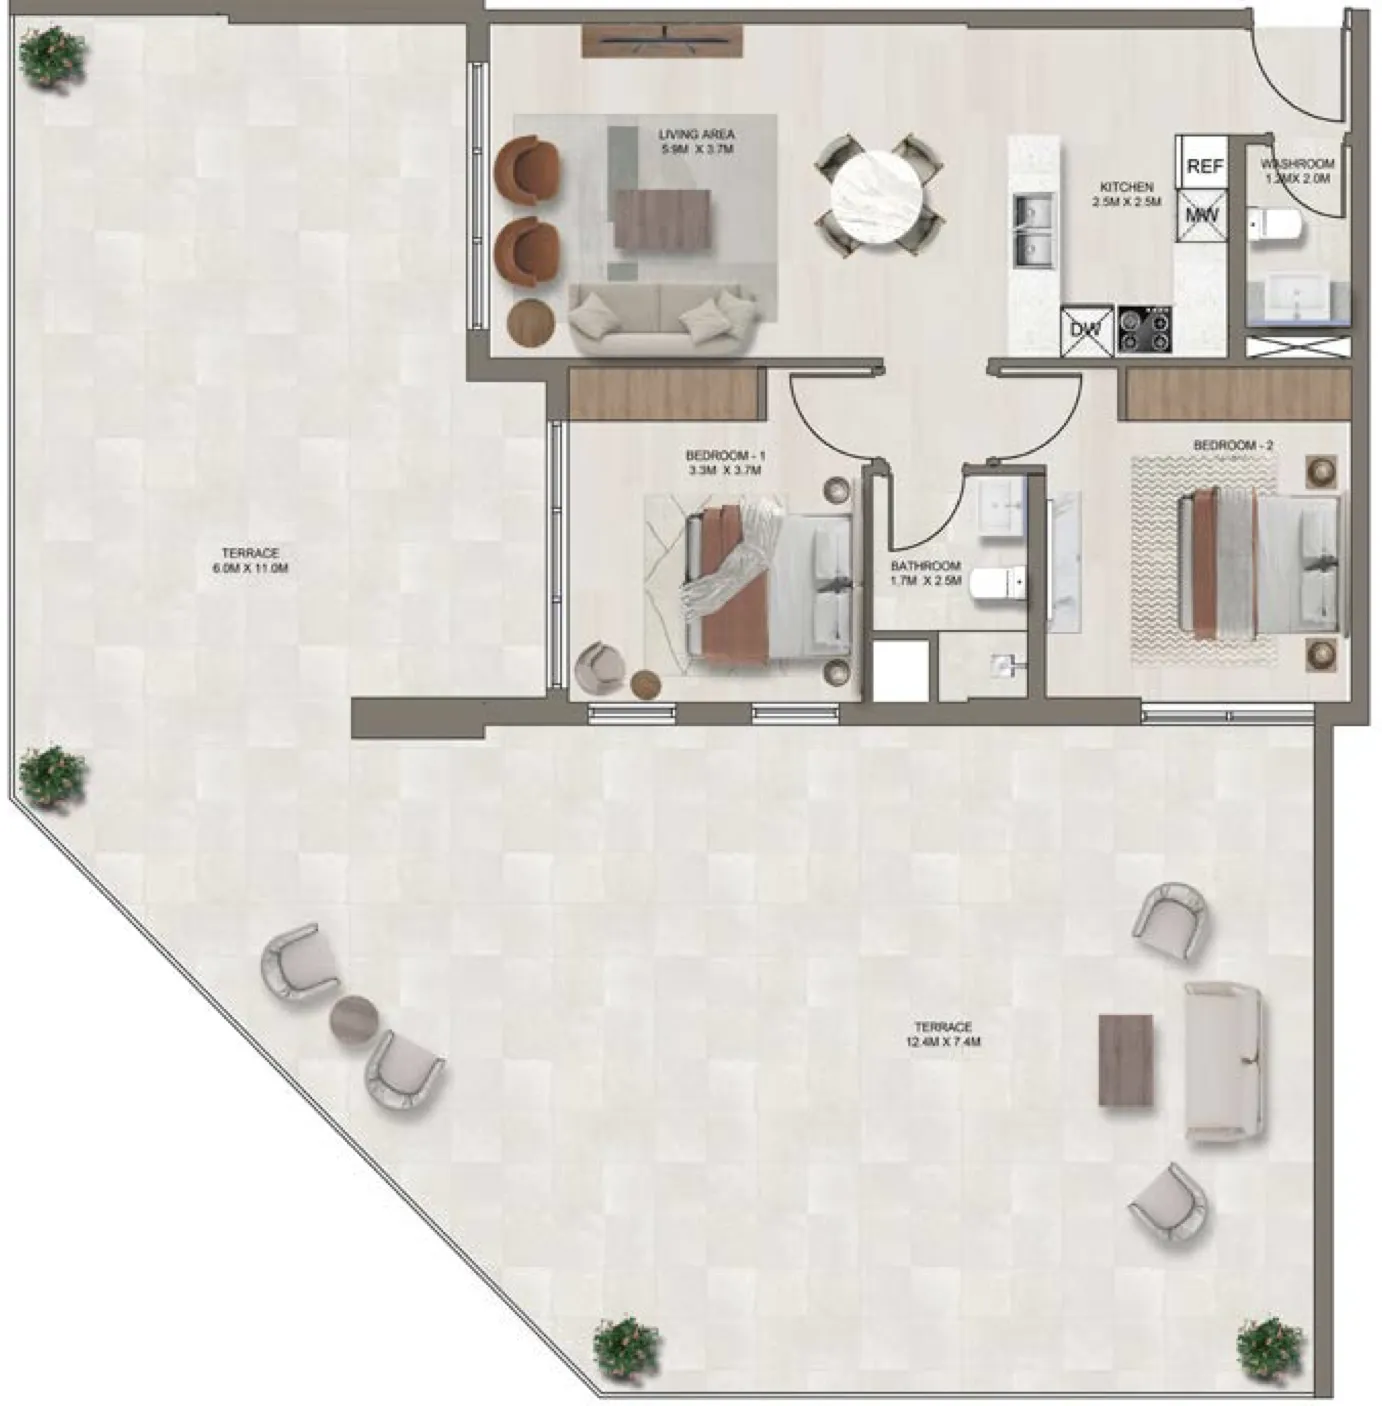
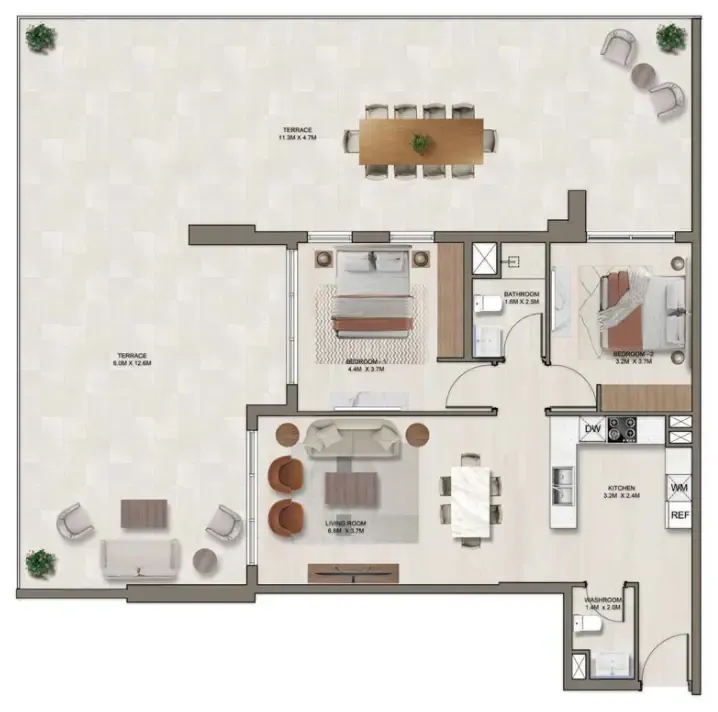
Floor plans

Open any plan to inspect the residence layout in full detail.

Loading floor plans...

Project detail

Typical units

Indicative layouts, price ranges, and internal areas.

LayoutBedroomsPrice (AED)Size
0 bedroom layoutStudio735.3K – 772.1K633 sqft
0 bedroom layoutStudio735.4K646 sqft
0 bedroom layoutStudio753.6K670 sqft
0 bedroom layoutStudio673.3K582 sqft
0 bedroom layoutStudio696.8K453 sqft
0 bedroom layoutStudio700.3K474 sqft
0 bedroom layoutStudio691K – 744K492 – 495 sqft
0 bedroom layoutStudio690.0K495 sqft
0 bedroom layoutStudio689.2K475 sqft
0 bedroom layoutStudio703.8K508 sqft
0 bedroom layoutStudio738.5K605 sqft
0 bedroom layoutStudio912.4K701 sqft
1 bedroom layout1 bedroom1.0M1,124 sqft
1 bedroom layout1 bedroom1.1M1,281 sqft
1 bedroom layout1 bedroom1.1M1,361 sqft
1 bedroom layout1 bedroom983K760 sqft
2 bedroom layout2 bedroom1.6M2,123 sqft
2 bedroom layout2 bedroom1.5M2,264 sqft
2 bedroom layout2 bedroom1.5M2,153 sqft
Project detail

Payment plans

Review the available instalment structures and key milestones.

Payment structure

Payment Plan 2 Years Post Handover

0 months
20%
On booking
on booking · + 4% DLD + 2000 AED OQOOD Fee
20%
During construction
during construction
10%
Upon Handover
on handover
50%
Within 24 months PH (12.5% every 6 months)
post handover
Project detail

Amenities

Facilities designed around everyday comfort, wellness, and leisure.

Kids Play Area
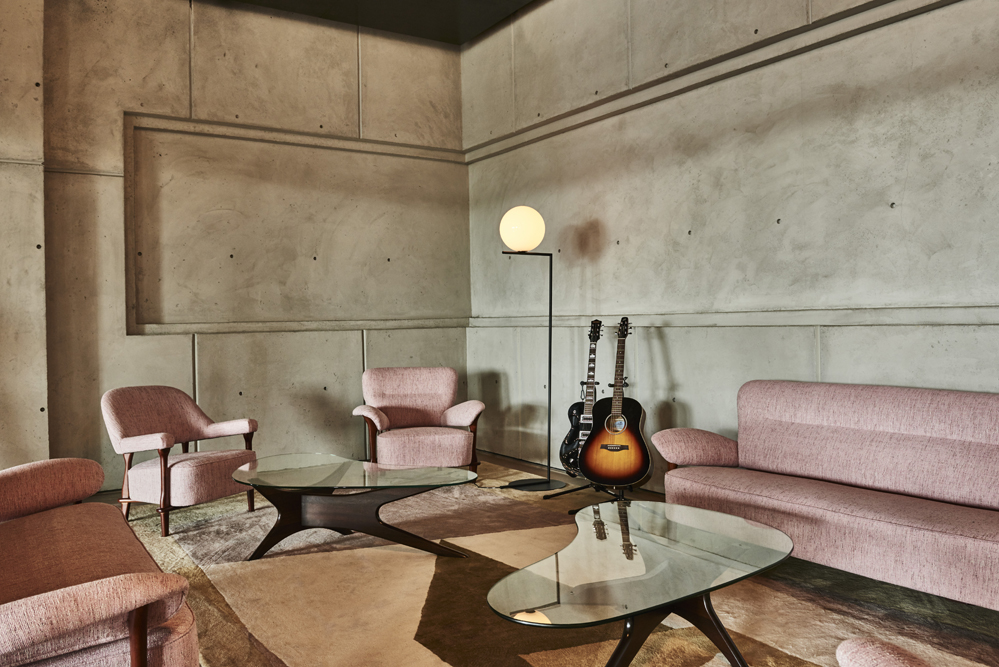
Recreational Multi-Purpose Space
Breathtaking Infinity Pool
State Of The Art Gym
Project detail

Buildings

Building

Building

unknown
Escrow: 019500000695

Studio, 1, 2 bedroom apartments & 2 bedroom duplexes

Project detail

Parking

Allocated parking by residence type and bedroom configuration.

Unit typeBedroomsParking spaces
duplex22
apartment11
apartment01
Project detail

Project specifications

Key construction, completion, and ownership information.

Available units
21
Unit types
apartments
Service charge
16 AED/sqft
Furnishing
Only Kitchen
Buildings
1
Construction start
Jan 2024
Construction end
Jun 2026
Completion
Jun 2026
Post-handover plan
Available
Escrow no.
019500000695

Personalised advisory

Request your private brief

Tell us how you are approaching Ghaff Land Residence. Your answers help your advisor prepare availability, comparisons, and a conversation around your actual requirements.

Your details help us prepare and respond to this property enquiry. See our Privacy Policy for how information is used and retained.