Back to off-plan projects
under constructionon salePost-handover

Gateway Porto Al Zorah

A development by Al Zorah Development Company

Al Zorah City

Confirmed price range

932.3K – 6.2M AED

Unit availability

54

Bedrooms

0–3

Bathrooms

Completion

Dec 2026

Area

717 – 4,967 sqft

Buildings

1

Share this property

Project detail

Overview

A closer look at the residences, lifestyle, and location.

The residences

Al Zorah is designed with the resident and visitor experience in mind. Connectivity between the different residences and the main destinations and recreational activities is of prime importance and includes parks, pedestrian and cycling routes, and sidewalks that create areas of interaction and activity.

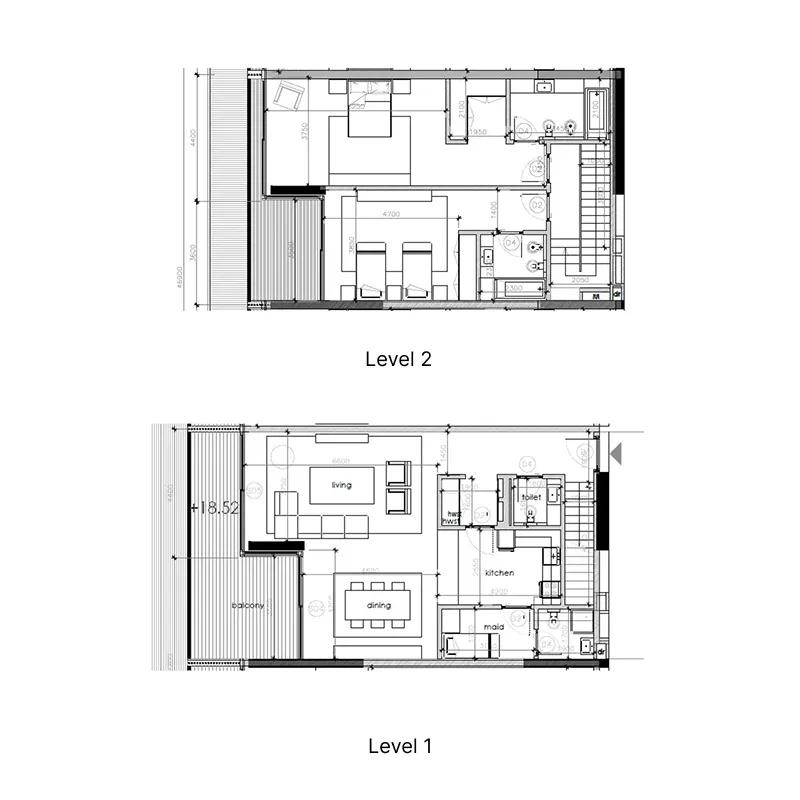
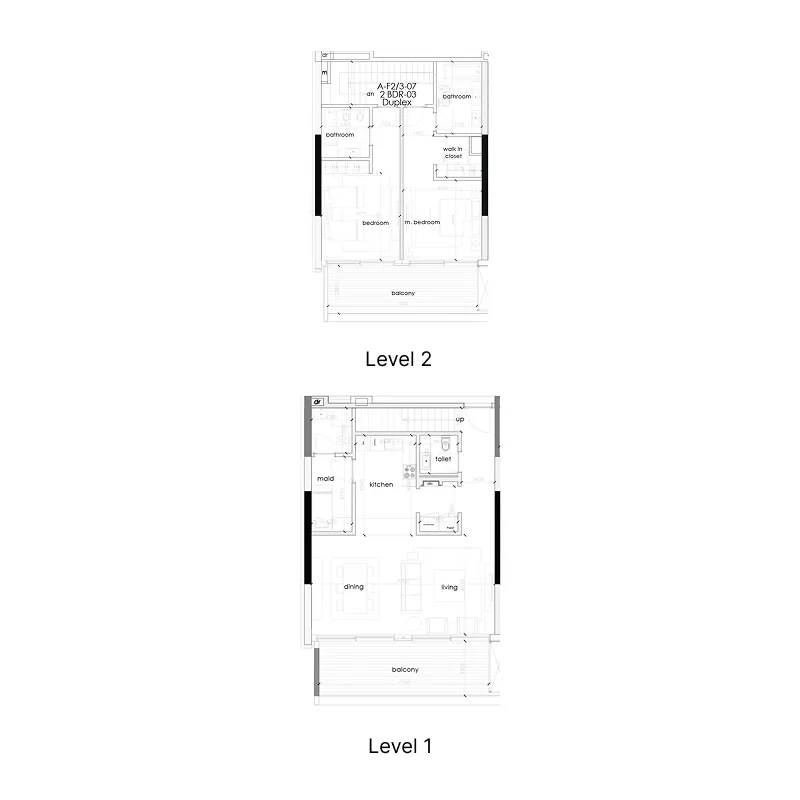
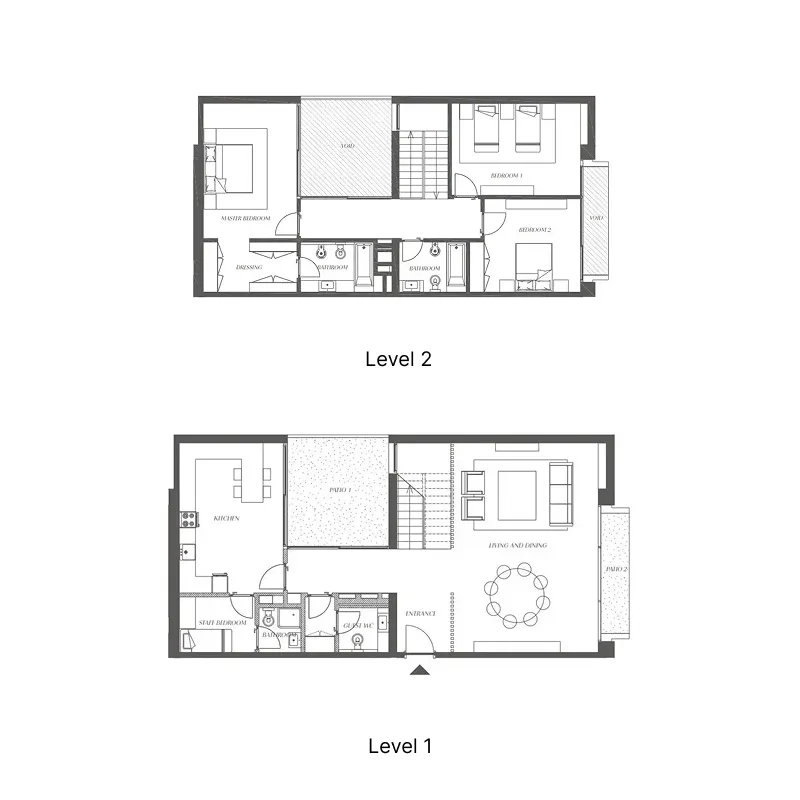
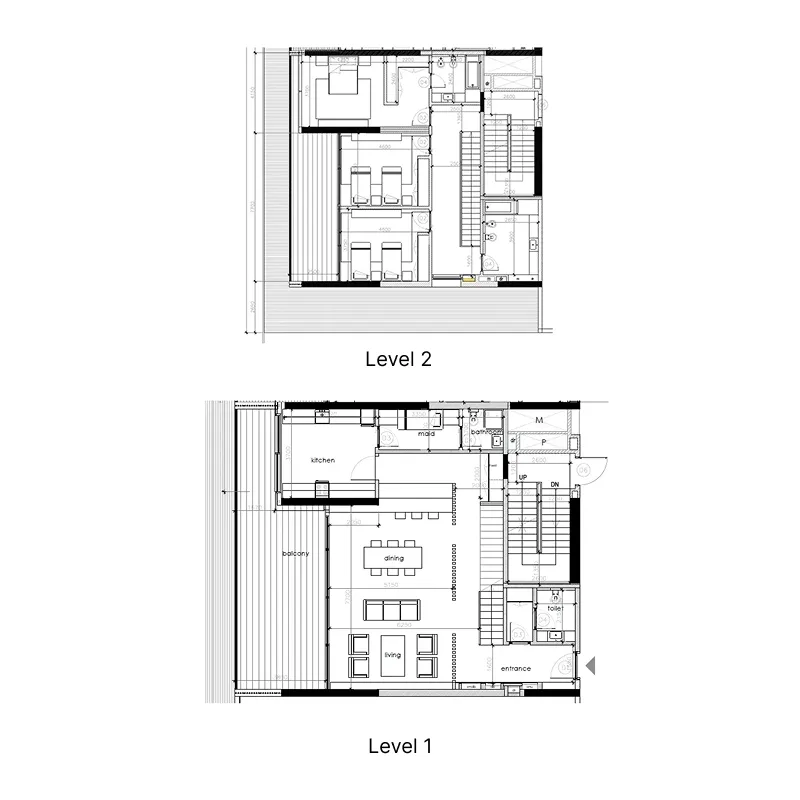
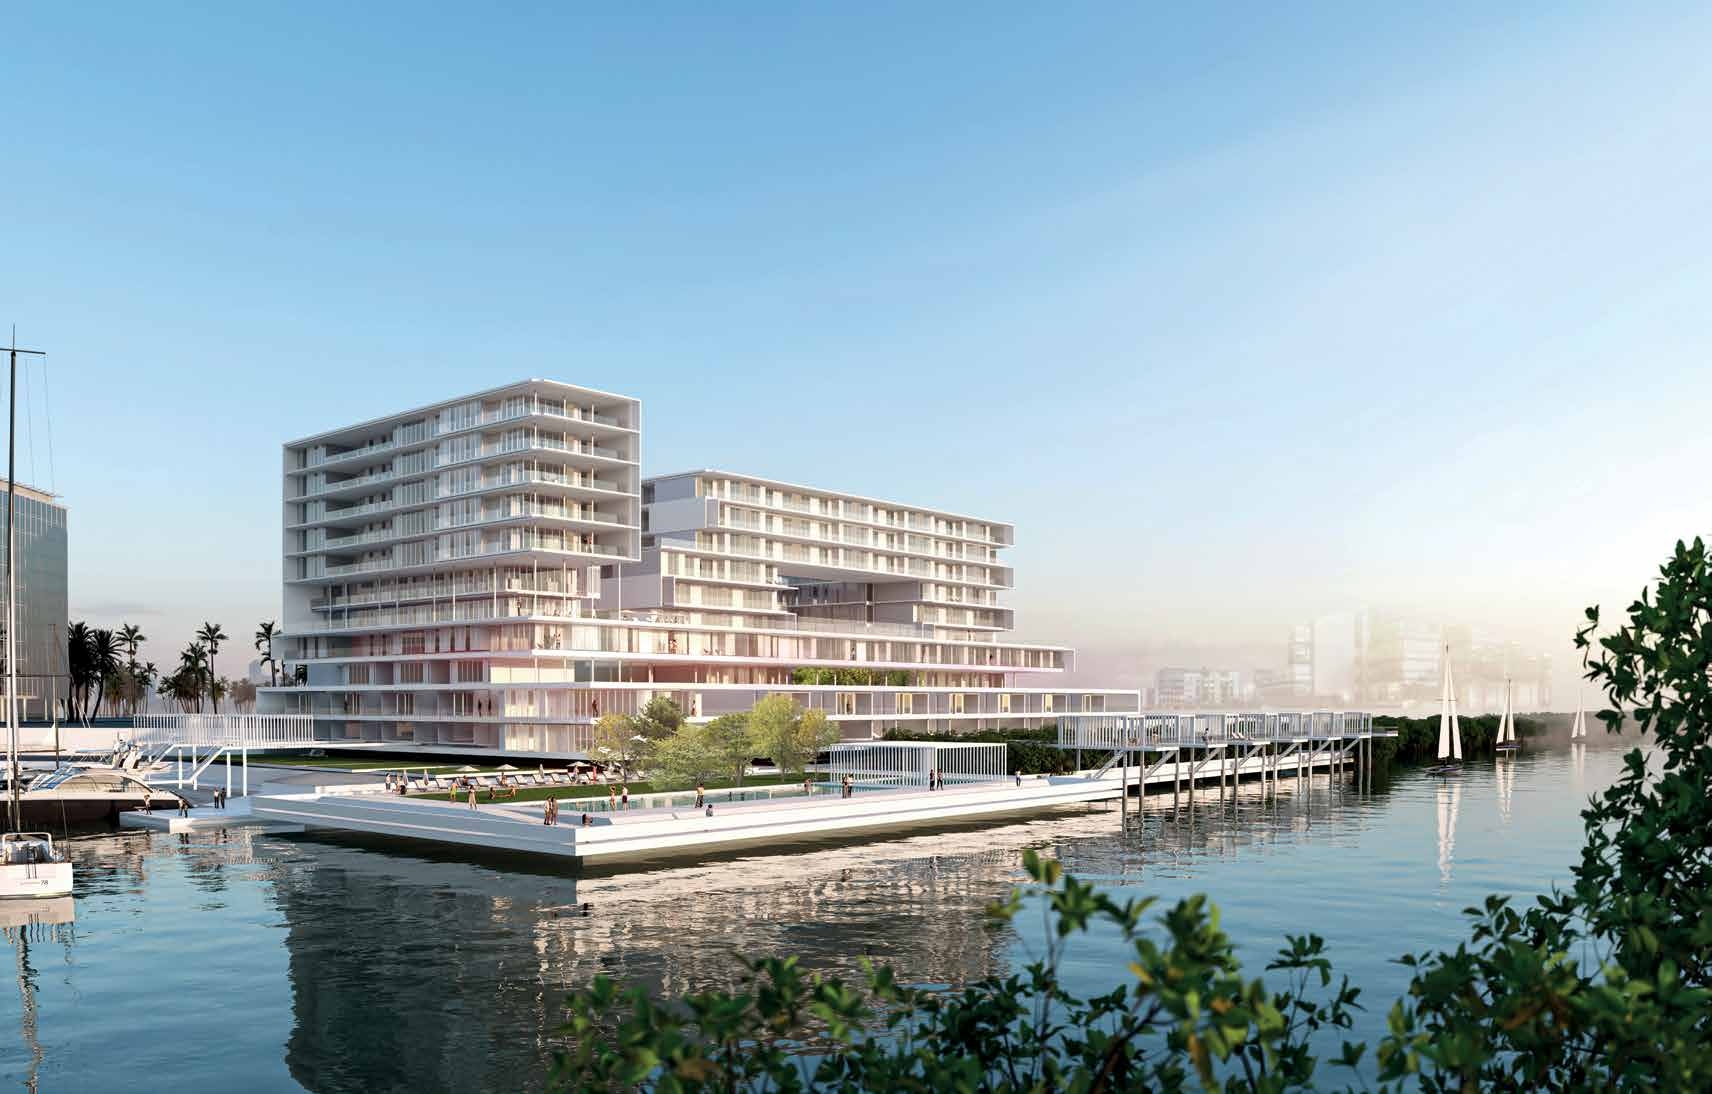
The stunning two-building residential apartment complex comprises studio to three-bedroom apartments in simplex and duplex typologies. Inspired by minimalist Mediterranean architecture with modern aesthetics, the complex design features a linear configuration and simple geometric shapes that blend seamlessly with the environment and allow the most efficient use of space. The complex includes an internal courtyard designed to provide natural light and ventilation through large skylights, presenting residents with a refreshing play or relaxation space while cultivating neighbor interaction and socialization.

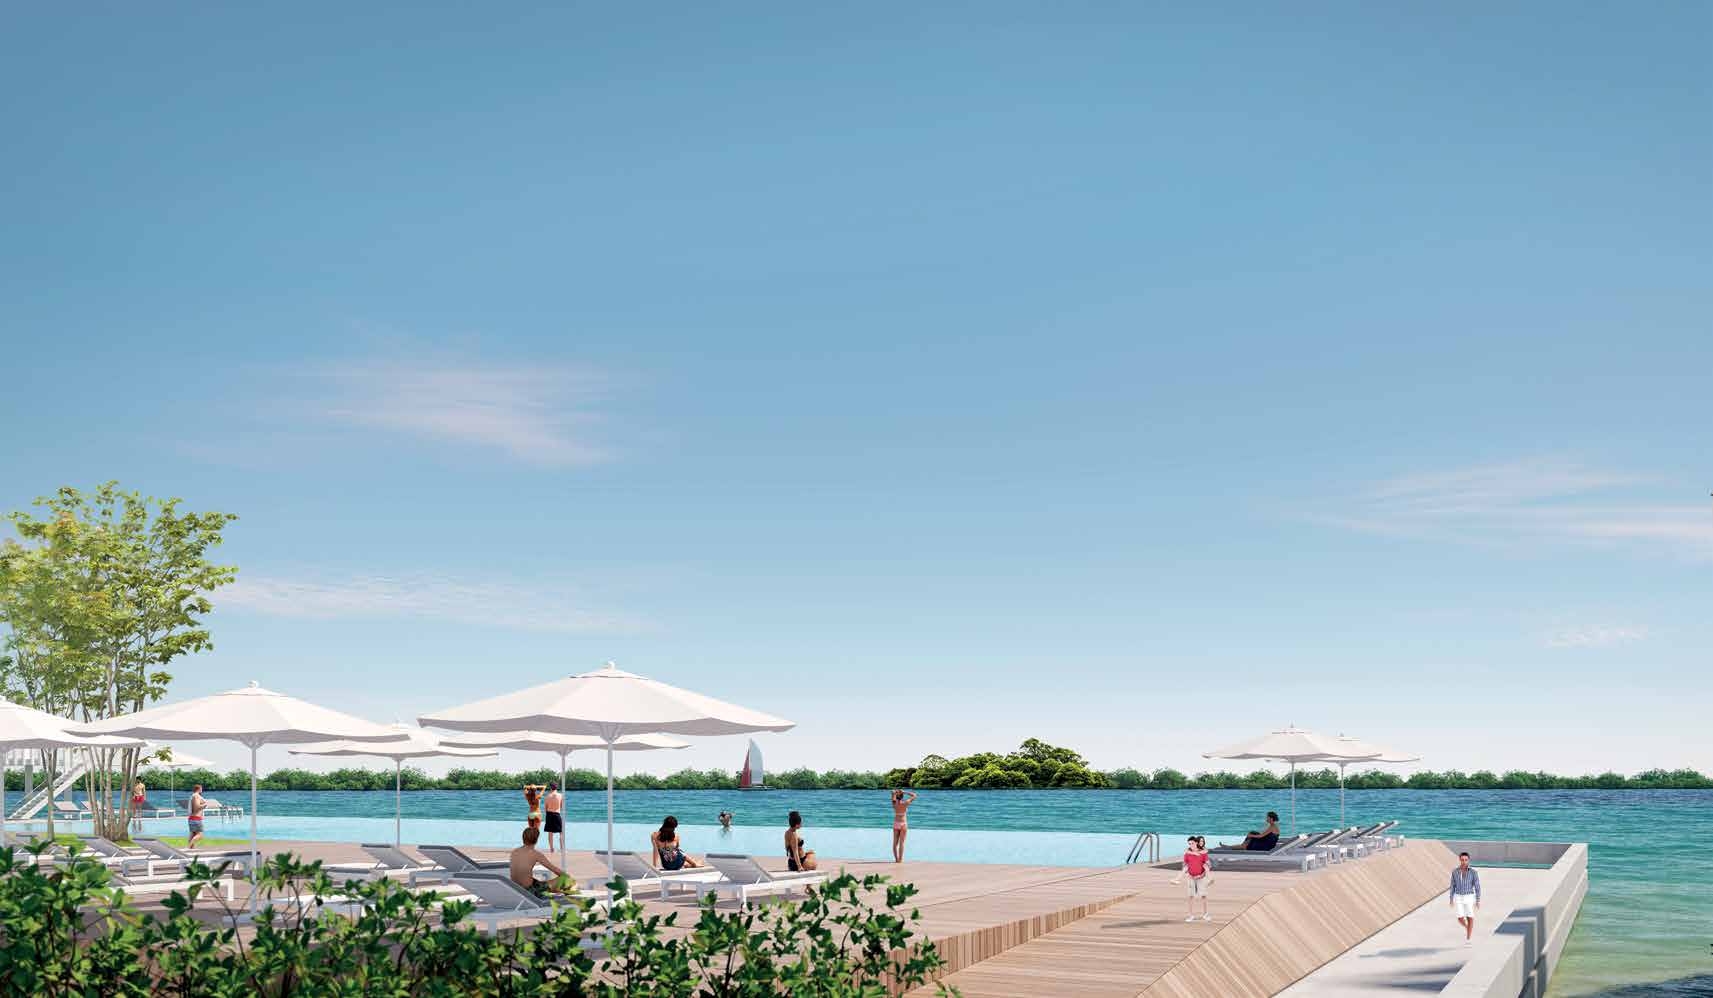
Floating within the creek waters, a pool deck with lawn and play area further enhances the development’s communal living experience. A great place to unwind and enjoy the surrounding vistas. Airy interiors are designed to blur the line between indoors and out, perfectly framing an endless vista, while ensuring an intimate setting for private living.
Finishing and materials

Floors: Сeramic full body

Walls: Emulsion paint

Ceiling: Gypsum board with emulsion paint and spot lighting

Skirting: Сeramic full body

Kitchen and appliances

Cabinets: Solid frame and panel, melamine interiors and choice of veneer or approved equal

Counter tops: Granite counter tops with stainless steel sink and pull-out mixer with backsplash or approved equal

Furnishing

No

Location & lifestyle

Al Zorah is a coastal masterpiece nestled along the shores of the Arabian Gulf in the United Arab Emirates. This idyllic destination seamlessly fuses nature's beauty with luxurious living, creating an unparalleled haven for residents and visitors alike. With its prime location just minutes away from Dubai and Sharjah, Al Zorah presents a harmonious blend of serenity and accessibility. Spanning over 5.4 million square meters, the development showcases a diverse landscape of pristine beaches, mangroves, lush forests, and salt flats, all teeming with rich biodiversity.

The heart of Al Zorah is its championship golf course designed by Jack Nicklaus, offering an exclusive and picturesque golfing experience. The Al Zorah Golf Club is a centerpiece of this community, surrounded by luxury residences, elegant hotels, and gourmet dining options that cater to a refined lifestyle.

Al Zorah is not just a destination; it's a lifestyle that celebrates the seamless union of nature and luxury. The expansive network of walkways, parks, and waterfront promenades encourages outdoor activities and relaxation. The Al Zorah Marina adds to the charm, offering berthing for boats and yachts, making sea exploration an integral part of life here.

Aumera decision frame

How to examine this project

A structured reading of the published dossier—not a return forecast or recommendation.

Decision signals

  • Includes a post-handover structure for buyers comparing payment pressure beyond completion.
  • Offers a mixed unit range across apartments, duplex.
  • Should be reviewed alongside comparable delivered work by Al Zorah Development Company.

Catalogue completeness

Completion timing
Confirm before reservation
Service charge
Present in catalogue
Escrow information
Present in catalogue
Payment milestones
Present in catalogue
Project detail

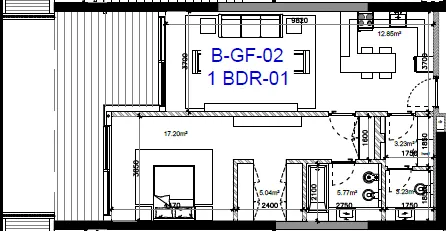
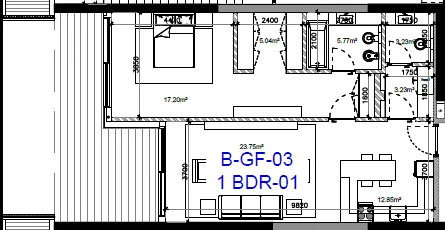
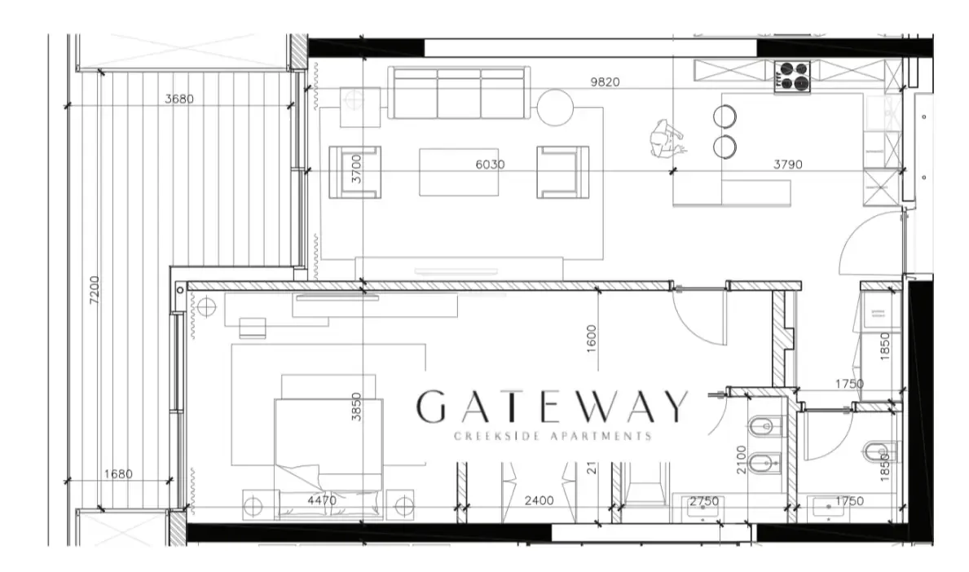
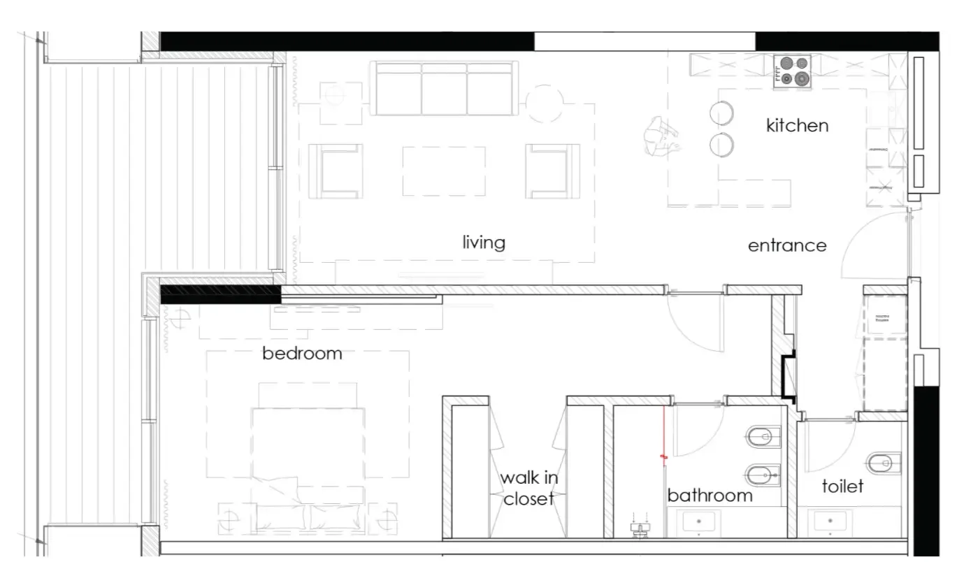
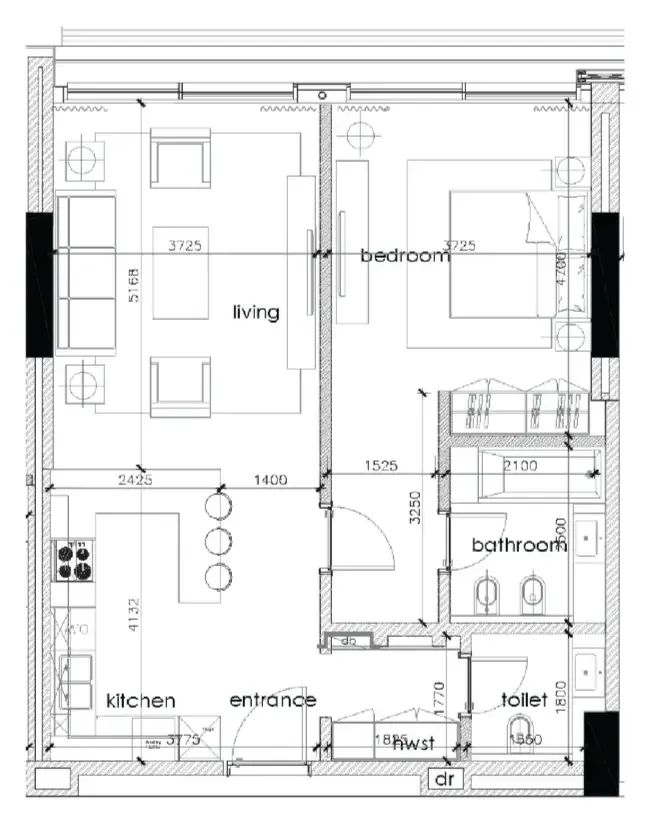
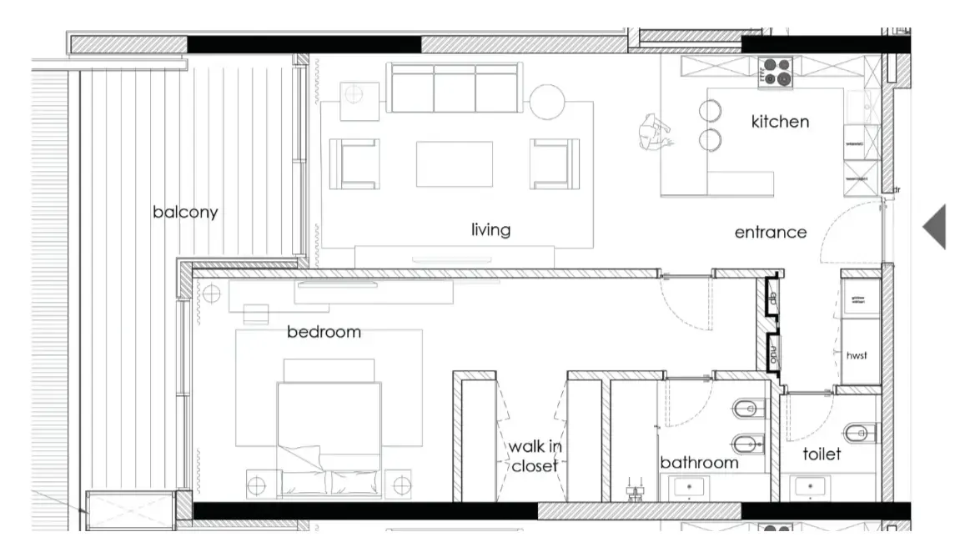
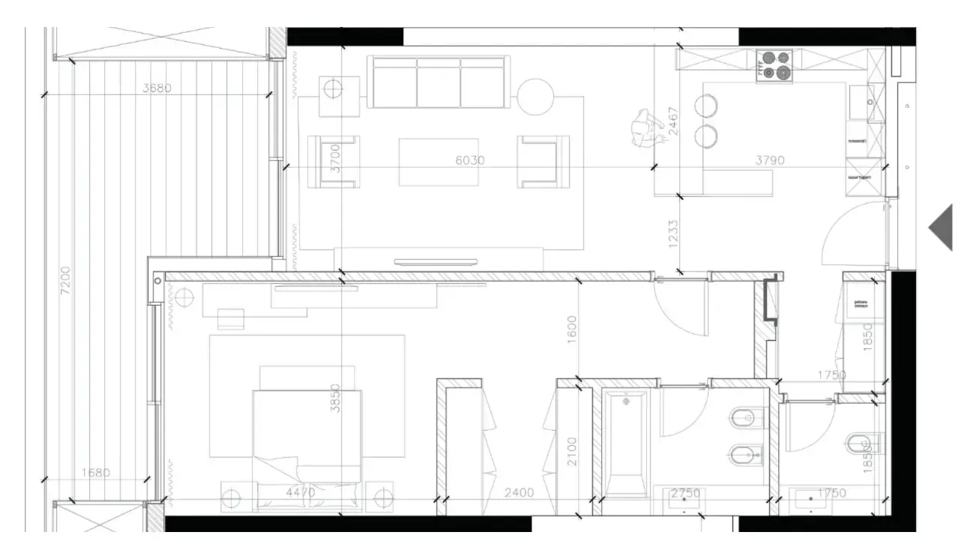
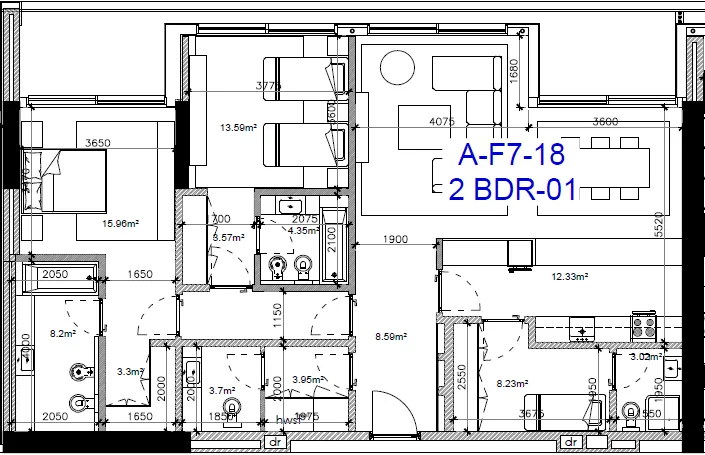
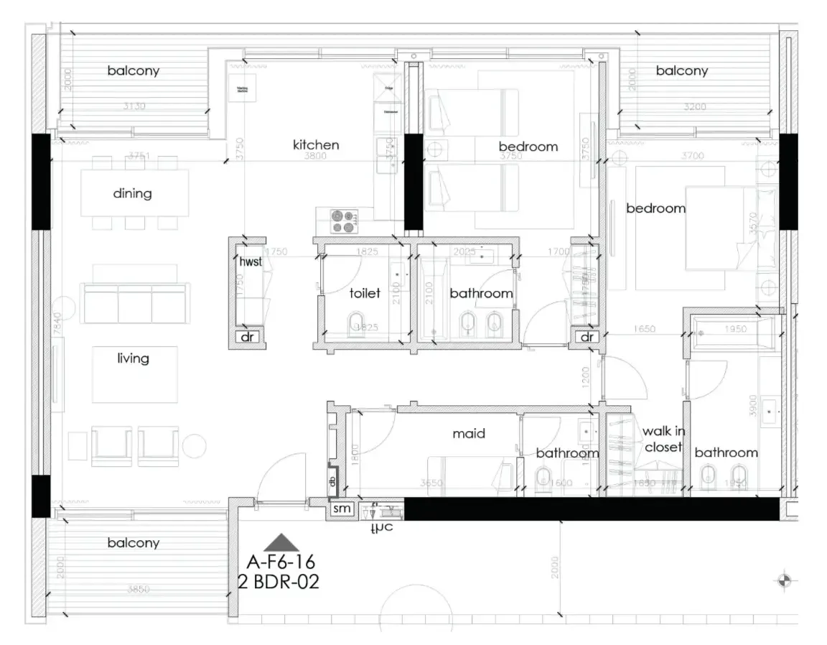
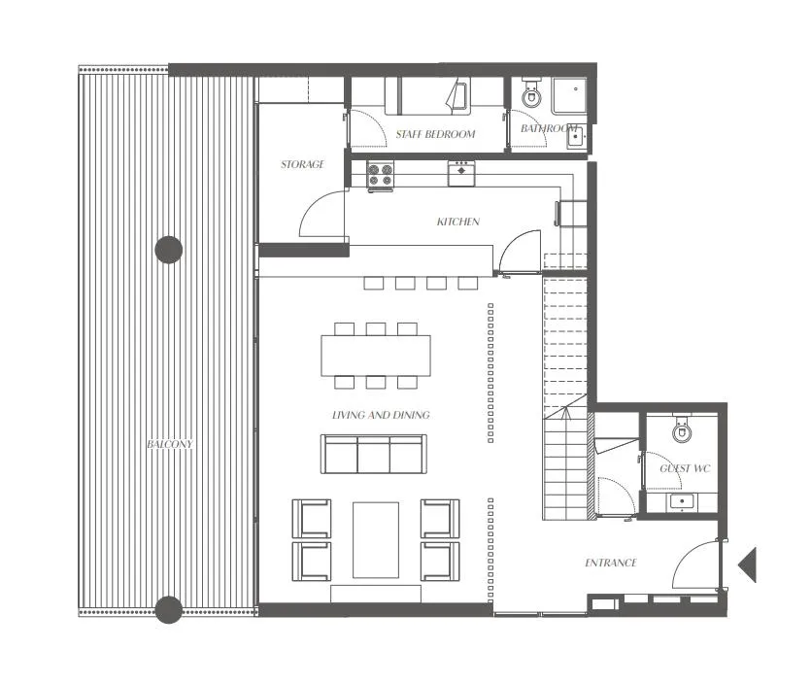
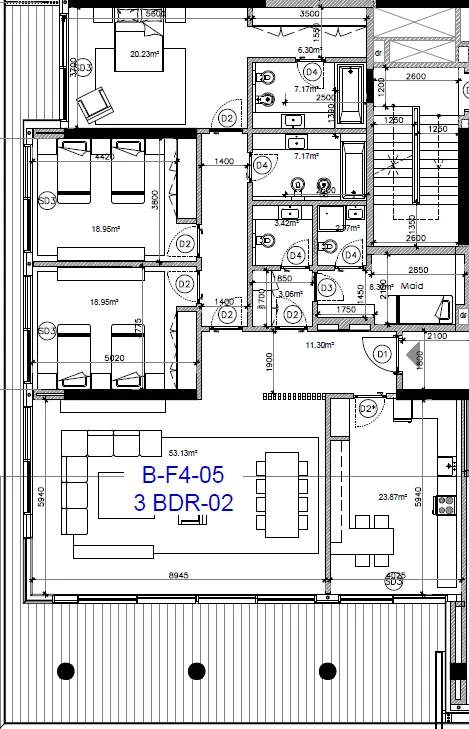
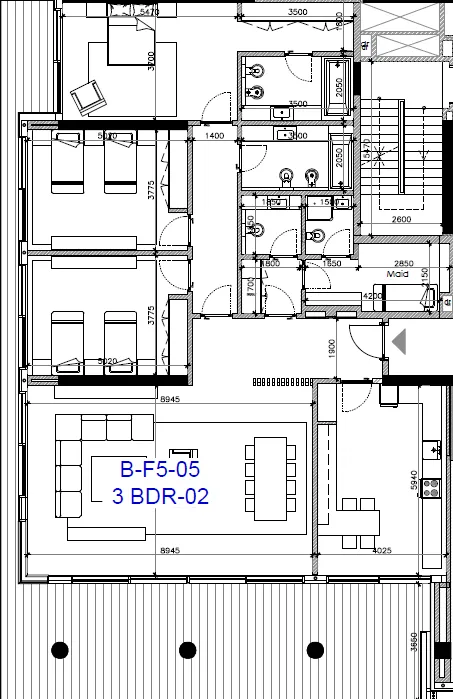
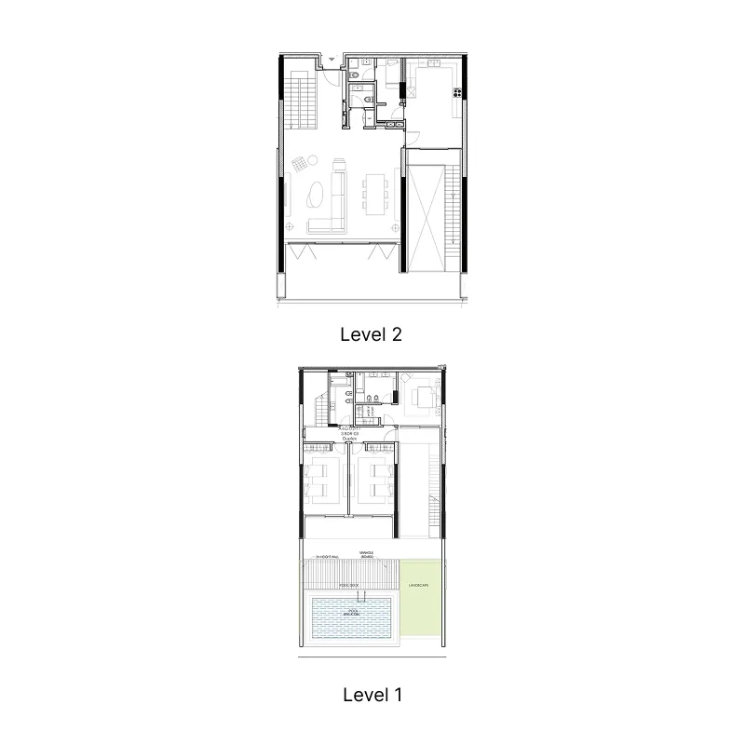
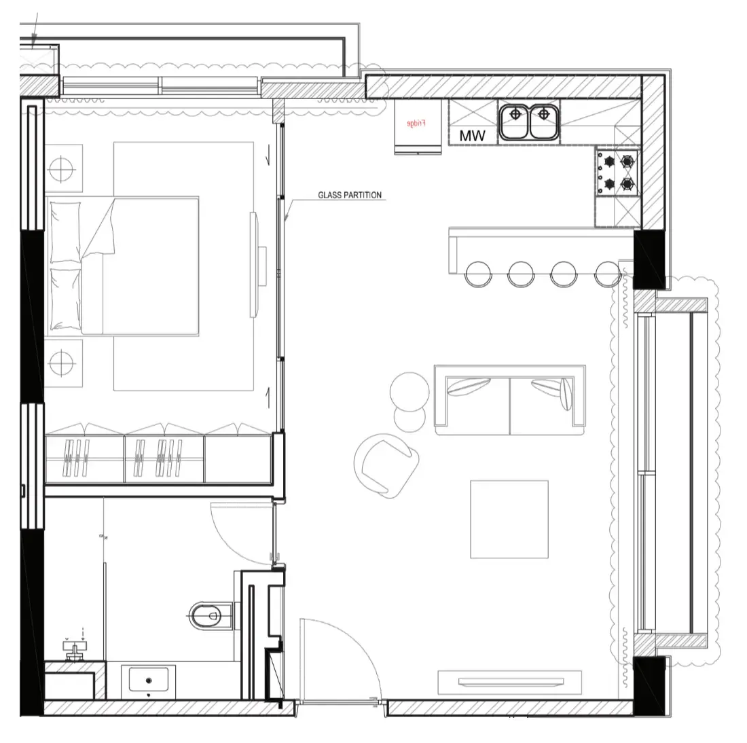
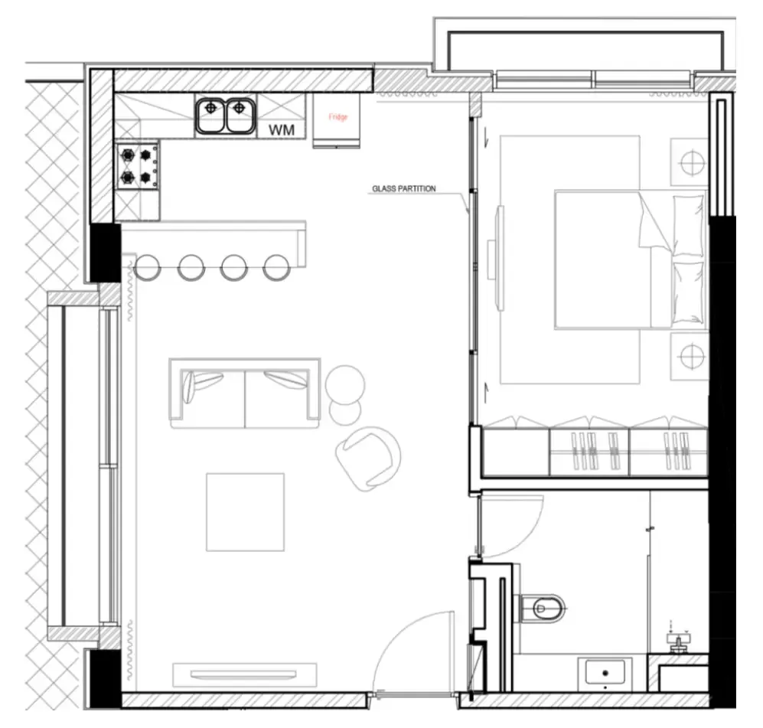
Floor plans

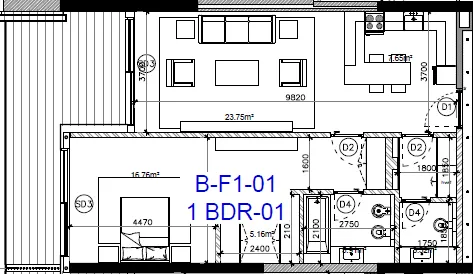
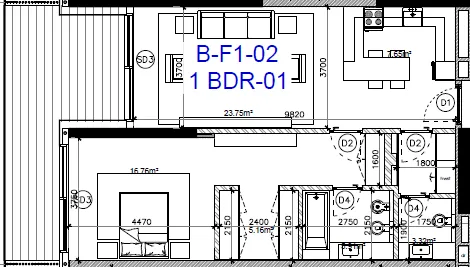
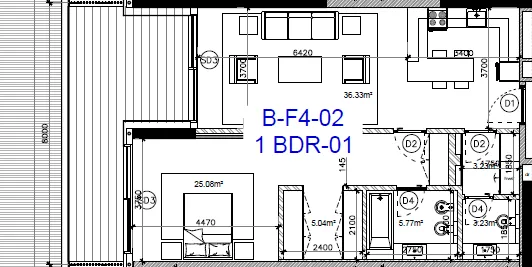
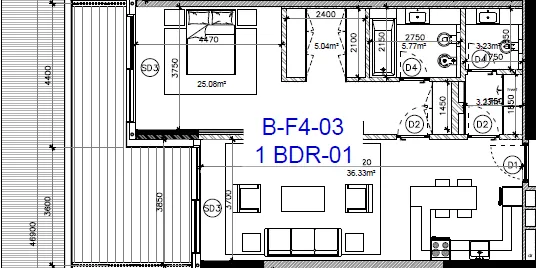
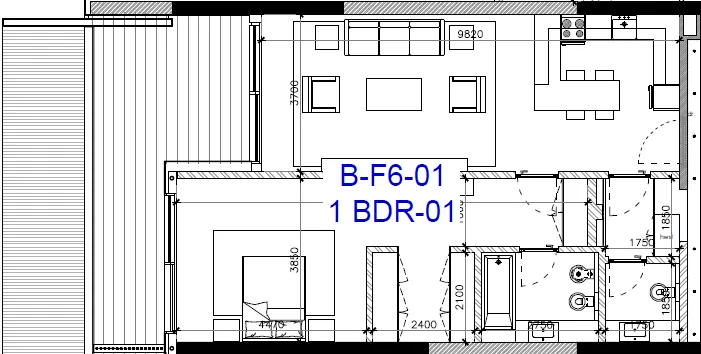
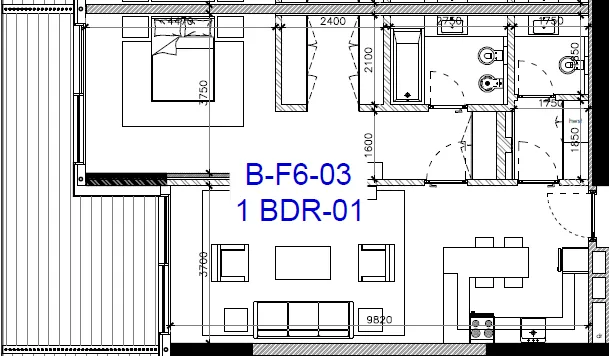
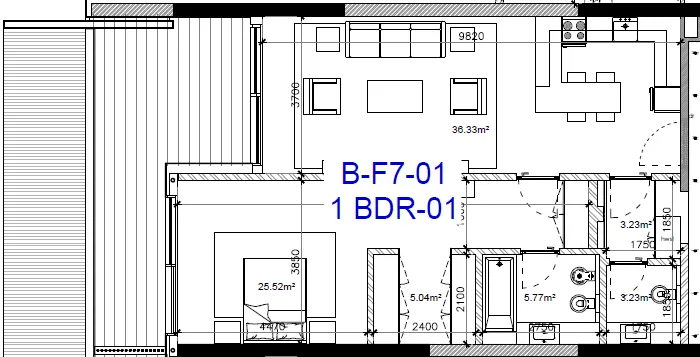
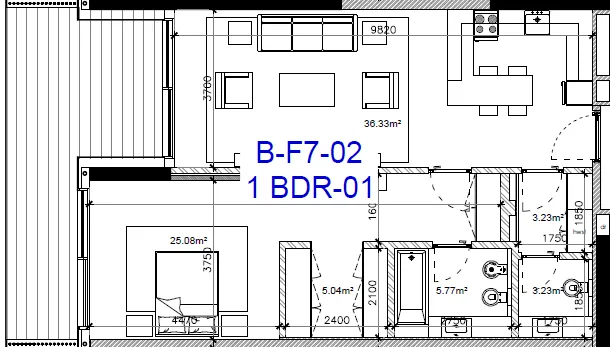
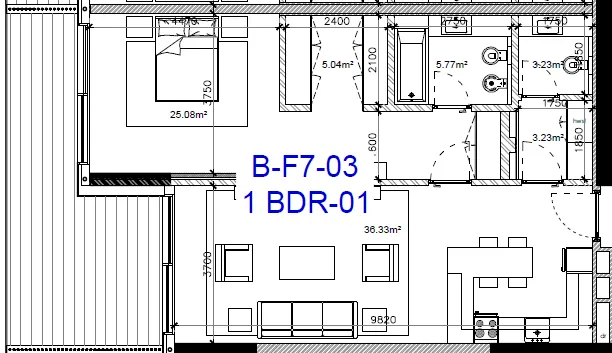
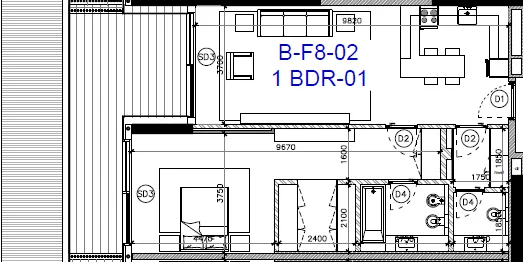
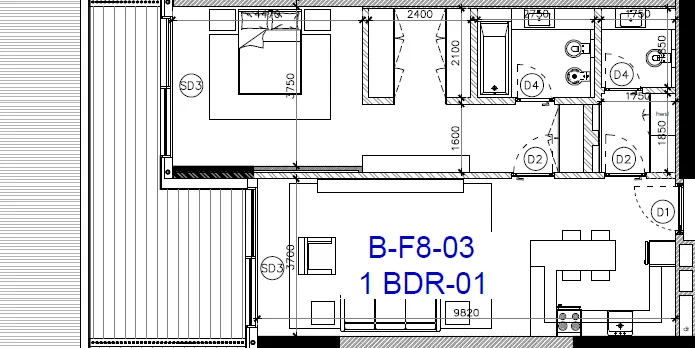
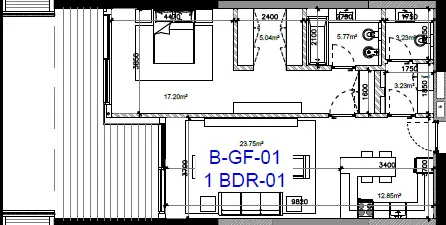
Open any plan to inspect the residence layout in full detail.

Loading floor plans...

Project detail

Typical units

Indicative layouts, price ranges, and internal areas.

LayoutBedroomsPrice (AED)Size
0 bedroom layoutStudio968.9K745 sqft
0 bedroom layoutStudio932.3K – 968.9K717 – 745 sqft
1 bedroom layout1 bedroom1.6M1,195 sqft
1 bedroom layout1 bedroom1.6M1,187 sqft
1 bedroom layout1 bedroom1.6M1,183 sqft
1 bedroom layout1 bedroom1.6M1,187 sqft
1 bedroom layout1 bedroom1.7M1,198 sqft
1 bedroom layout1 bedroom1.6M1,187 sqft
1 bedroom layout1 bedroom1.7M1,198 sqft
1 bedroom layout1 bedroom1.7M1,183 sqft
1 bedroom layout1 bedroom1.7M1,187 sqft
1 bedroom layout1 bedroom1.7M1,183 sqft
1 bedroom layout1 bedroom1.7M1,187 sqft
1 bedroom layout1 bedroom1.6M1,204 sqft
1 bedroom layout1 bedroom1.6M1,182 sqft
1 bedroom layout1 bedroom1.6M1,183 sqft
1 bedroom layout1 bedroom1.0M844 sqft
1 bedroom layout1 bedroom1.6M1,198 sqft
1 bedroom layout1 bedroom1.7M1,182 sqft
2 bedroom layout2 bedroom2.2M1,684 sqft
2 bedroom layout2 bedroom2.2M – 3.1M1,685 – 2,106 sqft
2 bedroom layout2 bedroom2.3M1,831 sqft
2 bedroom layout2 bedroom3.0M – 3.1M2,282 – 2,310 sqft
2 bedroom layout2 bedroom3.1M2,091 sqft
3 bedroom layout3 bedroom5.9M4,907 sqft
3 bedroom layout3 bedroom4.4M3,038 sqft
3 bedroom layout3 bedroom4.5M3,038 sqft
3 bedroom layout3 bedroom5.7M4,992 sqft
3 bedroom layout3 bedroom4.4M3,052 sqft
3 bedroom layout3 bedroom5.7M4,954 sqft
3 bedroom layout3 bedroom6.2M4,967 sqft
Project detail

Payment plans

Review the available instalment structures and key milestones.

Payment structure

3 Years Post Handover Payment Plan

0 monthsHandover plan36 months post-handover
10%
On booking
on booking
40%
During construction
during construction
10%
After 2 months from SPA
15%
After 5 months from SPA
15%
After 7 months from SPA
10%
Upon Handover
on handover
40%
Within 36 months PH
post handover
5%
After 6 months from handover
30%
From 12 to 30 months from handover (7.50% every 6 months)
5%
After 36 months from handover

Payment structure

Payment Plan 50/50

0 months
10%
On booking
on booking
40%
During construction
during construction
10%
After 2 months from SPA
15%
After 5 months from SPA
15%
After 7 months from SPA
50%
Upon Handover
on handover
Project detail

Amenities

Facilities designed around everyday comfort, wellness, and leisure.

Swimming Pool
Сhildren’S Play Area
Gym
Project detail

Buildings

Building

Building

unknown
Escrow: 880570000011000155013

Studio, 1, 2, 3 bedroom apartments & 2, 3 bedroom duplexes

Project detail

Parking

Allocated parking by residence type and bedroom configuration.

Unit typeBedroomsParking spaces
duplex22
duplex32
apartment21
apartment11
apartment01
Project detail

Project specifications

Key construction, completion, and ownership information.

Available units
54
Unit types
apartments, duplex
Service charge
23 AED/sqft
Furnishing
Semi Furnished
Buildings
1
Construction start
Apr 2024
Construction end
Dec 2026
Completion
Dec 2026
Post-handover plan
Available
Escrow no.
880570000011000155013

Personalised advisory

Request your private brief

Tell us how you are approaching Gateway Porto Al Zorah. Your answers help your advisor prepare availability, comparisons, and a conversation around your actual requirements.

Your details help us prepare and respond to this property enquiry. See our Privacy Policy for how information is used and retained.