Back to off-plan projects
under constructionon sale

Franck Muller Vanguard

A development by London Gate

Dubai Marina, Dubai

Confirmed price range

1.7M AED

Unit availability

8

Bedrooms

0

Bathrooms

Completion

Aug 2027

Area

767 sqft

Buildings

1

Share this property

Project detail

Overview

A closer look at the residences, lifestyle, and location.

The residences

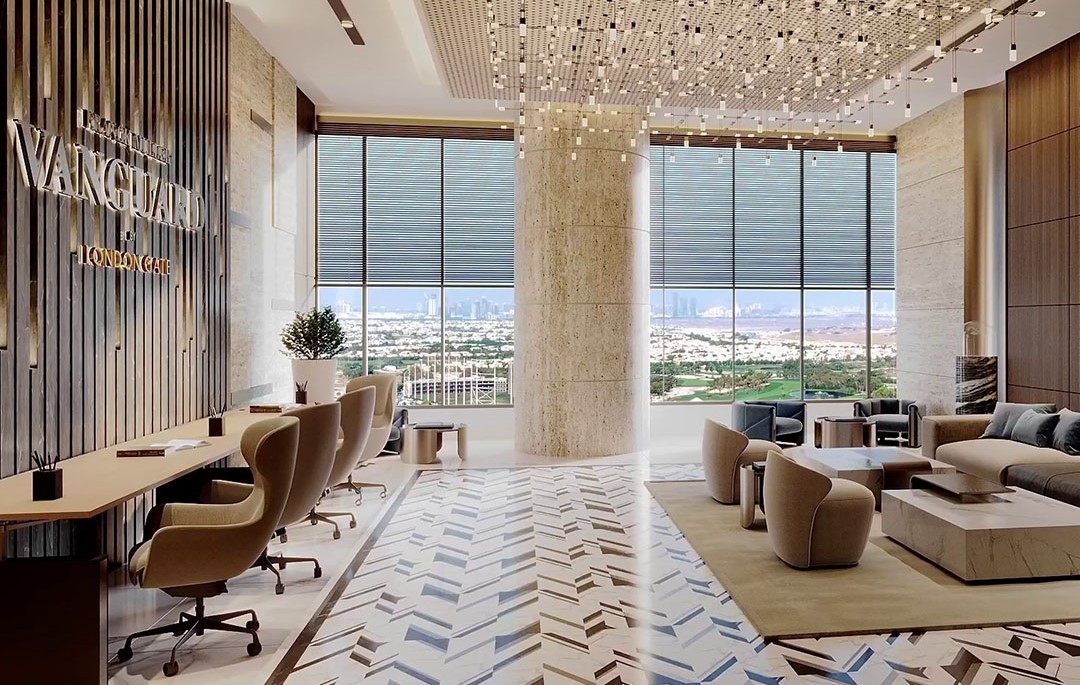
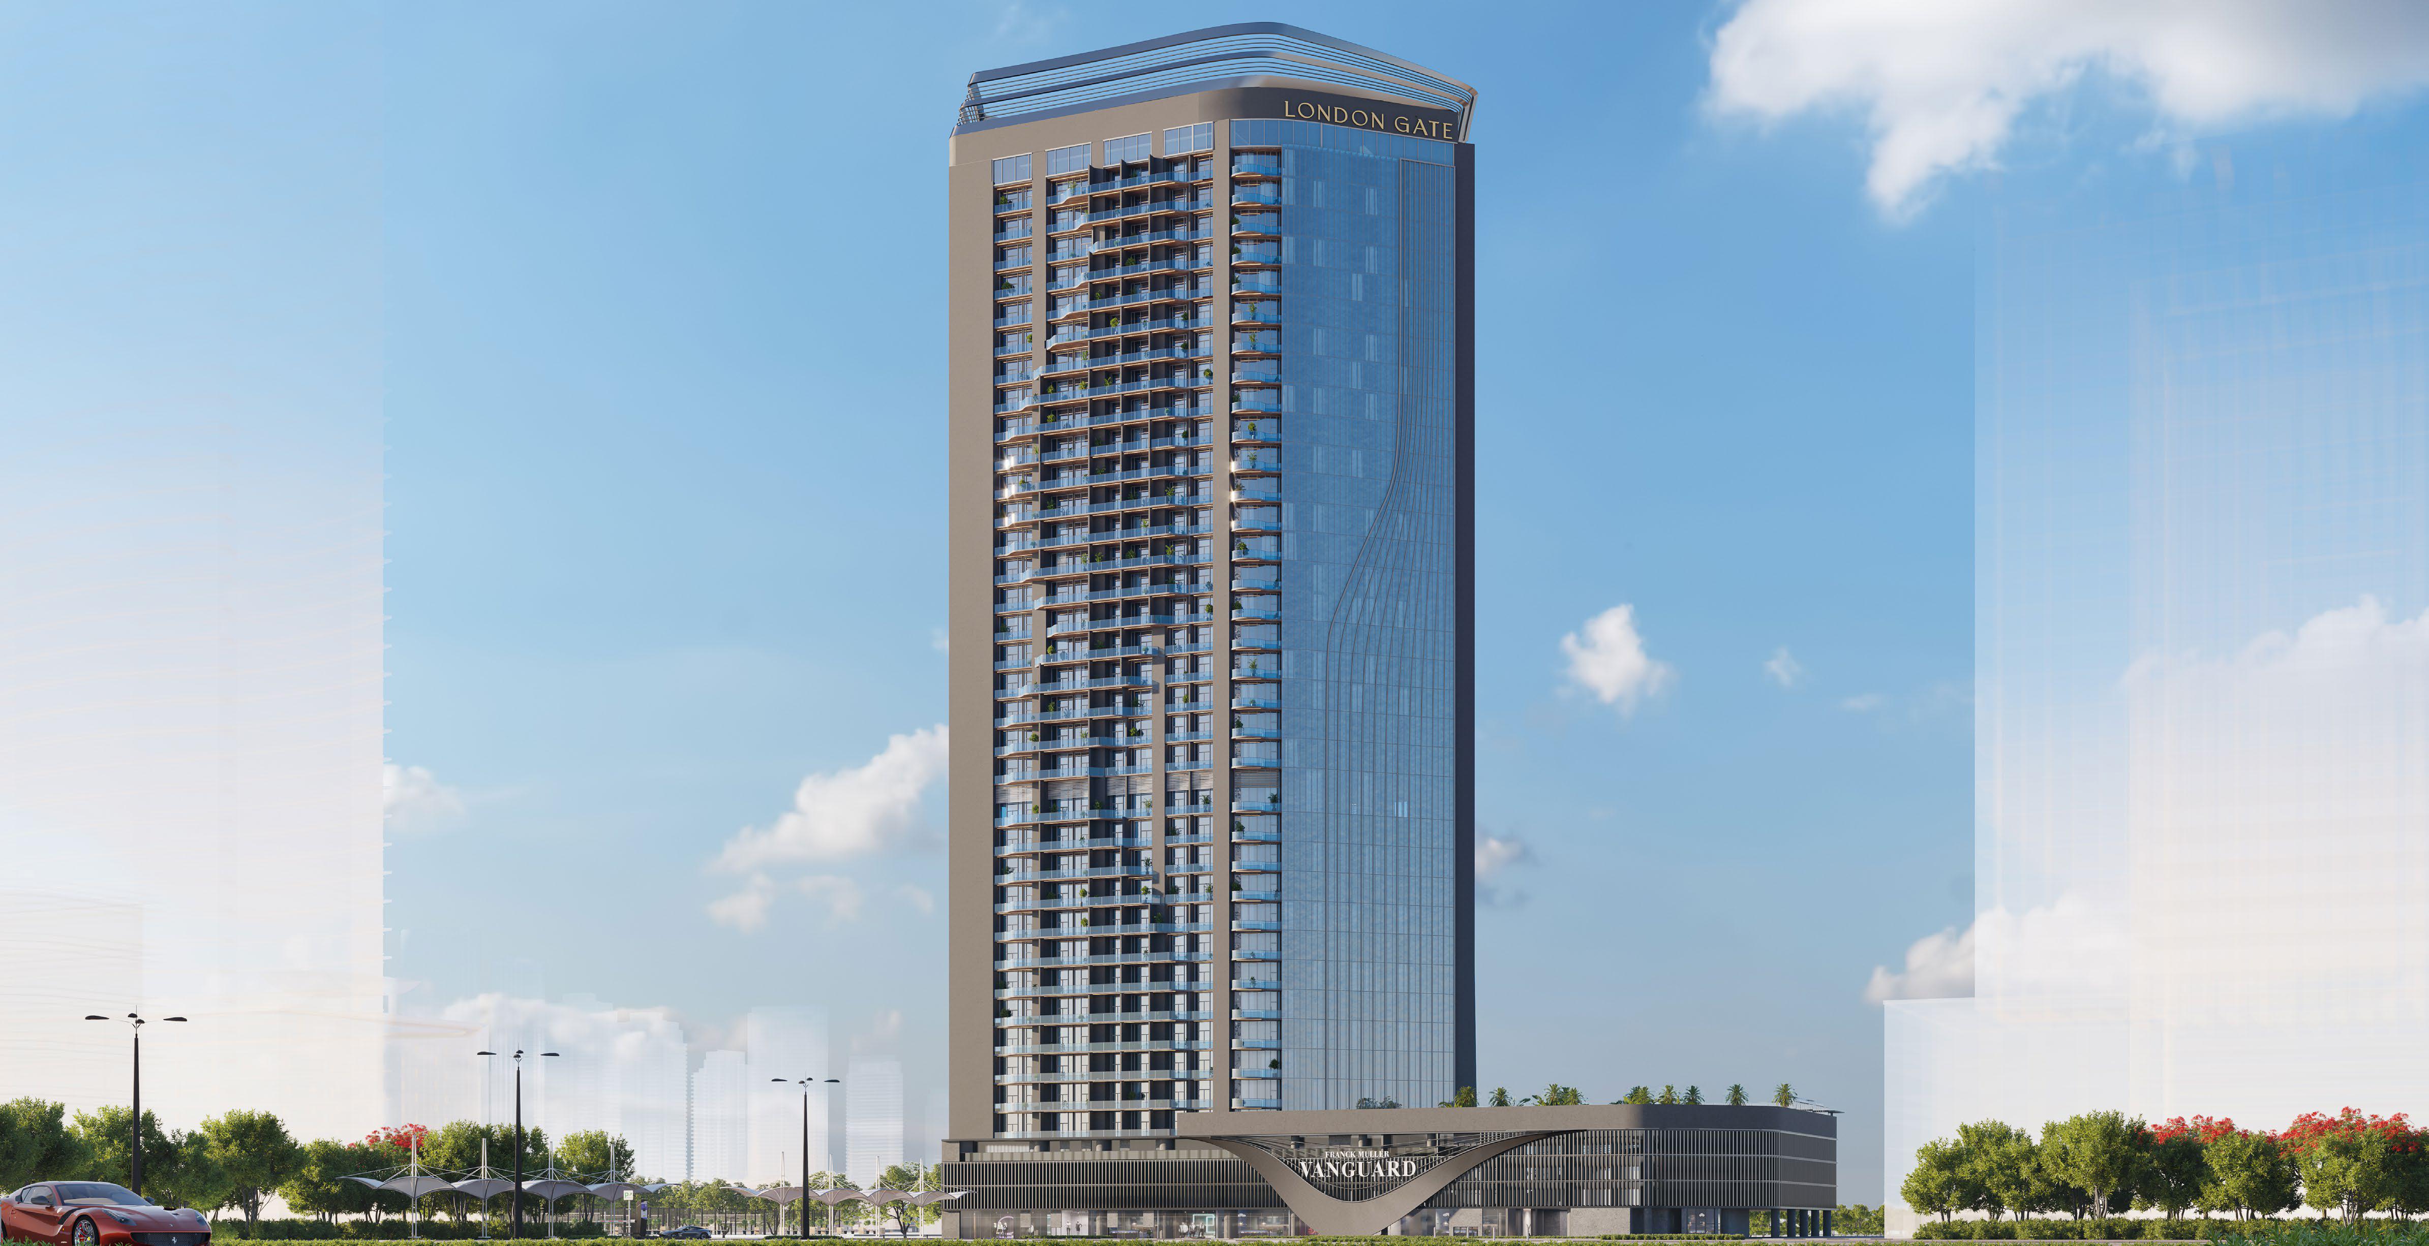
Franck Muller Vanguard is a landmark residential project that brings together avant-garde design and timeless elegance, inspired by the bold identity of the iconic Swiss watchmaker. The development embodies a distinctive vision of luxury living, where architectural expression, innovation, and refined detailing create a truly unique lifestyle concept in Dubai.

Positioned in one of the city’s most sought-after locations, the project offers breathtaking panoramic views of Dubai Marina, Media City, nearby golf courses, and Palm Jumeirah. Residents benefit from a privileged setting that combines vibrant urban energy with scenic waterfront and skyline vistas, enhancing both lifestyle appeal and investment value.

Each residence is thoughtfully designed to deliver a seamless blend of luxury and functionality, featuring modern layouts, floor-to-ceiling windows, and light-filled interiors. The apartments are fully furnished and finished with high-quality modern materials, complemented by fully equipped kitchens with Teka appliances, Siemens systems, and LeGrand switches. Altogether, Franck Muller Vanguard offers a sophisticated, design-driven living experience for those seeking exclusivity, comfort, and a forward-thinking approach to luxury.
Location & lifestyle

Dubai Marina is one of Dubai's most iconic and sought-after residential districts, known for its stunning waterfront views and vibrant urban lifestyle. Built around a man-made canal, the area is lined with luxury high-rise apartments, hotels, and a bustling promenade that offers a blend of residential, commercial, and leisure spaces. Its skyline, featuring some of the tallest and most architecturally unique towers in the city, provides breathtaking views of both the marina and the Arabian Gulf, making it a popular choice for expatriates, tourists, and professionals alike.

The district is renowned for its cosmopolitan atmosphere, offering a plethora of dining, shopping, and entertainment options. Dubai Marina Mall, alongside numerous high-end boutiques, cafes, and restaurants along the waterfront, caters to diverse tastes and lifestyles. The Marina Walk, a seven-kilometer stretch, is a favorite spot for residents and visitors to stroll, cycle, or dine by the water. Additionally, the area boasts access to pristine beaches and offers a range of outdoor activities such as yacht cruises, paddleboarding, and jet skiing, making it an ideal spot for both relaxation and adventure.

One of the main attractions of Dubai Marina is its excellent connectivity to other parts of the city. Located close to Sheikh Zayed Road, the area provides easy access to key business hubs like Dubai Media City and Dubai Internet City. The district is also well-served by public transport, including the Dubai Metro and tram, making commuting convenient. With its luxurious living spaces, vibrant community, and prime location, Dubai Marina continues to be one of Dubai’s most desirable residential areas.

Aumera decision frame

How to examine this project

A structured reading of the published dossier—not a return forecast or recommendation.

Decision signals

  • Requires the buyer to examine how much capital is committed by the handover point.
  • The specific unit, layout efficiency, and view premium should carry more weight than the headline starting price.
  • Should be reviewed alongside comparable delivered work by London Gate.

Catalogue completeness

Completion timing
Present in catalogue
Service charge
Present in catalogue
Escrow information
Present in catalogue
Payment milestones
Present in catalogue
Project detail

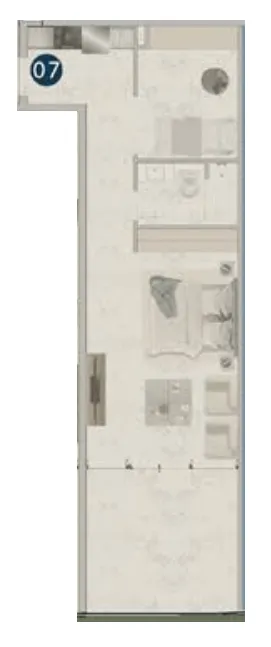
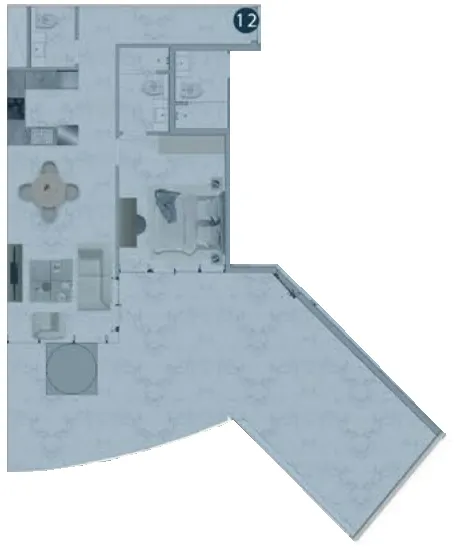
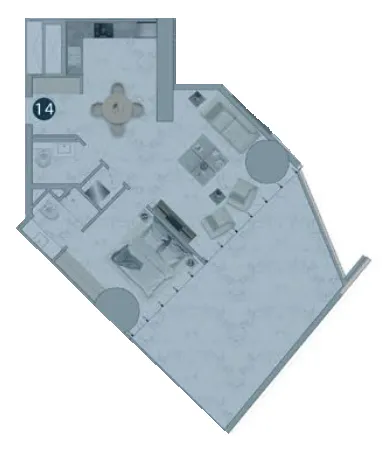
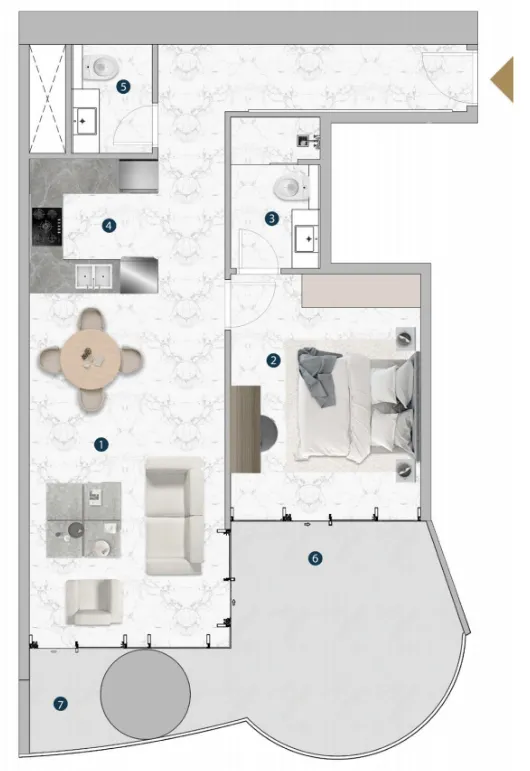
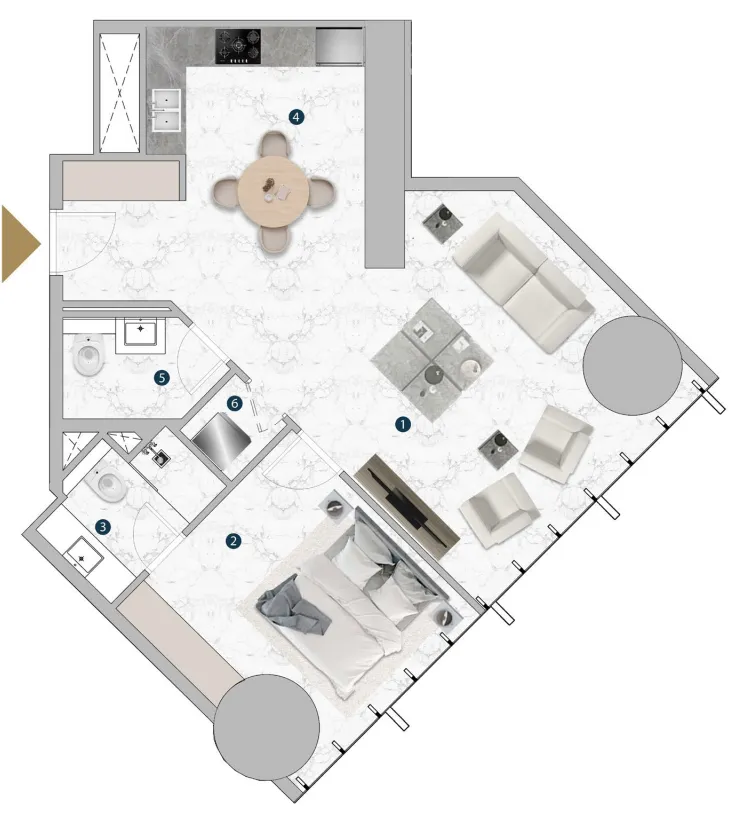
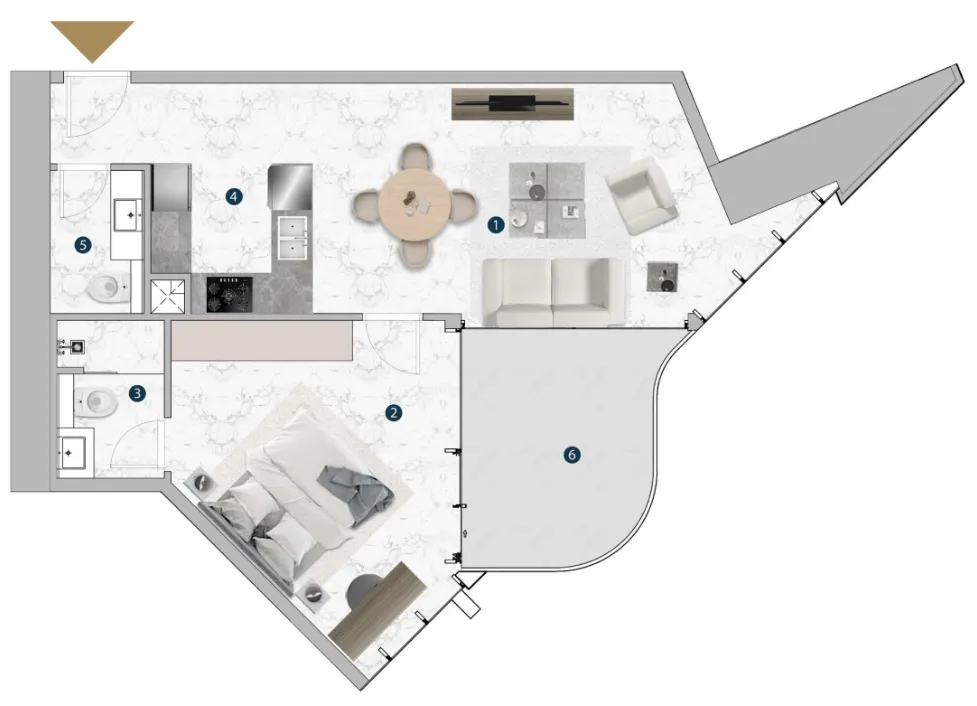
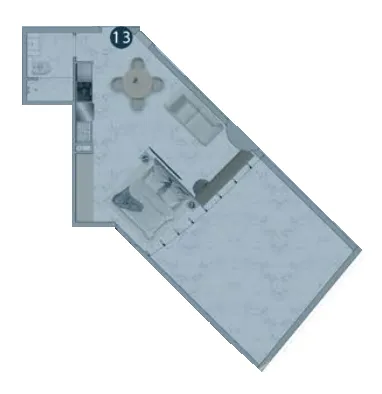
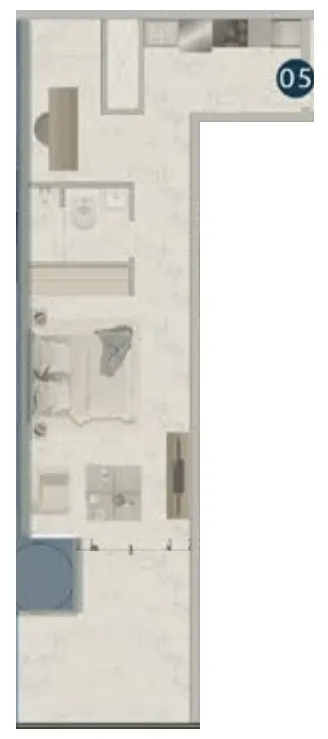
Floor plans

Open any plan to inspect the residence layout in full detail.

Loading floor plans...

Project detail

Typical units

Indicative layouts, price ranges, and internal areas.

LayoutBedroomsPrice (AED)Size
0 bedroom layoutStudio1.7M767 sqft
0 bedroom layoutStudio1.7M658 sqft
0 bedroom layoutStudio1.9M713 sqft
1 bedroom layout1 bedroom2.4M1,426 sqft
1 bedroom layout1 bedroom2.2M1,142 sqft
1 bedroom layout1 bedroom2.2M949 sqft
1 bedroom layout1 bedroom2.0M758 sqft
1 bedroom layout1 bedroom2.0M779 sqft
Project detail

Payment plans

Review the available instalment structures and key milestones.

Payment structure

Payment Plan

0 months
20%
On booking
on booking
10%
During construction
during construction
70%
Upon Handover
on handover
Project detail

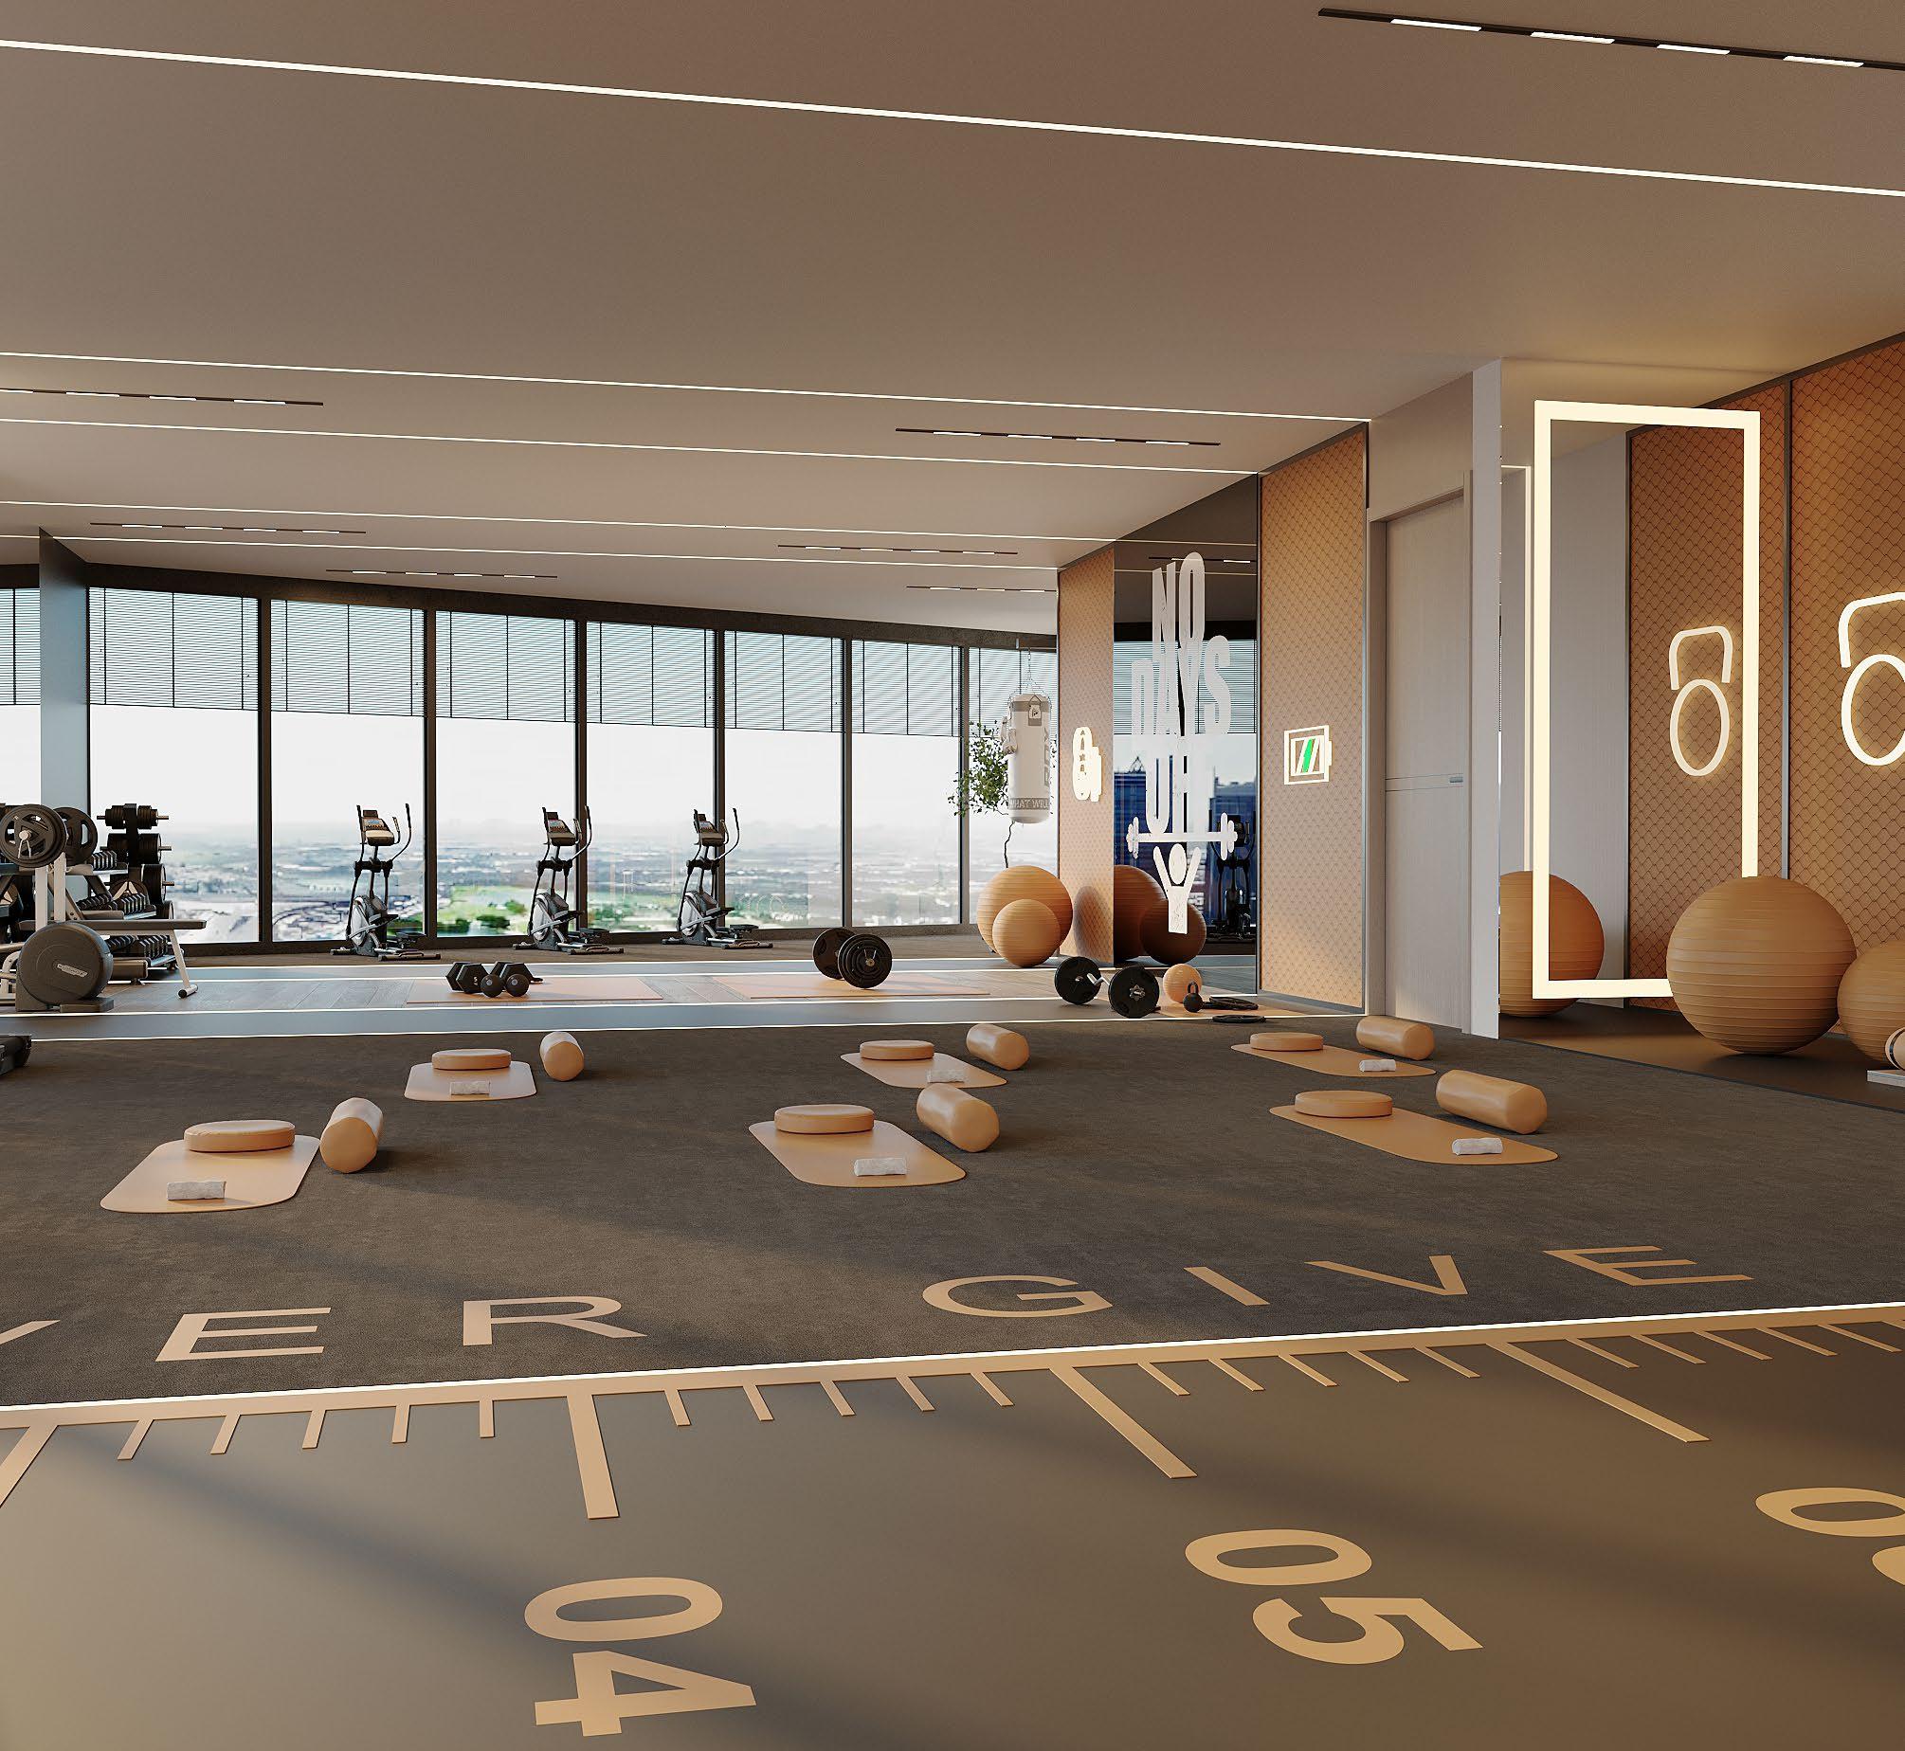
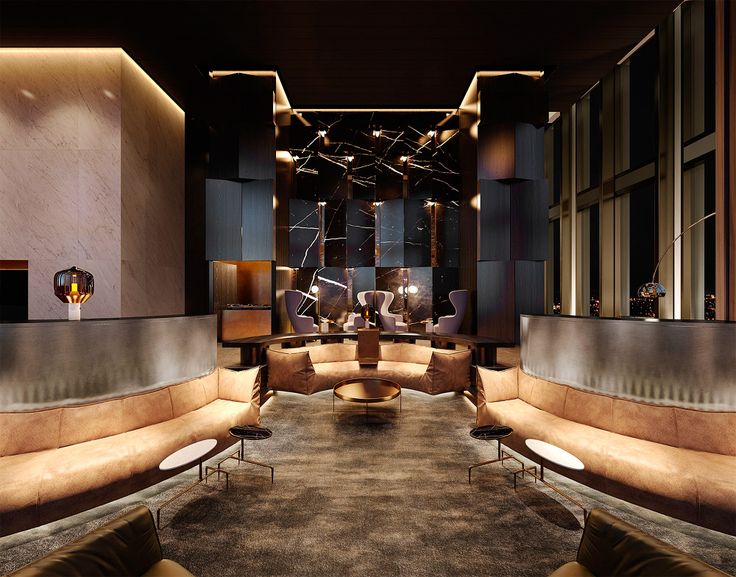
Amenities

Facilities designed around everyday comfort, wellness, and leisure.

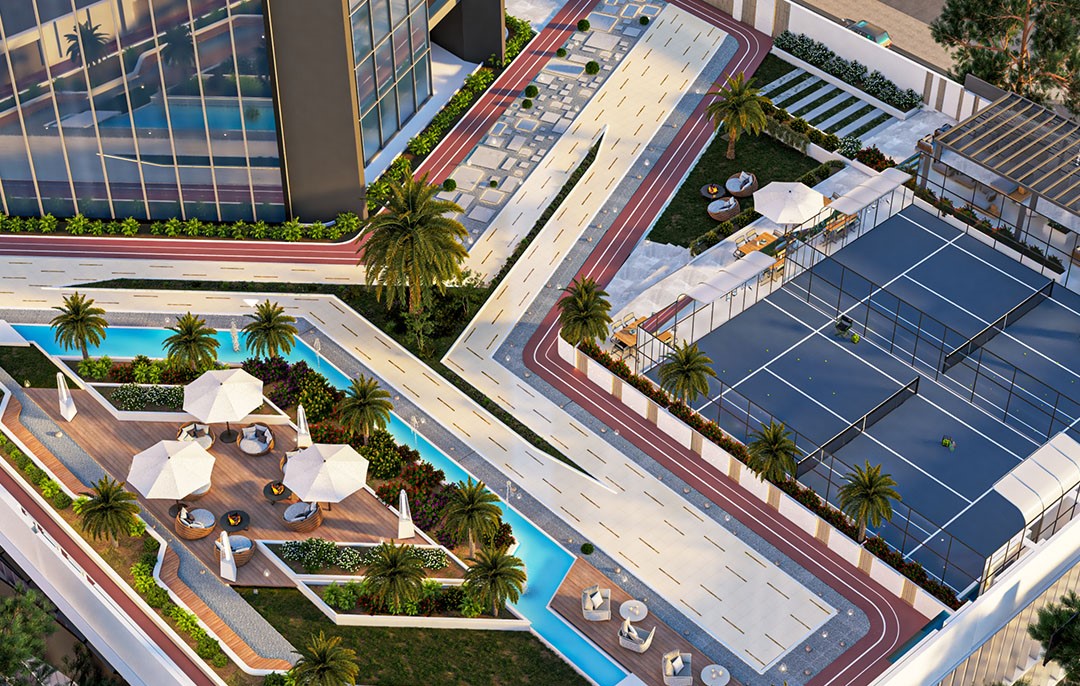
Tennis
Gym
Franck Muller Lounge
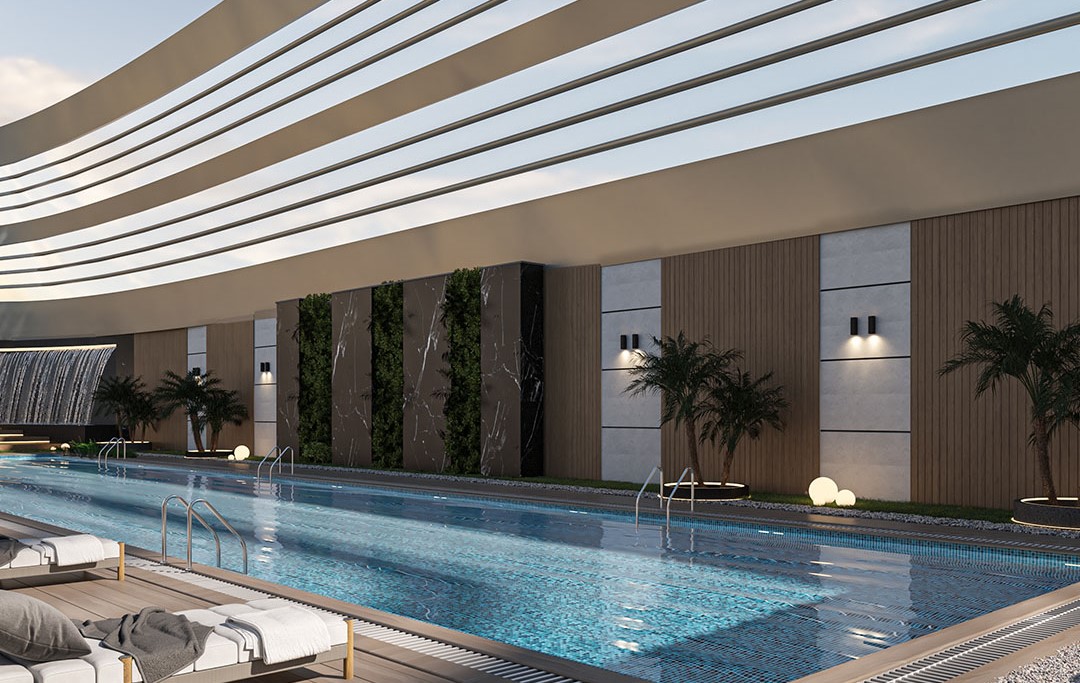
Swimming Pool
Running Track
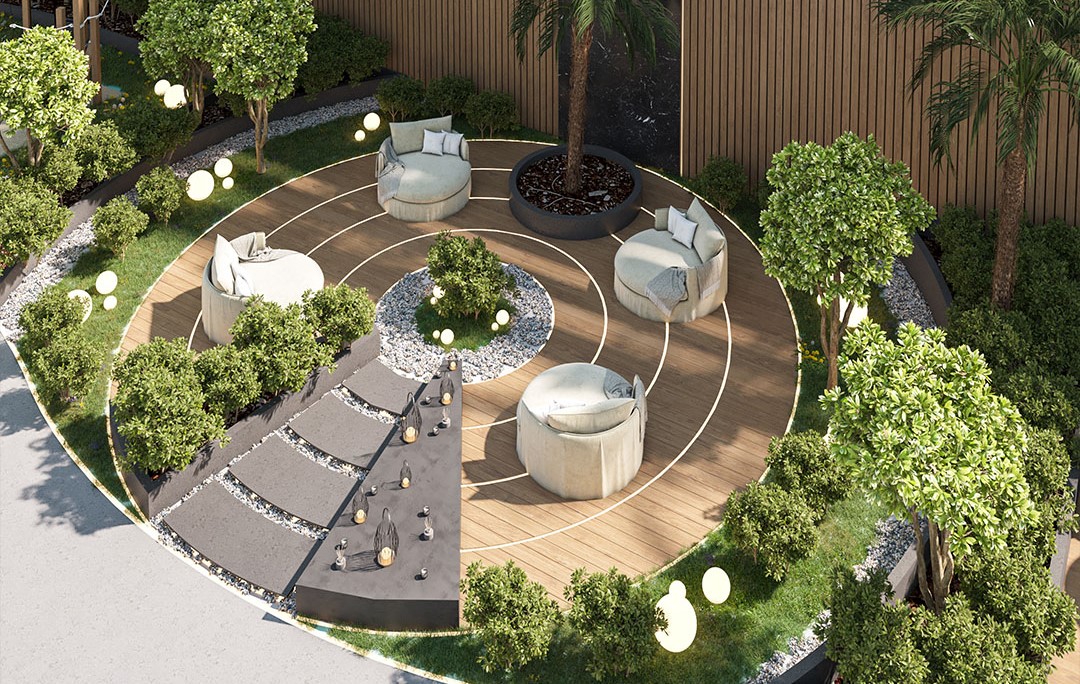
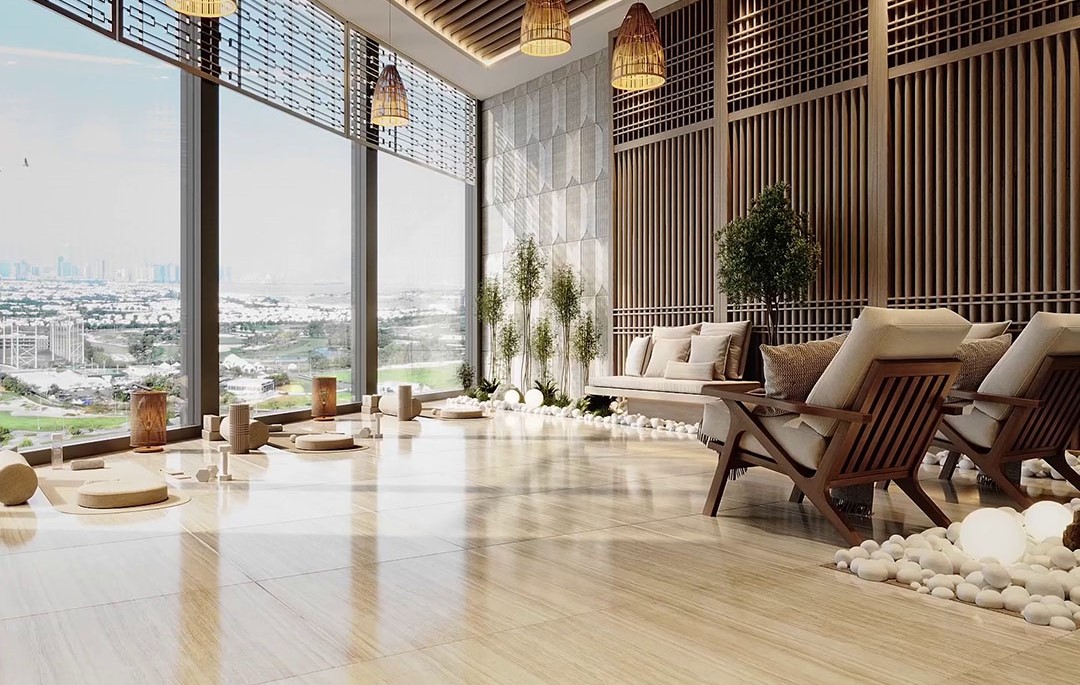
Zen Garden
Kids Play Area
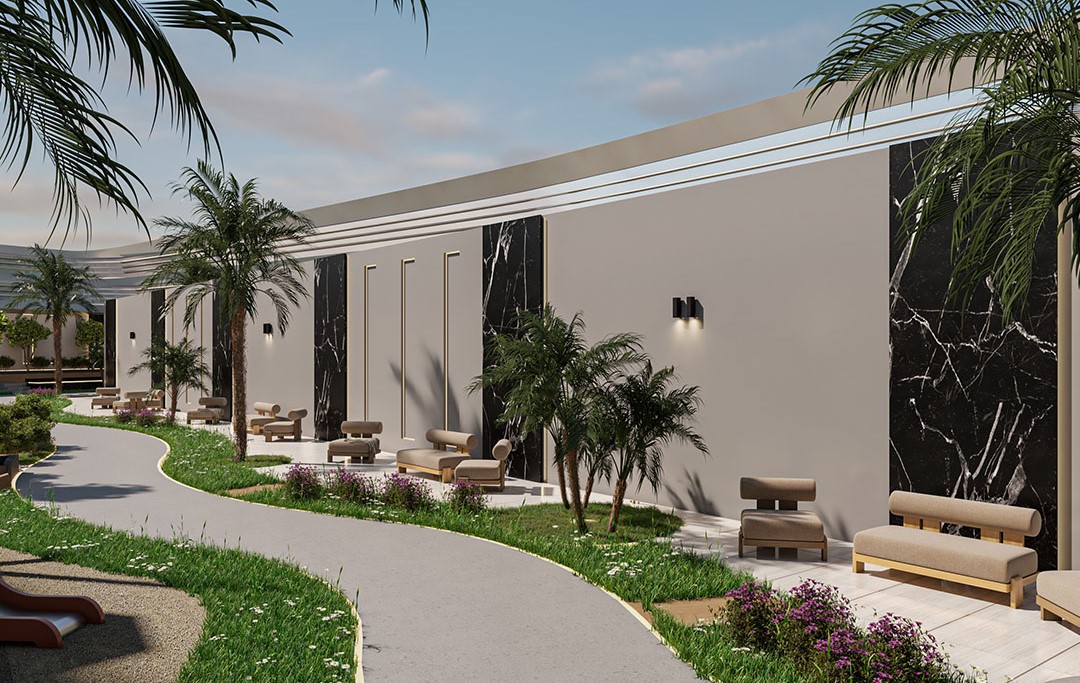
Sitting Areas
Sauna & Steam
Co-Working Space
Zen Room
Project detail

Buildings

Tower

Tower

unknown
Escrow: 29402211

Studio, Studio+S, 1, 1.5, 2.5 & 3.5 bedroom apartments

Project detail

Parking

Allocated parking by residence type and bedroom configuration.

Unit typeBedroomsParking spaces
apartment2.51
apartment3.52
apartment11
apartment1.51
apartment01
Project detail

Project specifications

Key construction, completion, and ownership information.

Available units
8
Unit types
apartments
Service charge
16 AED/sqft
Furnishing
Yes
Buildings
1
Construction start
Nov 2024
Construction end
Sep 2027
Completion
Sep 2027
Escrow no.
1009625862

Personalised advisory

Request your private brief

Tell us how you are approaching Franck Muller Vanguard. Your answers help your advisor prepare availability, comparisons, and a conversation around your actual requirements.

Your details help us prepare and respond to this property enquiry. See our Privacy Policy for how information is used and retained.