Back to off-plan projects
under constructionon sale

Flow 25

A development by GAF Property LLC

Abu Dhabi, Abu Dhabi Emirate

Confirmed price range

1.9M – 13.5M AED

Residence type

Apartments, Duplex, Penthouse

Bedrooms

1–4

Completion

Jan 2029

Area

815 – 4,940 sqft

Buildings

1

Service charge

16 AED/sqft

Amenities

11 features

Complete your project brief

The published details do not include bathroom details.

Request project details

Share this property

Project detail

Overview

A closer look at the residences, lifestyle, and location.

The residences

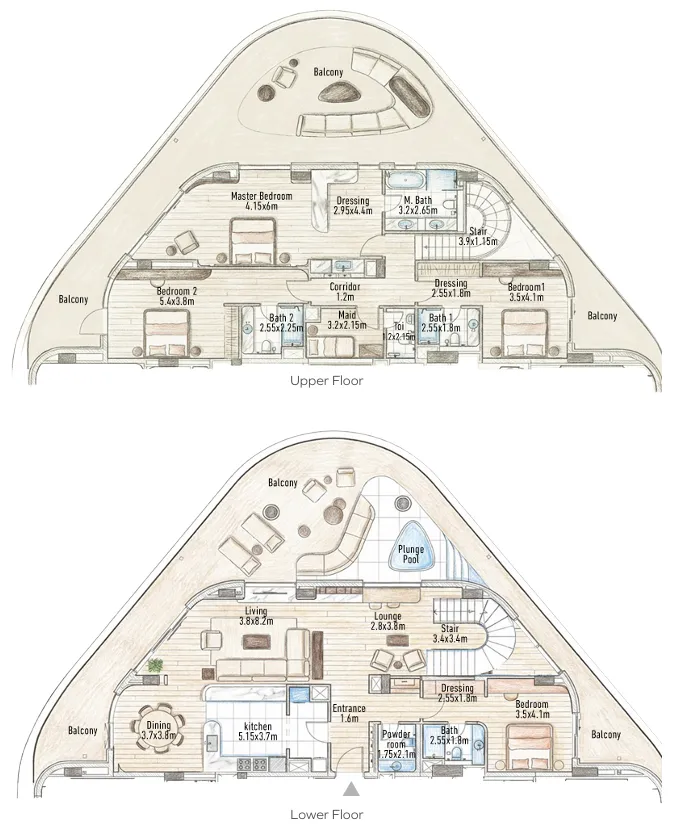
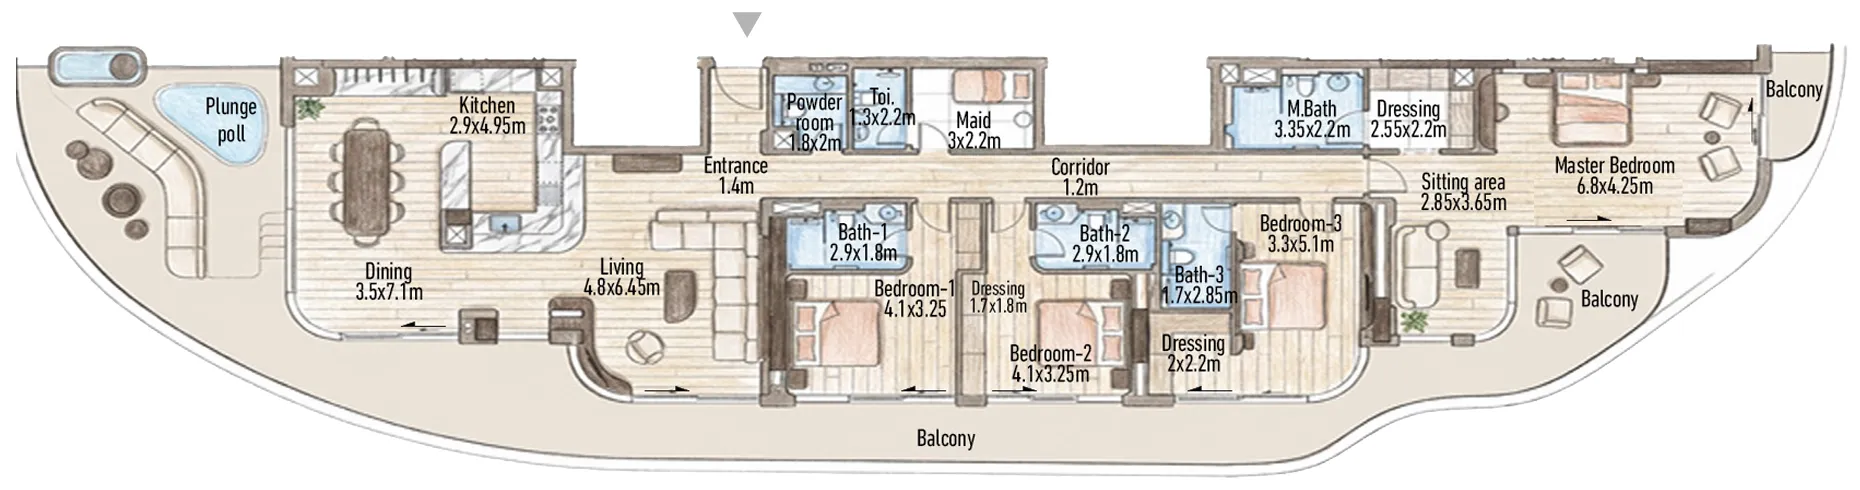
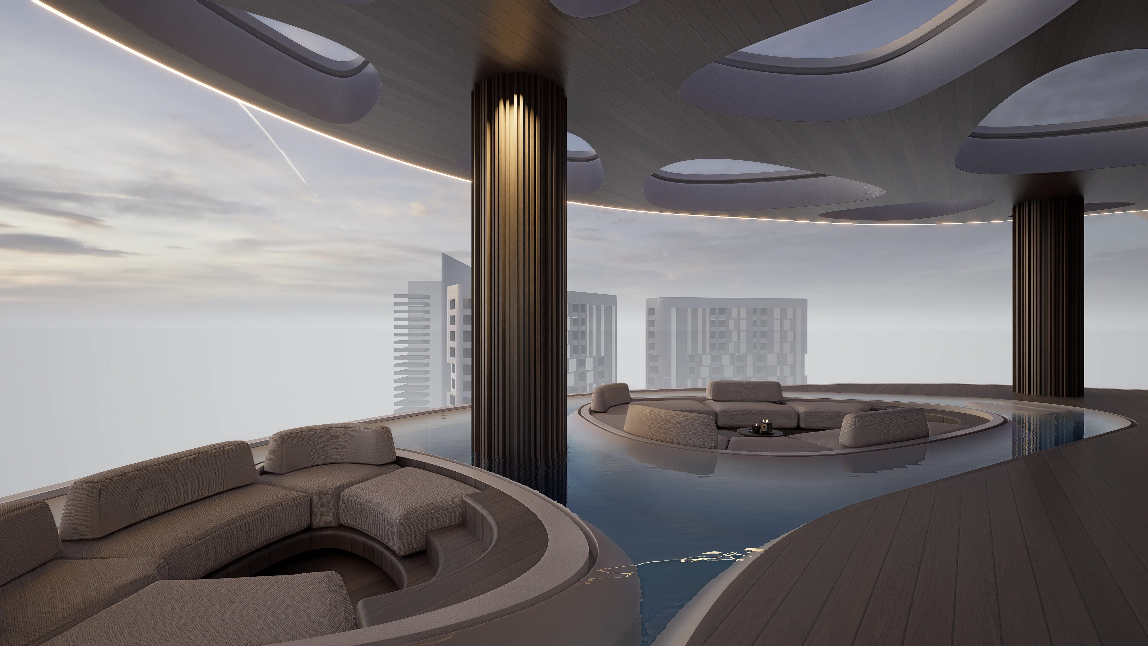
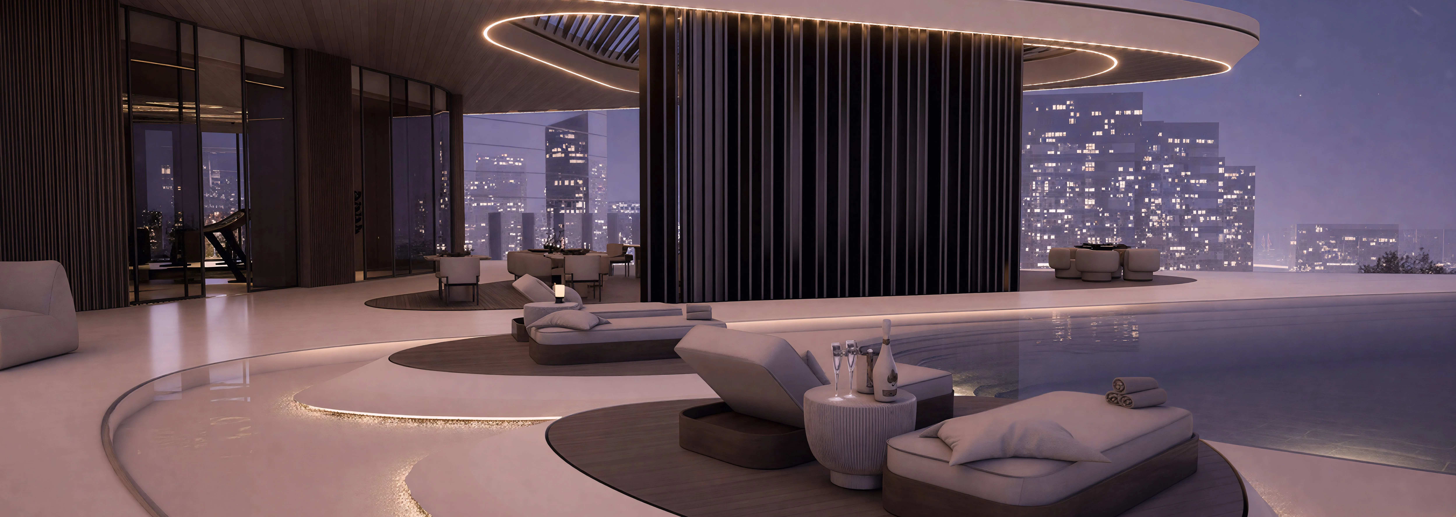
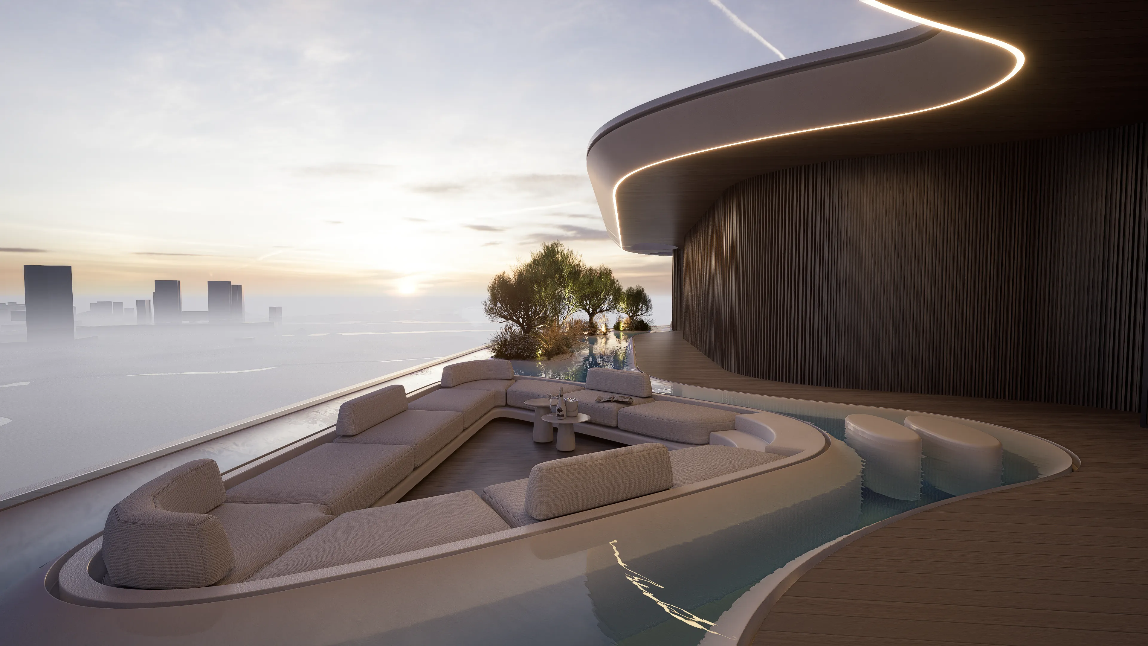
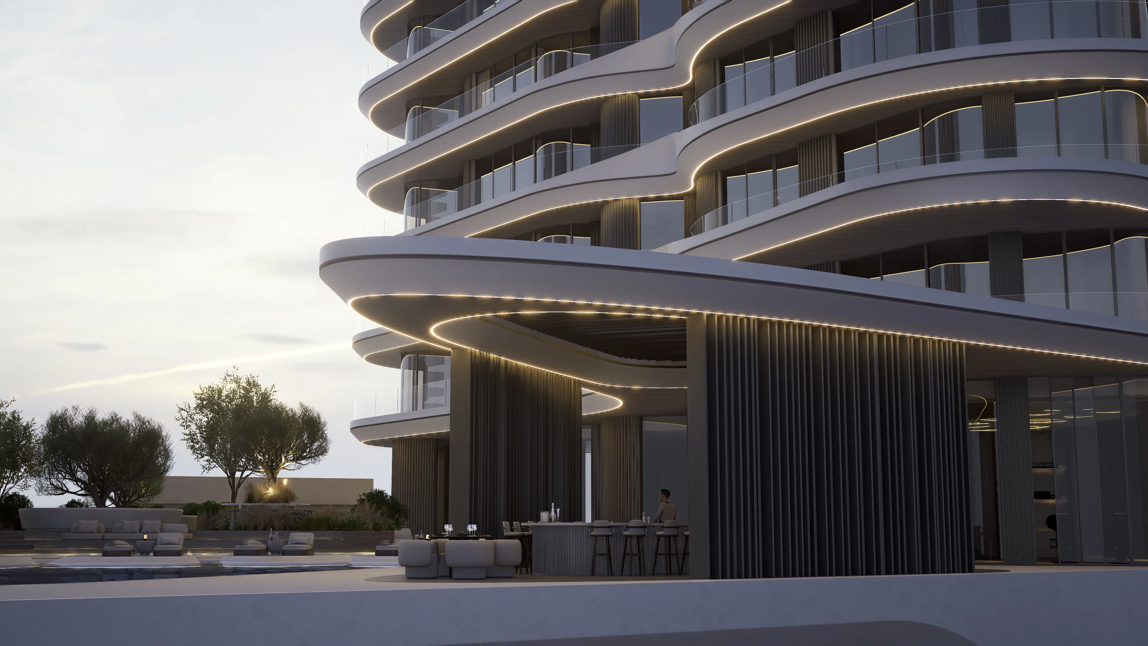
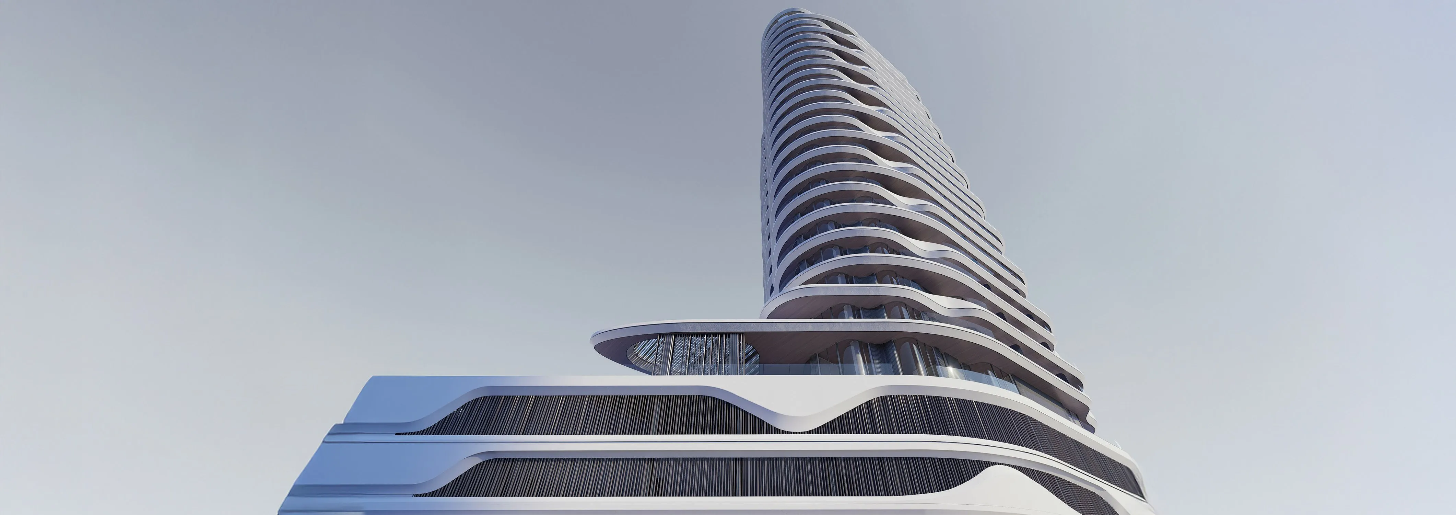
Flow 25 is a contemporary residential development defined by fluid architectural forms, expansive terraces, and a design philosophy centered on comfort, natural light, and seamless indoor-outdoor living. The collection includes one-, two-, three-, and four-bedroom residences, as well as exclusive penthouses and Sky Villas, offering a variety of thoughtfully planned layouts. Soft architectural lines, generous outdoor spaces, and integrated smart-home technology create an elegant living environment where functionality and refined design come together effortlessly.

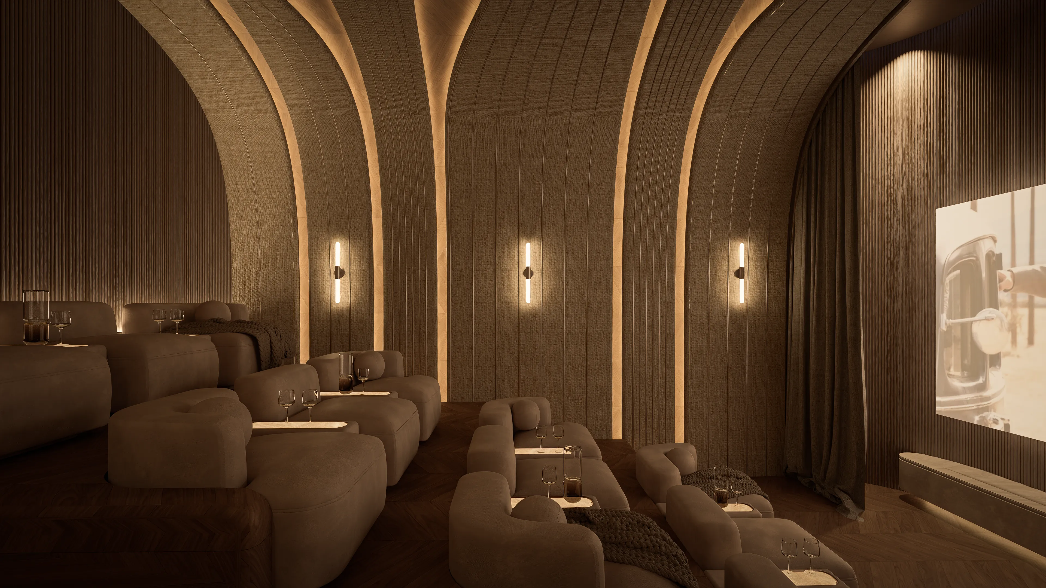
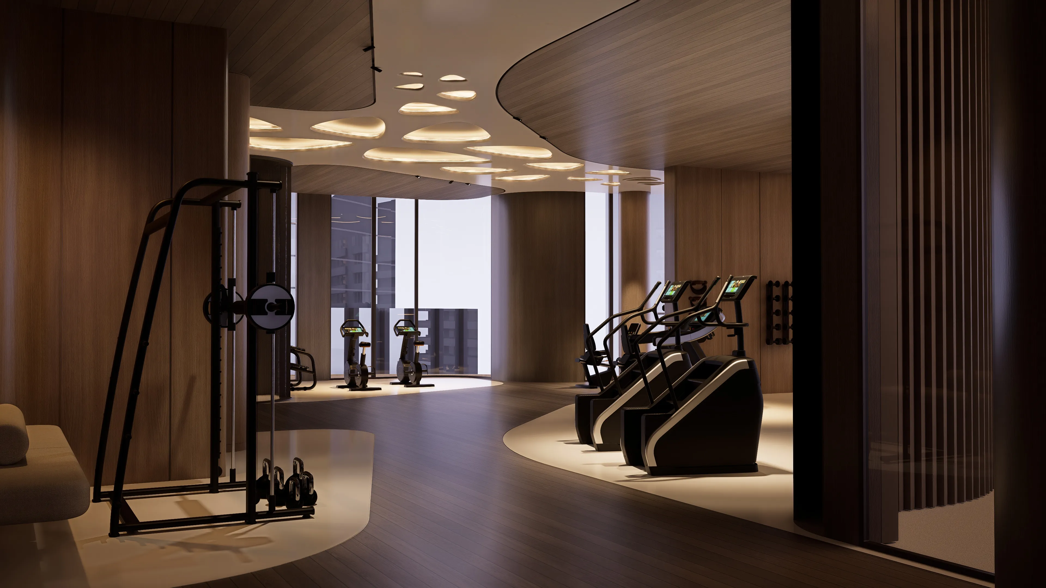
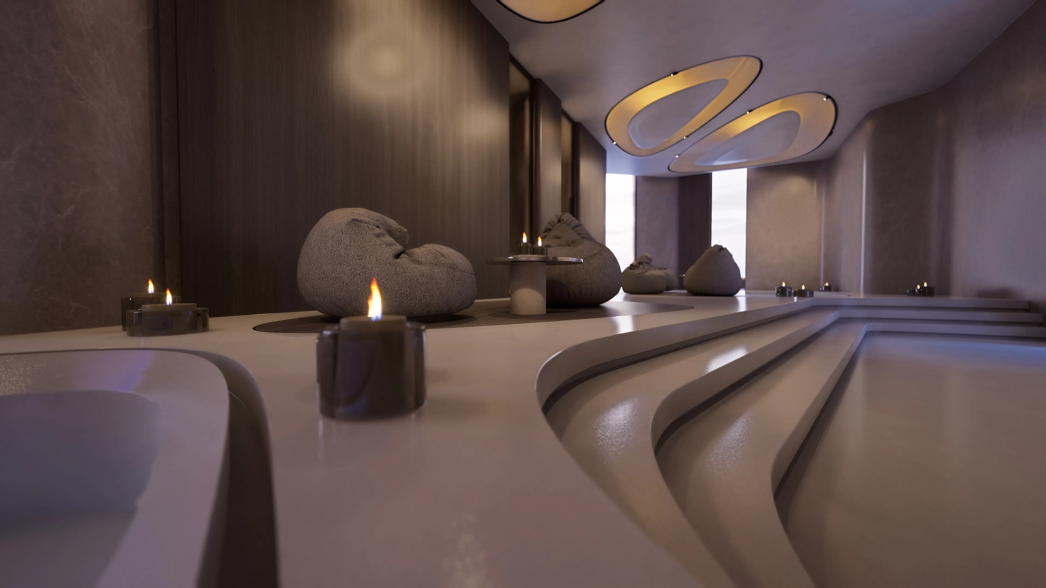
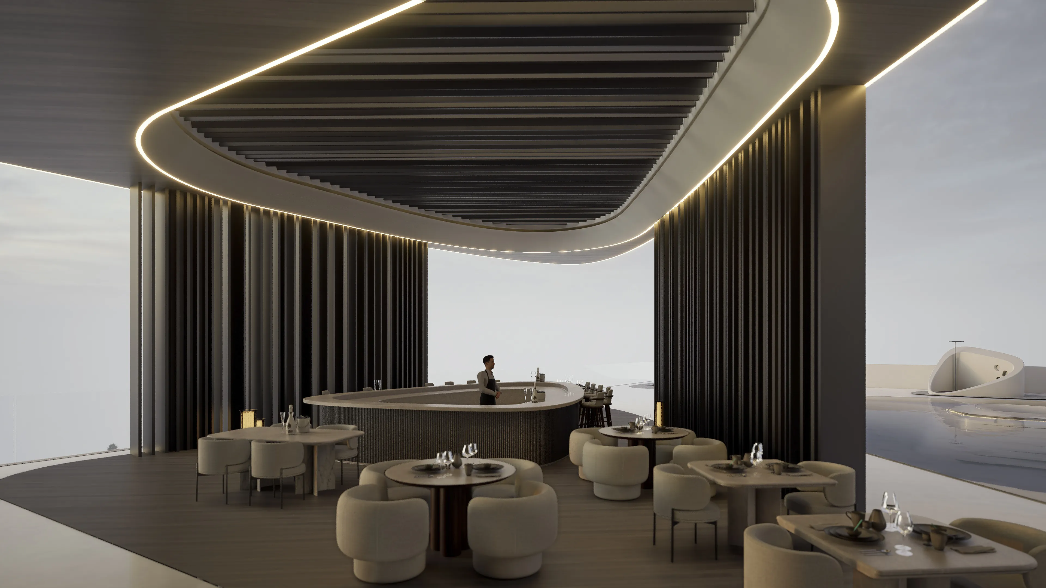
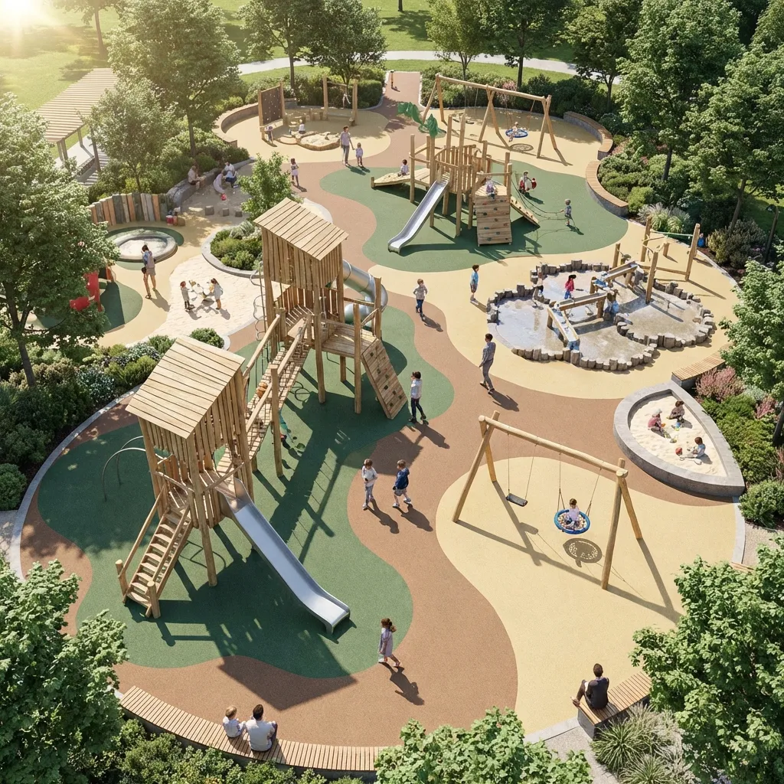
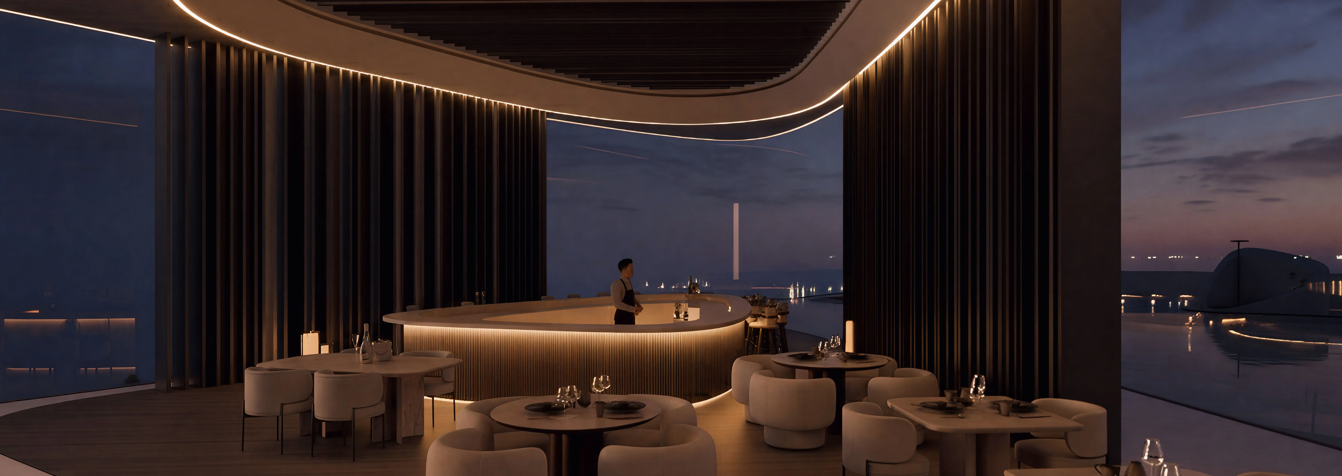
Residents enjoy a comprehensive selection of lifestyle and wellness amenities, including adult and children's swimming pools, a fully equipped fitness center, a rooftop yoga pavilion, a wellness spa, a private cinema room, residents’ lounges, landscaped biophilic gardens, outdoor play areas, dining terraces, and year-round cooled outdoor seating spaces. Concierge services, retail facilities, and dedicated resident parking further enhance the convenience of everyday living.

The residences feature modern finishing with high-quality materials, complemented by contemporary interior detailing and floor-to-ceiling glazing that maximizes natural light throughout the living spaces. Smart-home systems provide seamless control of lighting, temperature, and privacy settings, while spacious balconies and terraces extend the living areas outdoors, creating comfortable spaces for relaxation and entertaining.
Location & lifestyle

Al Reem Island is a vibrant and rapidly developing residential and commercial district located just off the northeastern coast of Abu Dhabi. Known for its modern skyline and luxury developments, the island offers a blend of urban sophistication and serene waterfront living. It is home to a range of residential towers, many with stunning sea views and lush green parks, creating a peaceful yet connected environment. The island is designed to accommodate both high-rise living and community-focused amenities, making it a highly sought-after destination for families and professionals alike.

The island boasts a wealth of lifestyle amenities that enhance the daily experience of its residents. From world-class fitness centers and swimming pools to retail outlets and fine dining options, Al Reem Island offers a comprehensive urban lifestyle. Educational institutions, healthcare facilities, and ample recreational spaces also make it a family-friendly locale. The island’s close proximity to downtown Abu Dhabi ensures easy access to the city’s business districts, while its waterfront promenades provide a relaxed atmosphere for leisure and outdoor activities.

As part of Abu Dhabi's vision for sustainable urban development, Al Reem Island continues to evolve as a dynamic hub of residential, commercial, and leisure activities. Future projects include additional parks, retail centers, and transport infrastructure, further enhancing the island's appeal. Whether for investment or long-term living, Al Reem Island represents a balanced fusion of luxury, convenience, and community, positioning it as a key location in Abu Dhabi’s real estate landscape.

Aumera decision frame

How to examine this project

A structured reading of the published dossier—not a return forecast or recommendation.

Decision signals

  • Requires the buyer to examine how much capital is committed by the handover point.
  • Offers a mixed unit range across apartments, duplex, penthouse.
  • Should be reviewed alongside comparable delivered work by GAF Property LLC.

Catalogue completeness

Completion timing
Confirm before reservation
Service charge
Present in catalogue
Escrow information
Confirm before reservation
Payment milestones
Present in catalogue
Project detail

Floor plans

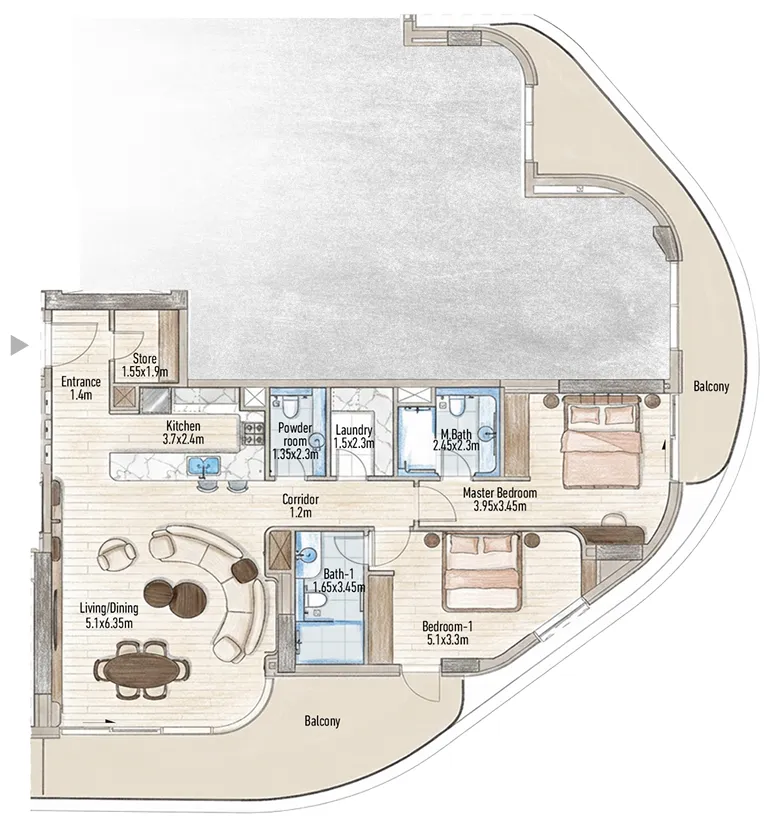
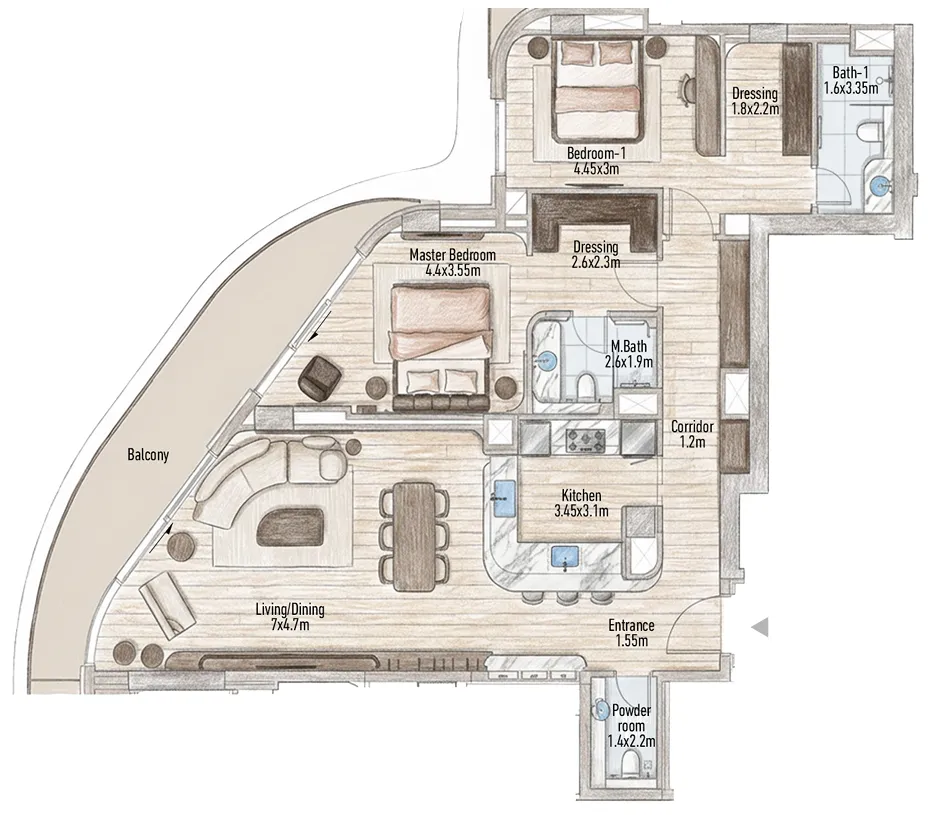
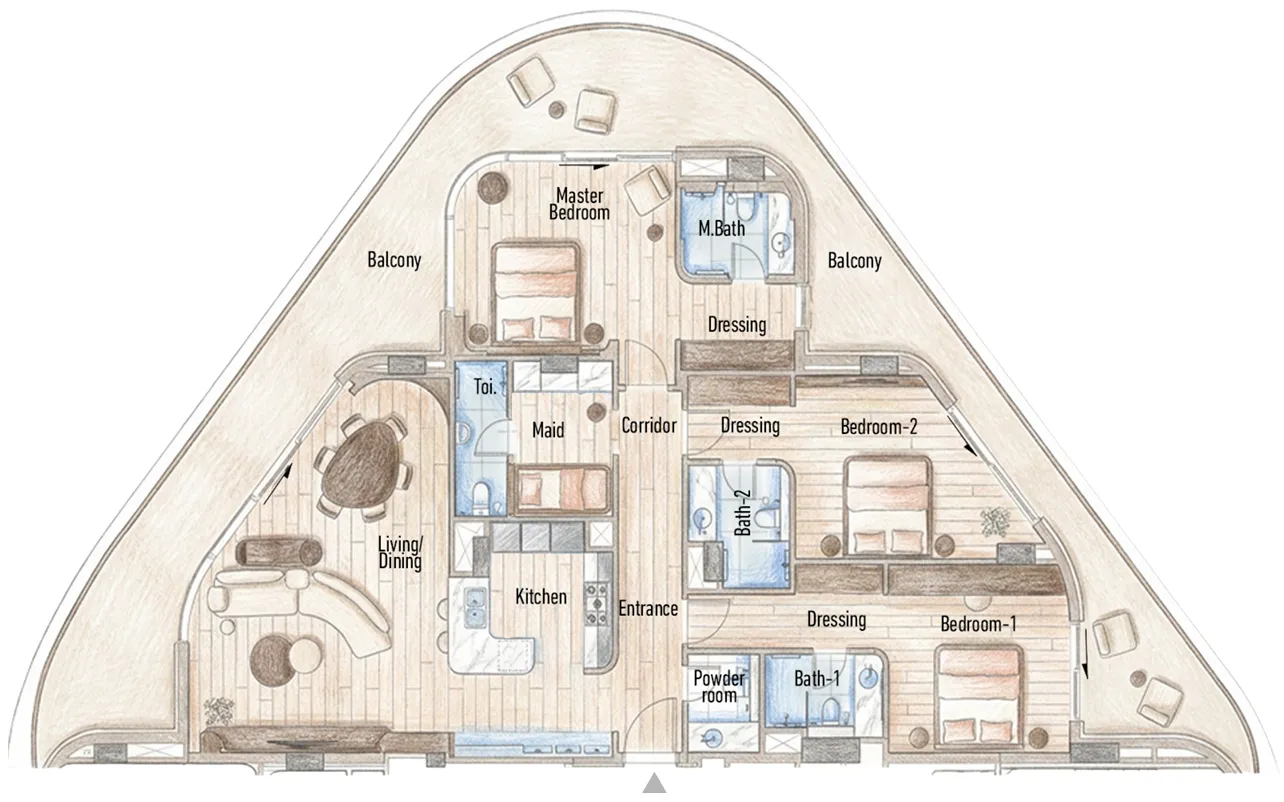
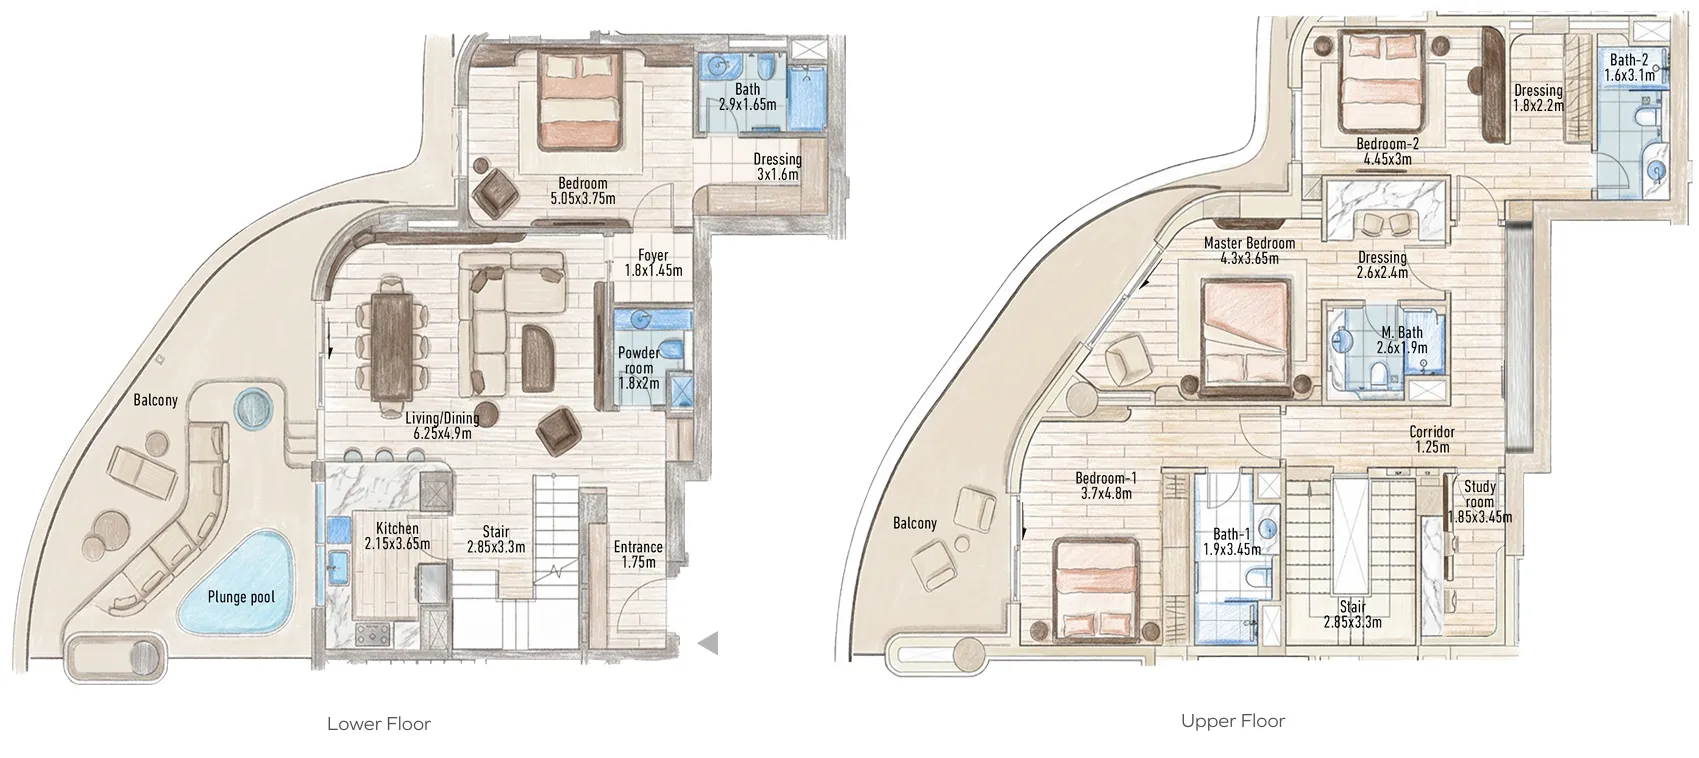
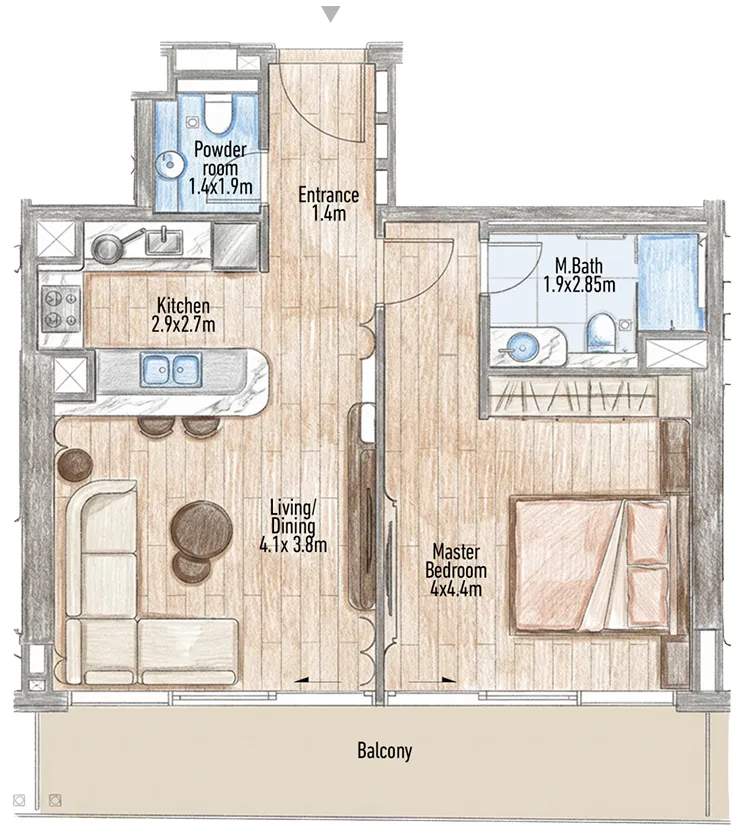
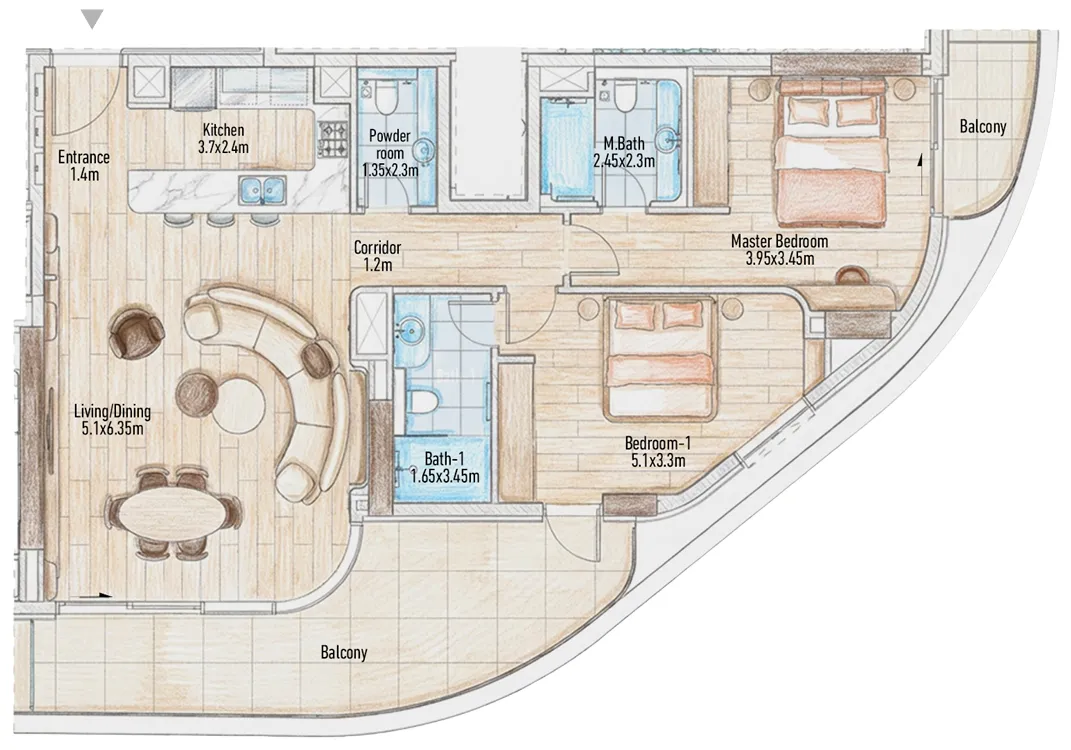
Open any plan to inspect the residence layout in full detail.

Loading floor plans...

Project detail

Typical units

Indicative layouts, price ranges, and internal areas.

LayoutBedroomsPrice (AED)Size
1 bedroom layout1 bedroom1.9M – 2.0M815 sqft
2 bedroom layout2 bedroom2.7M1,303 sqft
2 bedroom layout2 bedroom3.1M1,634 sqft
2 bedroom layout2 bedroom3.5M1,530 sqft
3 bedroom layout3 bedroom4.4M – 4.9M2,523 sqft
4 bedroom layout4 bedroom7.4M – 8.5M2,880 – 2,881 sqft
4 bedroom layout4 bedroom13.5M4,939 sqft
4 bedroom layout4 bedroom9.4M – 9.6M3,815 – 3,821 sqft
Project detail

Payment plans

Review the available instalment structures and key milestones.

Payment structure

1 Year Post Handover Payment Plan

0 months
10%
On booking
on booking
40%
During construction
during construction
10%
1st Installment
5%
2nd Installment
5%
3rd Installment
5%
4th Installment
5%
5th Installment
5%
6th Installment
5%
7th Installment
25%
Upon Handover
on handover
25%
12 Months from Handover
post handover

Payment structure

2 Years Post Handover Payment Plan

0 months
10%
On booking
on booking
40%
During construction
during construction
10%
1st Installment
5%
2nd Installment
5%
3rd Installment
5%
4th Installment
5%
5th Installment
5%
6th Installment
5%
7th Installment
15%
Upon Handover
on handover
35%
During 24 months PH
post handover
15%
12 Months from Handover
20%
24 Months from Handover

Payment structure

3 Years Post Handover Payment Plan

0 months
10%
On booking
on booking
40%
During construction
during construction
10%
1st Installment
5%
2nd Installment
5%
3rd Installment
5%
4th Installment
5%
5th Installment
5%
6th Installment
5%
7th Installment
15%
Upon Handover
on handover
35%
During 36 months PH
post handover
10%
12 Months from Handover
15%
24 Months from Handover
10%
36 Months from Handover

Payment structure

Payment Plan Option 1

0 months
10%
On booking
on booking
40%
During construction
during construction
10%
1st Installment
5%
2nd Installment
5%
3rd Installment
5%
4th Installment
5%
5th Installment
5%
6th Installment
5%
7th Installment
50%
Upon Handover
on handover
Project detail

Amenities

Facilities designed around everyday comfort, wellness, and leisure.

Cinema Room
Fitness Center
Residents Lounge
Holistic Wellness Spa
Terrace
Rooftop Yoga Pavillion
Outdoor Swimming Pools
Outdoor Kids Play Area
Sky View Lounge
Retail Podium
Dinning Terrace
Project detail

Buildings

Tower

Tower

apartment

1, 2, 3 bedroom apartments & 4 bedroom penthouses

Project detail

Parking

Allocated parking by residence type and bedroom configuration.

Unit typeBedroomsParking spaces
apartment11
apartment21
apartment32
apartment42
Project detail

Project specifications

Key construction, completion, and ownership information.

Sales status
On Sale
Residence types
Apartments, Duplex, Penthouse
Service charge
16 AED/sqft
Furnishing
No
Buildings
1
Construction end
Jan 2029
Completion
Jan 2029

Personalised advisory

Request your private brief

Tell us how you are approaching Flow 25. Your answers help your advisor prepare availability, comparisons, and a conversation around your actual requirements.

Your details help us prepare and respond to this property enquiry. See our Privacy Policy for how information is used and retained.