Back to off-plan projects
under constructionon sale

Flora Isle Beachfront Residences

A development by Centurion

Dubai Islands, Dubai

Confirmed price range

3.8M – 10.8M AED

Residence type

Apartments

Bedrooms

1–3

Completion

Jun 2027

Area

1,163 – 3,401 sqft

Buildings

1

Service charge

18 AED/sqft

Amenities

24 features

Complete your project brief

The published details do not include bathroom details.

Request project details

Share this property

Project detail

Overview

A closer look at the residences, lifestyle, and location.

The residences

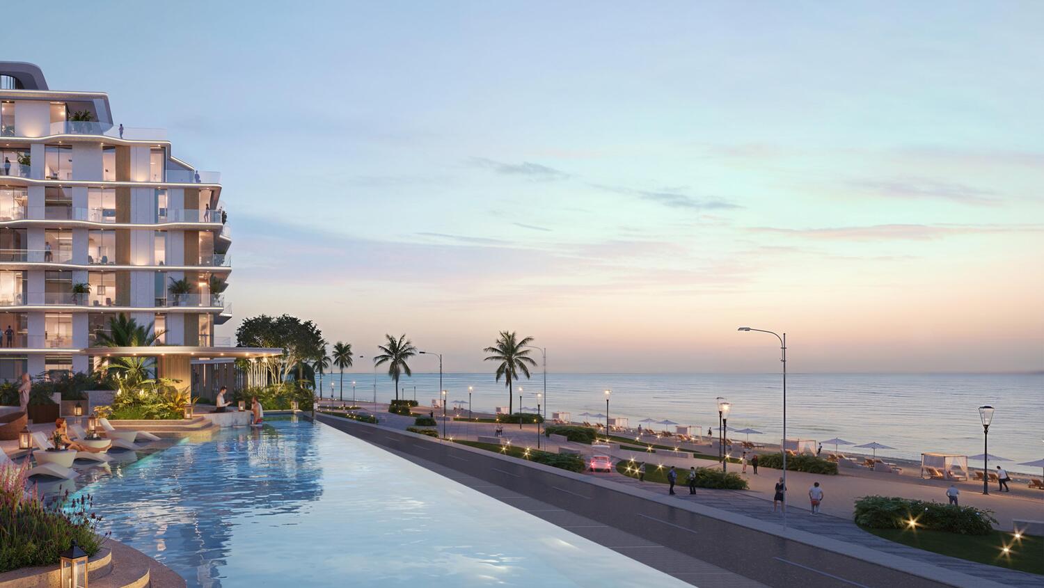
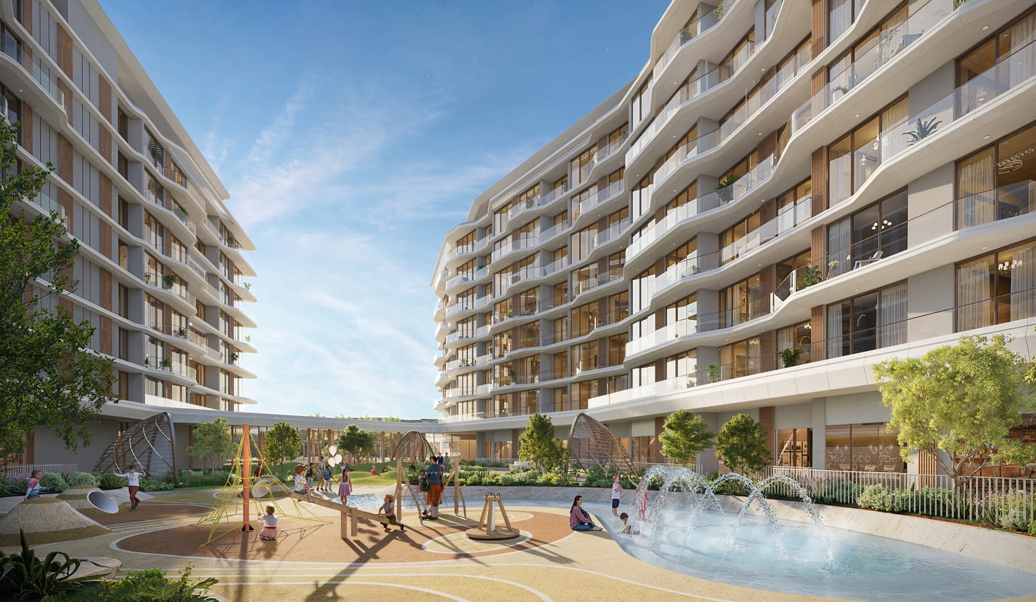
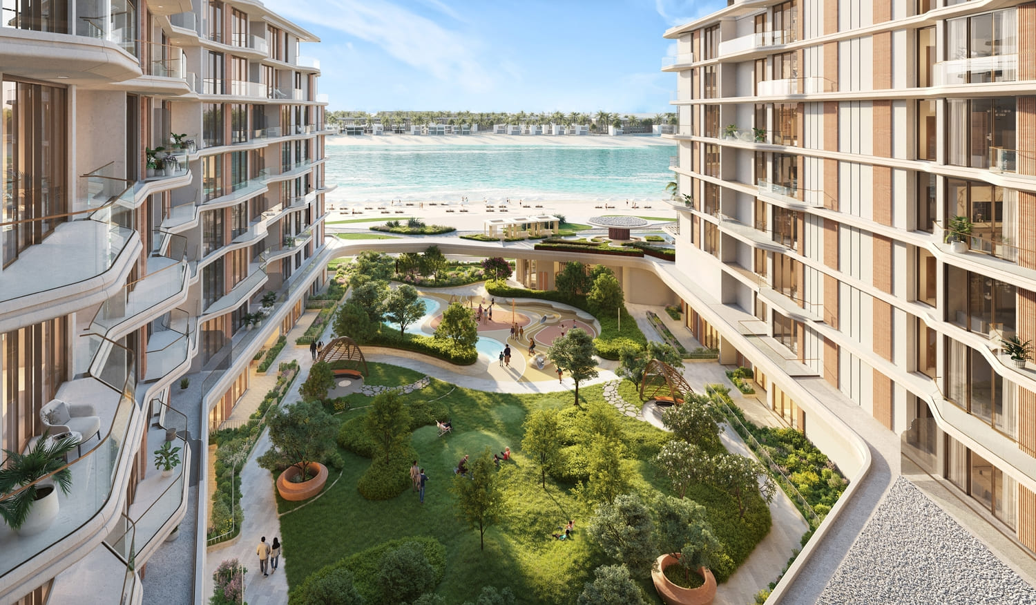
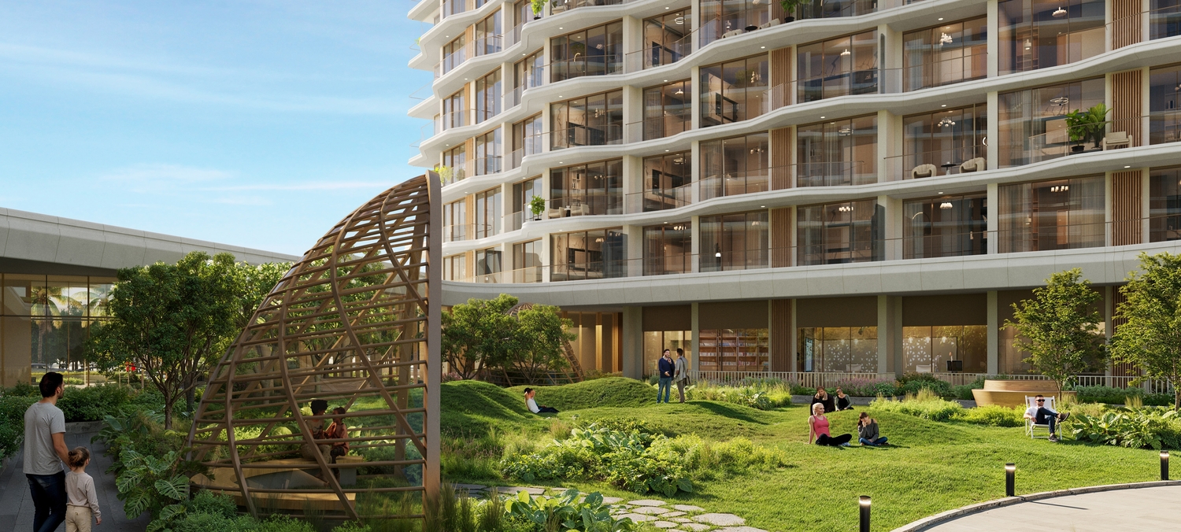
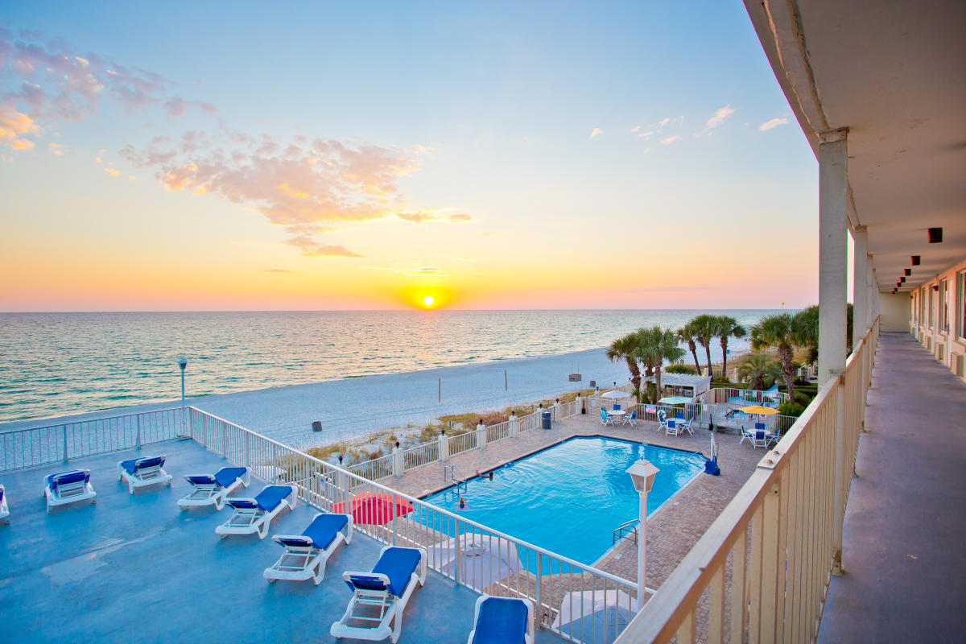
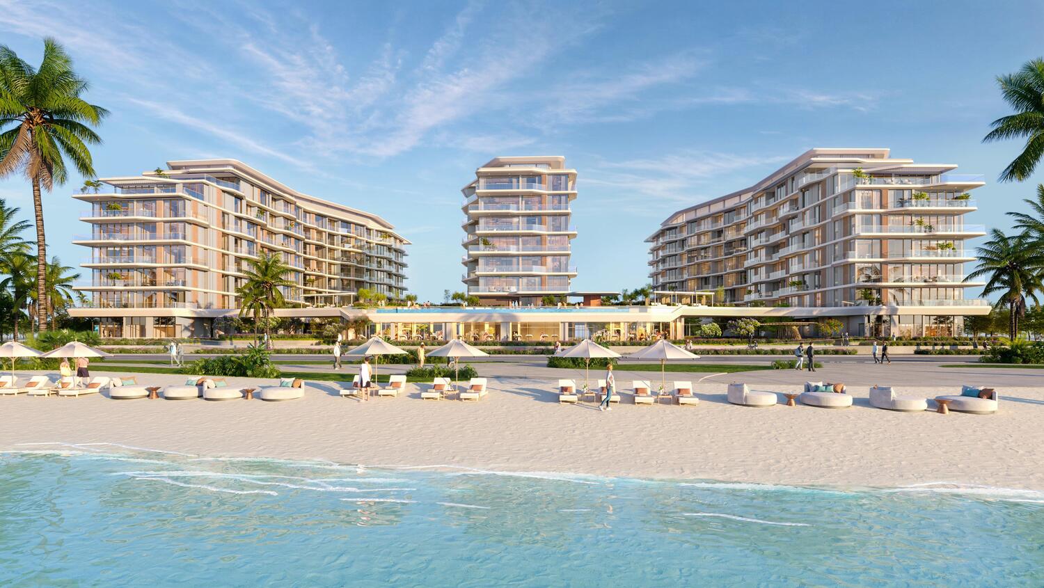
Flora Isle Beachfront Residences is a contemporary waterfront development designed to offer a serene and sophisticated coastal lifestyle. Featuring a collection of one-, two-, and three-bedroom apartments, the project blends modern architecture with the natural beauty of its beachfront setting, creating a peaceful retreat where luxury and comfort coexist. With sweeping sea views, lush landscaped surroundings, and thoughtfully designed living spaces, Flora Isle captures the essence of elevated island living in a refined residential environment.

The development is conceived as a private beachfront sanctuary that balances exclusivity with a strong sense of harmony and community. Spacious residences, elegant communal areas, and the surrounding natural setting come together to create a tranquil atmosphere where residents can enjoy both privacy and connection. Every aspect of the project reflects a vision of modern coastal living, combining sophisticated design with the relaxed character of an island destination.

Each residence is finished with high-quality contemporary materials and carefully planned to enhance both comfort and functionality. The apartments feature fully equipped kitchens and are delivered furnished, providing a turnkey living experience that complements the project’s elegant beachfront lifestyle.
Location & lifestyle

Dubai Islands is an ambitious and visionary waterfront development that reimagines coastal living in Dubai. Spanning a cluster of interconnected islands, this destination combines natural beauty with cutting-edge urban planning to create a vibrant and luxurious community. Each island offers its unique character, with pristine beaches, lush green spaces, and an array of residential, commercial, and leisure facilities designed to cater to the diverse lifestyles of its residents and visitors. With its prime location near the city’s core yet offering an escape from its fast-paced energy, Dubai Islands delivers the best of both worlds.

Dubai Islands boasts an unparalleled selection of amenities and attractions. From high-end resorts and boutique hotels to waterfront promenades lined with gourmet restaurants and luxury retail, the islands provide endless opportunities for recreation and relaxation. Outdoor enthusiasts can enjoy water sports, marina activities, and cycling trails, while families benefit from child-friendly parks and entertainment options. Dubai Islands also prioritize wellness, featuring state-of-the-art fitness centers, spas, and yoga spaces that harmonize with the serene coastal environment.

Sustainability and connectivity are central to the design of Dubai Islands. The development emphasizes green infrastructure, energy efficiency, and eco-friendly practices to preserve the natural beauty of its surroundings. It is seamlessly connected to mainland Dubai via bridges and roads, ensuring ease of access while maintaining a sense of exclusivity. Dubai Islands represents a bold new chapter in the city’s evolution, offering residents and visitors a harmonious blend of luxury, nature, and innovation.

Aumera decision frame

How to examine this project

A structured reading of the published dossier—not a return forecast or recommendation.

Decision signals

  • Requires the buyer to examine how much capital is committed by the handover point.
  • The specific unit, layout efficiency, and view premium should carry more weight than the headline starting price.
  • Should be reviewed alongside comparable delivered work by Centurion.

Catalogue completeness

Completion timing
Confirm before reservation
Service charge
Present in catalogue
Escrow information
Present in catalogue
Payment milestones
Present in catalogue
Project detail

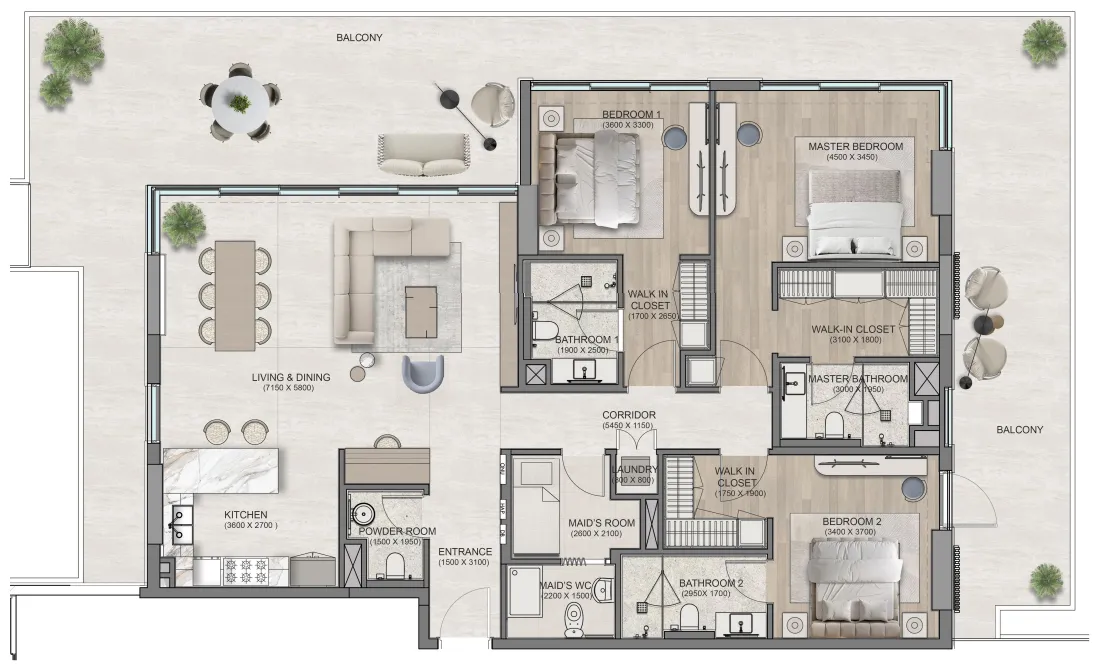
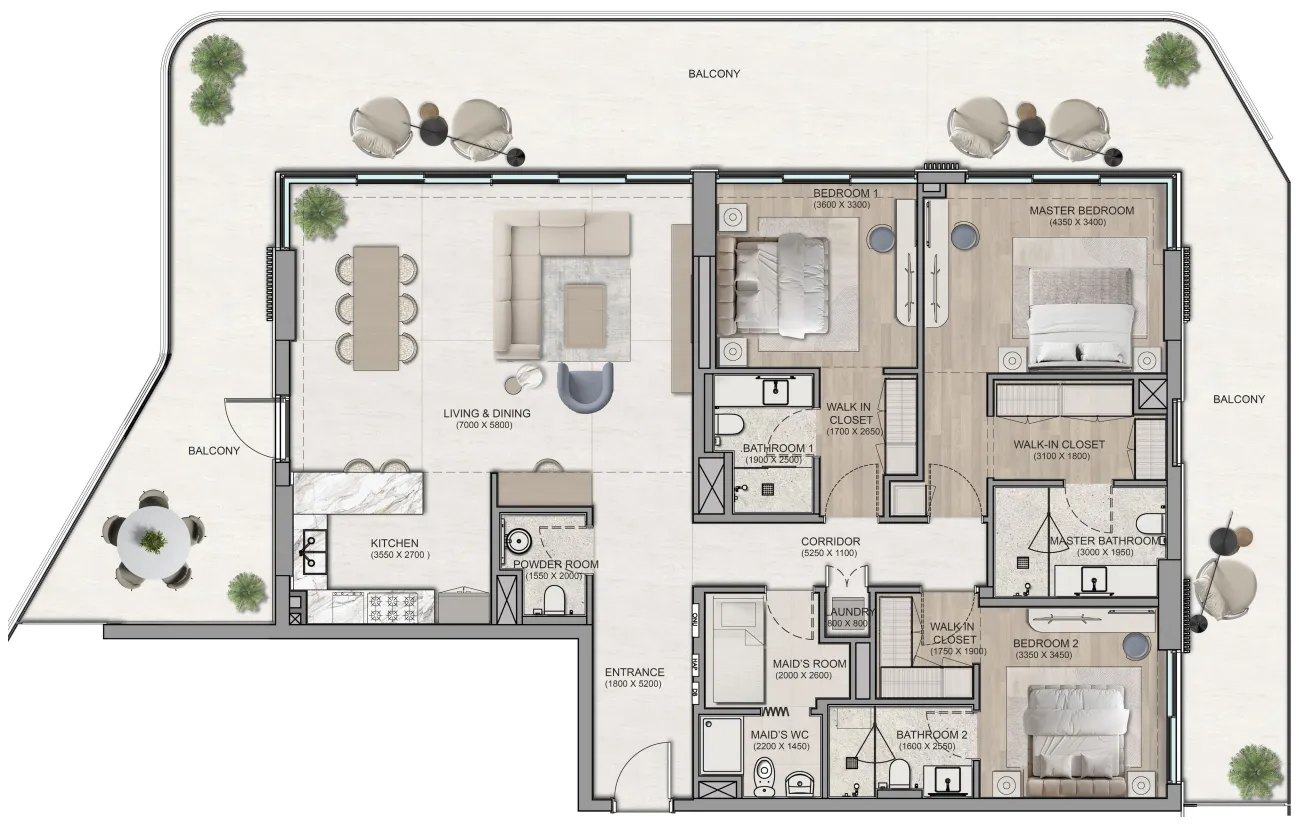
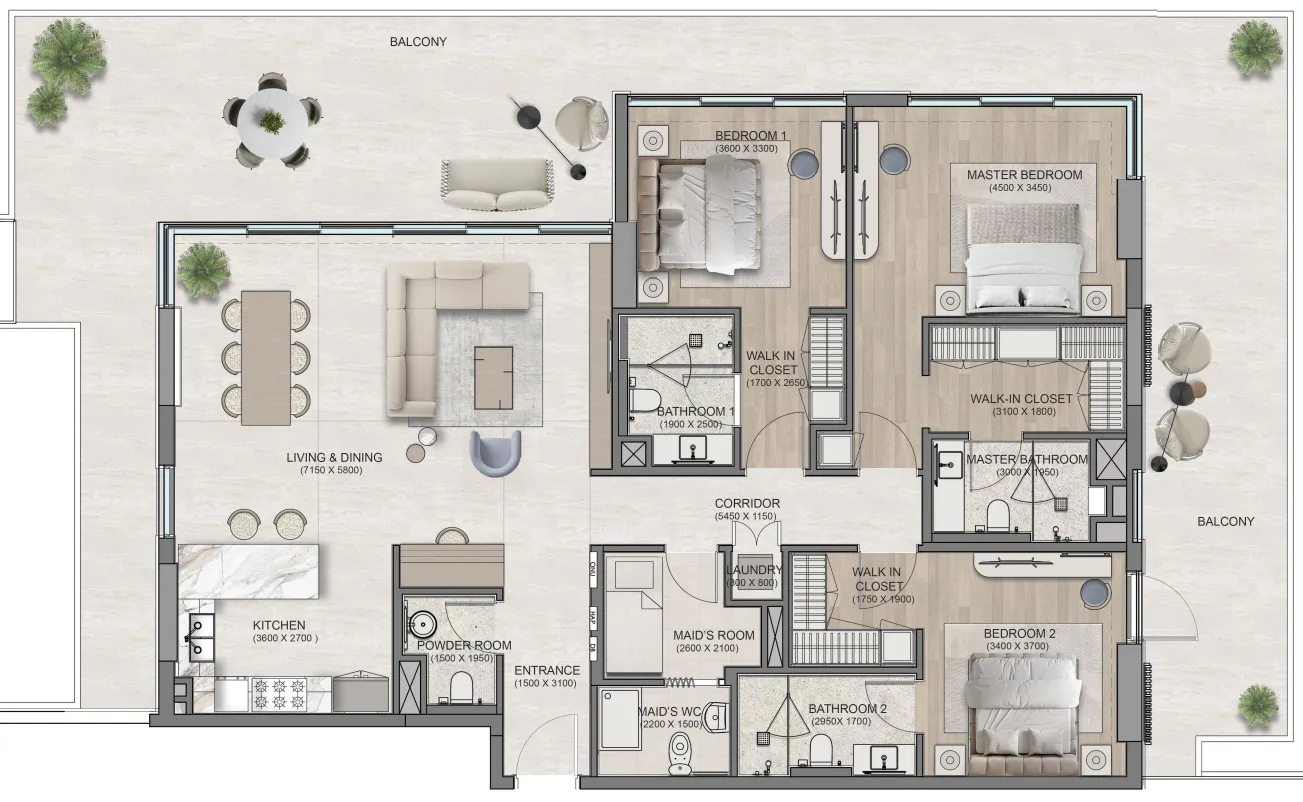
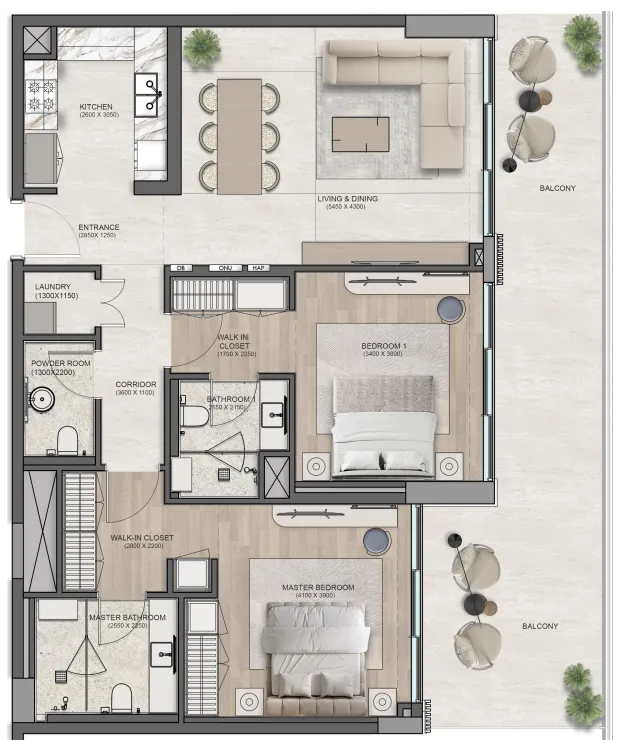
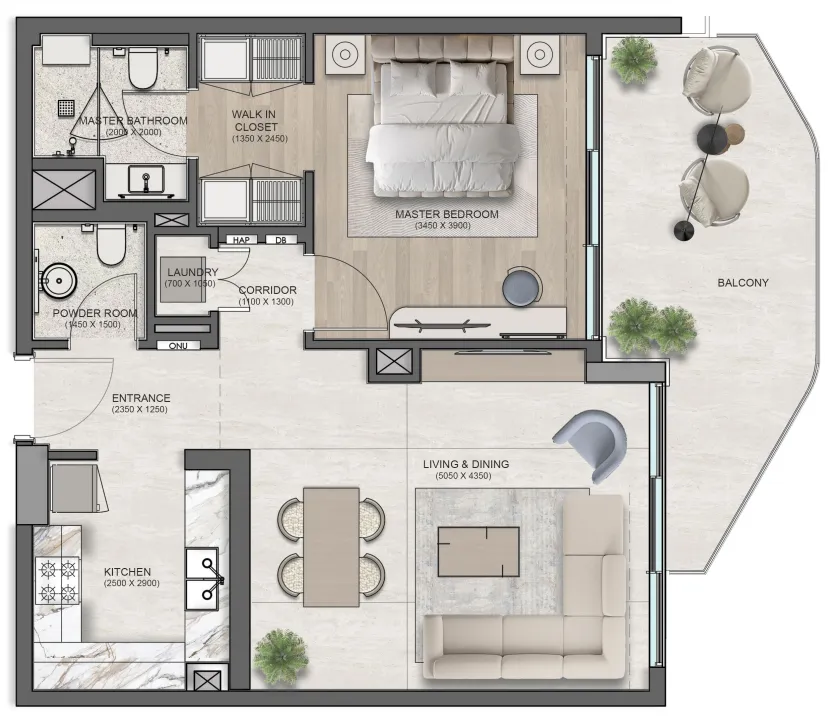
Floor plans

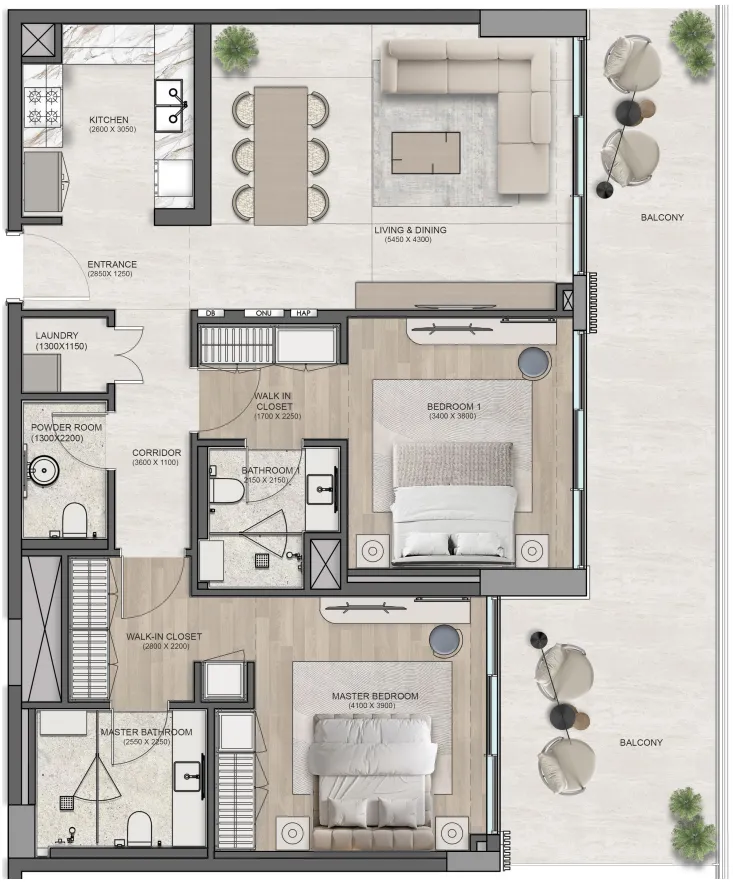
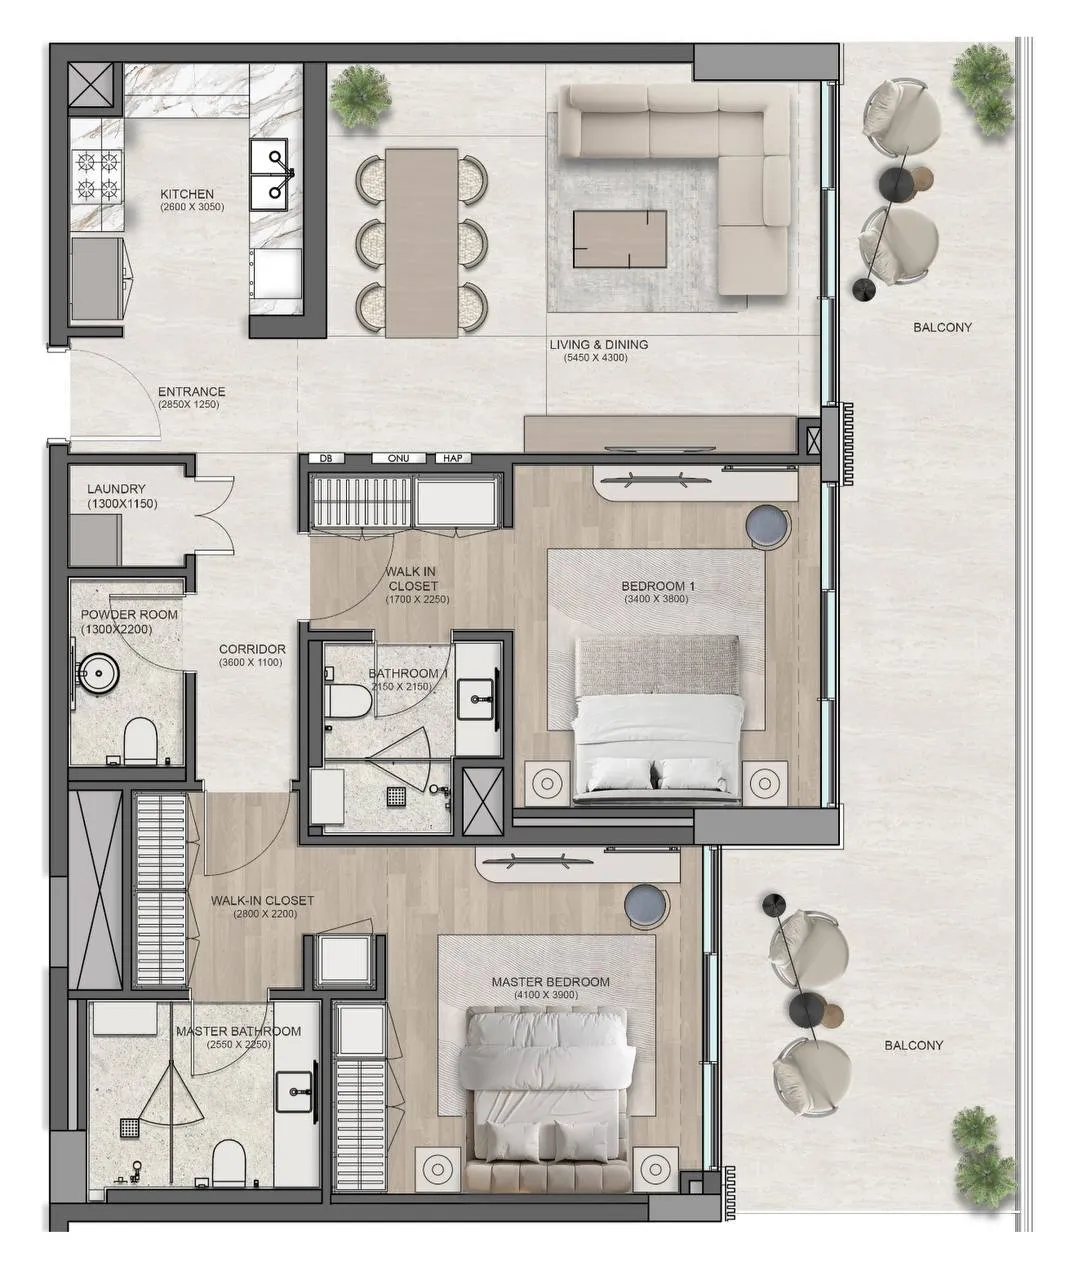
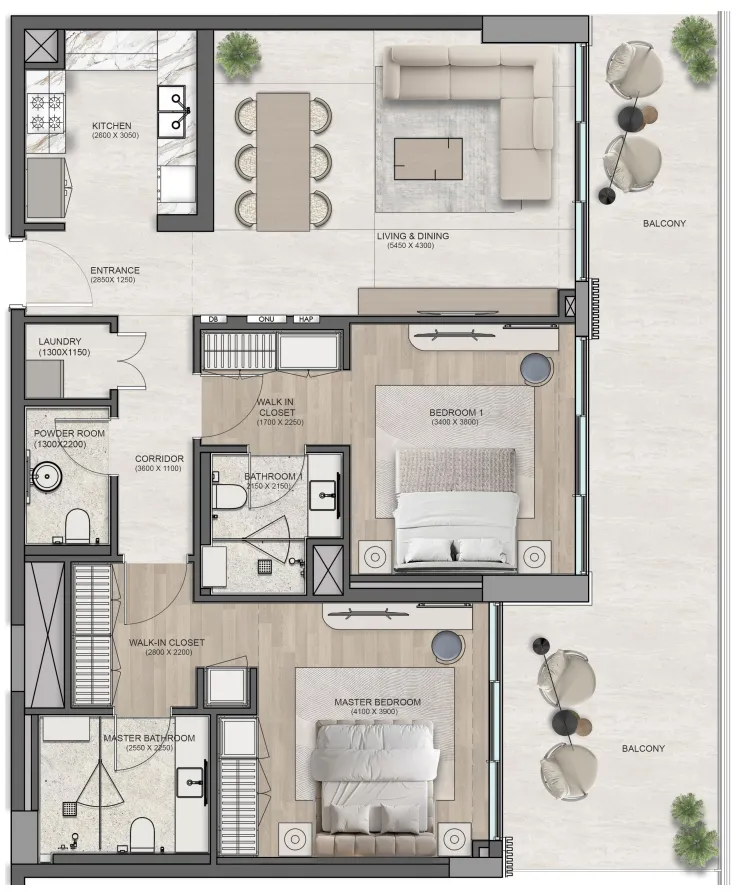
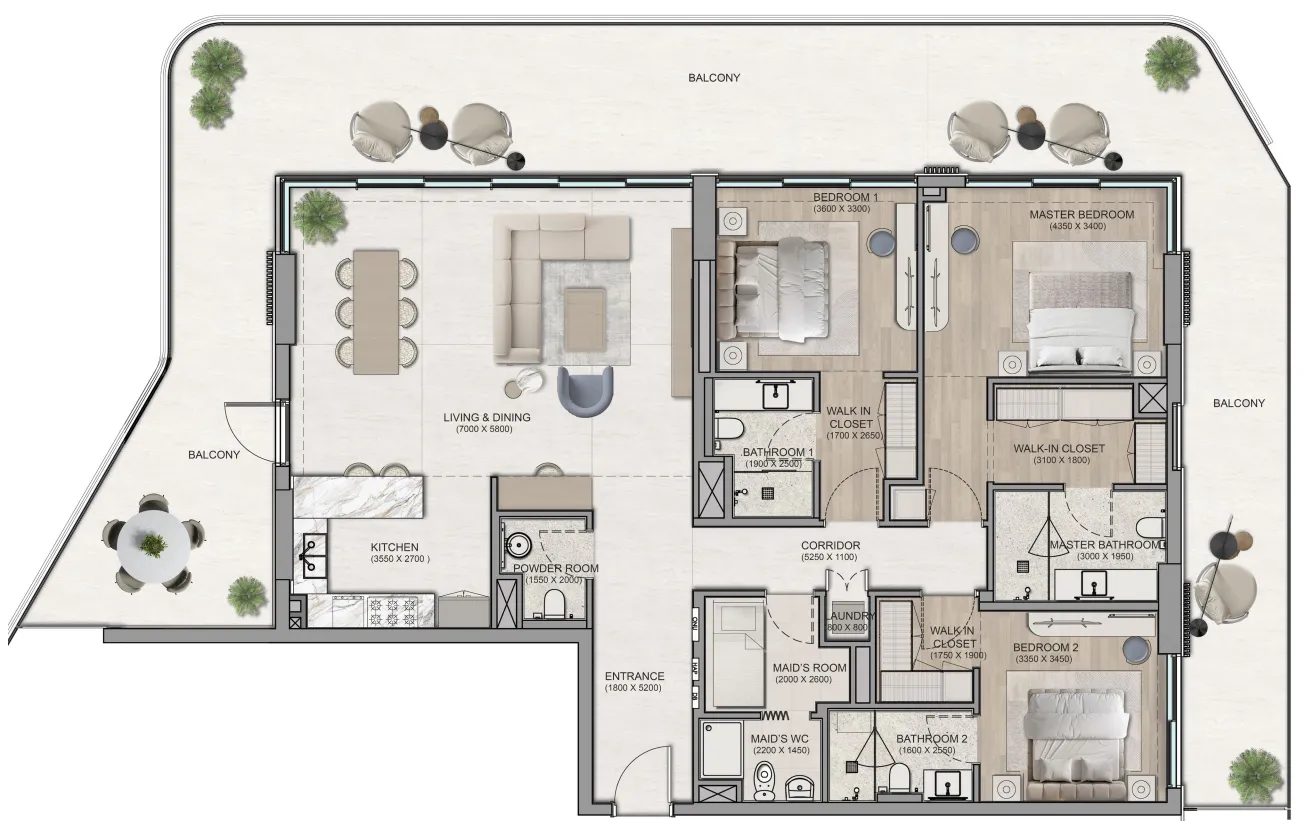
Open any plan to inspect the residence layout in full detail.

Loading floor plans...

Project detail

Typical units

Indicative layouts, price ranges, and internal areas.

LayoutBedroomsPrice (AED)Size
1 bedroom layout1 bedroom4.2M1,326 sqft
1 bedroom layout1 bedroom3.8M1,163 sqft
2 bedroom layout2 bedroom4.2M1,584 sqft
2 bedroom layout2 bedroom4.3M1,613 sqft
2 bedroom layout2 bedroom5.5M1,760 sqft
3 bedroom layout3 bedroom9.1M2,807 sqft
3 bedroom layout3 bedroom10.8M3,401 sqft
3 bedroom layout3 bedroom9.1M2,807 sqft
3 bedroom layout3 bedroom10.8M3,398 sqft
Project detail

Payment plans

Review the available instalment structures and key milestones.

Payment structure

Payment Plan (2% Discount)

0 months
20%
On booking
on booking
10%
During construction
during construction
70%
Upon Handover
on handover
Project detail

Amenities

Facilities designed around everyday comfort, wellness, and leisure.

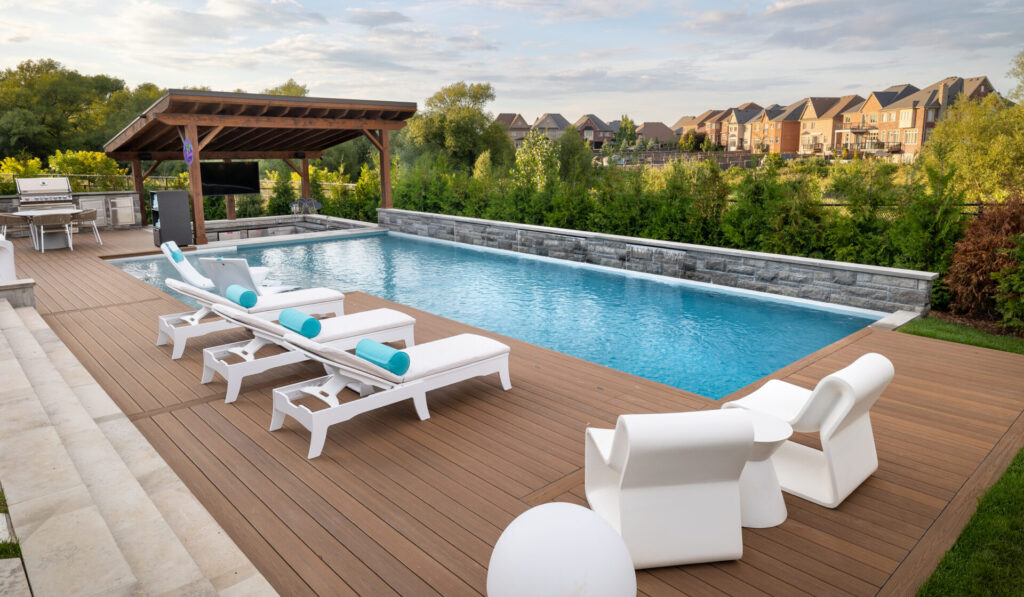
Swimming Pool
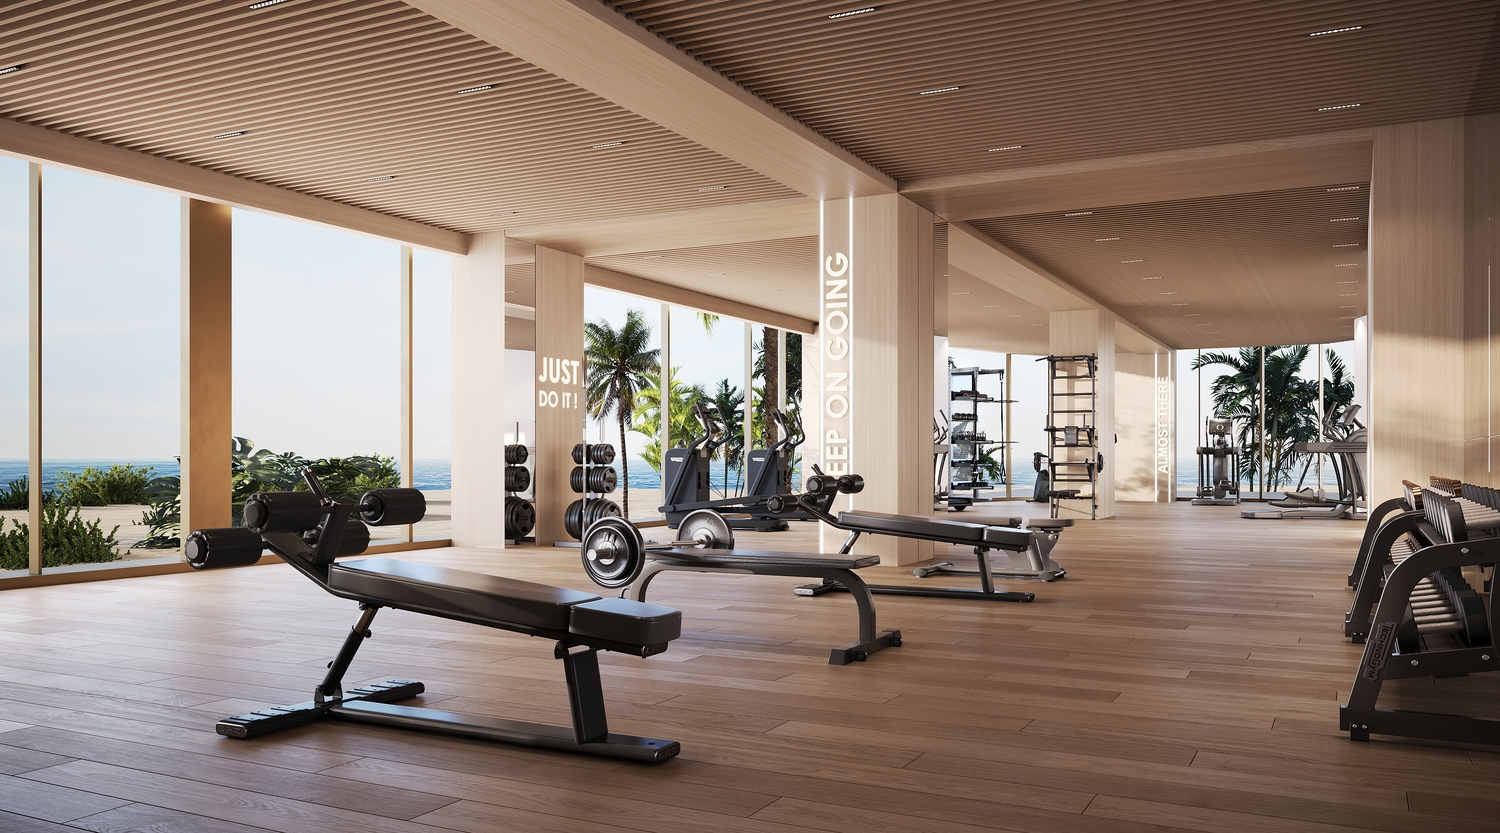
Gym
Multipurpose Room
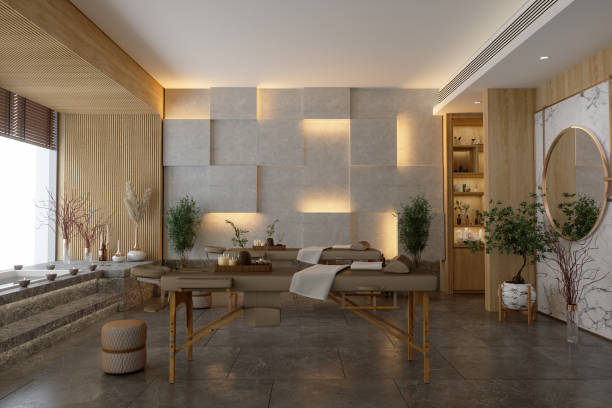
Spa
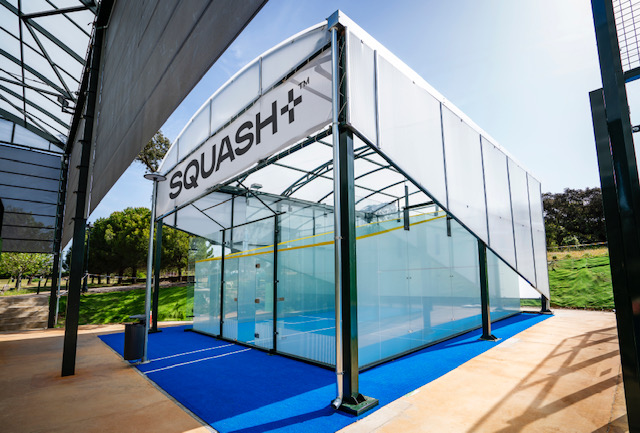
Squash Court
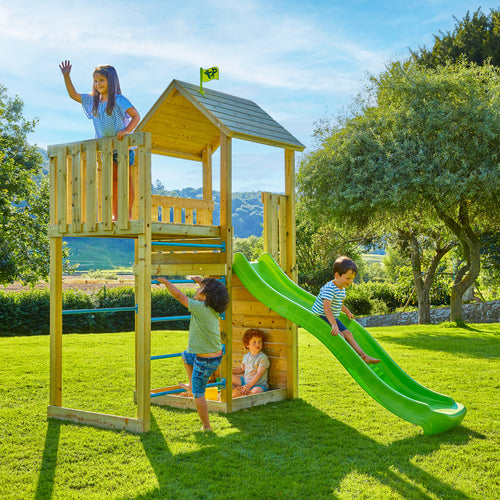
Indoor Kids Play Area
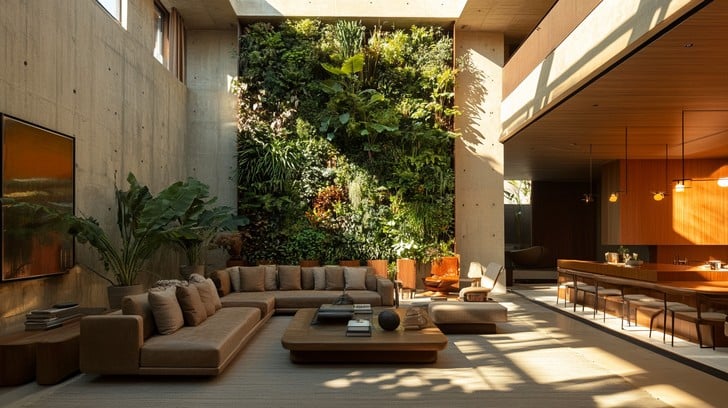
Indoor Lounge
Toddler Splash Pool
Outdoor Kids Play Area
Garden Seating Area
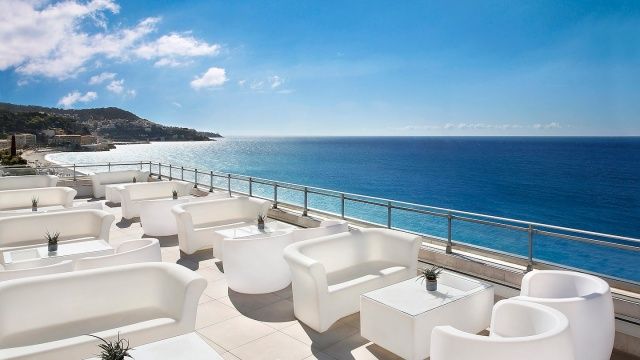
Sea View Lounge
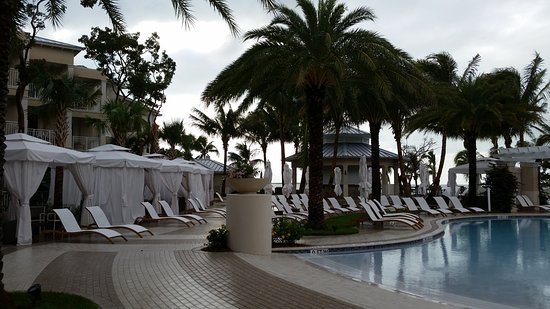
Lounges & Cabanas
Wellness Garden
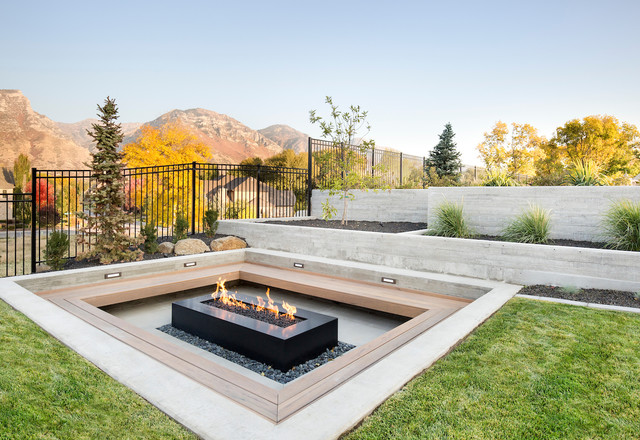
Sunken Garden Seating
Hammock Garden
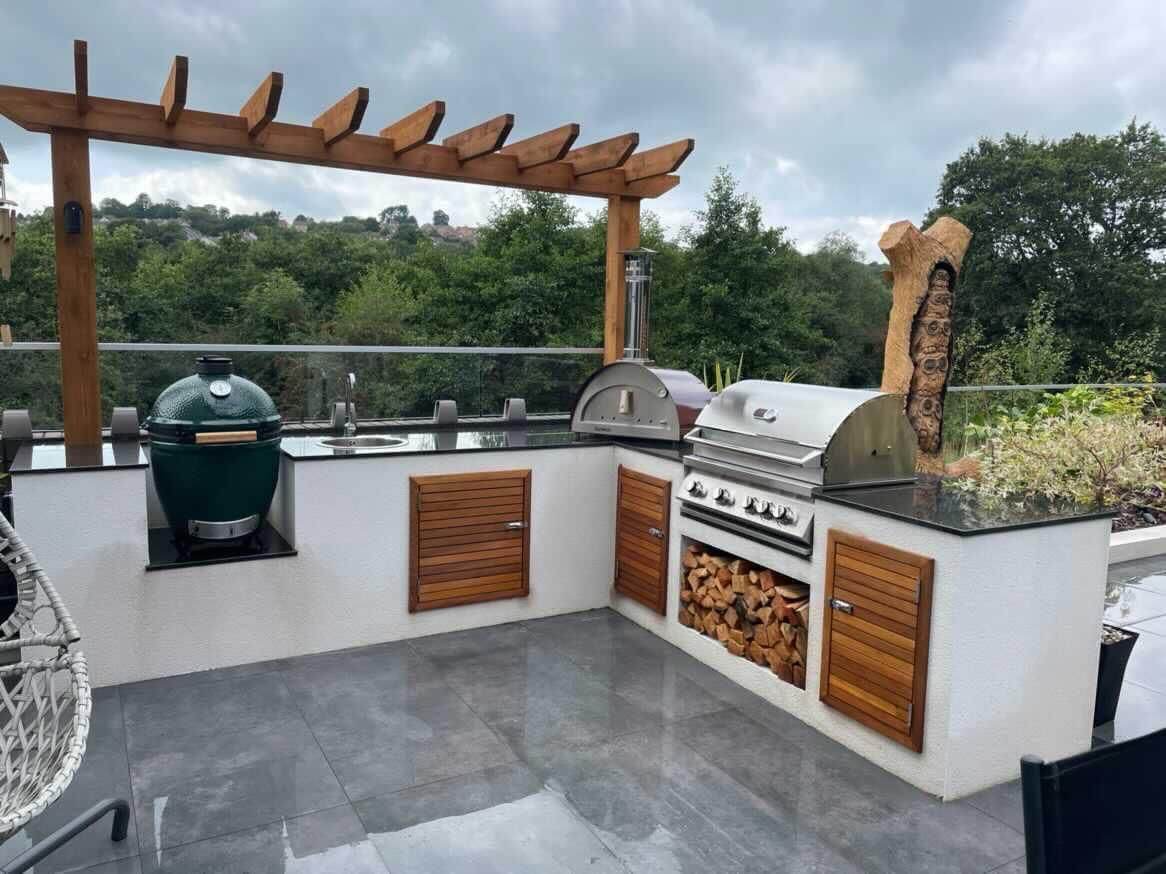
Bbq Area
Beach Volley Ball
Outdoor Gym
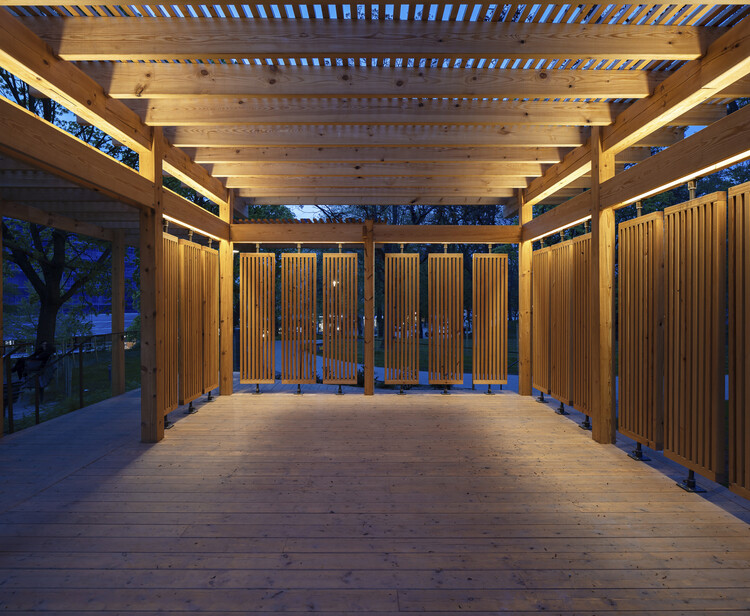
Yoga Pavilion
Running Track
Indoor Spa Relaxation Area
Urban Beach Deep Pool
Pool Deck Area
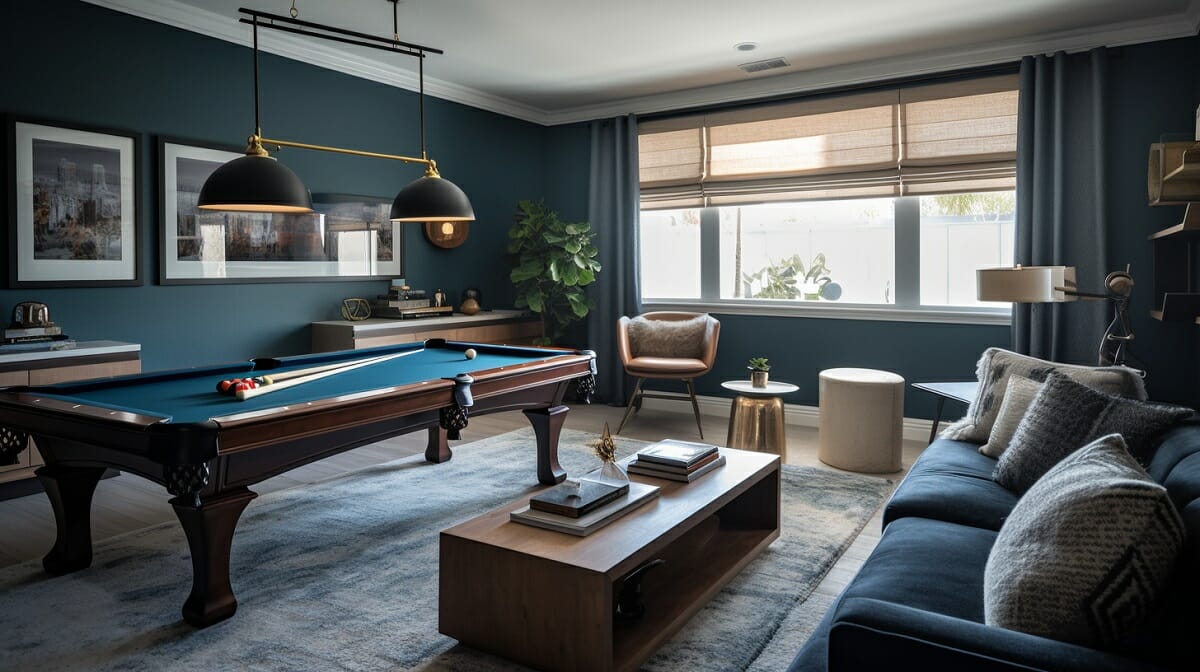
Adult'S Entertainment Room
Project detail

Buildings

3 Buildings

3 Buildings

unknown
Escrow: 3538489321802

1, 2 & 3 bedroom apartments

Project detail

Parking

Allocated parking by residence type and bedroom configuration.

Unit typeBedroomsParking spaces
apartment32
apartment21
apartment11
Project detail

Project specifications

Key construction, completion, and ownership information.

Sales status
On Sale
Residence types
Apartments
Service charge
18 AED/sqft
Furnishing
Yes
Buildings
1
Construction start
Dec 2024
Construction end
Jun 2027
Completion
Jun 2027
Escrow no.
3538489321802

Personalised advisory

Request your private brief

Tell us how you are approaching Flora Isle Beachfront Residences. Your answers help your advisor prepare availability, comparisons, and a conversation around your actual requirements.

Your details help us prepare and respond to this property enquiry. See our Privacy Policy for how information is used and retained.