Back to off-plan projects
under constructionon sale

Floarea Breeze

A development by Mashriq Elite

Deira, Dubai

Confirmed price range

2.2M – 4.2M AED

Unit availability

38

Bedrooms

1.5–3.5

Bathrooms

Completion

Sep 2027

Area

1,049 – 1,901 sqft

Buildings

1

Share this property

Project detail

Overview

A closer look at the residences, lifestyle, and location.

The residences

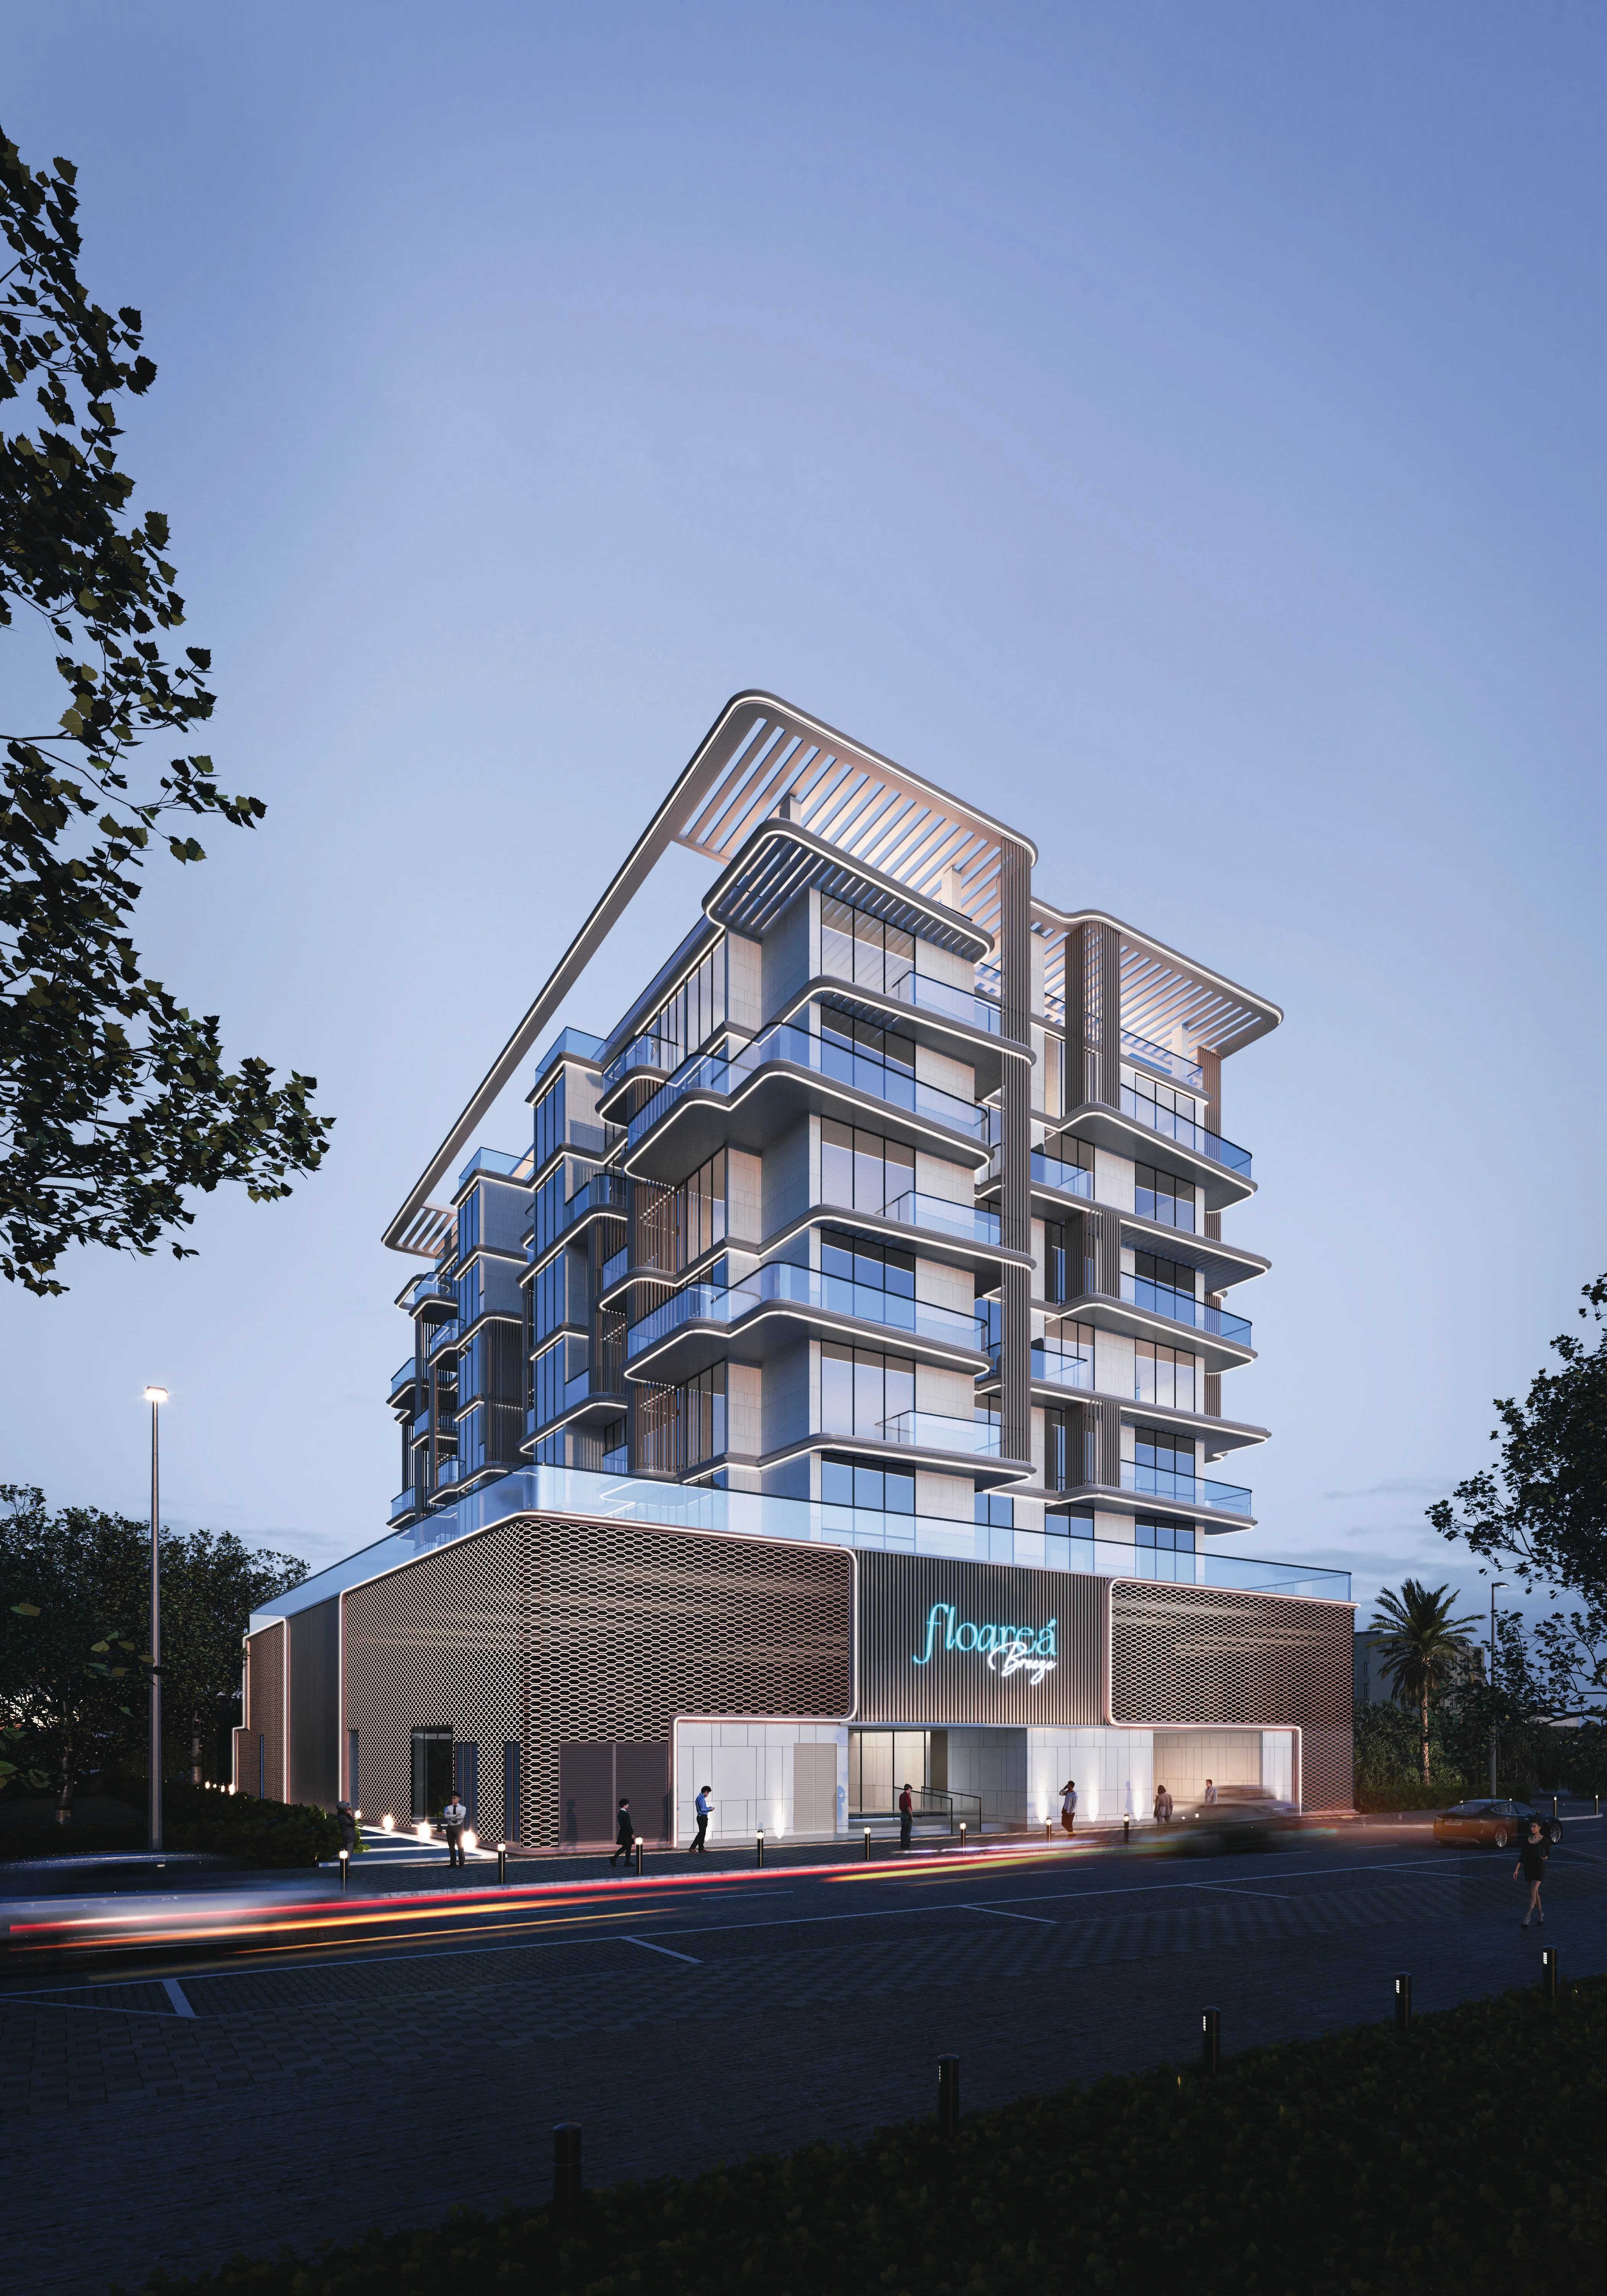
Floarea Breeze by Mashriq Elite Developments brings a refined vision of island-inspired living to the heart of Dubai Islands. Designed to merge serenity with connectivity, the project captures the essence of coastal life through thoughtful architecture and natural surroundings. Its tranquil environment, enhanced by landscaped greenery and open waterfront views, creates a haven where modern comfort meets the rhythm of the sea. With easy access to major landmarks and Dubai’s key hubs, the community offers both retreat and convenience in perfect balance.

Every aspect of Floarea Breeze reflects Mashriq Elite’s signature approach to quality and livability. Elegant façades, a grand designer lobby, and floor-to-ceiling glass windows define the building’s contemporary aesthetic. The residences are crafted for comfort, featuring generous layouts that maximize light and space. Families and professionals alike will find a setting that promotes both privacy and connection — where refined design complements the calm energy of the waterfront lifestyle.

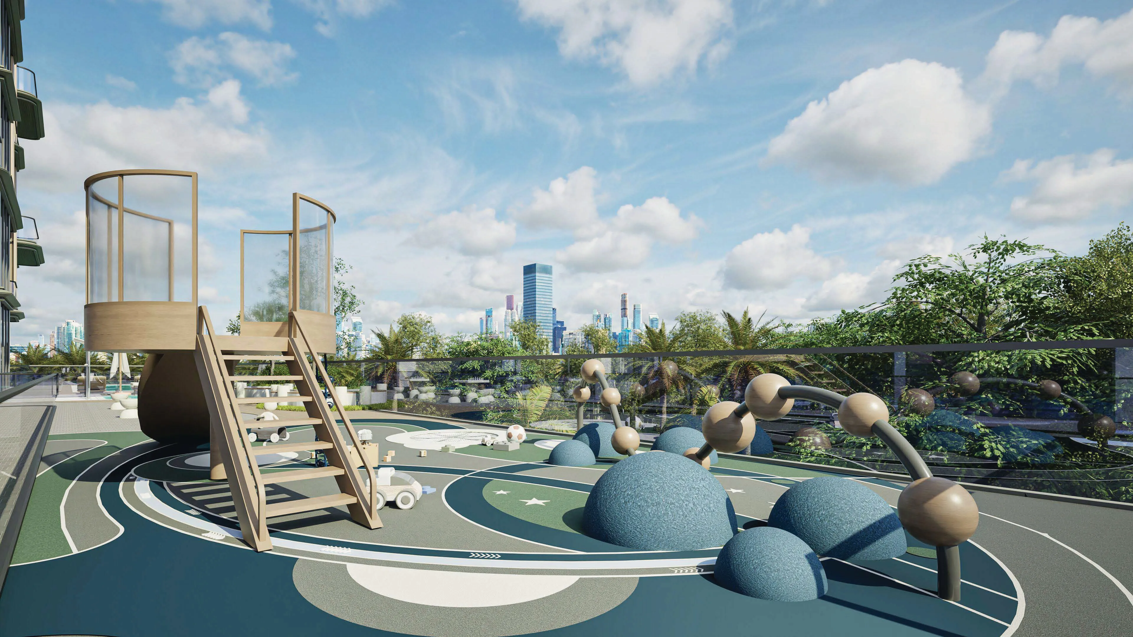
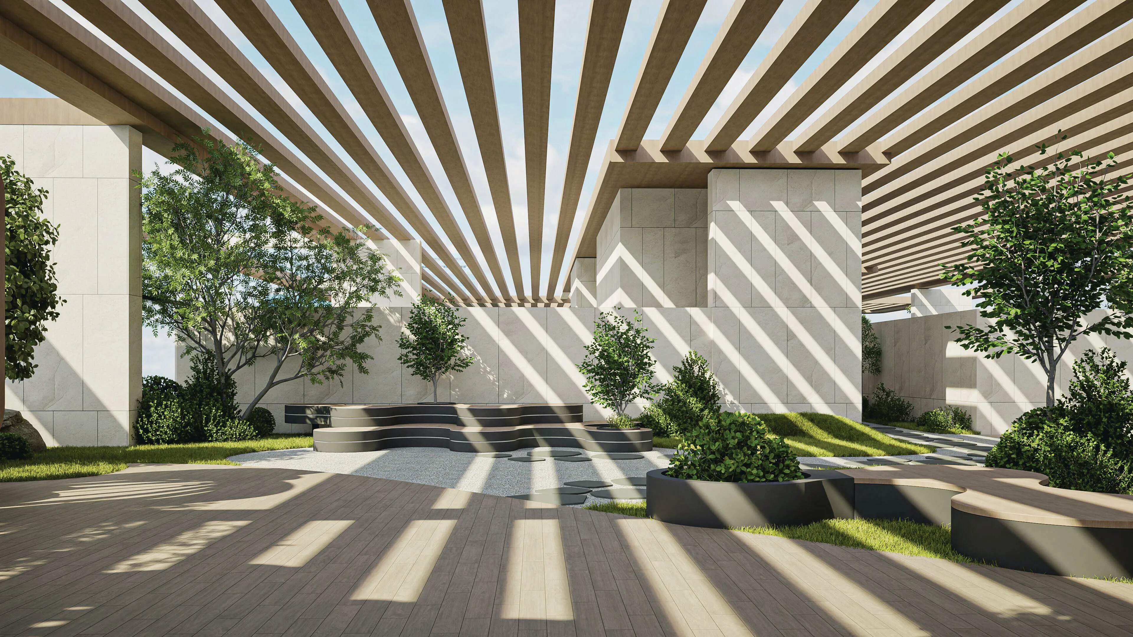
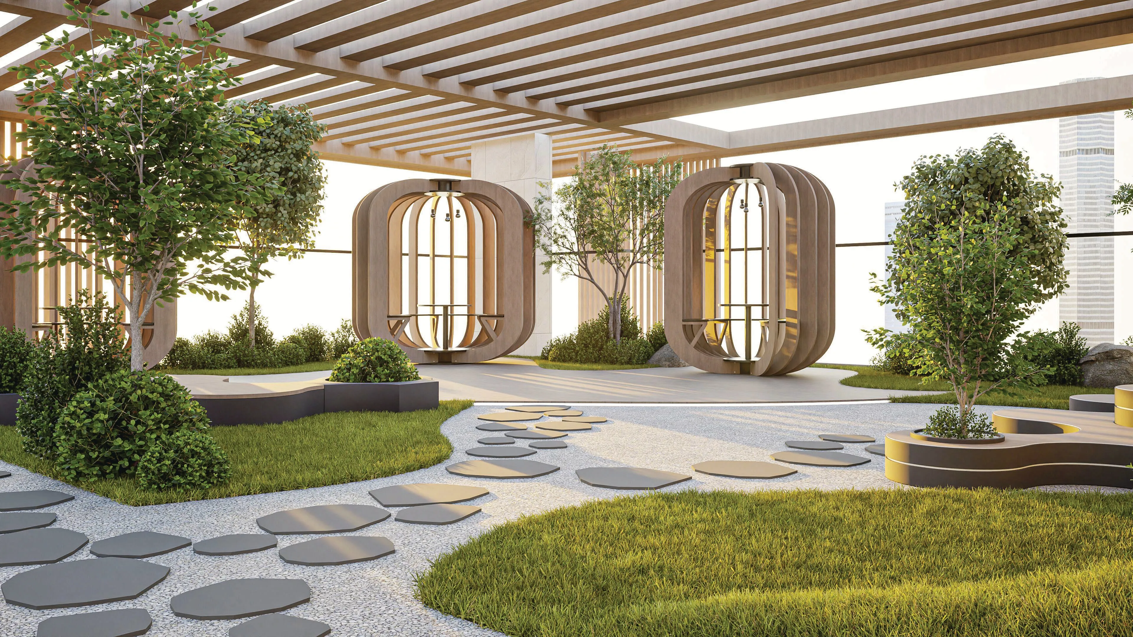
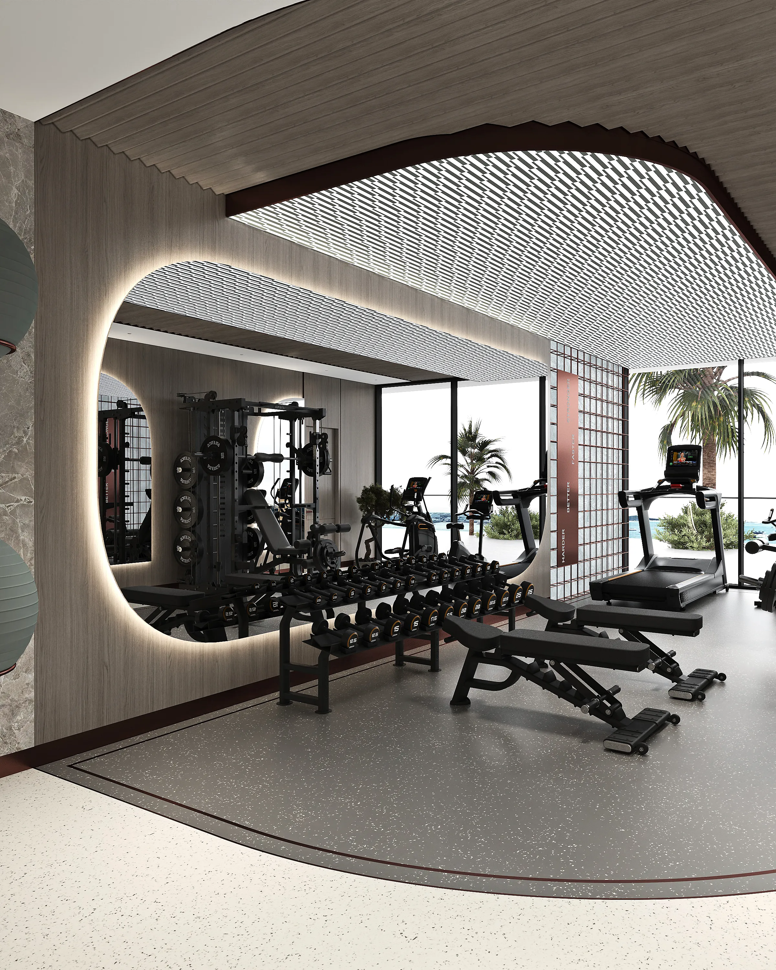
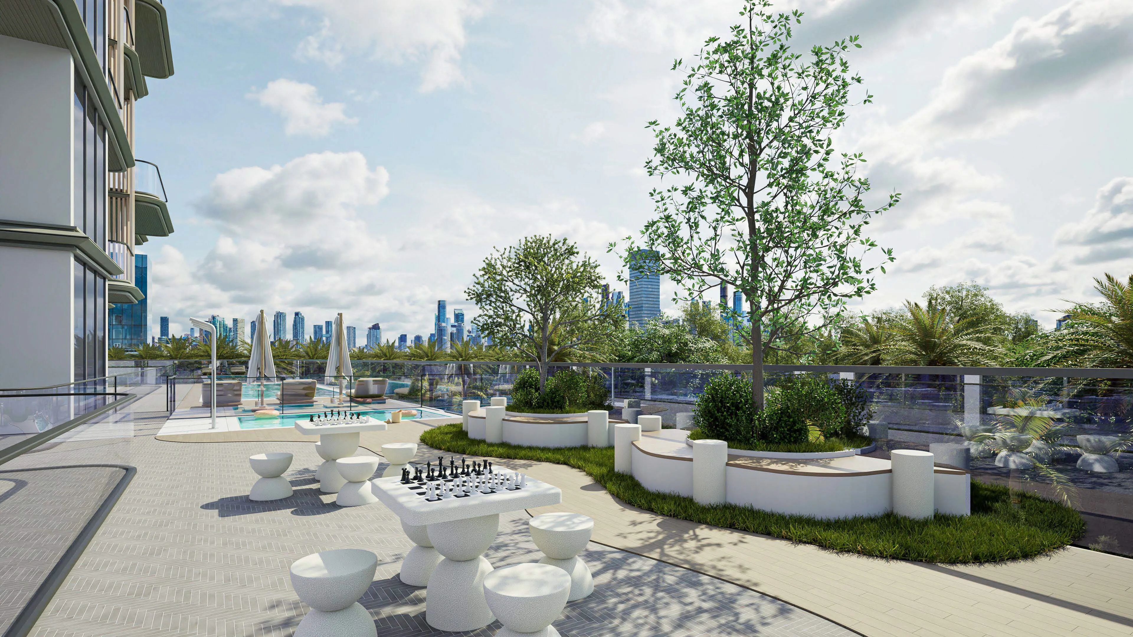
Residents enjoy a full range of resort-style amenities that elevate every moment. The development includes a lavish swimming pool, a dedicated kids’ pool, an indoor gym, an outdoor fitness zone, a meditation deck, rooftop BBQ areas, a sky lounge, and recreational spaces such as outdoor table tennis, carrom, and foosball. Smart features like Alexa-integrated home automation and ANPR parking systems further enhance daily convenience, making Floarea Breeze a perfect embodiment of relaxed sophistication on the Dubai coastline.

Floarea Breeze features premium European finishes and fittings. Living areas include decorative walls with wood-textured accents, while bedrooms come with built-in MDF wardrobes and dresser consoles. Kitchens are fully fitted with Bosch appliances and quartz countertops, complemented by porcelain backsplashes and high-quality European hardware. Bathrooms are equipped with sanitary ware from GESSI, LAUFEN, and IWW. Each home includes a Smart Home System powered by Alexa, with glass touch panels and digital climate control for effortless comfort.
Location & lifestyle

Dubai Islands is a visionary development that epitomizes the luxurious and innovative spirit of Dubai. Strategically located along the coast, this ambitious project features a collection of five man-made islands designed to offer a blend of residential, commercial, and leisure spaces. Each island is meticulously planned to provide a unique living experience, surrounded by pristine beaches, lush landscapes, and crystal-clear waters.

The islands are connected to the mainland via well-developed infrastructure, ensuring seamless access to the rest of the city. This prime location allows residents and visitors to enjoy the tranquility of island life while being just a short drive away from Dubai's bustling urban centers, including the iconic landmarks and vibrant districts such as Downtown Dubai, Dubai Marina, and Palm Jumeirah. The development includes a range of upscale amenities, including luxury hotels, gourmet dining options, high-end retail outlets, and world-class recreational facilities.

Dubai Islands is designed to cater to a diverse array of lifestyles, offering everything from serene residential communities to dynamic entertainment hubs. The project emphasizes sustainability and innovation, incorporating green building practices and advanced technologies to create a harmonious and eco-friendly environment. With its stunning natural beauty, exceptional amenities, and strategic location, Dubai Islands stands as a premier destination for those seeking an unparalleled lifestyle in one of the world's most dynamic cities.
Aumera decision frame

How to examine this project

A structured reading of the published dossier—not a return forecast or recommendation.

Decision signals

  • Requires the buyer to examine how much capital is committed by the handover point.
  • Offers a mixed unit range across apartments, townhouse.
  • Should be reviewed alongside comparable delivered work by Mashriq Elite.

Catalogue completeness

Completion timing
Confirm before reservation
Service charge
Present in catalogue
Escrow information
Confirm before reservation
Payment milestones
Present in catalogue
Project detail

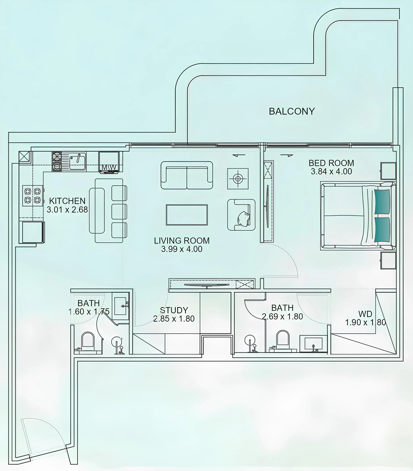
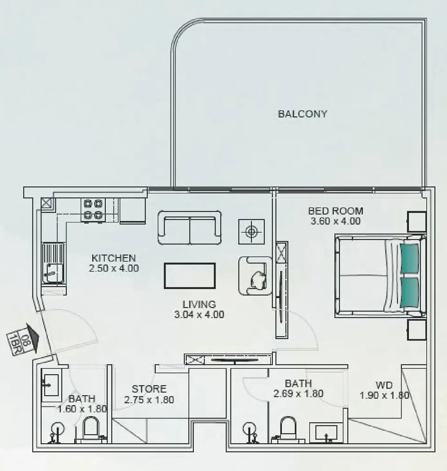
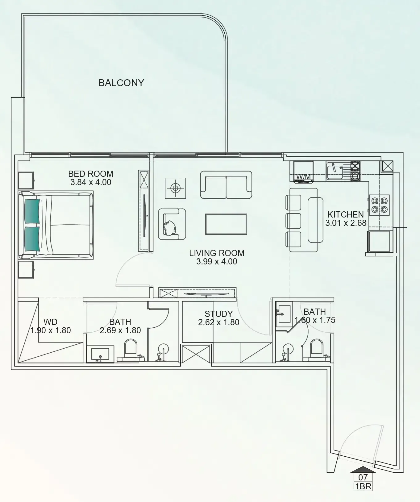
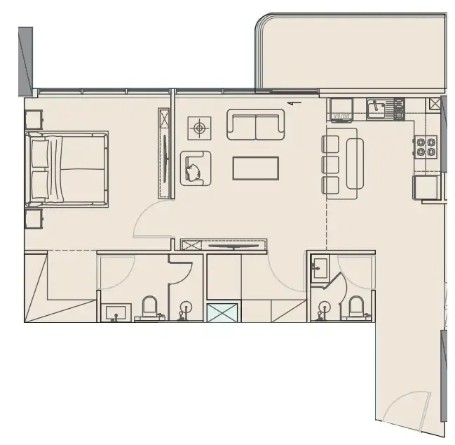
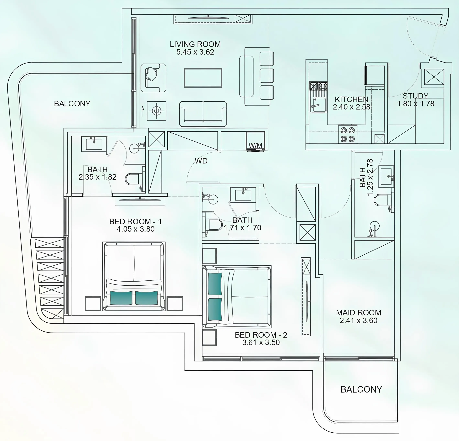
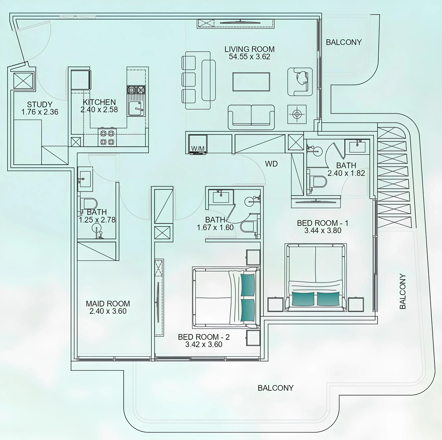
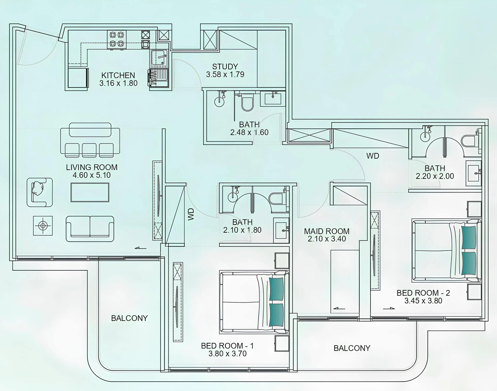
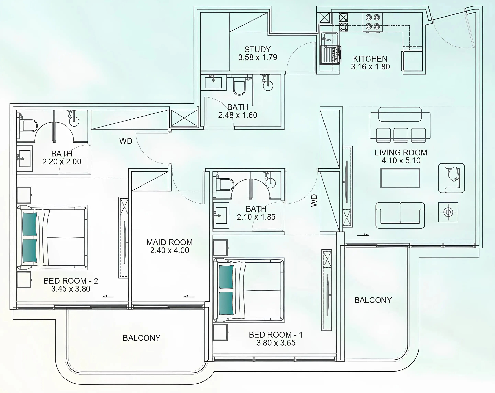
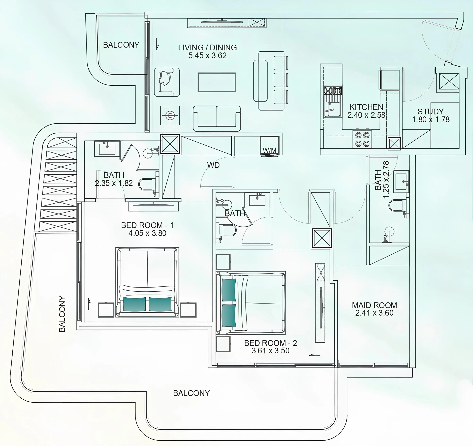
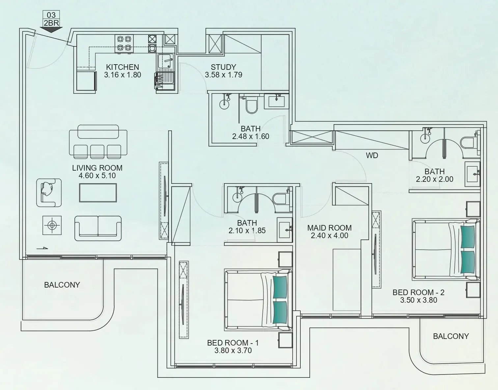
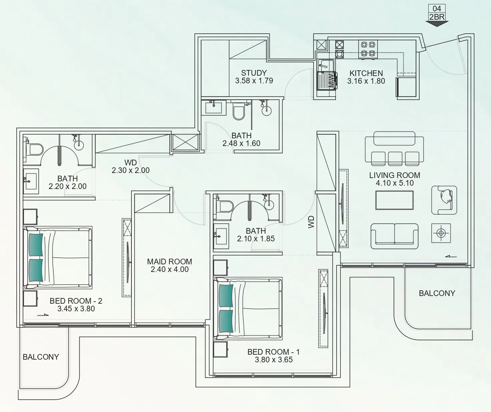
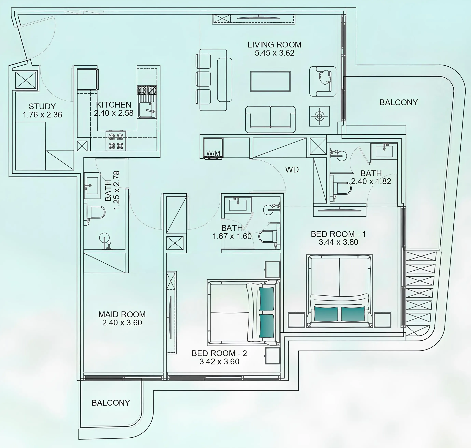
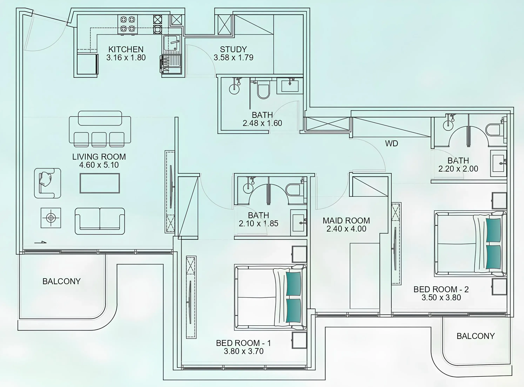
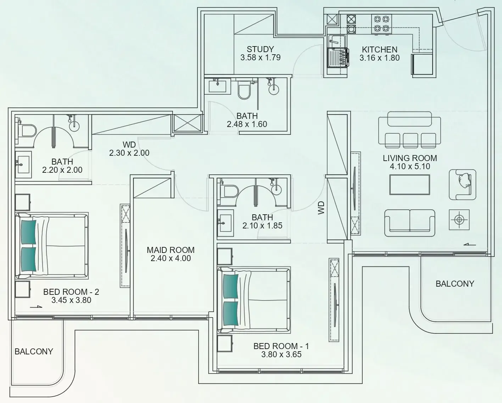
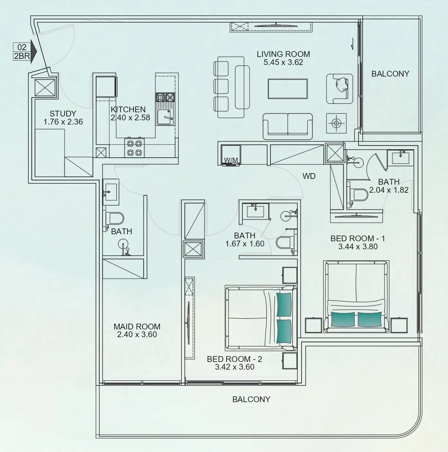
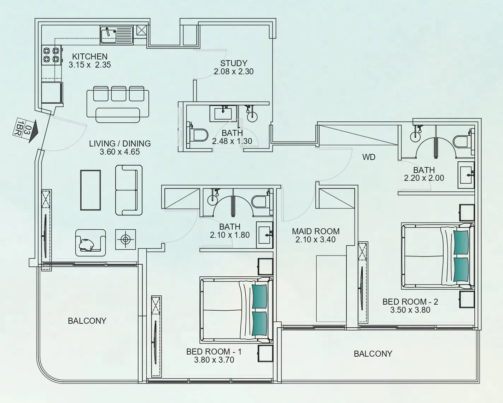
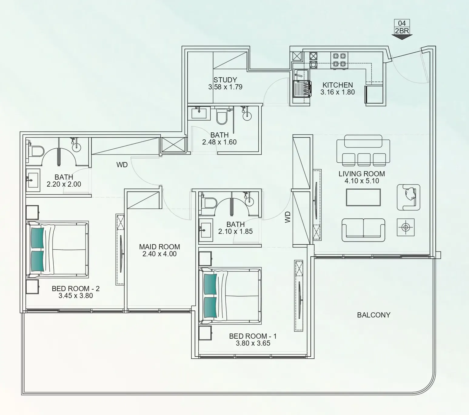
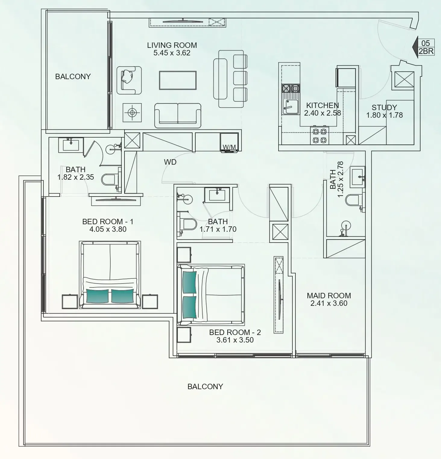
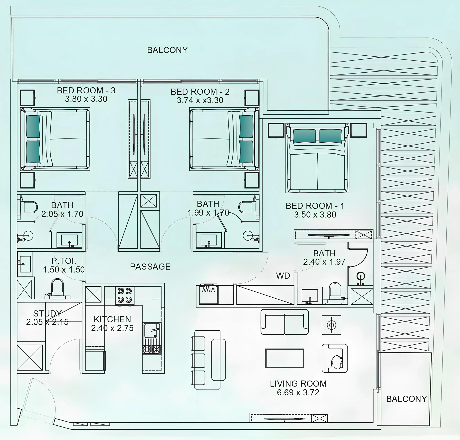
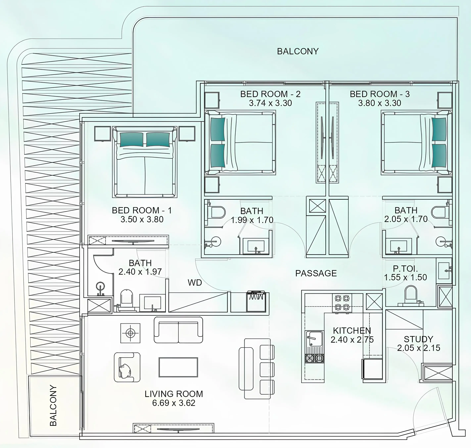
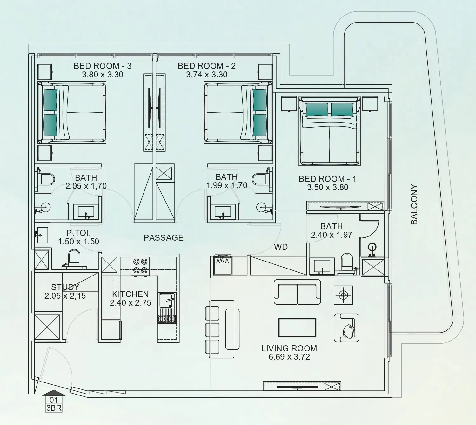
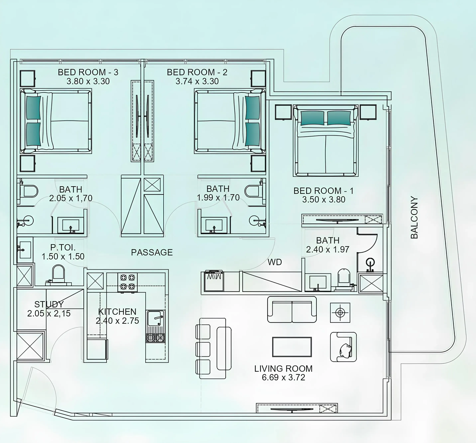
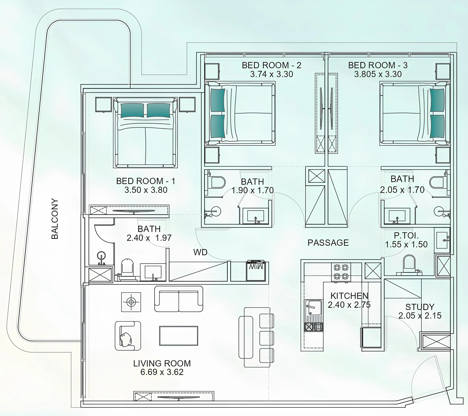
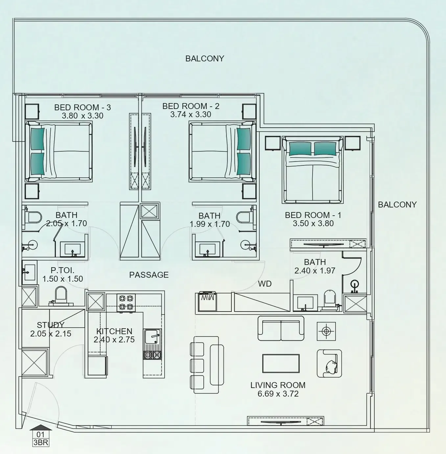
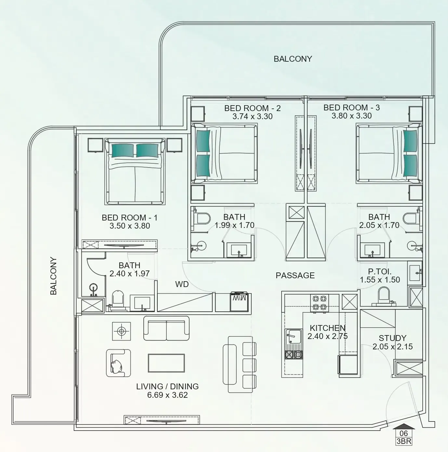
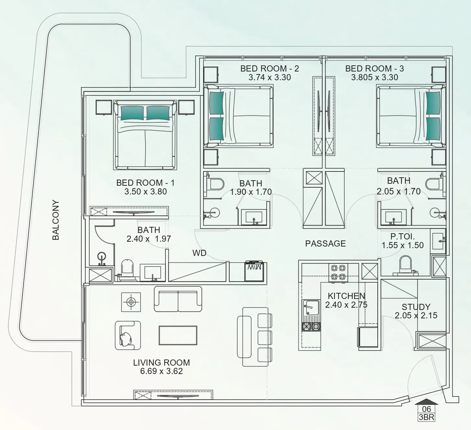
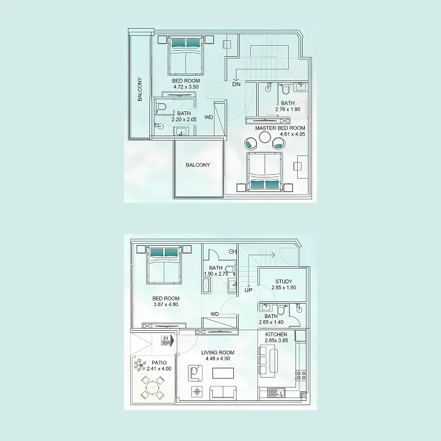
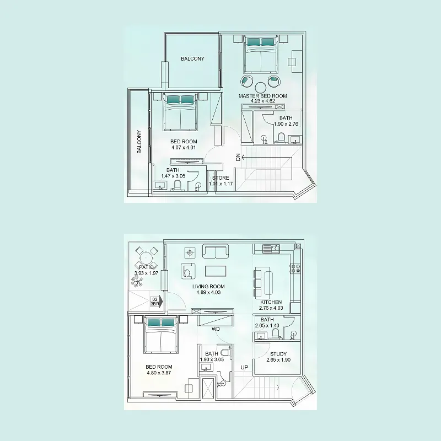
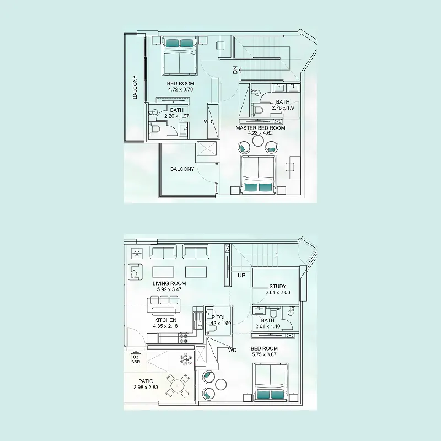
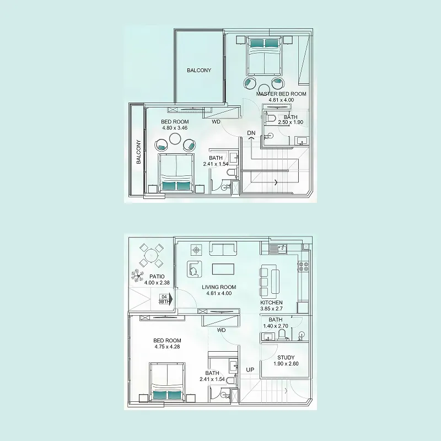
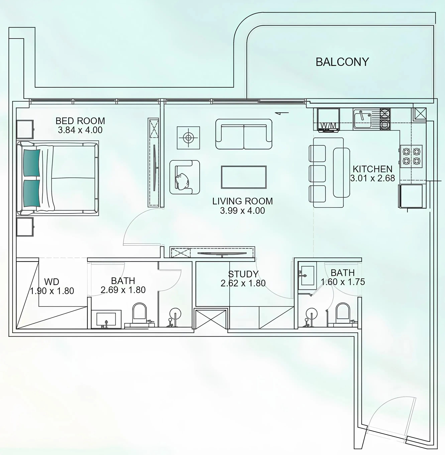
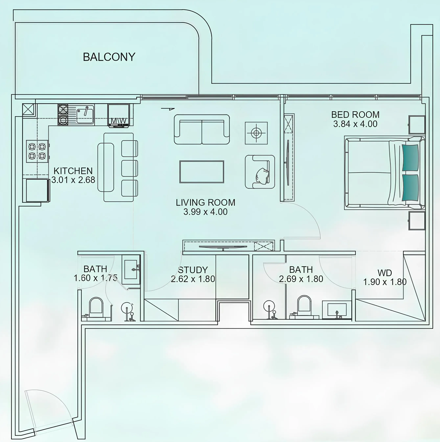
Floor plans

Open any plan to inspect the residence layout in full detail.

Loading floor plans...

Project detail

Typical units

Indicative layouts, price ranges, and internal areas.

LayoutBedroomsPrice (AED)Size
1 bedroom layout1 bedroom2.0M897 sqft
1 bedroom layout1 bedroom2.0M896 sqft
1 bedroom layout1 bedroom2.0M958 sqft
1 bedroom layout1 bedroom1.9M878 sqft
1 bedroom layout1 bedroom2.2M1,049 sqft
1 bedroom layout1 bedroom2.1M897 sqft
2 bedroom layout2 bedroom2.7M1,323 sqft
2 bedroom layout2 bedroom2.6M – 2.7M1,380 sqft
2 bedroom layout2 bedroom2.8M1,373 sqft
2 bedroom layout2 bedroom2.7M – 2.8M1,370 sqft
2 bedroom layout2 bedroom2.7M1,483 sqft
2 bedroom layout2 bedroom2.9M1,316 sqft
2 bedroom layout2 bedroom2.9M1,274 sqft
2 bedroom layout2 bedroom2.7M1,259 sqft
2 bedroom layout2 bedroom2.9M1,316 sqft
2 bedroom layout2 bedroom2.8M1,274 sqft
2 bedroom layout2 bedroom3.0M1,373 sqft
2 bedroom layout2 bedroom2.8M1,422 sqft
2 bedroom layout2 bedroom2.7M1,324 sqft
2 bedroom layout2 bedroom3.0M1,670 sqft
2 bedroom layout2 bedroom3.0M1,711 sqft
3 bedroom layout3 bedroom3.0M – 3.1M1,551 sqft
3 bedroom layout3 bedroom3.0M1,554 sqft
3 bedroom layout3 bedroom3.2M1,474 sqft
3 bedroom layout3 bedroom3.1M1,474 sqft
3 bedroom layout3 bedroom3.1M1,477 sqft
3 bedroom layout3 bedroom3.2M1,554 sqft
3 bedroom layout3 bedroom3.3M1,901 sqft
3 bedroom layout3 bedroom3.2M1,698 sqft
3 bedroom layout3 bedroom3.2M1,477 sqft
3 bedroom layout3 bedroom4.2M1,872 sqft
3 bedroom layout3 bedroom4.2M1,894 sqft
3 bedroom layout3 bedroom4.2M1,893 sqft
3 bedroom layout3 bedroom4.1M1,848 sqft
Project detail

Payment plans

Review the available instalment structures and key milestones.

Payment structure

Payment Plan

0 months
20%
On booking
on booking
10%
During construction
during construction
5%
1st Installment
during construction
5%
2nd Installment
during construction
70%
Upon Handover
on handover

Payment structure

35 Months Post Handover Payment Plan

0 months
20%
On booking
on booking
10%
During Construction
during construction
5%
1st Installment
5%
2nd Installment
35%
Upon Handover
on handover
35%
1% monthly within 35 months Post Handover
post handover
Project detail

Amenities

Facilities designed around everyday comfort, wellness, and leisure.

Kids' Play Area
Serene Sitting
BBQ Area
Swimming Pool
Table Tennis
Indoor Gym
Board Game Nook
Zen Walkway
Project detail

Buildings

Building

Building

apartment
8 floorsEscrow: 13613635820004

1, 2, 3 bedroom apartments & 3 bedroom townhouses

Project detail

Parking

Allocated parking by residence type and bedroom configuration.

Unit typeBedroomsParking spaces
apartment1.51
apartment2.51
apartment3.52
Project detail

Project specifications

Key construction, completion, and ownership information.

Available units
38
Unit types
apartments, townhouse
Service charge
18 AED/sqft
Furnishing
Semi Furnished
Buildings
1
Construction start
Jan 2026
Construction end
Sep 2027
Completion
Sep 2027

Personalised advisory

Request your private brief

Tell us how you are approaching Floarea Breeze. Your answers help your advisor prepare availability, comparisons, and a conversation around your actual requirements.

Your details help us prepare and respond to this property enquiry. See our Privacy Policy for how information is used and retained.