Back to off-plan projects
under constructionon sale

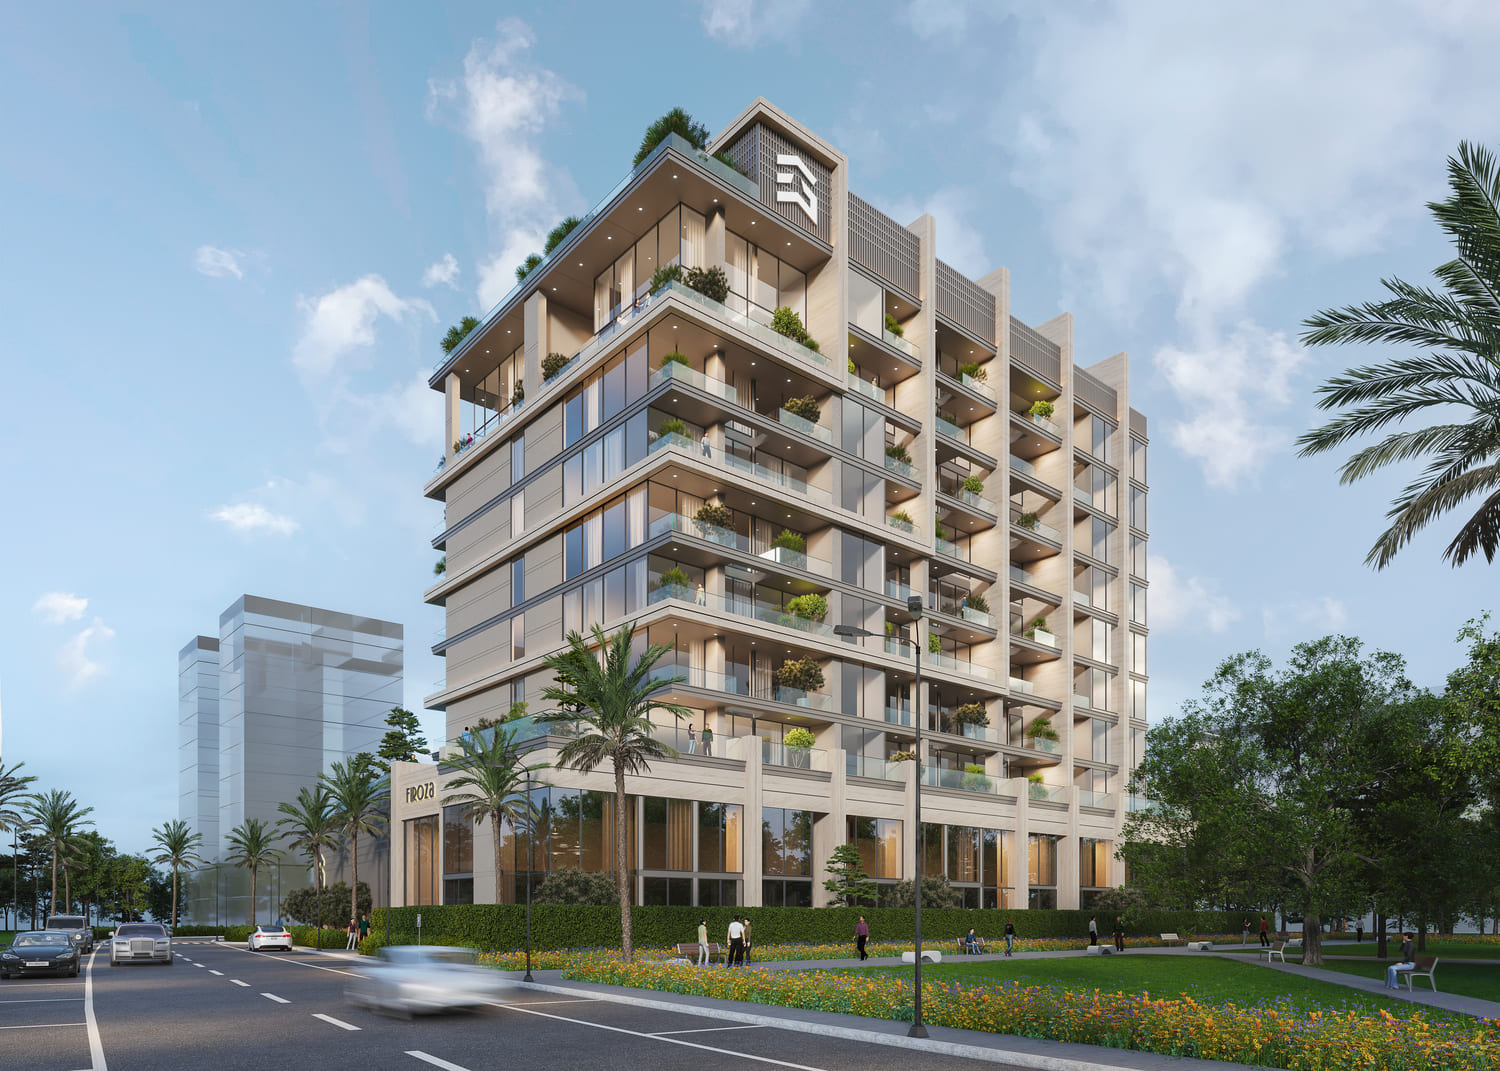
Firoza

A development by Ever Glory Developments

Dubai Islands, Dubai

Confirmed price range

1.7M – 6.9M AED

Unit availability

57

Bedrooms

1–3

Bathrooms

Completion

Dec 2027

Area

810 – 3,306 sqft

Buildings

1

Share this property

Project detail

Overview

A closer look at the residences, lifestyle, and location.

The residences

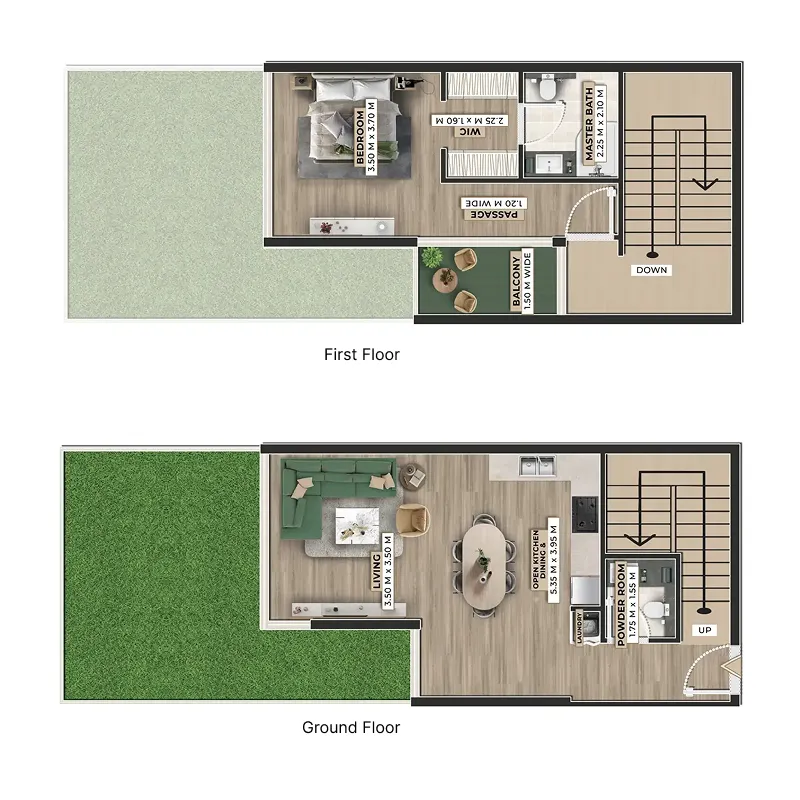
Firoza is a refined residential development set within Dubai Islands, offering a curated collection of fully furnished apartments, townhouses, and duplexes. The project rises across eight residential floors with a dedicated parking level, presenting a contemporary architectural design defined by clean lines and balanced proportions. Each residence is thoughtfully planned with spacious layouts and modern interiors, creating a seamless blend of functionality, comfort, and understated elegance in a coastal-inspired setting.

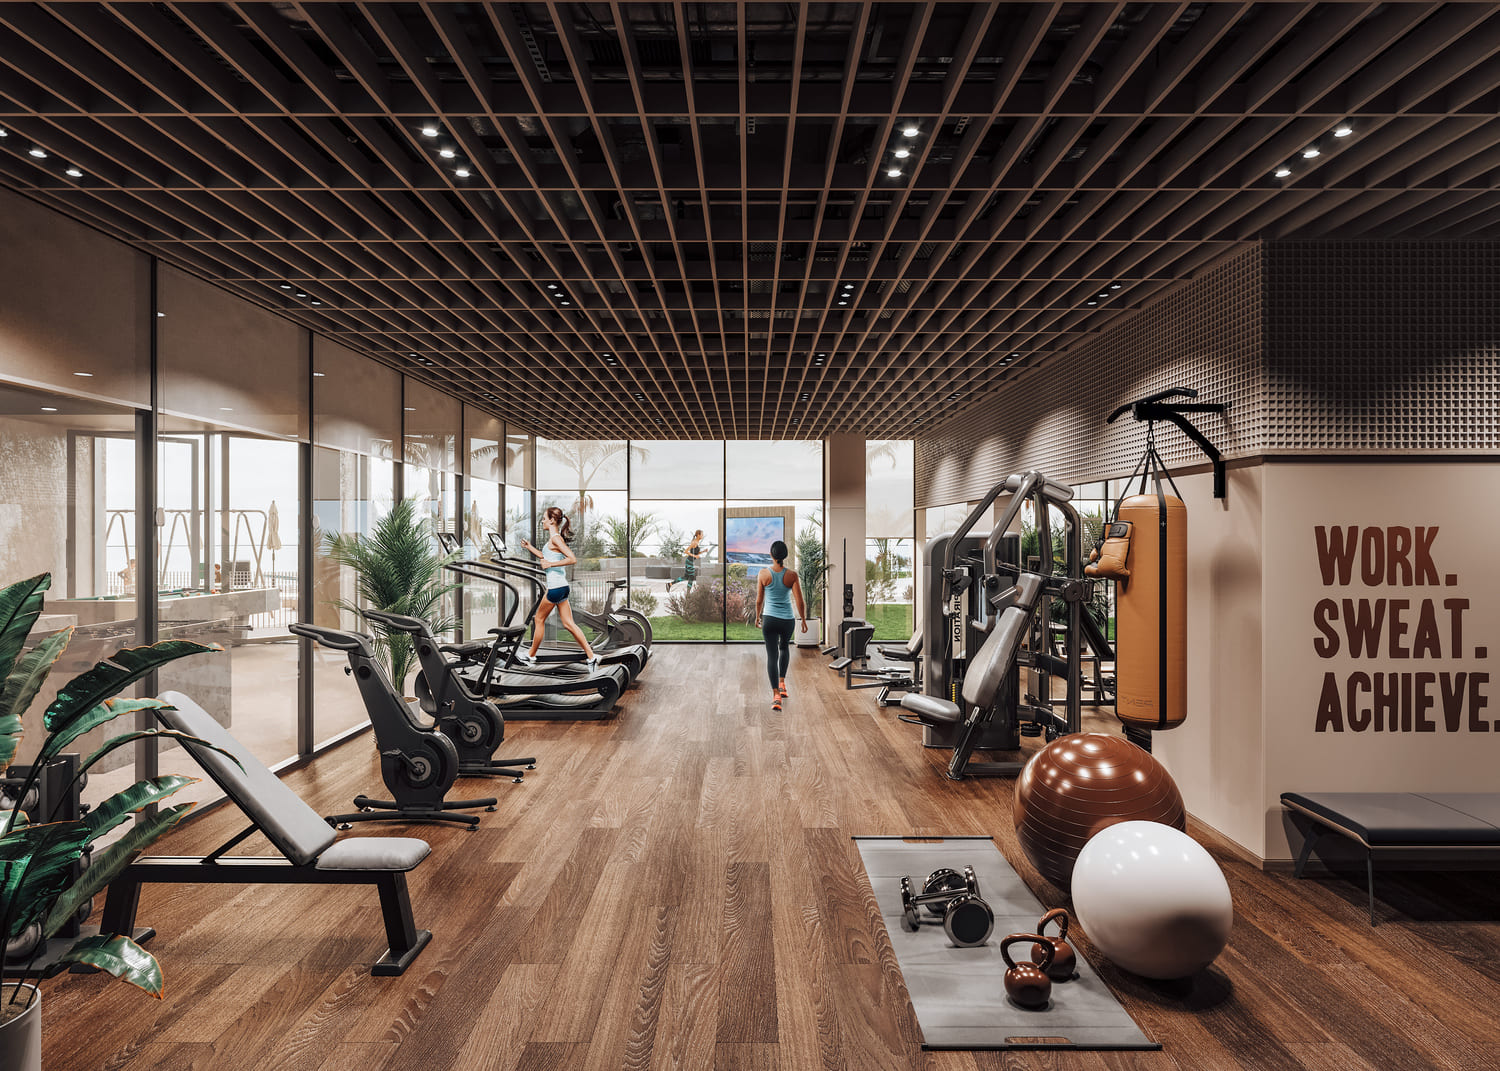
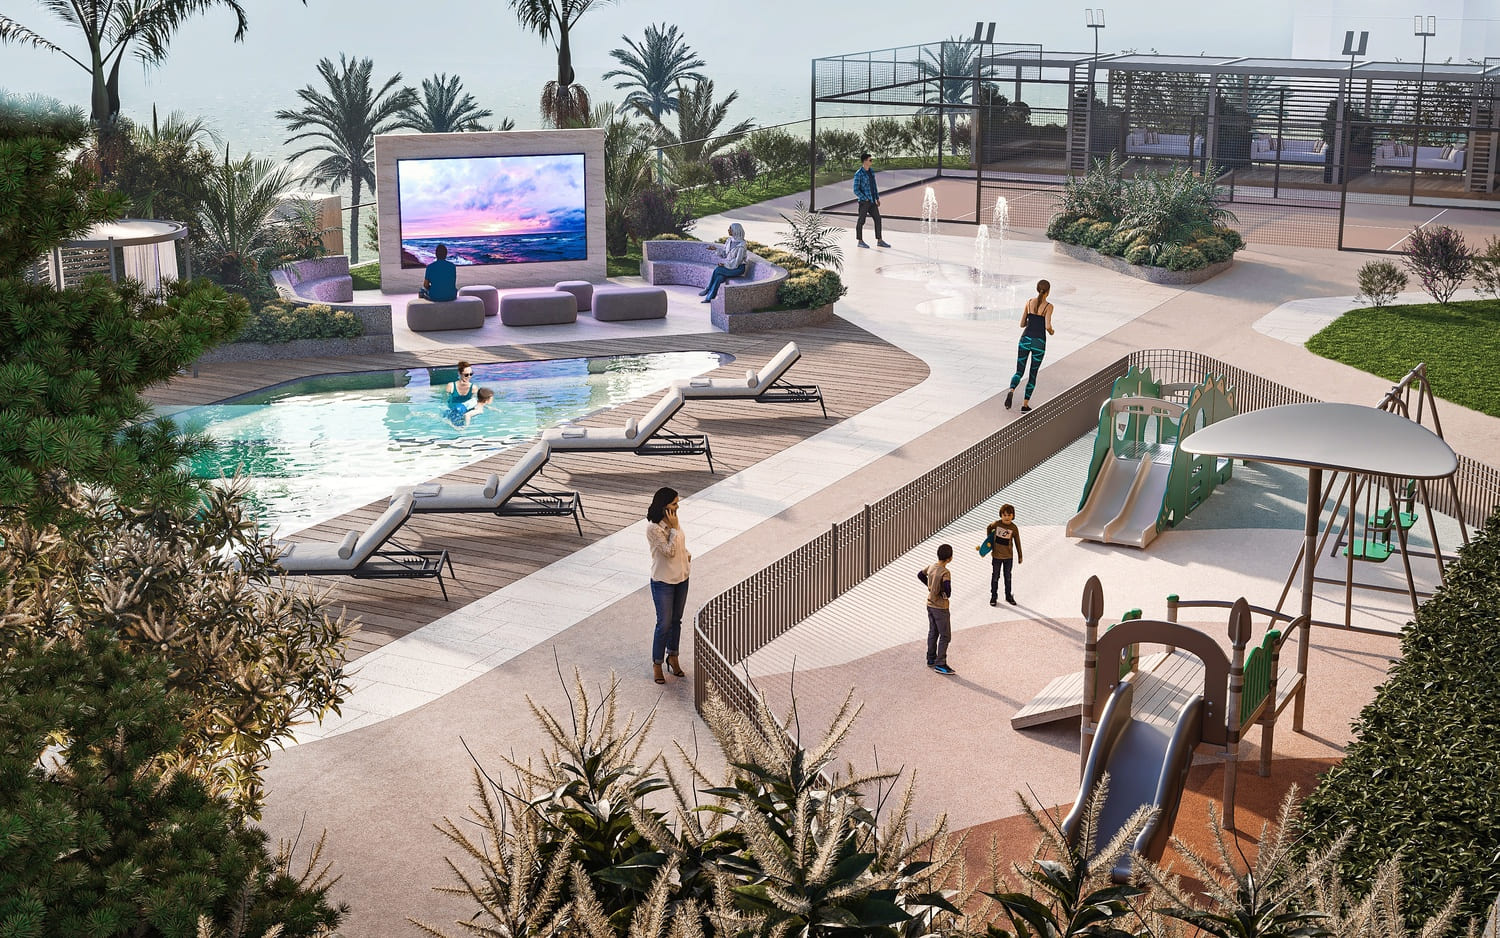
The lifestyle at Firoza is enhanced by a selection of well-integrated amenities designed to support both relaxation and social living. Residents can enjoy landscaped outdoor areas, fitness facilities, and communal spaces that foster a sense of community while maintaining privacy. The development’s location further elevates the experience, placing residents within easy reach of beaches, marinas, retail destinations, and essential services, offering a balanced lifestyle between urban convenience and waterfront tranquility.

Interiors are finished with modern, high-quality materials, ensuring a refined and durable living environment. Kitchens come fully equipped, designed to complement the overall aesthetic while maintaining practicality. All residences are delivered fully furnished, providing a turnkey solution with contemporary interiors that reflect comfort, style, and ready-to-move-in convenience.
Location & lifestyle

Dubai Islands is a stunning collection of man-made islands designed to redefine waterfront living in Dubai. Spanning over 21 kilometers of pristine coastline, the destination offers breathtaking views and direct access to glistening waters. The area is thoughtfully designed to integrate residential, commercial, and leisure spaces, creating a vibrant community that caters to a dynamic lifestyle while maintaining a strong commitment to sustainability. With eco-conscious infrastructure and abundant green spaces, Dubai Islands provides a tranquil escape from urban life.

Residents and visitors can enjoy an unparalleled range of amenities, including world-class resorts, marinas, and serene beaches. The islands are a hub for recreation, offering thrilling water sports, yachting adventures, and entertainment options that cater to all age groups. From lush parks to vibrant shopping and dining venues, every aspect of Dubai Islands is crafted to create a luxurious and immersive lifestyle experience.
Strategically located with excellent connectivity to Dubai’s mainland, the area is easily accessible via major highways, bridges, and public transportation links. Key landmarks such as the Gold Souq Metro Station, Dubai International Airport, and Downtown Dubai are within a short drive. Dubai Islands perfectly combines convenience, natural beauty, and modern infrastructure, making it one of the city's most sought-after waterfront destinations.
Aumera decision frame

How to examine this project

A structured reading of the published dossier—not a return forecast or recommendation.

Decision signals

  • Requires the buyer to examine how much capital is committed by the handover point.
  • Offers a mixed unit range across apartments, duplex, townhouse.
  • Should be reviewed alongside comparable delivered work by Ever Glory Developments.

Catalogue completeness

Completion timing
Confirm before reservation
Service charge
Present in catalogue
Escrow information
Confirm before reservation
Payment milestones
Present in catalogue
Project detail

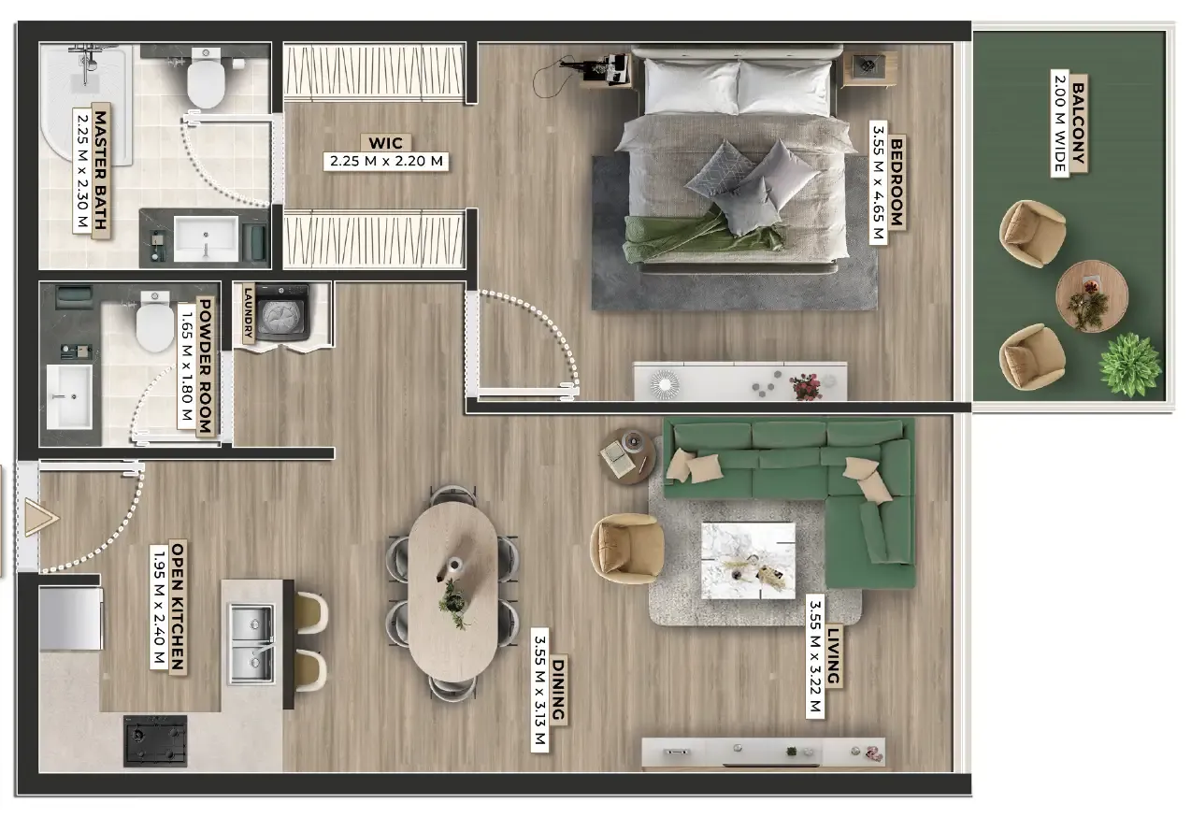
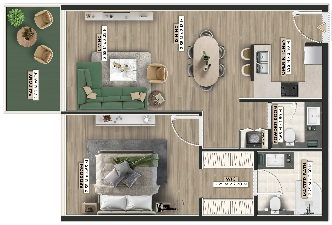
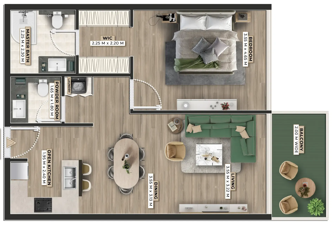
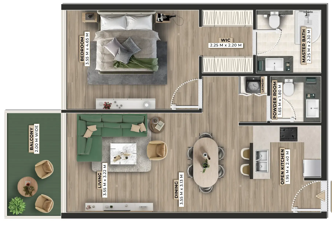
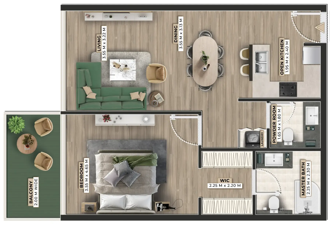
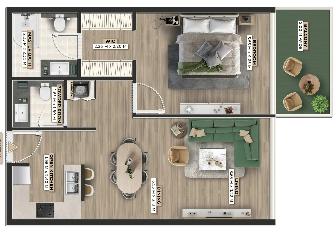
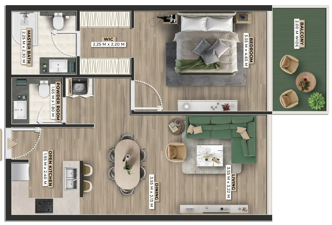
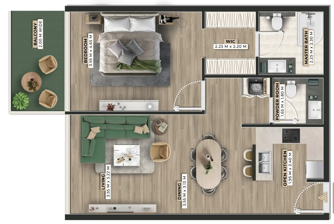
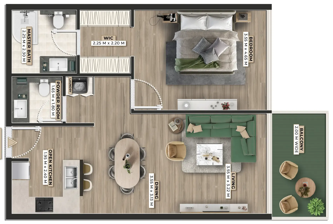
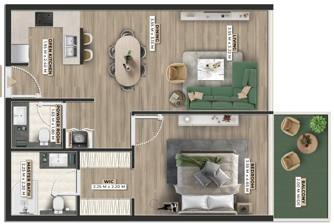
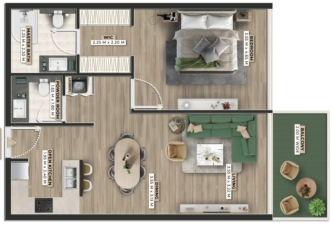
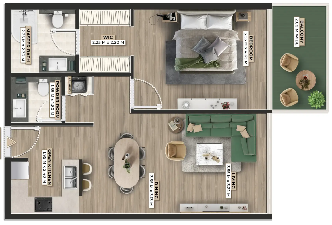
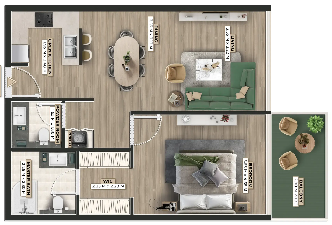
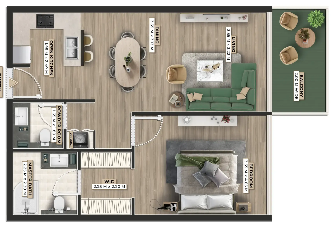
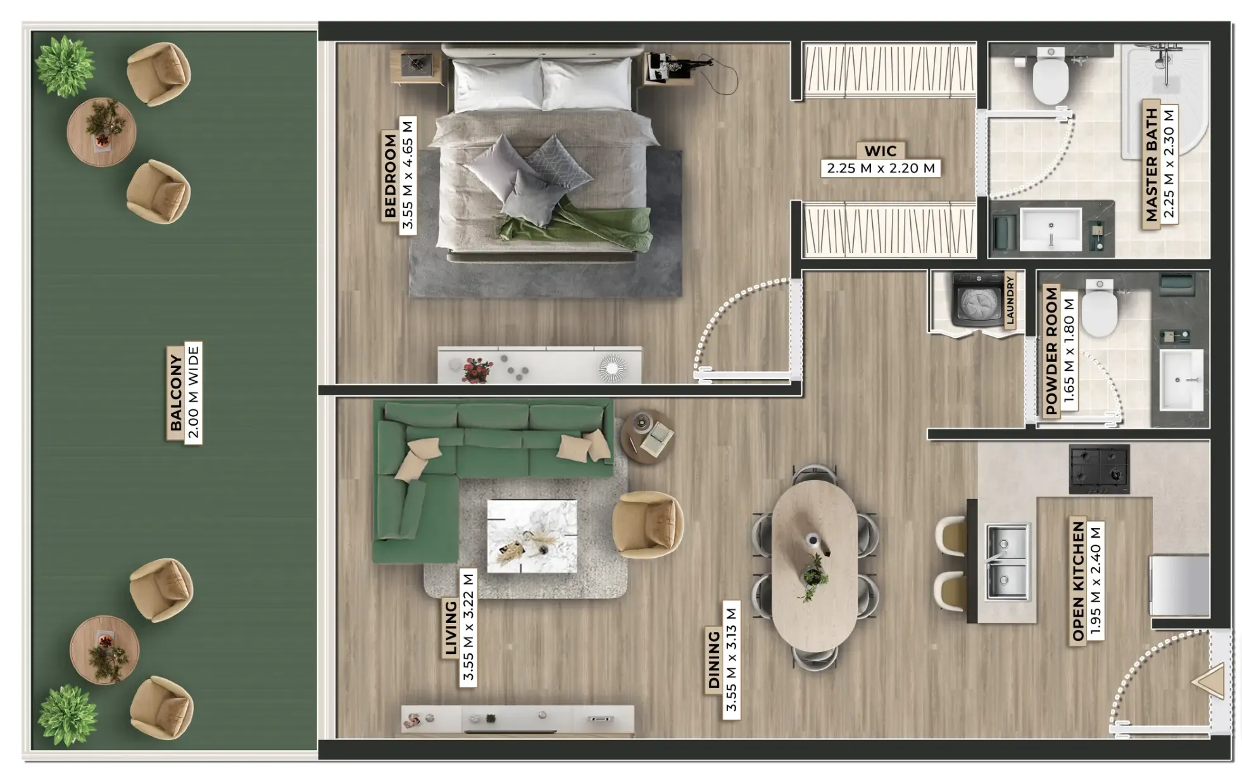
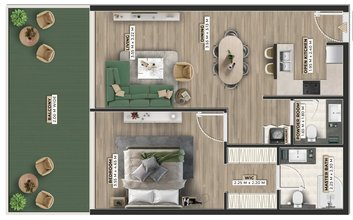
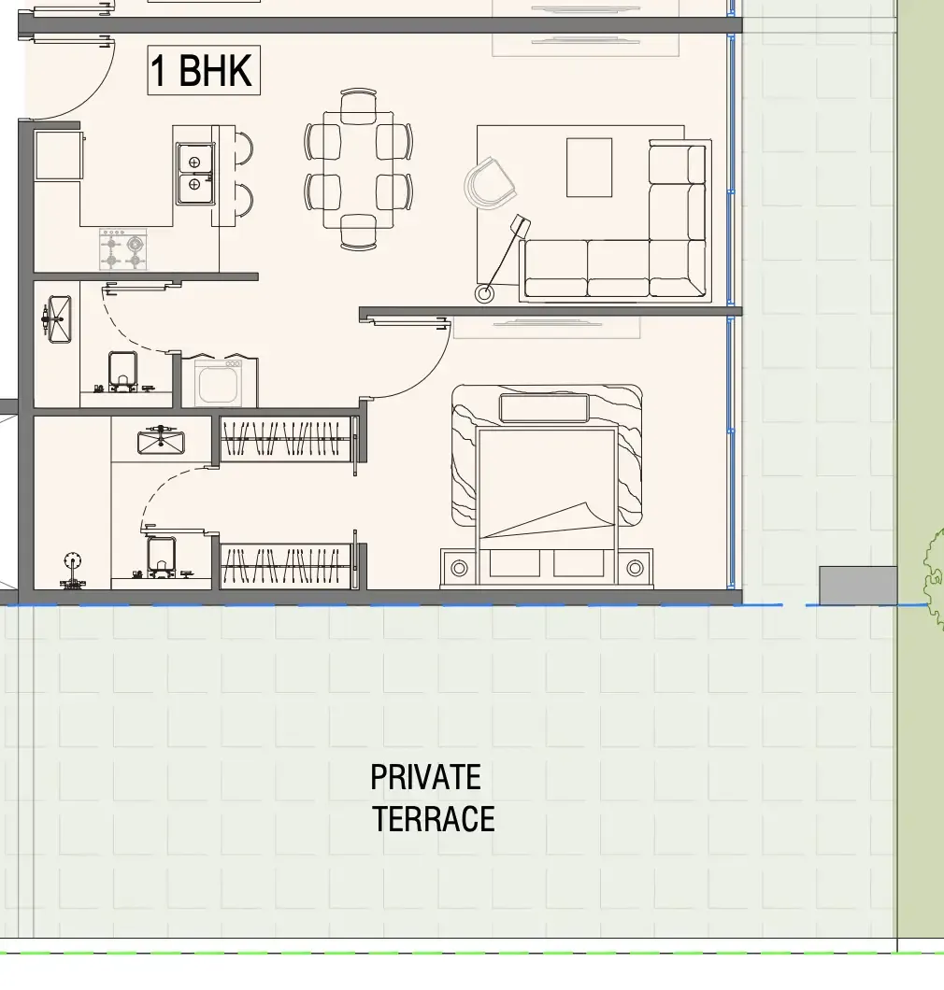
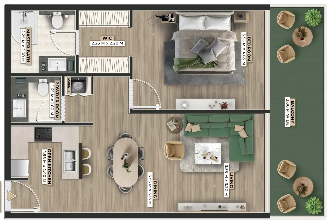
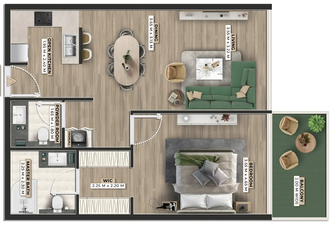
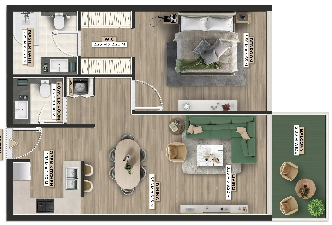
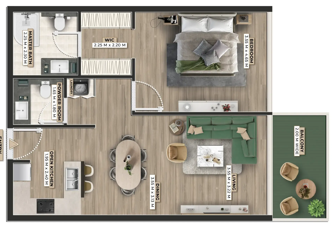
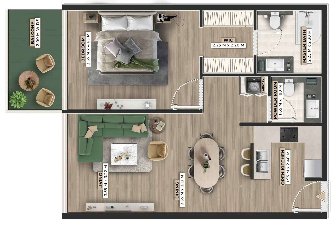
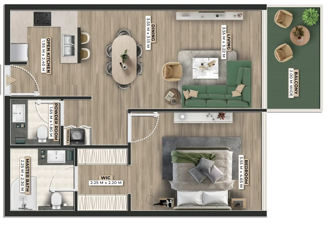
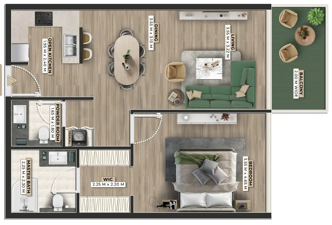
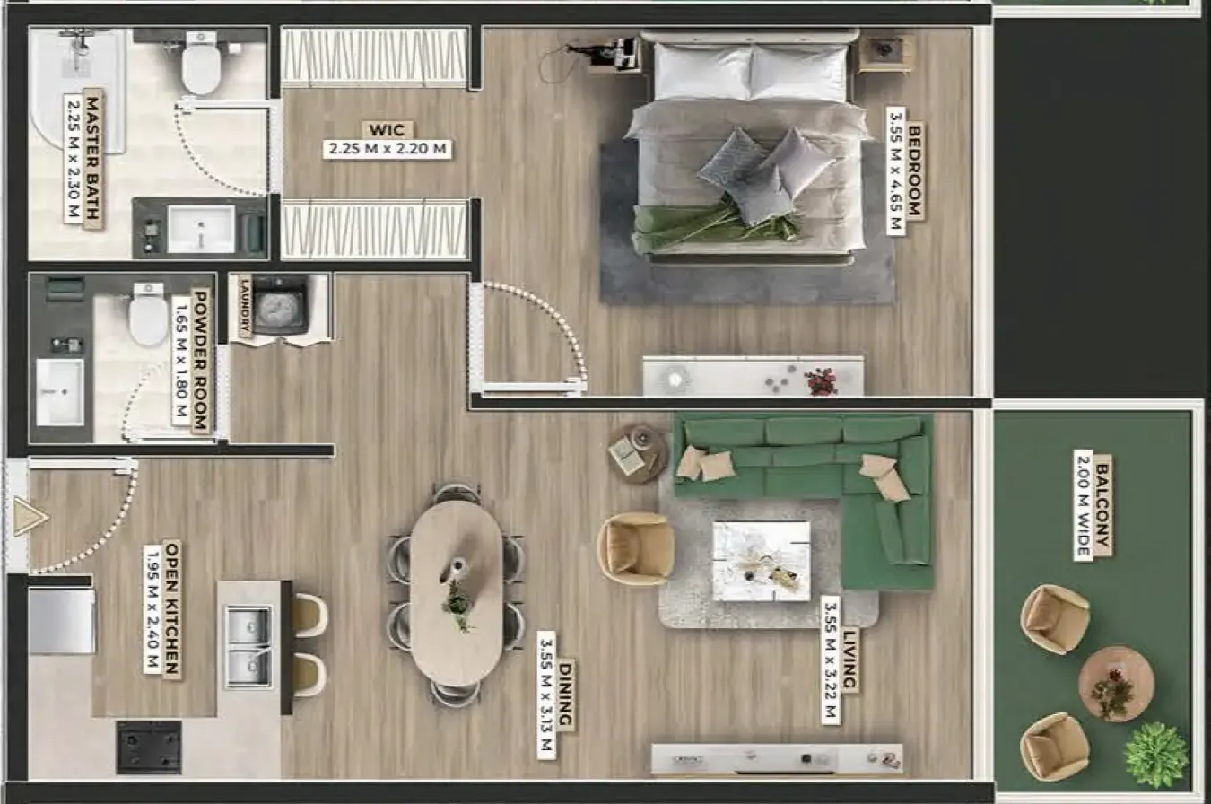
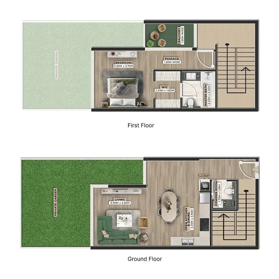
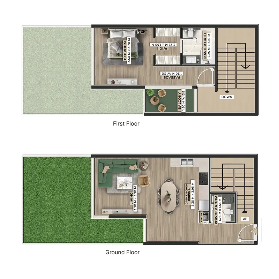
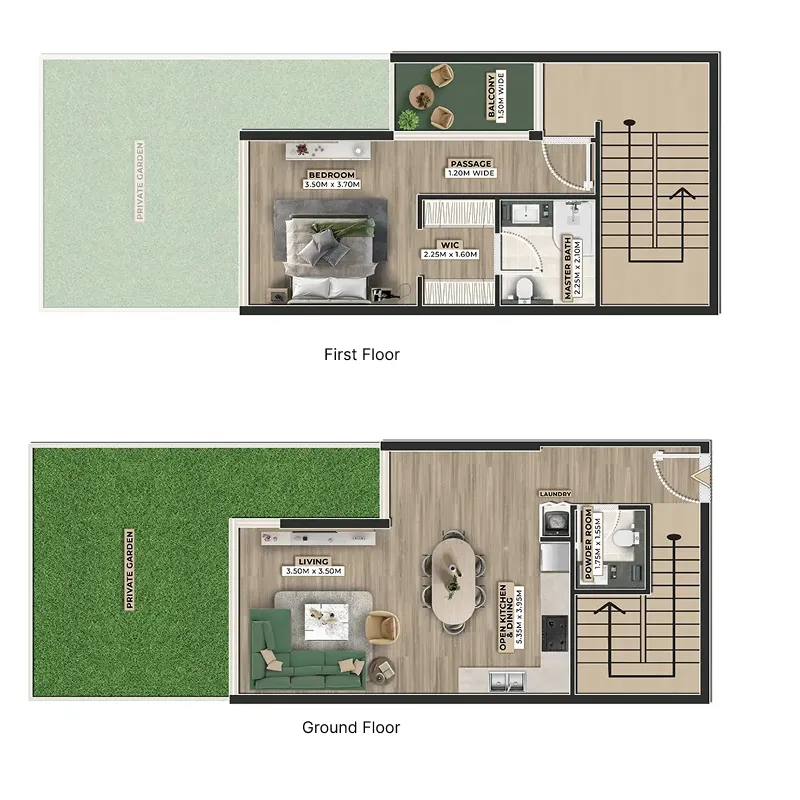
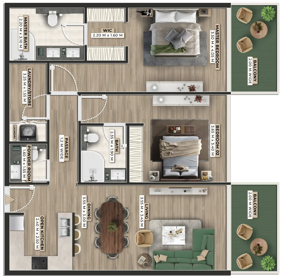
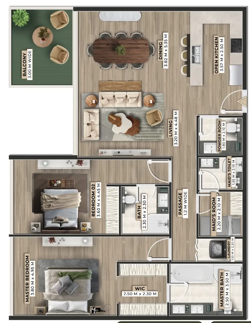
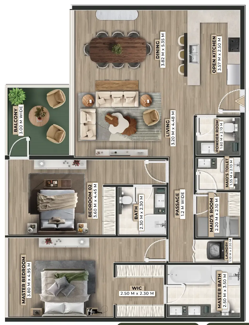
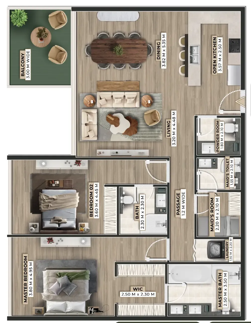
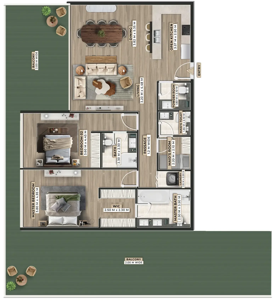
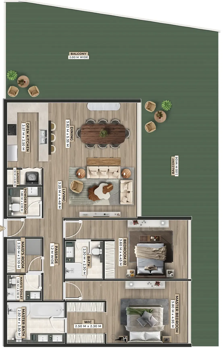
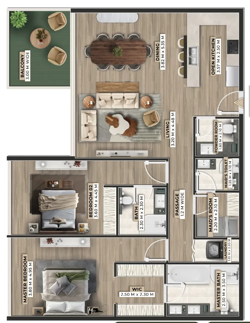
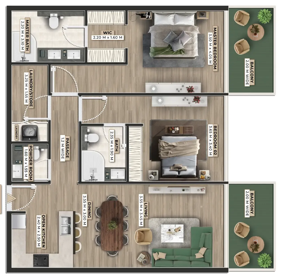
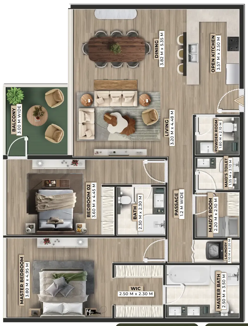
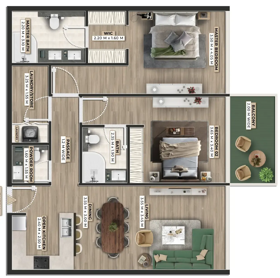
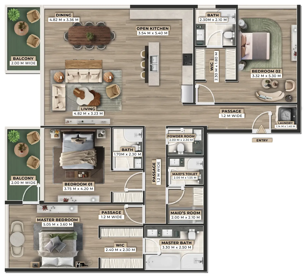
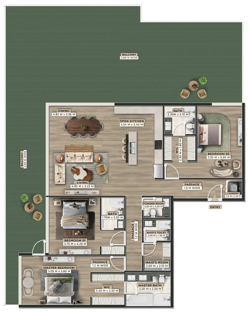
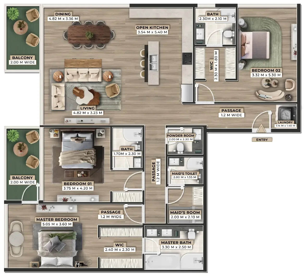
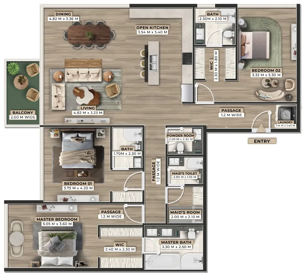
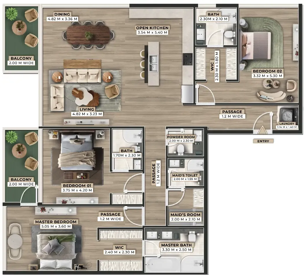
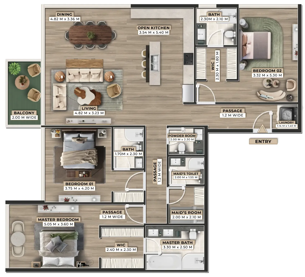
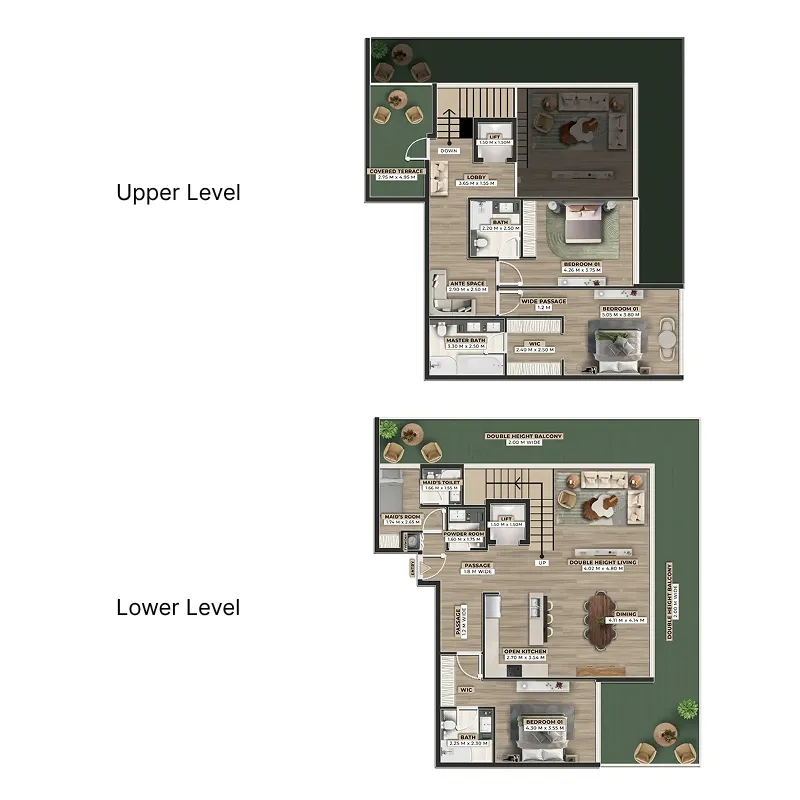
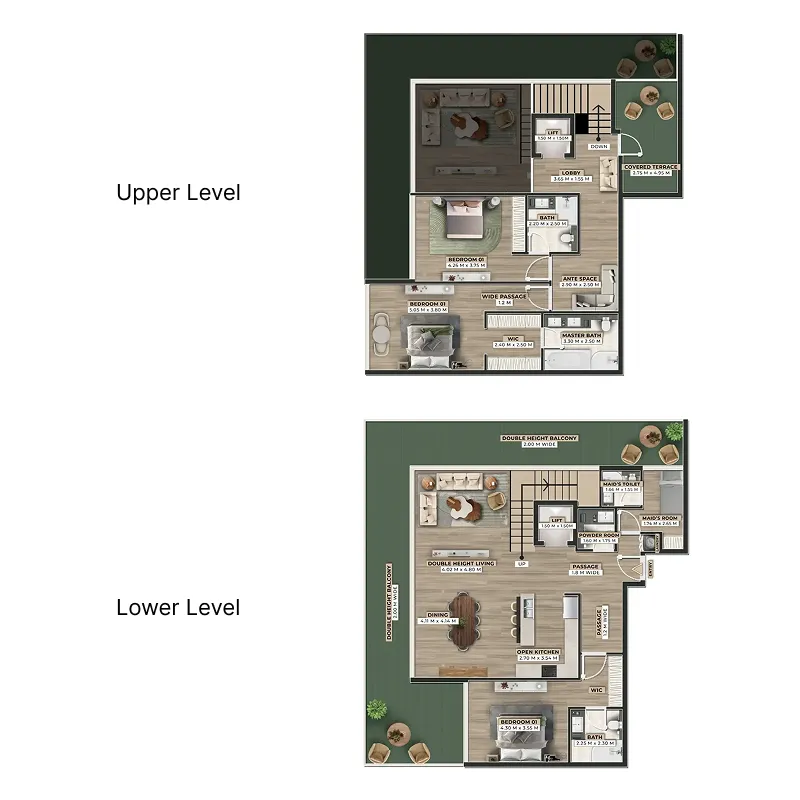
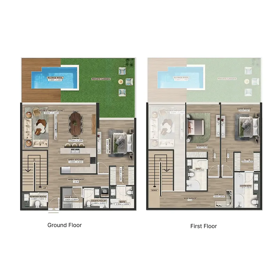
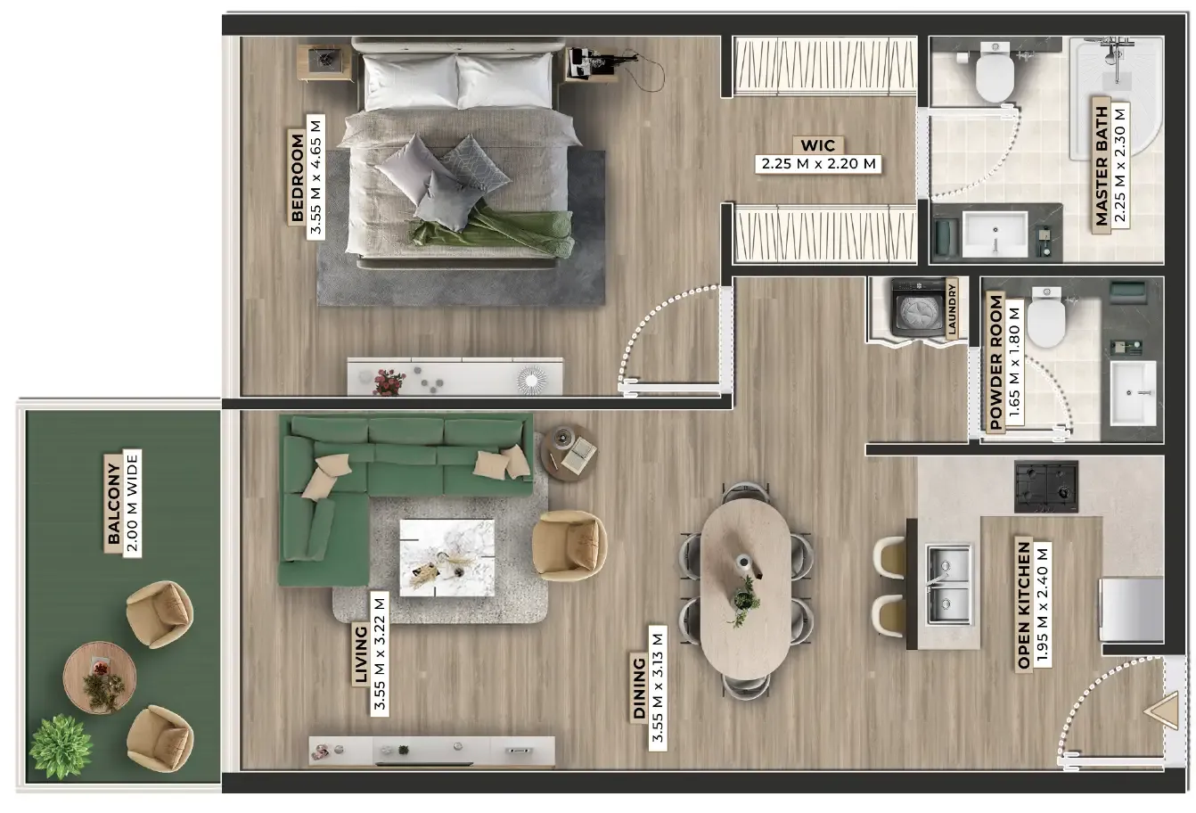
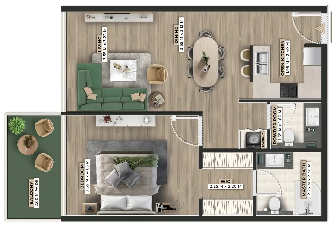
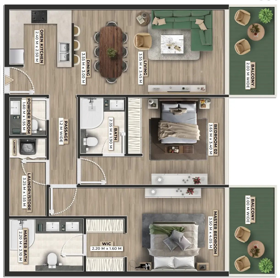
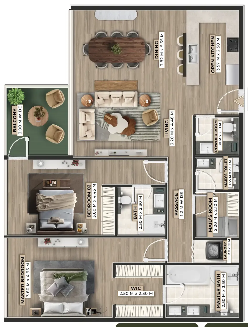
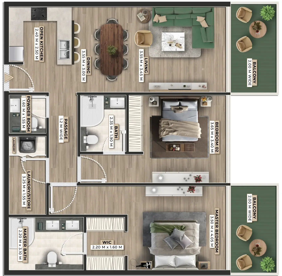
Floor plans

Open any plan to inspect the residence layout in full detail.

Loading floor plans...

Project detail

Typical units

Indicative layouts, price ranges, and internal areas.

LayoutBedroomsPrice (AED)Size
1 bedroom layout1 bedroom1.7M822 sqft
1 bedroom layout1 bedroom1.8M822 sqft
1 bedroom layout1 bedroom1.8M830 sqft
1 bedroom layout1 bedroom1.8M836 sqft
1 bedroom layout1 bedroom1.9M1,100 sqft
1 bedroom layout1 bedroom2.3M1,437 sqft
1 bedroom layout1 bedroom1.7M894 sqft
1 bedroom layout1 bedroom1.8M836 sqft
1 bedroom layout1 bedroom1.8M838 sqft
1 bedroom layout1 bedroom1.8M810 sqft
1 bedroom layout1 bedroom1.8M836 sqft
1 bedroom layout1 bedroom2.9M1,456 sqft
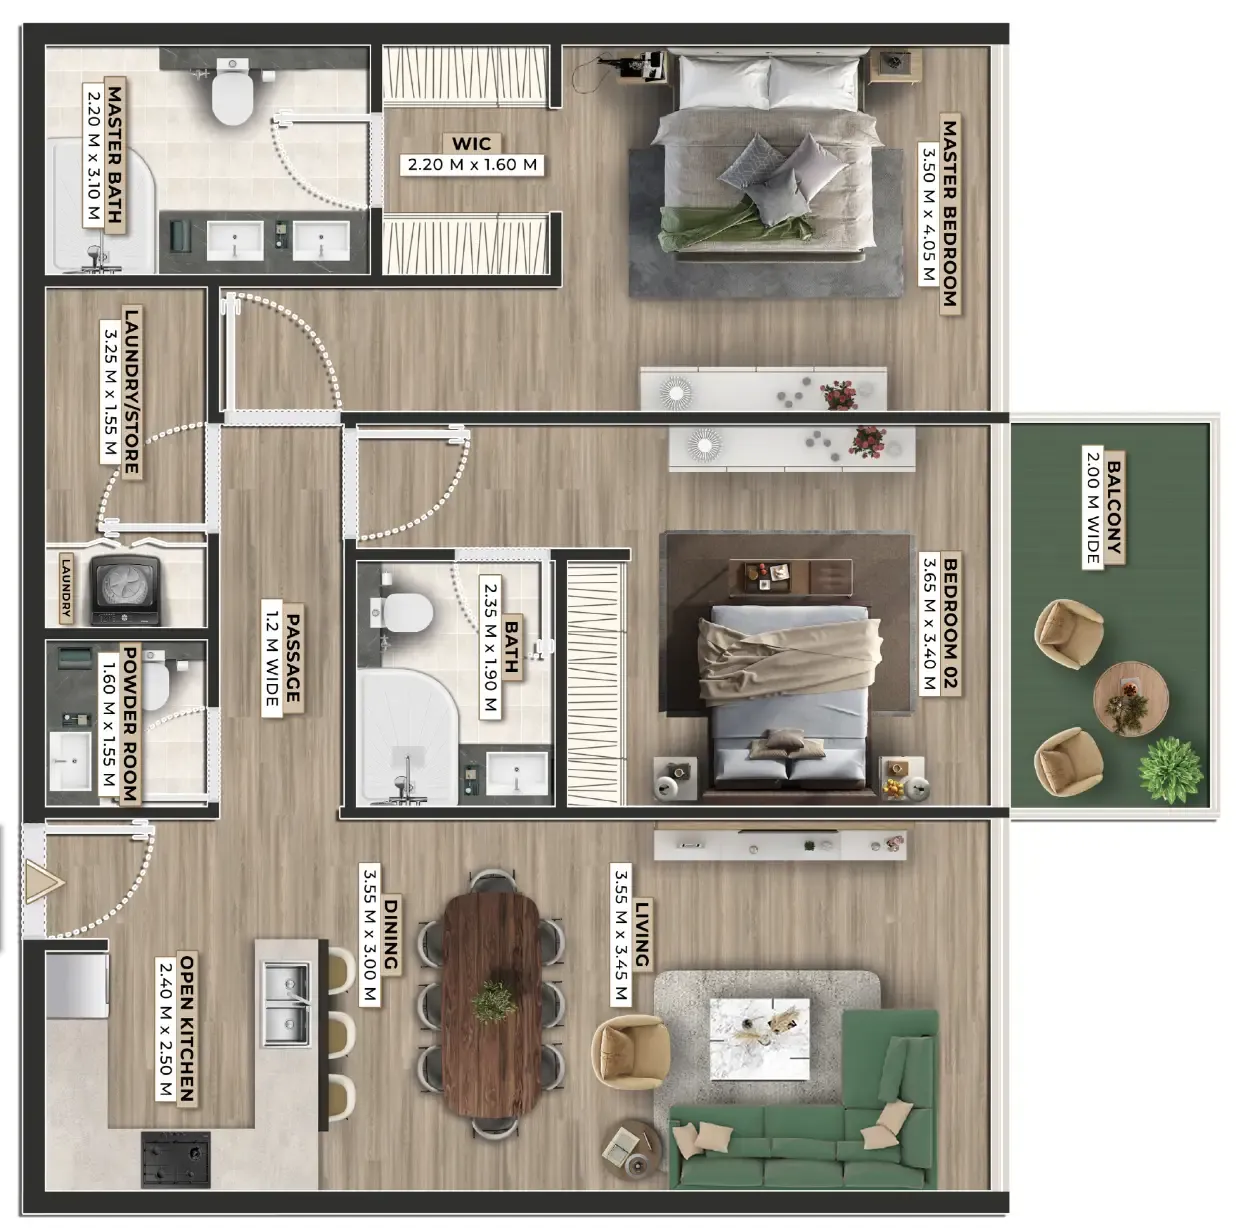
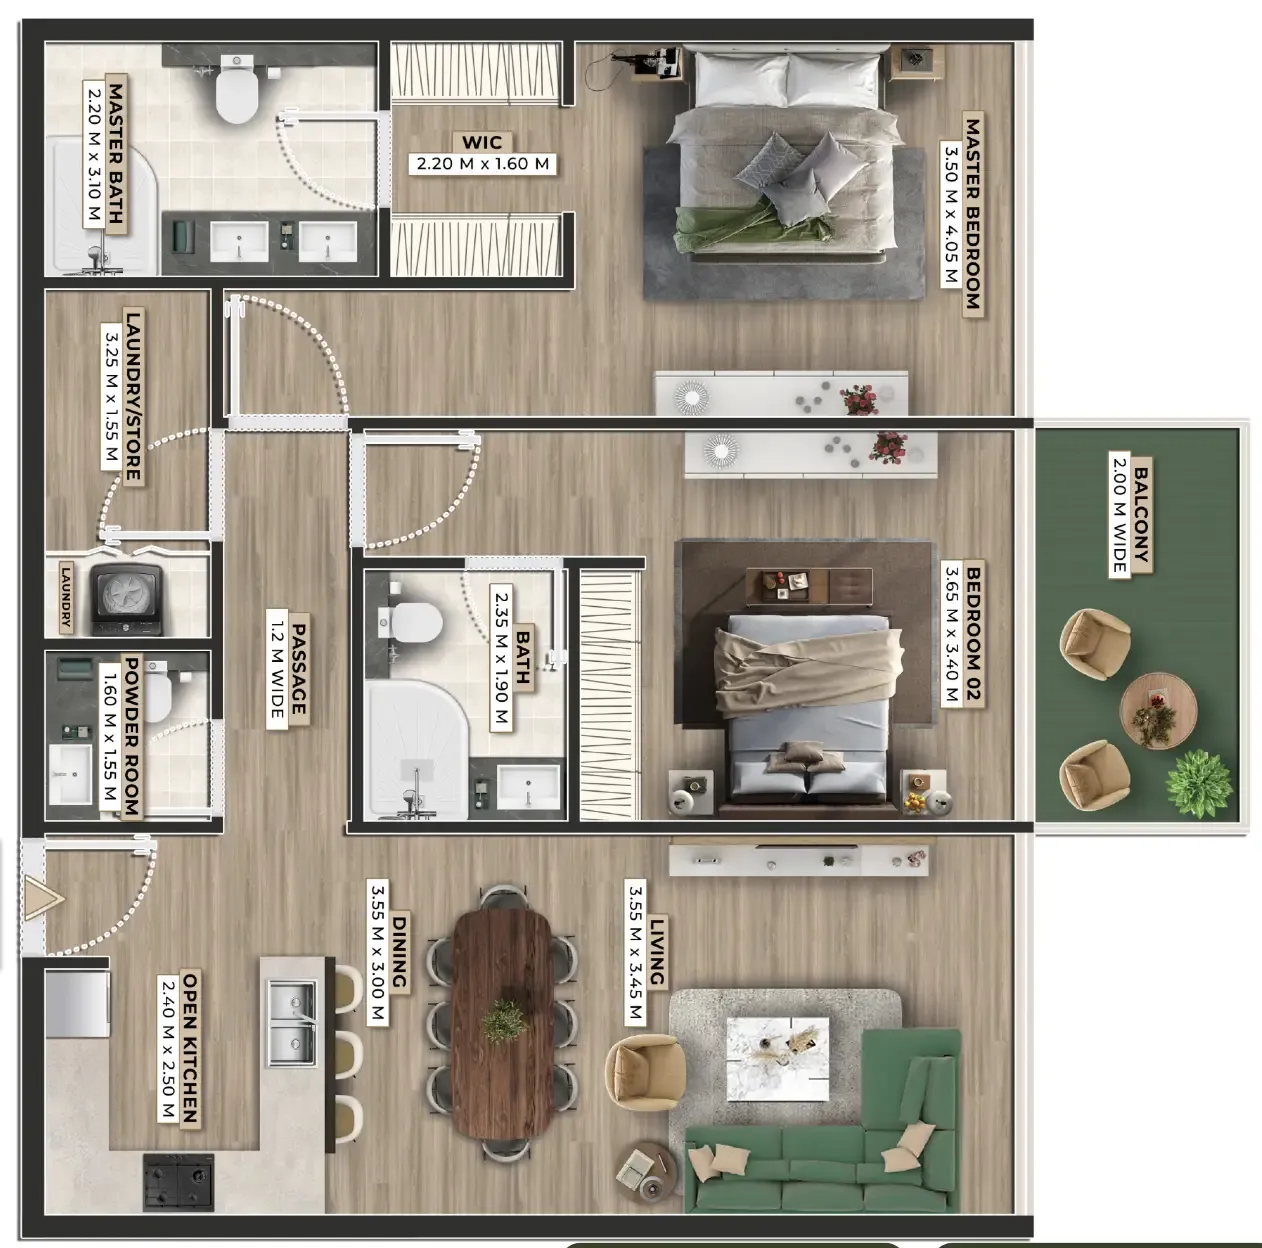
2 bedroom layout2 bedroom2.3M1,186 sqft
2 bedroom layout2 bedroom2.5M1,267 sqft
2 bedroom layout2 bedroom2.4M1,186 sqft
2 bedroom layout2 bedroom3.2M1,692 sqft
2 bedroom layout2 bedroom2.5M1,267 sqft
2 bedroom layout2 bedroom3.2M1,679 sqft
2 bedroom layout2 bedroom2.6M1,267 sqft
2 bedroom layout2 bedroom3.3M1,692 sqft
2 bedroom layout2 bedroom3.3M1,679 sqft
2 bedroom layout2 bedroom3.4M1,692 sqft
2 bedroom layout2 bedroom5.0M3,124 sqft
2 bedroom layout2 bedroom4.7M2,795 sqft
2 bedroom layout2 bedroom3.2M1,697 sqft
2 bedroom layout2 bedroom2.6M1,305 sqft
2 bedroom layout2 bedroom3.2M1,681 sqft
2 bedroom layout2 bedroom2.4M1,195 sqft
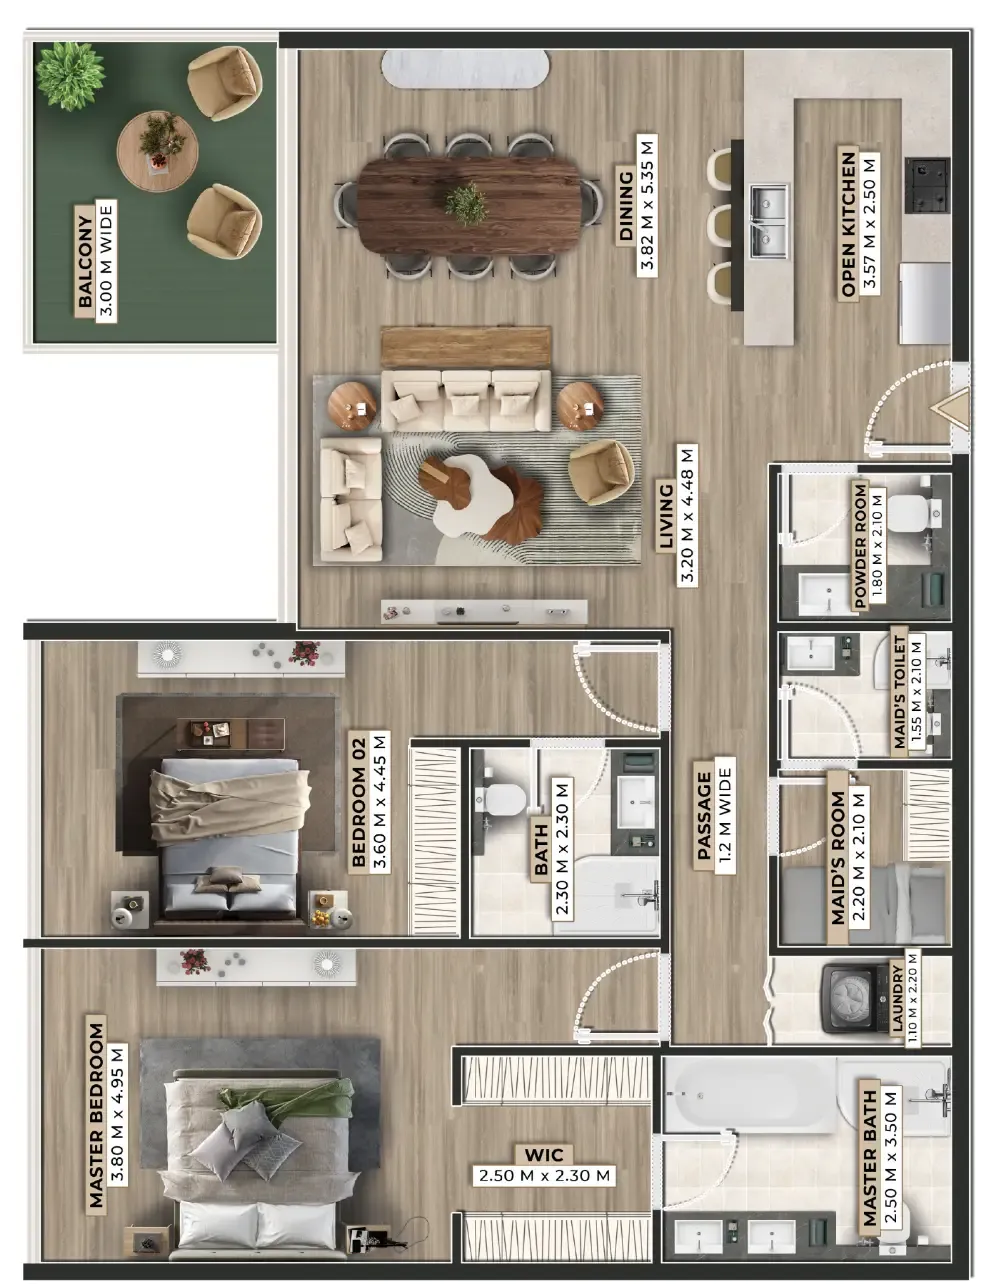
3 bedroom layout3 bedroom4.1M2,146 sqft
3 bedroom layout3 bedroom5.3M3,948 sqft
3 bedroom layout3 bedroom3.9M2,166 sqft
3 bedroom layout3 bedroom3.7M2,021 sqft
3 bedroom layout3 bedroom4.0M2,166 sqft
3 bedroom layout3 bedroom3.8M2,021 sqft
3 bedroom layout3 bedroom6.9M3,291 sqft
3 bedroom layout3 bedroom6.9M3,306 sqft
3 bedroom layout3 bedroom5.2M2,793 sqft
Project detail

Payment plans

Review the available instalment structures and key milestones.

Payment structure

Payment Plan 50/50

0 months
20%
On booking
on booking
30%
During construction
during construction
50%
Upon Handover
on handover

Payment structure

Payment Plan (20% Discount)

0 months
100%
On booking
on booking
Project detail

Amenities

Facilities designed around everyday comfort, wellness, and leisure.

Bbq Area
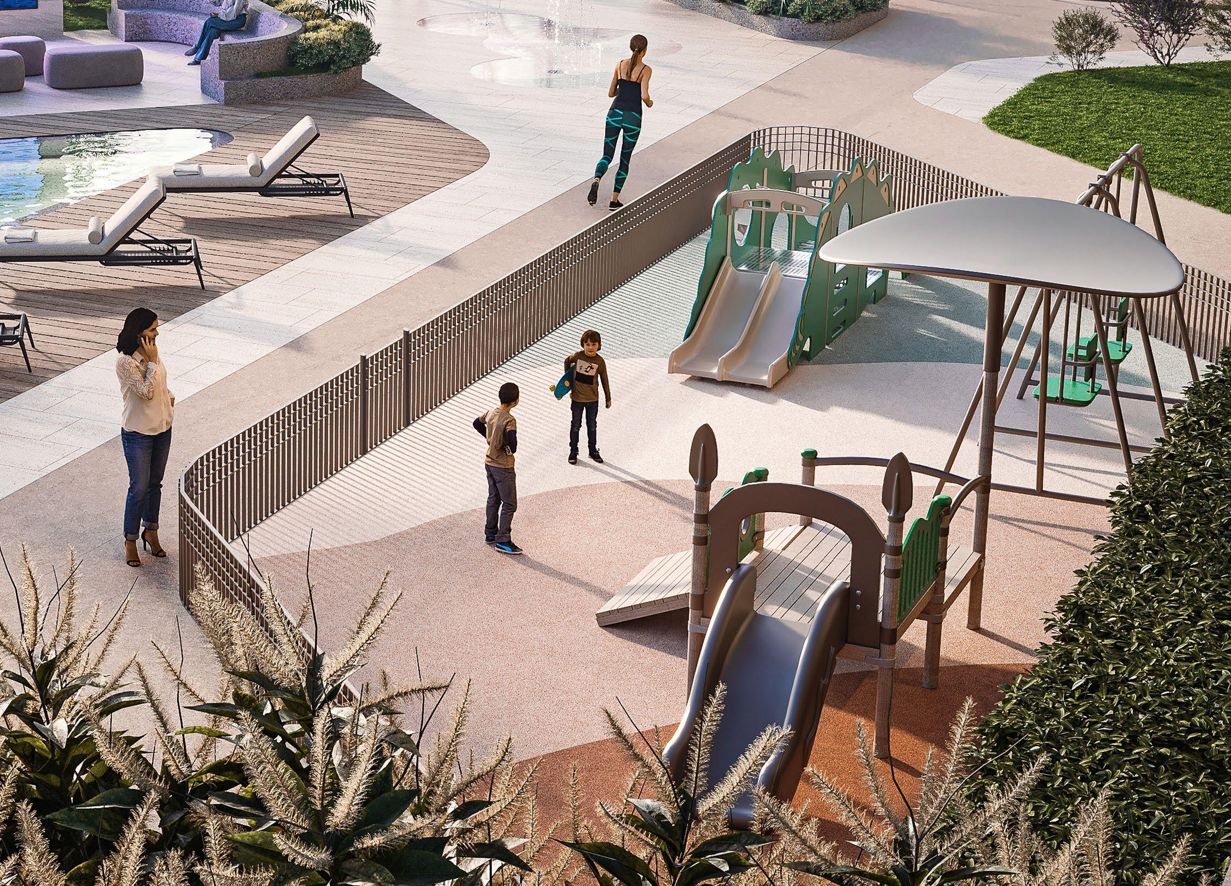
Outdoor Play Area
Zen Garden
Shopping Malls
Kids Play Area
Gym & Meditation Outdoor Area
Jogging Track
Outdoor Cinema
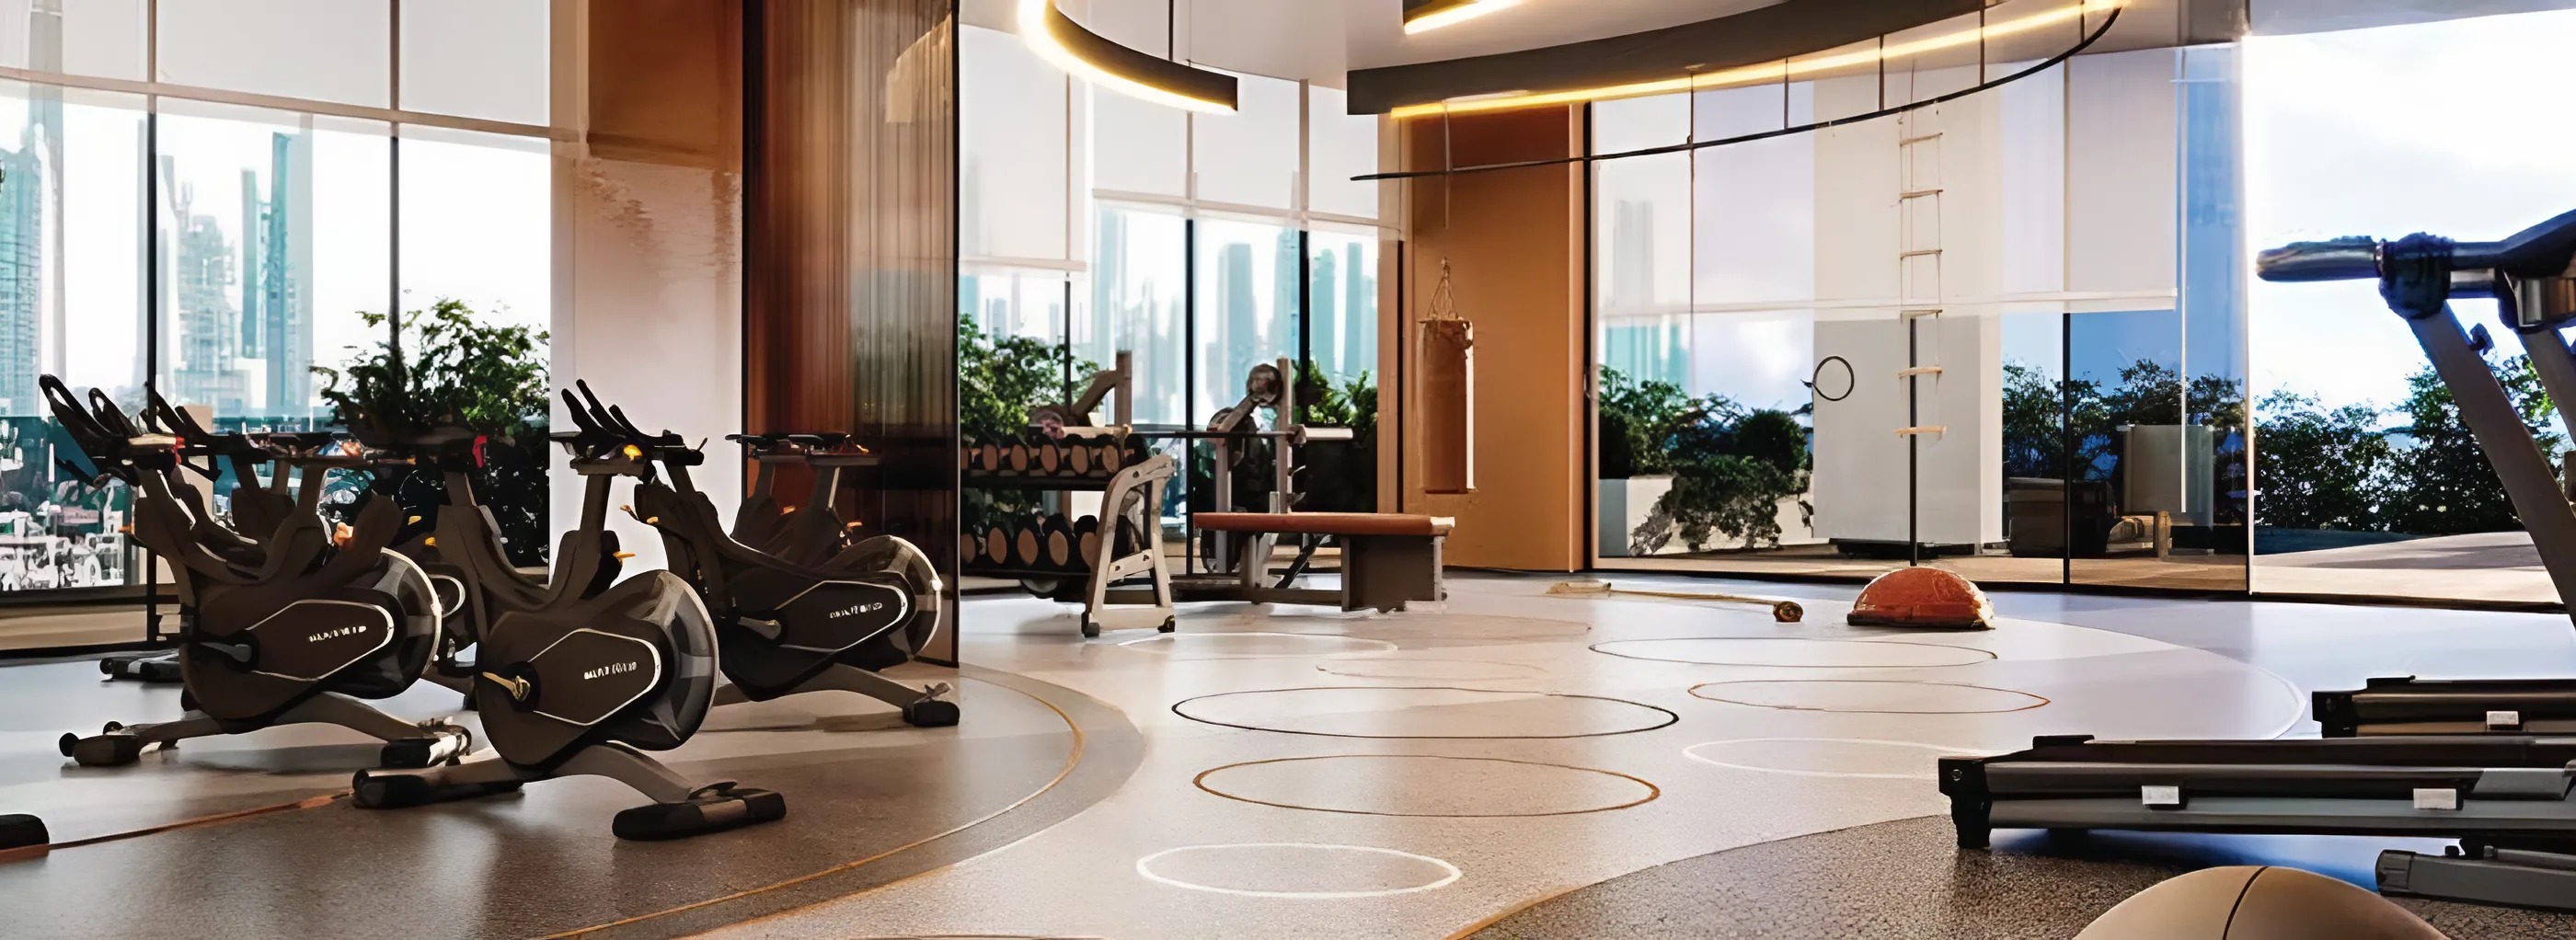
Fitness Center
Restaurants
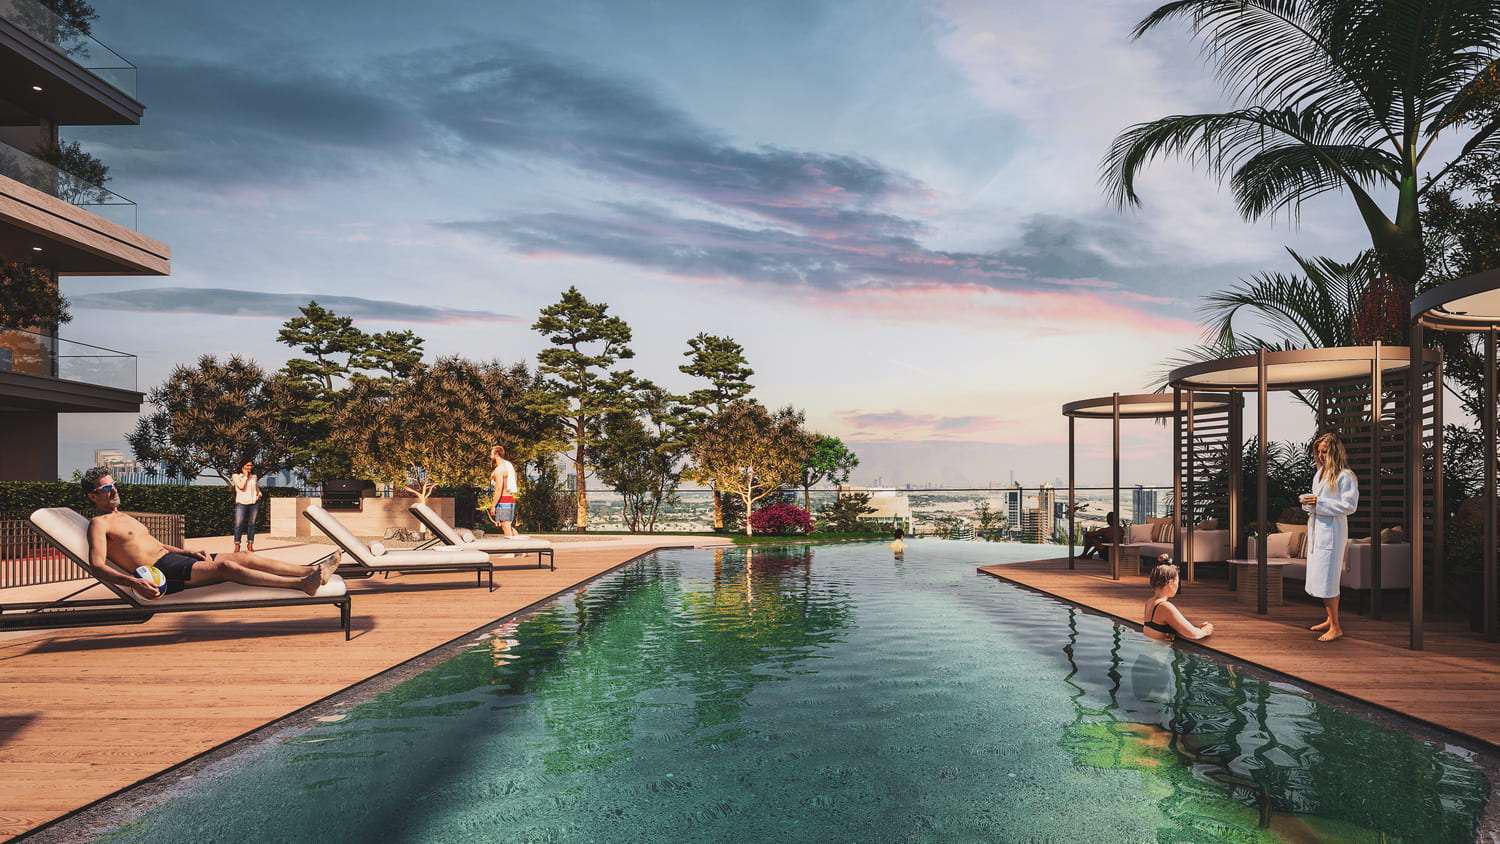
Infinity Pool
Project detail

Buildings

Building

Building

unknown
Escrow: 0800008676002

1, 2, 2.5, 3 bedroom apartments & 3 bedroom duplexes & 1, 3 + pool bedroom townhouses

Project detail

Parking

Allocated parking by residence type and bedroom configuration.

Unit typeBedroomsParking spaces
apartment32
apartment2.51
apartment21
apartment11
Project detail

Project specifications

Key construction, completion, and ownership information.

Available units
57
Unit types
apartments, duplex, townhouse
Service charge
15 AED/sqft
Furnishing
Yes
Buildings
1
Construction start
Nov 2025
Construction end
Dec 2027
Completion
Dec 2027

Personalised advisory

Request your private brief

Tell us how you are approaching Firoza. Your answers help your advisor prepare availability, comparisons, and a conversation around your actual requirements.

Your details help us prepare and respond to this property enquiry. See our Privacy Policy for how information is used and retained.