Back to off-plan projects
under constructionon sale

FH Residency

A development by Forum Real Estate Development

JVT (Jumeirah Village Triangle), Dubai

Confirmed price range

3.1M AED

Unit availability

26

Bedrooms

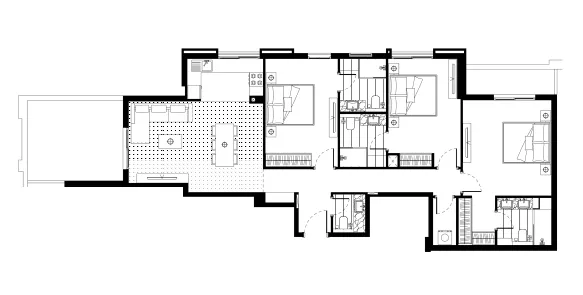
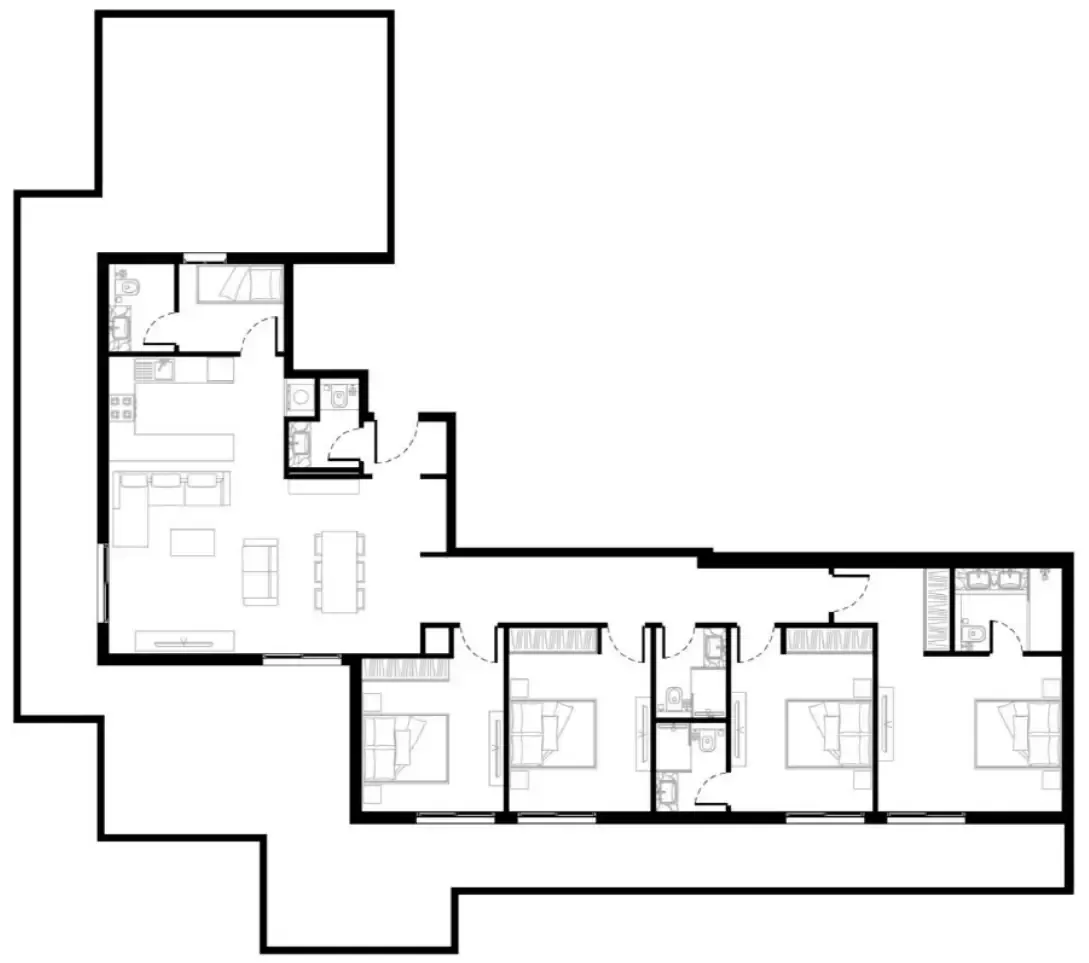
4

Bathrooms

Completion

Mar 2026

Area

2,904 sqft

Buildings

1

Share this property

Project detail

Overview

A closer look at the residences, lifestyle, and location.

The residences

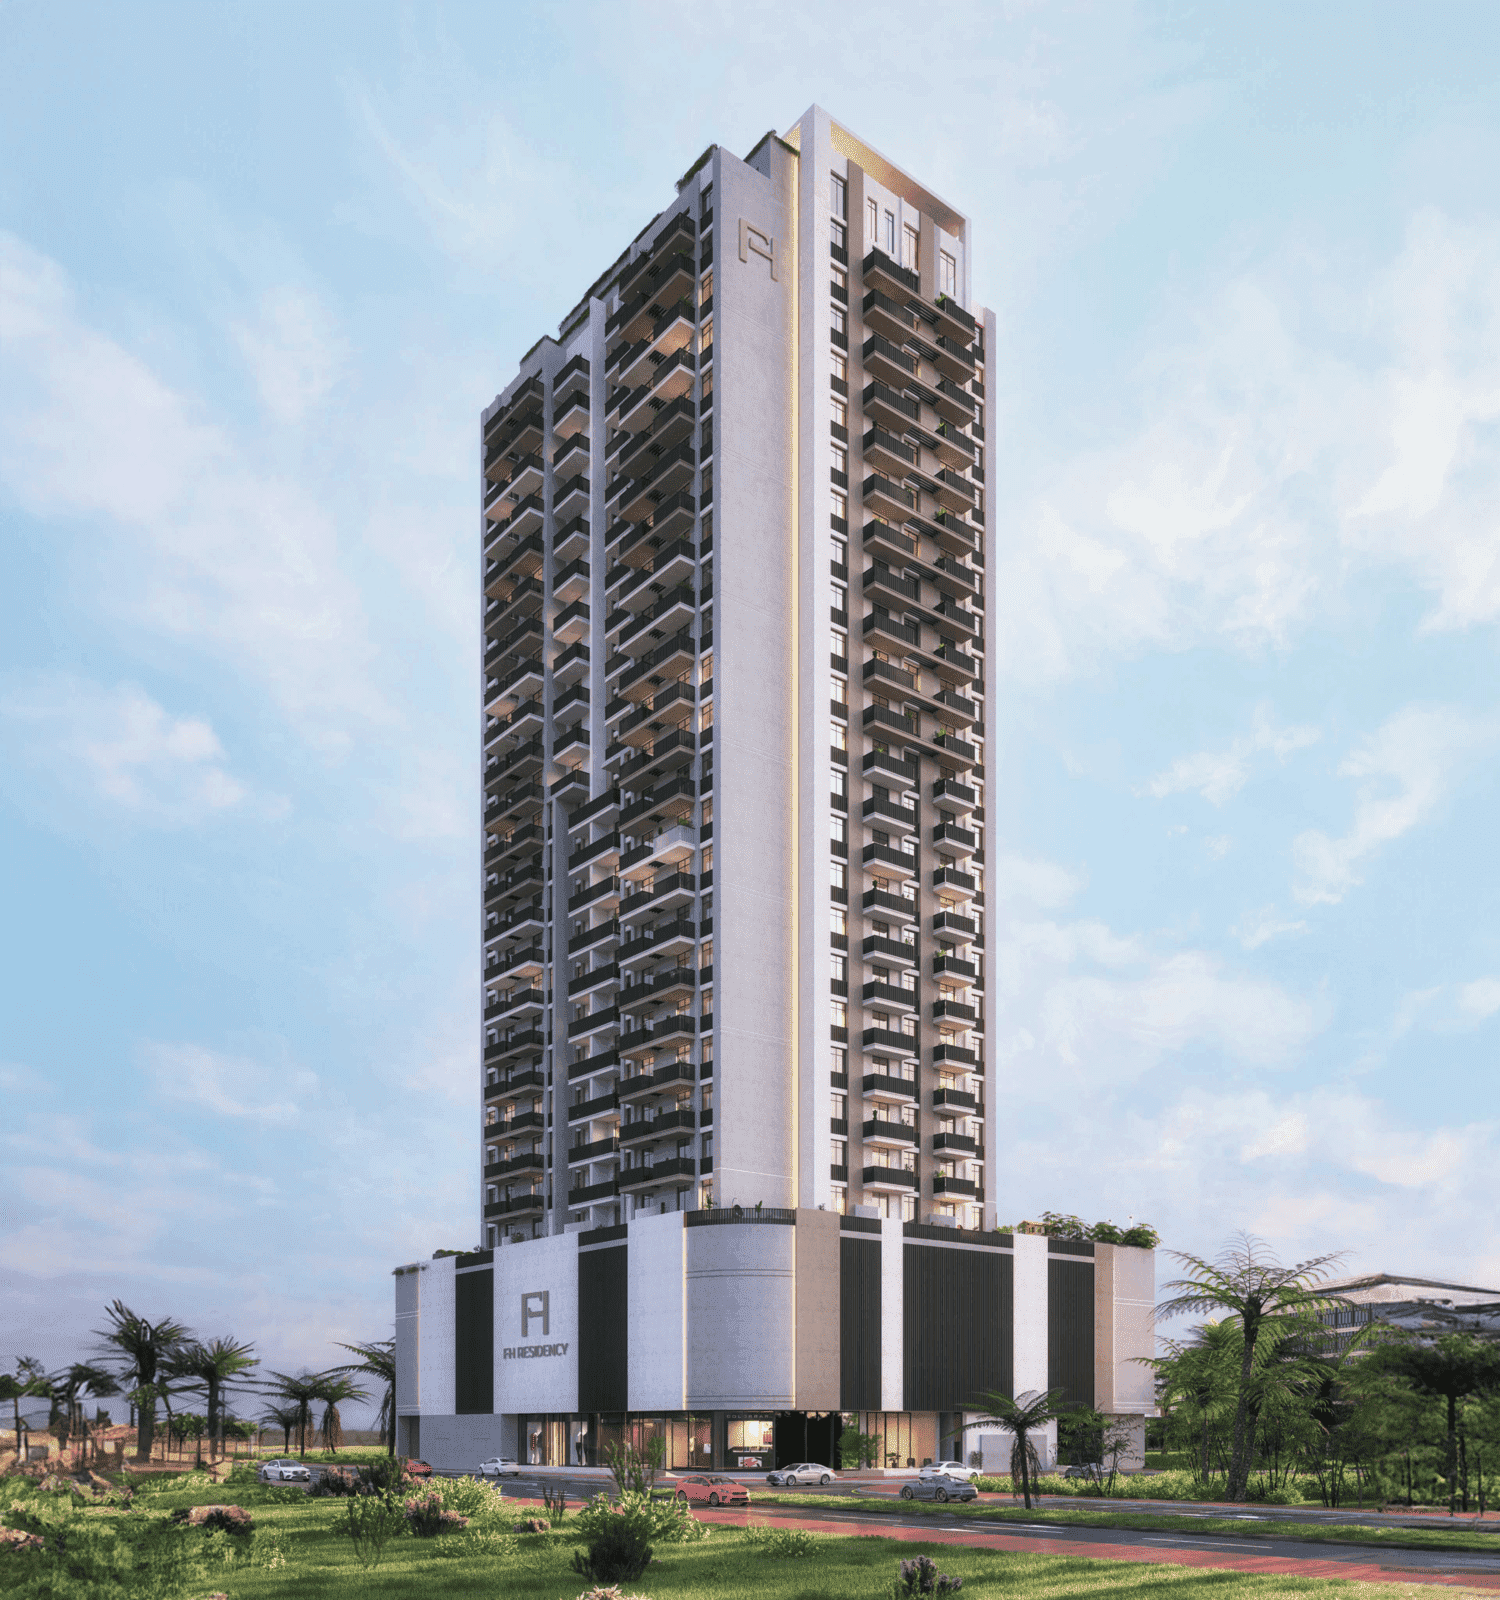
FH Residency is a contemporary residential development designed for modern urban living, combining clean architectural lines with practical functionality. The building presents a refined, minimalist façade and well-organized layouts that prioritize comfort, efficiency, and natural light. Offering a variety of apartment types, each residence is thoughtfully planned to create a seamless balance between style and everyday usability, making it an ideal choice for dynamic city lifestyles.

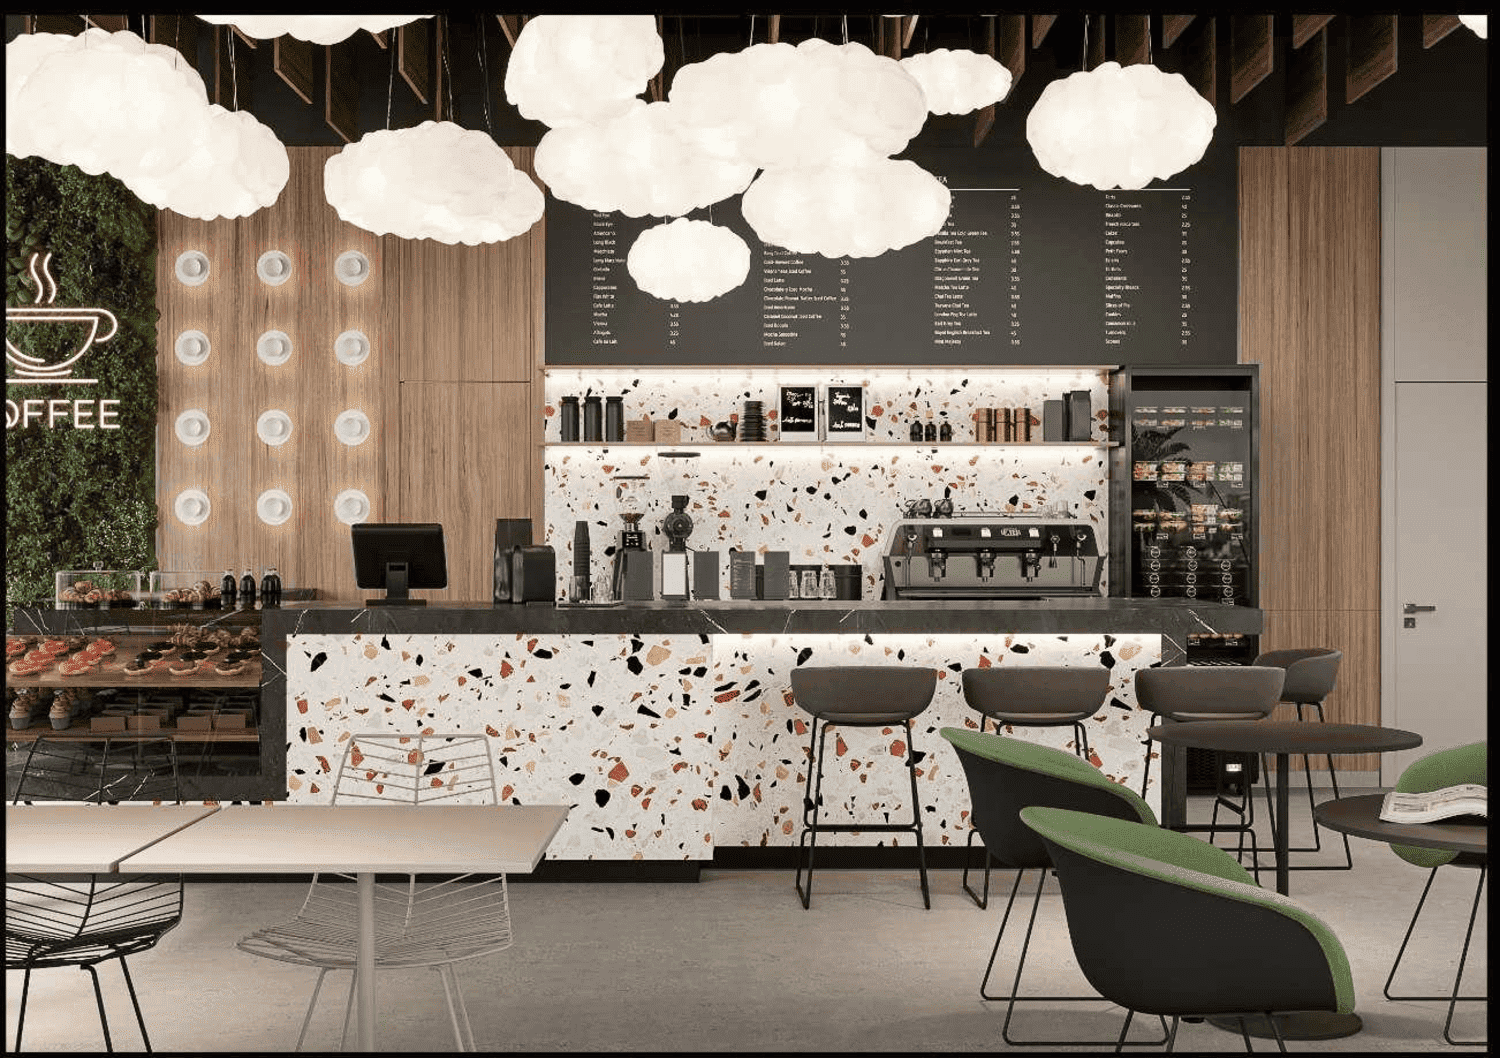
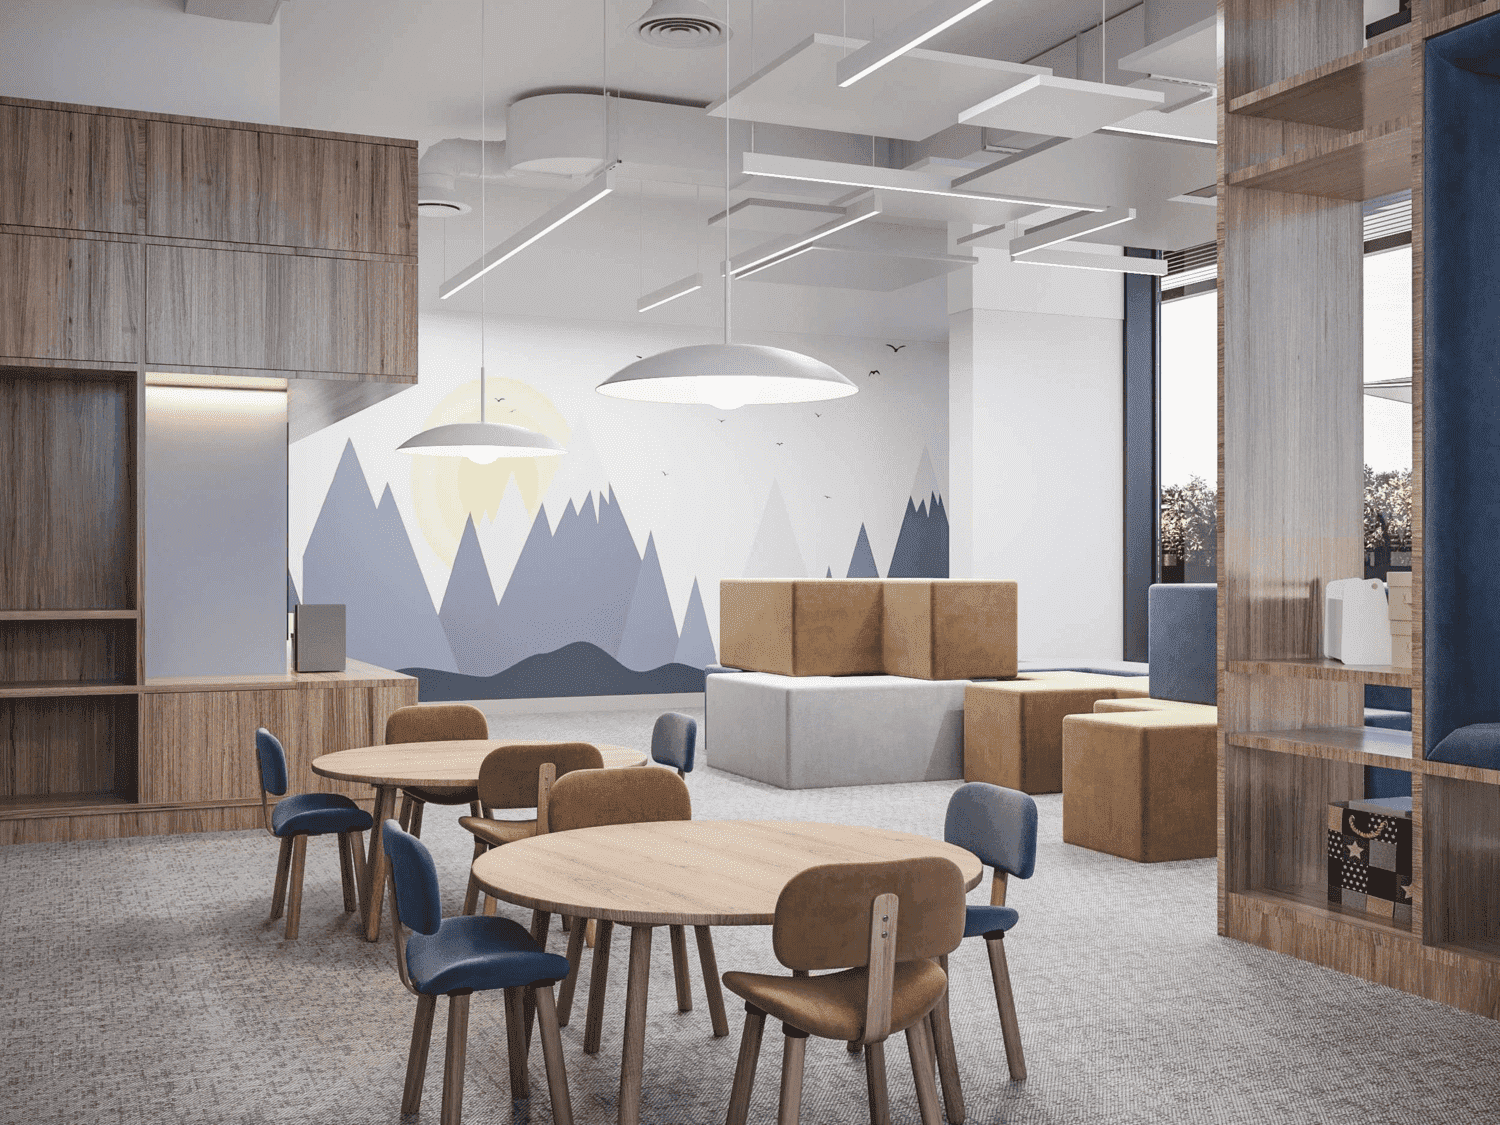
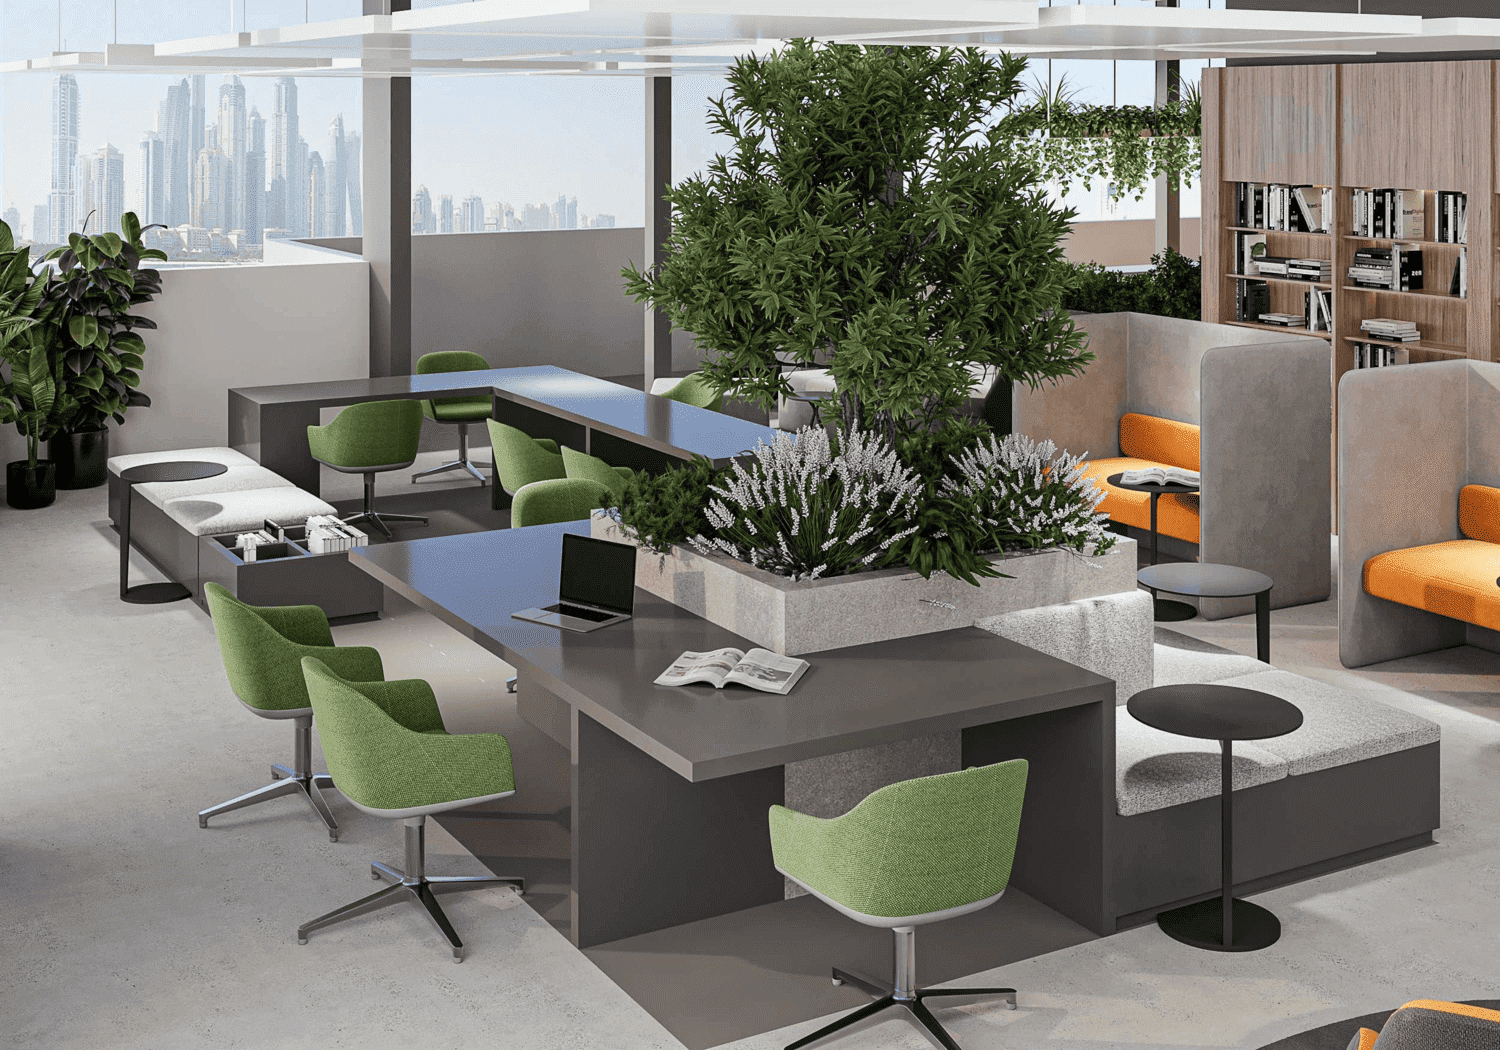
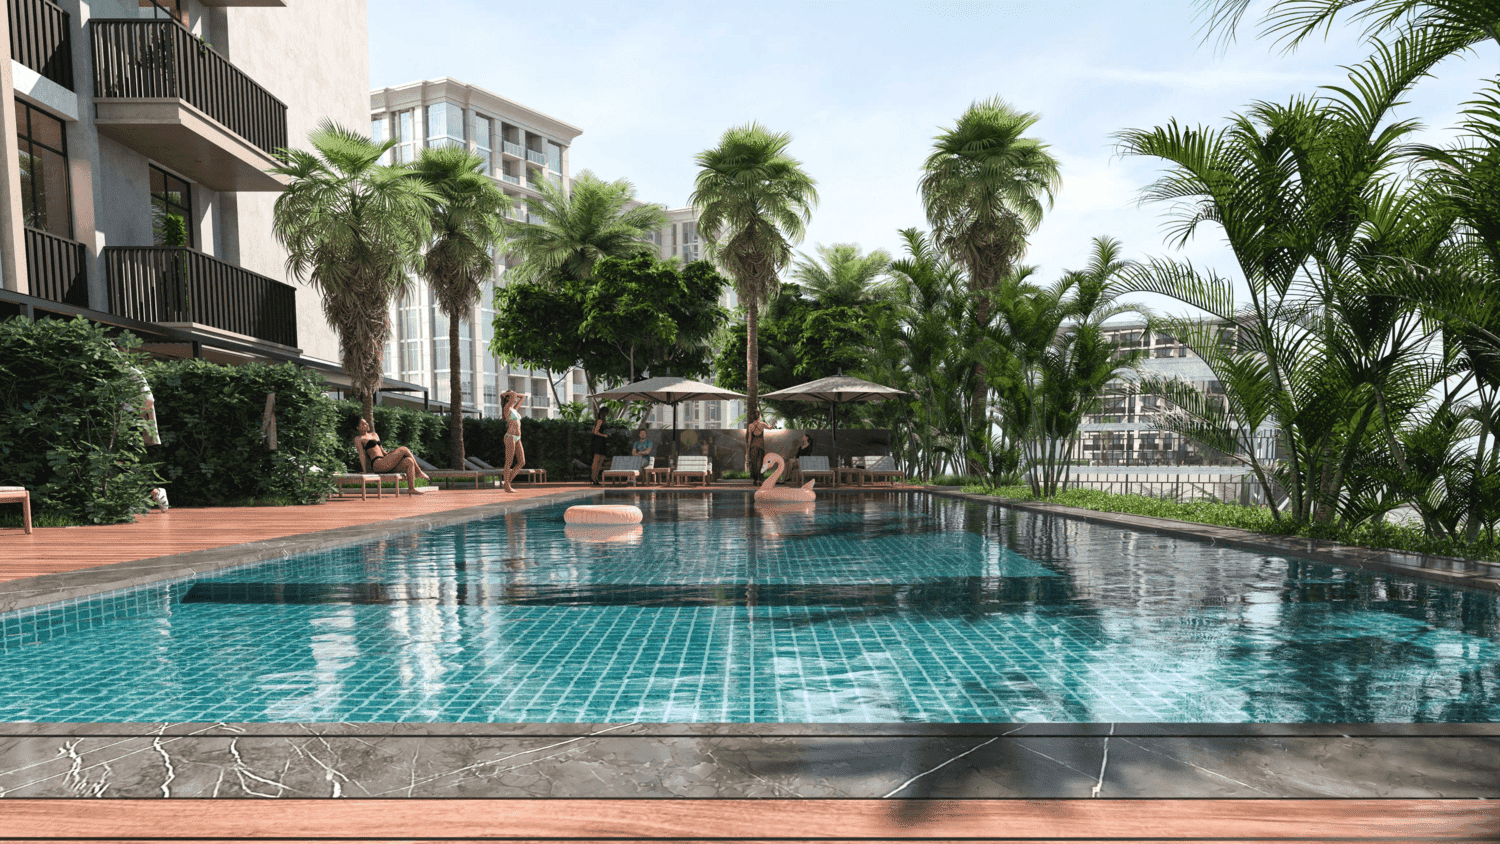
The development is complemented by a comprehensive range of amenities that enhance both convenience and community living. Residents can enjoy a fully equipped fitness center, swimming pool, and dedicated co-working spaces, catering to both active routines and professional needs. A welcoming lobby with reception, separate service waiting area, and an on-site coffee shop add to the ease of daily living, while additional shared facilities create a comfortable and well-connected residential environment.

Interiors are finished to a high modern standard, featuring stylish materials and efficient layouts that reflect a contemporary aesthetic. Kitchens are equipped with built-in appliances, ensuring functionality and convenience. Residences are delivered semi-furnished, offering a ready-to-live-in solution while still allowing flexibility to personalize the space according to individual preferences.
Location & lifestyle

Jumeirah Village Triangle, often referred to as JVT, is a well-planned and family-friendly residential community located in the heart of Dubai, United Arab Emirates. Developed by Nakheel Properties, it is characterized by its unique triangular shape and thoughtful design, creating a tranquil and vibrant environment for residents.

One of the defining features of Jumeirah Village Triangle is its extensive landscaping and lush green spaces. The community is adorned with parks, jogging and cycling tracks, and serene walking paths, making it an ideal place for outdoor activities and leisurely strolls. The abundance of greenery and open spaces adds to the serene ambiance, offering a peaceful retreat from the bustling city.

JVT places a strong emphasis on community living and family-friendly amenities. It boasts a range of retail outlets, supermarkets, and dining options, ensuring residents have easy access to daily necessities. Additionally, Jumeirah Village Triangle has its own international school, making it a convenient choice for families with school-age children.

Aumera decision frame

How to examine this project

A structured reading of the published dossier—not a return forecast or recommendation.

Decision signals

  • Requires the buyer to examine how much capital is committed by the handover point.
  • The specific unit, layout efficiency, and view premium should carry more weight than the headline starting price.
  • Should be reviewed alongside comparable delivered work by Forum Real Estate Development.

Catalogue completeness

Completion timing
Confirm before reservation
Service charge
Present in catalogue
Escrow information
Present in catalogue
Payment milestones
Present in catalogue
Project detail

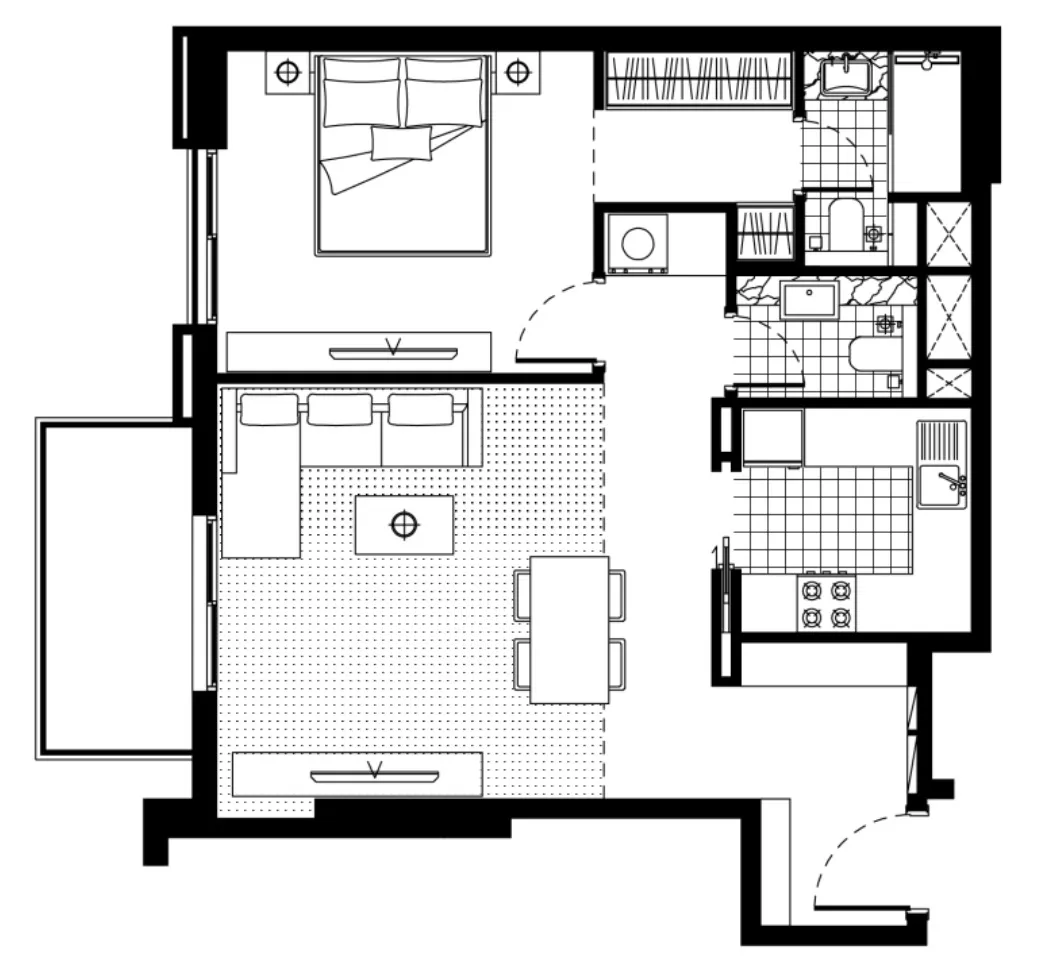
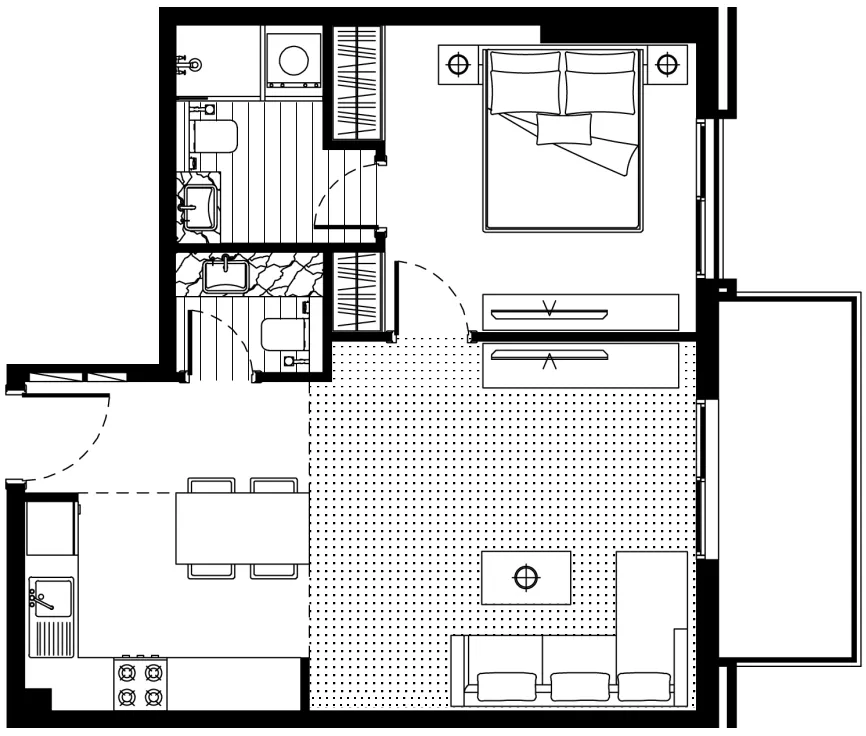
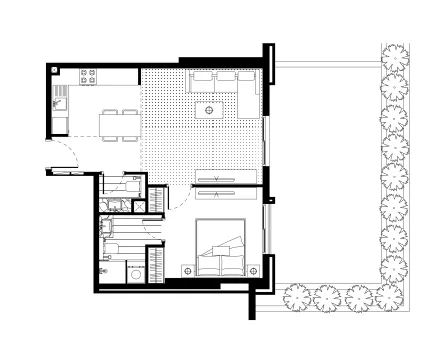
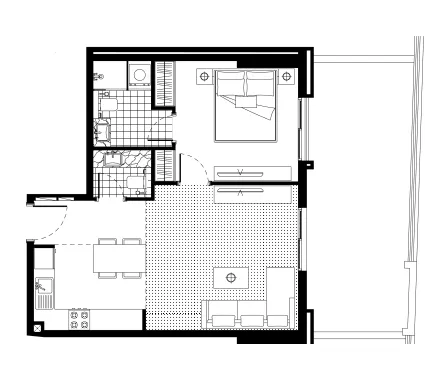
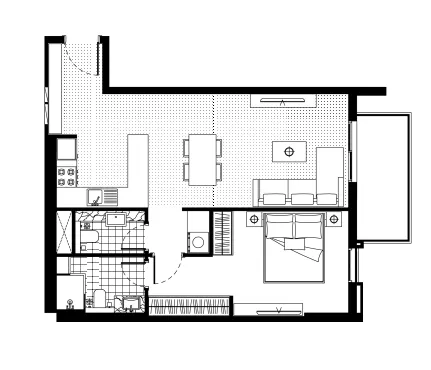
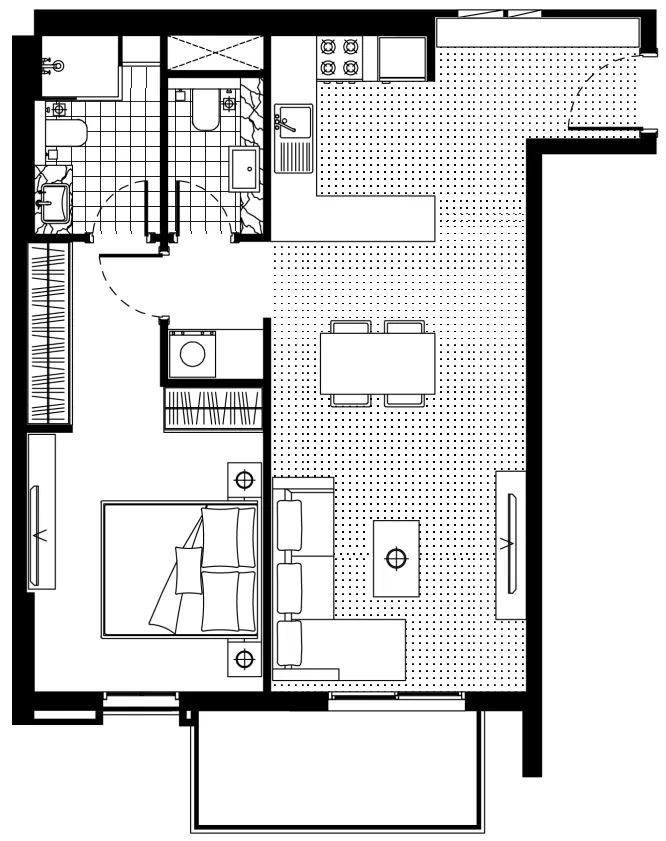
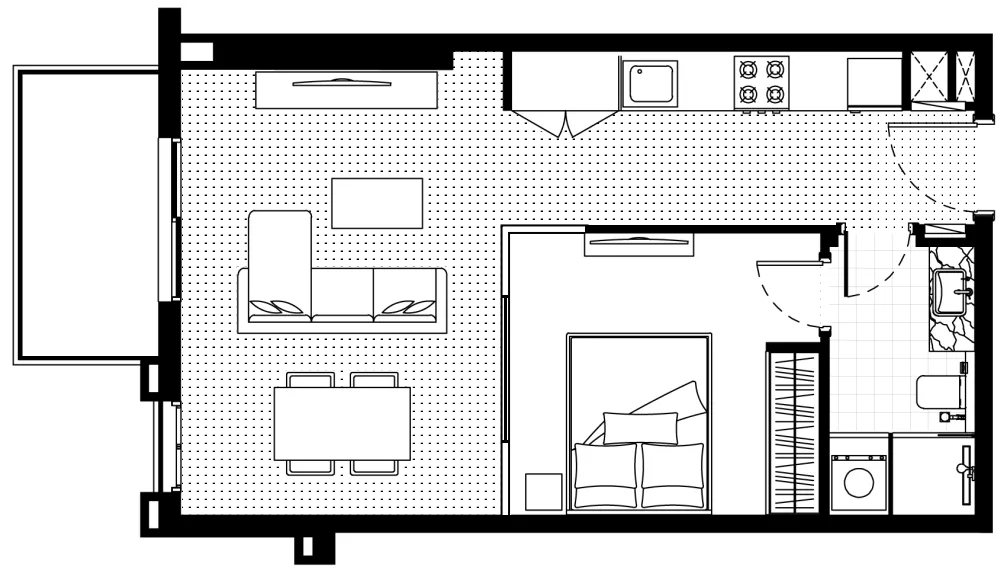
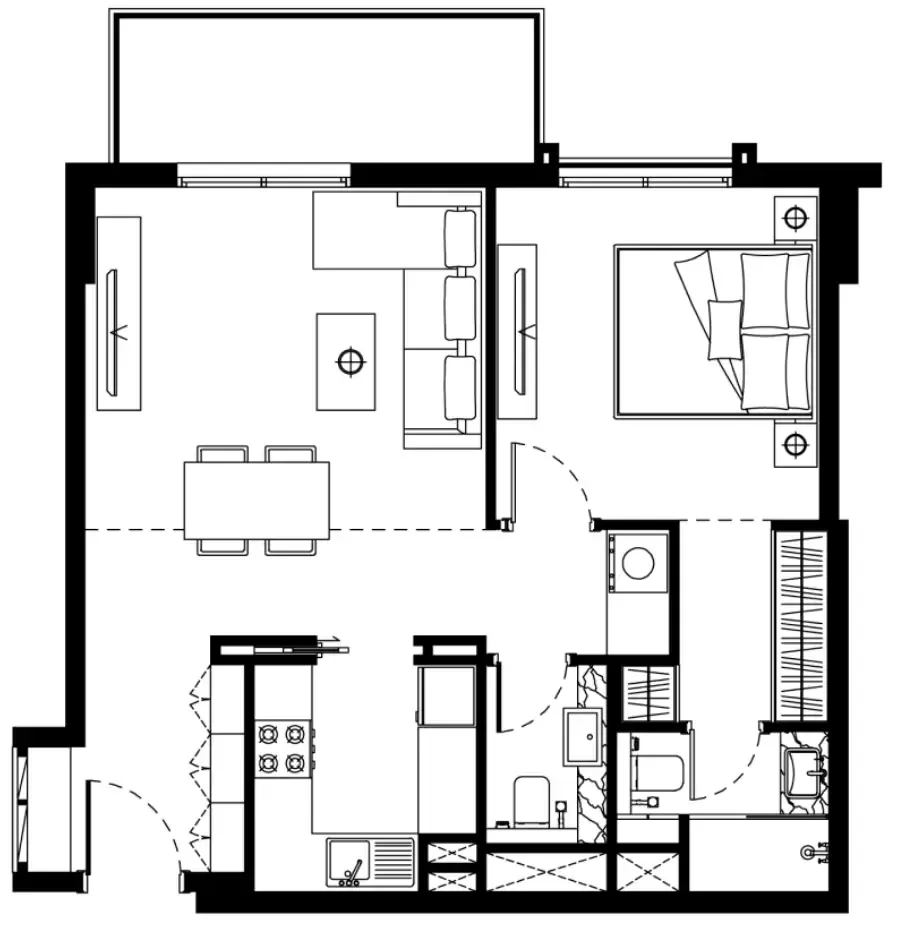
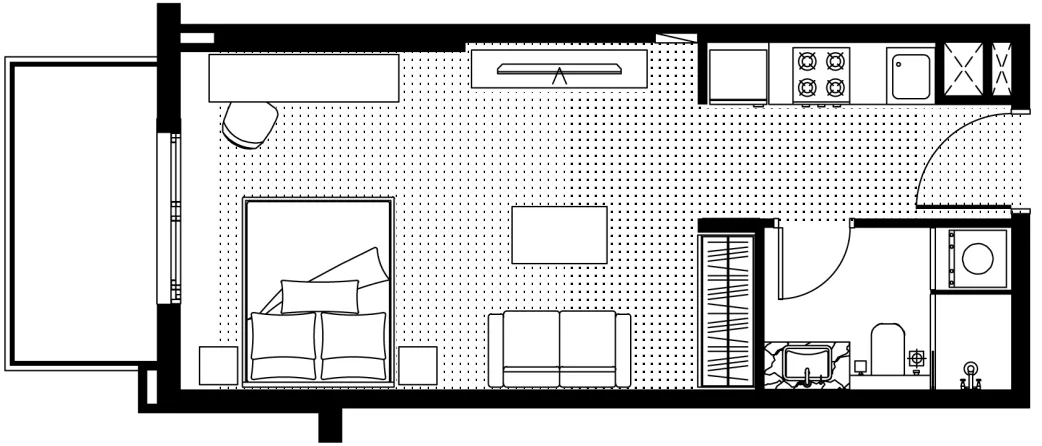
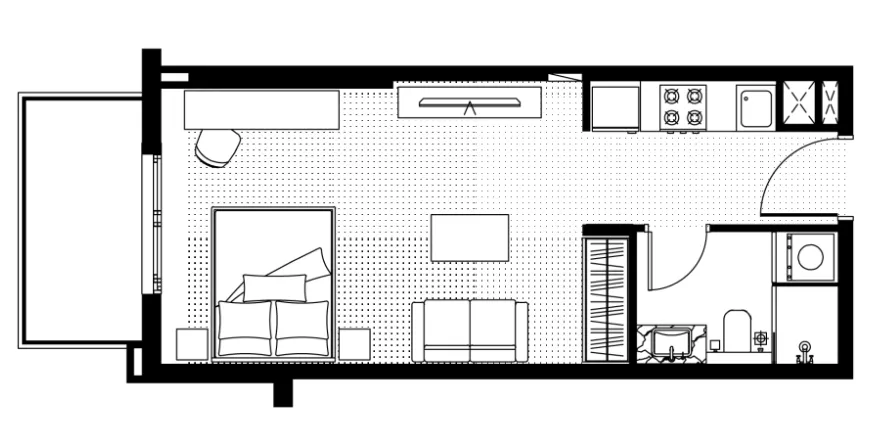
Floor plans

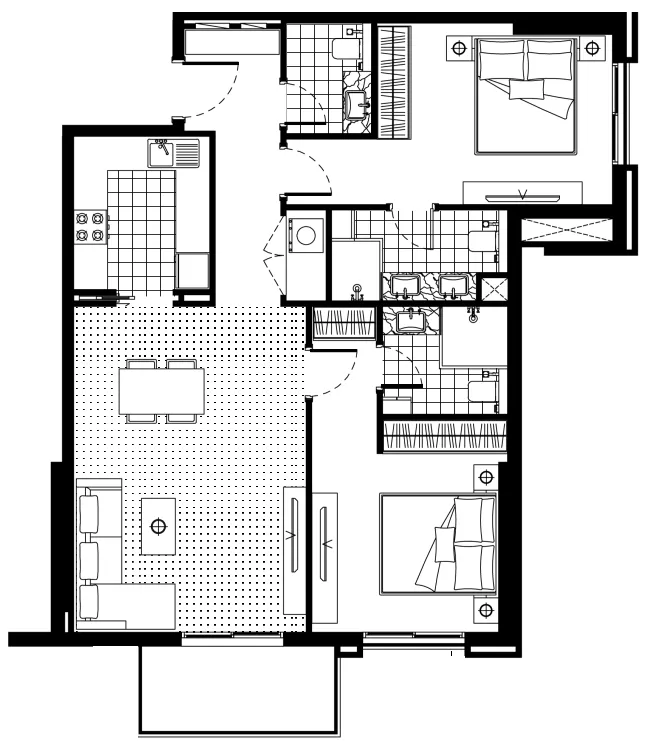
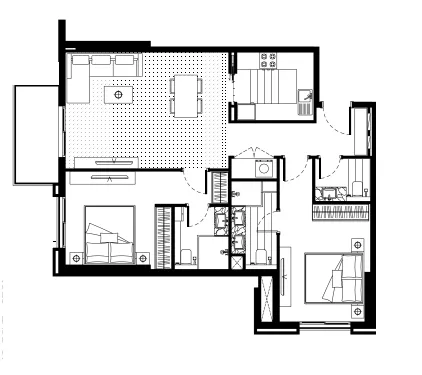
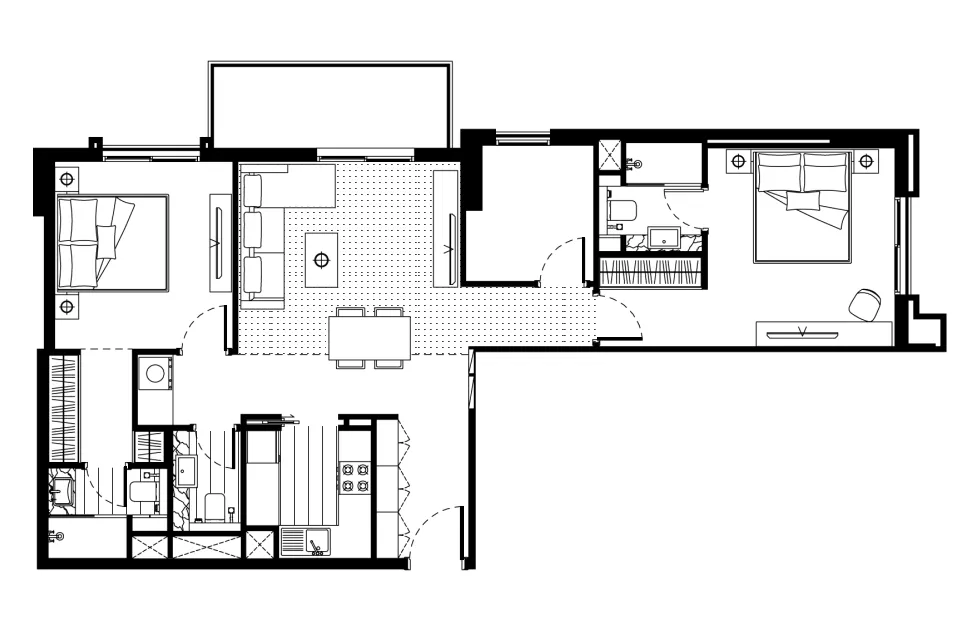
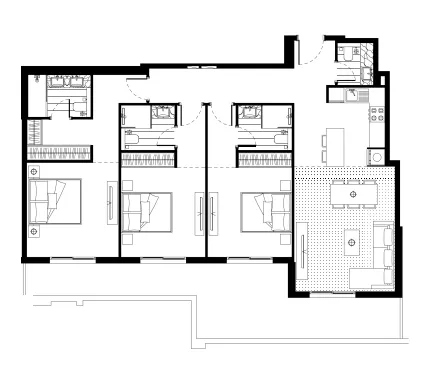
Open any plan to inspect the residence layout in full detail.

Loading floor plans...

Project detail

Typical units

Indicative layouts, price ranges, and internal areas.

LayoutBedroomsPrice (AED)Size
0 bedroom layoutStudio883.3K420 sqft
1 bedroom layout1 bedroom1.3M – 1.6M734 sqft
1 bedroom layout1 bedroom1.4M – 1.5M658 sqft
1 bedroom layout1 bedroom1.2M843 sqft
1 bedroom layout1 bedroom1.2M854 sqft
1 bedroom layout1 bedroom1.4M733 sqft
1 bedroom layout1 bedroom1.1M558 sqft
1 bedroom layout1 bedroom1.4M712 sqft
2 bedroom layout2 bedroom2.3M1,782 sqft
2 bedroom layout2 bedroom2.0M1,018 sqft
2 bedroom layout2 bedroom1.9M1,019 sqft
2 bedroom layout2 bedroom2.1M1,042 sqft
3 bedroom layout3 bedroom2.6M – 3.2M1,597 sqft
3 bedroom layout3 bedroom2.6M1,507 sqft
4 bedroom layout4 bedroom3.1M2,904 sqft
Project detail

Payment plans

Review the available instalment structures and key milestones.

Payment structure

Payment Plan Full Payment

0 months
100%
On booking
on booking
Project detail

Amenities

Facilities designed around everyday comfort, wellness, and leisure.

Gym & Yoga
Cafe
Kids Play Area
Coworking
Swimming Pool
Project detail

Buildings

Tower

Tower

unknown
Escrow: 019500000601

Studio, 1, 2 & 3 bedroom apartments

Project detail

Parking

Allocated parking by residence type and bedroom configuration.

Unit typeBedroomsParking spaces
apartment32
apartment21
apartment11
apartment01
Project detail

Project specifications

Key construction, completion, and ownership information.

Available units
26
Unit types
apartments
Service charge
15 AED/sqft
Furnishing
Semi Furnished
Buildings
1
Construction start
Oct 2023
Construction end
Mar 2026
Completion
Mar 2026
Escrow no.
019500000601

Personalised advisory

Request your private brief

Tell us how you are approaching FH Residency. Your answers help your advisor prepare availability, comparisons, and a conversation around your actual requirements.

Your details help us prepare and respond to this property enquiry. See our Privacy Policy for how information is used and retained.