Back to off-plan projects
under constructionon sale

Fay Valley

A development by Taraf Holding

Abu Dhabi, Abu Dhabi Emirate

Confirmed price range

6.6M – 7.9M AED

Residence type

Villa

Bedrooms

5–6

Completion

Jun 2030

Area

4,546 – 5,514 sqft

Buildings

1

Service charge

6  AED/sqft

Amenities

9 features

Complete your project brief

The published details do not include bathroom details.

Request project details

Share this property

Project detail

Overview

A closer look at the residences, lifestyle, and location.

The residences

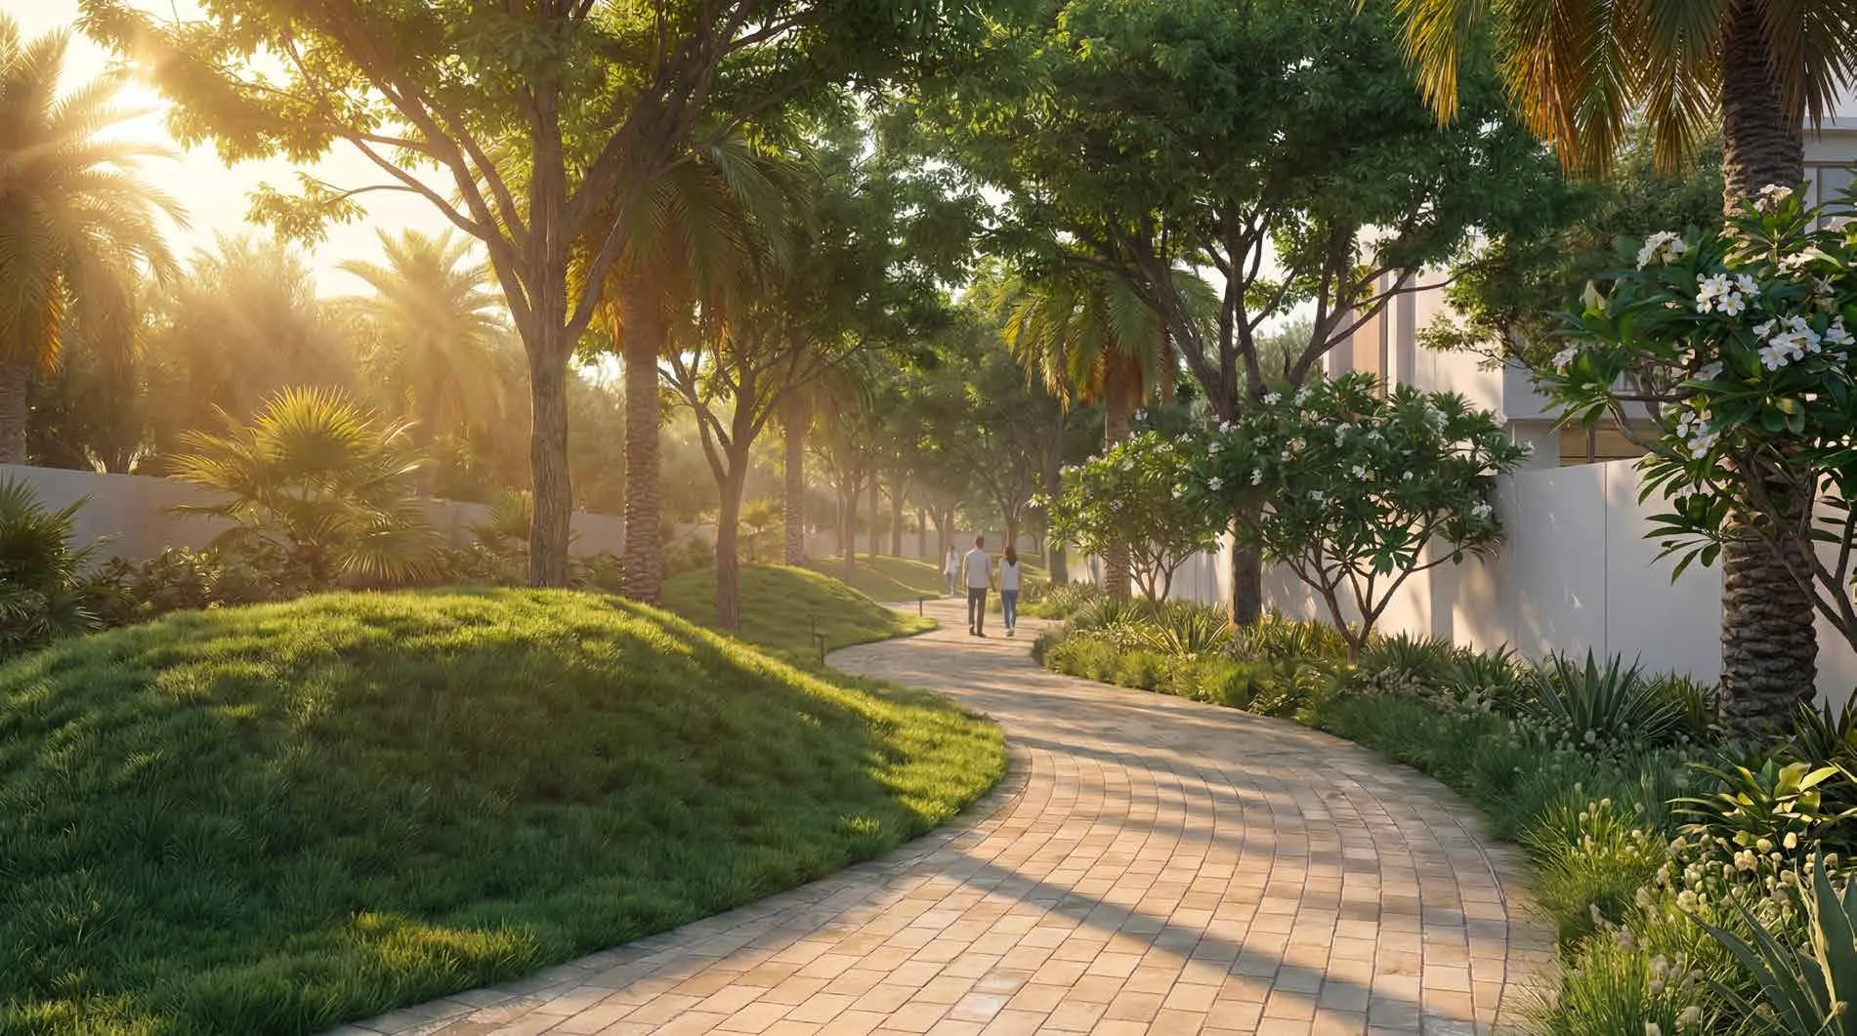
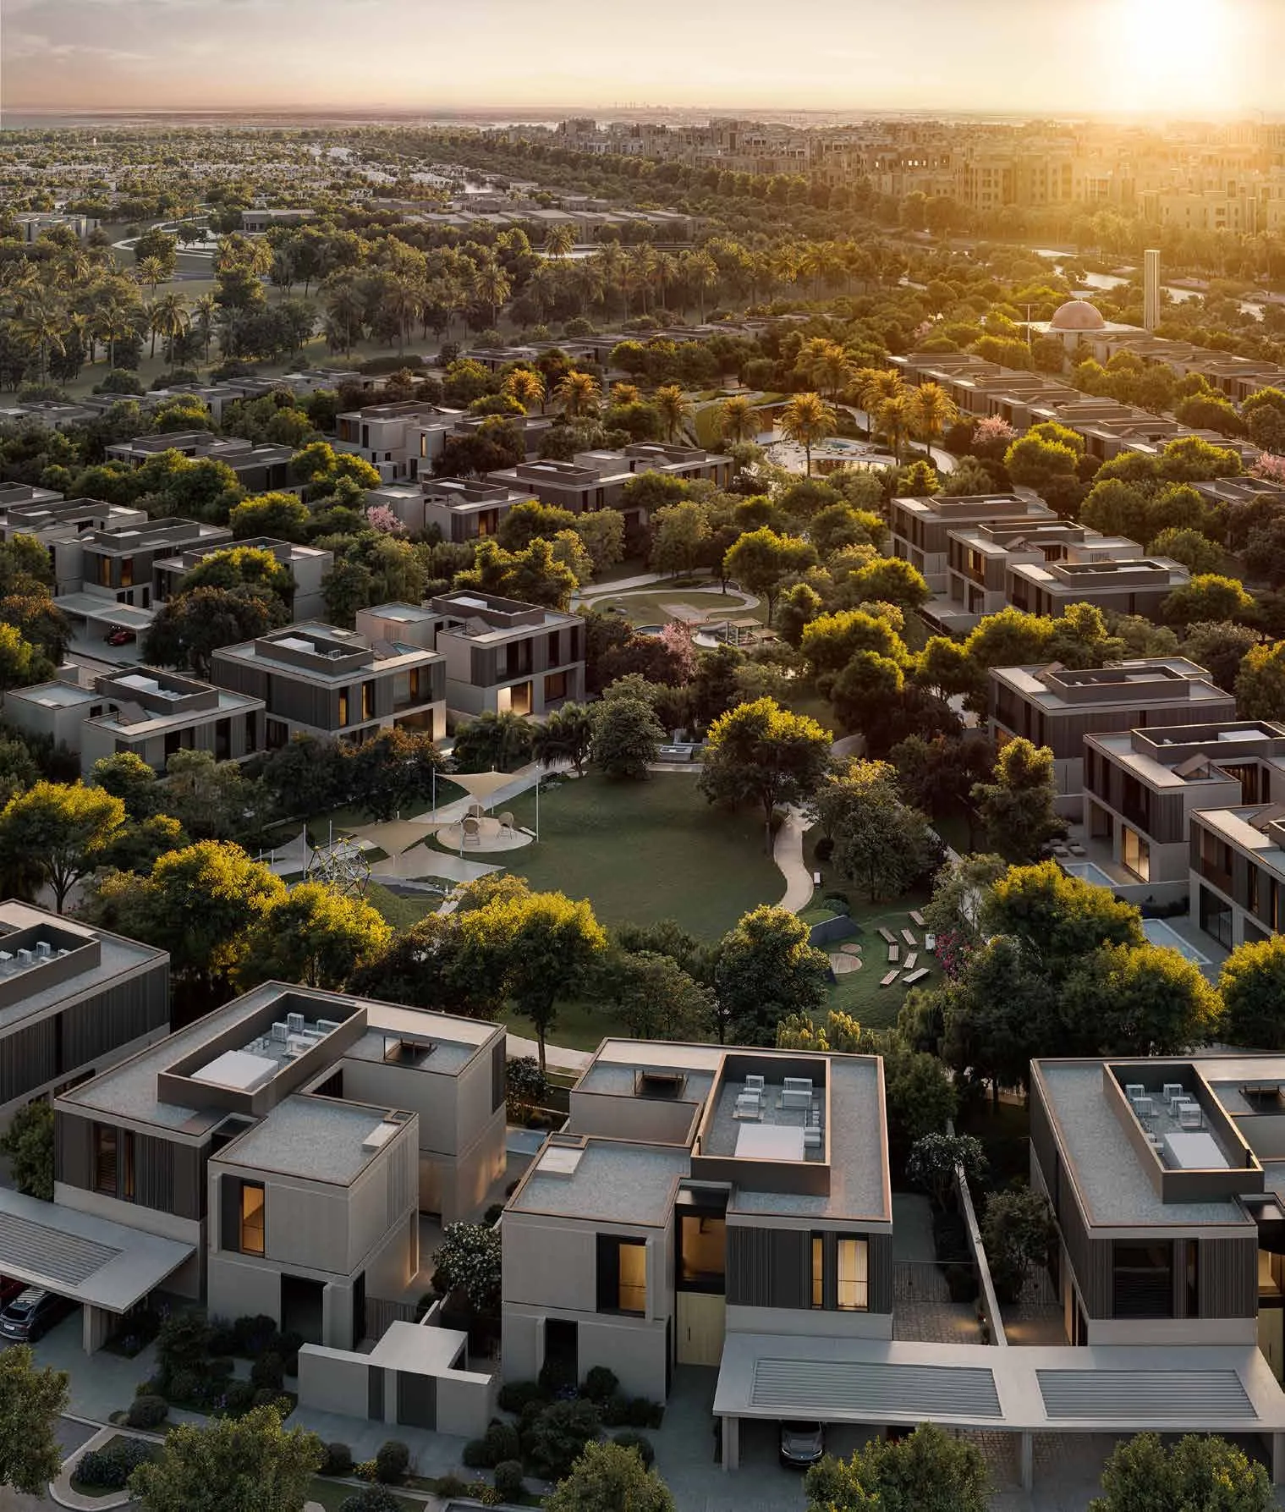
Fay Valley is a sustainable residential community developed by Taraf in partnership with Masdar City, shaped around the connection between wellness, movement, and nature. Featuring a collection of thoughtfully designed villas and townhouses, the community is inspired by landscape, movement, and connection. With a significant portion dedicated to purposeful open space, greenery flows through shaded trails, parks, and walkable corridors that bring calm and balance to everyday life.

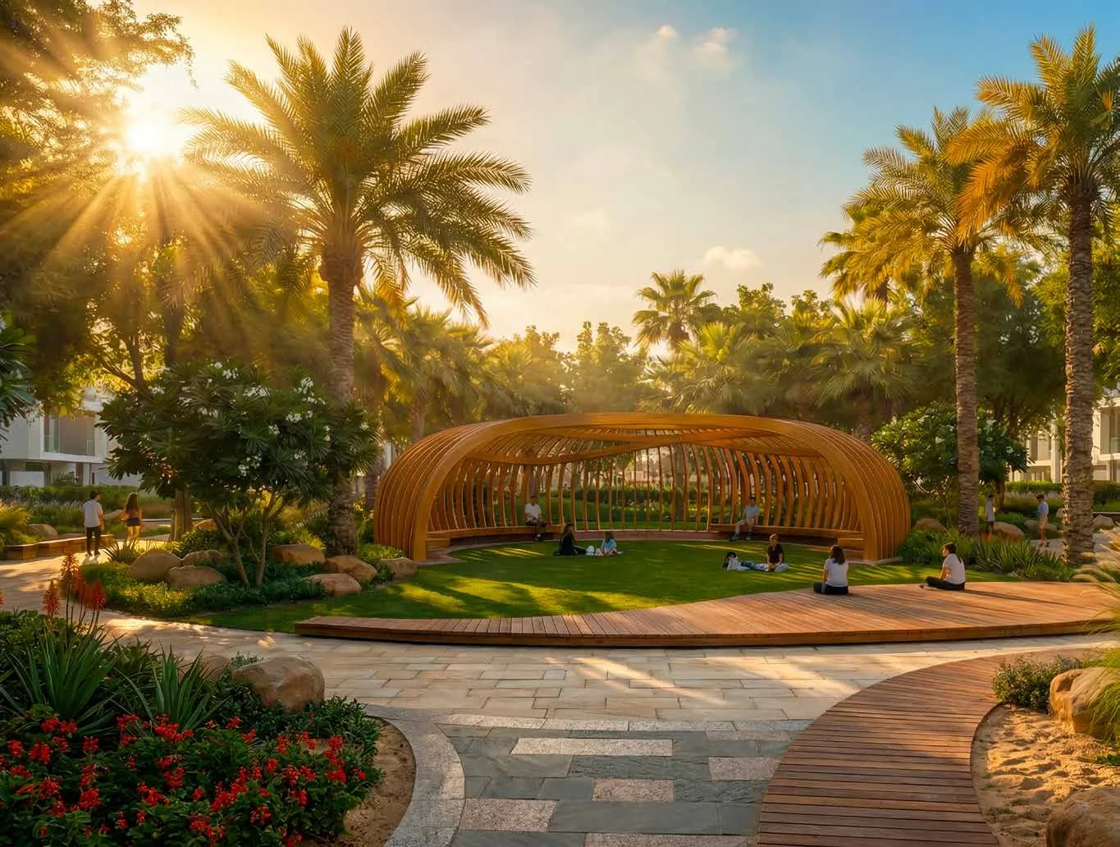
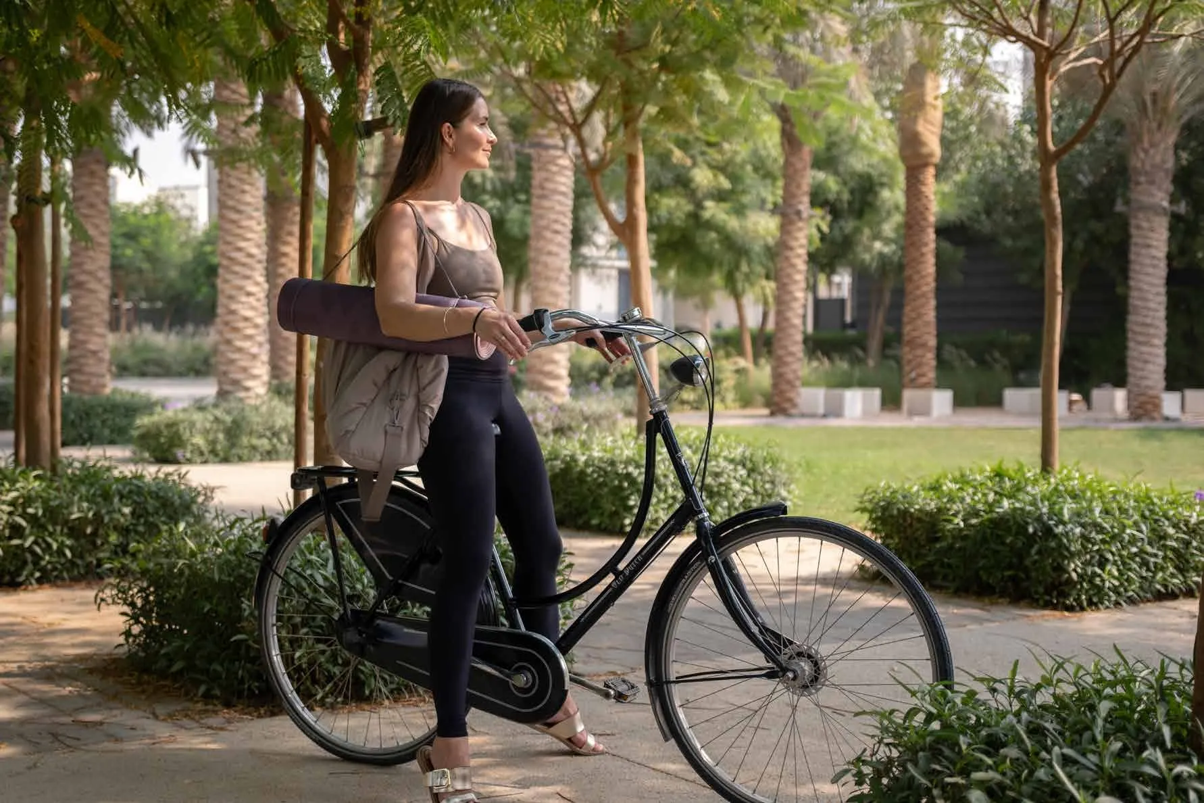
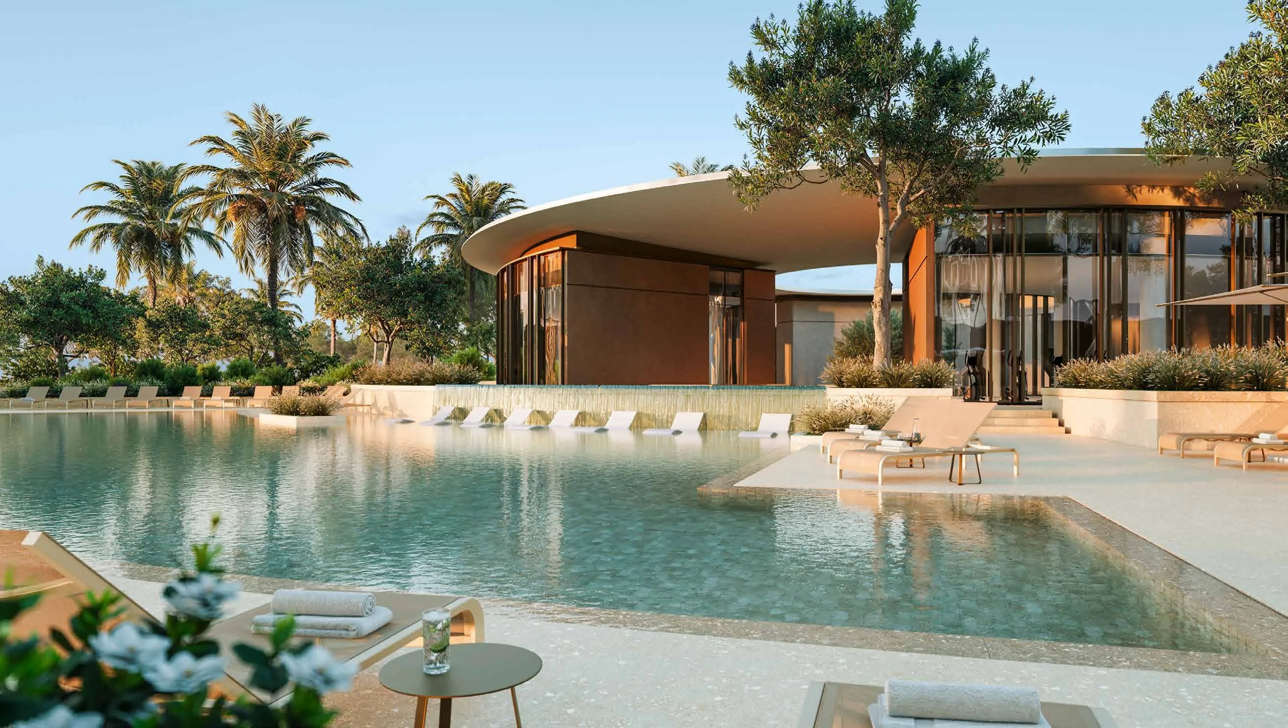
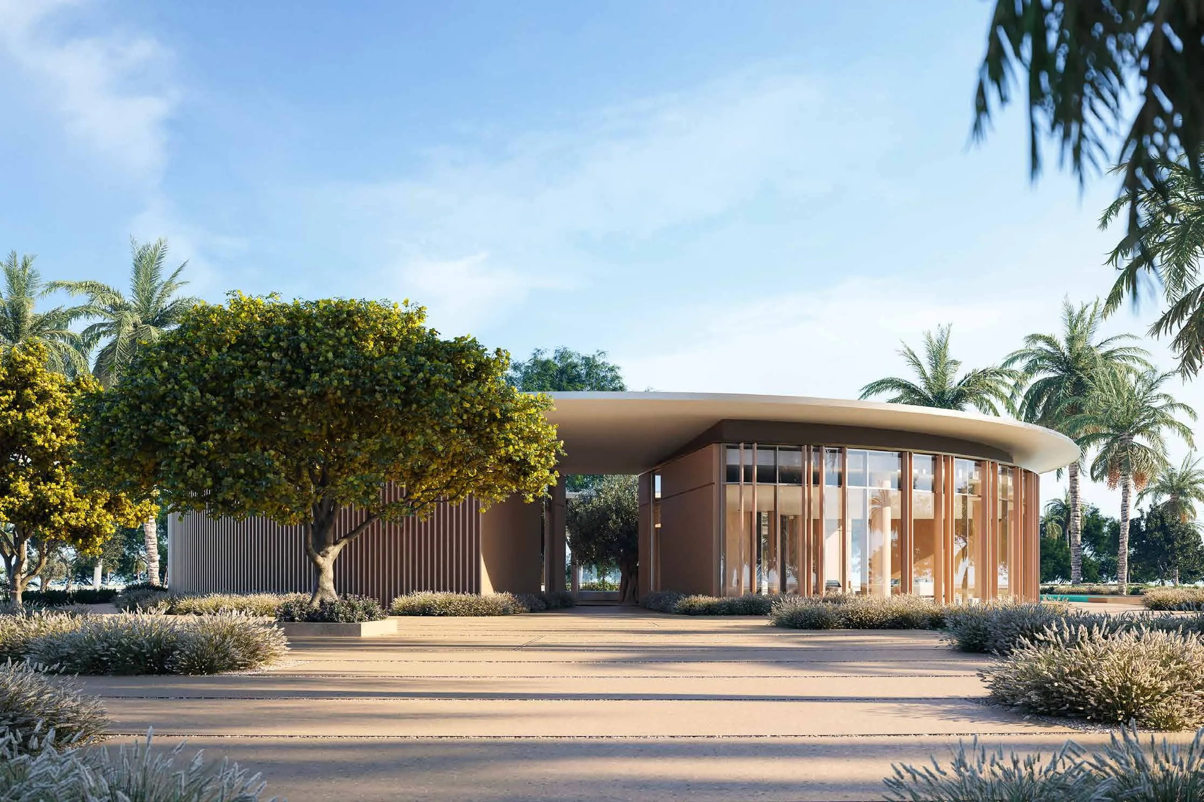
Residents enjoy a rich array of amenities designed to support an active and restorative lifestyle. Jogging trails, yoga lawns, padel courts, canopy walks, and outdoor gathering spaces turn active living into part of the everyday rhythm. The Clubhouse serves as the social and wellness heart of the community, featuring pools, yoga spaces, fitness areas, terraces, outdoor lounges, and shaded seating, all surrounded by water, greenery, and landscaped gathering spaces.

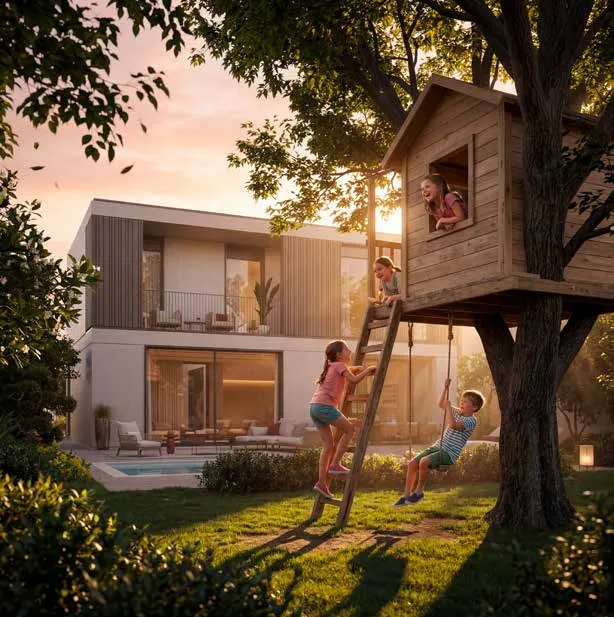
Every residence at Fay Valley is designed with floor-to-ceiling openings that frame nature and invite light indoors. The interiors reflect a seamless connection to the outdoors, with spacious layouts and high-quality finishes. Townhouses and villas range from two to six bedrooms, each crafted as a private sanctuary of life, where architecture frames the landscape and nature frames the experience.
Location & lifestyle

Nestled within Masdar City, this exceptional location represents a new era of urban living where innovation is measured by quality of life. Designed around walkability, sustainability, and comfort, the city brings together shaded streets, integrated greenery, and intelligent design to create a more balanced way of living. Masdar City is not a vision of the future — it is a community already living it.

The location is distinguished by its strategic positioning at the crossroads of access and escape. Abu Dhabi International Airport, Khalifa City, Yas Island, Zayed University, and the heart of Abu Dhabi are all within easy reach. The community is shaped around a natural wadi, with greenery, water features, and shaded pathways creating a calm and restorative environment.

For those seeking a residence that embodies sustainable living, natural harmony, and a forward-thinking community, Masdar City delivers an unmatched lifestyle. Its unique combination of innovation, walkability, and connection to nature makes it one of Abu Dhabi's most desirable addresses. This is a place where everyday feels like a weekend — restorative, connected and effortlessly balanced.

Aumera decision frame

How to examine this project

A structured reading of the published dossier—not a return forecast or recommendation.

Decision signals

  • Requires the buyer to examine how much capital is committed by the handover point.
  • The specific unit, layout efficiency, and view premium should carry more weight than the headline starting price.
  • Should be reviewed alongside comparable delivered work by Taraf Holding.

Catalogue completeness

Completion timing
Confirm before reservation
Service charge
Present in catalogue
Escrow information
Confirm before reservation
Payment milestones
Present in catalogue
Project detail

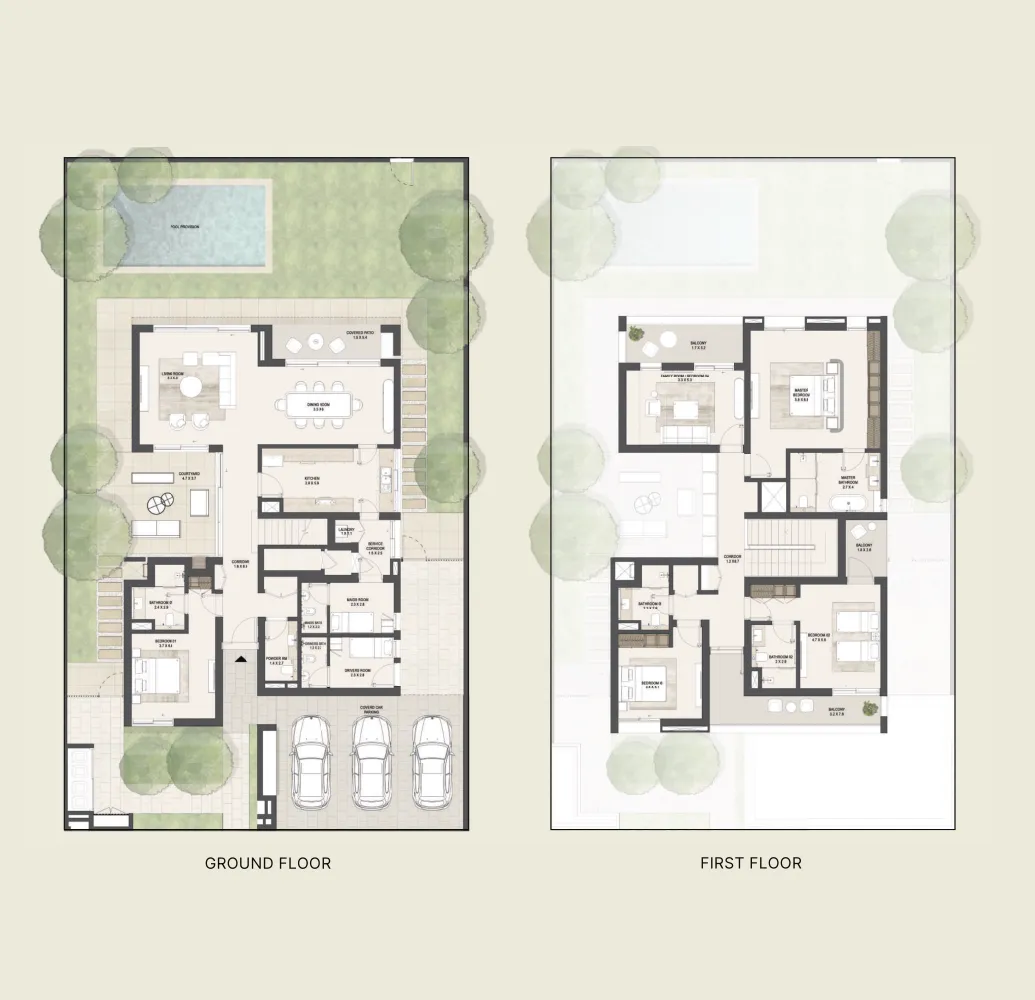
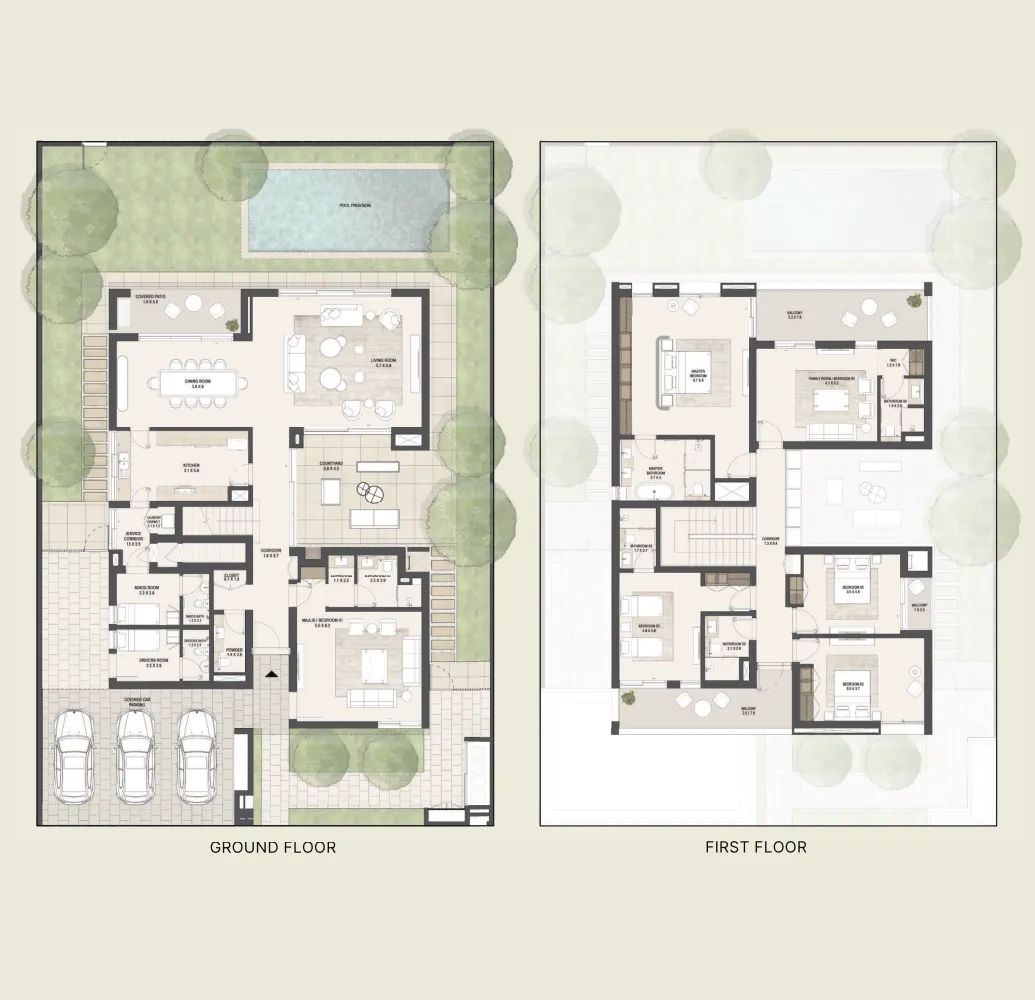
Floor plans

Open any plan to inspect the residence layout in full detail.

Loading floor plans...

Project detail

Typical units

Indicative layouts, price ranges, and internal areas.

LayoutBedroomsPrice (AED)Size
5 bedroom layout5 bedroom6.5M4,546 sqft
6 bedroom layout6 bedroom7.9M5,514 sqft
Project detail

Payment plans

Review the available instalment structures and key milestones.

Payment structure

Payment Plan 40/60

0 months
5%
On booking
on booking
35%
During construction
during construction
60%
Upon Handover
on handover
Project detail

Amenities

Facilities designed around everyday comfort, wellness, and leisure.

Walking Area
Picnic Area
Cycling Trails
Kids Play Area
Swimming Pool & Pool Deck
Club House
Yoga & Meditation Zone
Padel Court
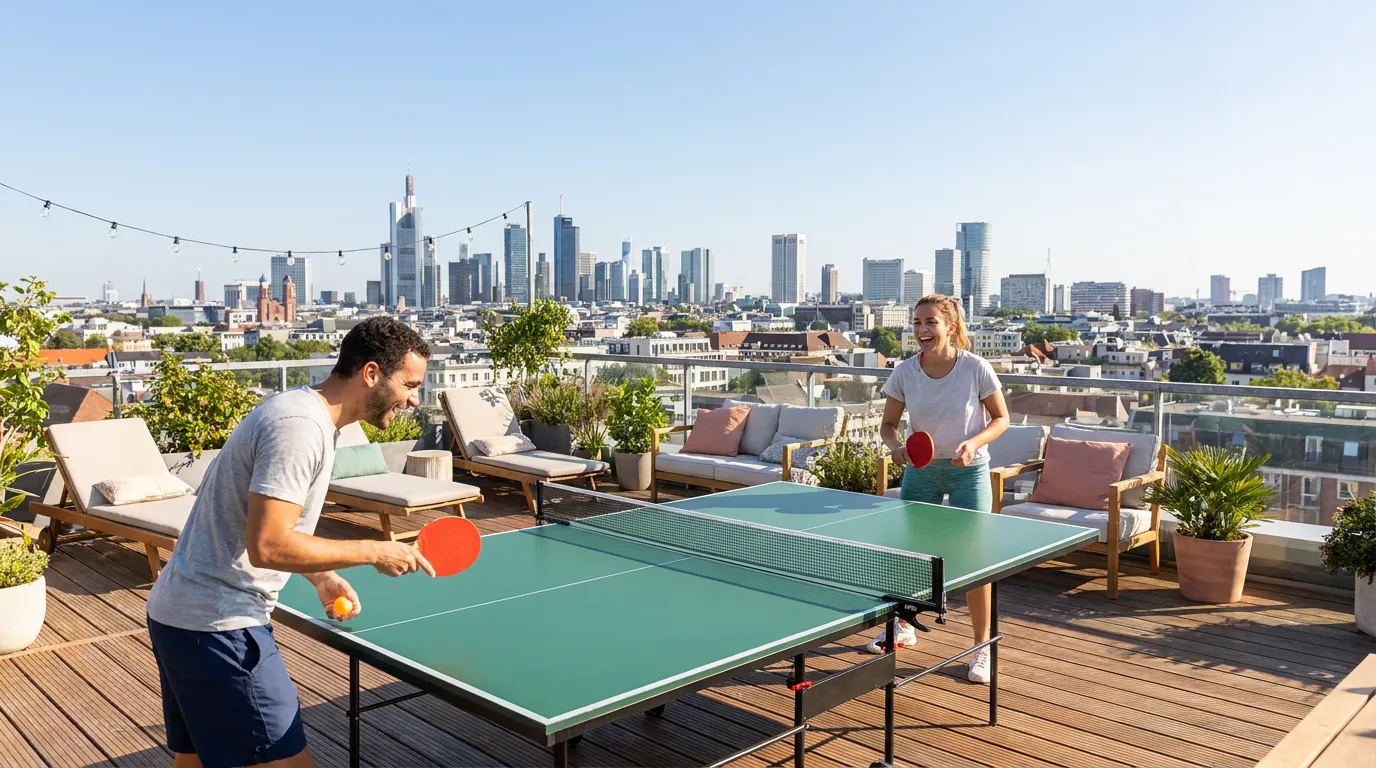
Table Tennis
Project detail

Buildings

Villas & Townhouses

Villas & Townhouses

villa
Escrow: 4031226985378005
Project detail

Parking

Allocated parking by residence type and bedroom configuration.

Unit typeBedroomsParking spaces
apartment63
apartment53
apartment42
apartment32
apartment22
Project detail

Project specifications

Key construction, completion, and ownership information.

Sales status
On Sale
Residence types
Villa
Service charge
6  AED/sqft
Furnishing
Semi Furnished
Buildings
1
Construction start
Jun 2026
Construction end
Jun 2030
Completion
Jun 2030

Personalised advisory

Request your private brief

Tell us how you are approaching Fay Valley. Your answers help your advisor prepare availability, comparisons, and a conversation around your actual requirements.

Your details help us prepare and respond to this property enquiry. See our Privacy Policy for how information is used and retained.