Back to off-plan projects
under constructionon salePost-handover

Fashionz

A development by Danube

JVT (Jumeirah Village Triangle), Dubai

Confirmed price range

1.5M – 2.2M AED

Unit availability

64

Bedrooms

1–2

Bathrooms

Completion

Dec 2026

Area

826 – 1,178 sqft

Buildings

1

Share this property

Project detail

Overview

A closer look at the residences, lifestyle, and location.

The residences

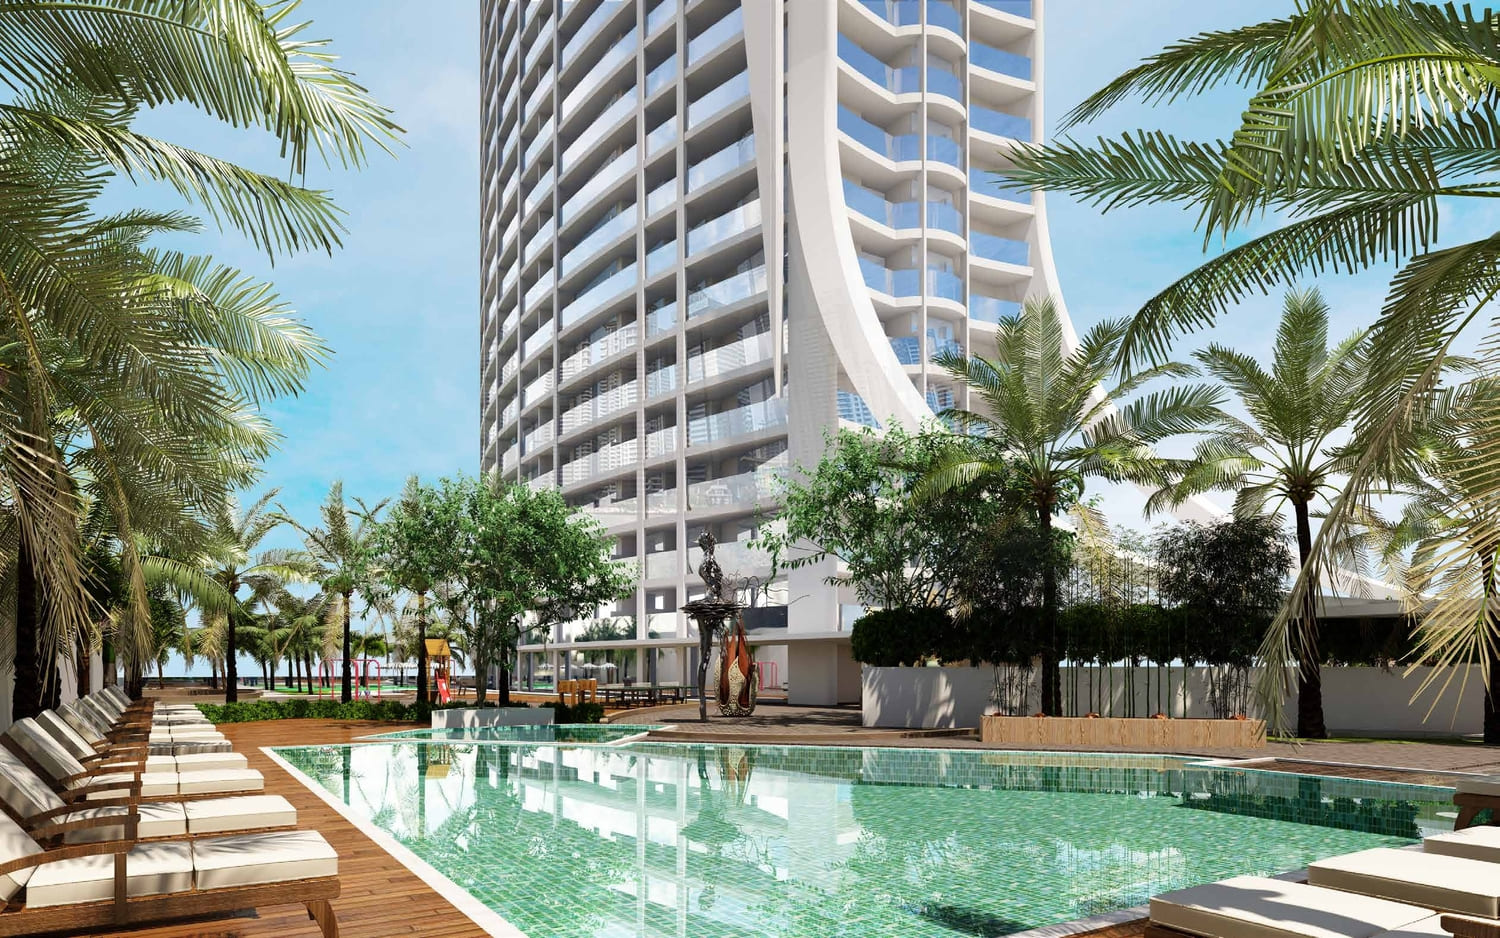
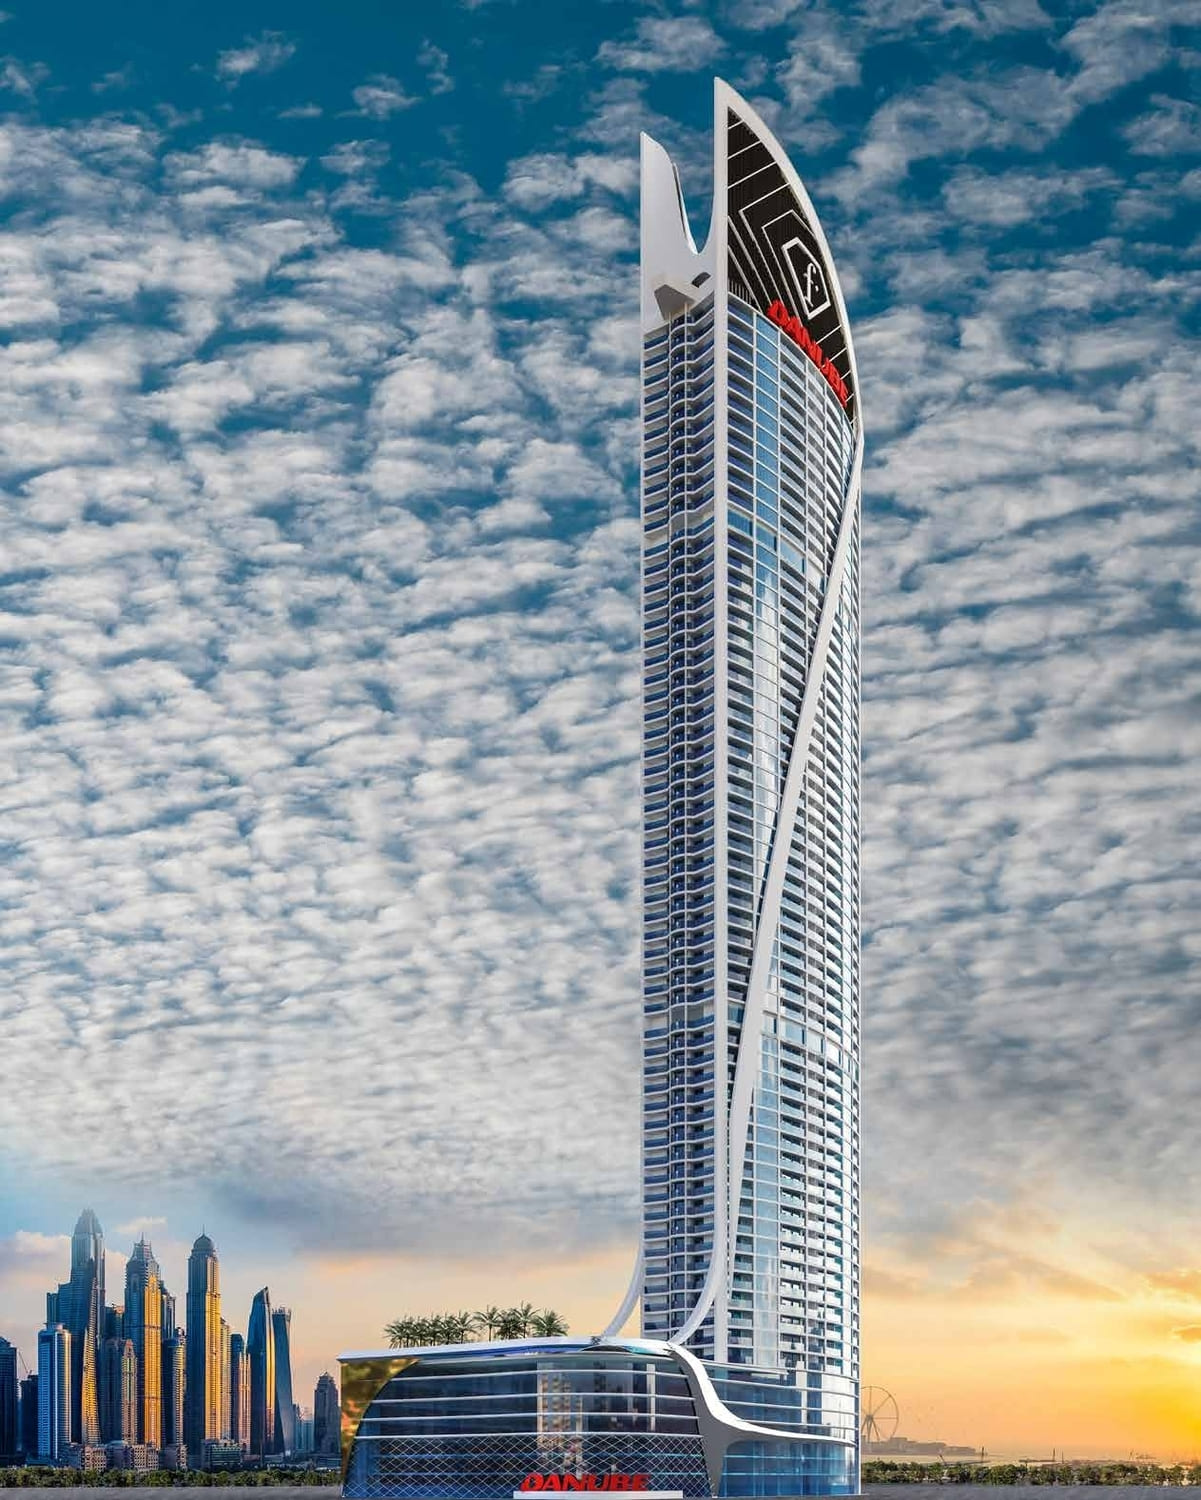
Fashionz is a branded luxury residential development by Danube Properties, located in Jumeirah Village Triangle and positioned among the tallest towers in the community. Inspired by the world of haute couture and developed in collaboration with FashionTV, the project celebrates individuality, style, and contemporary luxury. The architecture and interiors reflect a fashion-forward design philosophy, creating a distinctive residential environment where elegance, comfort, and modern living come together in a unique branded lifestyle concept.

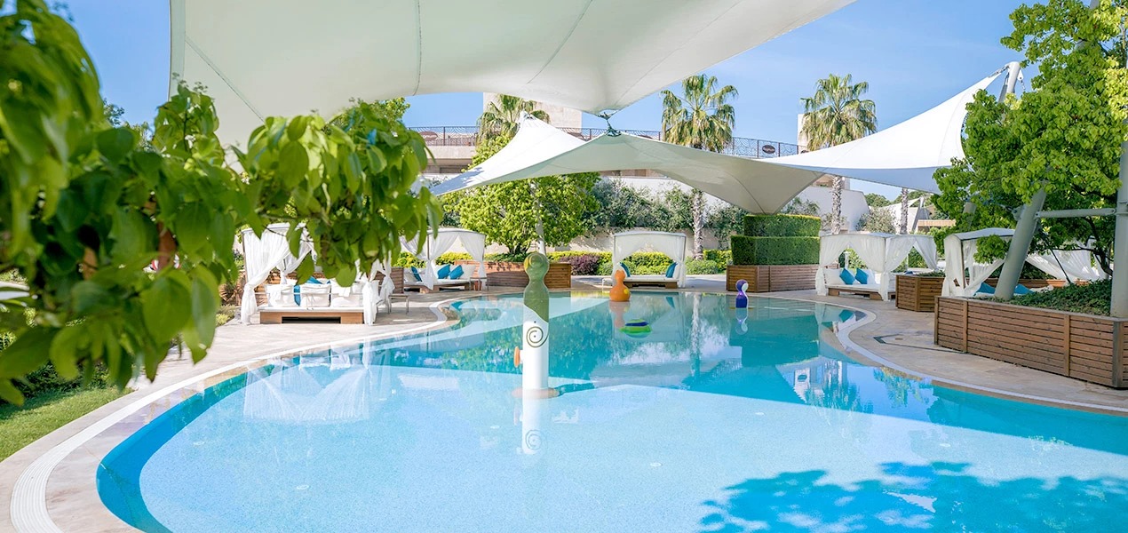
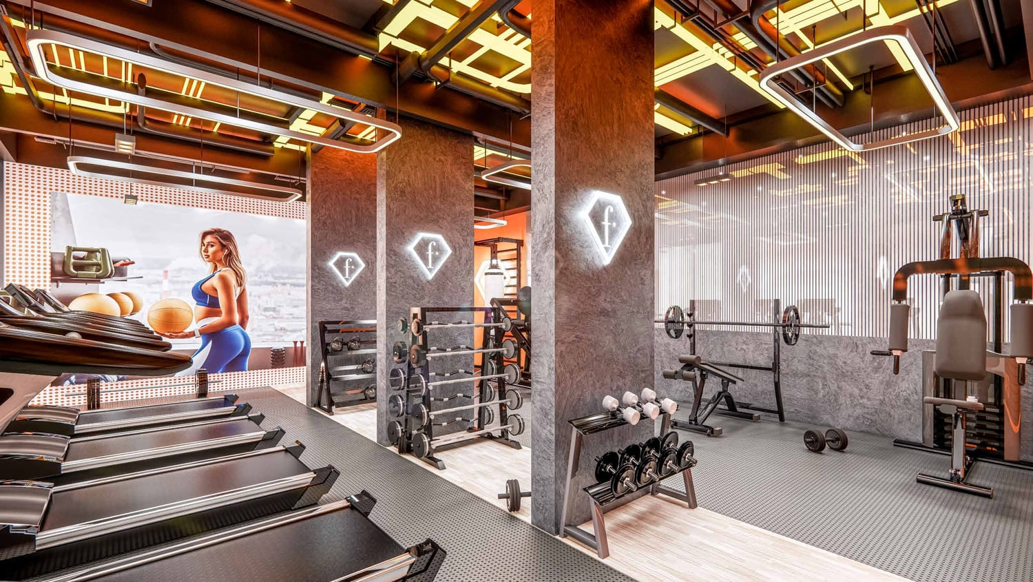
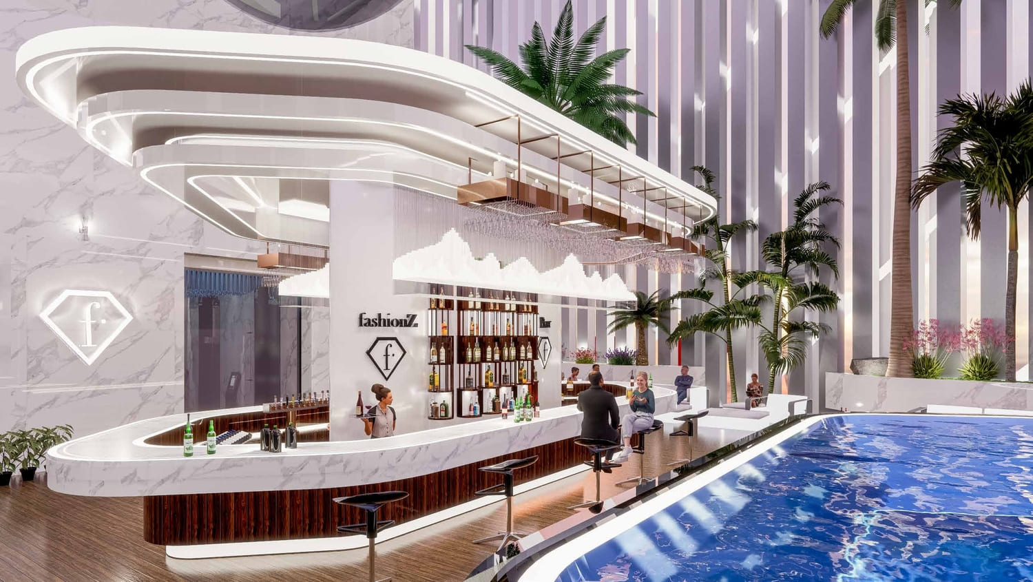
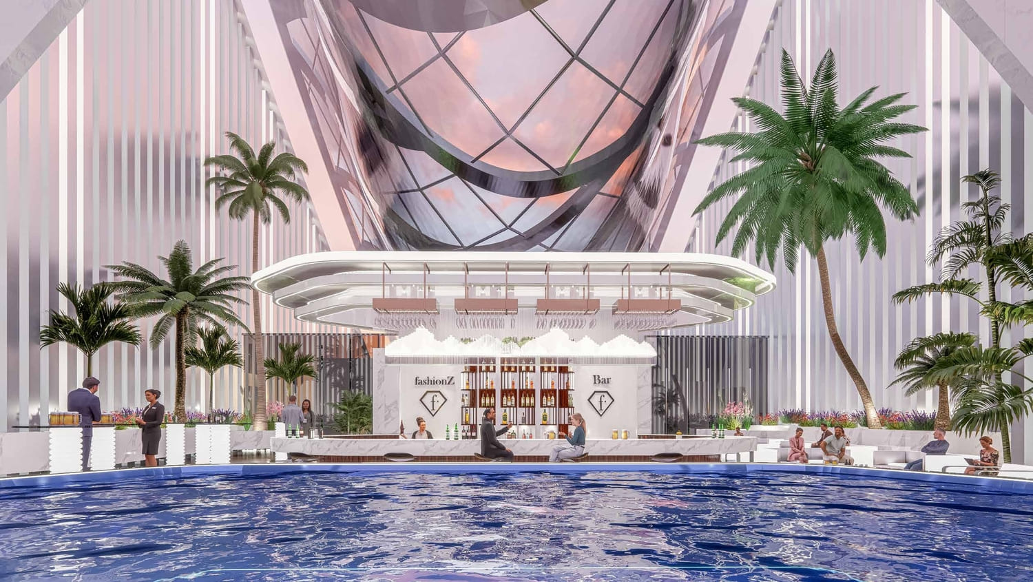
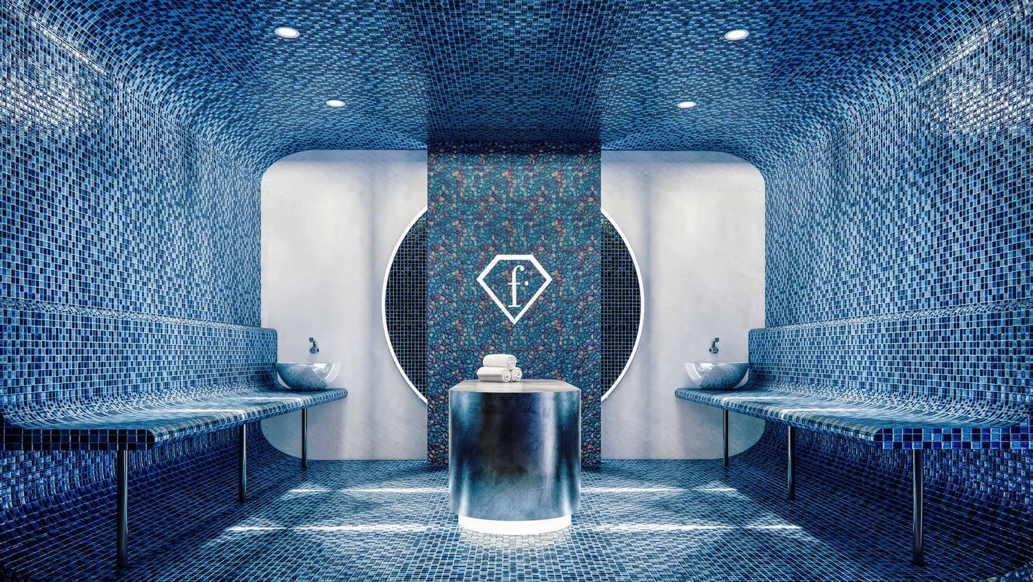
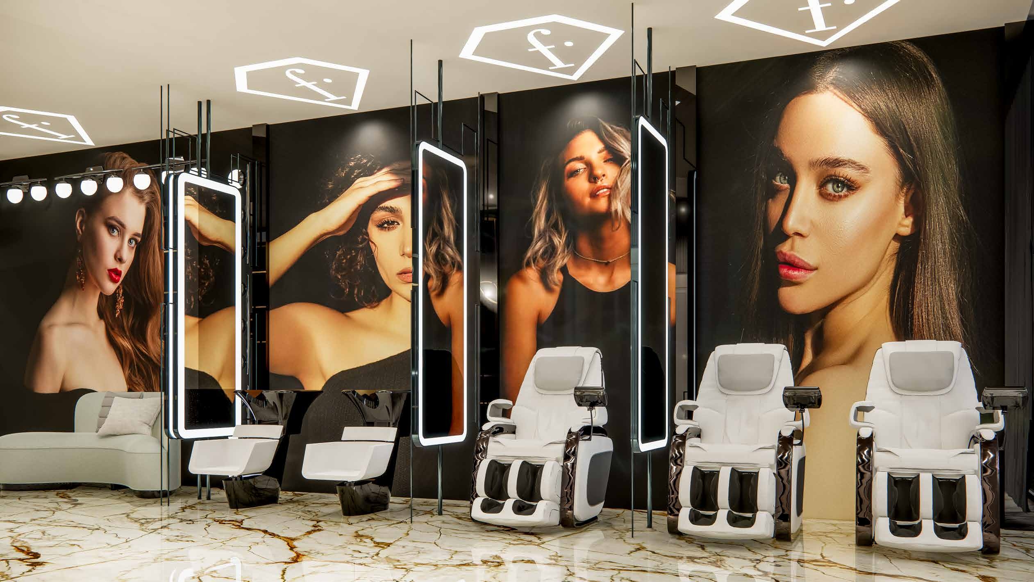
The development offers an impressive collection of indoor and outdoor amenities designed around wellness, leisure, and luxury. Residents have access to the exclusive FashionTV-branded FTV Salon Aesthetic Center, providing premium beauty and wellness services. Additional highlights include the FashionTV rooftop restaurant with a swimming pool, offering a sophisticated dining experience with panoramic views, as well as the stylish FTV Café for casual gatherings. The project also features a dedicated FashionTV Gym and Spa, allowing residents to maintain an active lifestyle while enjoying premium relaxation and wellness facilities.

The interiors are thoughtfully designed to deliver an exceptional living experience, with every detail carefully curated to reflect the project's fashion-inspired identity. High-quality modern finishes and refined materials create elegant and comfortable living spaces that complement the development’s luxury positioning. Each apartment features a fully equipped kitchen with appliances and is delivered fully furnished, providing residents with a stylish turnkey home that seamlessly blends functionality, sophistication, and contemporary design.
Location & lifestyle

Jumeirah Village Triangle (JVT) is a well-planned residential district in Dubai that seamlessly blends tranquility with convenience. The neighborhood features a mix of villas, townhouses, and apartments surrounded by lush landscaping and parks. The circular layout of JVT ensures easy navigation, while the ample green spaces provide a peaceful retreat for residents seeking a serene lifestyle away from the city’s hustle and bustle.

JVT offers a wide array of amenities, catering to both families and individuals. The community includes schools, supermarkets, healthcare facilities, and fitness centers, ensuring that all daily needs are met within a short distance. Its numerous parks, jogging tracks, and cycling paths encourage an active lifestyle, while the vibrant community center and retail outlets provide spaces for shopping and socializing. Conveniently located near major highways like Sheikh Mohammed Bin Zayed Road and Al Khail Road, JVT offers excellent connectivity to Dubai’s key destinations, including Dubai Marina, JBR, and Downtown Dubai.

Designed with a focus on blending modern architecture with natural surroundings, JVT features thoughtfully planned infrastructure, emphasizing sustainability and livability. Water features and landscaped gardens add to the charm of this tranquil community, making it an ideal choice for those looking to enjoy modern conveniences in a peaceful, green setting. Whether you’re looking for a family-oriented community or a relaxing space to call home, JVT offers the perfect balance of lifestyle and location.

Aumera decision frame

How to examine this project

A structured reading of the published dossier—not a return forecast or recommendation.

Decision signals

  • Includes a post-handover structure for buyers comparing payment pressure beyond completion.
  • The specific unit, layout efficiency, and view premium should carry more weight than the headline starting price.
  • Should be reviewed alongside comparable delivered work by Danube.

Catalogue completeness

Completion timing
Confirm before reservation
Service charge
Present in catalogue
Escrow information
Present in catalogue
Payment milestones
Present in catalogue
Project detail

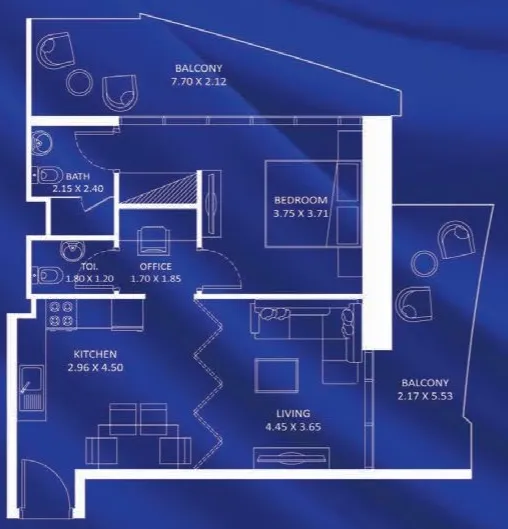
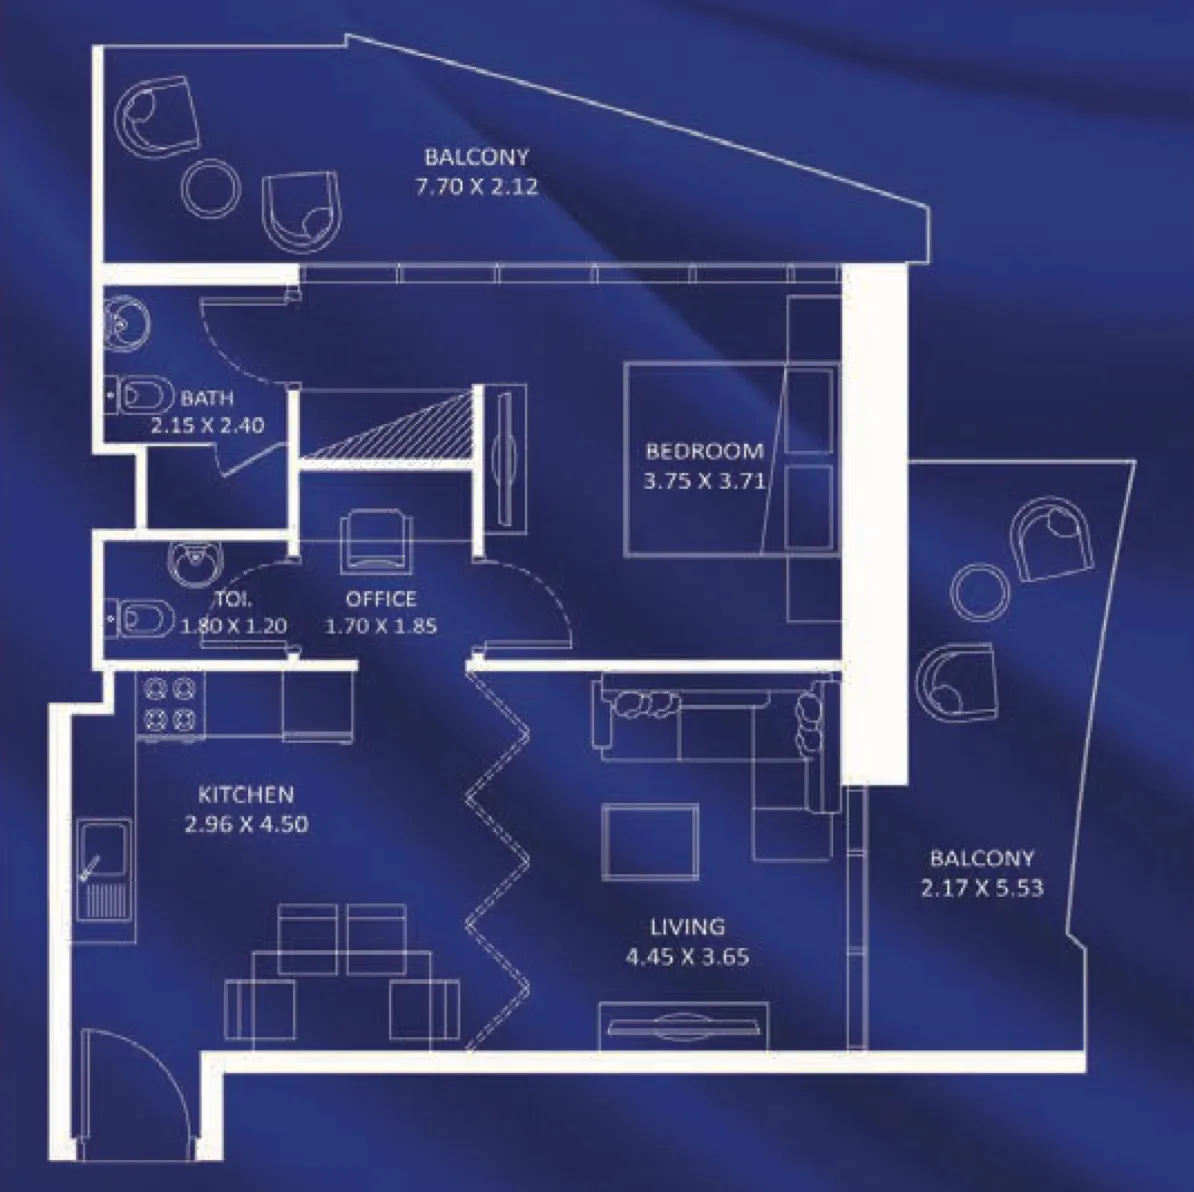
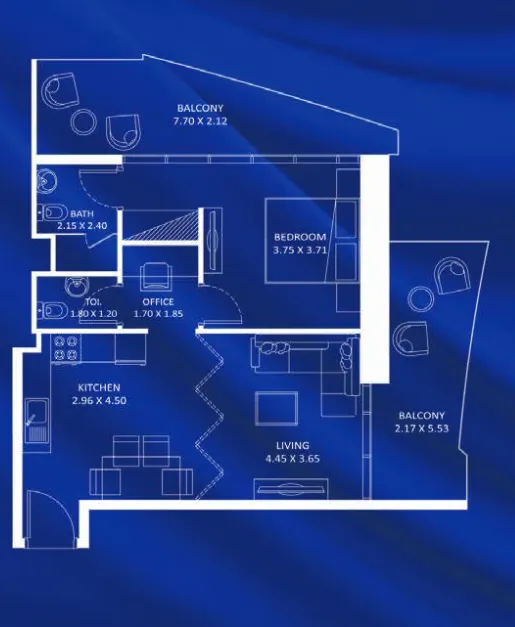
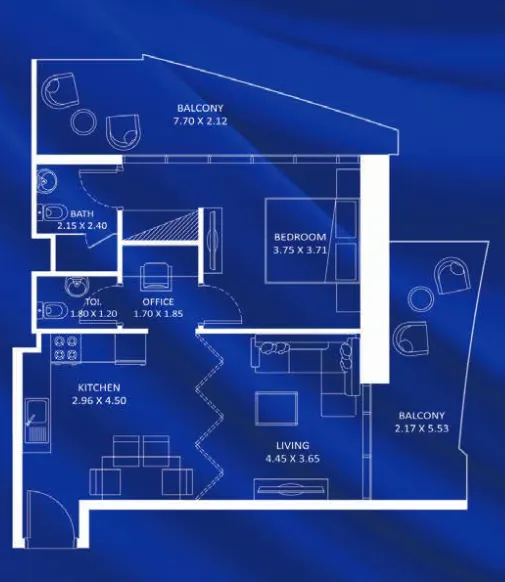
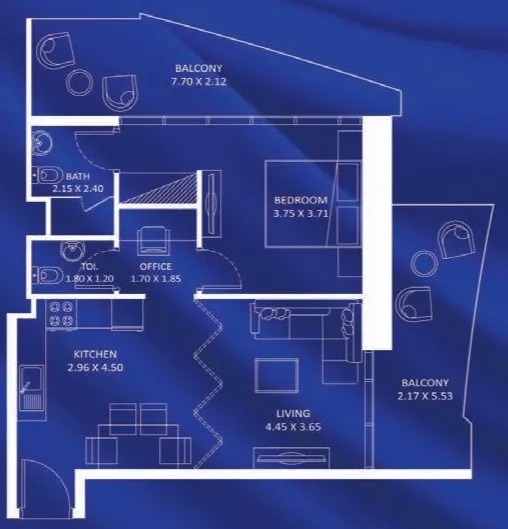
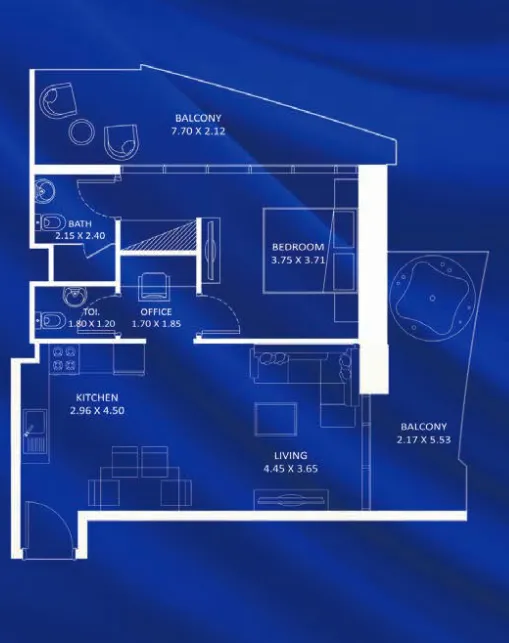
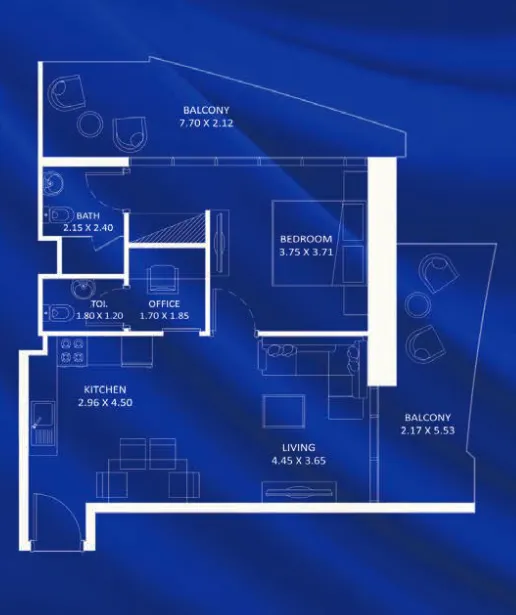
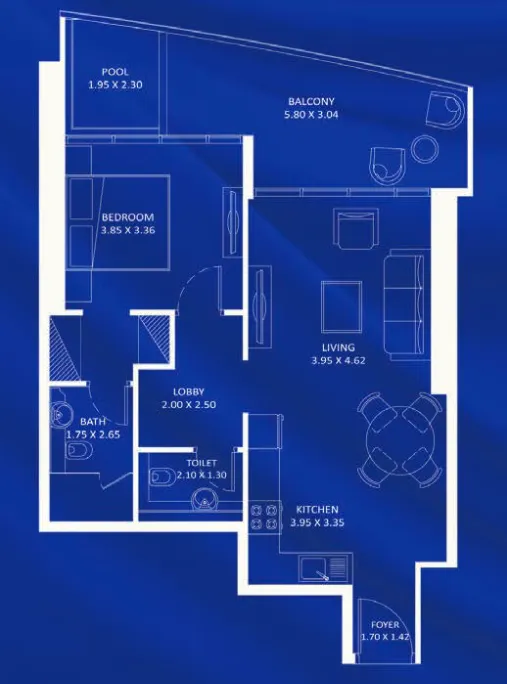
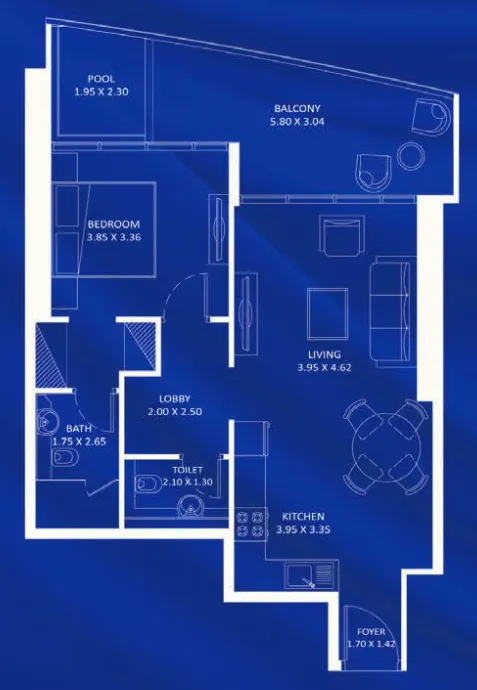
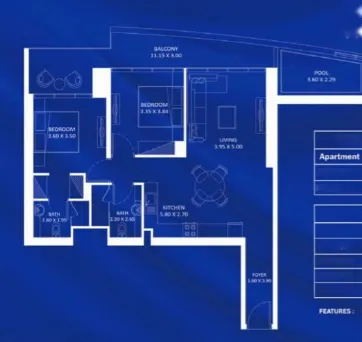
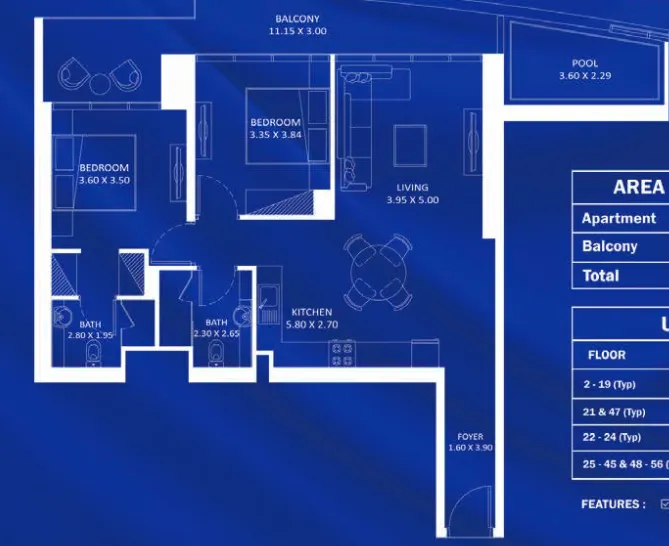
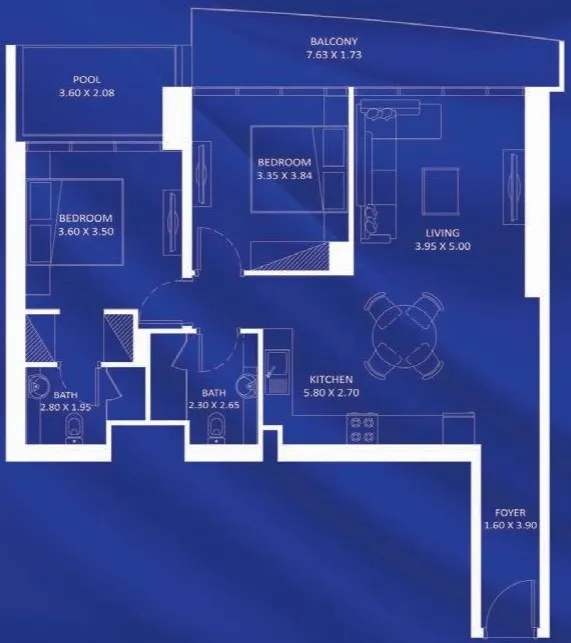
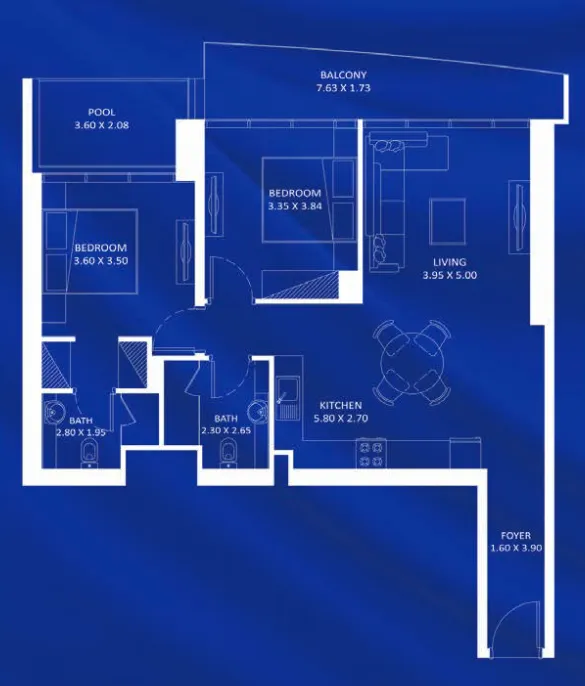
Floor plans

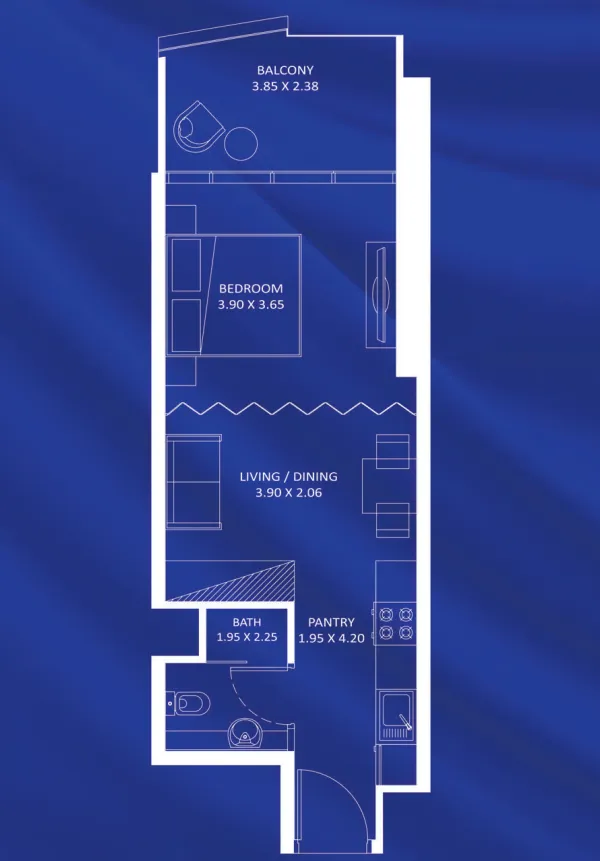
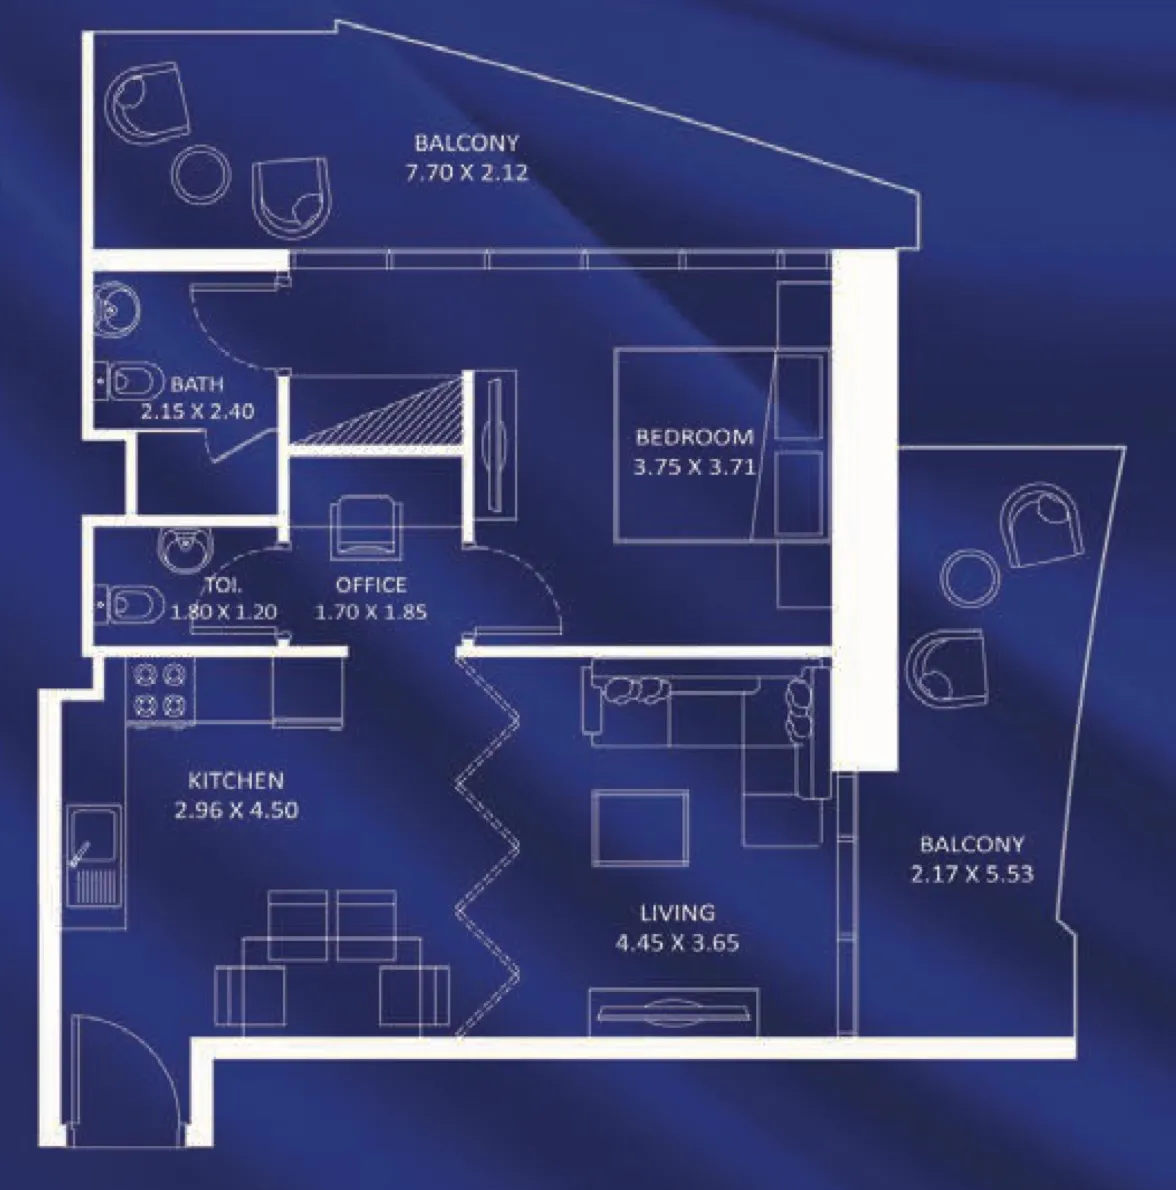
Open any plan to inspect the residence layout in full detail.

Loading floor plans...

Project detail

Typical units

Indicative layouts, price ranges, and internal areas.

LayoutBedroomsPrice (AED)Size
0 bedroom layoutStudio910K459 sqft
1 bedroom layout1 bedroom1.4M – 1.6M870 – 872 sqft
1 bedroom layout1 bedroom1.4M870 sqft
1 bedroom layout1 bedroom1.4M870 – 871 sqft
1 bedroom layout1 bedroom1.5M – 1.6M849 – 873 sqft
1 bedroom layout1 bedroom1.5M872 sqft
1 bedroom layout1 bedroom1.6M872 sqft
1 bedroom layout1 bedroom1.6M871 – 873 sqft
1 bedroom layout1 bedroom1.6M826 sqft
1 bedroom layout1 bedroom1.7M829 sqft
2 bedroom layout2 bedroom1.8M – 2.0M1,177 – 1,178 sqft
2 bedroom layout2 bedroom1.9M1,177 sqft
2 bedroom layout2 bedroom1.9M – 2.1M1,070 sqft
2 bedroom layout2 bedroom2.0M – 2.2M1,070 sqft
Project detail

Payment plans

Review the available instalment structures and key milestones.

Payment structure

Payment plan

0 months
10%
On booking
on booking · 10 payment - On booking (Fashionz)
45%
During construction
during construction · 45 payment - During construction (1% monthly) (Fashionz)
15%
Upon Handover
on handover · 15 payment - Upon Handover (Fashionz)
30%
Post Handover
post handover · 30 payment - Post Handover (Fashionz)
Project detail

Amenities

Facilities designed around everyday comfort, wellness, and leisure.

Kids Pool
Gym
Roof Top Lounge
Swimming Pool
Multy-Purpose Court
Roof Top Infinity Pool
Spa & Therapy
Bbq Area
Outdoor Cinema
Kids Play Area
Jogging Track
Fashion School
Project detail

Buildings

Skyscraper

Skyscraper

unknown
Escrow: 4031221746692024

Studio, 1, 2 & 3 bedroom apartments

Project detail

Parking

Allocated parking by residence type and bedroom configuration.

Unit typeBedroomsParking spaces
apartment32
apartment21
apartment11
apartment01
Project detail

Project specifications

Key construction, completion, and ownership information.

Available units
64
Unit types
apartments
Service charge
12-14 AED/sqft
Furnishing
Yes
Buildings
1
Construction start
Aug 2023
Construction end
Dec 2026
Completion
Dec 2026
Post-handover plan
Available
Escrow no.
4031221746692024

Personalised advisory

Request your private brief

Tell us how you are approaching Fashionz. Your answers help your advisor prepare availability, comparisons, and a conversation around your actual requirements.

Your details help us prepare and respond to this property enquiry. See our Privacy Policy for how information is used and retained.