Back to off-plan projects
under constructionon salePost-handover

Faradis Tower

A development by Tiger Group

Al Mamzar-1

Confirmed price range

1.4M – 3.7M AED

Unit availability

30

Bedrooms

2–4

Bathrooms

Completion

Jan 2027

Area

1,180 – 3,160 sqft

Buildings

1

Share this property

Project detail

Overview

A closer look at the residences, lifestyle, and location.

The residences

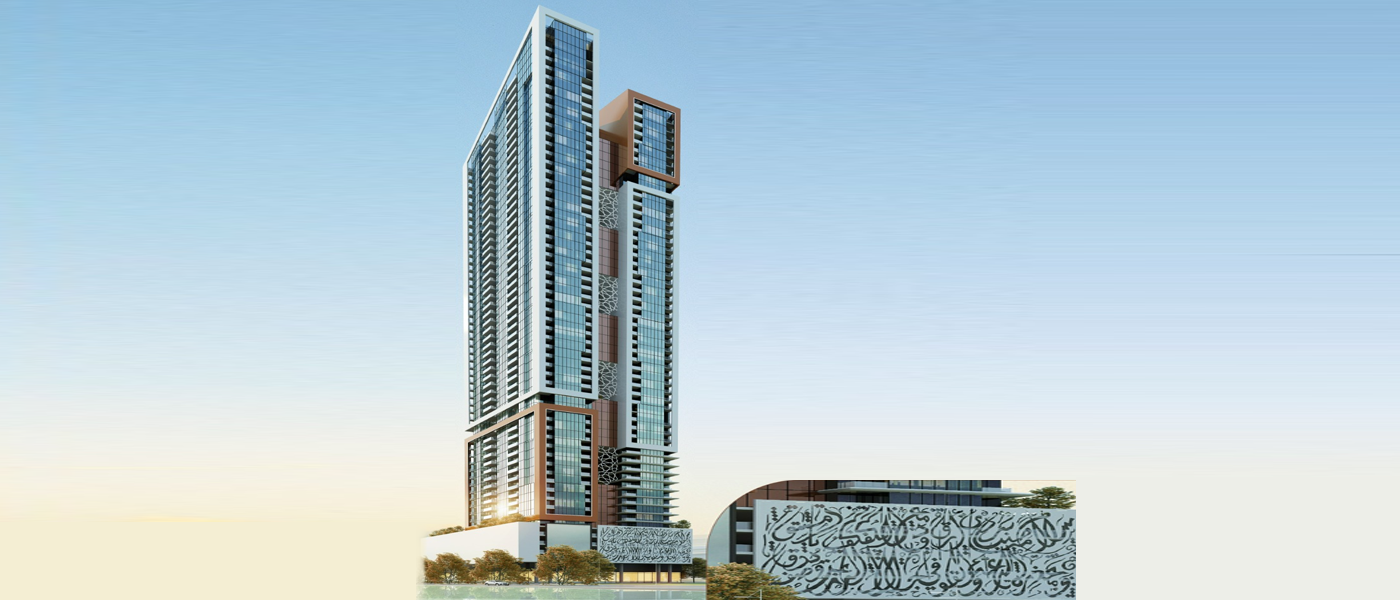
Faradis Tower by Tiger Properties marks a pinnacle of luxurious living a locale revered for its scenic beauty and vibrant lifestyle at the border between Dubai and Sharjah. This fifty-storey residential building offers an array of exquisite apartments for sale, including one, two, three, and four-bedroom units. Designed to cater to a wide range of preferences, each residence features modern interiors and unparalleled views, creating a living experience that is both sophisticated and inspiring.

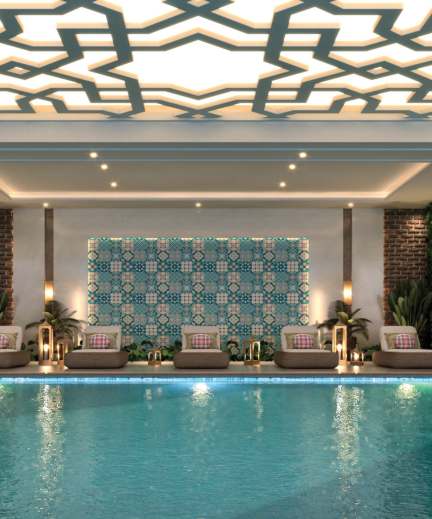
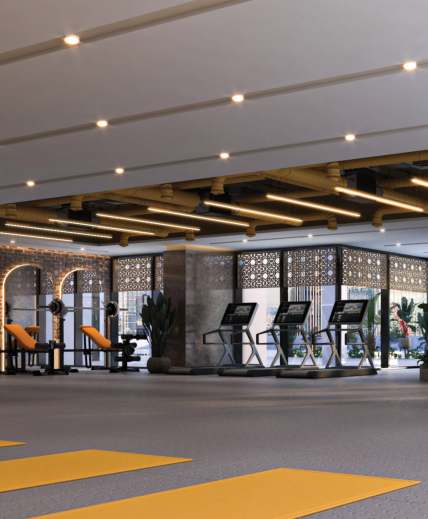
Residents enjoy a wealth of amenities aimed at enhancing quality of life, including swimming pools, a state-of-the-art gym, a children's playground, BBQ areas, and sports facilities. These offerings ensure a balanced lifestyle of leisure and activity, making every day a new opportunity for relaxation and recreation.

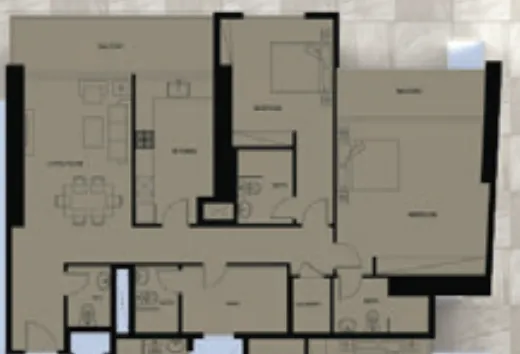
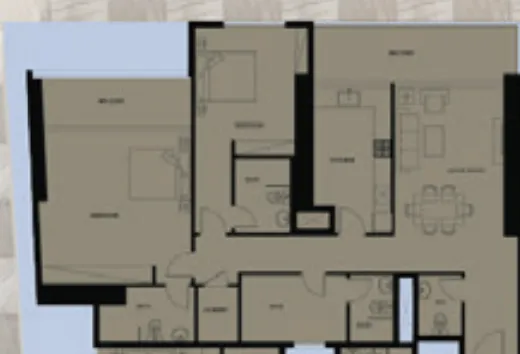
Every apartment at Faradis Tower features modern finishing with high-quality materials and fully equipped kitchens with the latest appliances. The interiors are designed with a contemporary aesthetic, offering spacious layouts and elegant details that create a comfortable and refined living environment.
Location & lifestyle

Nestled in Al Mamzar, a prominent attraction near the Dubai-Sharjah border, this exceptional location offers a beautiful beachfront with well-maintained gardens, barbecue areas, and playgrounds. Families often visit the Mamzar Beach Park for picnics and relaxation, while the lagoon adds to the scenic beauty of the locality, surrounded by greenery and providing a serene atmosphere.

The location is distinguished by its peaceful and family-friendly living environment, featuring a mix of villas, apartments, and townhouses. Recreational facilities such as jogging tracks, cycling paths, and sports areas provide opportunities for outdoor activities. Strategically located near the Dubai-Sharjah border, the area is easily accessible from both emirates, allowing residents to enjoy the amenities and attractions of both Sharjah and Dubai. A mix of retail outlets, restaurants, and cafes provide convenient access to daily necessities and dining options.

For those seeking a residence that embodies modern luxury, community connection, and a prime border location, Al Mamzar delivers an unmatched lifestyle. Its unique combination of beachfront beauty, family-friendly amenities, and strategic connectivity makes it one of the region's most desirable destinations. This is a place where one can enjoy the best of both worlds — tranquil, connected and effortlessly refined.

Aumera decision frame

How to examine this project

A structured reading of the published dossier—not a return forecast or recommendation.

Decision signals

  • Includes a post-handover structure for buyers comparing payment pressure beyond completion.
  • The specific unit, layout efficiency, and view premium should carry more weight than the headline starting price.
  • Should be reviewed alongside comparable delivered work by Tiger Group.

Catalogue completeness

Completion timing
Present in catalogue
Service charge
Present in catalogue
Escrow information
Present in catalogue
Payment milestones
Present in catalogue
Project detail

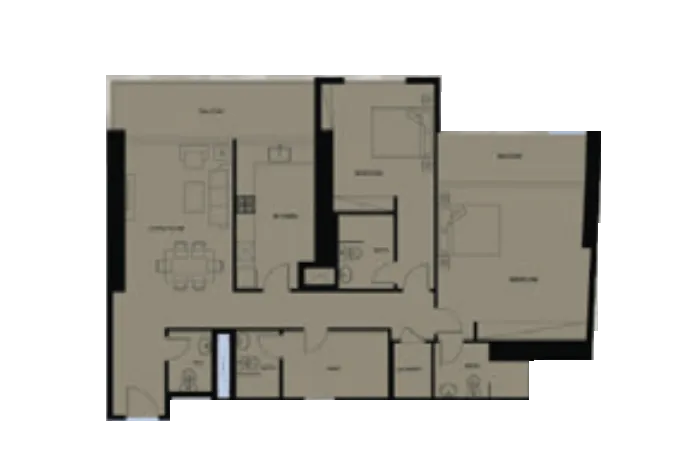
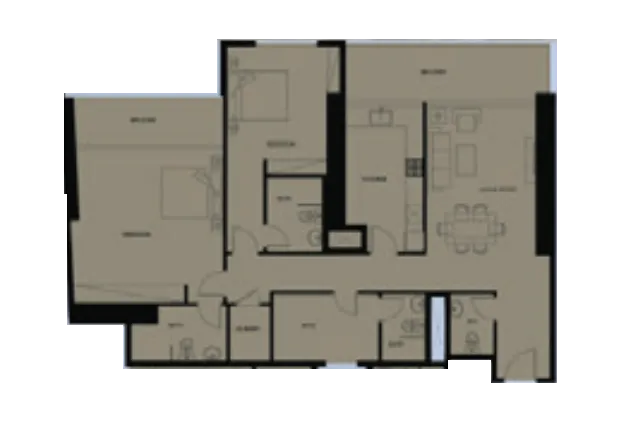
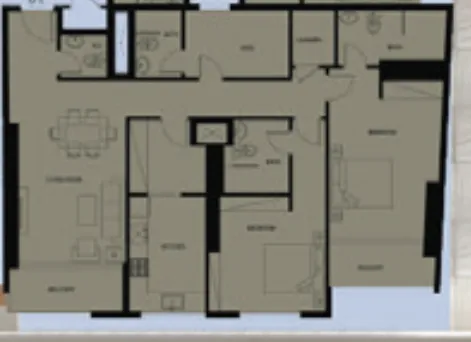
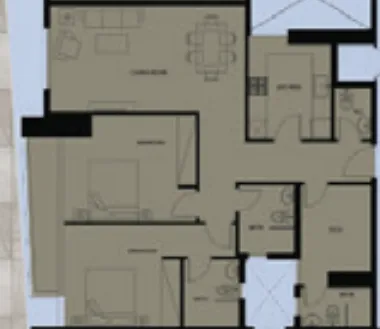
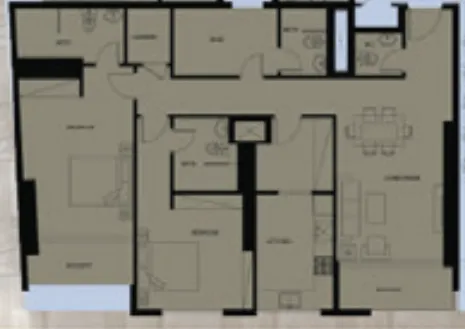
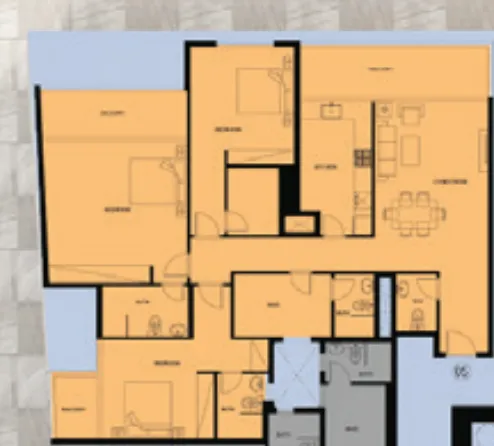
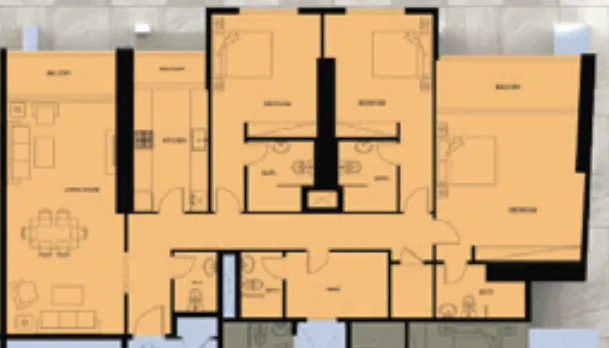
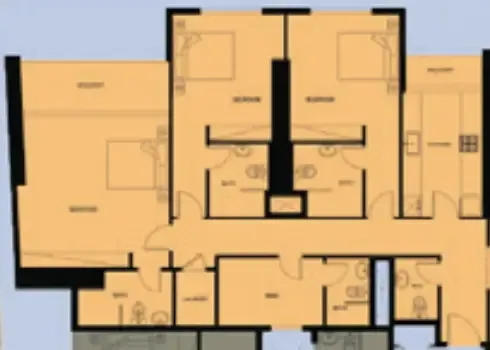
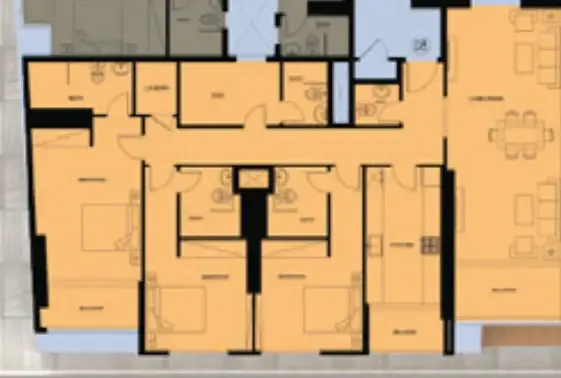
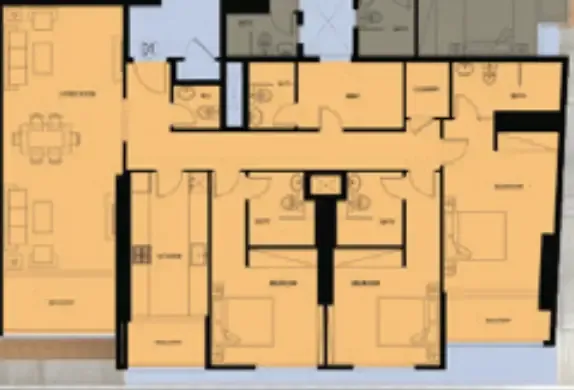
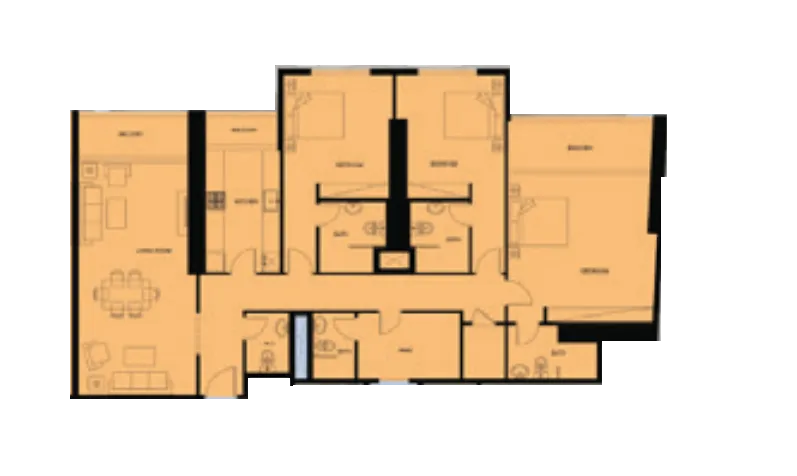
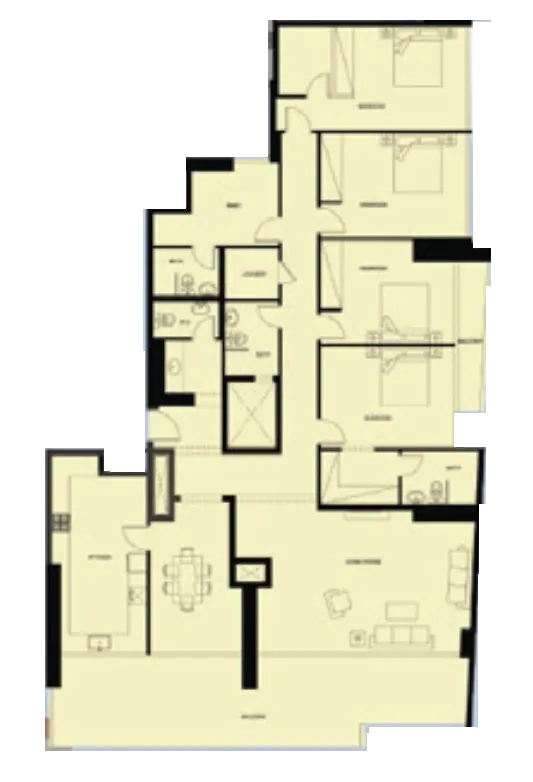
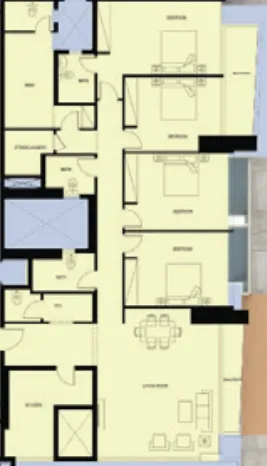
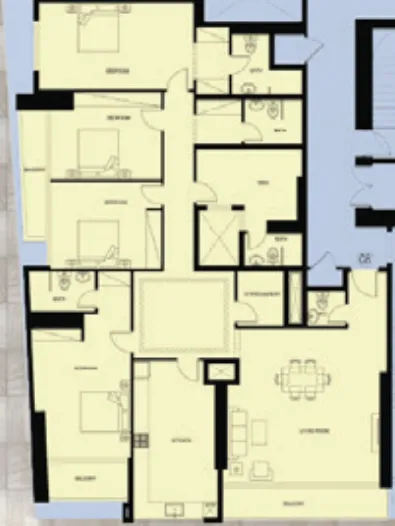
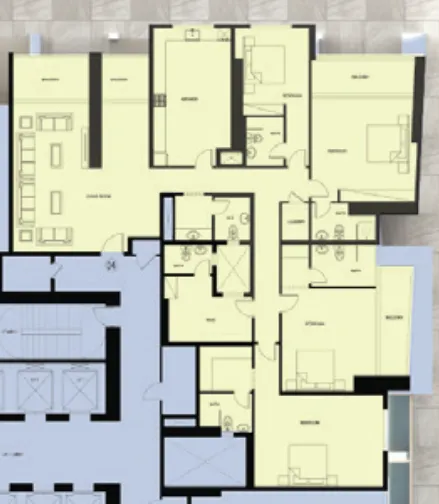
Floor plans

Open any plan to inspect the residence layout in full detail.

Loading floor plans...

Project detail

Typical units

Indicative layouts, price ranges, and internal areas.

LayoutBedroomsPrice (AED)Size
2 bedroom layout2 bedroom1.3M – 1.7M1,180 – 1,616 sqft
2 bedroom layout2 bedroom1.7M1,616 sqft
2 bedroom layout2 bedroom1.8M1,616 sqft
2 bedroom layout2 bedroom2.3M1,462 sqft
2 bedroom layout2 bedroom1.4M1,158 sqft
2 bedroom layout2 bedroom2.1M1,460 sqft
3 bedroom layout3 bedroom1.9M1,888 sqft
3 bedroom layout3 bedroom2.0M – 2.1M1,888 – 1,981 sqft
3 bedroom layout3 bedroom2.2M1,980 sqft
3 bedroom layout3 bedroom2.4M – 2.5M1,932 – 1,933 sqft
3 bedroom layout3 bedroom2.4M – 2.5M1,931 sqft
3 bedroom layout3 bedroom1.9M – 2.1M1,981 sqft
4 bedroom layout4 bedroom3.4M2,870 sqft
4 bedroom layout4 bedroom2.7M2,330 sqft
4 bedroom layout4 bedroom3.5M2,613 sqft
4 bedroom layout4 bedroom3.7M3,160 sqft
Project detail

Payment plans

Review the available instalment structures and key milestones.

Payment structure

Payment Plan 60/40

0 months
20%
On booking
on booking
40%
During construction
during construction
40%
Upon Handover
on handover

Payment structure

Payment Plan

0 months
100%
On booking
on booking

Payment structure

Payment Plan 2 Years Post Handover

0 months
20%
On booking
on booking
40%
During Construction
during construction
10%
Upon Handover
on handover
30%
During 24 months PH
post handover
Project detail

Amenities

Facilities designed around everyday comfort, wellness, and leisure.

Swimming Pools
Children'S Playground
Bbq Areas
Gym
Project detail

Buildings

Tower

Tower

unknown
Escrow: 0205126658517

1, 2, 3 & 4 bedroom apartments

Project detail

Parking

Allocated parking by residence type and bedroom configuration.

Unit typeBedroomsParking spaces
apartment42
apartment21
apartment32
apartment11
Project detail

Project specifications

Key construction, completion, and ownership information.

Available units
30
Unit types
apartments
Service charge
5 AED/sqft
Furnishing
Yes
Buildings
1
Construction start
Apr 2024
Construction end
Mar 2027
Completion
Mar 2027
Post-handover plan
Available
Escrow no.
1015886818801

Personalised advisory

Request your private brief

Tell us how you are approaching Faradis Tower. Your answers help your advisor prepare availability, comparisons, and a conversation around your actual requirements.

Your details help us prepare and respond to this property enquiry. See our Privacy Policy for how information is used and retained.