Back to off-plan projects
under constructionon sale

Fahid Beach Terraces

A development by ALDAR

Abu Dhabi, Abu Dhabi Emirate

Confirmed price range

6.3M – 10.8M AED

Unit availability

59

Bedrooms

2–3

Bathrooms

Completion

Dec 2029

Area

1,664 – 3,534 sqft

Buildings

3

Share this property

Project detail

Overview

A closer look at the residences, lifestyle, and location.

The residences

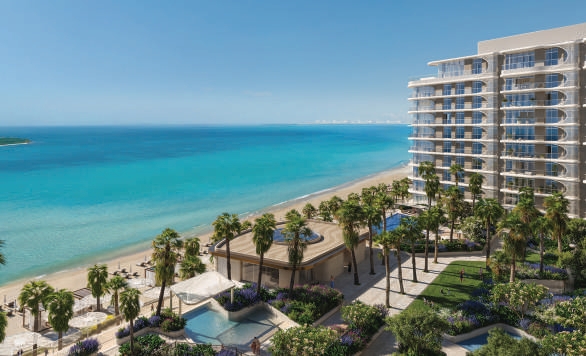
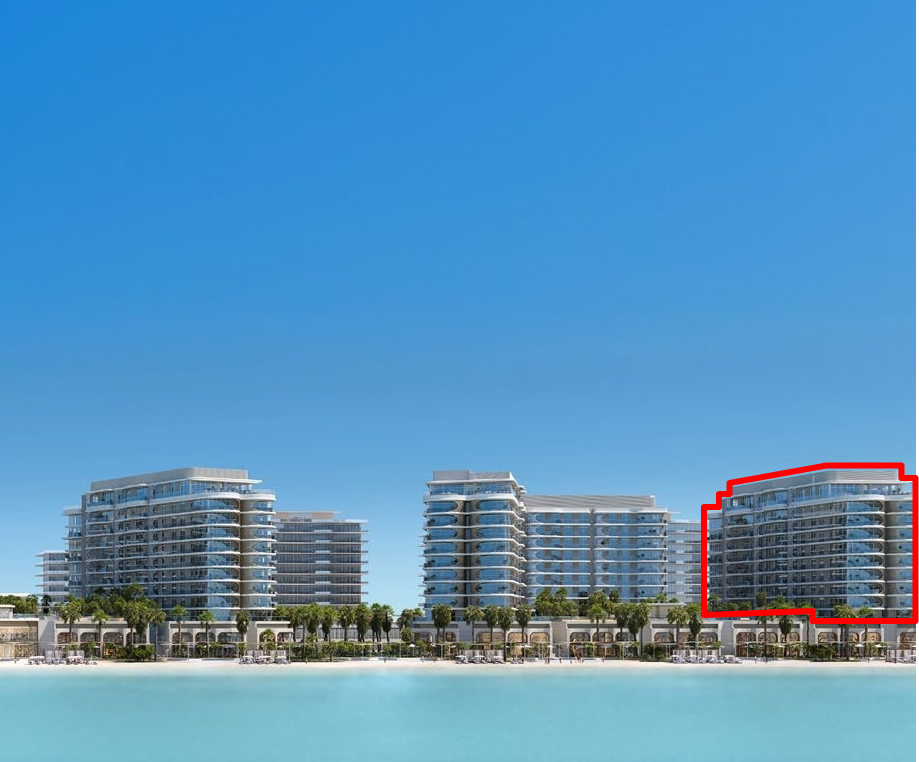
Fahid Beach Terraces is a coastal residential masterpiece by Aldar Properties, designed by internationally acclaimed, award-winning architect Koichi Takada. The development features a collection of six towers offering one to four-bedroom beachfront apartments with maid's rooms, and five-bedroom penthouses of timeless elegance. Inspired by the rhythm of the shoreline, the architecture features flowing forms and fluid spaces, with gently curving balconies that mirror tidal imprints, creating a seamless connection to the sea.

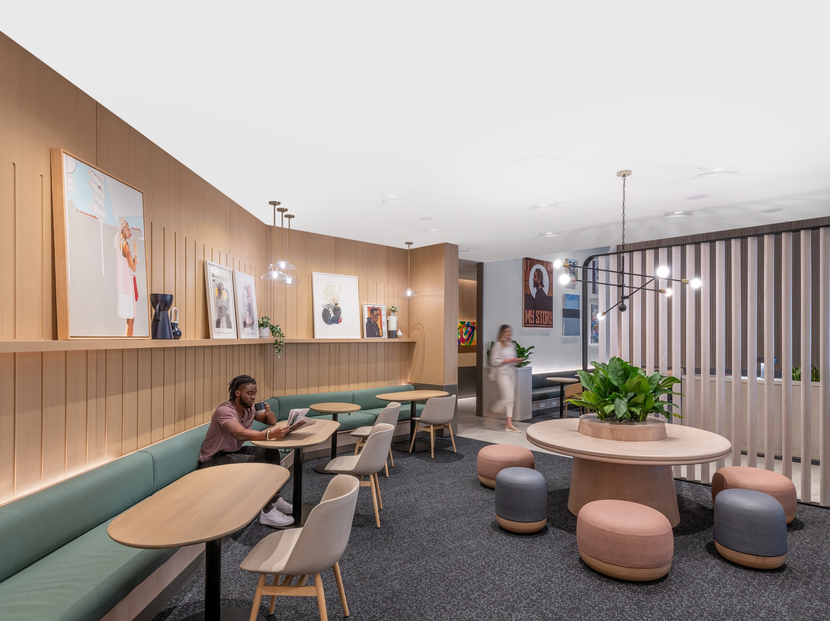
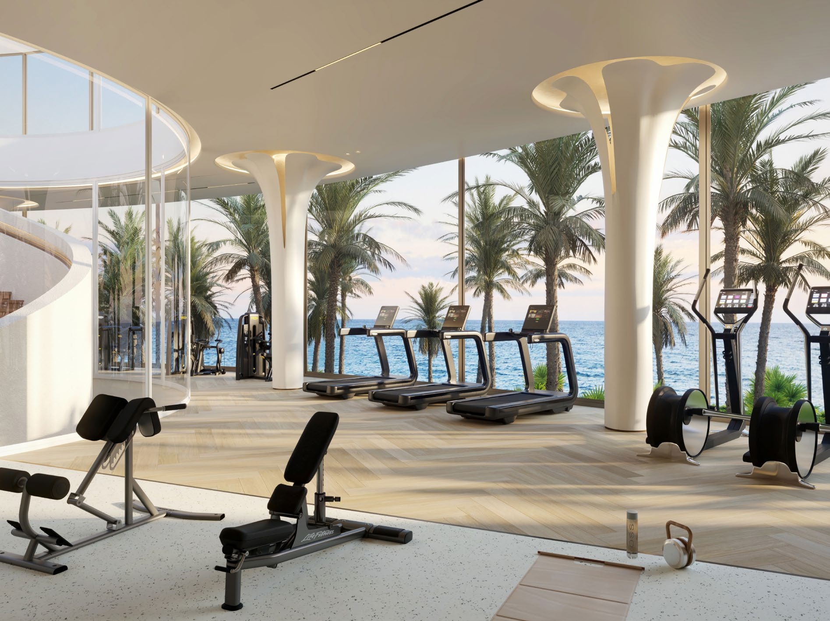
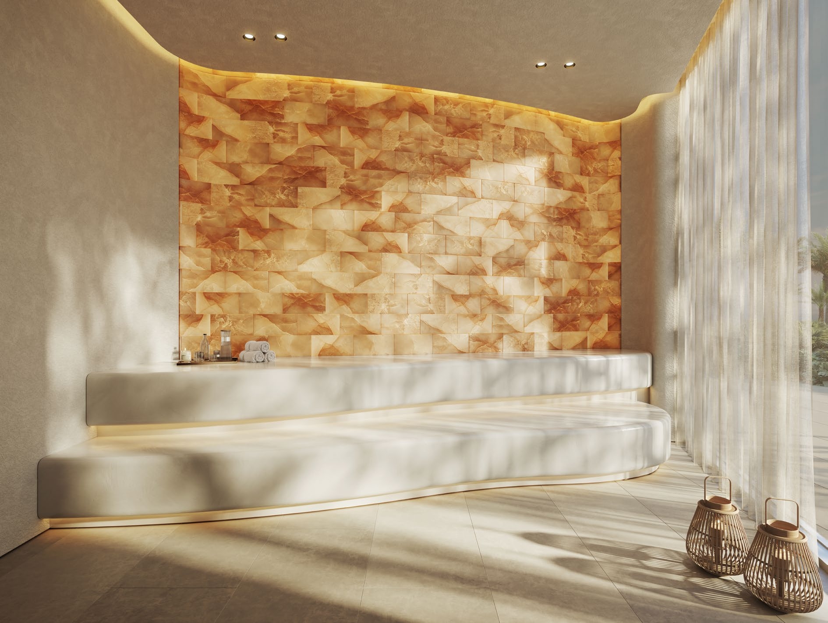
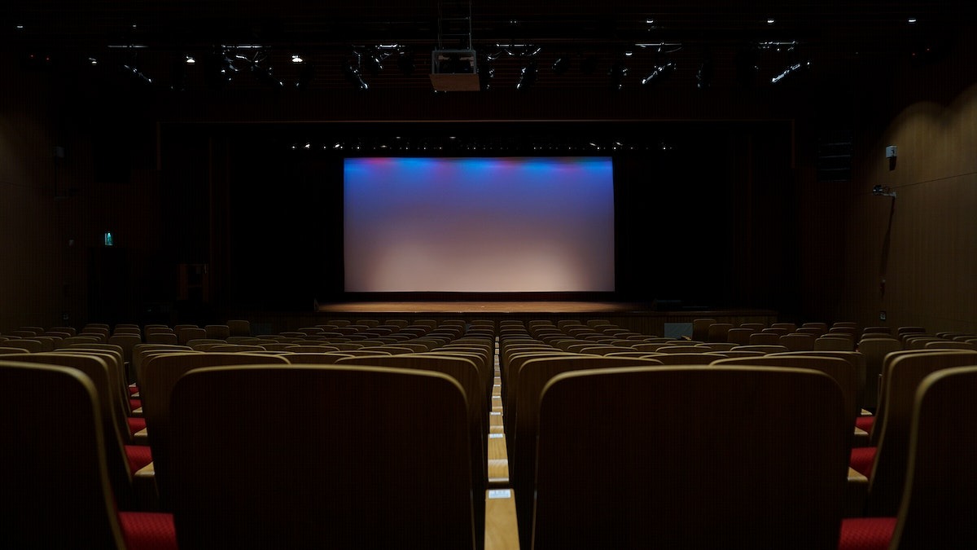
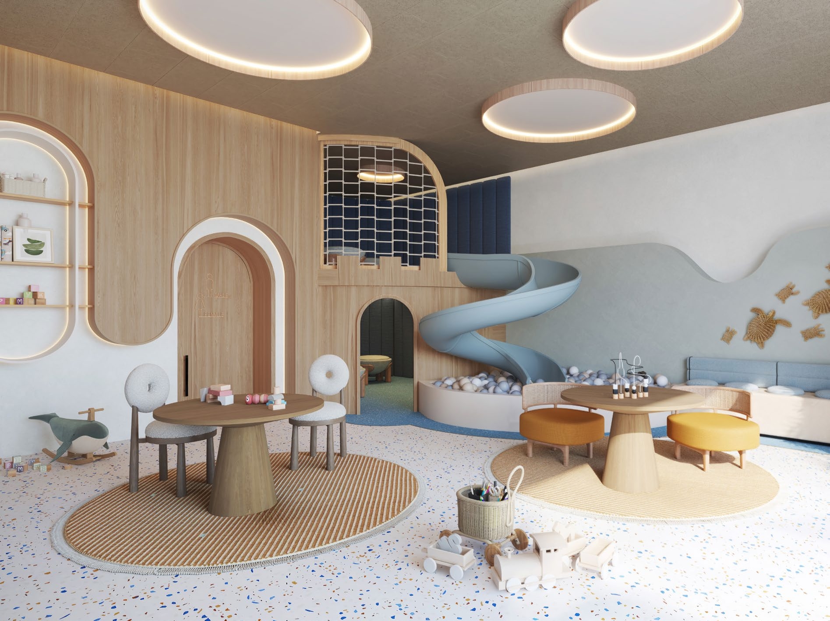
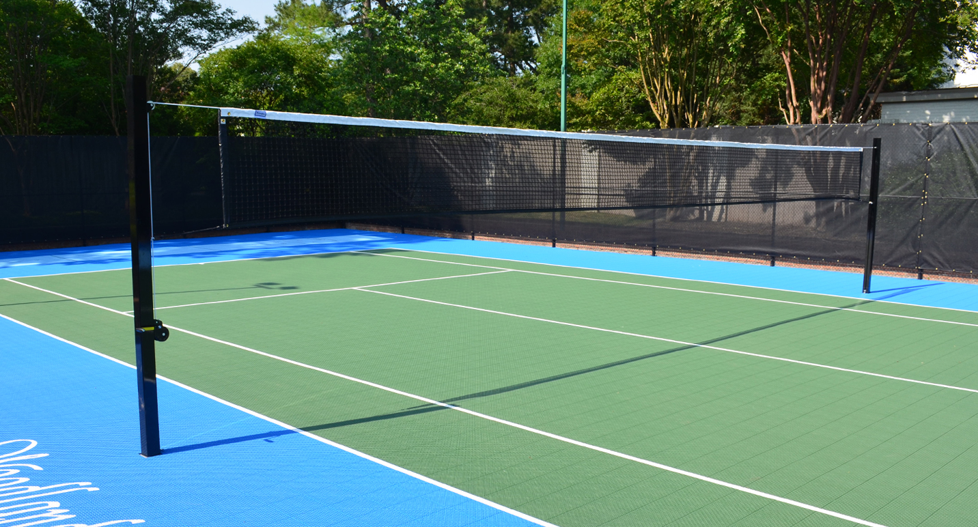
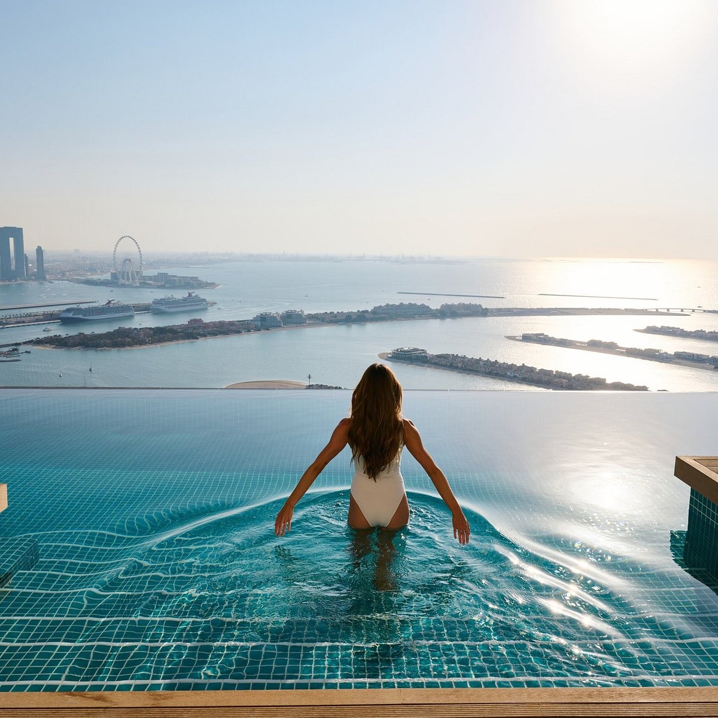
At the heart of Fahid Beach Terraces is a clubhouse framed by the horizon, where sun and sea set the perfect stage for well-being. Residents enjoy a gymnasium with waterfront views, a workout studio, sauna and steam rooms, spa with salt relaxation, cold plunge pools, private and couple treatment rooms, an infinity pool, padel court, volleyball court, cinema, kids' room, tween room, and a co-working lounge. A wellness concierge offers nutrition consultations, wellness events, mental wellness workshops, and specialist services. The upgraded podium prioritizes greenery and biophilic elements, while the waterfront promenade's Sports Plaza creates a multi-generational hub.

Every residence at Fahid Beach Terraces features an airy, calming palette inspired by the sea, thoughtfully finished with Italian-branded kitchens and wardrobes. Kitchens feature high-end built-in appliances, pull-out trash and bottle storage, a sleek pull-out faucet, and a smart magic corner for efficient storage. Wardrobes offer refined functionality with sensor-activated lighting in master bedrooms, open LED-lit shelving, and built-in safes. Bathrooms are designed with meticulous details, offering rain showers in master bedrooms, smart drawers with integrated power outlets, and refined space-saving layouts. Varied floor plates ensure a breathable architectural silhouette connected to open sky and natural light.
Location & lifestyle

Nestled on Fahid Island, one of Abu Dhabi's most exclusive emerging destinations, this exceptional location offers a fluid connection to nature and a vibrant coastal community. Seamless access to the beach, the waterfront promenade, and Coral Drive's boutique shopping boulevard ensures convenience and calm go hand in hand, with King's College School Wimbledon just next door.

The location is distinguished by its commitment to well-being and sustainability. Fahid Island is the first Fitwel certified island globally, with LEED for Cities and Communities Platinum pre-certification and Estidama 3 Pearl for Community, reflecting alignment with Abu Dhabi's highest sustainability benchmarks. The island offers a serene escape from the city while still being just a short drive from the capital's cultural and business hubs.

For those seeking a residence that embodies coastal elegance, sustainability, and a prime Abu Dhabi address, Fahid Island delivers an unmatched lifestyle. Its unique combination of natural beauty, world-class amenities, and strategic connectivity makes it one of the region's most desirable destinations. This is a place where well-being is not just a feature but the foundation.

Aumera decision frame

How to examine this project

A structured reading of the published dossier—not a return forecast or recommendation.

Decision signals

  • Requires the buyer to examine how much capital is committed by the handover point.
  • Offers a mixed unit range across apartments, duplex.
  • Should be reviewed alongside comparable delivered work by ALDAR.

Catalogue completeness

Completion timing
Confirm before reservation
Service charge
Present in catalogue
Escrow information
Confirm before reservation
Payment milestones
Present in catalogue
Project detail

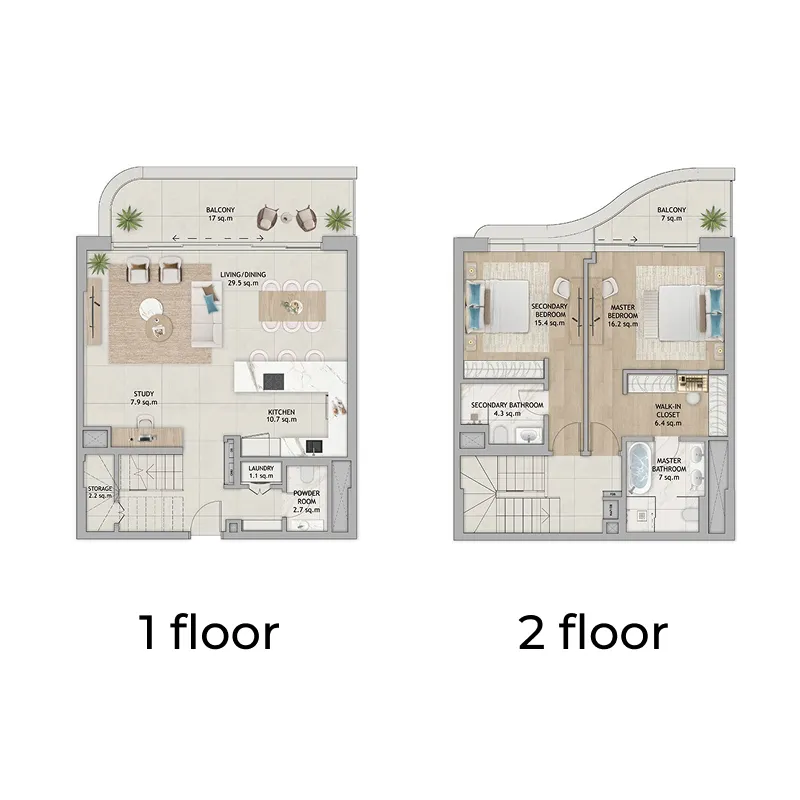
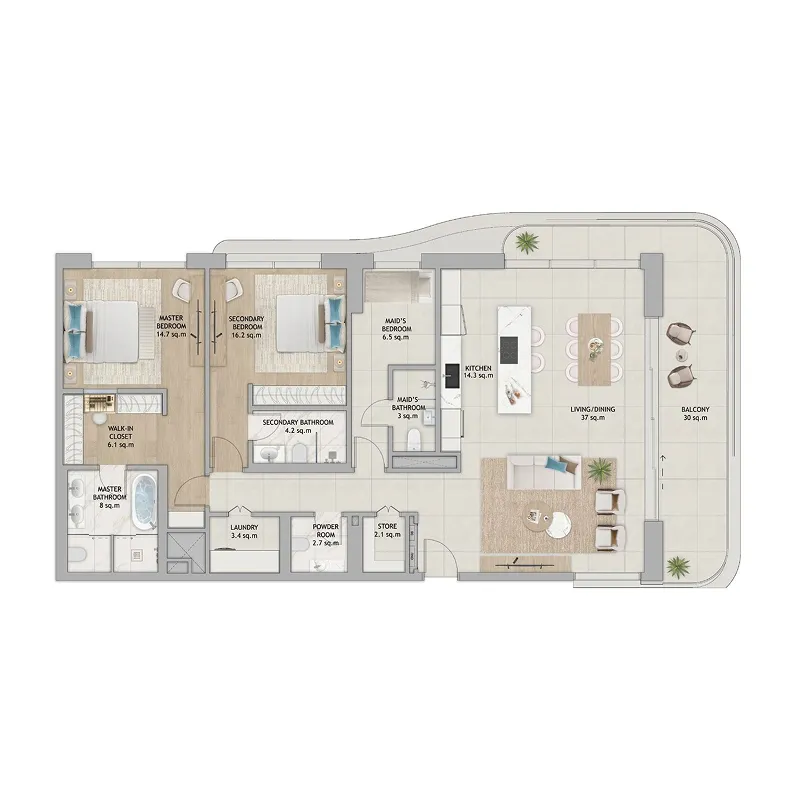
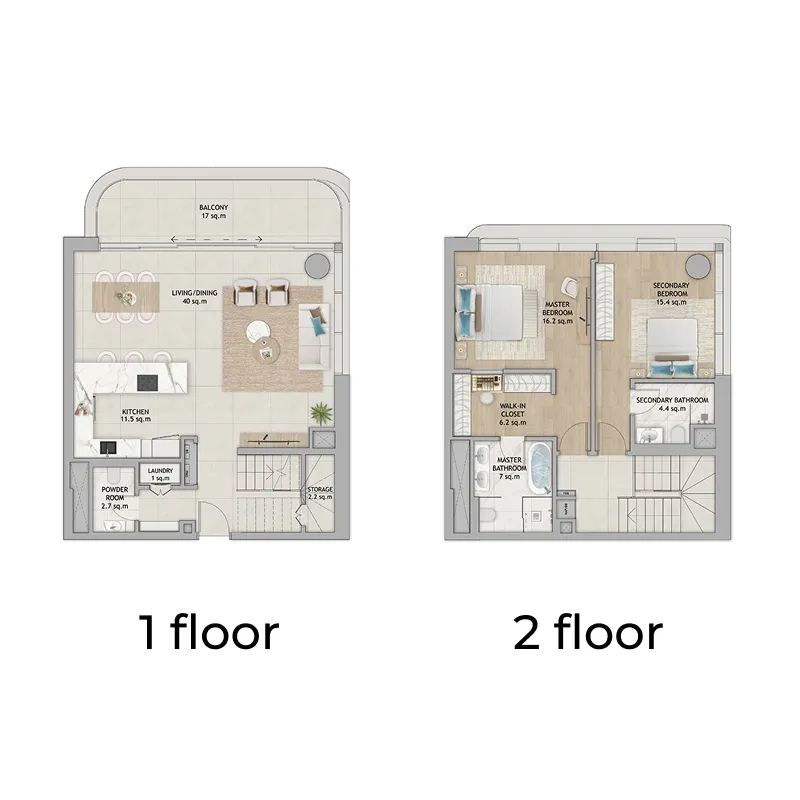
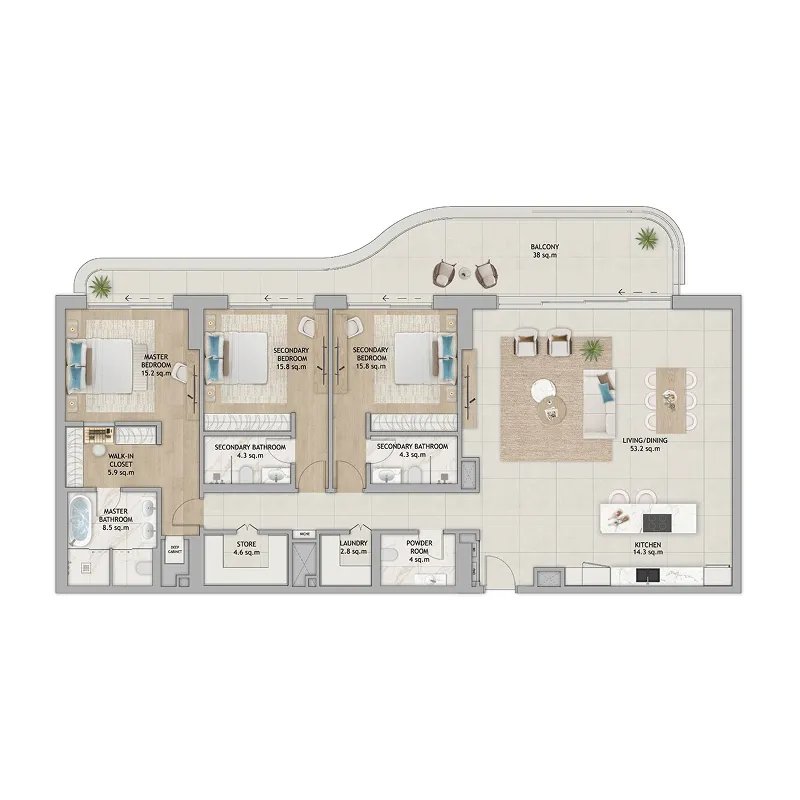
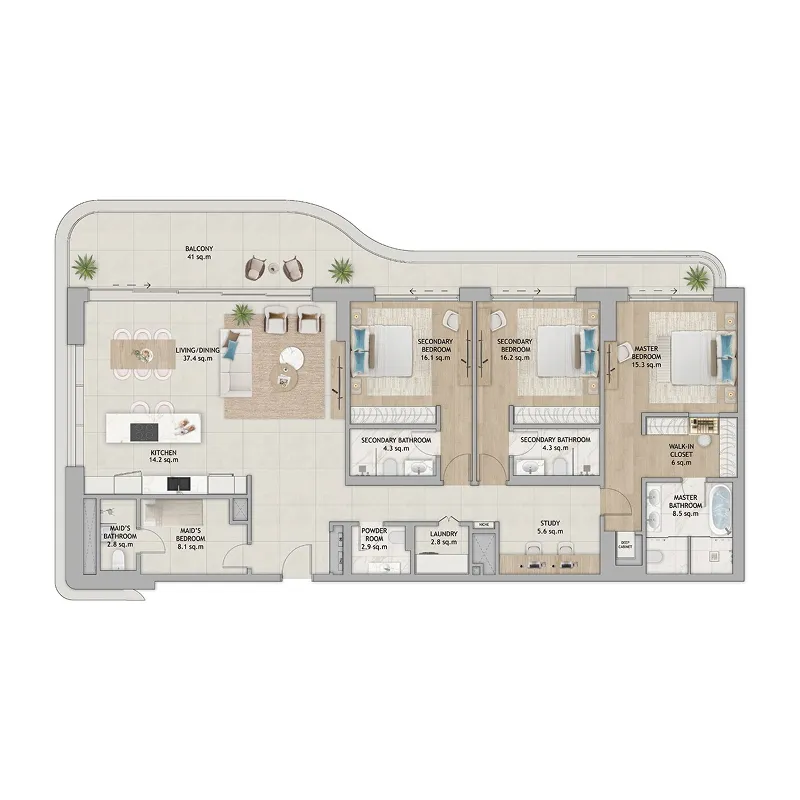
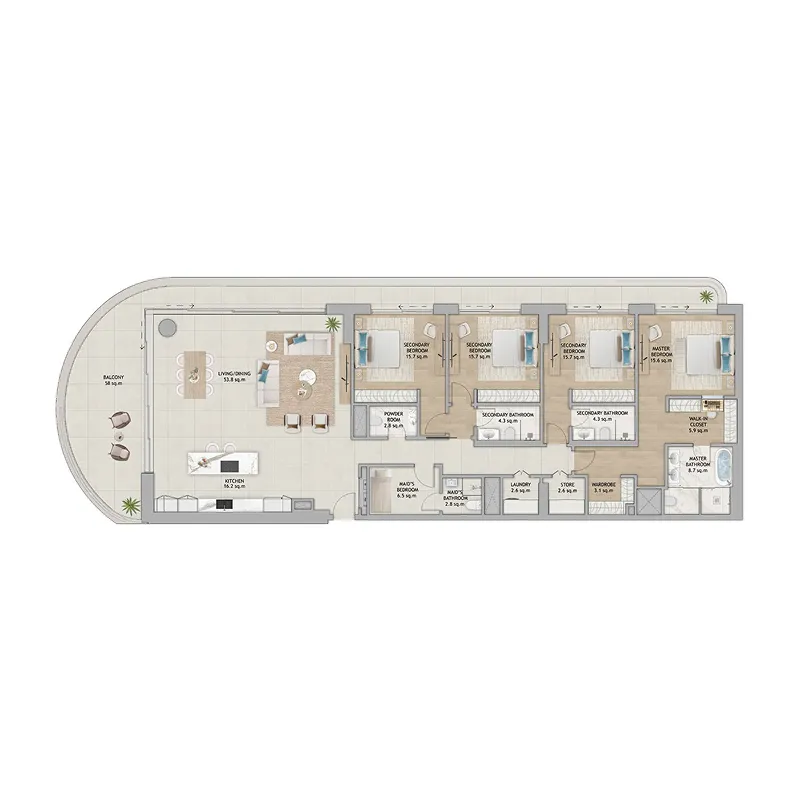
Floor plans

Open any plan to inspect the residence layout in full detail.

Loading floor plans...

Project detail

Typical units

Indicative layouts, price ranges, and internal areas.

LayoutBedroomsPrice (AED)Size
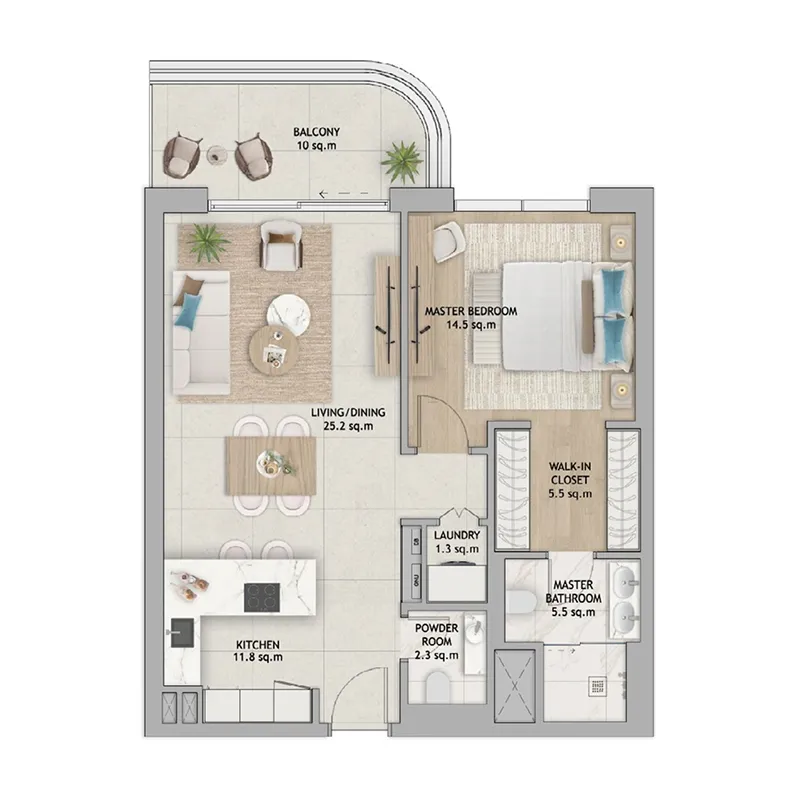
1 bedroom layout1 bedroom3.8M968 sqft
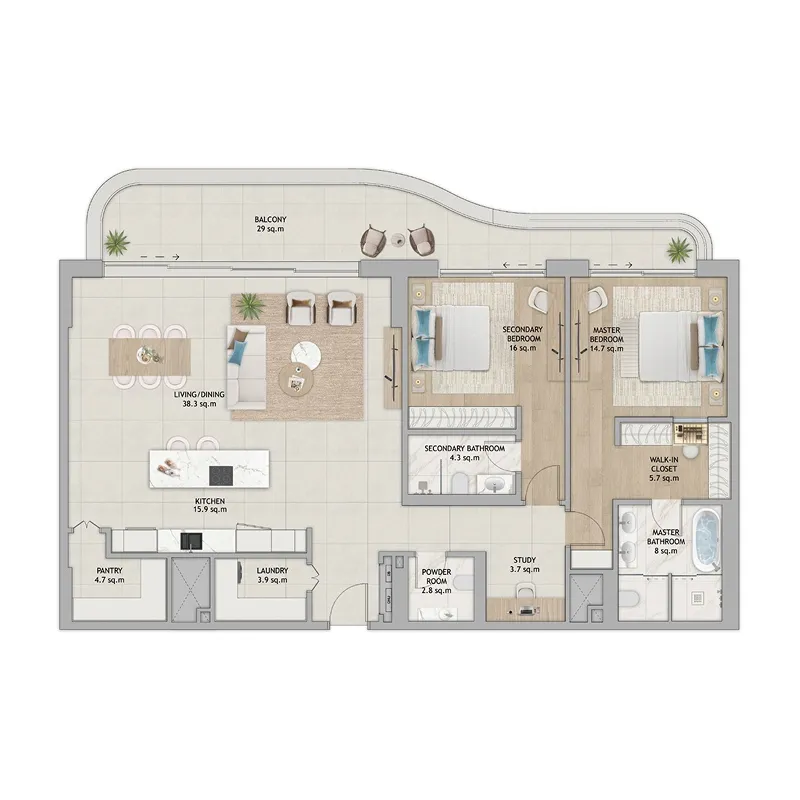
2 bedroom layout2 bedroom7.0M – 9.3M1,924 – 3,008 sqft
2 bedroom layout2 bedroom6.3M – 7.3M1,664 – 1,761 sqft
2 bedroom layout2 bedroom9.3M3,008 sqft
2 bedroom layout2 bedroom6.3M1,761 sqft
3 bedroom layout3 bedroom9.4M – 10.8M2,979 – 3,534 sqft
3 bedroom layout3 bedroom10.6M3,530 sqft
4 bedroom layout4 bedroom13.3M4,060 sqft
Project detail

Payment plans

Review the available instalment structures and key milestones.

Payment structure

Payment Plan (2% Discount)

0 months
10%
On booking
on booking
70%
During construction
during construction
20%
Upon Handover
on handover

Payment structure

Payment Plan 65/35

0 months
10%
On booking
on booking
55%
During construction
during construction
35%
Upon Handover
on handover

Payment structure

Payment Plan (4% Discount)

0 months
100%
On booking
on booking
Project detail

Amenities

Facilities designed around everyday comfort, wellness, and leisure.

Co-Working Lounge
Landscaped Podium Gardens
Workout Studio
Sauna & Steam Rooms
Cinema
Kids’ Room
Volleyball Court
Padel Court
Infinity Pools
Project detail

Buildings

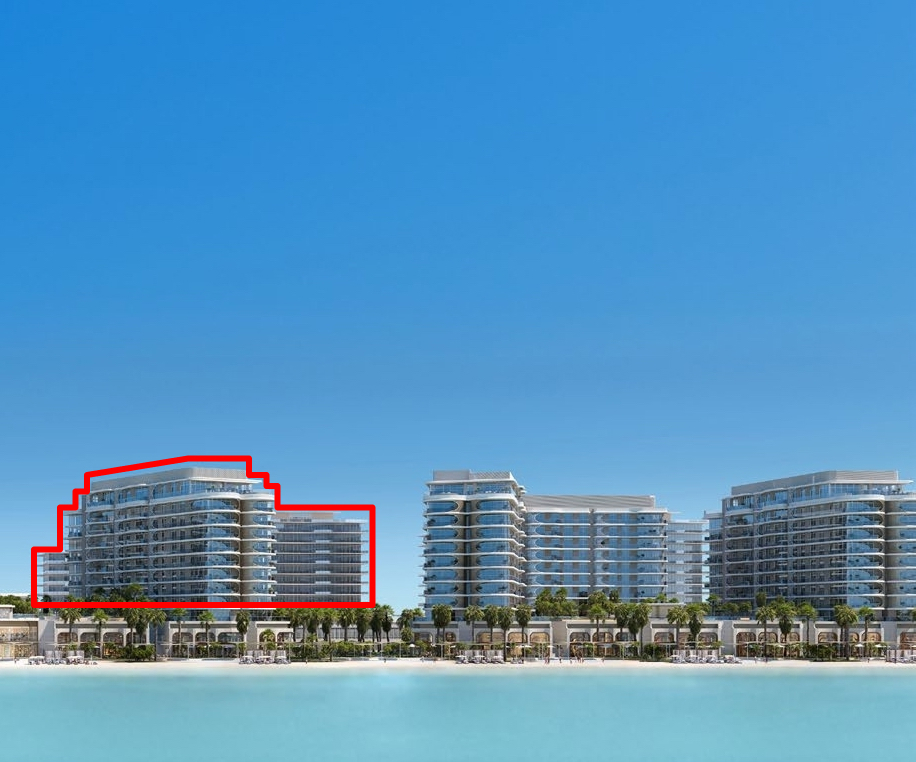
Tower 3

Tower 3

unknown

1, 2, 2.5, 3, 3.5, 4.5 bedroom apartments & 2, 2.5 bedroom duplexes

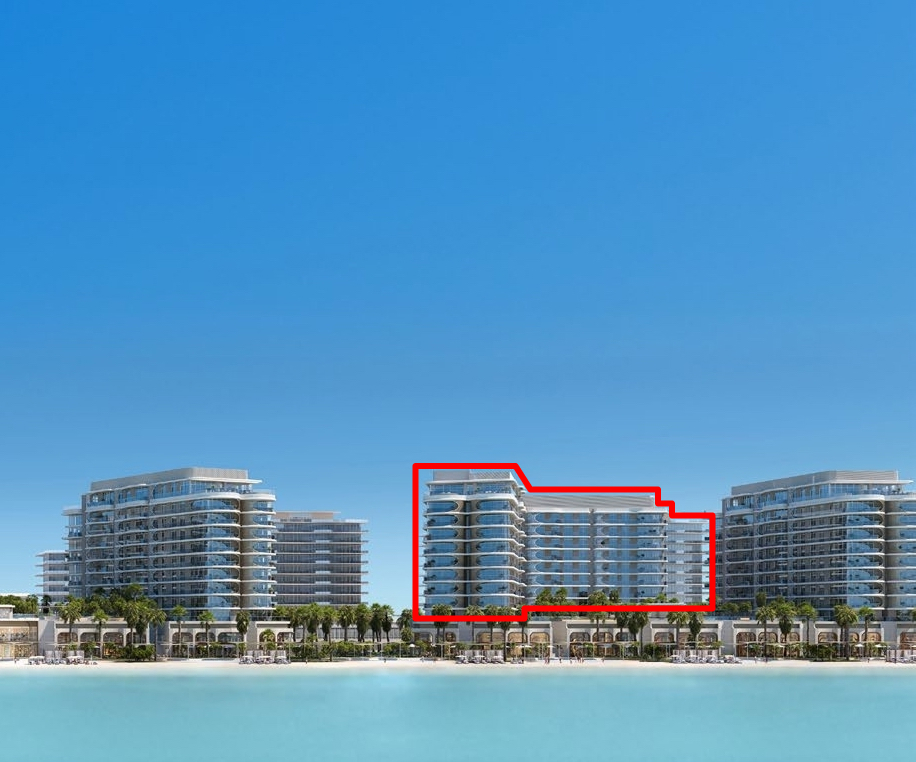
Tower 2

Tower 2

unknown

1, 2, 2.5, 3, 3.5, 4.5 bedroom apartments & 2, 2.5 bedroom duplexes

Tower 1

Tower 1

unknown

1, 2, 2.5, 3, 3.5, 4.5 bedroom apartments & 2, 2.5 bedroom duplexes

Project detail

Parking

Allocated parking by residence type and bedroom configuration.

Unit typeBedroomsParking spaces
apartment11
duplex21
apartment4.52
apartment21
duplex2.51
apartment3.52
apartment32
Project detail

Project specifications

Key construction, completion, and ownership information.

Available units
59
Unit types
apartments, duplex
Service charge
34 AED/sqft
Furnishing
Semi Furnished
Buildings
3
Construction start
Aug 2025
Construction end
Dec 2029
Completion
Dec 2029

Personalised advisory

Request your private brief

Tell us how you are approaching Fahid Beach Terraces. Your answers help your advisor prepare availability, comparisons, and a conversation around your actual requirements.

Your details help us prepare and respond to this property enquiry. See our Privacy Policy for how information is used and retained.