Back to off-plan projects
under constructionon sale

Fahid Beach Residences

A development by ALDAR

Abu Dhabi, Abu Dhabi Emirate

Confirmed price range

6.6M – 7.7M AED

Unit availability

15

Bedrooms

2

Bathrooms

Completion

Jun 2029

Area

1,641 – 2,058 sqft

Buildings

1

Share this property

Project detail

Overview

A closer look at the residences, lifestyle, and location.

The residences

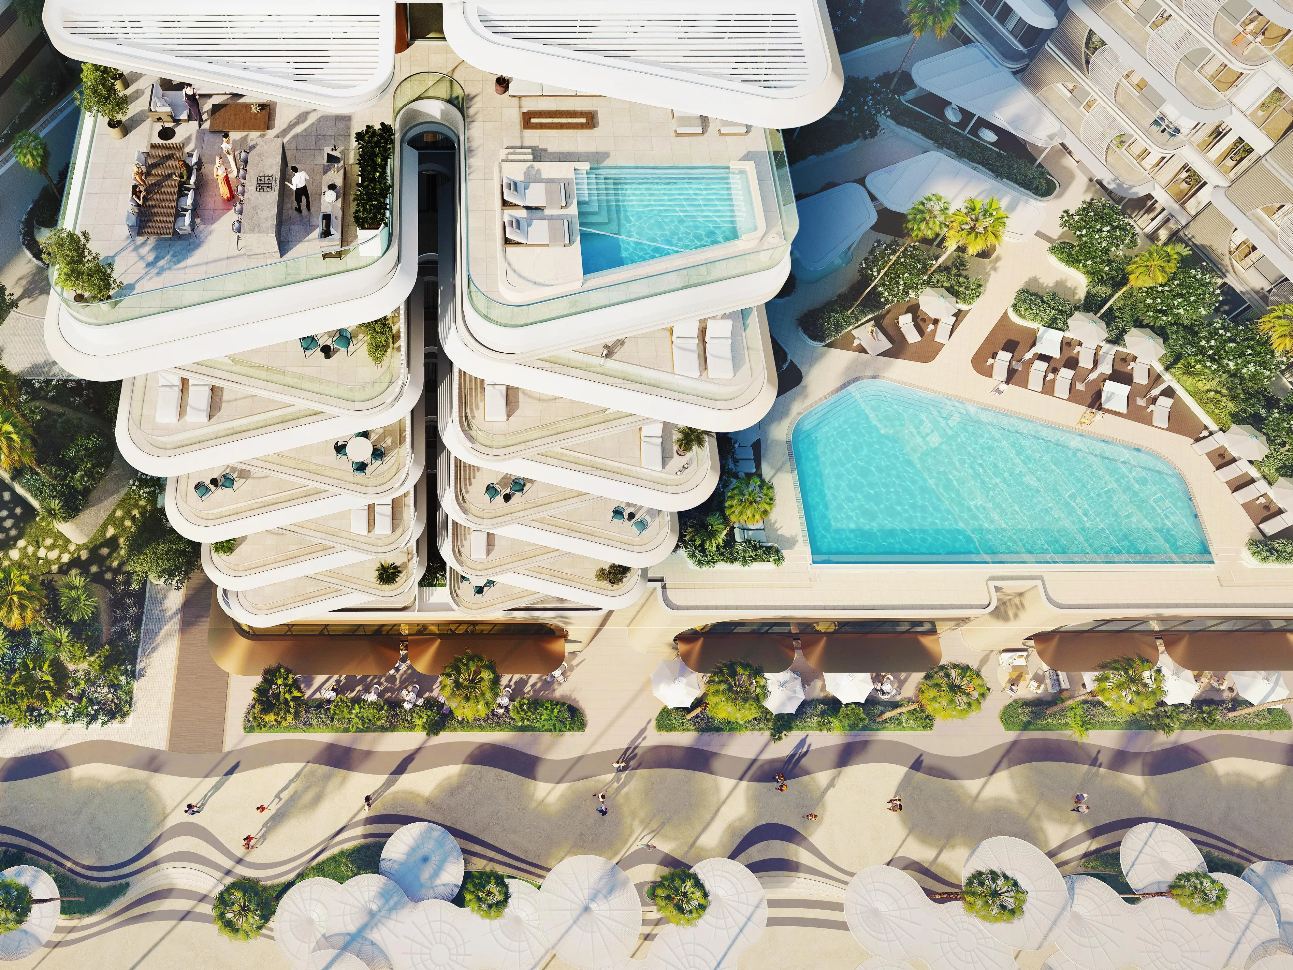
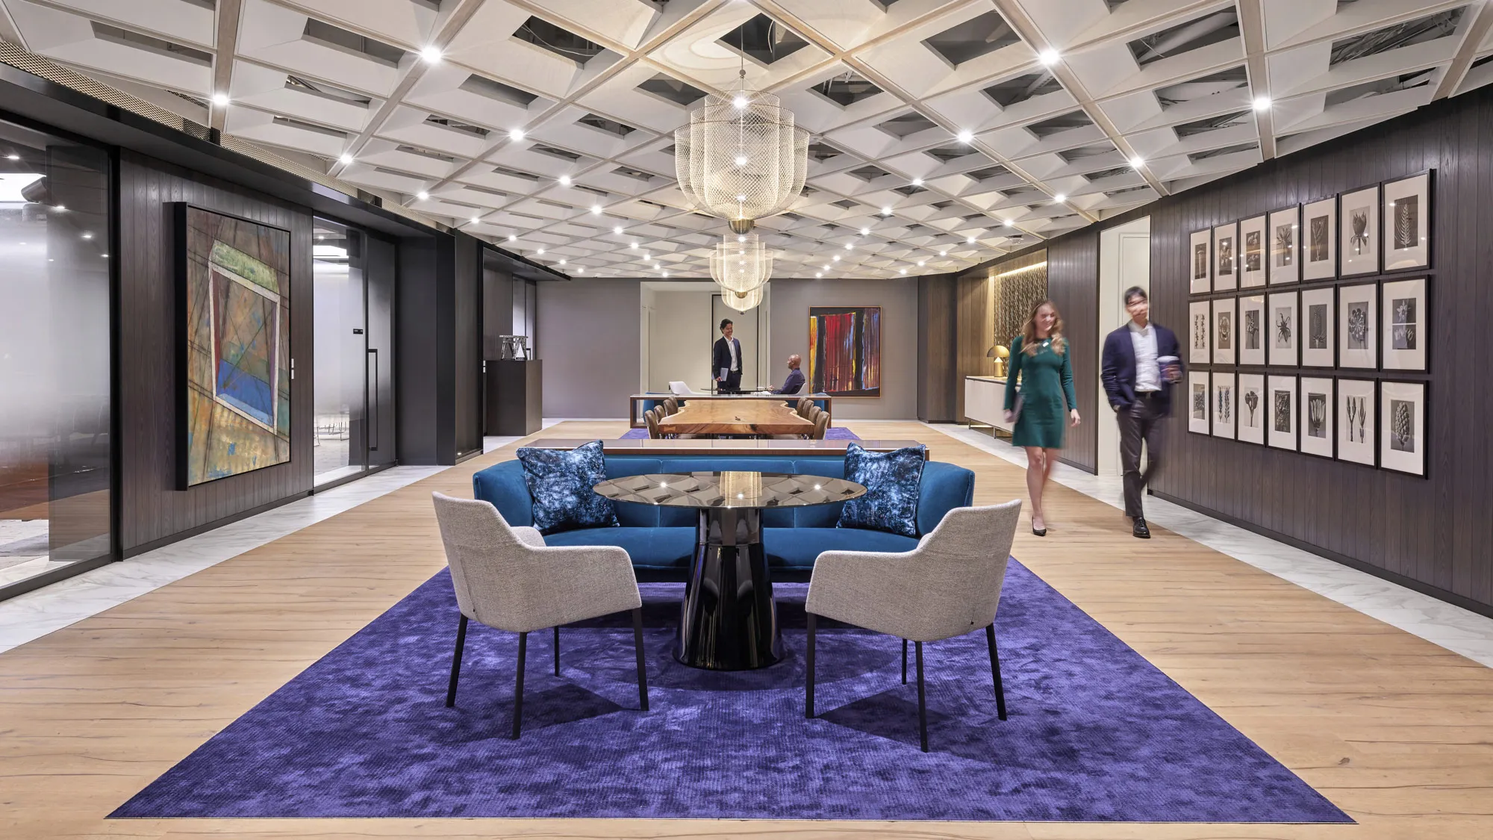
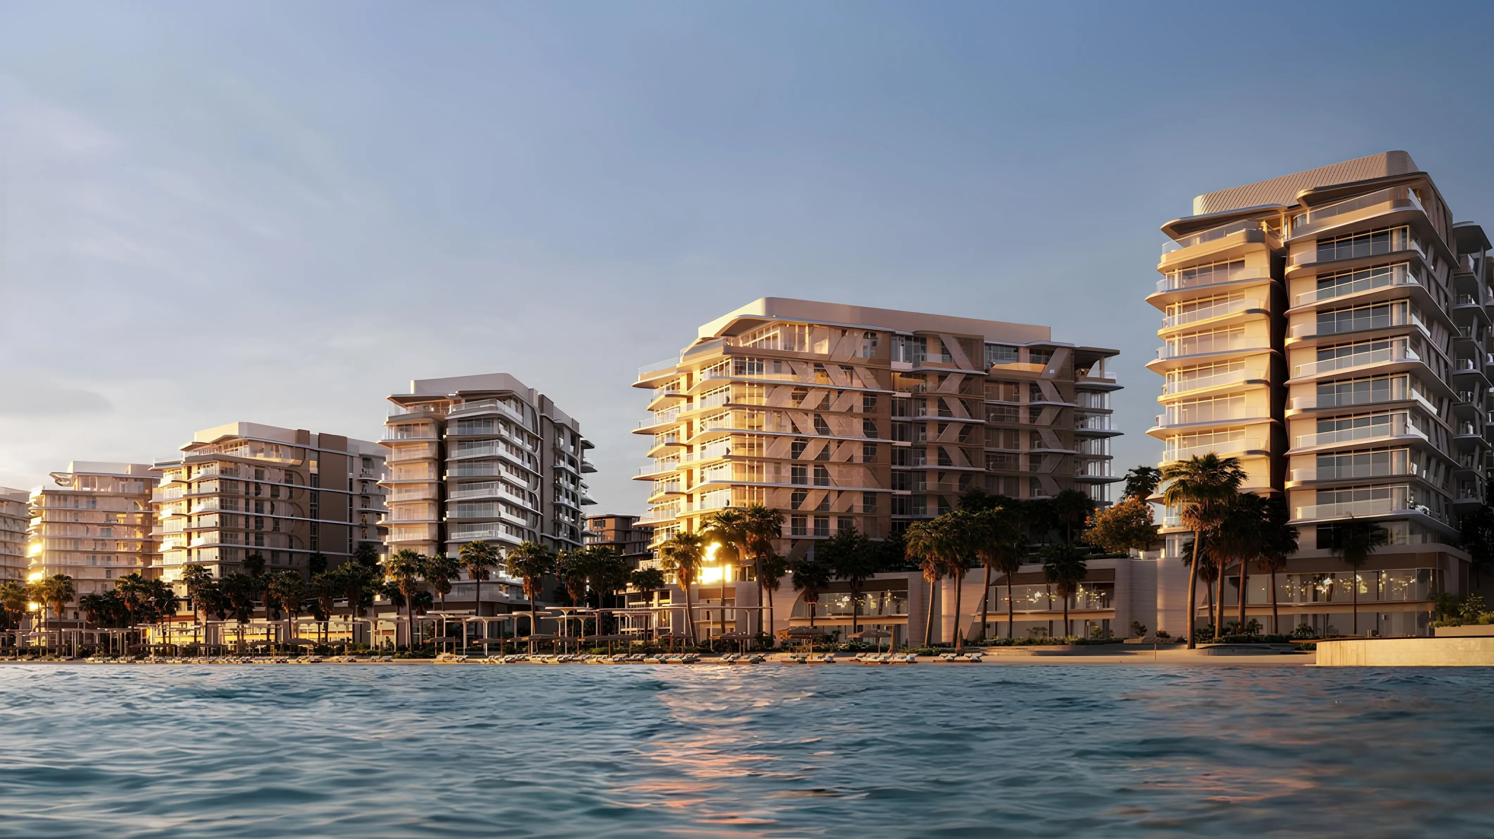
Fahid Beach Residences is a premium waterfront residential development by Aldar, offering a collection of one- to four-bedroom apartments, one- and two-bedroom townhouses, and exclusive five-bedroom penthouses. Designed by renowned architect Koichi Takada, the project embraces a contemporary coastal aesthetic centered around natural light, open layouts, and seamless connections to the surrounding seascape. Every residence is carefully oriented to maximize views and create a strong relationship with the water, while the architecture combines elegance, functionality, and a wellness-focused approach to modern living.

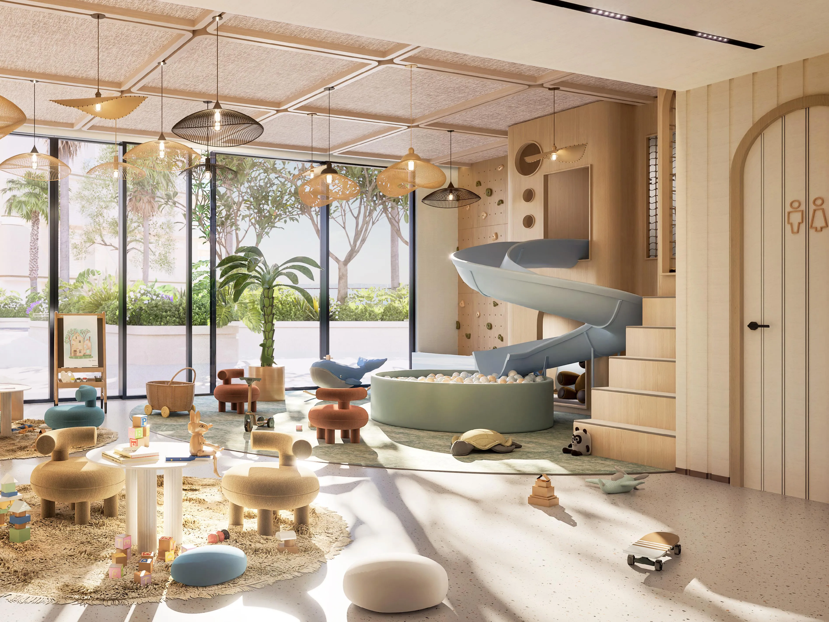
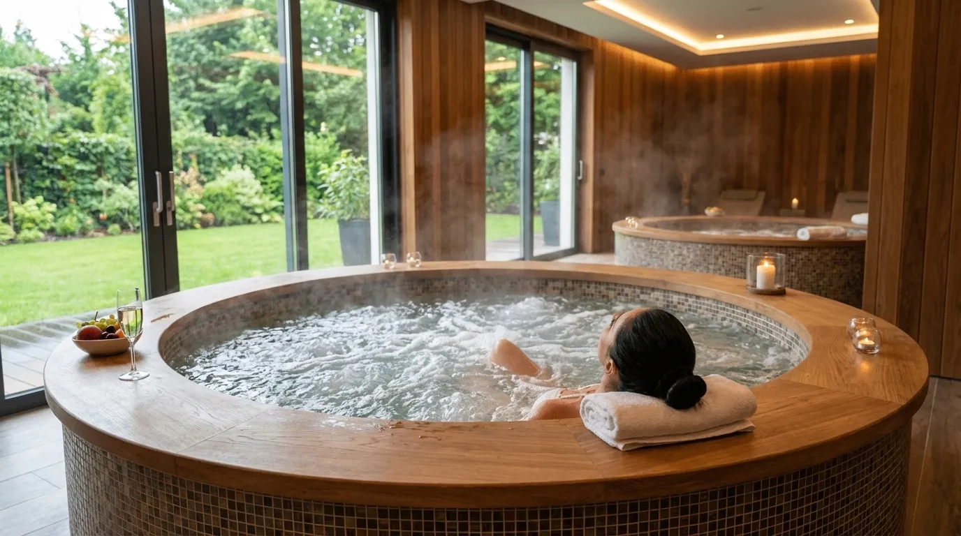
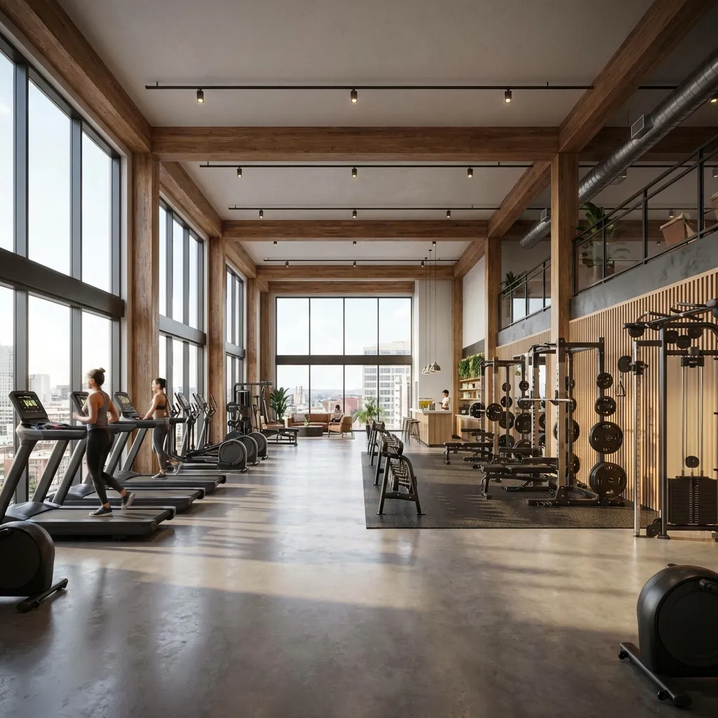
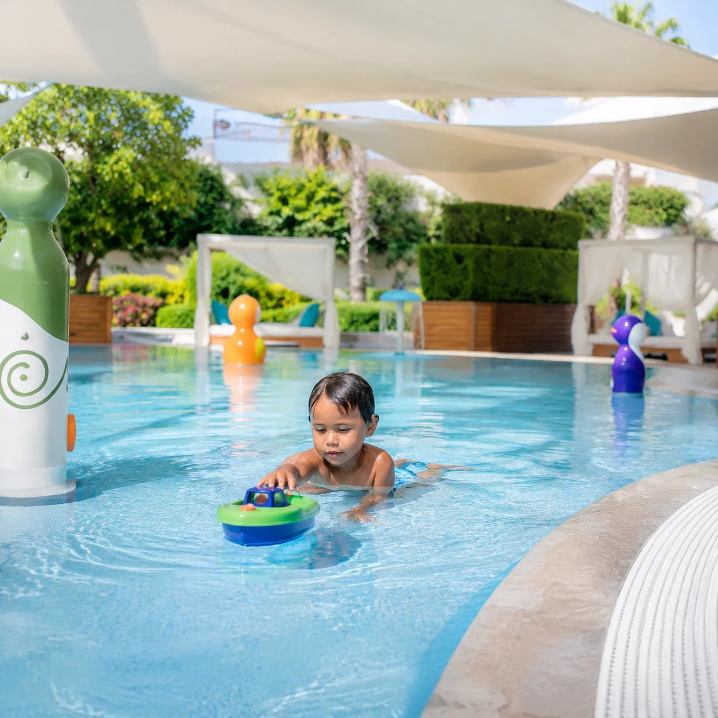
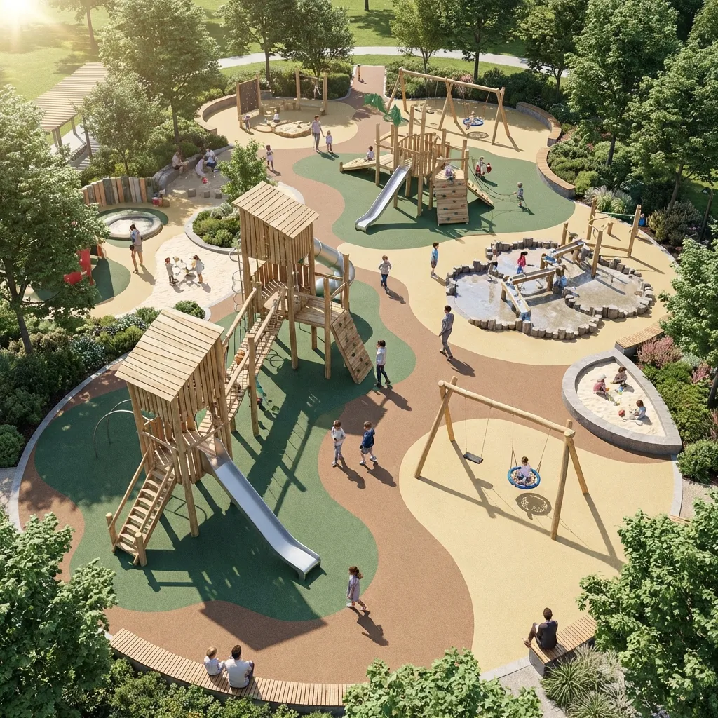
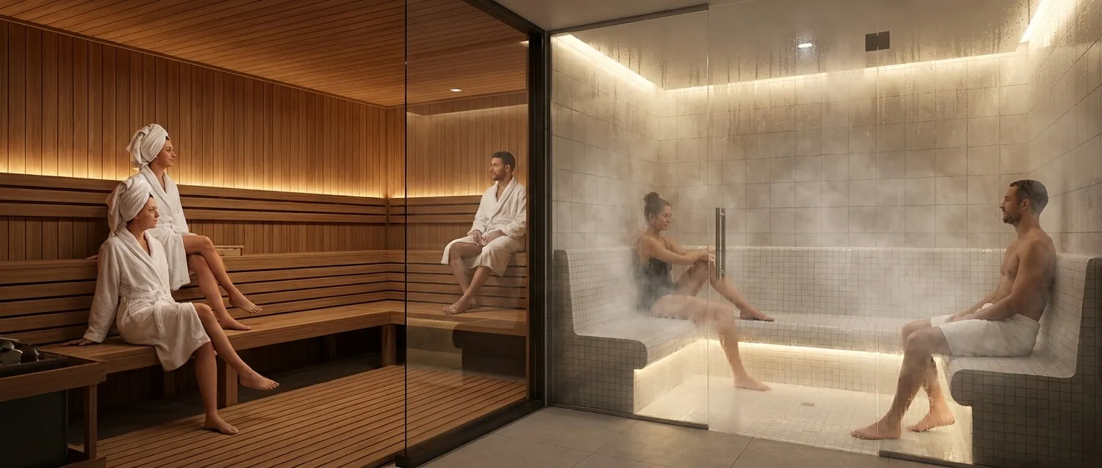
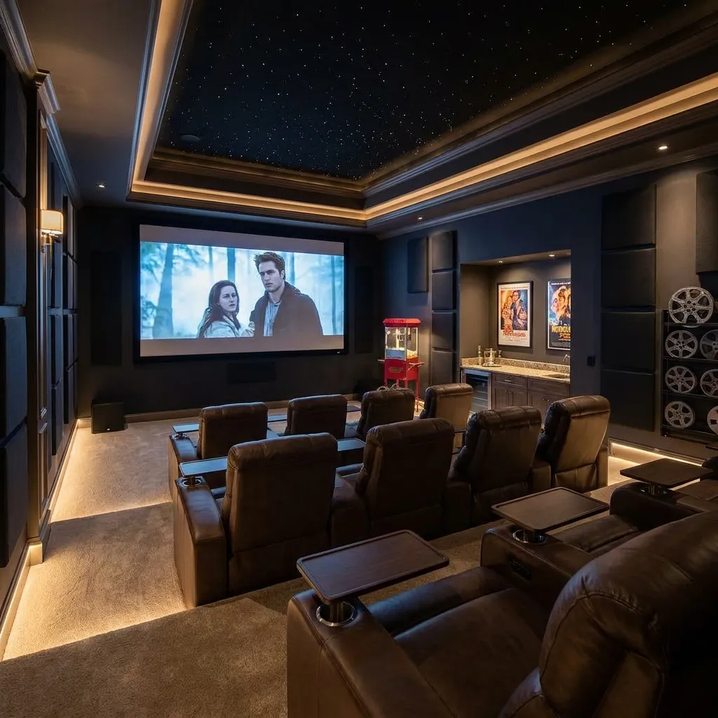
Residents enjoy an extensive collection of resort-style amenities dedicated to wellness, recreation, and community living. These include infinity pools, children's pools and splash pads, jacuzzis, fully equipped gymnasiums, outdoor fitness areas, squash courts, steam rooms, saunas, cinema rooms, co-working lounges, social kitchens, multi-purpose rooms, landscaped podium gardens, children's play areas and dedicated kids' rooms. Additional services include concierge assistance, community events, pet spa facilities, and a variety of social and leisure spaces designed to enhance everyday living.

The residences feature premium finishing with high-quality and sustainable materials throughout. Interiors include porcelain flooring, engineered wood in master bedrooms, engineered stone countertops, back-painted glass kitchen backsplashes, premium ceramic sanitary ware, and Italian-branded kitchens and wardrobes. Kitchens are equipped with premium built-in appliances and smart storage solutions, while wardrobes incorporate sensor-activated lighting, LED-lit shelving, and built-in safes. Bathrooms are designed with rain showers, integrated power outlets, and refined contemporary detailing. The residences are semi-furnished, featuring fully fitted Italian-branded kitchens and wardrobes as integral elements of the interior design.
Location & lifestyle

Fahid Island in Abu Dhabi is an exclusive and emerging destination that redefines waterfront living with its natural beauty and seamless blend of privacy and accessibility. Surrounded by calm azure waters and lush greenery, the island offers residents a serene escape from the city, while still being just a short drive from the capital’s cultural and business hubs. Its unique coastal setting makes it one of the most desirable locations for those seeking a lifestyle rooted in tranquility and refinement.

Designed with sustainability and community in mind, Fahid Island is envisioned as a self-contained, low-density residential environment. Carefully planned landscapes, pedestrian-friendly zones, and abundant open spaces foster a healthy and balanced way of life. The island’s master plan includes wellness-focused amenities, boutique retail outlets, and curated dining options, making daily living both convenient and inspiring.

Fahid Island’s growing appeal lies in its harmonious integration of nature and urban comfort. With its pristine beaches, scenic waterfront promenades, and access to premium developments, the island is quickly becoming a symbol of modern elegance in Abu Dhabi. It offers not just a location — but a destination where lifestyle, leisure, and legacy come together.

Aumera decision frame

How to examine this project

A structured reading of the published dossier—not a return forecast or recommendation.

Decision signals

  • Requires the buyer to examine how much capital is committed by the handover point.
  • Offers a mixed unit range across apartments, duplex.
  • Should be reviewed alongside comparable delivered work by ALDAR.

Catalogue completeness

Completion timing
Confirm before reservation
Service charge
Present in catalogue
Escrow information
Confirm before reservation
Payment milestones
Present in catalogue
Project detail

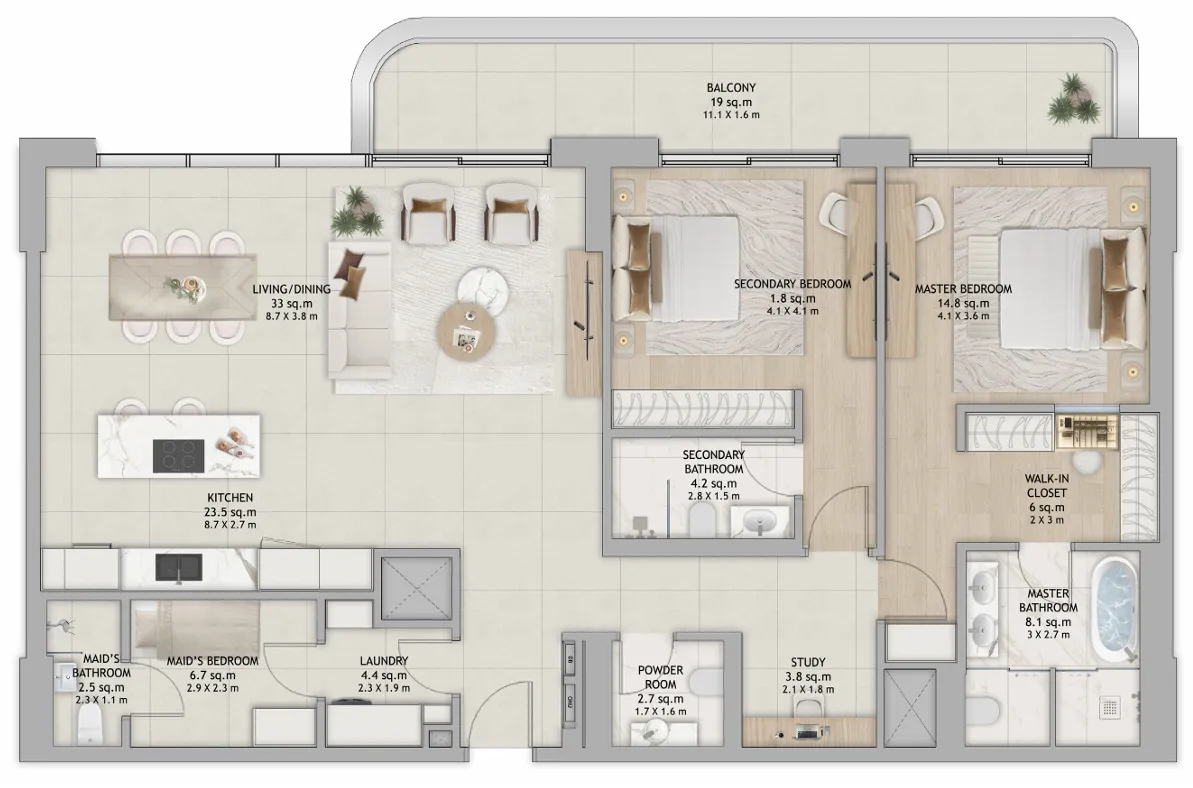
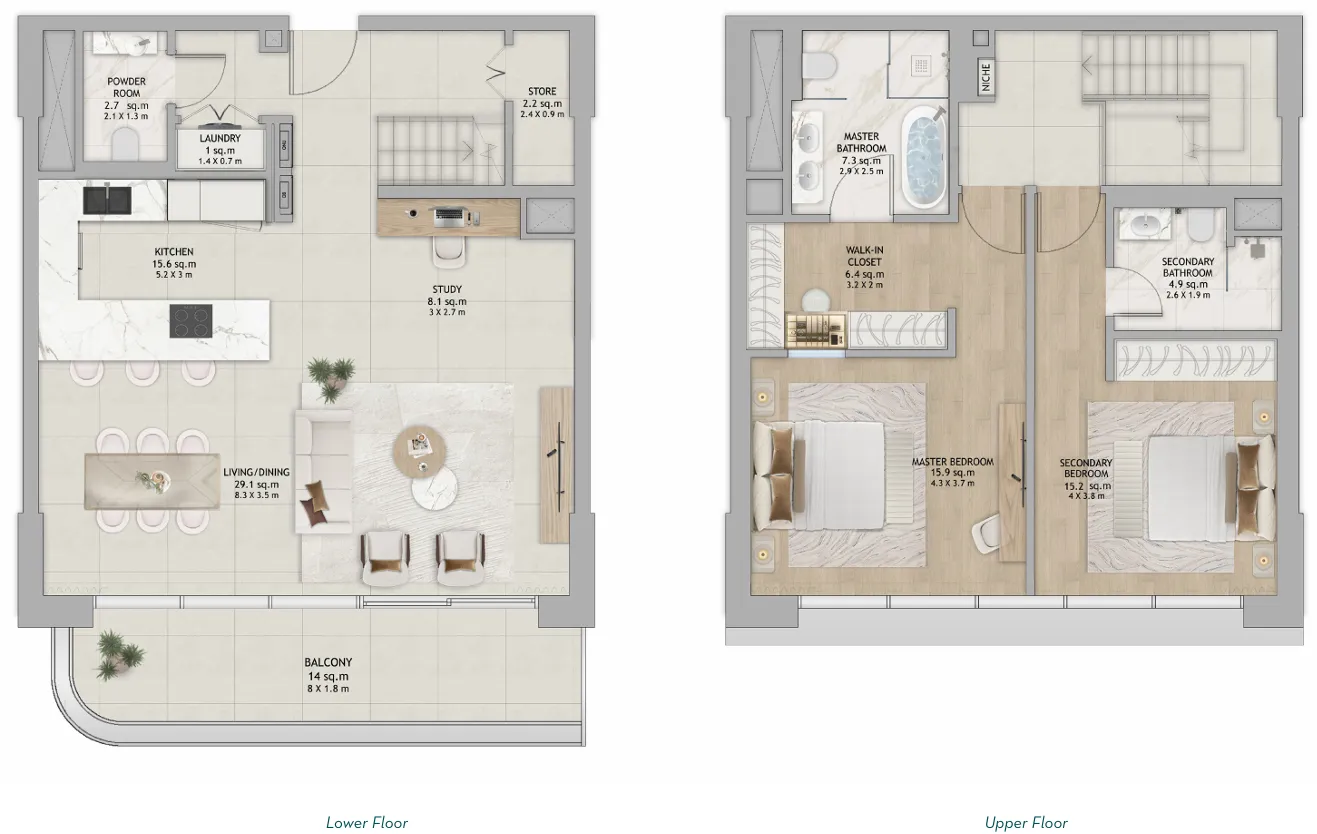
Floor plans

Open any plan to inspect the residence layout in full detail.

Loading floor plans...

Project detail

Typical units

Indicative layouts, price ranges, and internal areas.

LayoutBedroomsPrice (AED)Size
2 bedroom layout2 bedroom7.7M2,058 sqft
2 bedroom layout2 bedroom6.6M – 7.5M1,641 – 1,653 sqft
Project detail

Payment plans

Review the available instalment structures and key milestones.

Payment structure

Payment Plan Option 2

0 months
10%
On booking
on booking
30%
During construction
during construction
60%
Upon Handover
on handover

Payment structure

Payment Plan Option 1

0 months
10%
On booking
on handover
40%
During construction
during construction
50%
Upon Handover
on handover
Project detail

Amenities

Facilities designed around everyday comfort, wellness, and leisure.

Infinity Swimming Pool
Kids Room
Jacuzzi
Gym
Kids’ Pool & Splash Zone
Outdoor Kids Play Area
Steam & Sauna Room
Co-working Space
Cinema Room
Pet Spa
Multipurpose Room
Project detail

Buildings

Buildings

Buildings

apartment
Project detail

Parking

Allocated parking by residence type and bedroom configuration.

Unit typeBedroomsParking spaces
apartment11
apartment21
apartment32
apartment42
Project detail

Project specifications

Key construction, completion, and ownership information.

Available units
15
Unit types
apartments, duplex
Service charge
33 AED/sqft
Furnishing
Semi Furnished
Buildings
1
Construction end
Jun 2029
Completion
Jun 2029

Personalised advisory

Request your private brief

Tell us how you are approaching Fahid Beach Residences. Your answers help your advisor prepare availability, comparisons, and a conversation around your actual requirements.

Your details help us prepare and respond to this property enquiry. See our Privacy Policy for how information is used and retained.